Features & Amenities

Interior

  • Other Interior Features

    Breakfast Bar, Vaulted Ceiling(s)

  • Total Bedrooms

    2

  • Bathrooms

    2

  • Cooling YN

    YES

  • Cooling

    Ceiling Fan(s)

  • Fireplace YN

    NO

  • Heating YN

    YES

  • Heating

    Central, Electric

  • Pet friendly

    N/A

Exterior

  • Garage

    Yes

  • Garage spaces

    2

  • Construction Materials

    Block, Stucco

  • Other Exterior Features

    Tennis Court(s)

  • Parking

    Garage Door Opener, Paved, Attached

  • Patio and Porch Features

    Screened

  • Pool

    Yes

  • Pool Features

    Community, Screen Enclosure, Private

  • Waterfront YN

    NO

Area & Lot

  • Lot Features

    Cul-De-Sac, Irregular Lot

  • Lot Size(acres)

    0.242

  • Lot Size(square feet)

    10,542

  • Property Type

    Residential

  • Property Sub Type

    Single Family Residence

  • Architectural Style

    Ranch, Single Family

Price

  • Sales Price

    $439,900

  • Tax Amount

    $3,170.71

  • Sq. Footage

    1,655

  • Price/SqFt

    $265

HOA

  • Association

    YES

  • Association Fee 2

    $2,202

  • Association Fee

    $1,775

  • Association Fee Frequency

    Quarterly

  • Association Fee 2 Frequency

    Quarterly

  • Association Fee Includes

    N/A

Property Resources

  • Horse Property

    NO

School District

  • Elementary School

    CHOICE

  • Middle School

    CHOICE

  • High School

    CHOICE

Property Features

  • Stories

    1

  • New Construction

    NO

  • Association Amenities

    Clubhouse, Pool, Fitness Center, Golf Course, Tennis Court(s)

  • Ownership

    Single Family

  • Senior Community YN

    NO

Schedule a Showing

Showing scheduled successfully.

<
>
IN PERSON
VIA CHAT

What is 3 + 4 ?


Change time

Mortgage calculator

Estimate your monthly mortgage payment, including the principal and interest, property taxes, and HOA. Adjust the values to generate a more accurate rate.

Your payment

Principal and Interest:

$

Property taxes:

$

HOA fees:

$

Total loan payment:

$

Total interest amount:

$

Location

County

Lee

Elementary School

CHOICE

Middle School

CHOICE

High School

CHOICE

Listing Courtesy of John McNeill, Real Broker, LLC

RealHub Information is provided exclusively for consumers' personal, non-commercial use, and it may not be used for any purpose other than to identify prospective properties consumers may be interested in purchasing. All information deemed reliable but not guaranteed and should be independently verified. All properties are subject to prior sale, change or withdrawal. RealHub website owner shall not be responsible for any typographical errors, misinformation, misprints and shall be held totally harmless.

Agent Julia McCabe

Agent | Realtor®

Julia McCabe

Call Julia today to schedule a private showing.


* Listings on this website come from the FMLS IDX Compilation and may be held by brokerage firms other than the owner of this website. The listing brokerage is identified in any listing details. Information is deemed reliable but is not guaranteed. If you believe any FMLS listing contains material that infringes your copyrighted work please click here to review our DMCA policy and learn how to submit a takedown request.© 2024 FMLS.
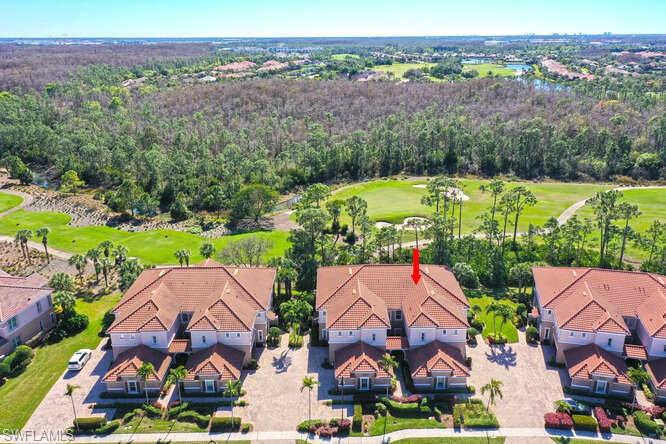
Welcome to 12484 Kelly Pine Ct, an exquisite single-family home located in the serene and prestigious Kelly Greens Golf and Country Club. This delightful 3-bedroom, 2-bathroom pool home, complete with a separate spa, embodies the perfect blend of luxury and convenience, offering the maintenance benefits akin to condominium living. Nestled on a quiet cul-de-sac with only eight homes, this property boasts an array of impressive upgrades. It features a FULL house generator with a 250-gallon underground propane tank, installed in 2022, ensuring continuous power supply. The home is equipped with impact glass sliding doors and electric hurricane shutters around the covered lanai, as well as acrylic hurricane shutters for all windows. Instant hot water is available for the master shower, guest shower, tub, and all sinks, providing added comfort and efficiency. The current owners have meticulously maintained this home, securing a Broward Factory Service home warranty valid until October 2027. Regular indoor and outdoor extermination, including termite prevention and detection, is in place. The AC system is serviced biannually, and the dryer vent has recently been cleaned, ensuring optimal functionality. Additionally, there is a transferable ADT monitored security system, which can be controlled remotely, and a Ring doorbell camera for added security. Inside, the home features custom plantation shutters on all windows, expansive neutral tile flooring throughout, custom closets, and a kitchen island that provides additional storage space. The screened front entryway creates a welcoming outdoor seating area and allows for a refreshing cross breeze when the front door and sliders to the pool are open. The garage is spotless with an epoxy floor, ample storage cabinets and shelving. The HOA for this home, and others in Single Family II, includes flood insurance, lawn maintenance, reserves for exterior painting every ten years, and new roofs every twenty years, facilitating a hassle-free living experience. Kelly Greens Golf and Country Club's prime location offers easy access to Sanibel Island, Fort Myers, and Bunche Beaches, making it a highly desirable place to live. Kelly Greens boasts a championship golf course, Har-Tru tennis courts, a fully remodeled clubhouse that opened on January 1, 2025, and a new fitness center. The dedicated and knowledgeable staff, including management, administrative, pro shop, accounting, restaurant, cart barn, and maintenance teams, are always ready to assist members, guests, and tenants. Don't miss the opportunity to own this exceptional home in a premier location, offering a luxurious lifestyle and peace of mind. Schedule your visit to 12484 Kelly Pine today and discover all that this remarkable property has to offer.

12484 Kelly Pine CT

Message successfully sent.

What would you like to know?

What is 3 + 4 ?

I agree to receive email communication and understand I can unsubscribe at any time.

I agree to be contacted by Julia McCabe via call, email, and text for real estate services. To opt out, you can reply 'stop' at any time or reply 'help' for assistance. You can also click the unsubscribe link in the emails. Message and data rates may apply. Message frequency may vary. Privacy Policy

Related Properties

Welcome to this beautifully maintained two-bedroom, two-bath home built in 2017 in the desirable Bridgetown community! Refreshed and sealed pavers, new landscaping, and a screened-in front entry create an inviting first impression. Inside, thoughtful upgrades make organization easy, with custom shelving in the primary closet, custom storage shelving in the two-car garage, and additional linen closets. A new microwave and washer were recently purchased, and all major systems date to 2017 and were found to be in good working condition during the pre-listing inspection. A screened-in lanai offers a comfortable space to enjoy your morning coffee or unwind at the end of the day. The home is offered partially furnished, including living room furniture. Enjoy amenities that Bridgetown has to offer, including Tennis Courts, A community pool/spa, clubhouse, pickleball, and so much more! A pre-listing home inspection was completed ahead of bringing the home to market, available upon request. With generous storage and carefully maintained spaces, this Bridgetown home is ready for its next chapter!
#226035921

FORT MYERS

10897 Glenhurst ST

2 Beds

2 Baths

1,355 Sq.Ft.

$365,000

MLS#: 226035921
Discover elevated golf course living in this beautifully appointed move-in ready, turnkey coach home, ideally positioned along the picturesque eighth fairway in the highly desirable Somerset neighborhood within The Plantation in Fort Myers. Offering 3 bedrooms plus a den, 2.5 baths, and a private two-car garage, this impeccably maintained residence combines sophisticated style, comfort, and effortless Florida living.
Freshly painted in 2025, the spacious open-concept floor plan features an inviting great room and elegant formal dining area, creating the perfect setting for both everyday living and entertaining. The light-filled kitchen showcases light cabinetry, granite countertops, stainless steel appliances, a pantry, and a charming breakfast nook for casual dining.
The expansive owner's suite is a private retreat overlooking the golf course, complete with dual walk-in closets and a luxurious en-suite bath featuring dual vanities, a soaking tub, and a separate walk-in shower. Two additional guest bedrooms and a versatile den provide exceptional flexibility for visiting family, a home office, or hobby space.
Step outside to the screened lanai and enjoy peaceful fairway views while relaxing or entertaining. For added peace of mind, the home is equipped with an electric Kevlar hurricane screen on the lanai and storm shutters for all windows. Additional conveniences include a dedicated laundry room with washer, dryer, and utility sink.
Residents of Somerset at The Plantation enjoy an exceptional resort-style lifestyle with access to an impressive collection of amenities. Optional Social and Golf Memberships are available, providing access to the acclaimed 18-hole Hurdzan-Fry Championship Golf Course. The beautifully renovated Amenities Center, completed in 2022, features an elegant clubhouse, two resort-style pools, spa, state-of-the-art 24-hour fitness center, group fitness classes, full-service spa, library, tennis, pickleball, bocce, and nearly 30 resident clubs, offering endless opportunities for recreation, wellness, and social engagement.
Please Note: The den sofa shown in the photographs has been replaced and will convey with a comparable sofa.
#226026565

FORT MYERS

10351 Glastonbury CIR 202

3 Beds

2 Baths

2,297 Sq.Ft.

$459,900

MLS#: 226026565

New on site today
Welcome to this beautifully maintained residence in the highly desirable Whiskey Creek community, where comfort, location, and relaxed Florida living come together in one inviting tropical retreat. Step inside and enjoy immediate views of the sparkling pool and expansive screened lanai, thoughtfully designed to create an effortless blend of indoor and outdoor living. Three-panel pocket sliding glass doors in the living room open to extend the living space, while additional sliding doors from the family room provide direct access to the pool and lanai. The spacious paver pool deck features a covered retreat area ideal for outdoor dining, entertaining, or simply unwinding. Beyond the oversized lanai, the generous backyard and lush tropical landscaping offer abundant green space and a private setting to enjoy the Florida lifestyle year-round. Meticulously cared for over the years, this inviting home offers numerous updates and thoughtful features, including an updated kitchen with classic cabinetry, a large pantry, Silestone countertops, a NEW ROOF and dryer in 2025, new microwave in 2026 and paver pool deck, among other additions. The spacious floor plan includes 3 bedrooms, 2 full baths, a den, formal living and dining rooms, and customized closets in every room, providing plenty of space for comfortable everyday living and entertaining. Location is everything, and this home positions you close to some of the area’s best amenities. Enjoy convenient access to Downtown Fort Myers’ vibrant River District, the Barbara B. Mann Performing Arts Hall, healthcare facilities, shopping, dining, and the beautiful Gulf beaches just minutes away. Nearby Whiskey Creek Country Club offers golf memberships and a newly renovated restaurant open to the public. Known for its attractive surroundings and pedestrian- and pet-friendly atmosphere, Whiskey Creek provides a welcoming community setting. With a voluntary Whiskey Creek Civic Association fee of just $125 annually and a desirable Flood Zone X location, this exceptional property offers even more value. Beautifully maintained, ideally located, and designed for relaxed Florida living, this Whiskey Creek gem is a wonderful place to call home.
#2026042956

FORT MYERS

1435 Claret CT

3 Beds

2 Baths

1,715 Sq.Ft.

$489,000

MLS#: 2026042956

New on site today
Rarely available second-floor end-unit Veranda condo in the prestigious, gated community of Olde Hickory Golf & Country Club. Flooded with natural light and capturing beautiful, elevated cross-breezes, this exceptionally spacious 2-bedroom plus den, 2-bathroom residence features a highly desirable split-bedroom floor plan for ultimate guest privacy. As a coveted end-unit, this model delivers a larger, upgraded kitchen with abundant counter space and significantly more square footage throughout the main living areas. High-end custom tile spans the main living spaces for effortless luxury, while the bedrooms feature plush carpeting.
Embrace the ultimate Southwest Florida indoor-outdoor lifestyle with two separate oversized lanais. The spectacular East-facing rear lanai offers sweeping, elevated views of the pristine golf course and the majestic clubhouse—the ultimate backdrop for morning coffee, evening cocktails, or seamless alfresco entertaining.
Ownership comes complete with a fully bundled golf membership to the championship Ron Garl-designed 18-hole course, meticulously engineered to challenge low-handicap golfers while remaining immensely fun for beginners. Olde Hickory is an intimate, member-driven community of only 561 homes, ensuring excellent tee-time availability compared to larger clubs. The recently modernized clubhouse boasts 35 years of perfection, offering exquisite fine dining, private card rooms, a state-of-the-art fitness center, a resort pool, and a high-energy social calendar featuring legendary pickleball events, tennis matches, and seasonal tournaments. Located just minutes from RSW Airport, pristine white-sand beaches, and premium dining. Come for the luxury property, stay for the lifelong friends!
#2026041801

FORT MYERS

14541 Hickory Hill CT 226

2 Beds

2 Baths

1 Sq.Ft.

$359,000

MLS#: 2026041801

New on site today
TURNKEY FURNISHED, ESCONDIDO CASITA with water and preserve views! Only multi family floorplan featuring 3 bedrooms and an additional loft/den area, WITH A MAIN FLOOR MASTER BEDROOM. Upstairs features 2 guest bedrooms, loft and full bath. Put your guests up and you stay down! Tons of upgrades, from high end cabinetry with soft close drawers, crown molding, large tile laid on diagonal. Great outdoor space enjoy a cocktail from your screened lanai with private, preserve and partial water views. This one will not disappoint. PASEO VOTED COMMUNITY OF THE YEAR 9 YEARS IN A ROW!! Come relax by the RESORT STYLE POOL or enjoy a beverage at the TIKI BAR. Watch a game at the PUB or enjoy brunch at the BISTRO. Grab a friend and watch a movie in the cinema or work out in the fully equipped fitness center including a spin/yoga studio. New lighted bike path will connect you to Lee County bike trail system. Enjoy a game of doubles on the 6 har tru TENNIS COURTS or join in the fun at the PICKLE BALL COURTS!! Minutes from the airport and both the Twins and Red Sox Spring Training Stadiums. Nestled in between downtown Fort Myers and the beach. Come enjoy the PASEO LIFESTYLE!
#2026043615

FORT MYERS

11879 Nalda ST 12106

3 Beds

2 Baths

2,005 Sq.Ft.

$499,000

MLS#: 2026043615

New on site today
A meticulously maintained and upgraded home is now available for purchase at an incredible price in the highly sought-after Gated Verandah Community. This 3 Bedroom+Den, 3 Bath home offers nearly 2000 sq. ft. of living space with elegant and modern upgrades and decor. The extended Lanai area provides ample space for relaxation and sunbathing while overlooking a beautiful lake, adding to the splendor of this stunning home. Upon entering the home, you are greeted with a spacious open living area that showcases the numerous improvements made throughout. Features of the home include trey ceilings, diagonal tile in main living areas, a built-in wet bar with wine cooler, updated bathrooms with modern countertops, a fully updated kitchen with white cabinets, under cabinet lighting, and quartz countertops, newer appliances, bright and elegant light fixtures, updated fans throughout, plantation shutters and high end blinds throughout with attractive window coverings and drapes, fully refurbished and retiled pool/spa with new Pentaire system, new ductwork to enhance the air flow, fiber optic internet, and Storm Smart electric shutters. The homeowners have invested $120K in upgrades in the home. All bedrooms are generously sized and can accommodate a king-size bed. One of the bathrooms is en-suite, and the home features 3 full baths. The family room, kitchen, and breakfast area are all adjacent to each other, providing a great view of the lake behind the home. Additionally, the lanai area was extended by 10x40 and offers plenty of space for relaxation, sunbathing, or enjoying a good book while taking in the picturesque lake view through the 3 picture window screen. As part of the Verandah Community, residents have access to a wide range of amenities rarely found in one community. These amenities include 2 Championship Golf Courses designed by Jack Nicklaus and Bob Cupp, a state-of-the-art fitness center, pickleball, tennis, bocce, a dog park, playground, 9 miles of walking and biking paths, kayaks, multiple restaurants, and a social calendar that caters to everyone's needs. This home is truly a must-see. Secure your place in Paradise now. NOTE: Home is sold unfurnished.
#2026042732

FORT MYERS

3750 Lakeview Isle CT

3 Beds

3 Baths

1,994 Sq.Ft.

$499,000

MLS#: 2026042732

New on site today
Welcome to this beautifully updated 3-bedroom plus den, 2-bathroom home located in the desirable and quiet neighborhood of Buckingham Park with NO HOA fees! Step inside to the open-concept layout featuring uniform marble flooring throughout, soaring vaulted ceilings, and sunlit living spaces. Double French doors open into a versatile den, perfect for a home office, study, or media room. At the heart of the home is a fully remodeled chef's kitchen with custom off-white cabinetry, solid granite countertops with a matching full-height granite backsplash, built-in double wall ovens, stainless steel appliances, and a center island with a cooktop beneath a sleek stainless steel range hood. The primary bedroom suite serves as a private retreat complete with a spa-like en-suite bath featuring a corner soaking tub, floor-to-ceiling tile, a walk-in shower, a stone vessel sink vanity, and custom mirror accents. Step outside to your personal Florida oasis in a fully fenced backyard with a screened-in heated salt-water pool with travertine, covered patio, lush tropical landscaping, and a convenient movable outdoor summer kitchen—giving you complete flexibility to customize your outdoor setup! This home also includes a Culligan full-home water filtration system. Best of all, the home features roof-mounted solar panels that are PAID IN FULL, offering massive electricity savings from day one. Enjoy peaceful neighborhood living while staying conveniently close to everything Fort Myers has to offer!
#226037609

FORT MYERS

14210 Chetwood ST

3 Beds

2 Baths

1,777 Sq.Ft.

$475,000

MLS#: 226037609

New on site today
Welcome home to the sought-after community of Reflection Lakes! This charming home offers one of the most desirable lots in the community, featuring a spacious backyard with plenty of room to add a pool. The thoughtfully designed split-bedroom floor plan offers 3 bedrooms, 2 bathrooms, over 1,500 square feet of living space, and an attached 2-car garage. The updated kitchen features granite countertops, stainless steel appliances, a breakfast bar, and a breakfast nook, perfect for enjoying your morning coffee. The spacious owner’s suite offers a walk-in closet and a private ensuite bathroom with dual sinks, granite countertops, and a walk-in shower. Enjoy the best of indoor-outdoor living from the spacious screened-in lanai, providing the perfect setting for relaxing or entertaining guests. Additional features include electric hurricane shutters on the lanai, hurricane protection for the remaining windows, plantation shutters, and tile flooring throughout. Located in the desirable Reflection Lakes community, residents enjoy a variety of amenities, including tennis, pickleball, a fitness center, and a resort-style pool, all with reasonable HOA fees. Conveniently situated near shopping and dining, and just a short drive to Fort Myers Beach, Sanibel Island, and Southwest Florida International Airport, this home offers an ideal combination of comfort, convenience, and the Florida lifestyle. Don’t miss your opportunity to make this wonderful home yours. Schedule your showing today!
#2026043551

FORT MYERS

7905 Harmony Lake CT

3 Beds

2 Baths

1,522 Sq.Ft.

$399,000

MLS#: 2026043551

New on site today
Portico is more than just a neighborhood; it's a lifestyle! This gated community offers resort-style amenities, including a beautiful community pool, fitness center, clubhouse, tennis and pickleball courts, basketball courts, a playground, and walking and biking paths. Residents also enjoy neighborhood activities, including food truck nights, golf cart parades, cornhole tournaments, poker nights, holiday celebrations, and community gatherings. Whether you enjoy staying active, spending time with neighbors, or simply relaxing by the pool, Portico offers something for everyone. And the best part? You get to enjoy it all from your own private pool home! This beautifully maintained 3-bedroom, 3-bath home was built in 2020 and offers 1,852 square feet of living space with an open floor plan and split-bedroom design. The sellers have made numerous upgrades, including a glass-paneled front door, decorative stone exterior, sealed paver driveway and lanai, updated bedroom flooring, lanai lighting, and overhead garage storage. The spacious kitchen features granite countertops, stainless steel appliances, a center island, and a walk-in pantry. Step outside to your private screened pool and spacious lanai overlooking a large backyard with western exposure, perfect for enjoying Southwest Florida sunsets. The home also features a two-car garage, interior laundry room, and hurricane shutters. WELCOME HOME to Portico, where the Florida lifestyle is right outside your door!
#2026043573

FORT MYERS

14180 Vindel CIR

3 Beds

3 Baths

1,852 Sq.Ft.

$470,000

MLS#: 2026043573

New on site today
A truly one-of-a-kind penthouse residence at Riva Del Lago, this exceptional home sits atop the community’s amenity center—not in one of the towers—and was originally designed as the developer’s personal residence. A private entrance and keypad-secured elevator access add a rare level of privacy and exclusivity, while placing the resort-style amenities just steps away. The expansive wraparound lanai offers peaceful views of the lake and the bird sanctuary and preserve at Lakes Park, creating a private outdoor retreat unlike any other. Inside, approximately 2,007 square feet of living space includes two generously sized primary suites and a versatile den ideal for a home office, retreat, or additional guest space. Ten-foot coffered ceilings, eight-foot doors and sliders, and an open floor plan give the residence an airy, elegant feel. The chef’s kitchen features custom wood cabinetry, Level 5 granite countertops, and stainless steel appliances. Fresh interior paint, tile and carpet flooring, and a 2022 central air system add to the move-in-ready appeal. Enjoy effortless access to Riva Del Lago’s infinity-edge pool and spas, state-of-the-art fitness center, club rooms, billiards, and social spaces. Residents also have direct access to Lakes Park’s walking and biking trails, along with two assigned garage spaces and additional storage. Shopping, dining, white-sand beaches, and Southwest Florida International Airport are all within convenient reach. With its rare penthouse setting, private access, sweeping lanai, and direct connection to resort amenities, this distinctive residence offers a remarkable alternative to traditional high-rise living.
#2026043458

FORT MYERS

14350 Riva Del Lago DR 402

2 Beds

2 Baths

2,007 Sq.Ft.

$399,900

MLS#: 2026043458

Send a message

Message successfully sent.

Your message

What is 3 + 4 ?

Reason for contacting?

I agree to receive email communication and understand I can unsubscribe at any time.

I agree to be contacted by Julia McCabe via call, email, and text for real estate services. To opt out, you can reply 'stop' at any time or reply 'help' for assistance. You can also click the unsubscribe link in the emails. Message and data rates may apply. Message frequency may vary. Privacy Policy

Sign Out

Virtual Assistant

Would you like to take the next step with this property? We can help you schedule a showing or virtual tour, or send you more details.

Yes, I would like more information.

Thank You for Your Reply, One of Our Agents will contact you as soon as possible

No, maybe later.

Thank you, you can always contact me via email, phone number or through the contact form.

Realhub AI

Lucy - Your AI-Powered Realtor

Update Your Temporary Password

Personalize your search

Enter your email and we'll notify you immediately when new listings match what you're looking for.

or enter email address

Already have an account ? Login here

Continue your home search

I agree to receive communications and understand I can unsubscribe at any time.

I agree to be contacted by Julia McCabe via call, email, and text for real estate services. To opt out, you can reply 'stop' at any time or reply 'help' for assistance. You can also click the unsubscribe link in the emails. Message and data rates may apply. Message frequency may vary. Privacy Policy

Already have an account ? Login here

We use cookies

We use cookies primarily for analytics to enhance your experience. By accepting, you agree to our use of these cookies. You can manage your preferences or learn more about our cookies policy.