Features & Amenities

Interior

  • Other Interior Features

    Elevator, Breakfast Bar, Eat-in Kitchen, Pantry, Wired for Sound, Tray Ceiling(s), Walk-In Closet(s), Wet Bar

  • Total Bedrooms

    4

  • Bathrooms

    5

  • 1/2 Bathrooms

    1

  • Cooling YN

    YES

  • Cooling

    Ceiling Fan(s)

  • Heating YN

    YES

  • Heating

    Central, Electric

  • Pet friendly

    Yes

Exterior

  • Garage

    Yes

  • Garage spaces

    2

  • Construction Materials

    Block, Stucco

  • Other Exterior Features

    Dock, Gas Grill, Balcony, Boat Slip, Tennis Court(s)

  • Parking

    Garage Door Opener, Attached

  • Pool

    Yes

  • Pool Features

    Heated, Gas Heat, Private

  • Waterfront YN

    YES

  • View

    River, Water

Area & Lot

  • Lot Features

    Waterfront, Irregular Lot

  • Lot Size(acres)

    0.964

  • Lot Size(square feet)

    41,992

  • Property Type

    Residential

  • Property Sub Type

    Single Family Residence

  • Architectural Style

    Two Story, Single Family

Price

  • Sales Price

    $2,790,000

  • Tax Amount

    $25,649

  • Zoning

    RM-2

  • Sq. Footage

    8,072

  • Price/SqFt

    $345

HOA

  • Association

    N/A

School District

  • Elementary School

    N/A

  • Middle School

    N/A

  • High School

    N/A

Property Features

  • Stories

    2

  • Accessibility Features

    Therapeutic Whirlpool

  • Association Amenities

    Basketball Court, Tennis Court(s)

  • Ownership

    Single Family

Schedule a Showing

Showing scheduled successfully.

<
>
IN PERSON
VIA CHAT

What is 3 + 4 ?


Change time

Mortgage calculator

Estimate your monthly mortgage payment, including the principal and interest, property taxes, and HOA. Adjust the values to generate a more accurate rate.

Your payment

Principal and Interest:

$

Property taxes:

$

HOA fees:

$

Total loan payment:

$

Total interest amount:

$

Location

County

Lee

Elementary School

Middle School

High School

Listing Courtesy of Zaynab Bakir , Engel & Voelkers Cape Coral

RealHub Information is provided exclusively for consumers' personal, non-commercial use, and it may not be used for any purpose other than to identify prospective properties consumers may be interested in purchasing. All information deemed reliable but not guaranteed and should be independently verified. All properties are subject to prior sale, change or withdrawal. RealHub website owner shall not be responsible for any typographical errors, misinformation, misprints and shall be held totally harmless.

Agent Julia McCabe

Agent | Realtor®

Julia McCabe

Call Julia today to schedule a private showing.


* Listings on this website come from the FMLS IDX Compilation and may be held by brokerage firms other than the owner of this website. The listing brokerage is identified in any listing details. Information is deemed reliable but is not guaranteed. If you believe any FMLS listing contains material that infringes your copyrighted work please click here to review our DMCA policy and learn how to submit a takedown request.© 2024 FMLS.
Close your eyes..sink your toes into the sand of your own private beach and bask in the warmth of the Floridian sun. Open your eyes to picture perfect scenery with mangroves, glistening waters, and palms swaying with the wind. Hop onto your golf court to dock #1 the largest boat slip in the community accommodating 50+ ft yacht. Drive over to the tennis courts and fishing pier. As the sun sets watch your backyard transform into an entertainment haven with Bellagio style fountains, entertainment space for hundreds, wireless PA system, full outdoor kitchen with keg and dishwasher. Take the lavish elevator with customized inlay to the second floor and step out onto expansive terraces to watch the sparkling lights of downtown Fort Myers. Step back into the movie theatre where you can stream your favorite Netflix shows in the comfort of your own home.  Fancy some coffee? How about using a commercial grade gourmet coffee maker and grinder with an automatic hot water reservoir. Craft room, full house generator, Subzero and Wolf appliances, whole house reverse osmosis and water softener system, new gas pool heater, smart home features, and just under an acre of land. Paradise awaits.

12604 Panasoffkee DR

Message successfully sent.

What would you like to know?

What is 3 + 4 ?

I agree to receive email communication and understand I can unsubscribe at any time.

I agree to be contacted by Julia McCabe via call, email, and text for real estate services. To opt out, you can reply 'stop' at any time or reply 'help' for assistance. You can also click the unsubscribe link in the emails. Message and data rates may apply. Message frequency may vary. Privacy Policy

Related Properties

New on site 1 day ago
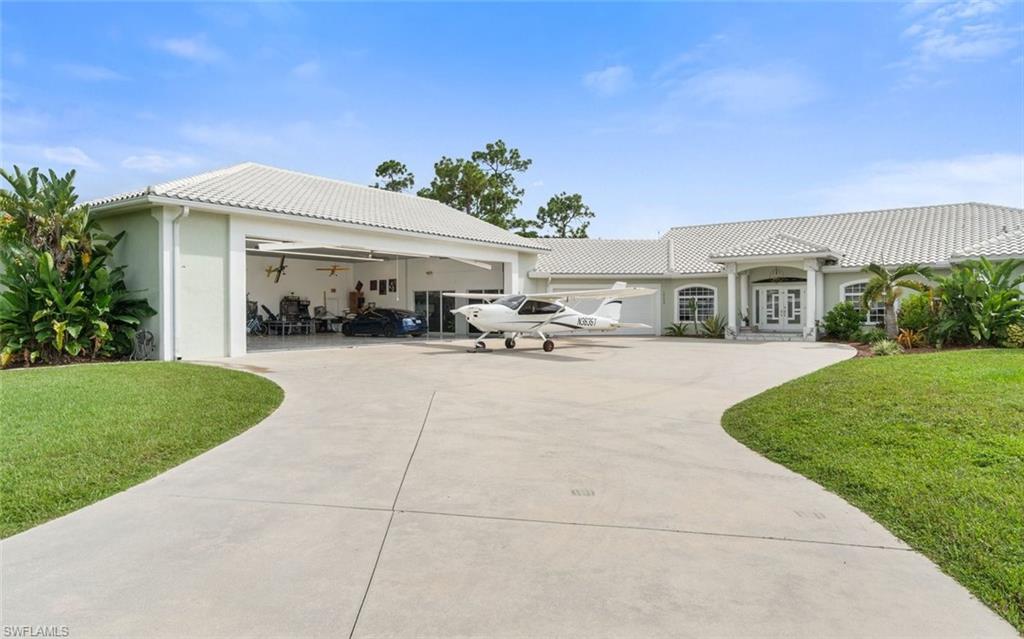
Welcome to Pine Shadow Air Park (94FL), where luxury living, aviation, and automotive passion come together in one extraordinary lakefront estate. Situated on over an acre, this custom property offers an unmatched lifestyle with direct taxiway access to the community's private, lighted 3,195+ foot asphalt runway featuring overrun and an on-site self-serve fueling station. The 3,187-square-foot residence is thoughtfully designed with 4 bedrooms, a den/office, 2 full baths, and 2 half baths. Soaring ceilings from 10 to 17 feet create an open, elegant atmosphere, while the spacious great room and living areas are perfect for entertaining or everyday living. At the center of the home, the chef's kitchen features granite countertops, stainless steel appliances, abundant cabinetry, and generous prep space. The luxurious primary suite serves as a private retreat with French doors opening directly to the lanai, dual vanities, a soaking tub, and a walk-in shower. Guest accommodations are equally well appointed with dual sinks and a walk-in shower, providing comfort and privacy for family and visitors. Designed with aviation enthusiasts and car collectors in mind, the property features an impressive 1,191-square-foot oversized 2+ car garage that seamlessly connects to a spectacular 2,700-square-foot climate-controlled aircraft hangar. The hangar offers a 42.5-foot-wide by 14-foot-high door opening, polished marble tile flooring, and sliding glass doors that transform the space into a showroom-quality environment for aircraft, exotic automobiles, RVs, or luxury collections. Outdoor living is truly resort-inspired. The expansive 5,719-square-foot screened lanai showcases a custom oversized heated saltwater pool complete with LED color-changing lighting, elegant water features, a sun shelf, and a spacious spa. Two rear patios overlook the tranquil lake, while an outdoor tile shower and dedicated pool bath add convenience for entertaining. As evening falls, the estate transforms into a breathtaking retreat with runway-inspired driveway lighting, architectural trim lighting, illuminated fountains, and a glowing pool that creates an unforgettable setting for relaxing or hosting guests while enjoying spectacular Southwest Florida sunsets over the lake. Beyond its luxury amenities, this home offers exceptional peace of mind. Elevated approximately 22 feet above sea level, the property has demonstrated outstanding resilience through recent hurricanes. It also represents tremendous value compared to building new, offering a completed luxury residence, resort-style pool, and premium aircraft hangar without the delays, uncertainty, and rising costs of new construction. This is more than a home, it's a lifestyle. A rare opportunity to own one of Pine Shadow Air Park's premier waterfront estates, where luxury, privacy, and the freedom of aviation come together. Come experience one of Southwest Florida's most remarkable aviation properties.
#226026871

NORTH FORT MYERS

18683 Baseleg AVE

4 Beds

2 Baths

3,187 Sq.Ft.

$2,880,000

MLS#: 226026871
New on site 1 day ago
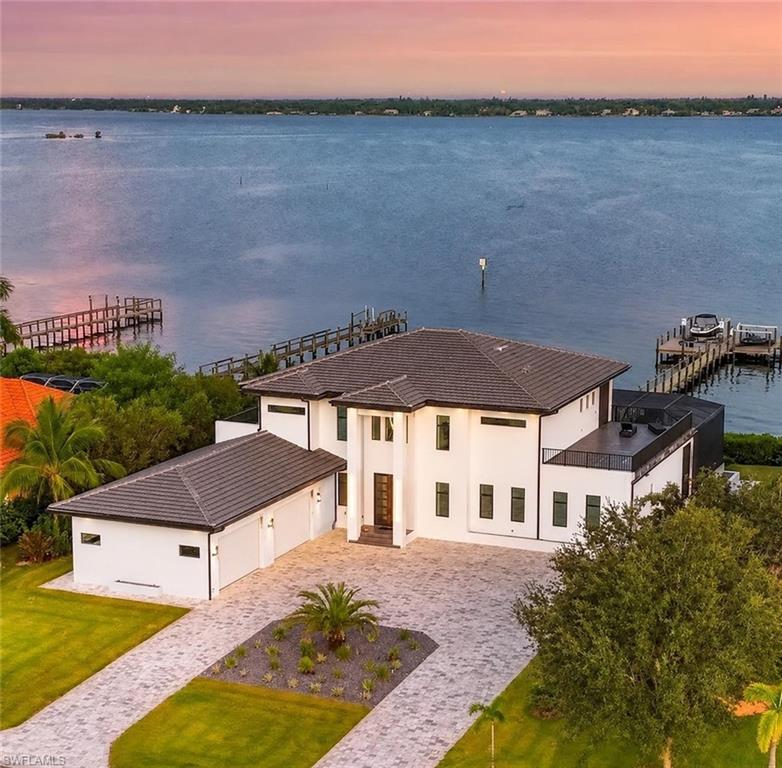
A Rare Waterfront Gem in North Fort Myers! Tucked away in the exclusive River Club community, this brand-new 2024 estate captures the essence of Southwest Florida living with direct water views, a southeastern exposure, and a design crafted by a renowned German builder known for precision and quality. This two-story residence welcomes you with a bright, open floor plan that flows seamlessly to the outdoors, where walls of glass frame the river and bring in both spectacular sunrise and glowing sunset views. With an oversized four-car garage —
complete with a car lift for additional parking — this home blends everyday functionality with luxurious details throughout. This home encompasses a total area of 8,582 sq. ft., complemented by a spacious 4-car garage, inviting entry, covered lanai, and expansive balcony, as measured by building plans. Set on an oversized lot, the property offers exceptional outdoor living. A custom infinity-edge pool and spa with sun shelf and spillovers create a resort-like ambiance, all enclosed for year-round comfort. Two expansive roof terraces provide the perfect vantage point for cocktails at sunset or morning coffee overlooking the water. For boating enthusiasts, the home is fully equipped with a 14,000-lb boat lift capable of handling vessels up to 30 feet and a 7,000-lb jet ski platform, making waterfront adventures effortless. Importantly, the property remained completely dry during recent storms, offering peace of mind along with its beauty. Every aspect of this residence reflects thoughtful design, from its open, light-filled interiors to its elevated outdoor spaces. With craftsmanship you can feel and a
lifestyle you’ll cherish, 6390 River Club Court is more than a home — it’s a true statement in modern Florida waterfront living.
#2026031142

NORTH FORT MYERS

6390 River Club CT

5 Beds

5 Baths

4,328 Sq.Ft.

$2,899,988

MLS#: 2026031142
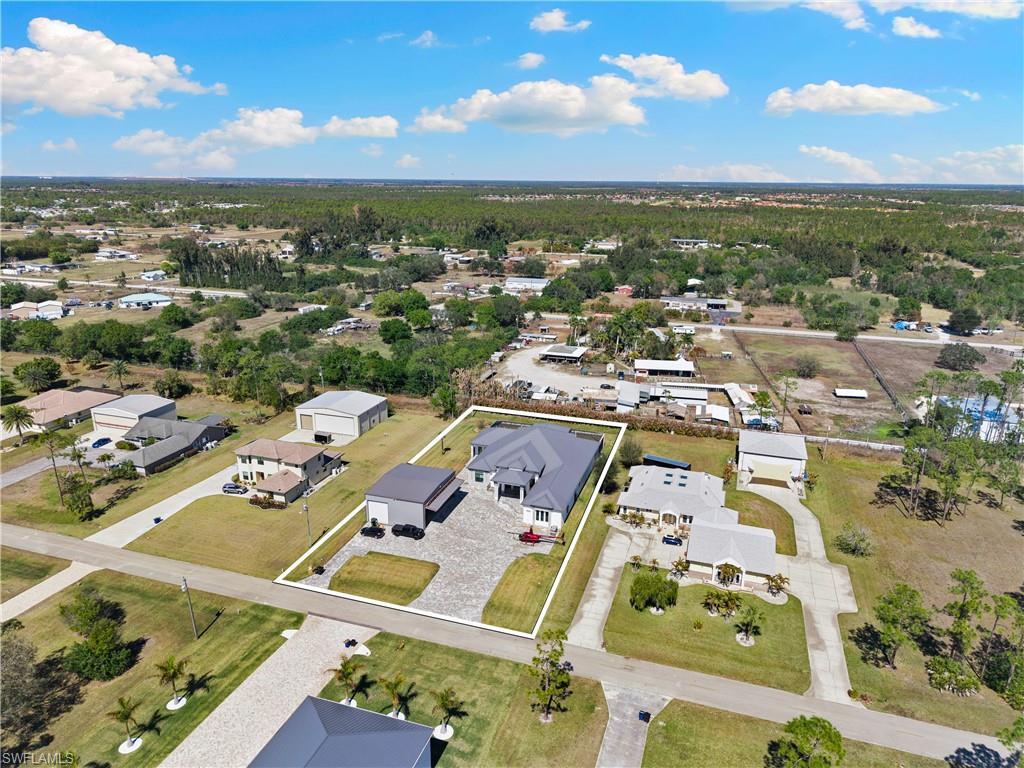
Modern large home on 1 acre, yes 20' entrance ,almost 10,000 sqf with over 6000 sqf living area  with your detached air conditioned  foam insulated 40x50 hangar for your aircaft and other toys.
#2026009616

NORTH FORT MYERS

3701 Downwind LN

5 Beds

4 Baths

6,069 Sq.Ft.

$2,499,000

MLS#: 2026009616

 - property

Send a message

Message successfully sent.

Your message

What is 3 + 4 ?

Reason for contacting?

I agree to receive email communication and understand I can unsubscribe at any time.

I agree to be contacted by Julia McCabe via call, email, and text for real estate services. To opt out, you can reply 'stop' at any time or reply 'help' for assistance. You can also click the unsubscribe link in the emails. Message and data rates may apply. Message frequency may vary. Privacy Policy

Sign Out

Virtual Assistant

Would you like to take the next step with this property? We can help you schedule a showing or virtual tour, or send you more details.

Yes, I would like more information.

Thank You for Your Reply, One of Our Agents will contact you as soon as possible

No, maybe later.

Thank you, you can always contact me via email, phone number or through the contact form.

Realhub AI

Lucy - Your AI-Powered Realtor

Update Your Temporary Password

Personalize your search

Enter your email and we'll notify you immediately when new listings match what you're looking for.

or enter email address

Already have an account ? Login here

Continue your home search

I agree to receive communications and understand I can unsubscribe at any time.

I agree to be contacted by Julia McCabe via call, email, and text for real estate services. To opt out, you can reply 'stop' at any time or reply 'help' for assistance. You can also click the unsubscribe link in the emails. Message and data rates may apply. Message frequency may vary. Privacy Policy

Already have an account ? Login here

We use cookies

We use cookies primarily for analytics to enhance your experience. By accepting, you agree to our use of these cookies. You can manage your preferences or learn more about our cookies policy.