Property
Beds
3
Full Baths
3
1/2 Baths
None
Year Built
2004
Sq.Footage
2,426
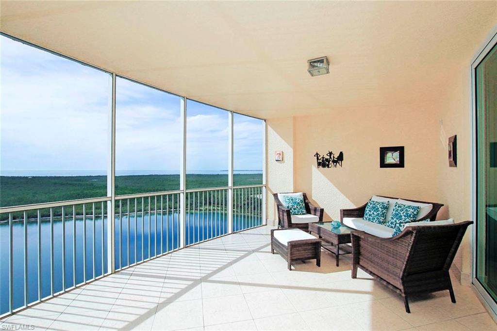
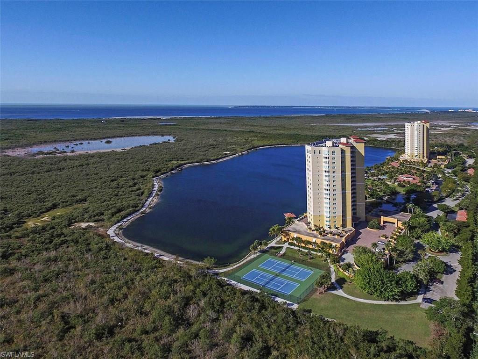
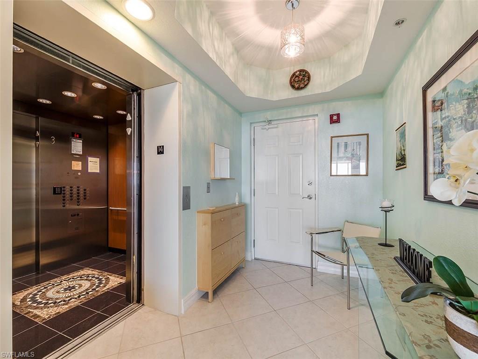
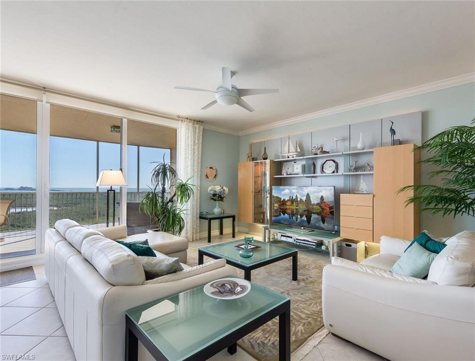
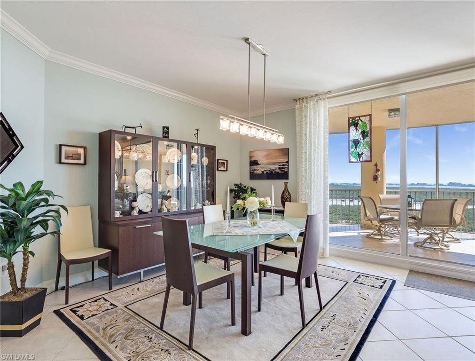
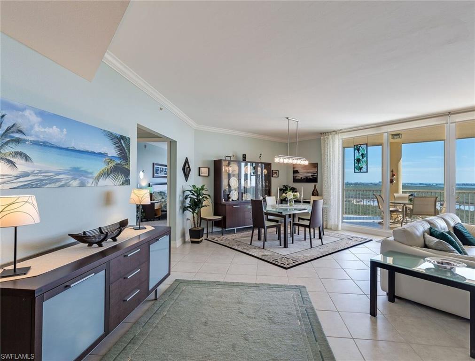
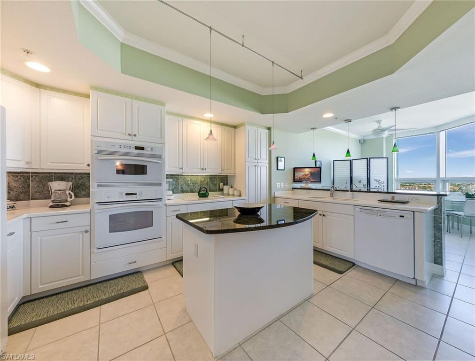
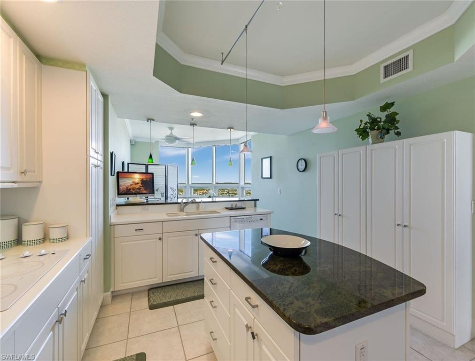
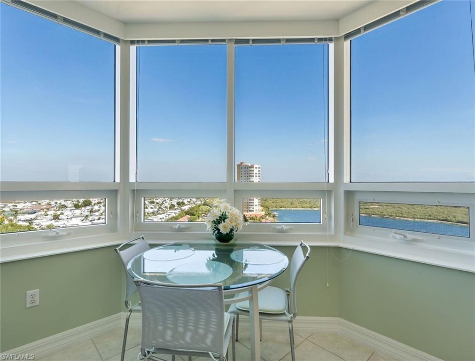
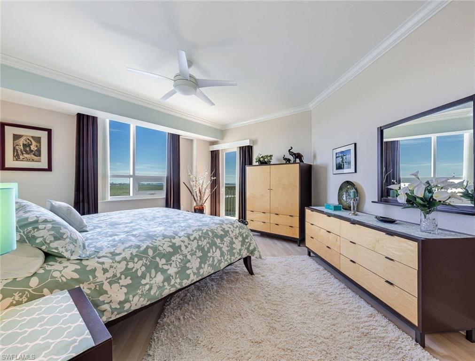
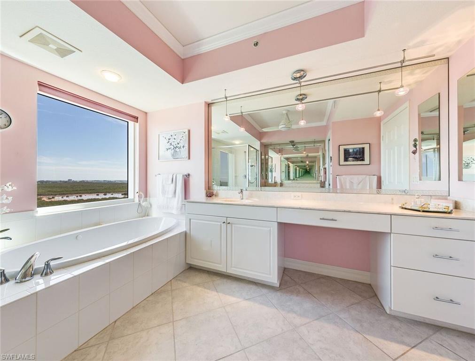
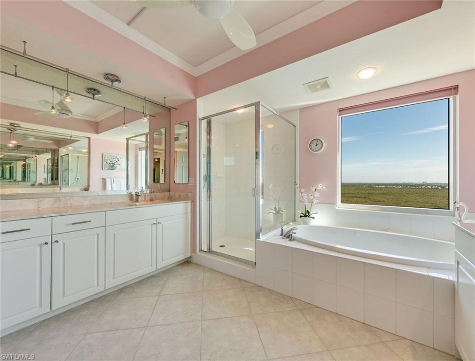
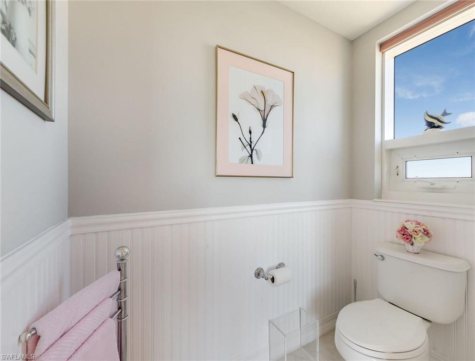
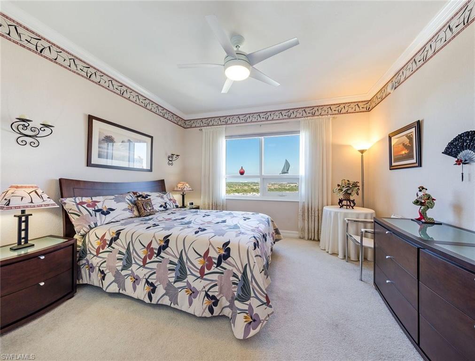
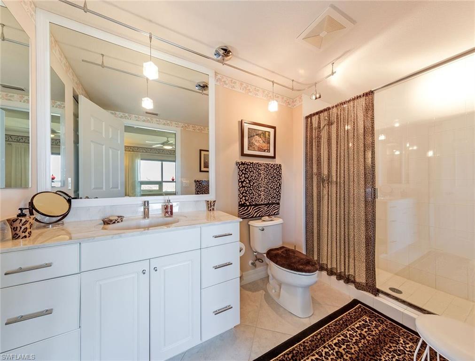
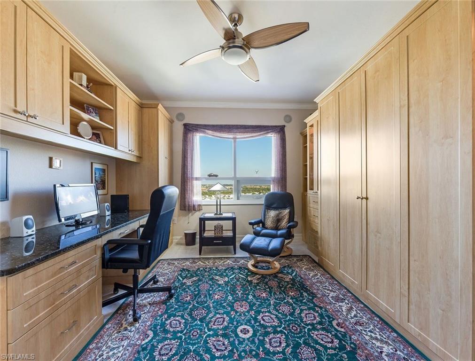
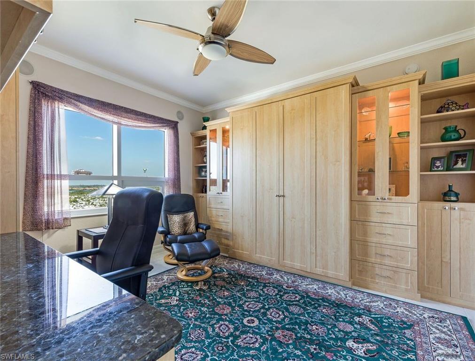
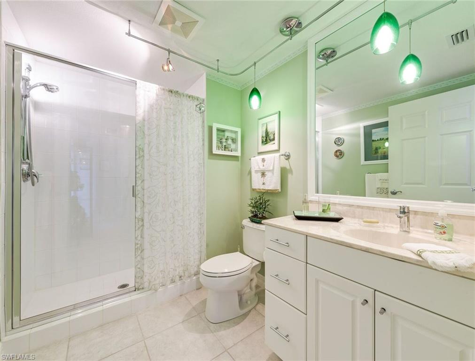
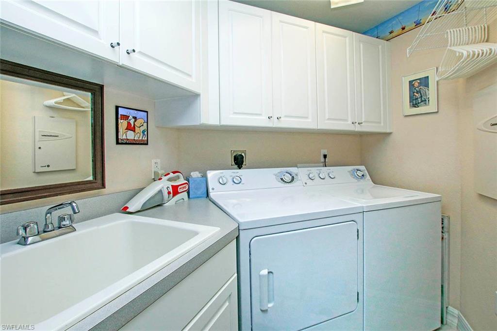
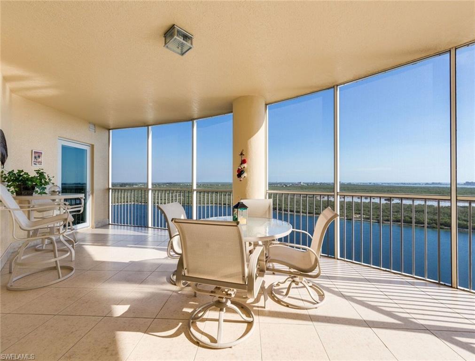
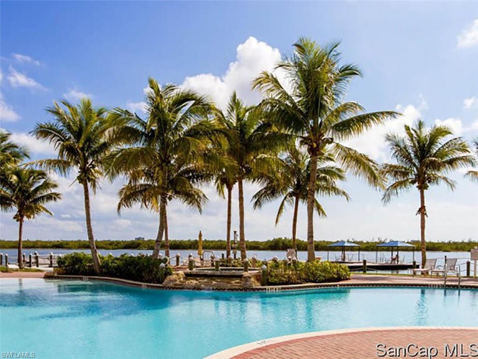
Calming describes this corner sky-home. An elevator lifts you to a private foyer leading to a spacious, bright great rm w/wall of glass & solar shades. A 400+ sq ft outdoor living space allows more entertainment options.Breathtaking describes the view-crystal clear lake, acres of preserve & sparkling waters of the Gulf & Bay.2426 sq ft of interior space includes: living/dining area; kit. w/solid surface, island & bar w/granite, eat-in area w/lots of light. Master BDRM w/wood floors, access to lanai & panoramic views. Master BA w/2 windows letting in sunlight, 2 vanities, walk-in shower w/ handheld shower head, soaking tub & water closet w/beadboard. Huge Master Closet! Private en-suite for guests. 3rd BDRM/Office has custom built-ins including desk w/granite top, extra storage & Murphy BD. A 3rd BA adjacent to Office. Laundry w/deep sink.Crown molding in every rm. Upgraded lighting throughout. Under the BLDG, enclosed 2-car garage w/ epoxy floor. 5-Star amenities. PRIME location.
Features & Amenities
Interior
-
Other Interior Features
Entrance Foyer, Elevator, Breakfast Bar, Bar, Pantry, Tray Ceiling(s), Walk-In Closet(s)
-
Total Bedrooms
3
-
Bathrooms
3
-
Basement YN
YES
-
Cooling YN
YES
-
Cooling
Ceiling Fan(s), Exhaust Fan
-
Heating YN
YES
-
Heating
Exhaust Fan, Central, Electric
-
Pet friendly
N/A
Exterior
-
Garage
Yes
-
Garage spaces
2
-
Construction Materials
Block, Stucco
-
Other Exterior Features
Gas Grill, Tennis Court(s), Outdoor Shower, Storage
-
Parking
Garage Door Opener, Attached
-
Patio and Porch Features
Screened, Deck, Patio
-
Pool
Yes
-
Pool Features
Community
-
Waterfront YN
YES
-
View
Lake, Water, Trees/Woods
Area & Lot
-
Lot Features
Waterfront, Zero Lot Line
-
Property Type
Residential
-
Property Sub Type
Condominium
-
Architectural Style
High Rise (8+)
Price
-
Sales Price
$669,900
-
Tax Amount
$5,488
-
Sq. Footage
2,426
-
Price/SqFt
$276
HOA
-
Association
YES
-
Association Fee
$2,176
-
Association Fee Frequency
Quarterly
-
Association Fee Includes
N/A
School District
-
Elementary School
N/A
-
Middle School
N/A
-
High School
N/A
Property Features
-
Stories
19
-
Accessibility Features
Accessible Entrance, Accessible Full Bath
-
Association Amenities
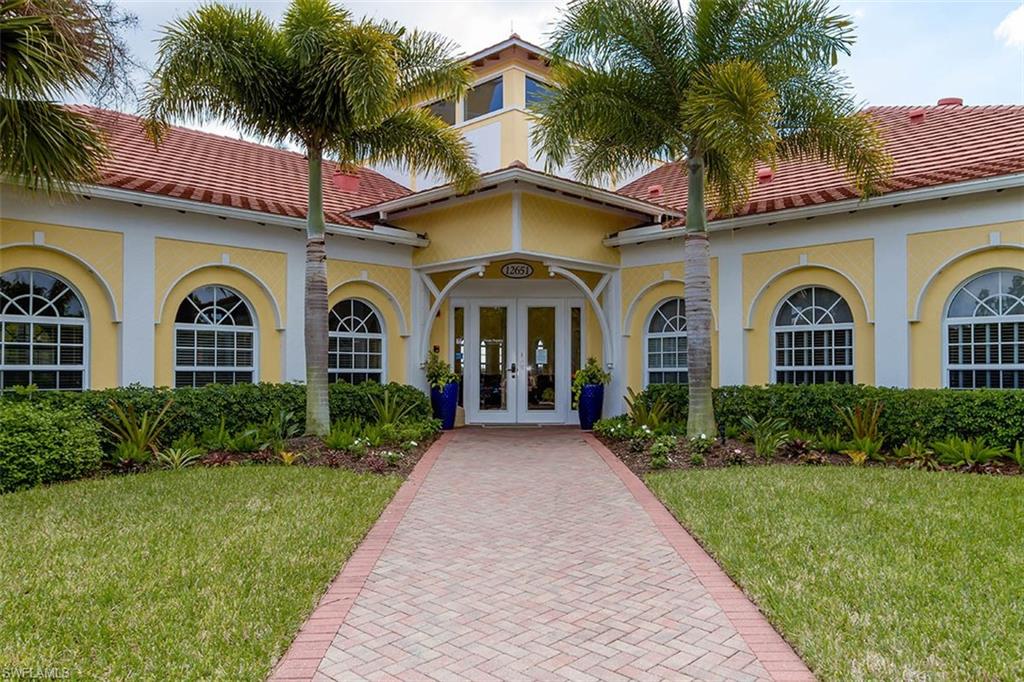
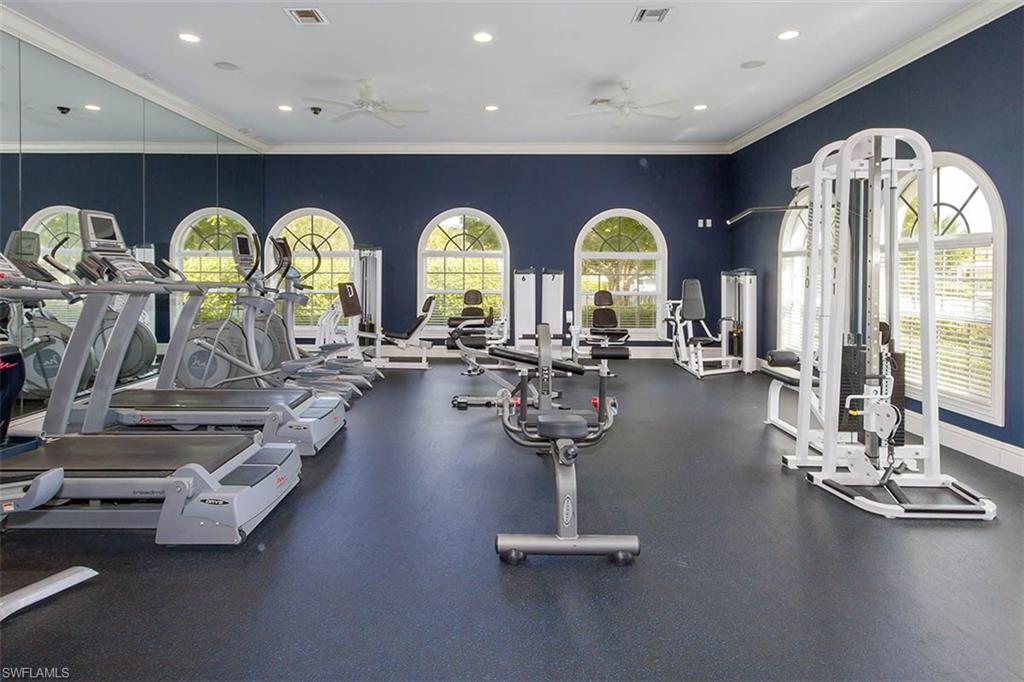
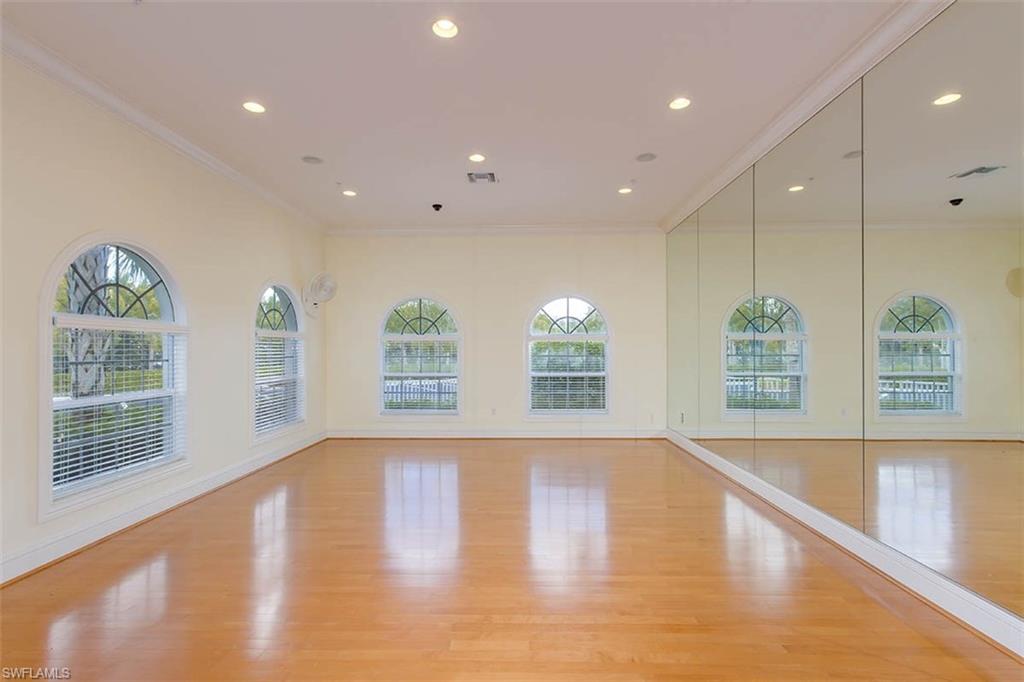
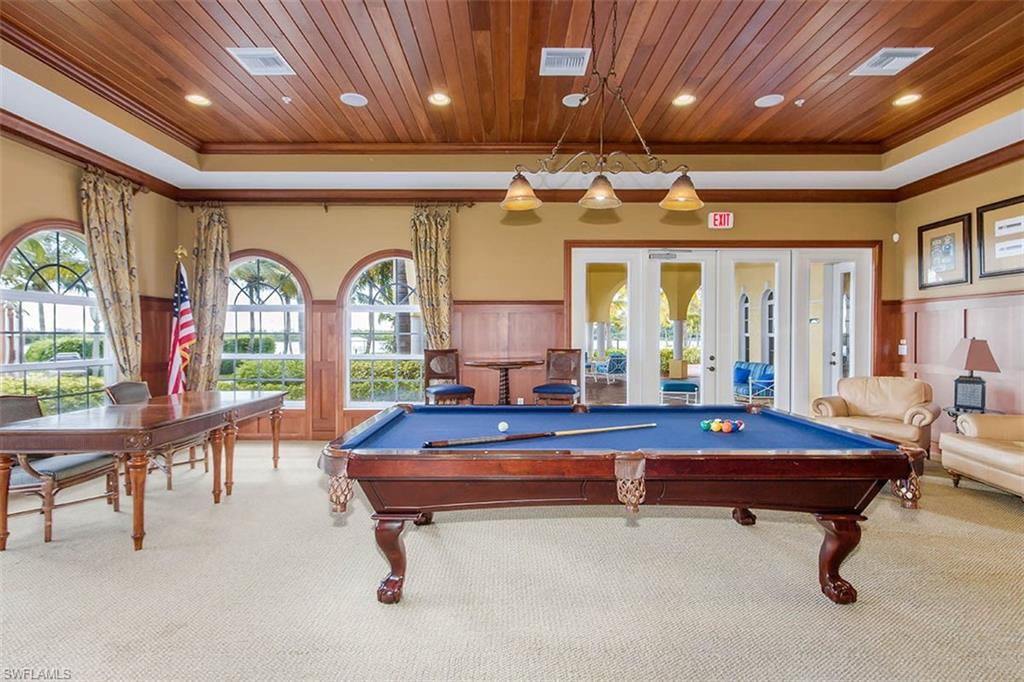
Barbecue, Billiard Room, Cabana, Clubhouse, Pool, Spa/Hot Tub, Fitness Center, Storage, Tennis Court(s), Car Wash Area
-
Foundation Details
Pillar/Post/Pier
-
Ownership
Condo
Schedule a Showing
Showing scheduled successfully.
Mortgage calculator
Estimate your monthly mortgage payment, including the principal and interest, property taxes, and HOA. Adjust the values to generate a more accurate rate.
Your payment
Principal and Interest:
$
Property taxes:
$
HOA fees:
$
Total loan payment:
$
Total interest amount:
$
Location
County
Lee
Elementary School
Middle School
High School
Listing Courtesy of Ted Alan Benjamin , VIP Realty Group,Inc
RealHub Information is provided exclusively for consumers' personal, non-commercial use, and it may not be used for any purpose other than to identify prospective properties consumers may be interested in purchasing. All information deemed reliable but not guaranteed and should be independently verified. All properties are subject to prior sale, change or withdrawal. RealHub website owner shall not be responsible for any typographical errors, misinformation, misprints and shall be held totally harmless.

Agent | Realtor®
Julia McCabe
Call Julia today to schedule a private showing.

* Listings on this website come from the FMLS IDX Compilation and may be held by brokerage firms other than the owner of this website. The listing brokerage is identified in any listing details. Information is deemed reliable but is not guaranteed. If you believe any FMLS listing contains material that infringes your copyrighted work please click here to review our DMCA policy and learn how to submit a takedown request.© 2024 FMLS.
Related Properties
FORT MYERS
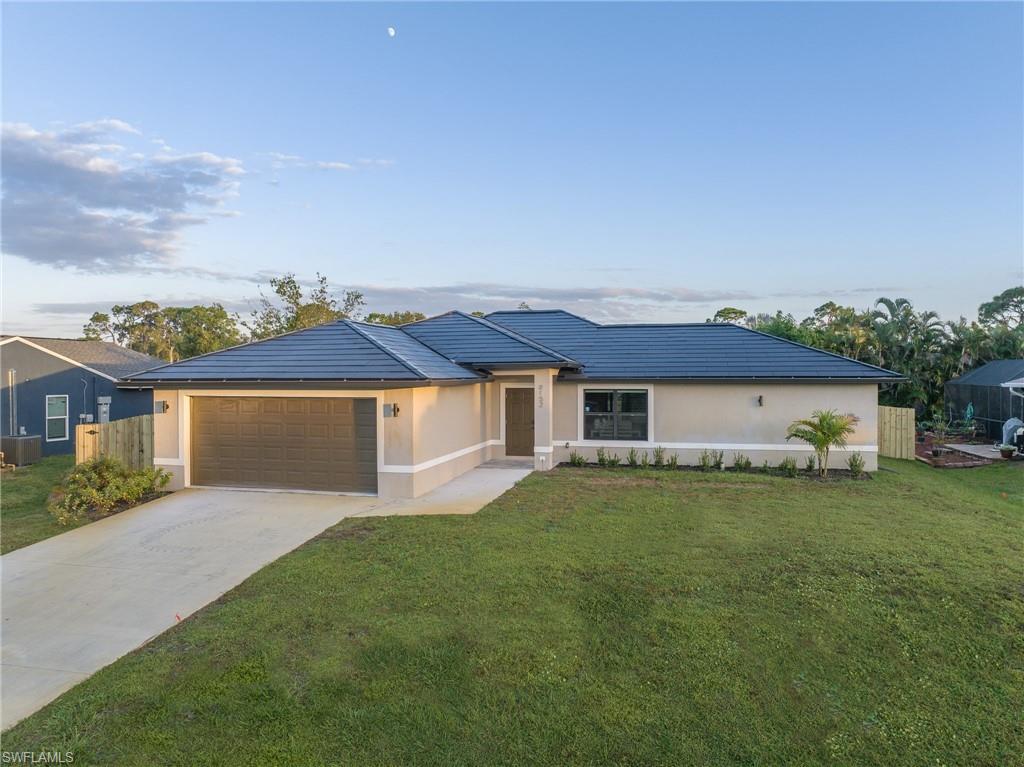
8152 Pelican RD
4 Beds
2 Baths
1,666 Sq.Ft.
$549,000
MLS#: 226026801
FORT MYERS
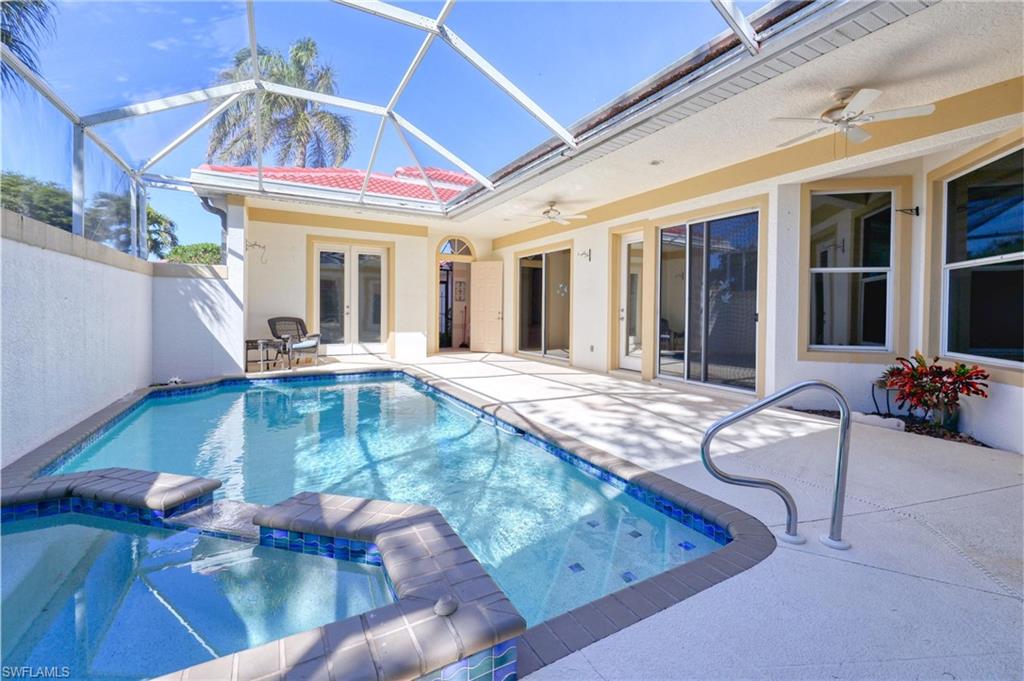
12357 Anglers CV
3 Beds
3 Baths
1,925 Sq.Ft.
$560,000
MLS#: 2026031122
FORT MYERS
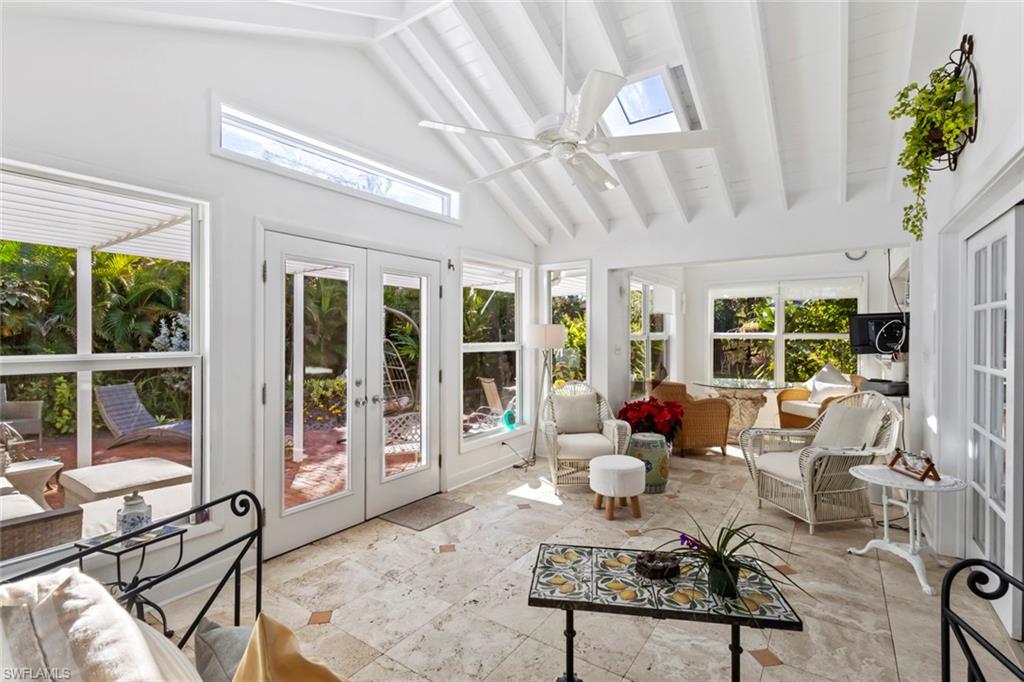
1348 Alcazar AVE
3 Beds
3 Baths
2,364 Sq.Ft.
$545,000
MLS#: 2026031029
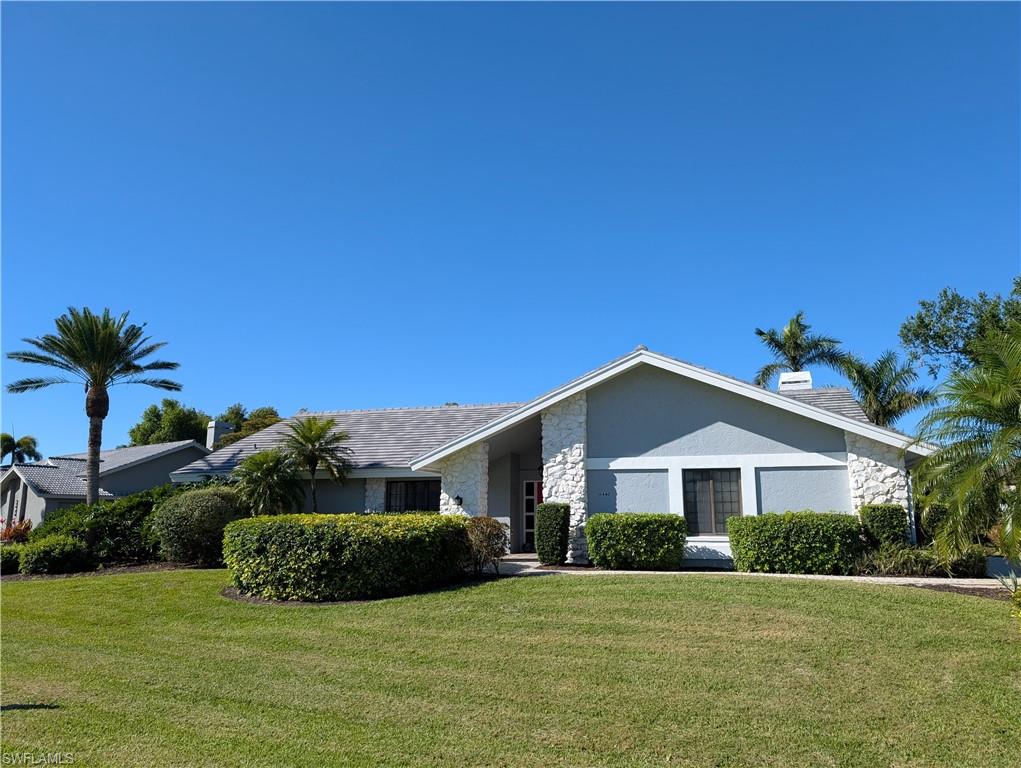
FORT MYERS
15440 Kilmarnock DR
3 Beds
2 Baths
2,916 Sq.Ft.
$624,900
MLS#: 2026030981
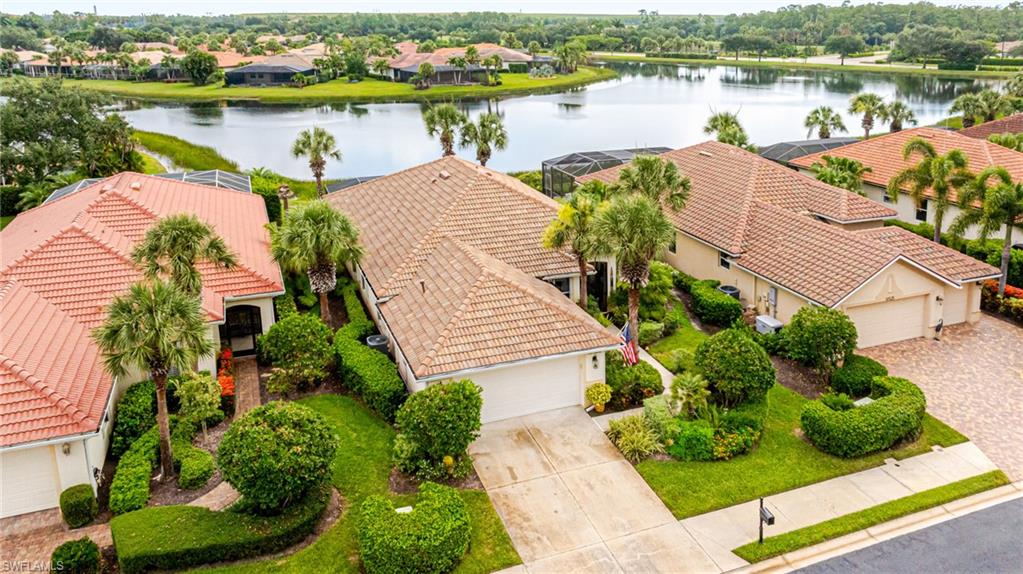
FORT MYERS
10523 Bella Vista DR
3 Beds
2 Baths
2,478 Sq.Ft.
$539,000
MLS#: 2026030313
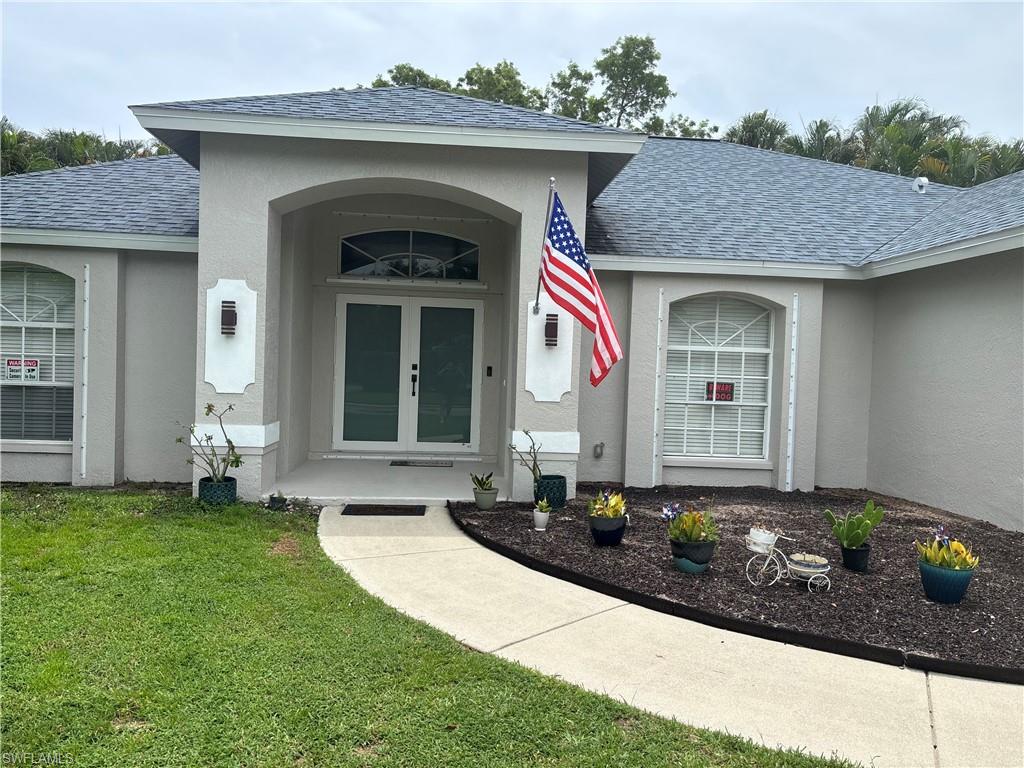
FORT MYERS
11670 Pine Hammock CIR
3 Beds
2 Baths
1,961 Sq.Ft.
$550,000
MLS#: 2026030837
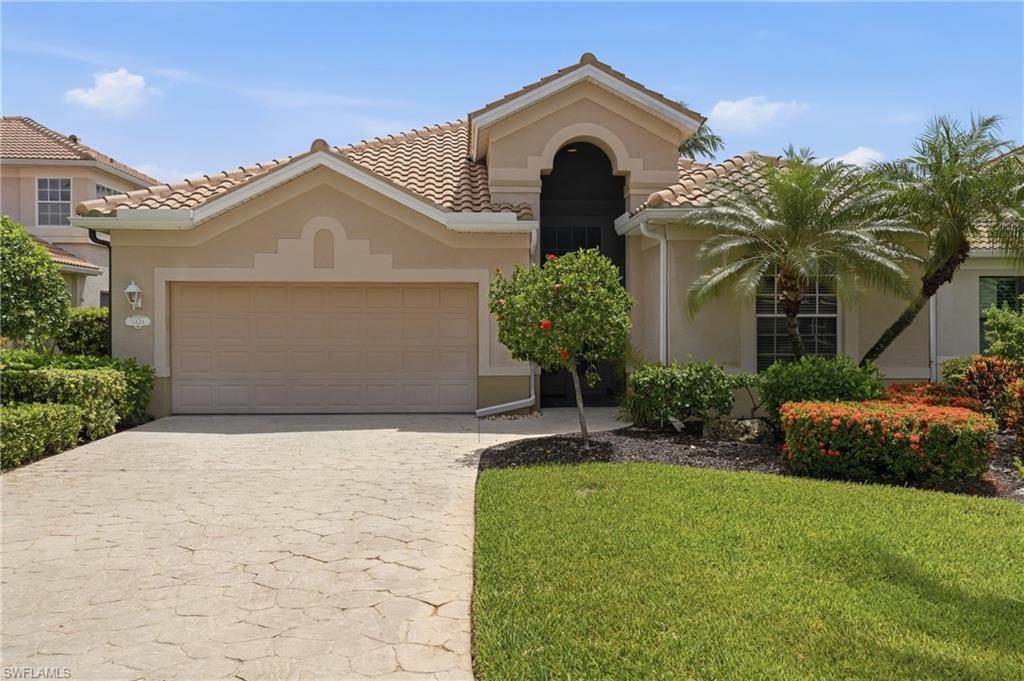
FORT MYERS
11424 Osprey Landing WAY
2 Beds
2 Baths
1,608 Sq.Ft.
$625,000
MLS#: 2026030754
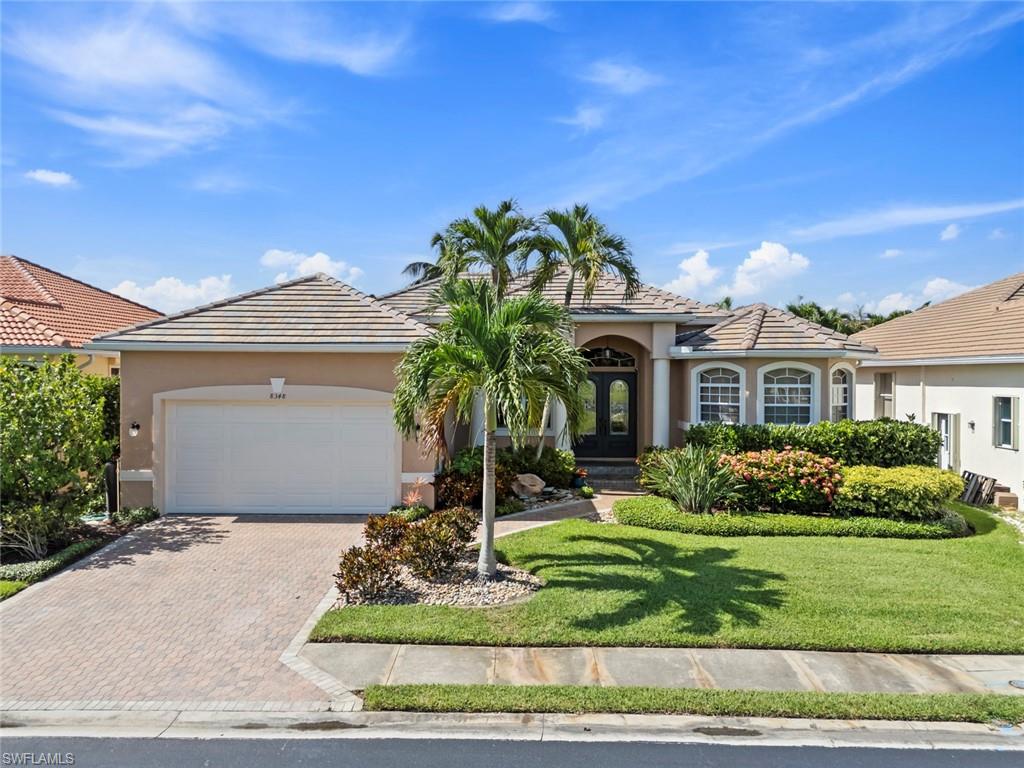
FORT MYERS
8348 Southwind Bay CIR
3 Beds
2 Baths
1,978 Sq.Ft.
$659,000
MLS#: 2026030753
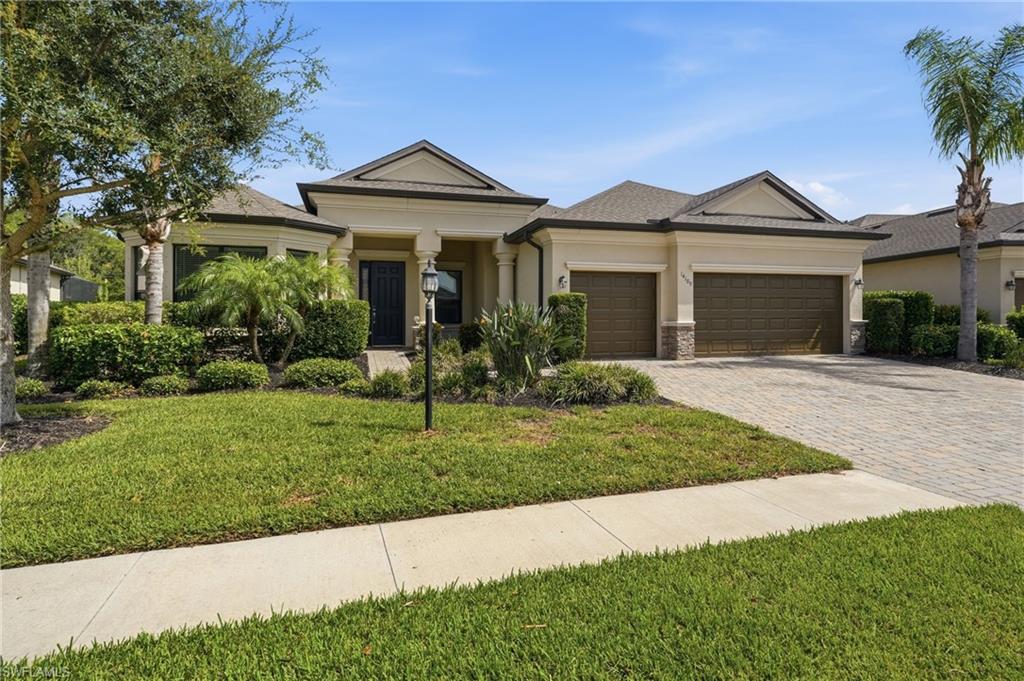
FORT MYERS
14189 Mindello DR
5 Beds
3 Baths
2,925 Sq.Ft.
$599,000
MLS#: 226025787
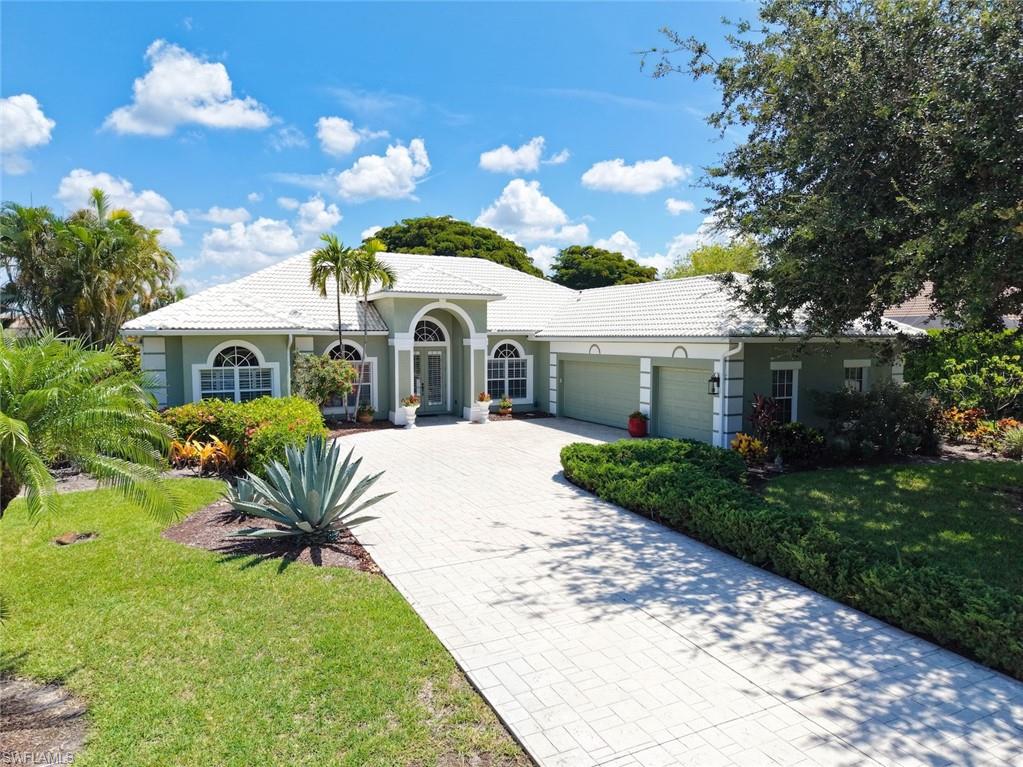
FORT MYERS
8951 Abbotsford TER
3 Beds
3 Baths
2,870 Sq.Ft.
$575,000
MLS#: 2026029651
