High Rise (8+)
12701 Mastique Beach BLVD 602
FORT MYERS, FL 33908
MLS#: 2026027521
$565,000
Property
Beds
3
Full Baths
2
1/2 Baths
None
Year Built
2004
Sq.Footage
1,956
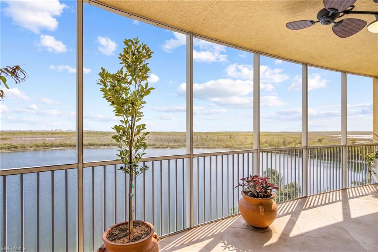
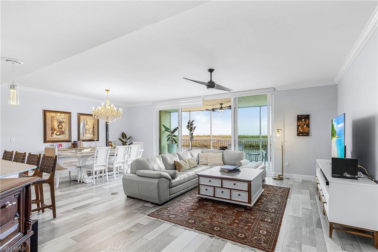
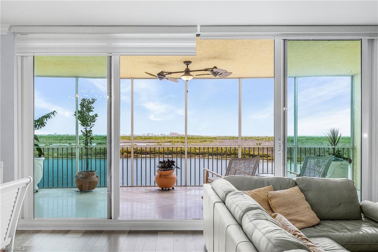
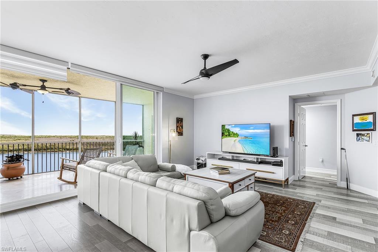
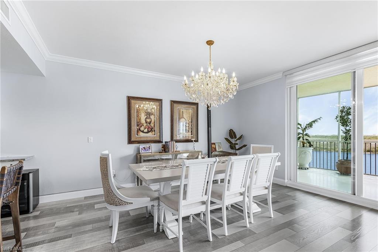
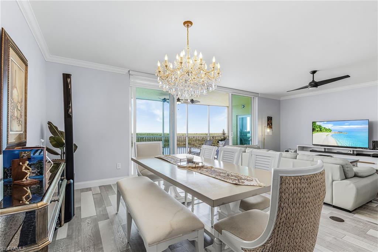
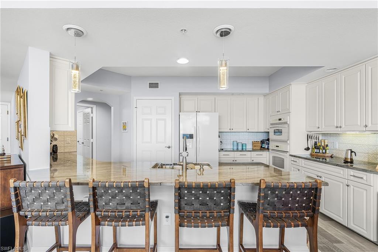
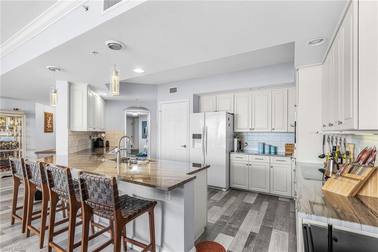
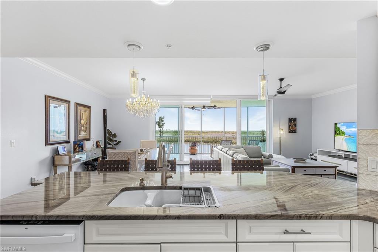
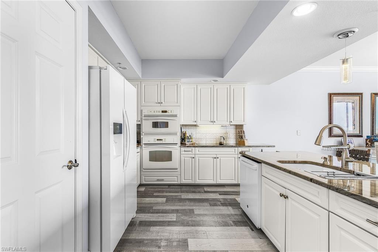
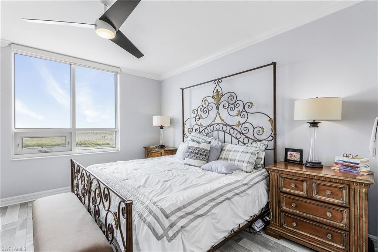
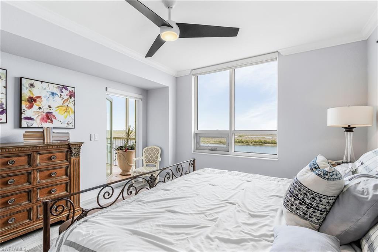
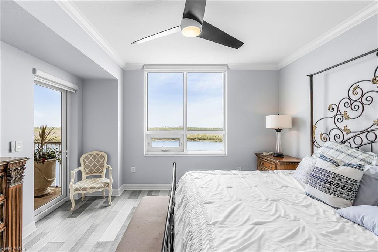
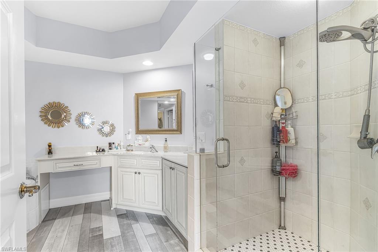
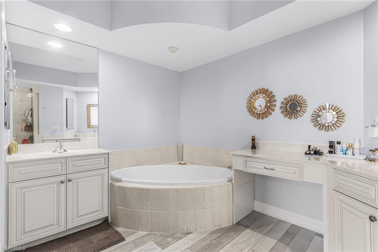
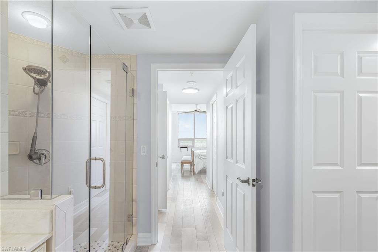
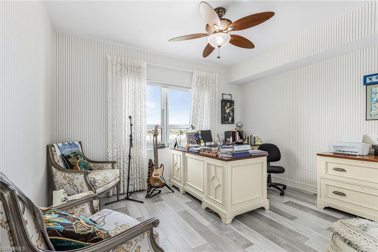
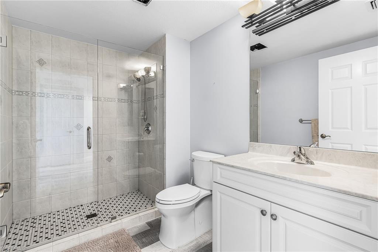
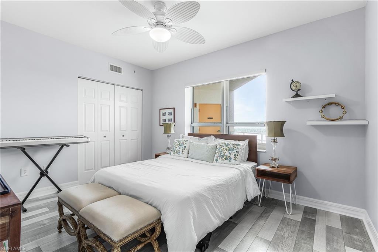
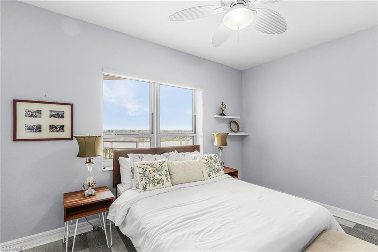
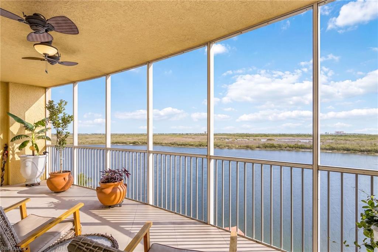
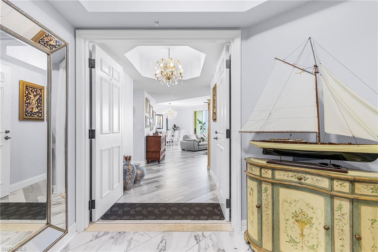
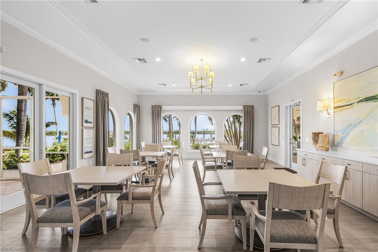
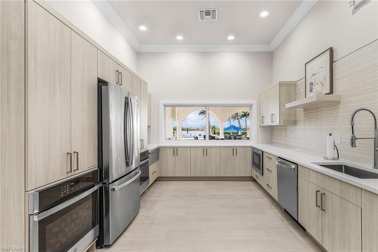
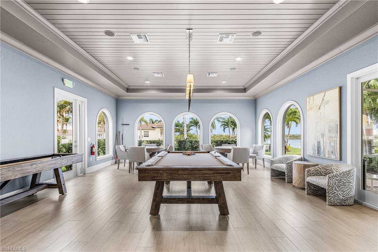
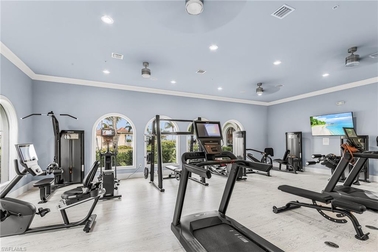
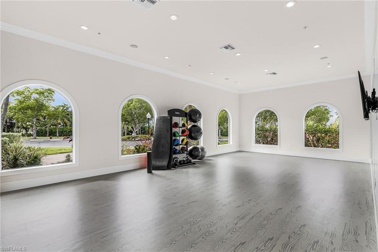
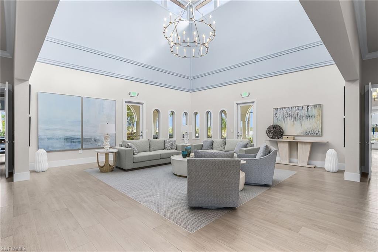
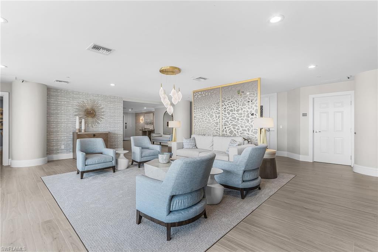
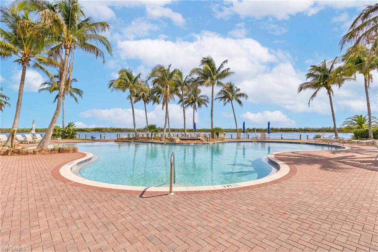
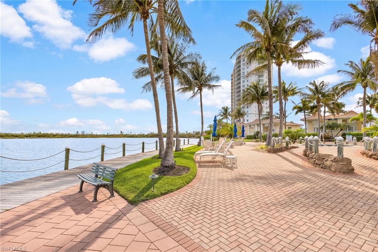
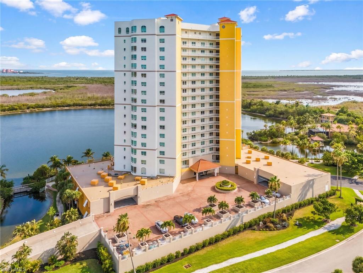
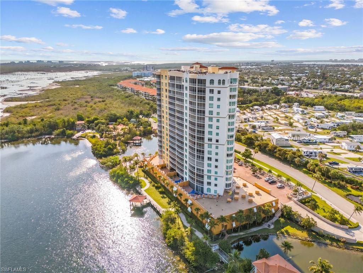
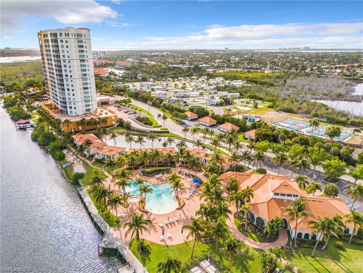
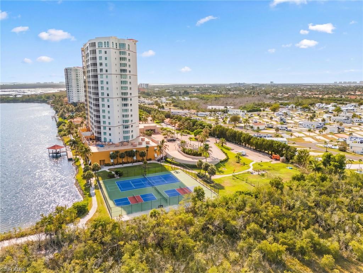
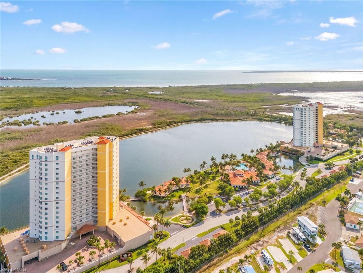
The waterfront lifestyle you've been dreaming of—at a price that's impossible to ignore. Unwind on your screened-in balcony while taking in sweeping lake, Gulf, and preserve views, where breathtaking sunsets and abundant wildlife create a peaceful everyday retreat. Inside, the open-concept floor plan is designed for both comfortable living and effortless entertaining. The spacious kitchen features a breakfast bar and flows seamlessly into the dining and living areas, ensuring the spectacular views remain the centerpiece. The primary suite is a true sanctuary, offering private balcony access, stunning water views, two walk-in closets, and an oversized en-suite bath with dual vanities, a soaking tub, and a separate walk-in shower. Two additional guest bedrooms are thoughtfully situated on the opposite side of the residence, sharing a full bathroom to provide privacy for family and guests. Resort-style amenities elevate everyday living, including a saltwater pool, spa, grilling areas, clubhouse, fitness center, tennis and pickleball courts, bocce ball, a putting green, billiards and game room, and a dog park. Residents also enjoy complimentary access to kayaks and paddle-boards, while a scenic one-mile shell path winds around the picturesque 25-acre lake—perfect for walking, jogging, or simply enjoying the luscious and tropical surroundings. Ideally located just a short walk from Bunche Beach and groceries, or bike ride from Fort Myers Beach, Sanibel Island, shopping, dining, and endless outdoor recreation, this exceptional residence offers the perfect blend of luxury, tranquility, and the coveted Southwest Florida island lifestyle.
Features & Amenities
Interior
-
Other Interior Features
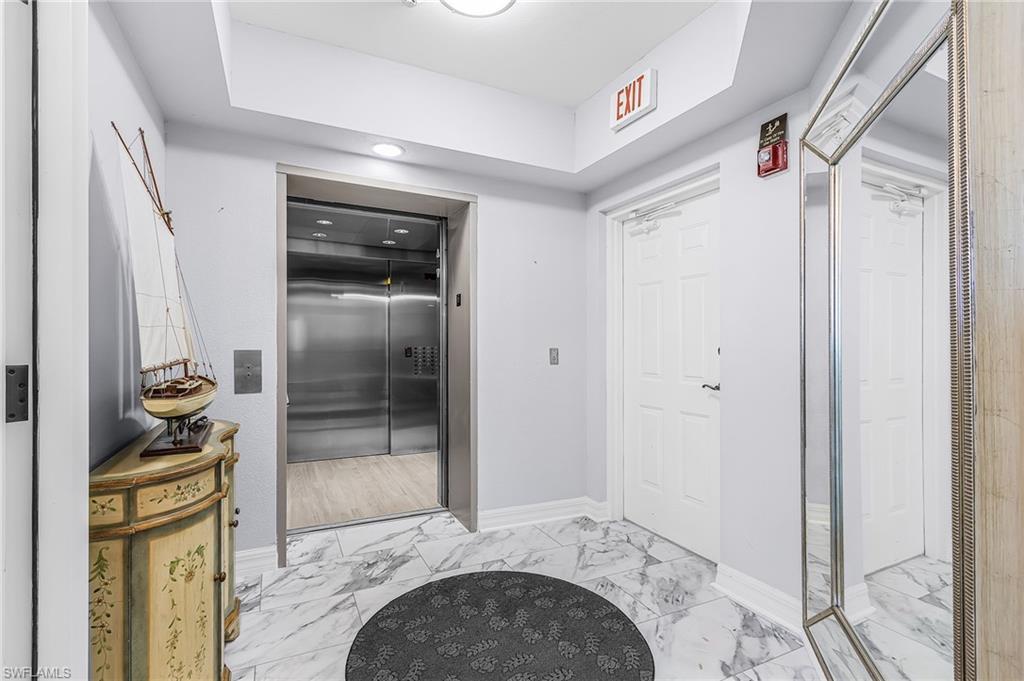
Entrance Foyer, Elevator, Breakfast Bar, Pantry, Walk-In Closet(s)
-
Total Bedrooms
3
-
Bathrooms
2
-
Cooling YN
YES
-
Cooling
Ceiling Fan(s)
-
Fireplace YN
NO
-
Heating YN
YES
-
Heating
Central, Electric
-
Pet friendly
N/A
Exterior
-
Garage
Yes
-
Garage spaces
2
-
Construction Materials
Block, Frame, Stucco
-
Other Exterior Features
Balcony, Tennis Court(s), Outdoor Shower
-
Parking
Paved, Covered, Guest, Attached
-
Patio and Porch Features
Deck, Patio
-
Pool
Yes
-
Pool Features
Community
-
Waterfront YN
YES
-
View
Lake
Area & Lot
-
Lot Features
Waterfront, Cul-De-Sac
-
Lot Size(acres)
0.2782
-
Lot Size(square feet)
12,118
-
Property Type
Residential
-
Property Sub Type
Condominium
-
Architectural Style
High Rise (8+)
Price
-
Sales Price
$565,000
-
Tax Amount
$5,815.95
-
Sq. Footage
1,956
-
Price/SqFt
$288
HOA
-
Association
YES
-
Association Fee 2
$1,492
-
Association Fee
$17,172
-
Association Fee 2 Frequency
Quarterly
-
Association Fee Includes
N/A
Property Resources
-
Horse Property
NO
School District
-
Elementary School
N/A
-
Middle School
N/A
-
High School
N/A
Property Features
-
Stories
20
-
New Construction
NO
-
Accessibility Features
Accessible Entrance
-
Association Amenities
Barbecue, Billiard Room, Tennis Court(s), Car Wash Area, Dog Park, Fitness Center, Cabana, Clubhouse, Park, Pool
-
Ownership
Condo
-
Senior Community YN
NO
Schedule a Showing
Showing scheduled successfully.
Mortgage calculator
Estimate your monthly mortgage payment, including the principal and interest, property taxes, and HOA. Adjust the values to generate a more accurate rate.
Your payment
Principal and Interest:
$
Property taxes:
$
HOA fees:
$
Total loan payment:
$
Total interest amount:
$
Location
County
Lee
Elementary School
Middle School
High School
Listing Courtesy of Shideh Kafei , Sellstate Achievers Realty
RealHub Information is provided exclusively for consumers' personal, non-commercial use, and it may not be used for any purpose other than to identify prospective properties consumers may be interested in purchasing. All information deemed reliable but not guaranteed and should be independently verified. All properties are subject to prior sale, change or withdrawal. RealHub website owner shall not be responsible for any typographical errors, misinformation, misprints and shall be held totally harmless.

Agent | Realtor®
Julia McCabe
Call Julia today to schedule a private showing.

* Listings on this website come from the FMLS IDX Compilation and may be held by brokerage firms other than the owner of this website. The listing brokerage is identified in any listing details. Information is deemed reliable but is not guaranteed. If you believe any FMLS listing contains material that infringes your copyrighted work please click here to review our DMCA policy and learn how to submit a takedown request.© 2024 FMLS.
Related Properties
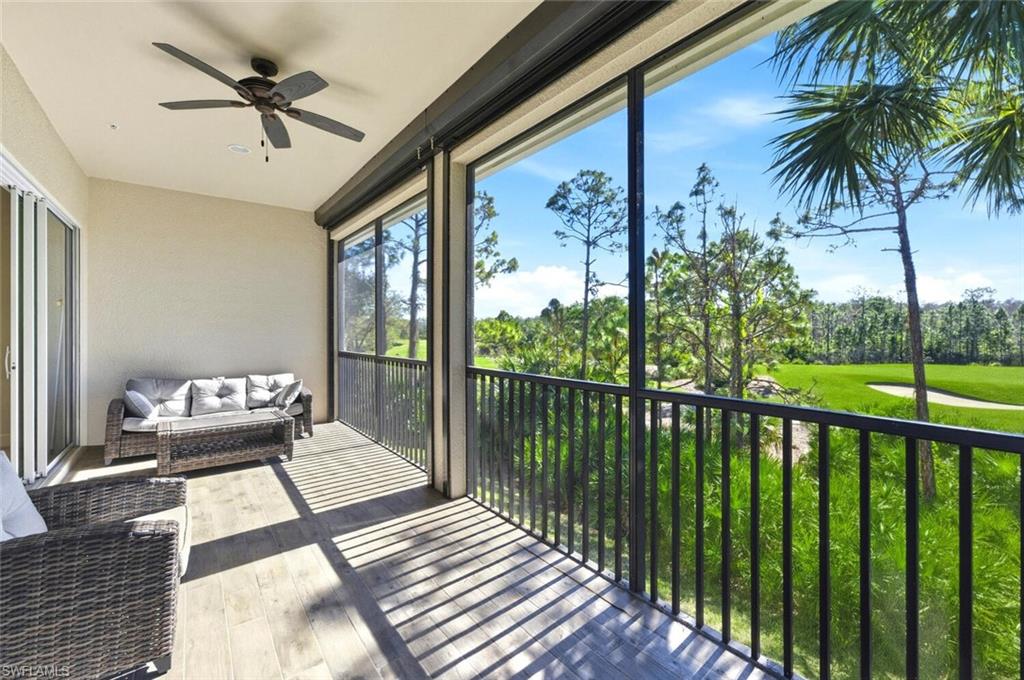
FORT MYERS
10351 Glastonbury CIR 202
3 Beds
2 Baths
2,297 Sq.Ft.
$470,000
MLS#: 226002553
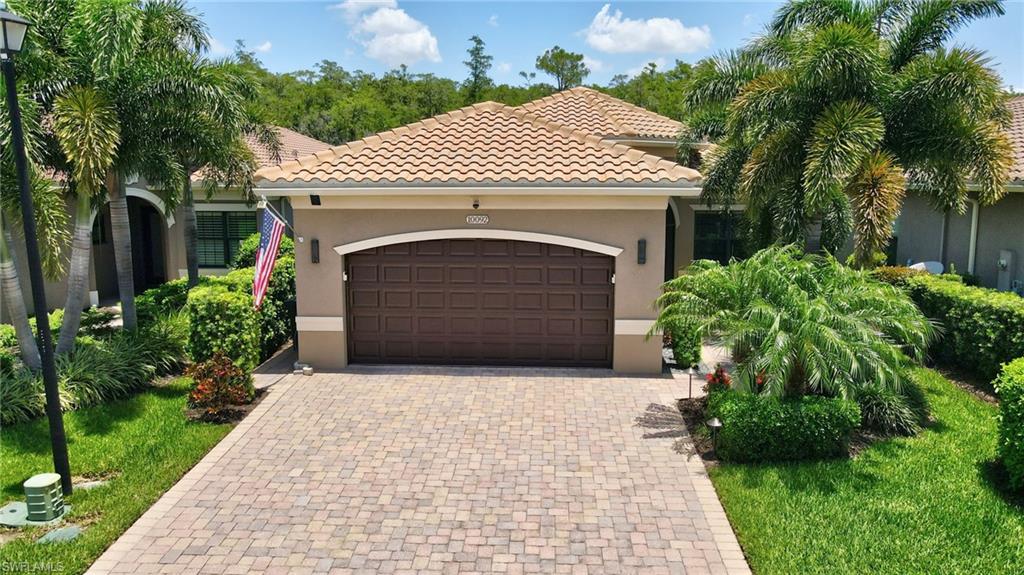
FORT MYERS
10092 Windy Pointe CT
2 Beds
2 Baths
2,242 Sq.Ft.
$604,000
MLS#: 2026027816
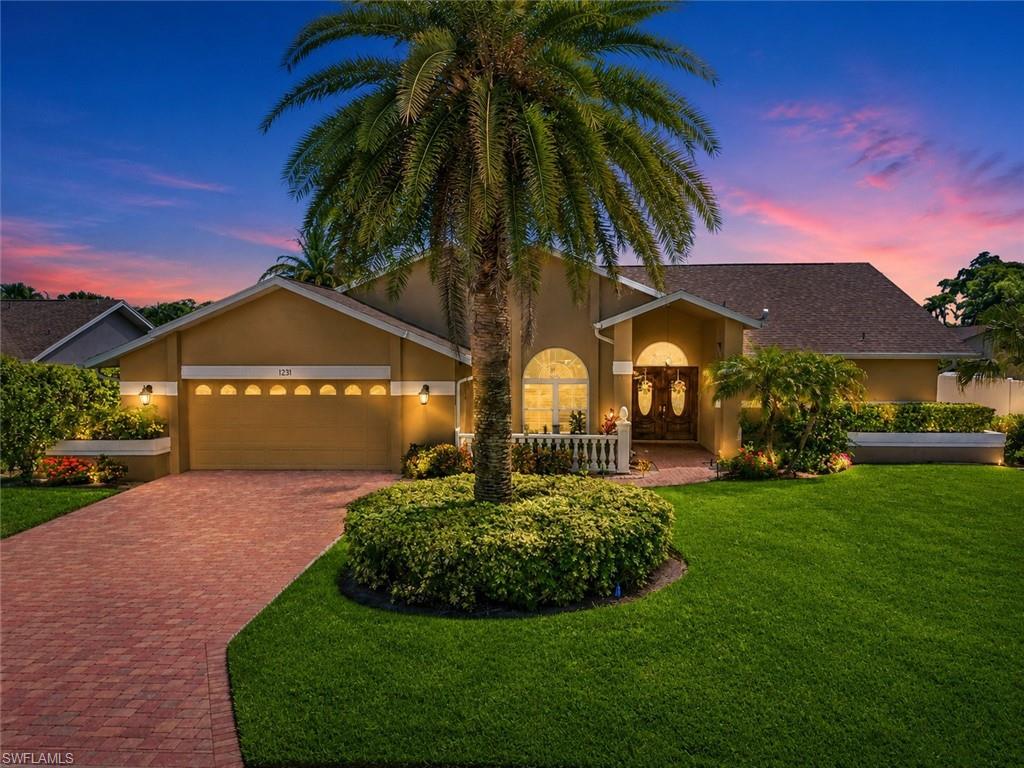
FORT MYERS
1231 Westfield DR
4 Beds
3 Baths
2,497 Sq.Ft.
$625,000
MLS#: 2026029686
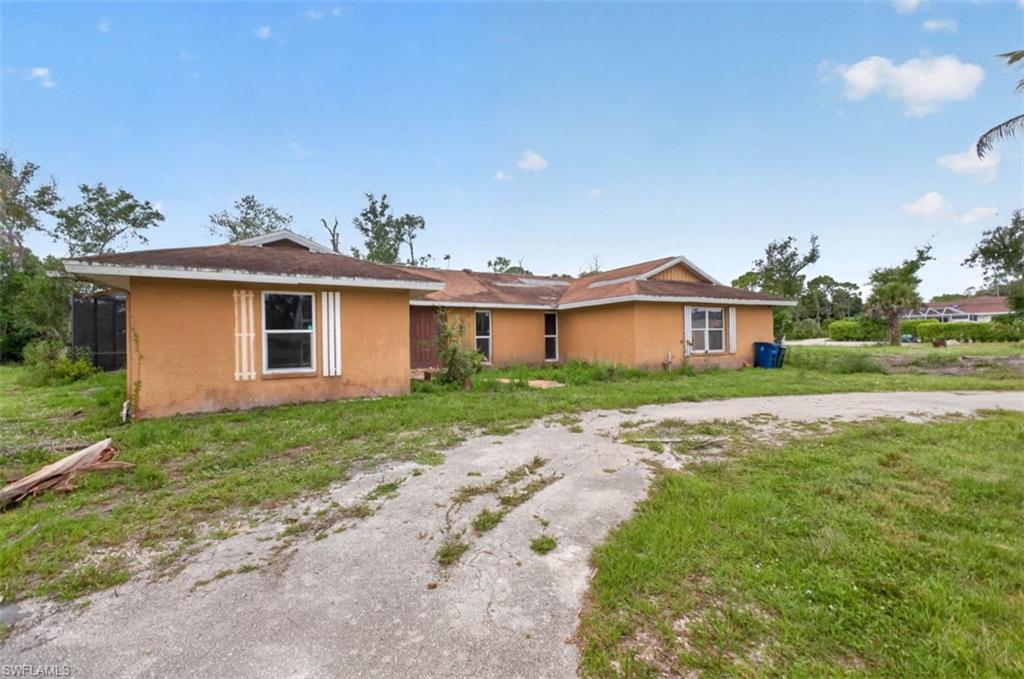
FORT MYERS
6210 Briarcliff RD
4 Beds
3 Baths
2,778 Sq.Ft.
$475,000
MLS#: 2026029631
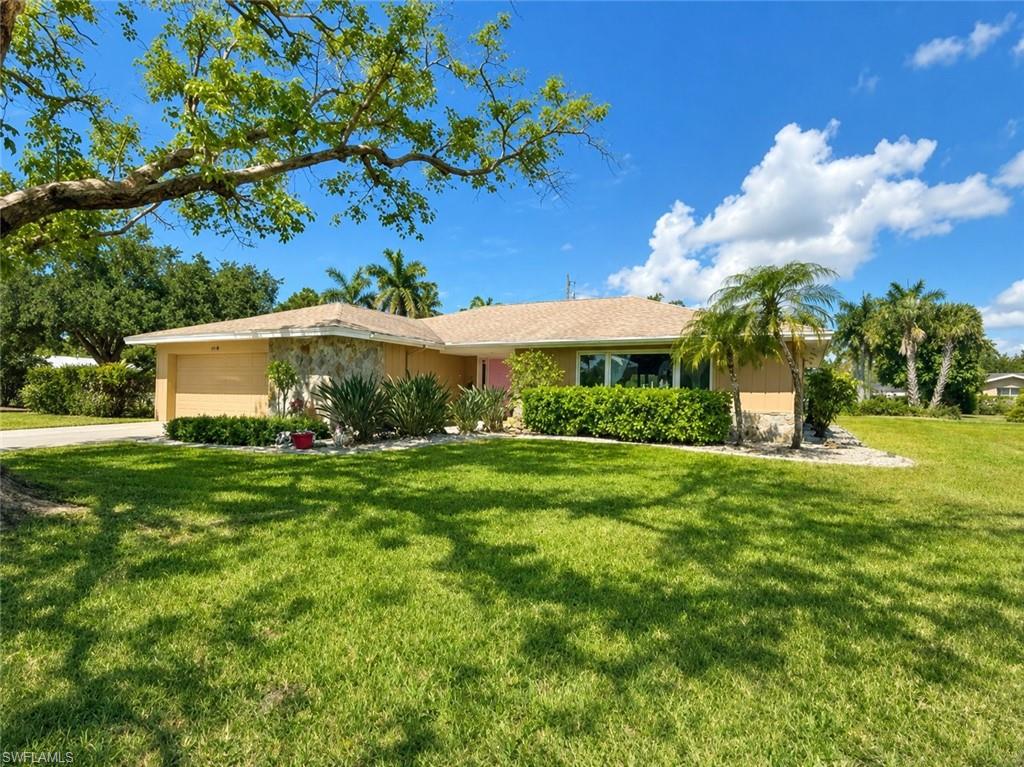
FORT MYERS
5098 Northampton DR
3 Beds
2 Baths
2,293 Sq.Ft.
$537,000
MLS#: 2026029769
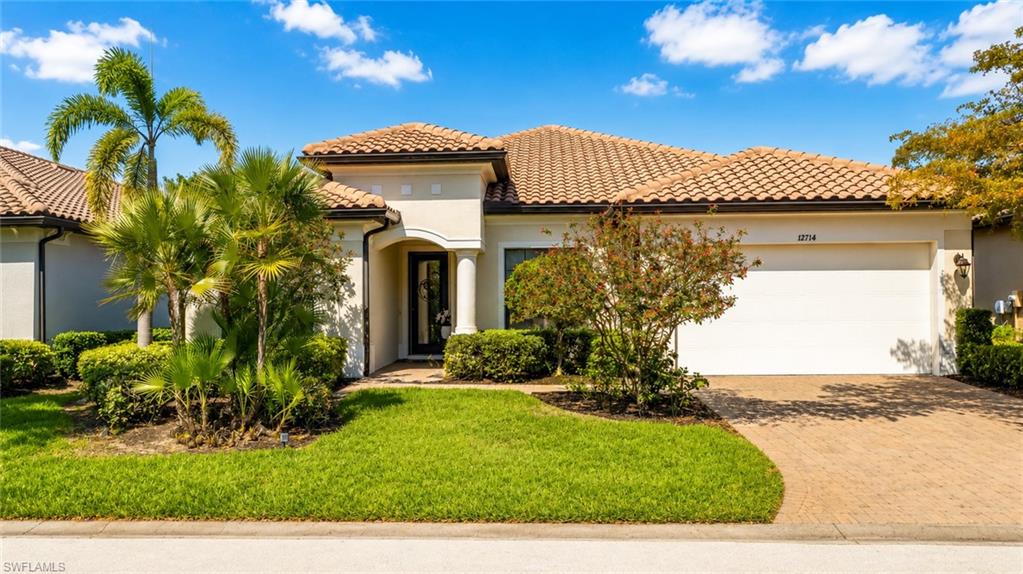
FORT MYERS
12714 Astor PL
3 Beds
3 Baths
2,899 Sq.Ft.
$550,000
MLS#: 226025639
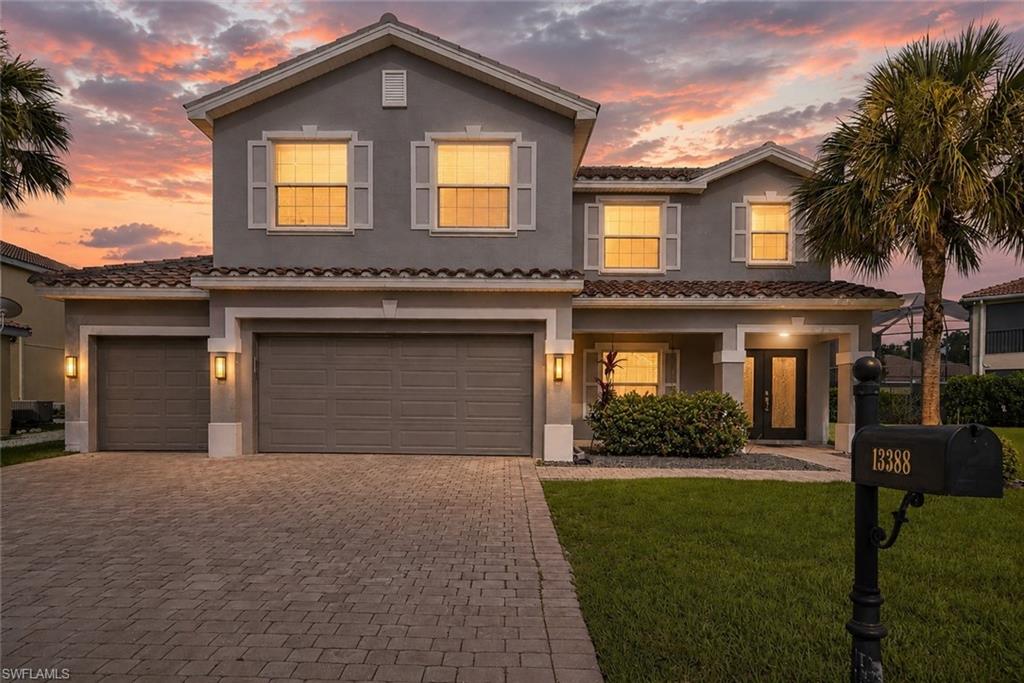
FORT MYERS
13388 Little Gem CIR
5 Beds
4 Baths
2,921 Sq.Ft.
$585,000
MLS#: 2026026315
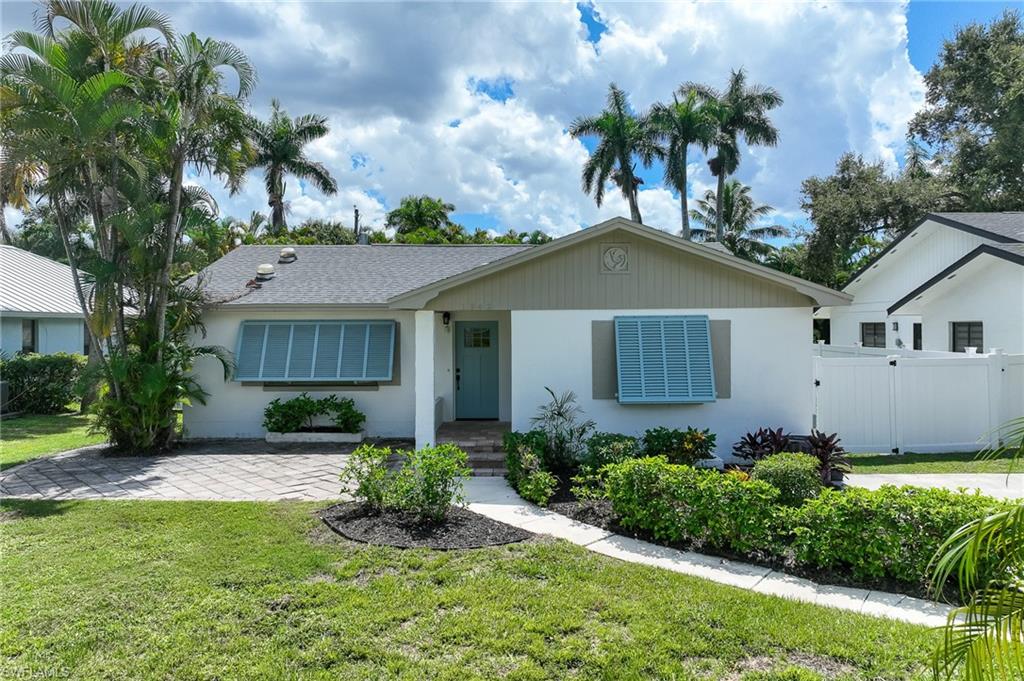
FORT MYERS
1342 Alhambra DR
2 Beds
2 Baths
1,787 Sq.Ft.
$545,900
MLS#: 2026029449
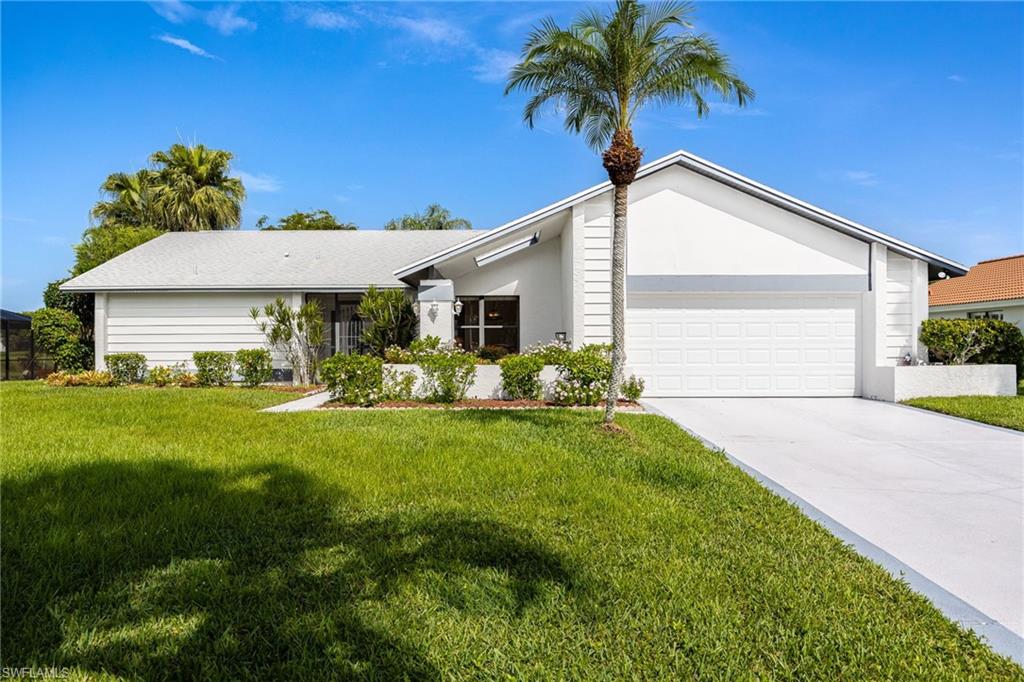
FORT MYERS
14529 Majestic Eagle CT
3 Beds
2 Baths
1,976 Sq.Ft.
$499,900
MLS#: 2026028173
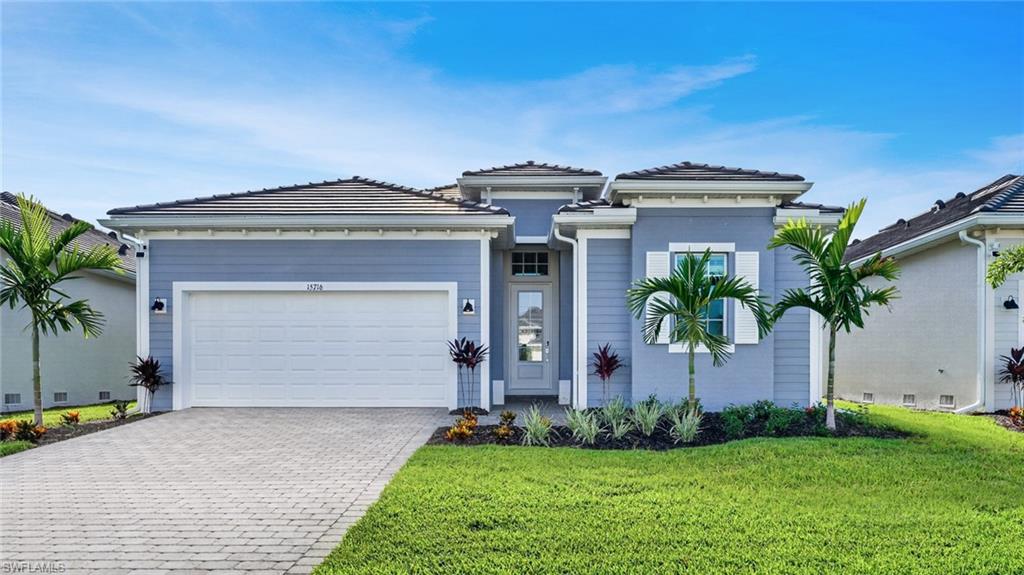
FORT MYERS
15716 Raveneli CT
3 Beds
3 Baths
2,247 Sq.Ft.
$674,854
MLS#: 226025362
