Features & Amenities

Interior

  • Other Interior Features

    Entrance Foyer, Breakfast Bar, Eat-in Kitchen, Pantry, Walk-In Closet(s)

  • Total Bedrooms

    4

  • Bathrooms

    3

  • 1/2 Bathrooms

    1

  • Cooling YN

    YES

  • Cooling

    Ceiling Fan(s)

  • Fireplace YN

    NO

  • Heating YN

    YES

  • Heating

    Central, Electric

  • Pet friendly

    Yes

Exterior

  • Garage

    Yes

  • Garage spaces

    4

  • Construction Materials

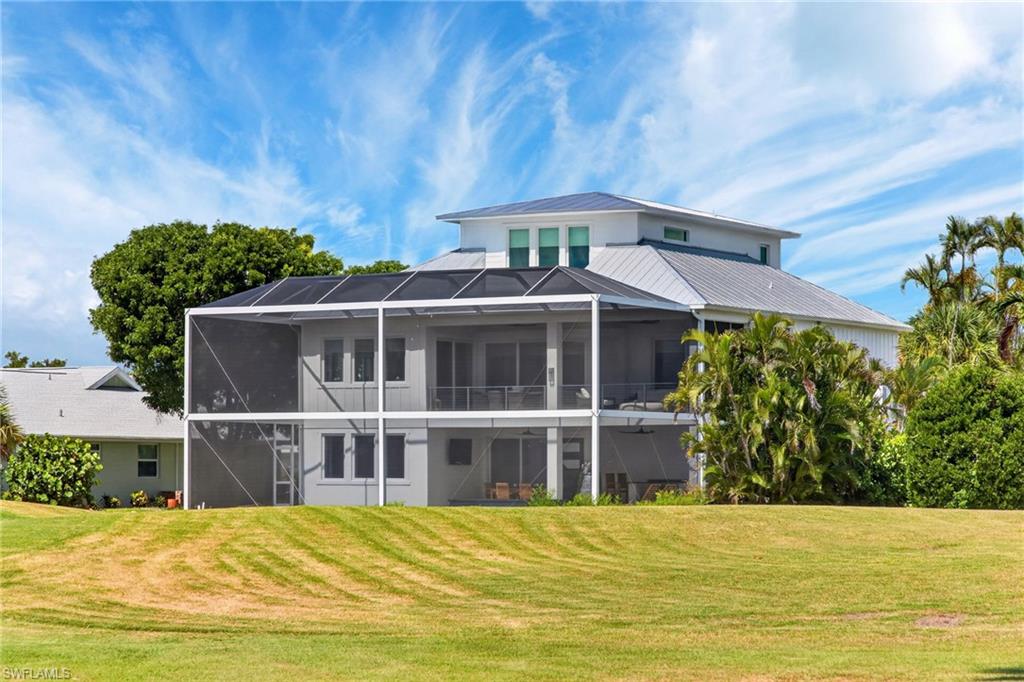
    ICFs (Insulated Concrete Forms), Stucco

  • Parking

    Garage Door Opener, Attached

  • Pool

    Yes

  • Pool Features

    See Remarks, Private

  • Waterfront YN

    NO

  • View

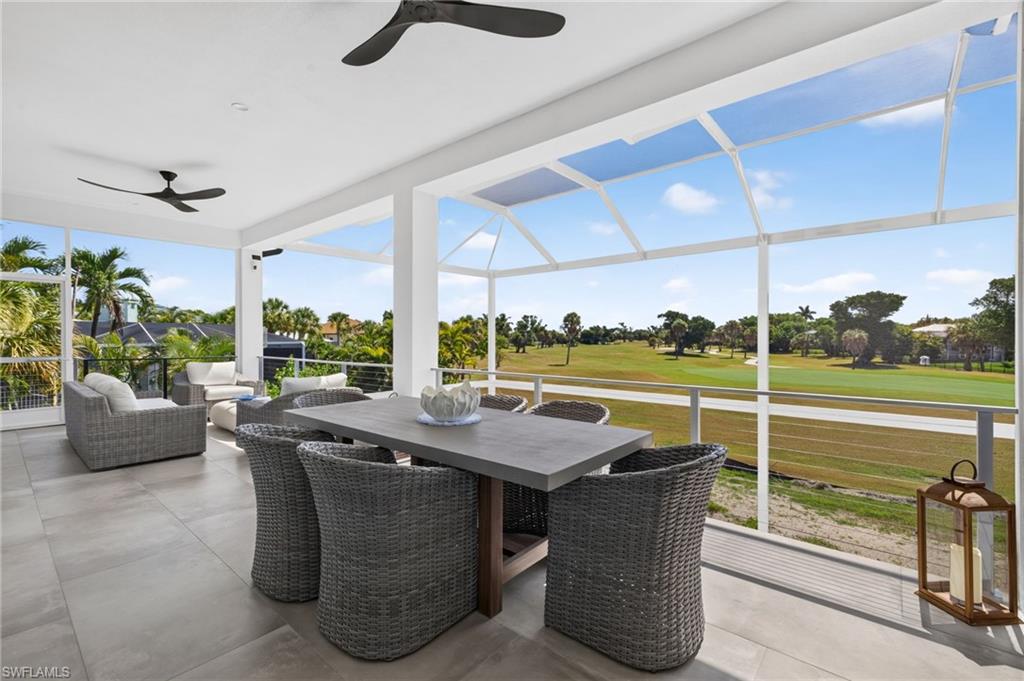
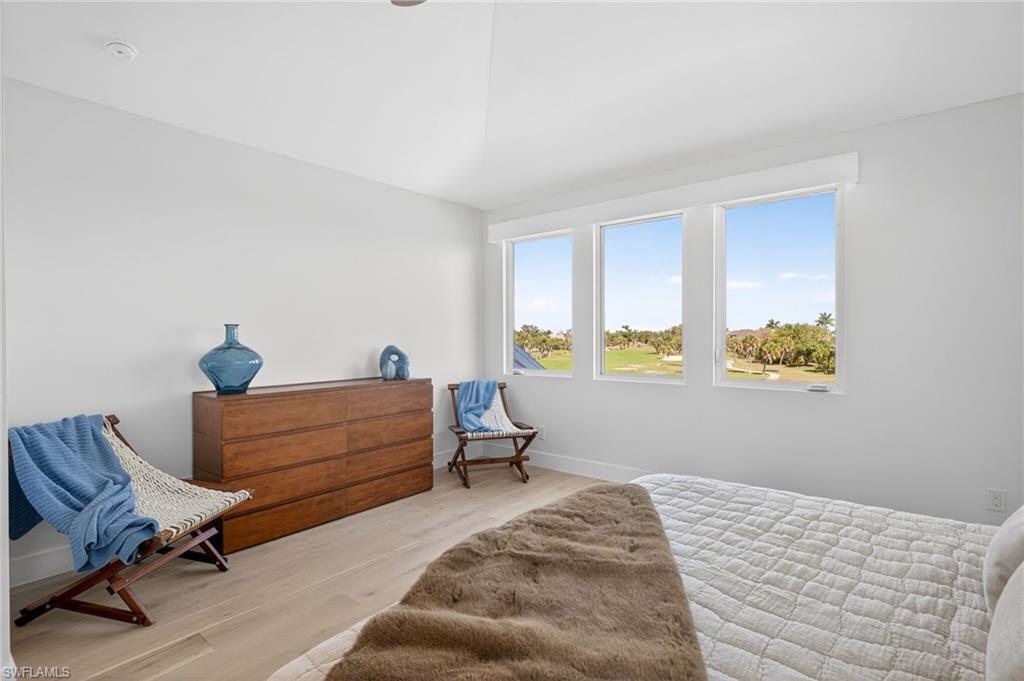
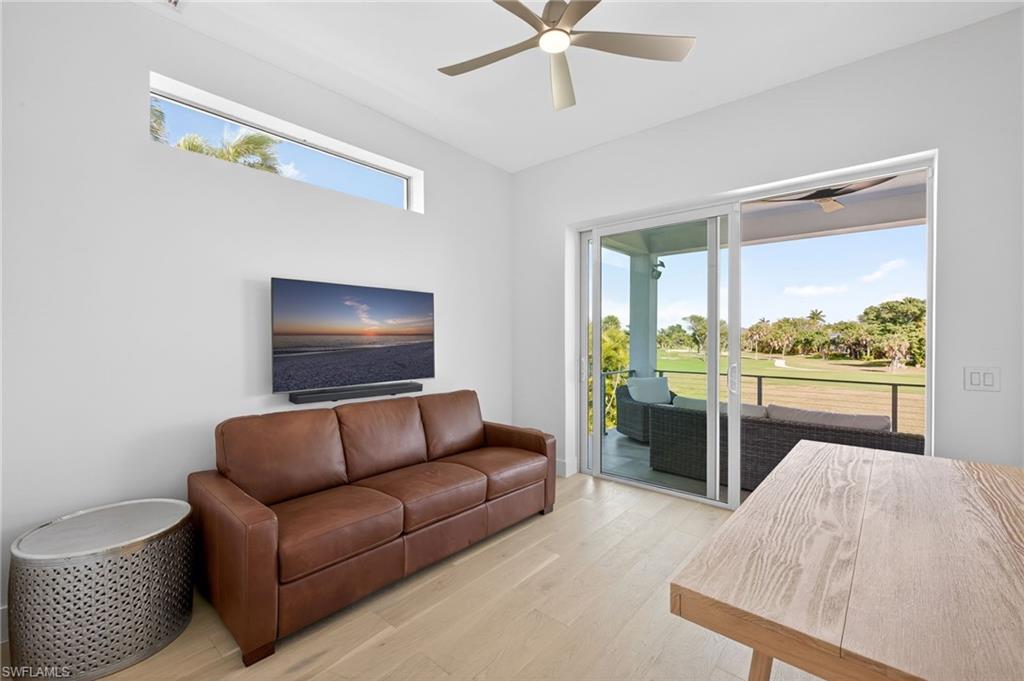
    Golf Course

Area & Lot

  • Lot Size(acres)

    0.225

  • Lot Size(square feet)

    9801.0

  • Property Type

    Residential

  • Property Sub Type

    Single Family Residence

  • Architectural Style

    Two Story, Single Family

Price

  • Sales Price

    $2,250,000

  • Tax Amount

    $5,441.82

  • Sq. Footage

    2, 428

  • Price/SqFt

    $926

HOA

  • Association

    No

School District

  • Elementary School

    N/A

  • Middle School

    N/A

  • High School

    N/A

Property Features

  • Stories

    2

  • New Construction

    YES

  • Association Amenities

    Beach Access

  • Ownership

    Single Family

  • Senior Community YN

    NO

Schedule a Showing

Showing scheduled successfully.

<
>
IN PERSON
VIA CHAT

What is 3 + 4 ?


Change time

Mortgage calculator

Estimate your monthly mortgage payment, including the principal and interest, property taxes, and HOA. Adjust the values to generate a more accurate rate.

Your payment

Principal and Interest:

$

Property taxes:

$

HOA fees:

$

Total loan payment:

$

Total interest amount:

$

Location

County

Lee

Elementary School

Middle School

High School

Listing Courtesy of Jennifer McSorley , Pfeifer Realty Group LLC

RealHub Information is provided exclusively for consumers' personal, non-commercial use, and it may not be used for any purpose other than to identify prospective properties consumers may be interested in purchasing. All information deemed reliable but not guaranteed and should be independently verified. All properties are subject to prior sale, change or withdrawal. RealHub website owner shall not be responsible for any typographical errors, misinformation, misprints and shall be held totally harmless.

Agent Julia McCabe

Agent | Realtor®

Julia McCabe

Call Julia today to schedule a private showing.


* Listings on this website come from the FMLS IDX Compilation and may be held by brokerage firms other than the owner of this website. The listing brokerage is identified in any listing details. Information is deemed reliable but is not guaranteed. If you believe any FMLS listing contains material that infringes your copyrighted work please click here to review our DMCA policy and learn how to submit a takedown request.© 2024 FMLS.
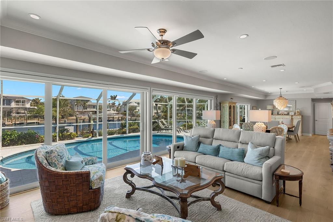
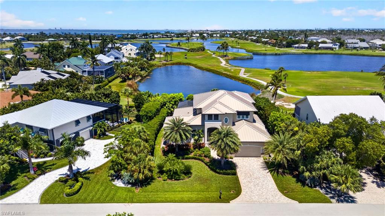
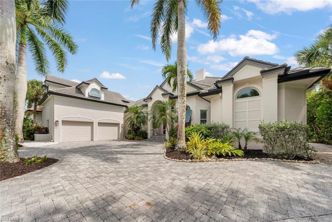
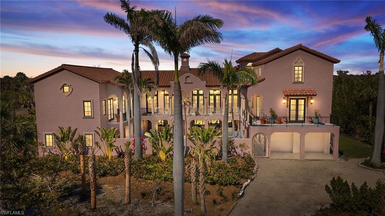
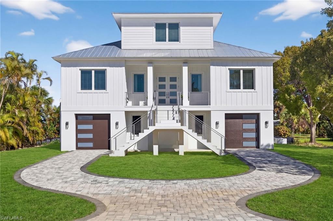
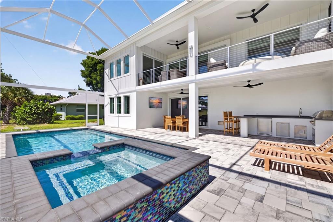
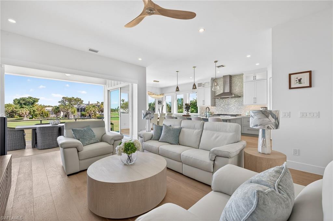
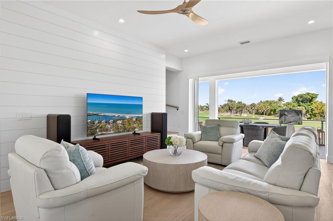
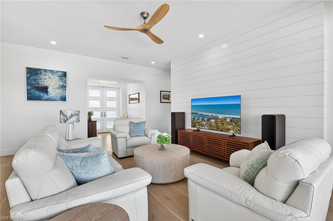
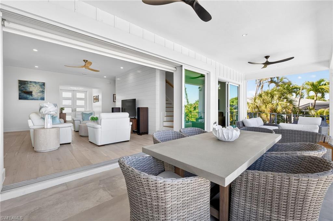
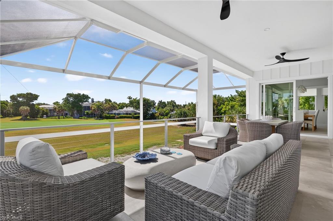
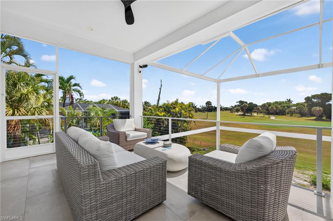
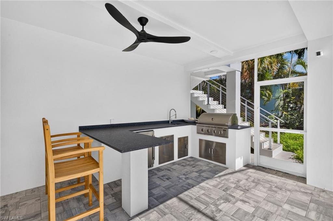
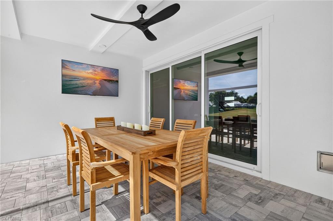
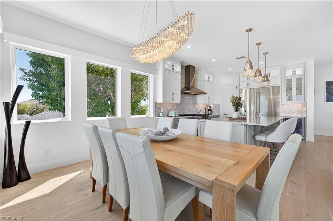
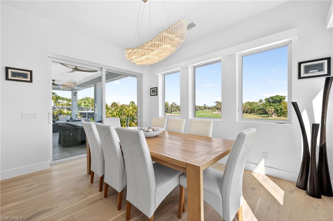
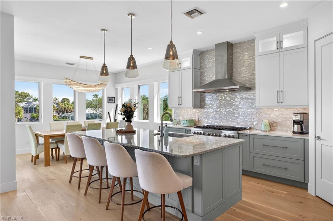
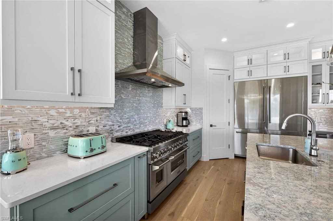
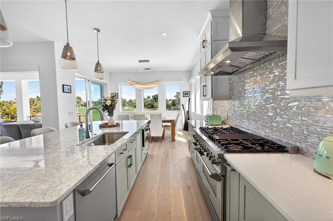
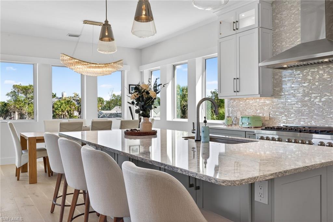
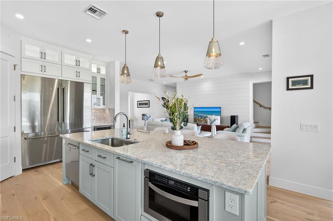
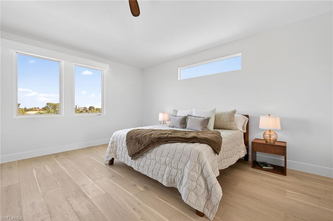
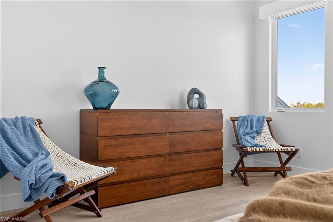
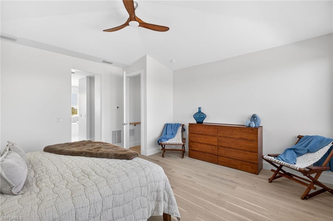
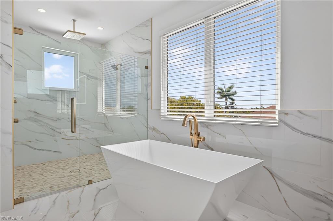
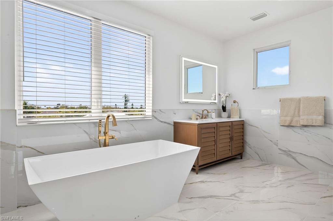
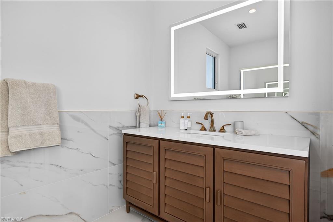
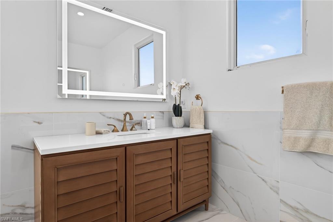
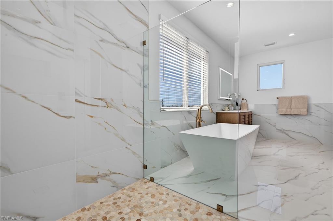
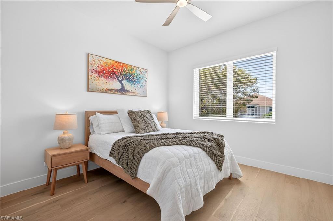
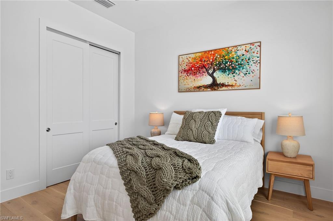
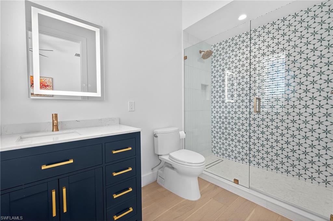
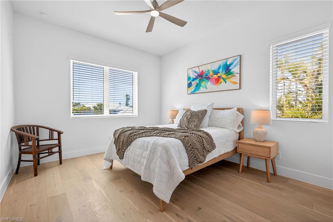
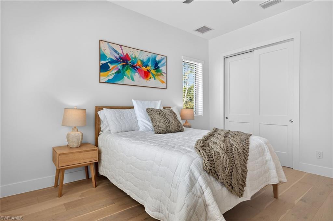
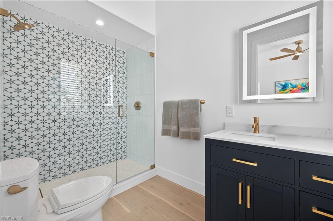
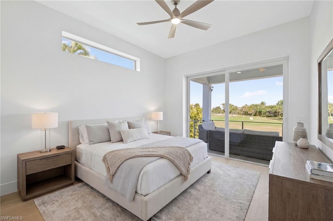
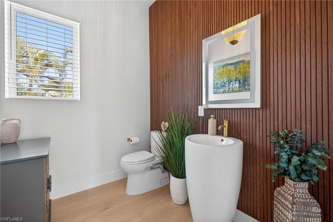
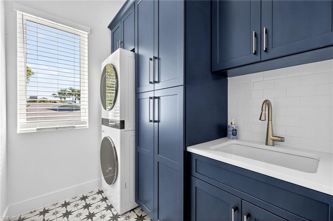
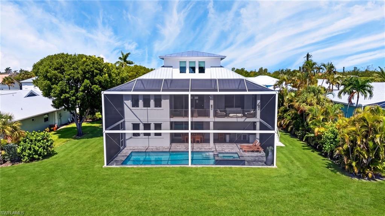
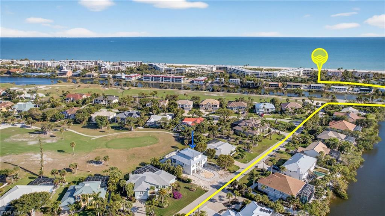
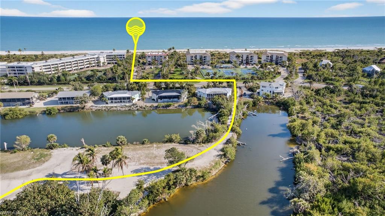
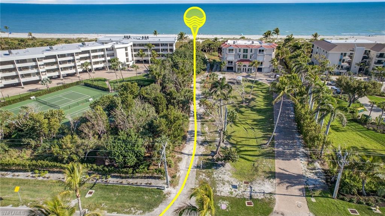
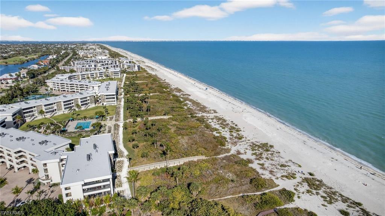
BRAND NEW CONSTRUCTION! This gorgeous new home was beautifully designed to capture the spectacular long views down the fairway. With eastern exposure, it also offers amazing sunrise views. Built using Insulated Concrete Form technology, this home has exemplary wind resistance, energy efficiency, fire resistance, and is wonderfully quiet. With all impact windows and doors and a metal roof and built to current codes, this is a home that is built to withstand and excel in Sanibel's coastal environment. Beautiful wood floors, high ceilings, solid core interior doors, plentiful windows, stunning custom bathrooms, a fabulous chef's kitchen, and a huge outdoor living space make this home elegant, comfortable, and inviting. Two en suite guest rooms and a top floor primary suite provide privacy and relaxing accommodations for all. Interior and exterior stairs connect the elevated living space with the pool area that will soon be completed and will include a heated pool and spa and an outdoor kitchen incorporated in`to the to-be screened area. The beach path is just down the street, offering quick access to the deeded beach access. The community is also perfectly located near many shops and restaurants along Sanibel's main street. With an ideal location, exemplary construction, splendid decor and perfectly chosen furnishings, 1272 Par View is ready to be your incredible new island home!

1272 Par View DR

Message successfully sent.

What would you like to know?

What is 3 + 4 ?

I agree to receive email communication and understand I can unsubscribe at any time.

I agree to be contacted by Julia McCabe via call, email, and text for real estate services. To opt out, you can reply 'stop' at any time or reply 'help' for assistance. You can also click the unsubscribe link in the emails. Message and data rates may apply. Message frequency may vary. Privacy Policy

Related Properties

There are homes that impress, and there are homes that linger in memory long after the visit is over. The difference is often found in the details, the subtle nuances that quietly elevate a property from exceptional to irreplaceable. Along Sanibel Island’s desirable east end, this remarkable waterfront retreat is defined by those rare distinctions. Tucked away along the charming, tree-lined stretch of Anchor Drive, one of Sanibel’s sought-after streets, the setting alone is extraordinary. Unlike many island roads that simply end at the water, Anchor Drive transitions into a picturesque brick-paver lane leading to a private footbridge that gently crosses the canal and delivers residents directly to beach access beyond. It is a feature few properties on the island can claim, an effortless connection between boating and beach lifestyles, where morning bike rides to the Gulf and sunset visits along the sand become part of everyday life. Positioned at one of the desirable locations along the street, this exceptional residence commands a breathtaking setting where a serene mangrove-lined canal meets a wide sea walled canal, creating panoramic and breathtaking water vistas. With an impressive 180 feet of canal frontage, the property offers not only extraordinary privacy and scenery but also enhanced maneuverability, expanded dockage and direct boating advantages. The substantial private dock and lift can accommodate significantly larger vessels than most neighboring properties, delivering a yachter’s lifestyle with wonderful Gulf access. Surrounded by lush tropical landscaping and enveloped in complete privacy, the home itself has been beautifully reimagined through an extensive remodel that blends refined island elegance with relaxed coastal sophistication. Thoughtfully curated interiors are complemented by designer furnishings, inviting gathering spaces and richly appointed finishes throughout. Expanses of beautiful flooring guide you through multiple living and sitting areas designed equally for intimate relaxation and effortless entertaining. At the center of the home, a stunning chef’s kitchen with an expansive island serves as the natural focal point, seamlessly connecting the interiors to the spectacular outdoor setting beyond. Walls of impact glass draw the eye outward to the screened pool enclosure, tranquil waterways and swaying tropical landscape, creating a constant sense of connection to the island’s natural beauty. This is more than a waterfront home. It is a rare convergence of location, boating access, beach proximity, privacy and lifestyle, the kind of property whose value reveals itself not in a single feature but in the extraordinary way every element comes together.
#2026021393

SANIBEL

738 Anchor DR

4 Beds

3 Baths

2,692 Sq.Ft.

$2,450,000

MLS#: 2026021393
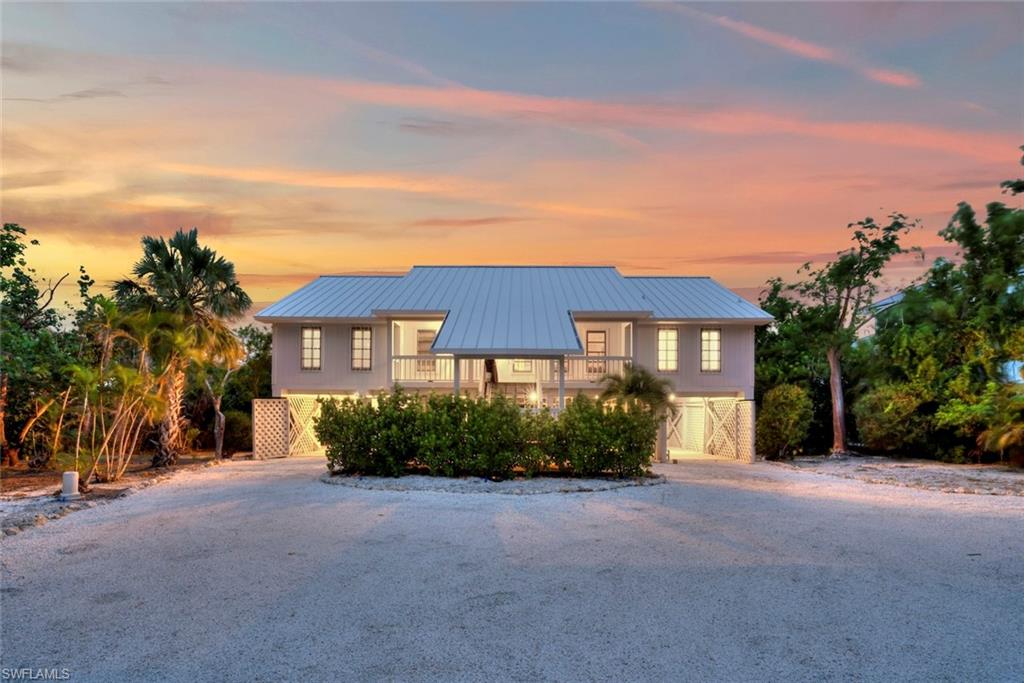
One of Sanibel Island’s treasured secrets is Kinzie Island, a private, gated waterfront enclave that feels worlds apart from the everyday. This gated community of only 22 residences is adjacent to Sanibel’s renowned shelling beaches and defined by serene canals, manicured grounds, and an unmistakable sense of privacy and prestige. 

In this oasis, on over a half-acre lot, is an exceptional canal-front home offering an effortless blend of relaxed island living and understated luxury. Lush tropical landscaping with stately palms add to the mystic of the property. Outdoor living unfolds across multiple levels. Sip morning coffee on the front balcony, host breezy afternoons or sunset dinners on the spacious, back lanai featuring a striking tongue & groove ceiling, and overlooking the canal, or retreat to the third-floor sundeck where panoramic skies, sunshine, and salt air set the tone for island life & amazing sunsets. Inside, the residence is warm, inviting, and thoughtfully done in an eclectic blend of old world charm and contemporary design that speaks to both daily living and entertaining. The kitchen, functional and stylish, features a high-end gas range, wine cooler, and an expansive center island with seating, creating a natural gathering space for casual mornings or lively evenings with friends. It opens to an opulent dining area enhanced by a striking fireplace, adding ambiance and comfort for intimate dinners and special occasions alike. An expansive living room and sitting room provide ample space for family and guests. Two primary bedrooms, one on the main level, and one on the third floor, add accessibility and convenience. Surprising bonus space will delight along with a 3 car garage perfect for all your toys.  A private dock with boat lift places open water right in your backyard, perfect for days spent cruising the Gulf, fishing at sunset, or exploring the area’s natural beauty by boat.

Kinzie Island provides an unmatched island lifestyle where residents enjoy access to a heated lap pool, tennis, pickleball, and bocce courts, and more.  Neighbors are convivial and welcoming. Just across the street, the private beach club provides easy access to the Gulf, complete with a fitness center, restrooms, beach storage, and a dedicated walkway to the sandy beach. This home presents a rare opportunity to experience an intimate, waterfront lifestyle defined by privacy, natural beauty, and the magic of Sanibel Island. Kinzie Island properties are limited, making this offering as exceptional as the setting itself.
#2026020694

SANIBEL

500 Kinzie Island CT

3 Beds

3 Baths

2,696 Sq.Ft.

$1,895,000

MLS#: 2026020694

Beautiful property in a prime location, offering easy access to main roads and nearby amenities. This home features a functional layout, excellent natural light, and great potential for comfortable living or investment. Just across the street, you’ll find direct access to the beach, making it an exceptional opportunity for those seeking a coastal lifestyle. Situated in a growing area, it provides both convenience and long-term value. Don’t miss the chance to secure a property in such a desirable location.
#2026017249

SANIBEL

4090 W Gulf DR

5 Beds

3 Baths

3,298 Sq.Ft.

$2,250,000

MLS#: 2026017249
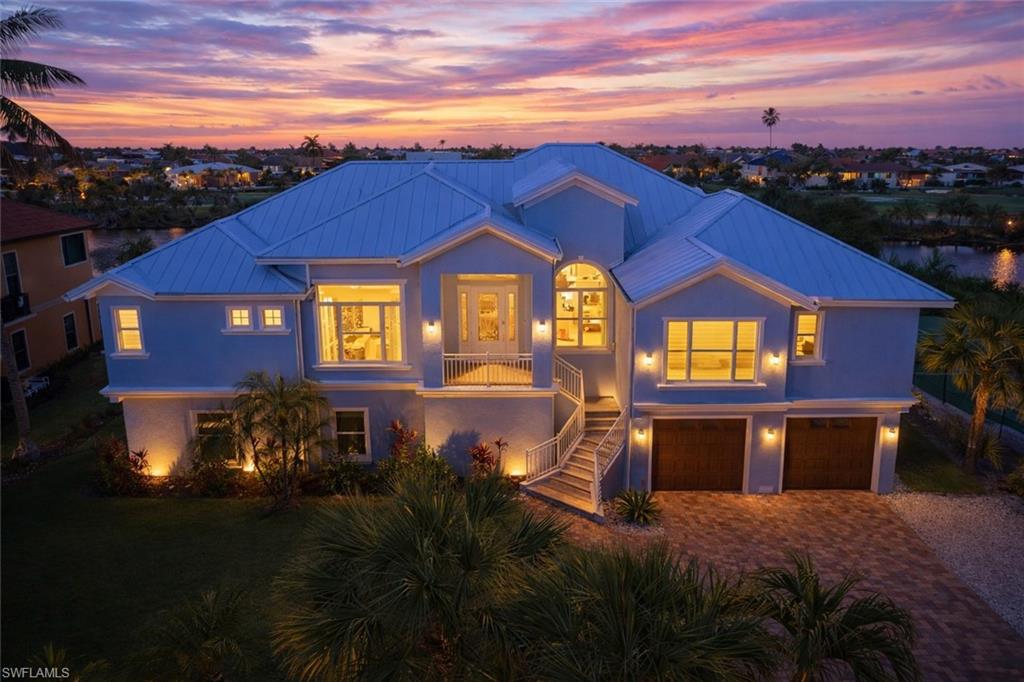
Welcome to Beach Haven, a thoughtfully designed coastal estate ideally positioned along prestigious Middle Gulf Drive, offering sweeping views of the Sanibel River and protected wildlife preserve, all just steps from deeded beach access to the Gulf. Located directly across from Sundial Beach Resort & Spa, with convenient access to dining, tennis, and island amenities, this property captures the very essence of Sanibel living, where mornings begin with beach walks and evenings end with unforgettable sunset skies over the water. Built in 2005 to full hurricane standards with impact windows and doors, this elevated 4-bedroom, 4.5-bath residence offers over 3,600 square feet of versatile living space designed for both privacy and comfort. All bedrooms are en-suite, including a spacious primary retreat with adjoining office/den, spa-style bath, generous walk-in closet, and its own private laundry. Two additional guest suites are also en-suite and include additional laundry access, creating exceptional flexibility for extended family or guests. The chef’s kitchen is equipped with a 6-burner gas range, granite countertops, opening to multiple living and entertaining spaces including a refined sitting room with fireplace and wet bar. Expansive glass captures tranquil river views throughout the home. Outdoor living is equally impressive. A gas-heated pool with waterfall and spa overlook the river, framed by screened lanais designed for year-round enjoyment. An elevator services all levels, and the generous lower level offers additional space ideal for recreation, storage. A finished 3-car garage with workshop provides ample storage for island living. With its prime mid-island location, riverfront tranquility, and close proximity to the Gulf, 1460 Middle Gulf Drive presents a rare opportunity to own a substantial estate in one of Sanibel Island’s most coveted corridors. The exceptional layout offers both comfort and flexibility, ideal as a full-time island residence or a refined second home with established income-producing potential. All of this is complemented by the scale, privacy, and construction quality expected of a premier Sanibel address. Detailed features and recent updates available upon request.
#2026010689

SANIBEL

1460 Middle Gulf DR

4 Beds

4 Baths

3,660 Sq.Ft.

$2,295,000

MLS#: 2026010689
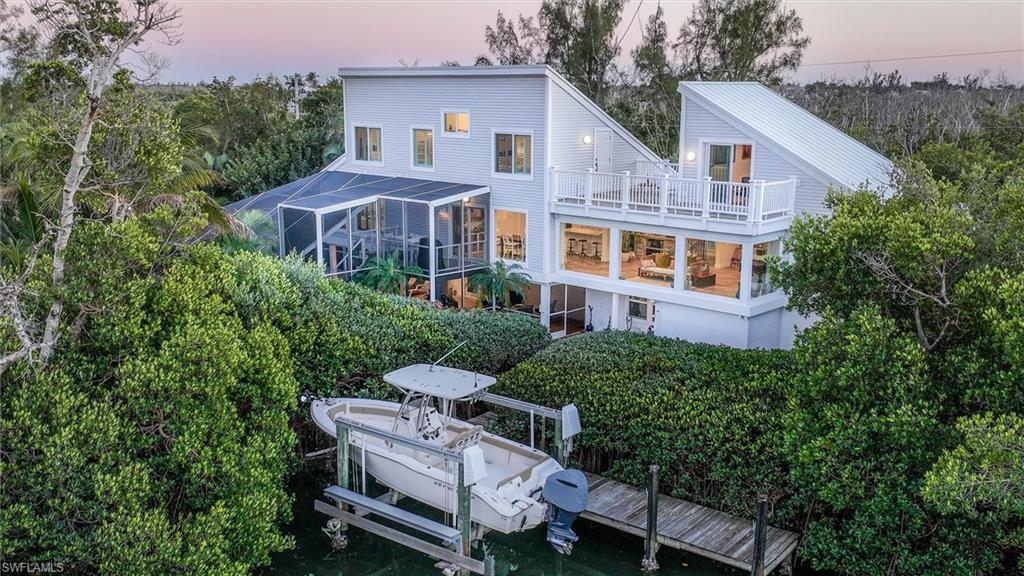
Luxury Waterfront Living with Direct Canal Access on Sanibel Island
Experience refined island living in this beautifully renovated 3-bedroom, 2.5-bath waterfront home, complete with an office and canal-view lounge, ideally situated on a quiet no-through street in one of Sanibel’s most peaceful neighborhoods.
Set along one of the island’s widest canals, this exceptional property offers direct, no-bridge boating access with sweeping down-canal views toward Pine Island, all framed by mangroves and abundant wildlife. The open, light-filled floor plan is designed to capture water views from nearly every window, creating a seamless connection between indoor living and the surrounding natural beauty.
A rare and defining feature of this property is its exceptional level of privacy. With no homes directly across the street and strategic positioning that limits visibility of neighboring properties, the pool, backyard, and primary living areas feel remarkably secluded—creating a true sense of retreat rarely found in canal-front homes.
The office and adjoining canal-view lounge offer a serene space for work or relaxation, while the main living areas flow effortlessly for everyday living and entertaining. The chef-inspired kitchen has been thoughtfully upgraded with custom cabinetry, quartz countertops, a wine chiller, large LG French-door refrigerator, convection double ovens, Wolf induction cooktop, designer Zephyr ventilation hood, and Whirlpool dishwasher—blending high-end performance with modern coastal elegance.
Interior improvements include impact-rated windows, sliders, and doors, luxury vinyl plank flooring throughout, recessed lighting, updated ceiling fans, and a well-appointed laundry room with counter space and utility sink.
Outside, the home continues to impress with an oversized pool enclosed by a no-see-um screened cage, pressure-treated marine-grade decking with PolyRail vinyl railing, and a 30-foot dock with water, electric, and a 10,000-pound boat lift. With direct canal access and no bridges to the bay, this is a true boater’s retreat—enhanced by the quiet, private backdrop.
Additional highlights include a 2017 roof, Trane A/C system, oversized garage with recessed doors and full-chip polyurethane floor coating, extended storage room off the pool area, bonus storage beneath the stairs, new soffit, fascia, downspouts, siding, irrigation, and beautifully maintained gardens that further enhance both privacy and curb appeal. Excellent spacing between neighboring homes adds to the sense of peace and seclusion.
Centrally located with easy on-and-off island access, walking distance to the bay, and surrounded by nature, this home offers a rare blend of luxury, privacy, and premier boating access—an exceptional opportunity to own a fully updated waterfront retreat on Sanibel Island.
#2026006939

SANIBEL

1450 Royal Poinciana DR

3 Beds

2 Baths

2,454 Sq.Ft.

$2,227,000

MLS#: 2026006939

Welcome to 896 Limpet Drive, ideally positioned on a wide canal in Sanibel’s highly desirable east-end boating community of Shell Harbor. This property offers direct Gulf access with no bridges, placing world-class fishing, cruising, and island hopping just minutes from your dock. Whether you’re heading out for a sunset cruise or a day offshore, the location provides exceptional boating flexibility right from your backyard. The home features a spacious layout with soaring ceilings, generous living areas, and an open kitchen designed for easy flow and entertaining. The primary suite enjoys elevated privacy along with tranquil water views and access to outdoor living space overlooking the pool area. A new roof adds significant value and peace of mind, providing a strong foundation as you personalize and enhance the interior spaces to your taste. Situated in Shell Harbor, owners enjoy one of Sanibel’s most sought-after waterfront neighborhoods along with convenient beach access. With its direct Gulf access, wide canal setting, and premier east-end location, this property presents a rare opportunity to create your ideal coastal retreat and embrace the very best of the Florida boating lifestyle.
#2026008983

SANIBEL

896 Limpet DR

3 Beds

3 Baths

3,171 Sq.Ft.

$2,295,000

MLS#: 2026008983

Cool, calm, and coastal, this beautiful island-inspired home is ideally situated in the prestigious Gulf Ridge beach community. Enjoy sun-filled days at the beach and unwind in the evenings by your private tropical pool oasis. Offering over 3,000 square feet of living space, the home features a thoughtfully designed split-bedroom floor plan with expansive living and dining areas overlooking the elevated, screened pool.

The great room is the heart of the home, highlighted by a striking coral stone fireplace, wet bar, and an open entertainer’s kitchen. A casual dining area invites family and friends to gather with ease.

Surrounding the pool, the covered lanai creates an exceptional outdoor living environment designed for both entertaining and relaxation. Accessible from the great room, living room, and primary suite, this space includes pool bath access, an extensive covered area, an outdoor bar, and a pass-through kitchen—perfect for spending the day in true island style.  4 bedrooms include a delightful owner's suite with a freestanding soaking tub and luxurious shower, dual sinks and tremendous storage.  The owner has connected the 4th bedroom to create a dressing and staging area. 

The unfinished lower level offers abundant storage for bikes, beach gear, and hobbies, along with a three-car tandem garage.

Recent upgrades include a new metal roof, remodeled kitchen and primary bath, renovated guest bath, impact windows, fresh interior and exterior paint, new front doors, an elevator lift at the entry, and extensive new landscaping that creates a lush tropical garden setting.

Gulf Ridge is known for its incredible landscapes and beautifully maintained grounds.  FOUR PRIVATE beach access points including 2 that accommodate ATV's.  2 community pools, tennis courts, and a kayak launch into Old Blind Pass and Bowman's beach
#2026006468

SANIBEL

4960 Joewood DR

4 Beds

3 Baths

3,090 Sq.Ft.

$2,225,000

MLS#: 2026006468

Custom designed and built with quality concrete construction, this three bedroom, four and a half bath residence lives like a private island retreat. Lush tropical landscaping and vibrant gardens frame the home, setting the tone before you even step inside.
The great room is light, open, and elegant with marble floors, a wood burning fireplace, and a striking decorative glass window that anchors the space. Arched openings and thoughtful architectural details carry throughout, creating a home that feels refined yet relaxed.
The gourmet kitchen is designed for both function and entertaining, featuring stainless steel appliances, custom cabinetry, granite countertops, a generous breakfast bar, pantry, and a butler’s station complete with wine cooler and ice maker. Just beyond, the family room offers custom-built ins and peaceful views of the Sanibel River, because even movie night should come with scenery.
The primary suite is a private sanctuary filled with natural light and finished with crown molding, a walk-in closet, and a luxurious bath featuring a dressing table, dual vanities, a dramatic walk-in shower, and a separate soaking tub. Two additional guest bedrooms each offer ensuite baths, providing comfort and privacy for family and visitors alike.
Indoor and outdoor living blend effortlessly as expansive glass doors open to a large, tiled lanai. The upper-level porch features a full outdoor kitchen with gas grill, sink, and refrigerator, making it easy to host sunset dinners overlooking the river. Below, the paver pool patio surrounds the heated pool and spa, delivering true resort style living with water views from every angle.
All of this is perfectly positioned to offer serene riverfront living while being directly across the street from the beach. Quiet mornings on the water, afternoons by the pool, and sunsets over the Gulf. This home delivers the best of island living, inside and out.
#2026001558

SANIBEL

1490 Middle Gulf DR

3 Beds

4 Baths

3,253 Sq.Ft.

$1,995,000

MLS#: 2026001558

Welcome to your private resort at 1828 Buckthorn Lane. Nestled down a long and winding driveway you are greeted by the lush surrounds.  
A unique feature is the 4 car garages and a golf cart bay.  Off the pool is a spacious entertainment room .  The soothing sounds of the waterfall brings a new meaning to relaxation.
The main house features a chef’s kitchen complete with a gas stove and new stainless steel appliances.  The kitchen area flows seamlessly into the dining and living room area.  The kitchen has a dumb waiter coming up from the garage area for easy transport of groceries.  Hardwood cabinets and flooring throughout.
The formal living room is adorned with a gas fireplace and luxury hard wood flooring.  With natural light flowing in through extra large windows throughout, this is truly an oasis for entertainment.
The main floor also hosts the second of two master bedrooms, complete with outdoor sitting area, large soak tub and walk-in California closet.
Connected through a breezeway are two guest efficiencies with kitchenettes.  The two are decorated with a beach theme.
The second-level is an owners retreat.  The master bedroom suite consists of  large ensuite with walk in rain shower.   shower and an easy access balcony.  Extra large California Closet serves all your needs. The laundry room is conveniently located on the second floor Ensuite bedroom, bath and office all have balconies overlooking the pool. 
You never need to leave the neighborhood, cross the road, or get into traffic to access your private beach!  200 hundred yards from the house, 5 minute walk or a two minute golf cart ride.

Property Identification # 18-46-22-T4-0010.0480 information from Leepa.
#2026001752

SANIBEL

1828 Buckthorn LN

4 Beds

5 Baths

3,494 Sq.Ft.

$1,925,000

MLS#: 2026001752

 - property

Send a message

Message successfully sent.

Your message

What is 3 + 4 ?

Reason for contacting?

I agree to receive email communication and understand I can unsubscribe at any time.

I agree to be contacted by Julia McCabe via call, email, and text for real estate services. To opt out, you can reply 'stop' at any time or reply 'help' for assistance. You can also click the unsubscribe link in the emails. Message and data rates may apply. Message frequency may vary. Privacy Policy

Sign Out

Virtual Assistant

Would you like to take the next step with this property? We can help you schedule a showing or virtual tour, or send you more details.

Yes, I would like more information.

Thank You for Your Reply, One of Our Agents will contact you as soon as possible

No, maybe later.

Thank you, you can always contact me via email, phone number or through the contact form.

Realhub AI

Lucy - Your AI-Powered Realtor

Update Your Temporary Password

Personalize your search

Enter your email and we'll notify you immediately when new listings match what you're looking for.

or enter email address

Already have an account ? Login here

Continue your home search

I agree to receive communications and understand I can unsubscribe at any time.

I agree to be contacted by Julia McCabe via call, email, and text for real estate services. To opt out, you can reply 'stop' at any time or reply 'help' for assistance. You can also click the unsubscribe link in the emails. Message and data rates may apply. Message frequency may vary. Privacy Policy

Already have an account ? Login here

We use cookies

We use cookies primarily for analytics to enhance your experience. By accepting, you agree to our use of these cookies. You can manage your preferences or learn more about our cookies policy.