Features & Amenities

Interior

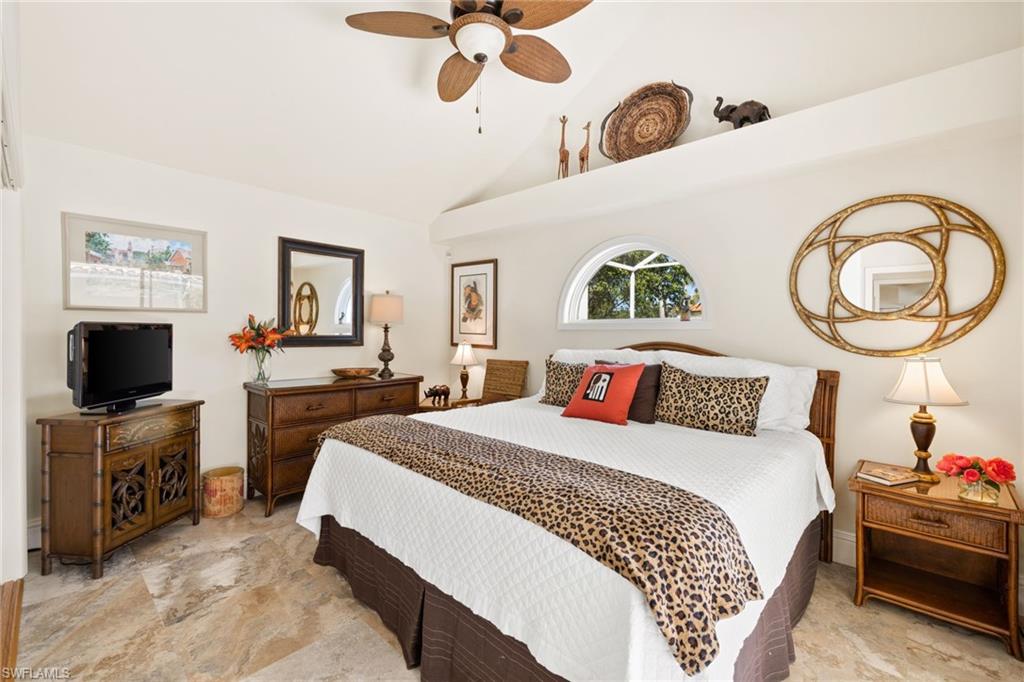
  • Other Interior Features

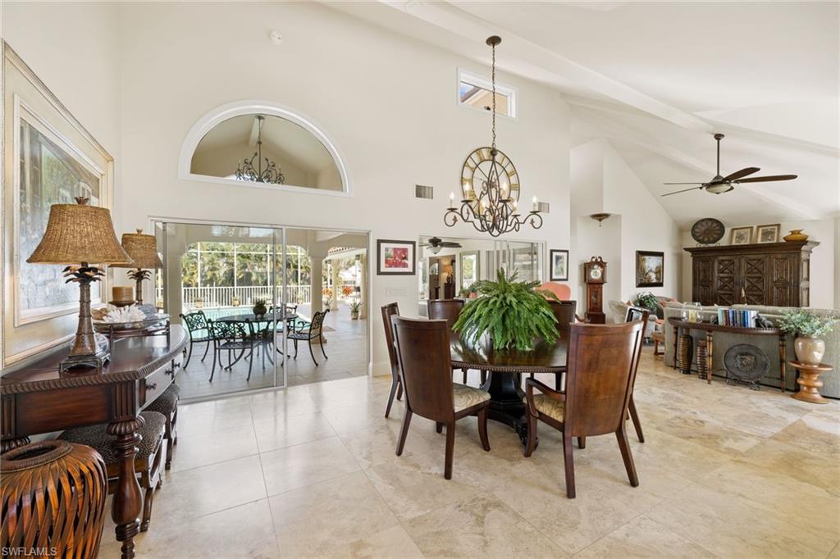
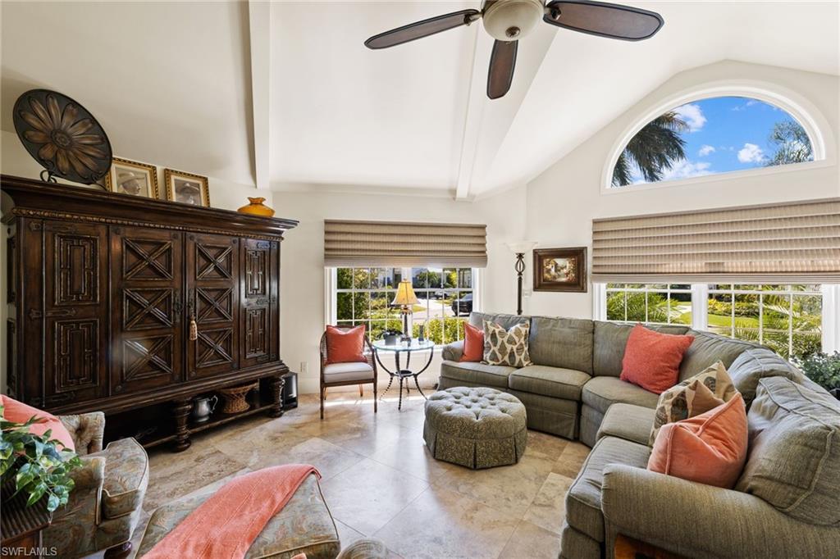
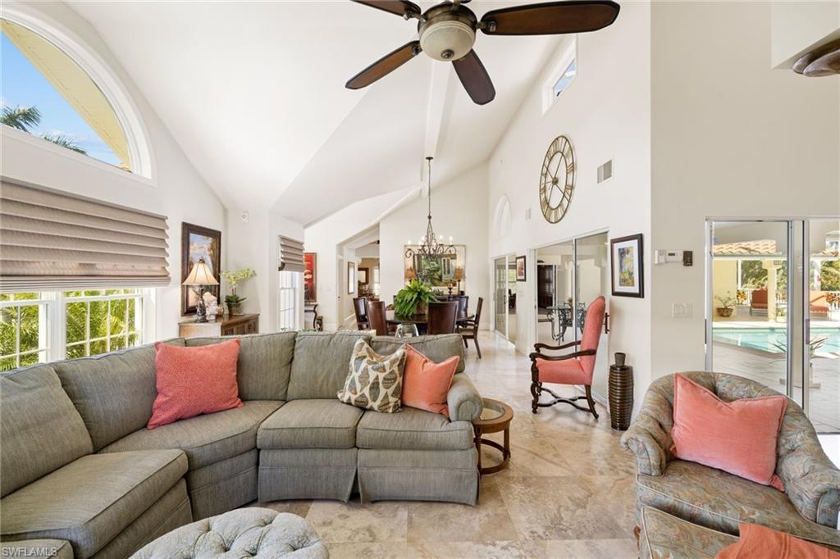
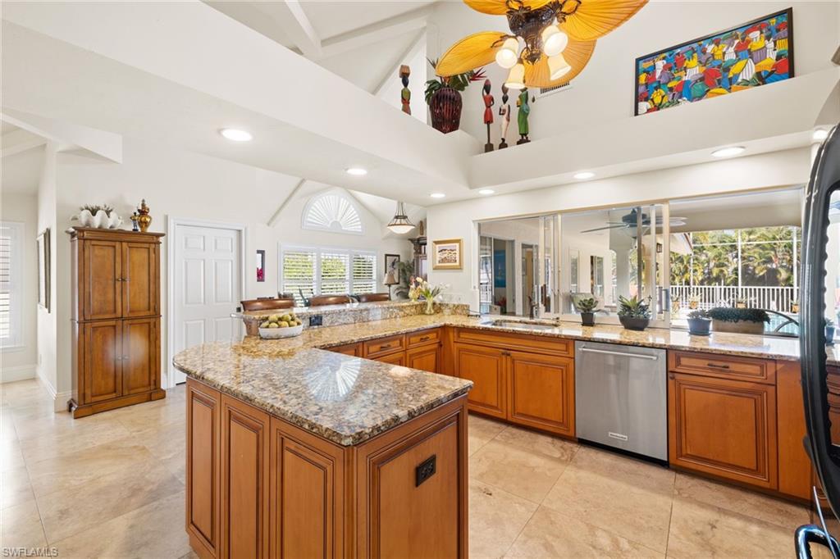
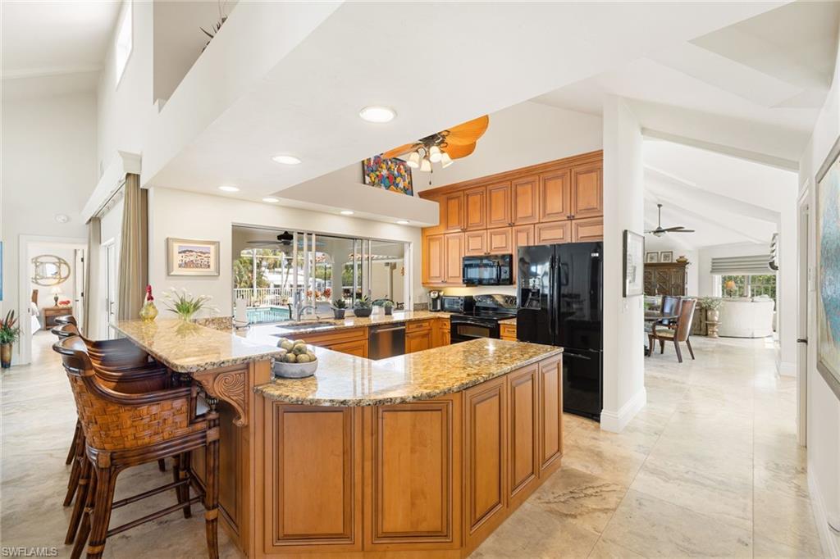
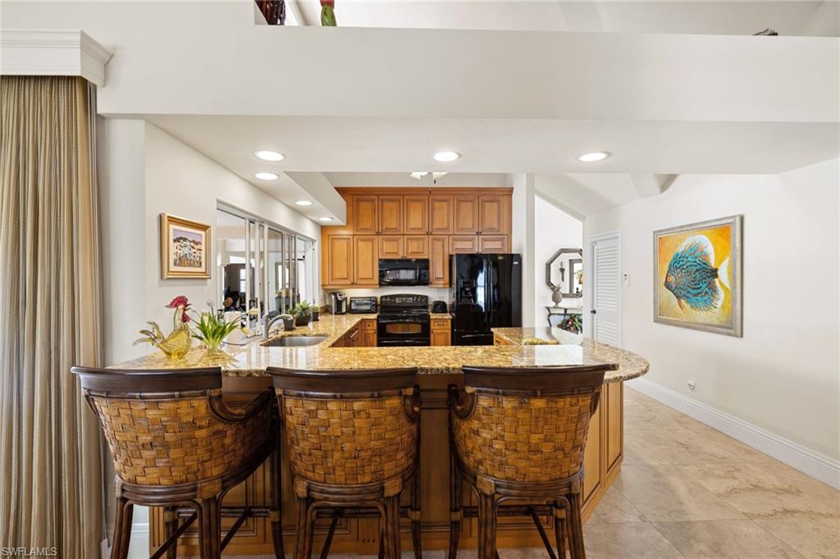
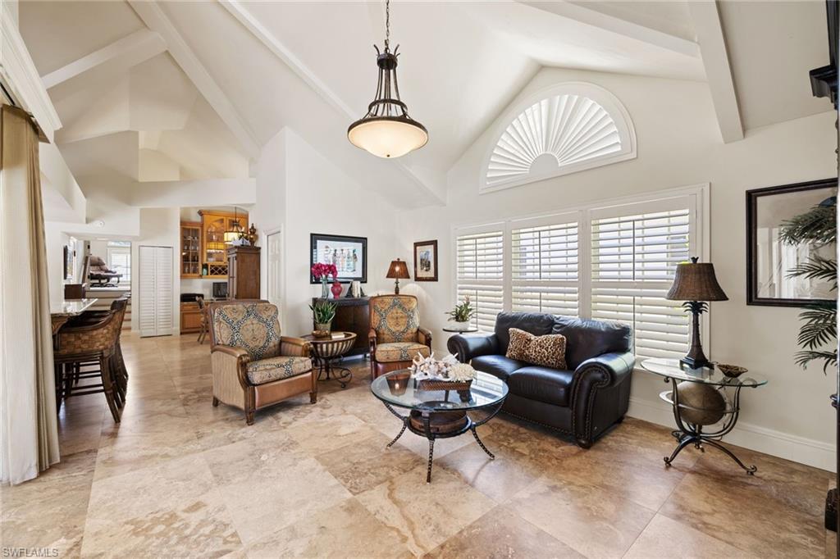
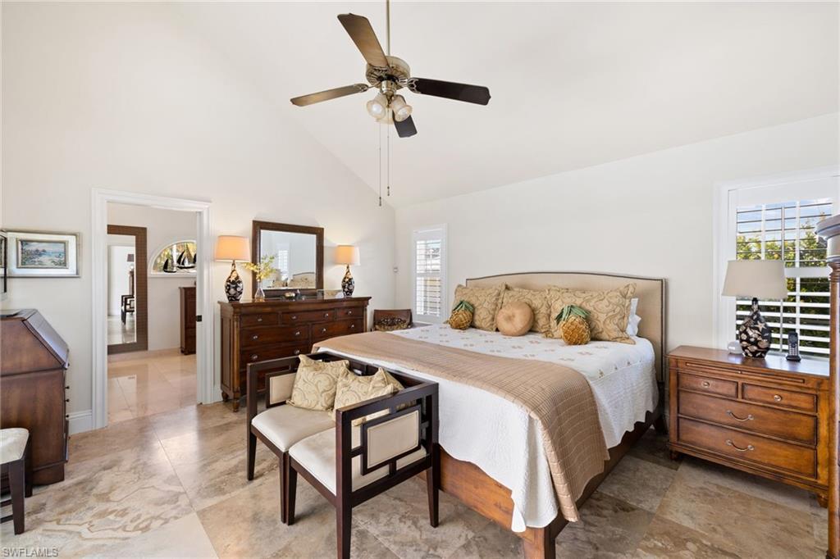
    Breakfast Bar, Eat-in Kitchen, Vaulted Ceiling(s)

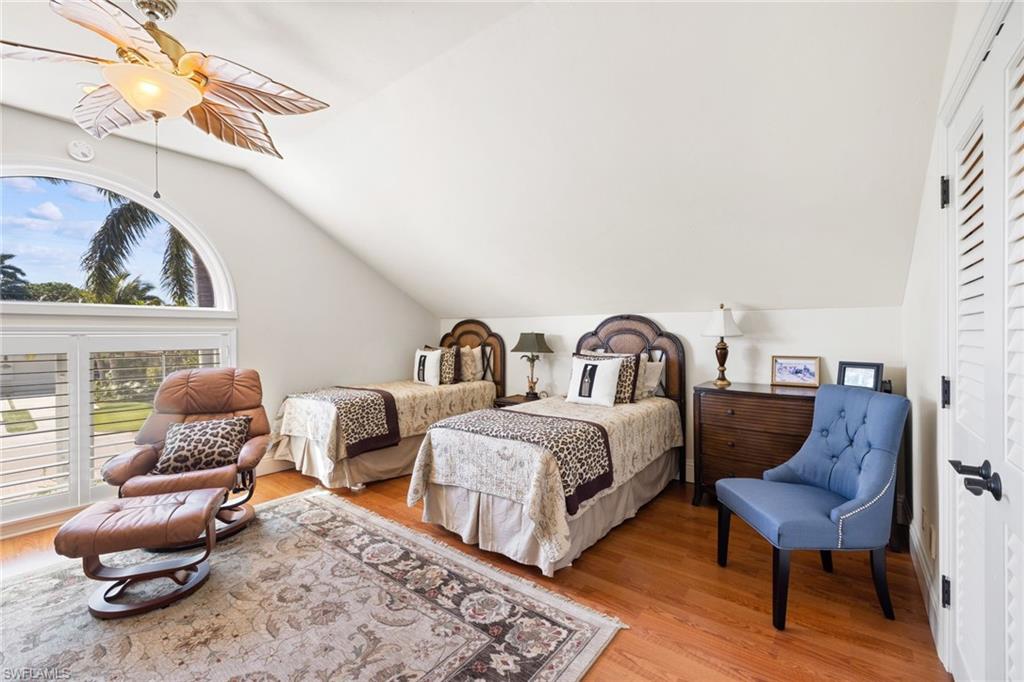
  • Total Bedrooms

    3

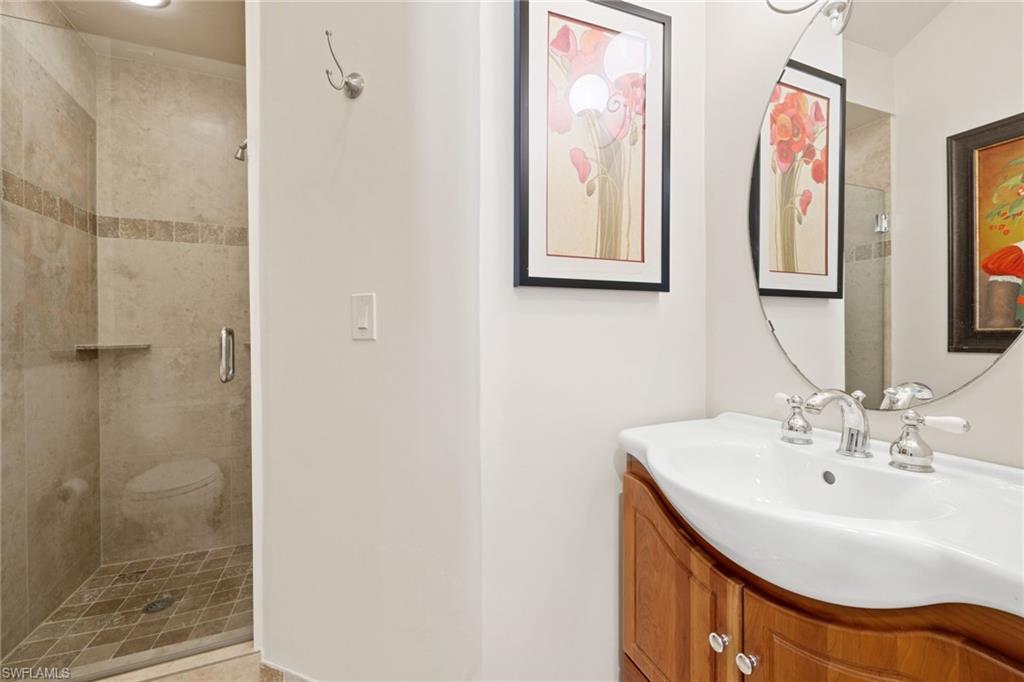
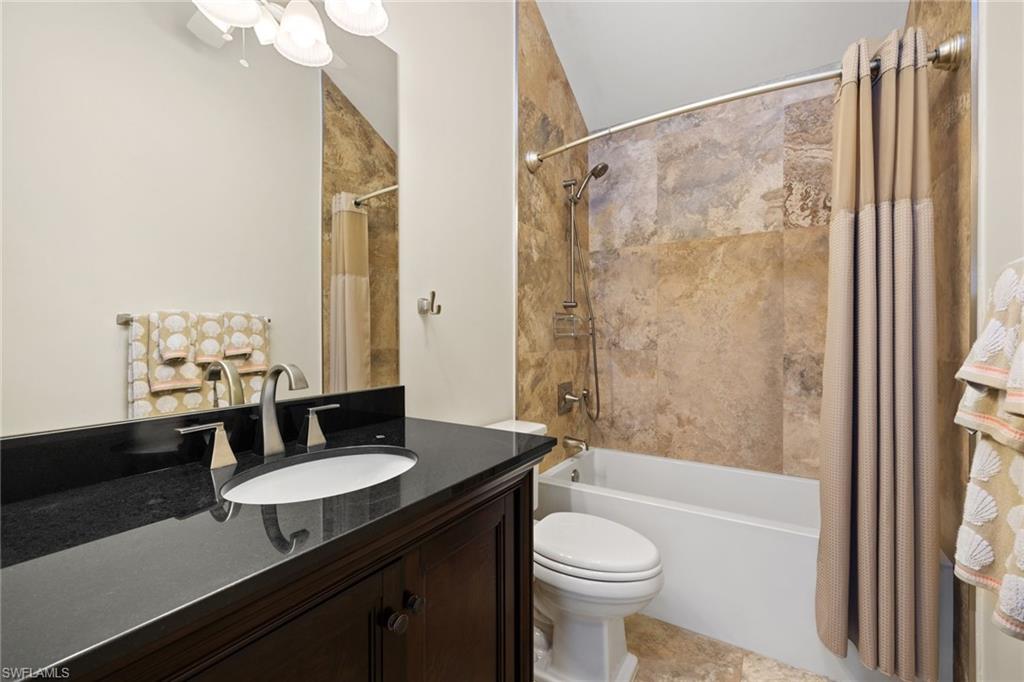
  • Bathrooms

    3

  • Cooling YN

    YES

  • Cooling

    N/A

  • Heating YN

    YES

  • Heating

    Central, Electric

  • Pet friendly

    Yes

Exterior

  • Garage

    Yes

  • Garage spaces

    2

  • Construction Materials

    Block, Stucco

  • Other Exterior Features

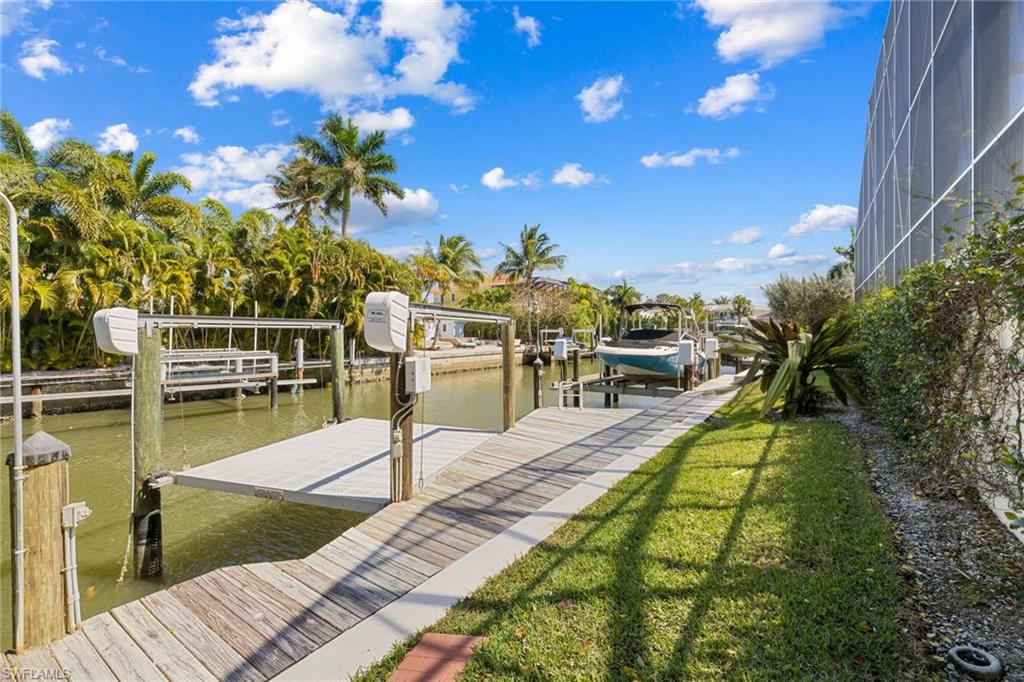
    Dock, Storage

  • Parking

    Garage Door Opener, Paved, Attached

  • Patio and Porch Features

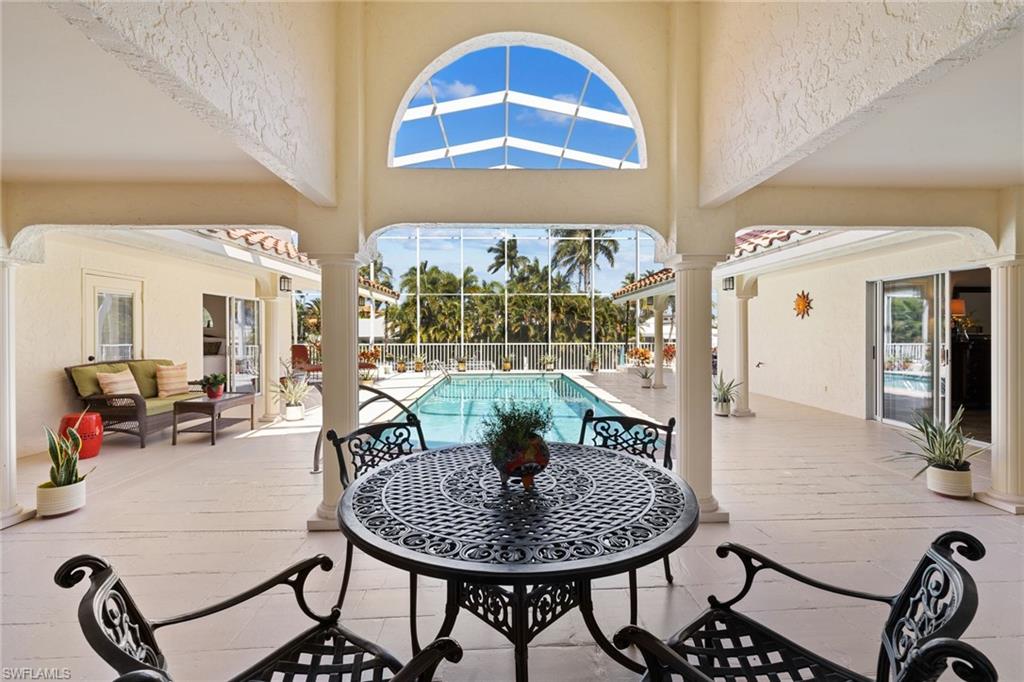
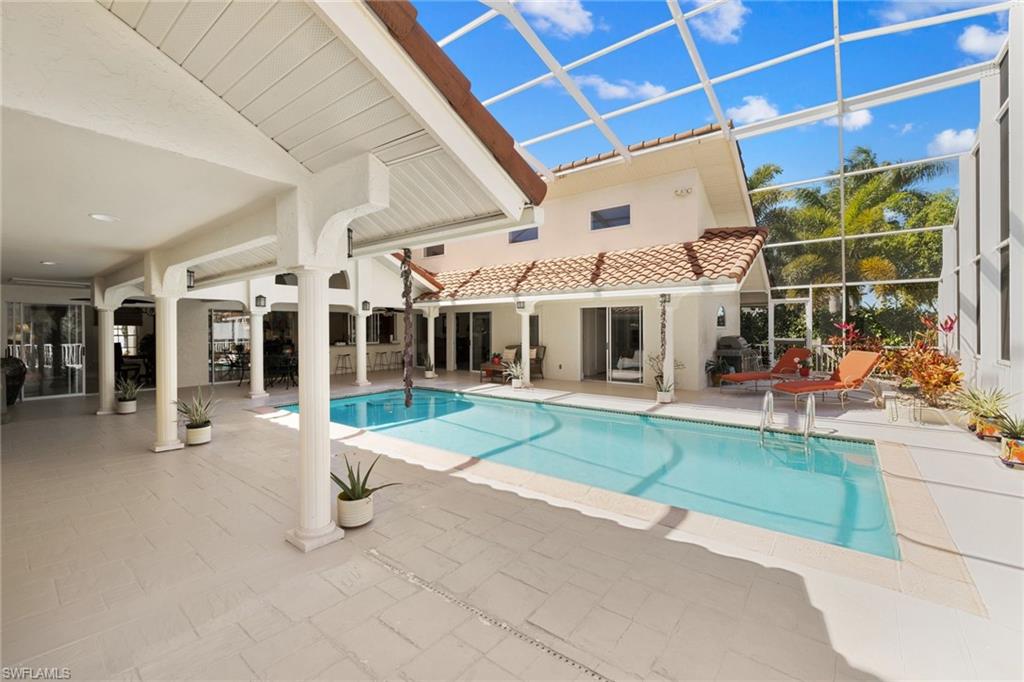
    Screened

  • Pool

    Yes

  • Pool Features

    Private

  • Waterfront YN

    YES

  • View

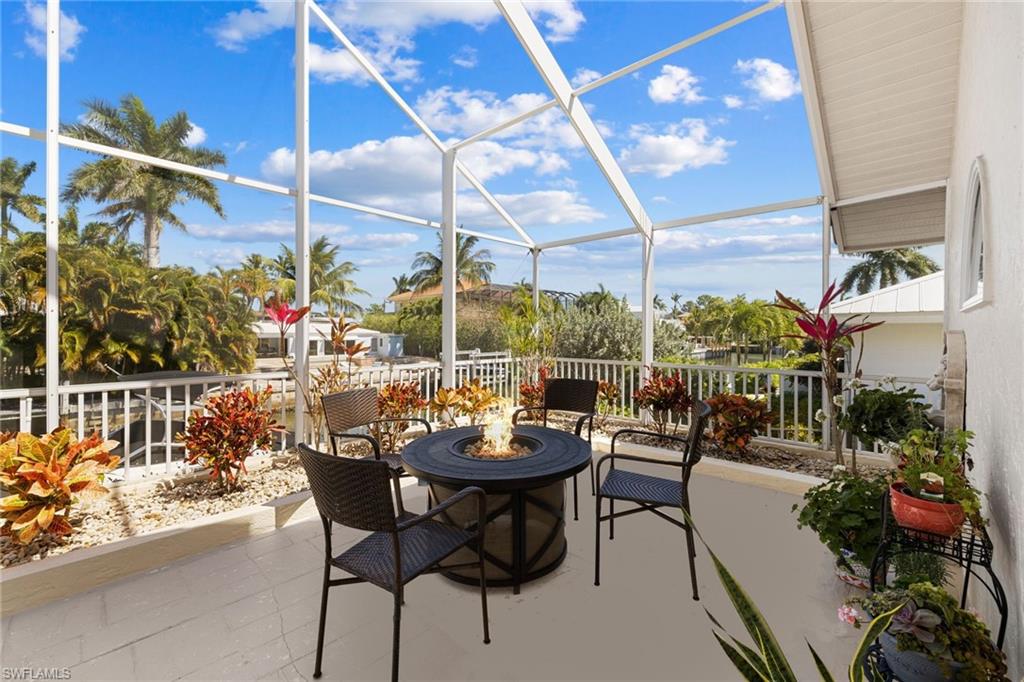
    Canal

Area & Lot

  • Lot Features

    Waterfront

  • Lot Size(acres)

    0.23

  • Lot Size(square feet)

    10019.0

  • Property Type

    Residential

  • Property Sub Type

    Single Family Residence

  • Architectural Style

    Ranch, Contemporary, Single Family

Price

  • Sales Price

    $3,495,000
  • Tax Amount

    $10,837.97

  • Sq. Footage

    2, 651

  • Price/SqFt

    $1,318

HOA

  • Association

    No

School District

  • Elementary School

    LAKE PARK ELEMENTARY

  • Middle School

    GULFVIEW MIDDLE SCHOOL

  • High School

    NAPLES HIGH SCHOOL

Property Features

  • Stories

    1

  • Association Amenities

    None

  • Ownership

    Single Family

Schedule a Showing

Showing scheduled successfully.

<
>
IN PERSON
VIA CHAT

What is 3 + 4 ?


Change time

Mortgage calculator

Estimate your monthly mortgage payment, including the principal and interest, property taxes, and HOA. Adjust the values to generate a more accurate rate.

Your payment

Principal and Interest:

$

Property taxes:

$

HOA fees:

$

Total loan payment:

$

Total interest amount:

$

Location

County

Collier

Elementary School

LAKE PARK ELEMENTARY

Middle School

GULFVIEW MIDDLE SCHOOL

High School

NAPLES HIGH SCHOOL

Listing Courtesy of James Chambers , Keller Williams Realty Naples

RealHub Information is provided exclusively for consumers' personal, non-commercial use, and it may not be used for any purpose other than to identify prospective properties consumers may be interested in purchasing. All information deemed reliable but not guaranteed and should be independently verified. All properties are subject to prior sale, change or withdrawal. RealHub website owner shall not be responsible for any typographical errors, misinformation, misprints and shall be held totally harmless.

Agent Julia McCabe

Agent | Realtor®

Julia McCabe

Call Julia today to schedule a private showing.


* Listings on this website come from the FMLS IDX Compilation and may be held by brokerage firms other than the owner of this website. The listing brokerage is identified in any listing details. Information is deemed reliable but is not guaranteed. If you believe any FMLS listing contains material that infringes your copyrighted work please click here to review our DMCA policy and learn how to submit a takedown request.© 2024 FMLS.
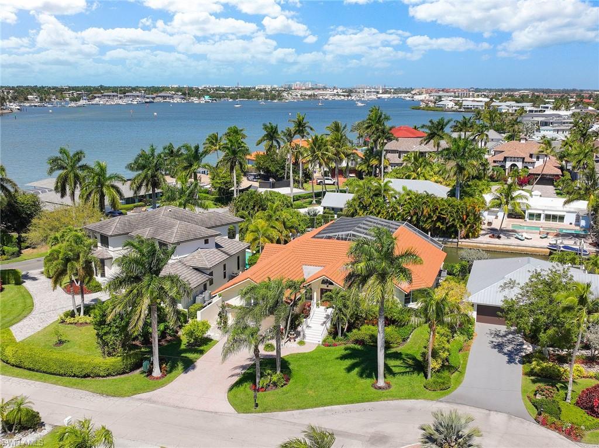
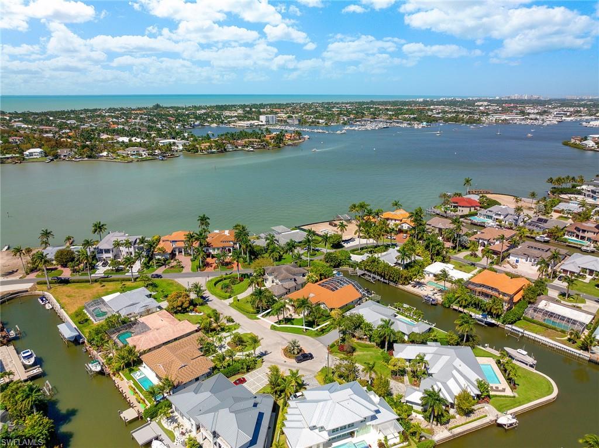
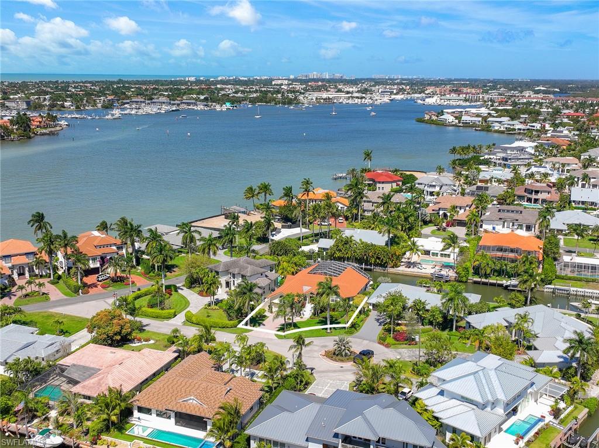
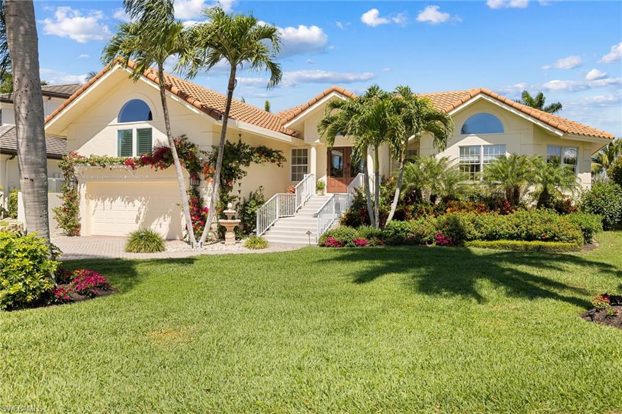
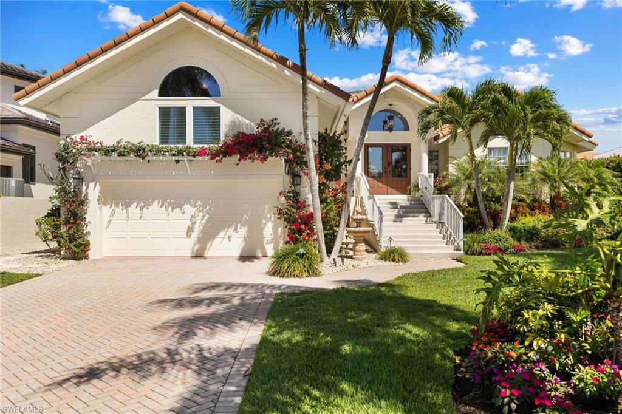
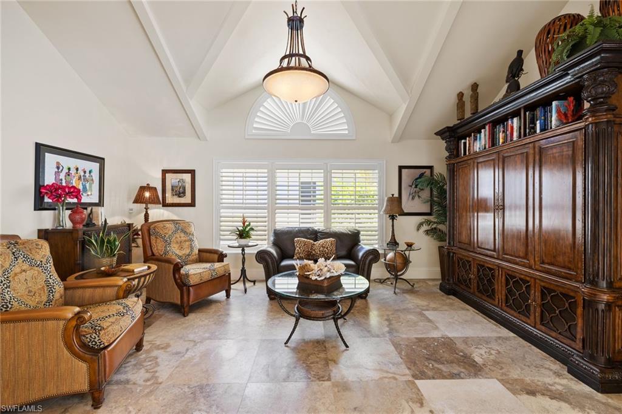
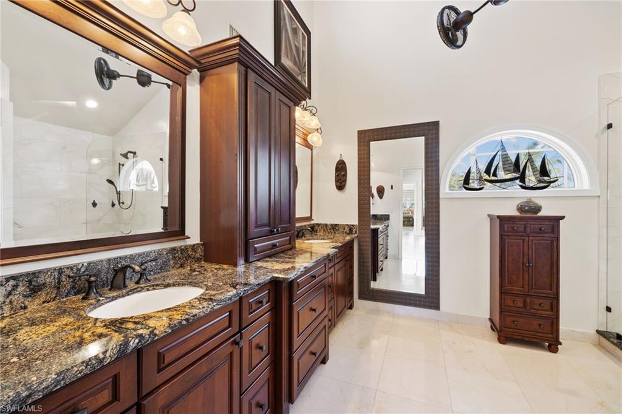
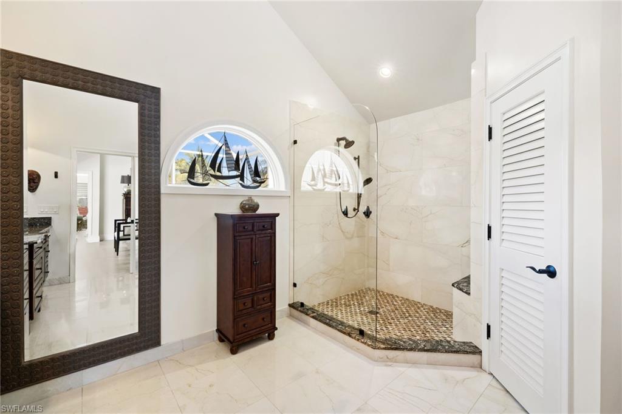
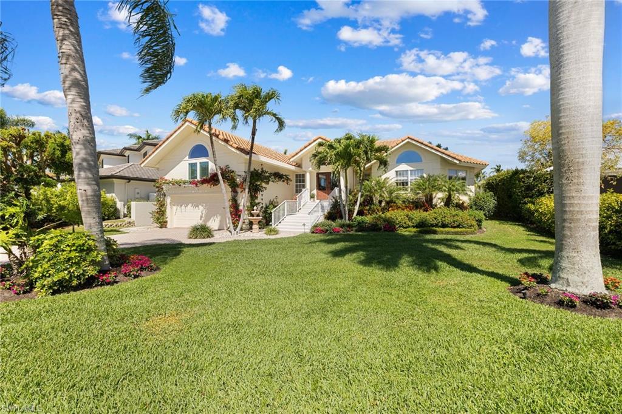
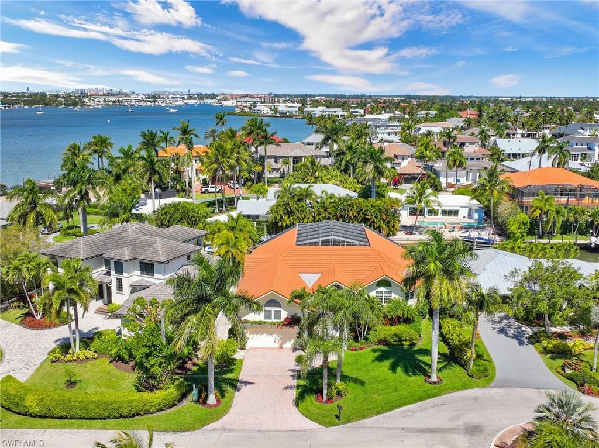
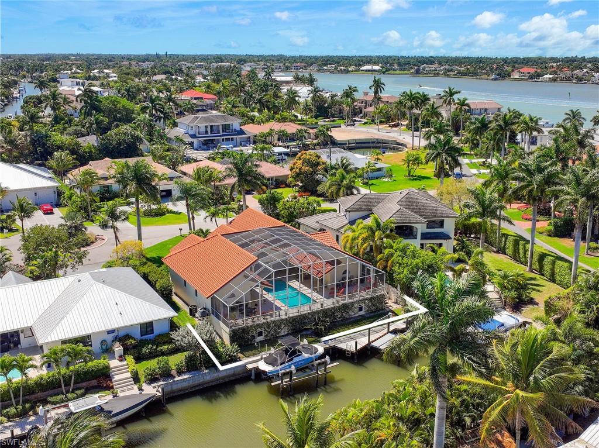
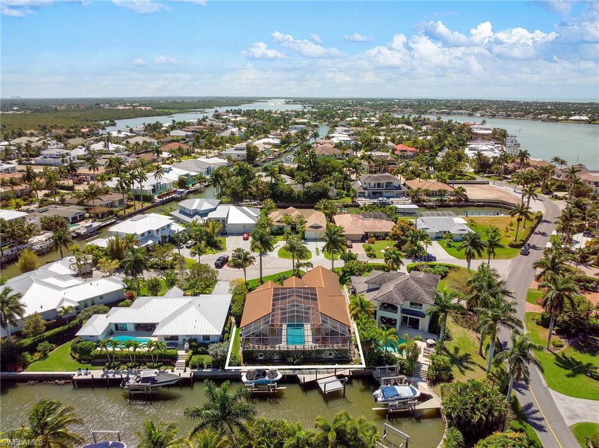
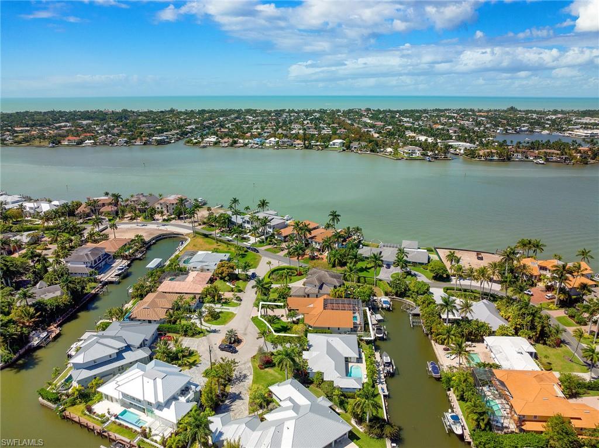
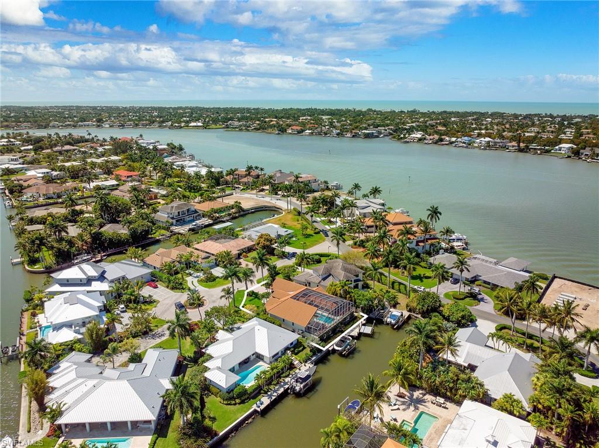
PRICED TO SELL! Here is your opportunity to get into the exclusive community of Royal Harbor. Live comfortably in this beautiful home forever or until you design a new one. The property is located in a prime Royal Harbor location, on a quiet cul de sac, with direct boat access to The Gulf of Mexico. It features an open concept with volume ceilings and large outdoor living space on a higher level than surrounding homes, creating privacy. The screen enclosed heated, saltwater pool overlooks the homes two boat lifts. All bathrooms and closets have been renovated. Don’t miss out! The possibilities are endless. AVAILABLE NOW!

1275 Cobia CT

Message successfully sent.

What would you like to know?

What is 3 + 4 ?

I agree to receive email communication and understand I can unsubscribe at any time.

I agree to be contacted by Julia McCabe via call, email, and text for real estate services. To opt out, you can reply 'stop' at any time or reply 'help' for assistance. You can also click the unsubscribe link in the emails. Message and data rates may apply. Message frequency may vary. Privacy Policy

Related Properties

Completely reimagined with an editorial eye for design and a sense of quiet opulence, this extraordinary Olde Naples residence is just minutes from Fifth Avenue South and the Gulf’s white-sand beaches. Reconstructed down to the studs, every inch of the home was thoughtfully curated to create a space that feels both visually stimulating and effortlessly livable, where bold architectural choices, and gallery-like finishes come together in perfect balance. This large 3-bedroom/3.5 bath condo lives like a home and is brimming with natural light beneath soaring ceilings, the open-concept interior unfolds with a striking sense of scale and cohesion. Wide-plank flooring, exceptional sculptural lighting, custom millwork, and dramatic stone selections create a layered aesthetic that is at once modern, warm, and undeniably memorable. At the heart of the home, the showstopping kitchen feels pulled from the pages of a design magazine, appointed with floor-to-ceiling custom cabinetry, brass and crystal hardware, integrated refrigeration, wine storage, an Italian black ILVE range with matching statement hood, and sweeping Italian porcelain surfaces that continue seamlessly from the counters to the backsplash in a bold waterfall effect. The oversized island was designed as both a functional workspace and social centerpiece, comfortably accommodating gathering, conversation, and entertaining alike. The living spaces transition effortlessly onto a spacious private balcony overlooking lush tropical greenery and the beautifully landscaped pool area, creating an atmosphere that feels serene, tucked away, in the heart of Olde Naples. The primary suite serves as a calming sanctuary with direct balcony access, dual walk-in closets, an Allegri Italian crystal chandelier, and a spa-like bath wrapped in marble-inspired surfaces, statement lighting, and curated designer finishes. Each guest suite offers its own distinct personality and en-suite bath, finished with the same level of artistry and attention carried throughout the residence. Further elevating the offering is a highly COVETED PRIVATE POOL CABANA with half bath, offering remarkable flexibility as a lounge, wellness space, office, sunset cocktail room, quiet reading area or entertaining space. Additional highlights include a new HVAC system, redesigned electrical and lighting plan, spacious laundry room with storage, secure semi-private elevator, one-car garage, and also an assigned covered parking space. Located within one of Olde Naples’ most intimate boutique buildings, residents enjoy gated garage entry, a heated pool, grilling area, and an unmatched walkable lifestyle just steps from acclaimed dining, boutique shopping, art galleries, and the vibrant energy that defines downtown Naples. For the buyer who values design as much as destination, this exceptional residence delivers a rare fusion of artistry, privacy, and walkable downtown living in one of Olde Naples’ most coveted settings.
#226015426

NAPLES

705 10th ST S 202

3 Beds

3 Baths

2,930 Sq.Ft.

$2,950,000

MLS#: 226015426

Experience the pinnacle of waterfront luxury living in this beautifully remodeled Royal Harbor residence, ideally positioned on a highly sought after, low traffic cul-de-sac just off prestigious Kingfish Road. Offering an exceptional blend of elegance, comfort, and coastal sophistication, this move-in and rental ready home features 3 spacious bedrooms plus a private den and 2 impeccably updated bathrooms.

Designed with both style and peace of mind in mind, the home showcases PGT hurricane impact windows, doors, and sliders throughout. The stunning chef’s kitchen is a true centerpiece, featuring expansive quartz countertops, custom cabinetry, premium stainless steel appliances, and abundant prep and entertaining space. The luxurious primary suite offers a serene retreat complete with a generous walk-in closet and a spa inspired bathroom with refined designer finishes.

The expansive open-concept living area is flooded with natural light and crafted for effortless entertaining, seamlessly blending indoor and outdoor living through oversized sliding glass doors and a convenient pass through kitchen window. Step outside to your private tropical oasis where a fenced lanai, sparkling pool and spa, and lush professional landscaping create a true resort style atmosphere.

Boating enthusiasts will appreciate the private dock and boat lift with direct Gulf access and no bridges, allowing quick and effortless navigation to the Gulf of Mexico and the pristine beaches of Keewaydin Island. Located just minutes from the world class dining, luxury shopping, and vibrant nightlife of 5th Avenue South, Downtown Naples, Naples Pier, and Naples Airport, this exceptional property embodies the very best of upscale Naples waterfront living. This is a rare opportunity to own a luxurious slice of paradise in one of Naples most prestigious waterfront communities, make this exceptional home yours today!
#226020249

NAPLES

1250 Tuna CT

3 Beds

2 Baths

1,940 Sq.Ft.

$2,800,000

MLS#: 226020249

2024-BUILT LUXURY ESTATE ON 1.12 ACRES IN NAPLES’ HIGHLY COVETED PINE RIDGE! This new construction property offers the rare opportunity to enjoy true privacy on acreage with no HOA—providing endless possibilities to add future amenities or additional living space! This contemporary masterpiece showcases over 5,000 sq ft under air of bright & airy living space, featuring 5 bedrooms + den, 5 bathrooms, a 3-car garage, and hurricane-impact windows & doors throughout. Every detail has been expertly curated, from the oversized tile floors to the soaring coffered ceilings accented with custom wood paneling. The stunning modern chef’s kitchen boasts beautiful quartz countertops, dual-tone white cabinetry, high-end appliances, a spacious walk-in pantry, and an adjacent wet bar with a wine fridge. Step outside to your private resort-style oasis, offering an expansive entertainment deck, a large pool with tanning shelf, a spa, water features & a covered lounge area, and a summer kitchen with an oversized eat-in island—ideal for gatherings or relaxed al fresco dining. The luxurious primary suite offers direct access to the pool deck and a spa-like bathroom adorned in marbled tile, complete with dual vanities, an oversized shower, and a freestanding soaking tub. This estate includes fencing around most of the perimeter and is enhanced by lush landscaping, including a serene water fountain in the front yard, creating the ultimate private retreat. Pine Ridge is the perfect setting to enjoy peaceful acreage and convenience—located in an “A-rated” Collier County school district and minutes from Vanderbilt Beach, Waterside Shops, Mercato, and the world-class shopping and dining of 5th Ave and 3rd Street South.
#226019813

NAPLES

10 Caribbean RD

5 Beds

5 Baths

5,020 Sq.Ft.

$3,995,000

MLS#: 226019813

*Property is currently in the process of being professionally furnished, with updated and additional photos coming soon*. Experience elevated modern living in this newly constructed luxury estate situated on 2.73 acres of 100% upland in Logan Woods, surrounded by tranquil views, a circular driveway, and lush natural landscaping creating exceptional privacy and a true luxury retreat atmosphere.

The expansive open-concept floor plan is highlighted by dramatic tray and beam ceilings, oversized impact-resistant windows and doors, wood-look porcelain tile flooring, designer lighting, and a built-in wet bar complete with a wine cooler and illuminated floating shelving. The main living area centers around a sleek modern fireplace and flows effortlessly into the gourmet kitchen and outdoor entertaining spaces.

Designed to impress, the chef’s kitchen features custom floor-to-ceiling cabinetry with illuminated glass display cabinets, a premium Fisher & Paykel appliance package, double wall ovens, a gas cooktop with pot filler, quartz countertops, and a massive waterfall island. An oversized pantry, mud room, and spacious laundry room with abundant cabinetry and workspace provide additional functionality.

The primary suite offers a true spa-like experience with oversized dual vanities, a walk-in shower with dual rainfall shower heads, a freestanding soaking tub, private water closet with smart toilet, and a spectacular boutique-style custom walk-in closet complete with a center island and built-in storage.

Step outside into your private resort-style oasis featuring a panoramic screened-in pool and spa with a sun shelf, water features, outdoor fireplace, and a fully equipped summer kitchen designed for year-round entertaining.

Additional upgrades include a metal roof, tankless water heater, whole-house reverse osmosis system, spacious guest suites, and flexible living spaces ideal for an office or additional bedroom use.

Located just minutes from Naples shopping, dining, schools, and beaches, this exceptional property delivers luxury estate living with the privacy, flexibility, and space Logan Woods is known for — all with no HOA restrictions.
#226020059

NAPLES

5025 Boxwood WAY

6 Beds

5 Baths

5,068 Sq.Ft.

$3,850,000

MLS#: 226020059

An exceptional opportunity awaits at 610 West Street, offering one of the most compelling redevelopment home sites in the highly sought-after community of Pine Ridge Estates. Spanning approximately one and thirty-five hundredths acres with prized eastern exposure, this expansive property presents the ideal canvas to create a custom luxury residence tailored to your vision and lifestyle. Surrounded by mature landscaping and distinguished estate homes, the setting offers both privacy and scale in one of Naples’ most desirable residential neighborhoods.
The generous dimensions of the lot provide remarkable flexibility for designing an expansive single-level estate or architecturally significant compound with thoughtfully integrated indoor and outdoor living spaces. Imagine a resort-inspired outdoor environment complete with a custom pool and spa, covered lounge areas, summer kitchen, fire features, and beautifully landscaped gardens designed to capture tranquil morning light across the rear of the property. Eastern exposure creates an inviting backdrop for sunrise views and comfortable year-round outdoor living. Ideally positioned just moments from Naples’ renowned white-sand beaches, Waterside Shops, Mercato, and the celebrated dining and cultural destinations of Fifth Avenue South, this location seamlessly balances privacy with convenience. Pine Ridge is celebrated for its oversized parcels, estate-style residences, and central Naples location, making it one of the area’s most coveted addresses for luxury redevelopment opportunities. Whether envisioning a contemporary coastal retreat or a timeless architectural estate, 610 West Street offers a rare chance to build an extraordinary residence in a premier Naples setting. Experience the unparalleled lifestyle, space, and prestige that define luxury living in Pine Ridge Estates.
#226019110

NAPLES

610 West ST

3 Beds

2 Baths

3,261 Sq.Ft.

$3,295,000

MLS#: 226019110

Experience an extraordinary level of privacy, luxury, and convenience in this newly completed 2024/2025 Naples estate, discreetly tucked behind its own private gated entrance in one of the area’s most desirable hidden-gem neighborhoods...Big Cypress.  Surrounded by lush, professionally curated tropical landscaping illuminated beautifully by evening, this exceptional residence designed by Naples architect Brian Fleming was taken several steps further by the owner to feel like a private resort. The stunning saltwater pool and spa, fully temperature controlled for year-round enjoyment, create an atmosphere of serenity and effortless elegance.  This level of quality is rarely found so close to the heart of Naples, within 15-20 minutes of everything desired. It is truly a hidden gem.  Thoughtfully designed for both refined living and flexibility, the property includes a beautifully appointed private guest suite — uniquely rare within the neighborhood — ideal for hosting family and long-term guests, multigenerational living, private caregivers, or potential executive rental opportunities while preserving complete privacy for both owners and visitors.  Completed to current 2024/2025 building codes and standards, this residence offers the highly sought-after benefits of brand-new construction without the uncertainty, delays, or compromises of the building process. Every finish has been carefully selected and impeccably executed, delivering a sophisticated, move-in-ready home available furnished or unfurnished to suit the buyer’s vision.  No HOA and unheard of low insurance rate, due to the newness and location of the home.  This neighborhood and home is truly a rare find in central Naples!
#2026019508

NAPLES

167 Burning Tree DR

4 Beds

3 Baths

2,296 Sq.Ft.

$2,948,000

MLS#: 2026019508

Price reduced
Discover an extraordinary masterpiece by Shane Ames, winner of Best Residential Architecture Firm in North America. Perched on two rare bi-shaped, elevated lots—the only raised lots in the community—this Italianate estate offers breathtaking golf course views, unmatched privacy, and timeless elegance. Designed for entertaining and refined living, the expansive open floor plan boasts high ceilings, sunlit interiors, and a gourmet kitchen with expensive custom-made Italian cabinetry, new countertops, and top-of-the-line appliances. The master suite, with its exquisite Portuguese marble flooring and spa-like bathroom, provides a serene retreat, while a separate guest house ensures added privacy and comfort for visitors. Step outside into your private tropical oasis: an entirely new resort-sized pool with updated equipment, tiles, and a soothing waterfall is the centerpiece of this stunning outdoor space. The spacious patio, cabana, and spa create the perfect setting for hosting gatherings or relaxing in style. With a brand-new roof, grand entrance, and freshly renovated interiors, every detail reflects modern luxury and meticulous care. Located just 10 minutes from pristine beaches and upscale shopping, this estate is both secluded and convenient. Opportunities to own a home of this caliber are rare—schedule your private showing today to experience the height of luxurious living! One or more photo(s) has been virtually staged, AI generated or rendered.
#226019845

NAPLES

6599 Glen Arbor WAY

4 Beds

4 Baths

5,314 Sq.Ft.

$3,840,000

MLS#: 226019845

MOVE-IN READY | NEW CONSTRUCTION | GULF HARBOR — NORTH NAPLES
Brand-new 4BR/4.5BA waterfront residence in one of North Naples' most sought-after boating communities, just west of U.S. 41. First living level elevated to 16 feet for exceptional storm surge protection. 10-15 minute boat access to Wiggins Pass via your private 10,000 lb lift, accommodating vessels up to 28 feet.
Inside, 3,871 sq ft of open-concept living features soaring ceilings, walls of glass, premium finishes, and a chef's kitchen. The expansive pool deck and outdoor dining area are built for the Naples lifestyle. Total footprint of 6,236 sq ft including storage, garage, and outdoor space.
Gulf Harbor is a private enclave of ~150 single-family homes 

STANDARD FINISHES & FEATURES

Porcelain tile for bath areas and outdoor balconies
Pre-wired for smart home technology and automated shading
Flush mounted LED lighting plan
Solid core wood doors throughout
Thermal tinted impact glass; Miami-Dade hurricane 2023 code
Tankless Propane Hot Water Heater
Two 4-Ton HVAC units
Wide plank Legno Bastone® hardwood flooring throughout
Prepped Elevator Shaft
$20,000 Credit for Closet Design
KITCHEN & BUTLER PANTRY
Custom designed cabinetry
Pompeii® quartz countertops with 3” mitered edge and waterfall island detail
Brizo plumbing fixtures
Under cabinet electric and LED lighting
Silgranite sink in Kitchen and Butler pantry
Subzero® designer series 18” column wine refrigerator
Subzero® designer series 30” refrigerator & 30” freezer
2 Subzero® 24” wide beverage drawers
Wolf® 48" 6-burner sealed gas range top
Wolf® 30” E series built in convection oven
Wolf® 30” E series built in speed oven
Bosch® dishwasher with cabinet panel
Cabinet Hardware
LIVING ROOM
Cove lighting feature
Gas stub for fire place
10ft sliding glass doors by PGT
Prewired for shading
POWDER BATHROOM
Custom designed cabinetry
Natural stone countertop
Kohler toilet
MASTER SUITE
Midnight Bar
Sub-Zero® 24” Designer Undercounter Refrigerator
Custom designed cabinetry
Pompeii® quartz countertops
Porcelain 24 x 48 tile
Brizo plumbing fixtures
Custom soaking tub
Large seamless glass shower enclosures
Kohler Toilets
Cabinet Hardware
LAUNDRY ROOM
Electrolux® front load washer & dryer
Custom designed cabinetry
Oversized laundry sink
Hanging clothes rod
Pompeii® quartz countertops
OUTDOOR LIVING
Lynx® Sedona 36" Built-in Grill with rotisserie
48" Pro-style Stainless Steel Outdoor Vent Hood with 1300 CFM blower
Concealed roll down Hurricane Shutters and Insect Screens
Access doors below grill for storage
Pre-plumbed for outdoor sink
WAC outdoor lighting
STRUCTURE & RESILIENCY
26KW Generator
500 Gallon Propane Tank
Concrete Block Construction and 10” Poured Wet Decks
Deep Pile Foundation
Poured in Place Concrete Stairs (Interior and Exterior)
Concrete Roof Tiles by Eagle with Coastal Resiliency Package
R-30 Open Cell Foam Insulation Roof Deck & Soffit Wrap Back
#226019650

NAPLES

1286 Belaire CT

4 Beds

4 Baths

4,466 Sq.Ft.

$3,995,000

MLS#: 226019650

This exceptional single story Moorings residence offers a seamless blend of comfort, style, and elevated outdoor living within walking distance to the beach.
Built in 2012, this four bedroom, three and a half bath home enjoys desirable southern rear exposure and a thoughtfully designed open layout with a split bedroom floor plan, high ceilings, and abundant natural light.

Upon entry, the foyer opens to a spacious main living area highlighted by a triple tray ceiling and expansive sliding glass doors that transition effortlessly to the outdoor living space. The kitchen is both refined and functional, featuring rich wood cabinetry, granite countertops, tile flooring, premium KitchenAid appliances, and a pot filler that adds a subtle chef inspired touch. Adjacent to the kitchen, the dining area is enhanced by custom built ins and a well appointed wet bar, creating an ideal setting for entertaining.

The primary suite serves as a private retreat, complete with a separate sitting area and an elegant ensuite bath featuring dual vanities, a soaking tub, a walk in shower, and a separate water closet with bidet. Three additional guest bedrooms are generously sized and thoughtfully detailed, including one with built in shelving for added flexibility.

Outdoor living is where this home truly shines. The fully screened lanai features a heated pool with sunshelf and spa, an outdoor shower, and a dedicated pool bath for added convenience. The outdoor kitchen is designed for entertaining, complete with a built in Weber grill, brick pizza oven, refrigerator, ice maker, sink and granite countertops. A charming outdoor fireplace completes the space, creating a comfortable setting for both daytime relaxation and evening gatherings.

Additional features include crown molding throughout, plantation shutters, tile flooring, and a spacious two car garage complemented by a circular driveway providing ample parking. Ideally located just minutes from Fifth Avenue South, this property is eligible for private Moorings Beach Park access and delivers a refined indoor/outdoor lifestyle within walking distance to the beach in one of Naples’ most sought after locations.
#226016367

NAPLES

672 Fairway TER

4 Beds

3 Baths

2,769 Sq.Ft.

$3,900,000

MLS#: 226016367

One or more photo(s) has been virtually staged, AI generated or rendered.  Introducing Residence 7504 at Palazzo at Bayfront, a rare opportunity to own a newly built luxury condominium in the center of Downtown Naples. Thoughtfully designed with 3 bedrooms, 3 baths, and 2,445 square feet of interior and exterior living space, this residence combines expansive proportions with the simplicity of a lock-and-leave lifestyle.

A bright, flowing layout creates an inviting atmosphere ideal for both relaxed daily living and entertaining guests. Floor-to-ceiling glass invites abundant natural light inside, while the spacious private terrace offers a peaceful setting to enjoy city views and warm Gulf breezes year-round.

The kitchen is designed to impress, featuring an exceptional suite of Sub-Zero, Wolf, and Miele appliances, sleek quartz surfaces, custom European cabinetry, and carefully selected contemporary finishes. High ceilings and refined architectural details elevate the home’s modern coastal aesthetic.

Palazzo at Bayfront is an intimate waterfront enclave with only 35 residences, offering an elevated lifestyle moments from Naples Bay and the marina. Residents enjoy access to a private pool and sun deck, fitness studio, social lounge, outdoor grilling area, and the limited availability of exclusive boat slips for owners to purchase.

Located within vibrant and iconic Bayfront, this exceptional property places shopping, dining, entertainment, and waterfront experiences just outside your door. Fifth Avenue South, Gulfshore Playhouse, and Naples’ renowned white-sand beaches are all just minutes away, creating the perfect blend of luxury, walkability, and coastal living.
#226019676

NAPLES

1301 3rd AVE S 7504

3 Beds

3 Baths

2,113 Sq.Ft.

$3,200,000

MLS#: 226019676

 - property

Send a message

Message successfully sent.

Your message

What is 3 + 4 ?

Reason for contacting?

I agree to receive email communication and understand I can unsubscribe at any time.

I agree to be contacted by Julia McCabe via call, email, and text for real estate services. To opt out, you can reply 'stop' at any time or reply 'help' for assistance. You can also click the unsubscribe link in the emails. Message and data rates may apply. Message frequency may vary. Privacy Policy

Sign Out

Virtual Assistant

Would you like to take the next step with this property? We can help you schedule a showing or virtual tour, or send you more details.

Yes, I would like more information.

Thank You for Your Reply, One of Our Agents will contact you as soon as possible

No, maybe later.

Thank you, you can always contact me via email, phone number or through the contact form.

Realhub AI

Lucy - Your AI-Powered Realtor

Update Your Temporary Password

Personalize your search

Enter your email and we'll notify you immediately when new listings match what you're looking for.

or enter email address

Already have an account ? Login here

Continue your home search

I agree to receive communications and understand I can unsubscribe at any time.

I agree to be contacted by Julia McCabe via call, email, and text for real estate services. To opt out, you can reply 'stop' at any time or reply 'help' for assistance. You can also click the unsubscribe link in the emails. Message and data rates may apply. Message frequency may vary. Privacy Policy

Already have an account ? Login here

We use cookies

We use cookies primarily for analytics to enhance your experience. By accepting, you agree to our use of these cookies. You can manage your preferences or learn more about our cookies policy.