Two Story, Florida, Multi-Story Home, Single Family
12890 Timber Ridge DR
FORT MYERS, FL 33913
MLS#: 2026026321
$480,000
Property
Beds
3
Full Baths
2
1/2 Baths
None
Year Built
2004
Sq.Footage
2,663
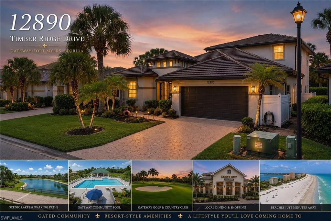
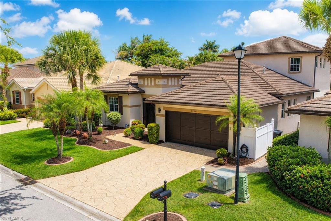
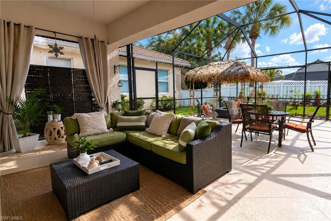
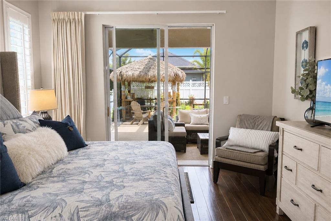
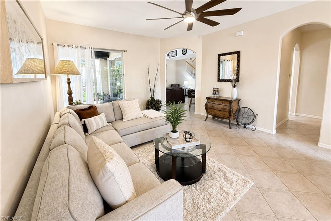
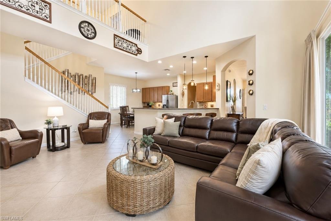
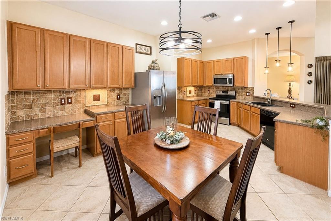
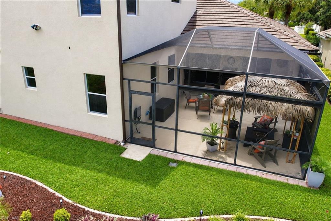
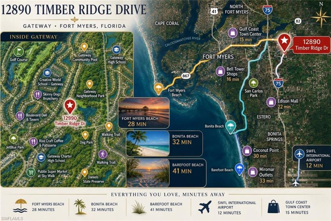
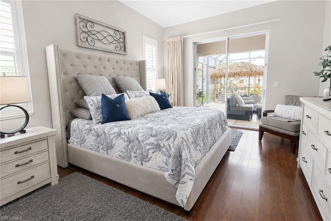
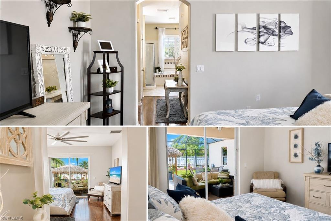
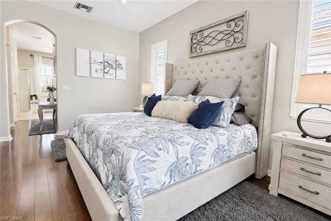
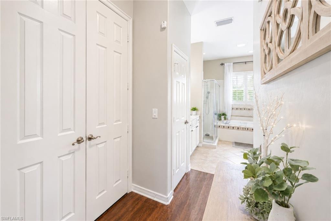
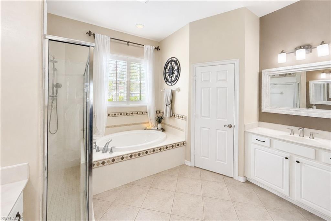
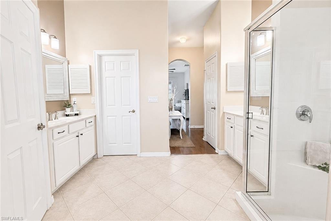
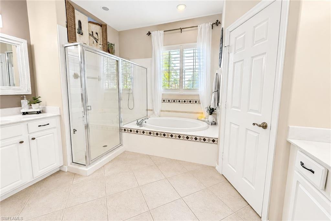
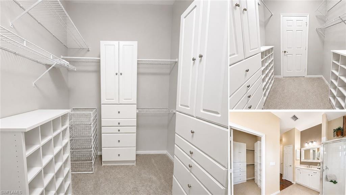
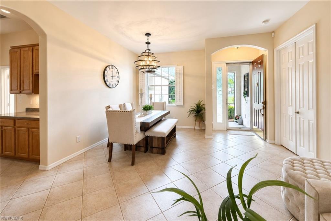
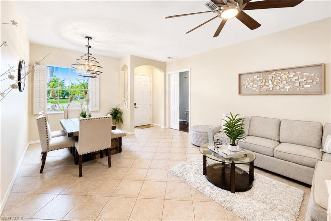
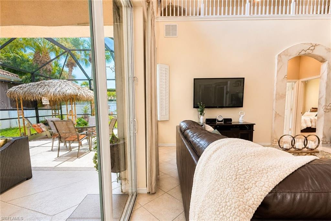
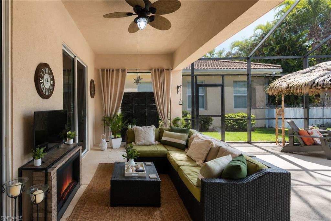
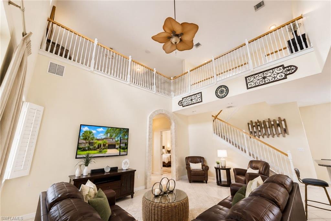
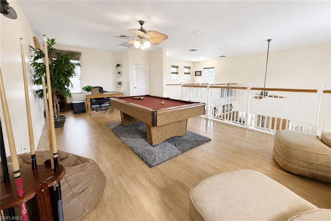
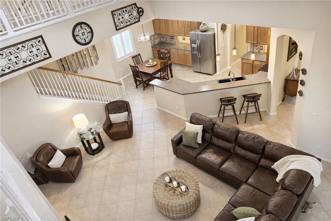
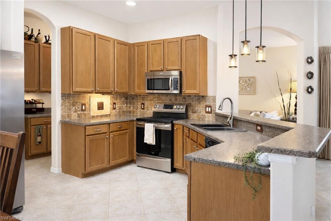
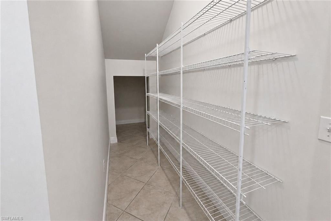
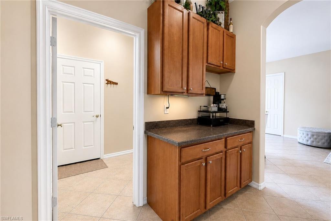
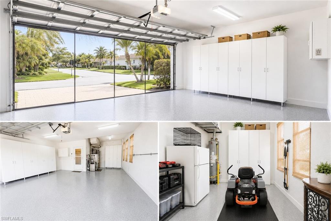
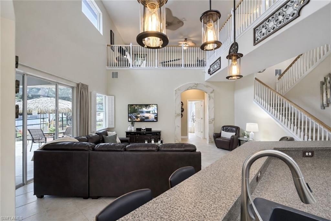
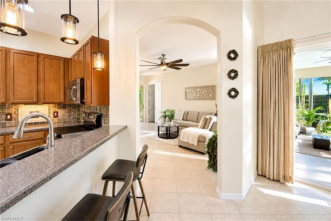
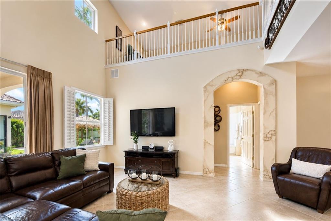
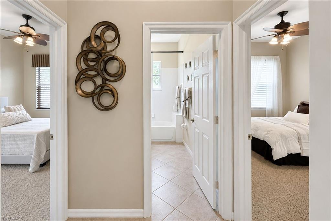
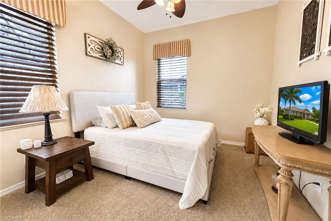
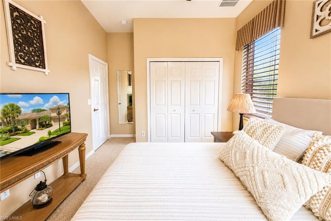
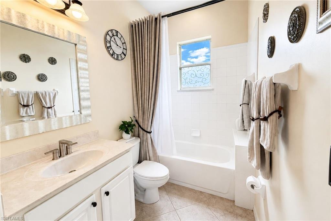
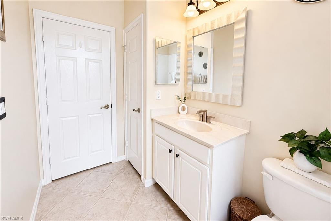
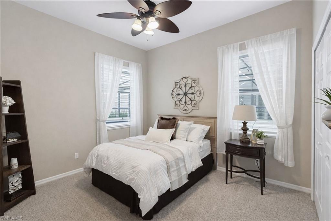
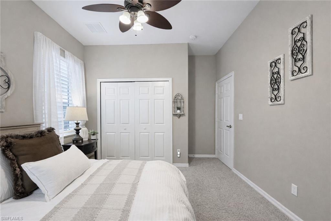
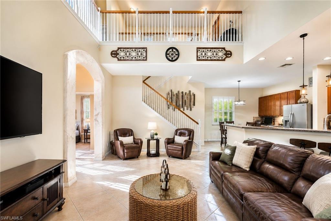
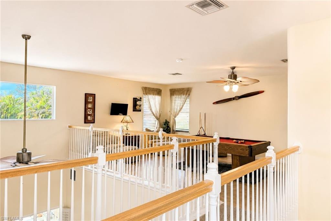
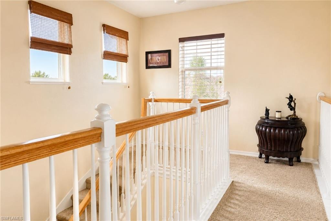
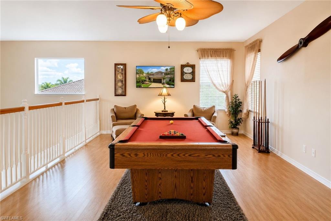
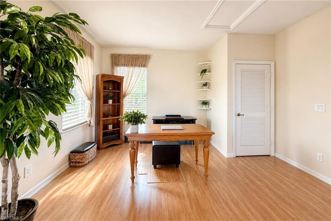
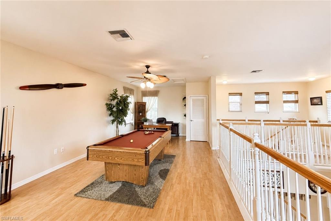
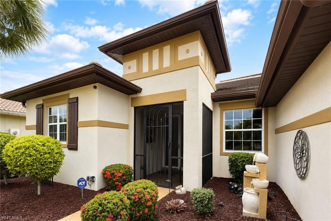
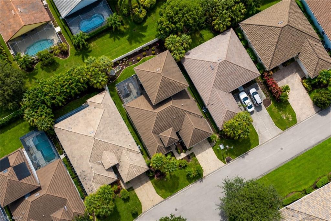
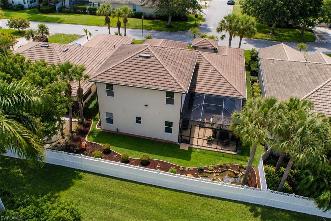
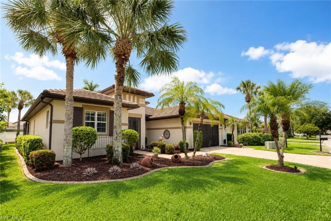
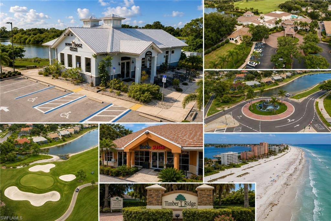
Built by renowned luxury builder WCI and located in Timber Ridge, one of Gateway’s most sought-after neighborhoods, this beautifully upgraded home offers a rare combination of lifestyle, convenience, and value. Extensively updated with new HVAC (2026), new water heater, fresh interior and exterior paint, plantation shutters with a lifetime warranty, hurricane window tint, updated fixtures, pre-inspection + Blink WiFi security, this residence delivers peace of mind and refined comfort. As the only neighborhood in Gateway with natural gas service and no flood insurance requirement, Timber Ridge remains one of the area’s most desirable places to call home. Just 8.5 miles from Southwest Florida International Airport, location is ideal for frequent travelers, seasonal residents, aviation professionals, and anyone who values easy access for business or visiting family and friends. Imagine hopping on your golf cart and heading to dinner, a local brewery, the golf course, community pool, dog park, or miles of scenic walking trails throughout Gateway. Residents enjoy beautifully maintained, well-lit streets and pathways perfect for morning walks and evening bike rides, highly sought-after schools, and a true sense of community. The nearby community pool offers a resort-style experience without the ongoing expense and maintenance of private ownership. Everyday conveniences, including a neighborhood pharmacy and gas station, are just moments away. Sports enthusiasts will appreciate being minutes from JetBlue Park—“Fenway South,” the spring training home of the Boston Red Sox. When it’s time for a beach day, Fort Myers Beach, Sanibel Island, Bonita Beach, and Barefoot Beach are all within easy reach. Inside, the thoughtfully designed floor plan offers exceptional space and flexibility. The kitchen serves as the heart of the home with natural gas, updated appliances, abundant counter space, breakfast bar seating, a large walk-in pantry, and seamless flow into the main living areas. A dedicated butler’s pantry and buffet area provide even more functionality for entertaining. The oversized owner’s suite is a true retreat featuring direct lanai access, abundant natural light, a spacious walk-in closet, and a spa-inspired bath with dual vanities, walk-in shower, and soaking tub. Also on the main floor are two additional bedrooms and a guest bath featuring a spacious tub and linen closet. Upstairs, the expansive loft is currently used as an office and billiards lounge but could easily serve as a media room, fitness space, homeschool area, or guest retreat. Outdoor living is equally impressive with a custom tiki hut engineered to withstand winds up to 155 mph, a relaxing outdoor fountain, professional landscaping, decorative concrete curbing, and low-maintenance rubber mulch designed for year-round curb appeal. The oversized tandem garage provides exceptional flexibility with room for multiple vehicles, golf cart, lawn equipment, or storage.
Features & Amenities
Interior
-
Other Interior Features
Entrance Foyer, Breakfast Bar, Eat-in Kitchen, Bar, Cathedral Ceiling(s), Pantry, Vaulted Ceiling(s), Walk-In Closet(s)
-
Total Bedrooms
3
-
Bathrooms
2
-
Cooling YN
YES
-
Cooling
Ceiling Fan(s), Exhaust Fan, Heat Pump, Zoned
-
Fireplace YN
NO
-
Heating YN
YES
-
Heating
Exhaust Fan, Central, Electric, Natural Gas, Heat Pump, Zoned
-
Pet friendly
Yes
Exterior
-
Garage
Yes
-
Garage spaces
2
-
Construction Materials
Block, Stucco
-
Other Exterior Features
Tennis Court(s), Courtyard
-
Parking
Garage Door Opener, Paved, Attached
-
Patio and Porch Features
Screened, Patio
-
Pool
Yes
-
Pool Features
Community
-
Waterfront YN
NO
Area & Lot
-
Lot Size(acres)
0.159
-
Lot Size(square feet)
6,926
-
Property Type
Residential
-
Property Sub Type
Single Family Residence
-
Architectural Style
Two Story, Florida, Multi-Story Home, Single Family
Price
-
Sales Price
$480,000
-
Tax Amount
$3,861.87
-
Sq. Footage
2,663
-
Price/SqFt
$180
HOA
-
Association
YES
-
Association Fee 2
$565
-
Association Fee
$2,260
-
Association Fee 2 Frequency
Quarterly
-
Association Fee Includes
N/A
Property Resources
-
Horse Property
NO
School District
-
Elementary School
GATEWAY ELEMENTARY
-
Middle School
THREE OAKS MIDDLE
-
High School
GATEWAY HIGHSCHOOL
Property Features
-
Stories
2
-
New Construction
NO
-
Association Amenities
Basketball Court, Barbecue, Cabana, Clubhouse, Tennis Court(s), Park, Pool, Dog Park, Fitness Center, Golf Course
-
Ownership
Single Family
-
Senior Community YN
NO
Schedule a Showing
Showing scheduled successfully.
Mortgage calculator
Estimate your monthly mortgage payment, including the principal and interest, property taxes, and HOA. Adjust the values to generate a more accurate rate.
Your payment
Principal and Interest:
$
Property taxes:
$
HOA fees:
$
Total loan payment:
$
Total interest amount:
$
Location
County
Lee
Elementary School
GATEWAY ELEMENTARY
Middle School
THREE OAKS MIDDLE
High School
GATEWAY HIGHSCHOOL
Listing Courtesy of Elaine Cutali , EXP Realty LLC
RealHub Information is provided exclusively for consumers' personal, non-commercial use, and it may not be used for any purpose other than to identify prospective properties consumers may be interested in purchasing. All information deemed reliable but not guaranteed and should be independently verified. All properties are subject to prior sale, change or withdrawal. RealHub website owner shall not be responsible for any typographical errors, misinformation, misprints and shall be held totally harmless.

Agent | Realtor®
Julia McCabe
Call Julia today to schedule a private showing.

* Listings on this website come from the FMLS IDX Compilation and may be held by brokerage firms other than the owner of this website. The listing brokerage is identified in any listing details. Information is deemed reliable but is not guaranteed. If you believe any FMLS listing contains material that infringes your copyrighted work please click here to review our DMCA policy and learn how to submit a takedown request.© 2024 FMLS.
Related Properties
FORT MYERS
2200 Jasper AVE
3 Beds
2 Baths
1,768 Sq.Ft.
$427,000
MLS#: 226025260
FORT MYERS
10351 Glastonbury CIR 202
3 Beds
2 Baths
2,297 Sq.Ft.
$470,000
MLS#: 226002553
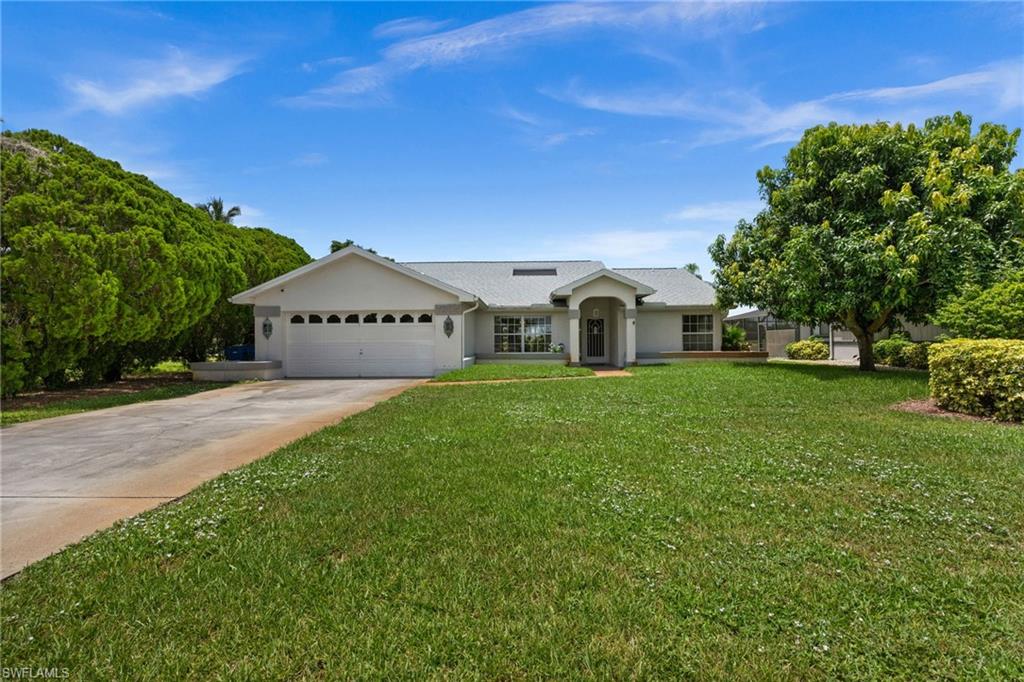
FORT MYERS
7305 Constitution CIR
3 Beds
2 Baths
1,930 Sq.Ft.
$429,900
MLS#: 2026008803
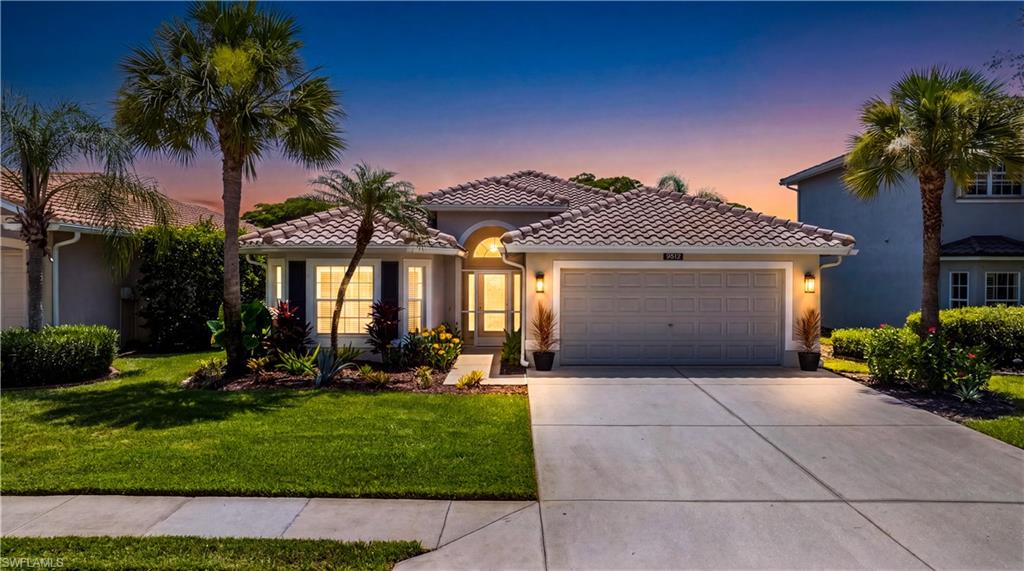
FORT MYERS
9512 Blue Stone CIR
2 Beds
2 Baths
1,712 Sq.Ft.
$449,900
MLS#: 2026029008
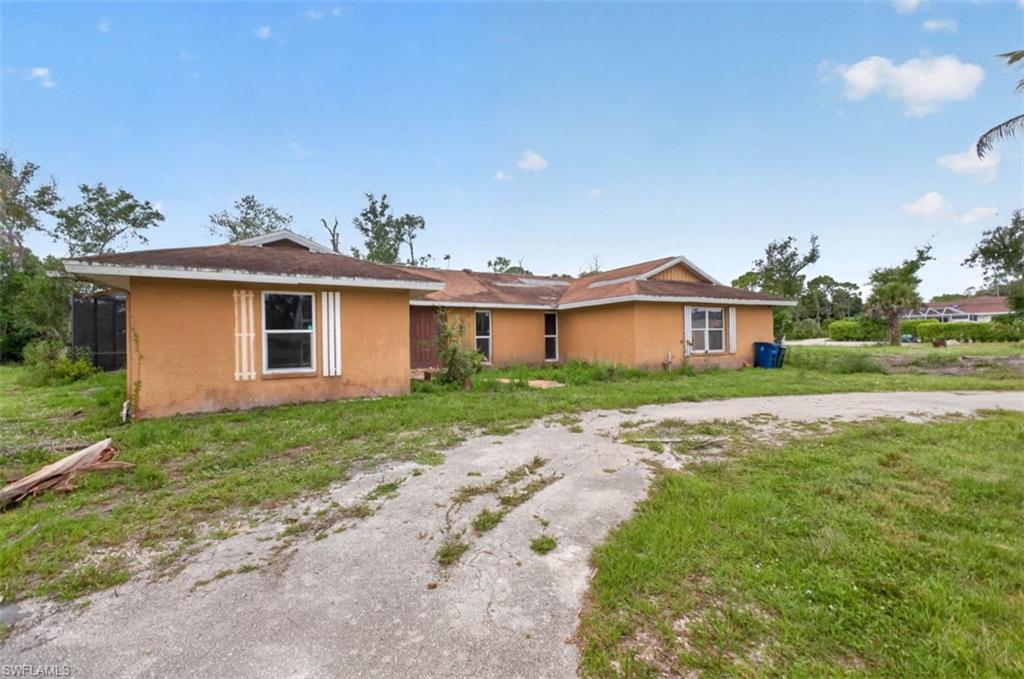
FORT MYERS
6210 Briarcliff RD
4 Beds
3 Baths
2,778 Sq.Ft.
$475,000
MLS#: 2026029631
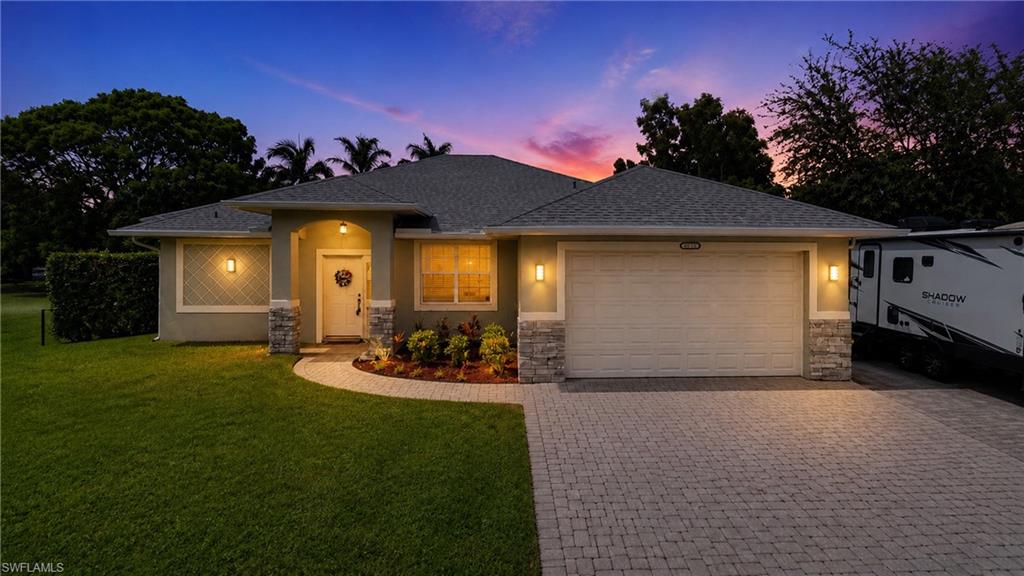
FORT MYERS
6681 Garland ST
4 Beds
2 Baths
1,850 Sq.Ft.
$449,999
MLS#: 2026029429
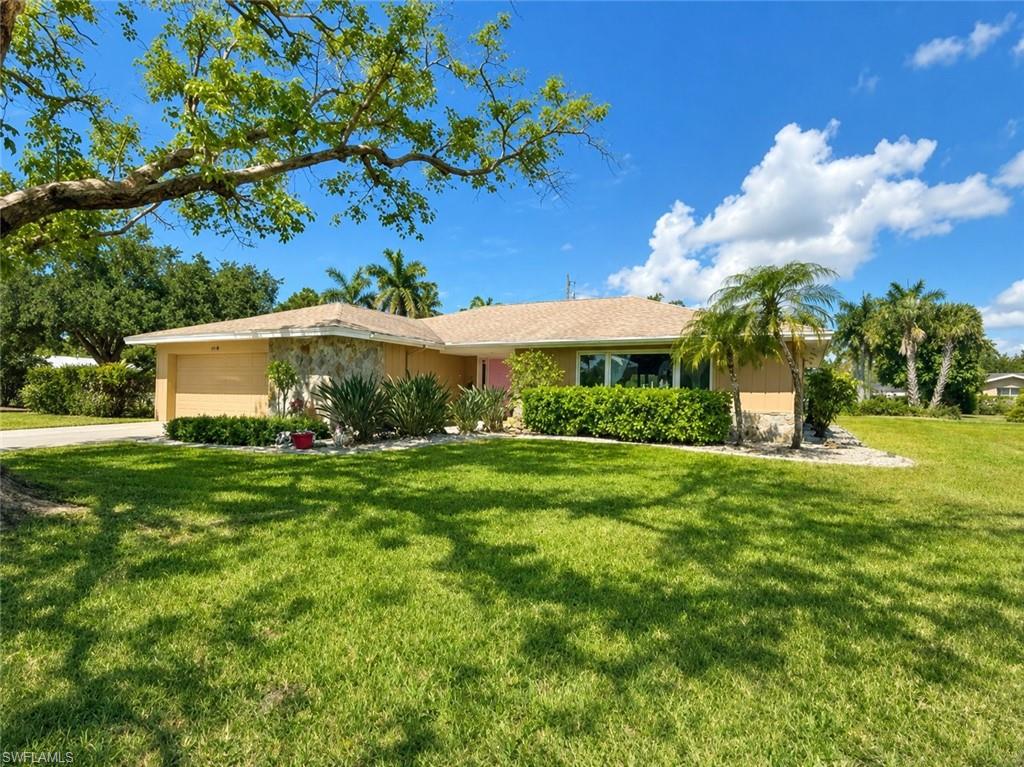
FORT MYERS
5098 Northampton DR
3 Beds
2 Baths
2,293 Sq.Ft.
$537,000
MLS#: 2026029769
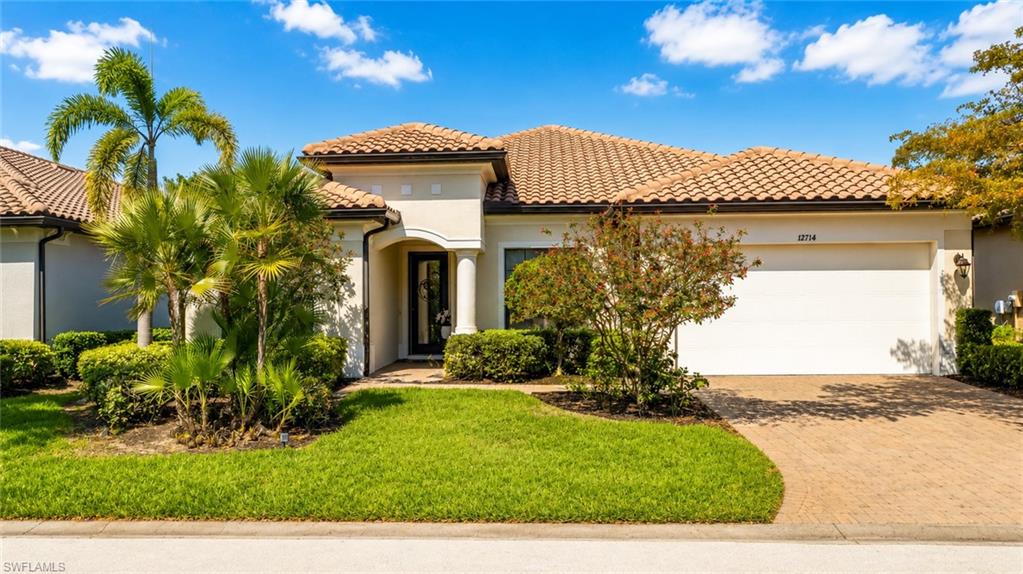
FORT MYERS
12714 Astor PL
3 Beds
3 Baths
2,899 Sq.Ft.
$550,000
MLS#: 226025639
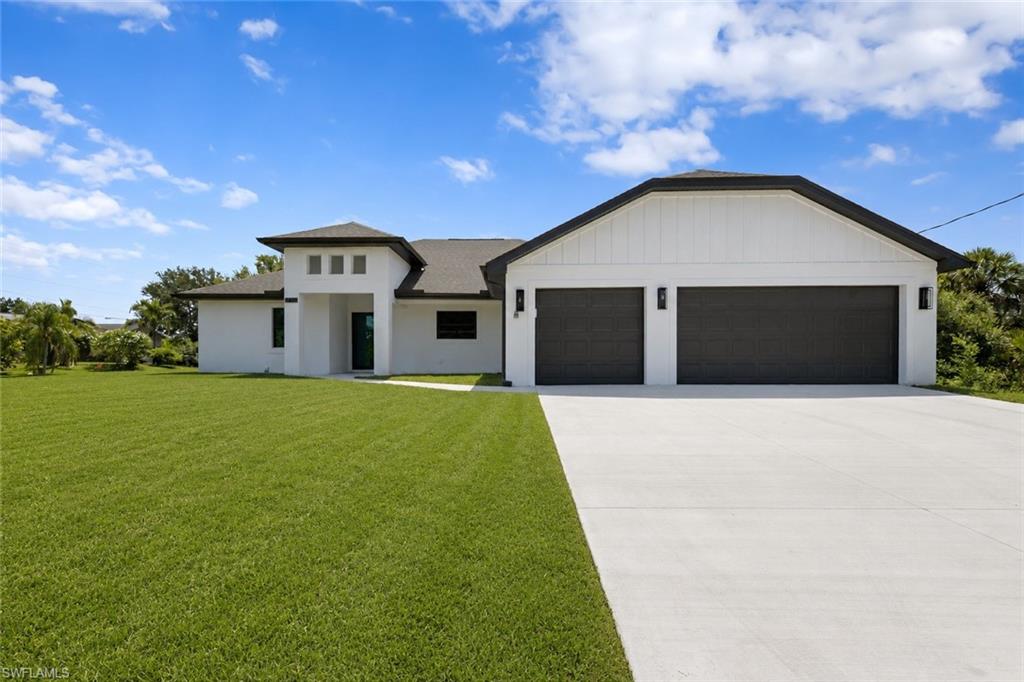
FORT MYERS
6156 Hughes AVE
3 Beds
2 Baths
1,766 Sq.Ft.
$419,900
MLS#: 2026029002
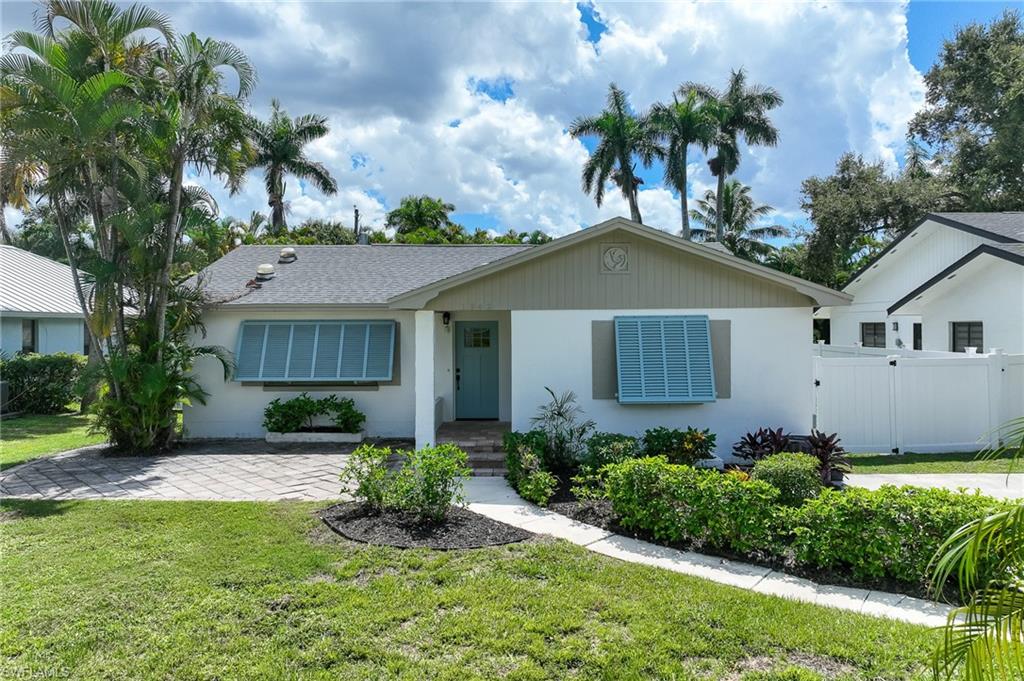
FORT MYERS
1342 Alhambra DR
2 Beds
2 Baths
1,787 Sq.Ft.
$545,900
MLS#: 2026029449
