Traditional, Low Rise (1-3)
12920 Positano CIR 203
NAPLES, FL 34105
MLS#: 226033935
$269,800


Property
Beds
2
Full Baths
2
1/2 Baths
None
Year Built
2005
Sq.Footage
1,181
Experience resort-style living in this 2nd-floor Riviera floor-plan at Positano Place at Naples. With approximately 1,181 sq ft of air conditioned space, the split 2 bedroom/2 bath layout offers a smart, open flow design perfect for both full time living and seasonal escapes. Located in a secure, gated community just south of Pine Ridge Road on Livingston Road, this condo grants access to a 6,800 sq-ft clubhouse, gym, game/media rooms, two lakes with lighted fountains, plus a resort style 61,000 gallon heated pool & hot tub gazebo. Offering ease of access, extra privacy and minimized elevator wait time you still enjoy the benefits of the elevated 2rd floor: better views and improved natural light for a peaceful interior feel. Inside, the Riviera plan delivers thoughtful features: a large living/dining great-room, and two well sized bedrooms located on opposite sides of the living space for added separation and flexibility. The owner’s bath includes a walk in closet and full en-suite; the guest bath services the second bedroom and guests. An added bonus-Brand new Impact windows were just installed and the building is getting a fresh coat of paint. Located in the highly sought-after 34105 zip code with convenient access to Naples white sand Gulf beaches, upscale shopping along 5th Avenue South and Mercato, plus quick access to 75, this home offers a smart balance of location, lifestyle and value.
Features & Amenities
Interior
-
Other Interior Features
Elevator, Walk-In Closet(s)
-
Total Bedrooms
2
-
Bathrooms
2
-
Cooling YN
YES
-
Cooling
Ceiling Fan(s)
-
Fireplace YN
NO
-
Heating YN
YES
-
Heating
Central, Electric
-
Pet friendly
N/A
Exterior
-
Garage
No
-
Construction Materials
Block, Stucco
-
Parking
Paved, Guest
-
Pool
Yes
-
Pool Features
Community
-
Waterfront YN
NO
Area & Lot
-
Property Type
Residential
-
Property Sub Type
Condominium
-
Architectural Style
Traditional, Low Rise (1-3)
Price
-
Sales Price
$269,800
-
Tax Amount
$2,388.55
-
Sq. Footage
1,181
-
Price/SqFt
$228
HOA
-
Association
No
Property Resources
-
Horse Property
NO
School District
-
Elementary School
OSCEOLA ELEMENTARY
-
Middle School
PINE RIDGE MIDDLE
-
High School
BARRON COLLIER HIGH
Property Features
-
Stories
1
-
New Construction
NO
-
Association Amenities
Barbecue, Billiard Room, Cabana, Clubhouse, Park, Pool, Fitness Center
-
Ownership
Condo
-
Senior Community YN
NO
Schedule a Showing
Showing scheduled successfully.
Mortgage calculator
Estimate your monthly mortgage payment, including the principal and interest, property taxes, and HOA. Adjust the values to generate a more accurate rate.
Your payment
Principal and Interest:
$
Property taxes:
$
HOA fees:
$
Total loan payment:
$
Total interest amount:
$
Location
County
Collier
Elementary School
OSCEOLA ELEMENTARY
Middle School
PINE RIDGE MIDDLE
High School
BARRON COLLIER HIGH
Listing Courtesy of Brian Giacomello, LLC, William Raveis Real Estate
RealHub Information is provided exclusively for consumers' personal, non-commercial use, and it may not be used for any purpose other than to identify prospective properties consumers may be interested in purchasing. All information deemed reliable but not guaranteed and should be independently verified. All properties are subject to prior sale, change or withdrawal. RealHub website owner shall not be responsible for any typographical errors, misinformation, misprints and shall be held totally harmless.

Agent | Realtor®
Julia McCabe
Call Julia today to schedule a private showing.

* Listings on this website come from the FMLS IDX Compilation and may be held by brokerage firms other than the owner of this website. The listing brokerage is identified in any listing details. Information is deemed reliable but is not guaranteed. If you believe any FMLS listing contains material that infringes your copyrighted work please click here to review our DMCA policy and learn how to submit a takedown request.© 2024 FMLS.
Related Properties

NAPLES
5767 Deauville CIR D301
3 Beds
2 Baths
1,427 Sq.Ft.
$274,900
MLS#: 226035043

NAPLES
225 Turtle Lake CT 207
1 Beds
1 Baths
638 Sq.Ft.
$240,000
MLS#: 226024214

NAPLES
1990 Bald Eagle DR A
2 Beds
2 Baths
1,370 Sq.Ft.
$285,000
MLS#: 226033984

NAPLES
5501 Rattlesnake Hamm RD 209
2 Beds
2 Baths
1,031 Sq.Ft.
$229,000
MLS#: 226027588

NAPLES
5579 Rattlesnake Hammock RD B9
2 Beds
2 Baths
1,135 Sq.Ft.
$218,000
MLS#: 226026243
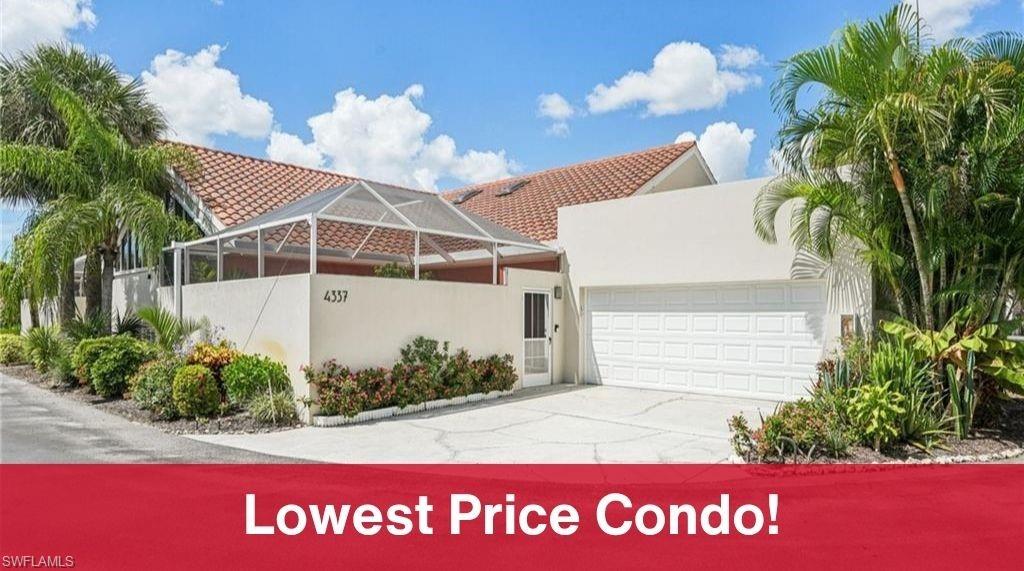
NAPLES
4337 Covey CIR 9C
2 Beds
2 Baths
1,312 Sq.Ft.
$319,000
MLS#: 226026070

NAPLES
2106 Arbour Walk CIR 2911
2 Beds
2 Baths
989 Sq.Ft.
$225,000
MLS#: 226024724
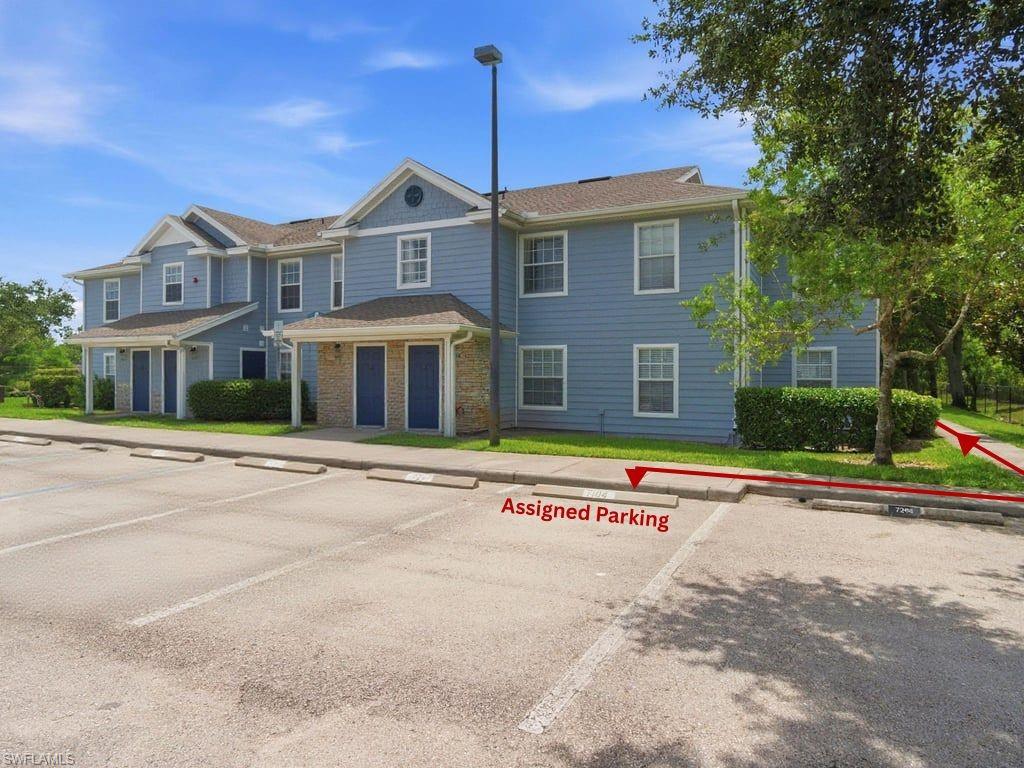
NAPLES
14900 Pleasant Bay LN 7104
3 Beds
2 Baths
1,172 Sq.Ft.
$265,000
MLS#: 226021446
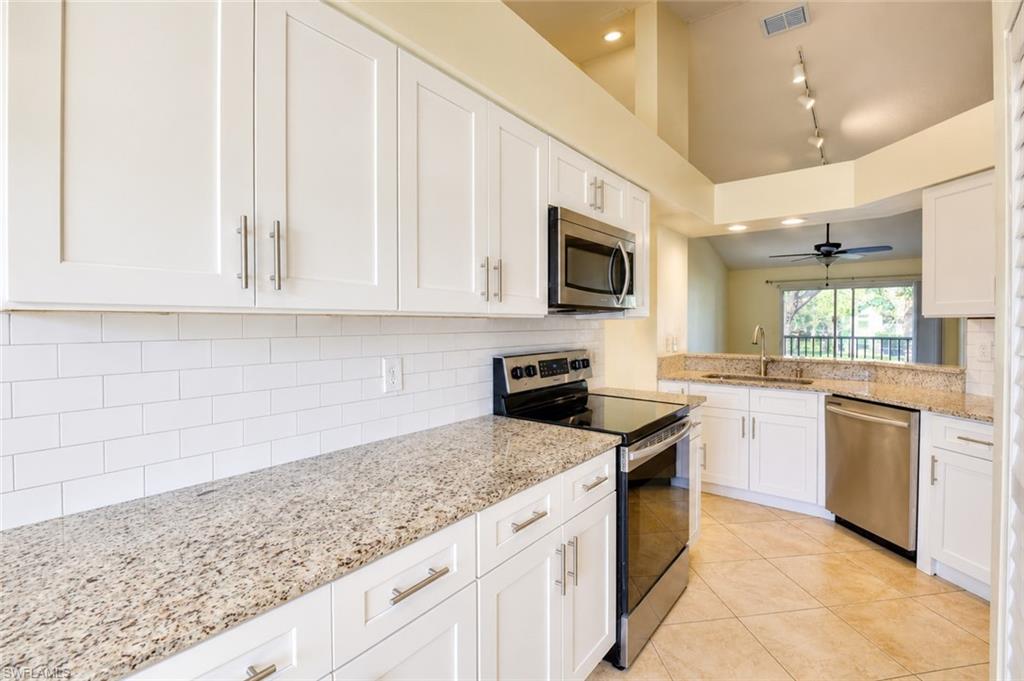
NAPLES
169 Grand Oaks WAY N204
3 Beds
2 Baths
1,198 Sq.Ft.
$298,000
MLS#: 226021263

NAPLES
357 Robin Hood CIR 202
2 Beds
2 Baths
1,656 Sq.Ft.
$320,000
MLS#: 226020256
