Property
Beds
3
Full Baths
2
1/2 Baths
None
Year Built
2009
Sq.Footage
1,641
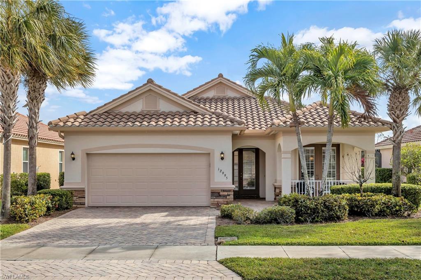
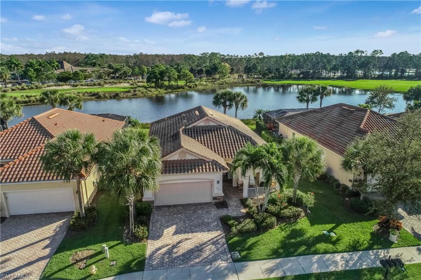
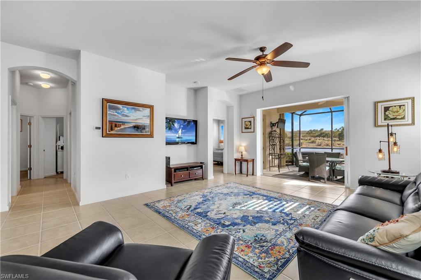
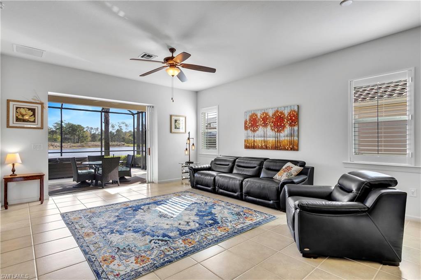
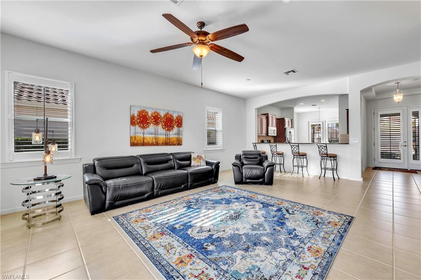
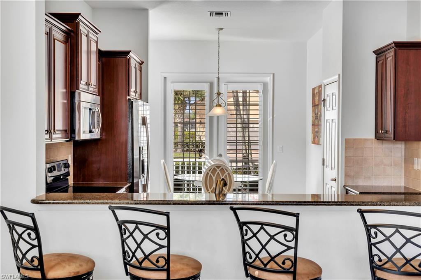
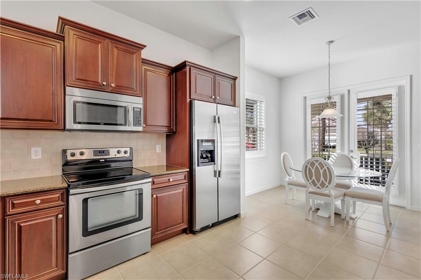
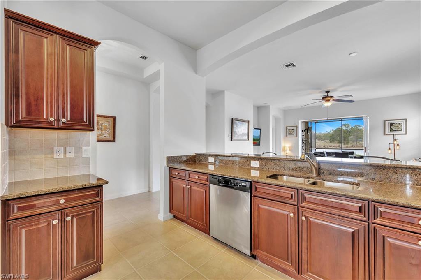
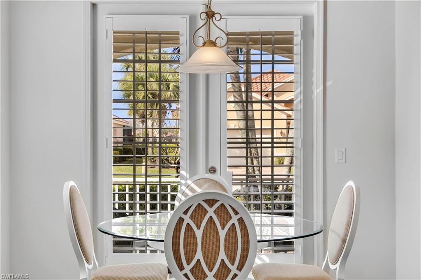
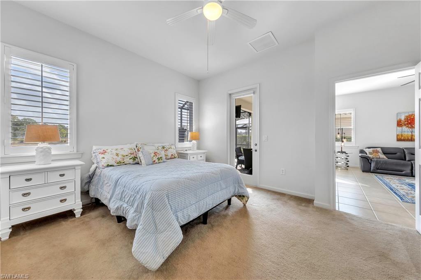
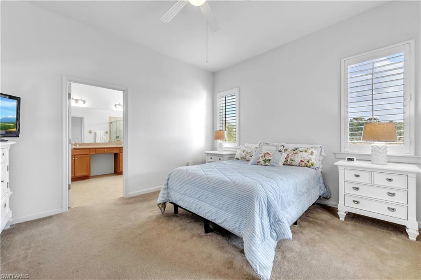
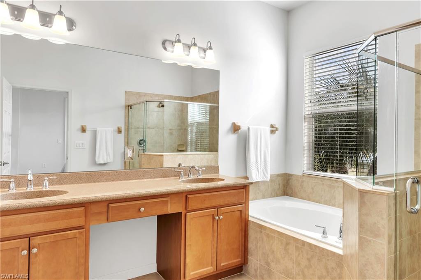
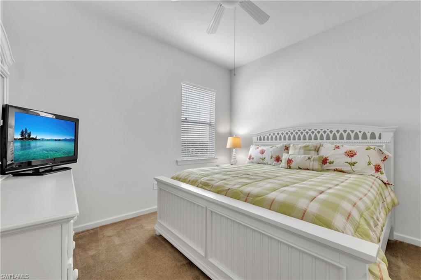
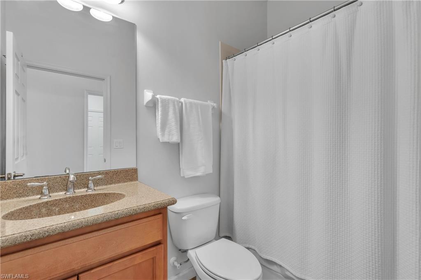
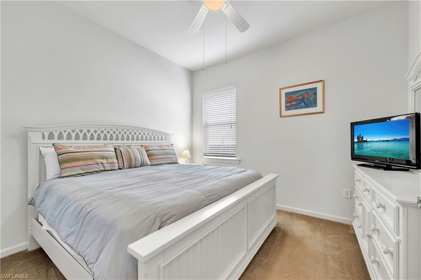
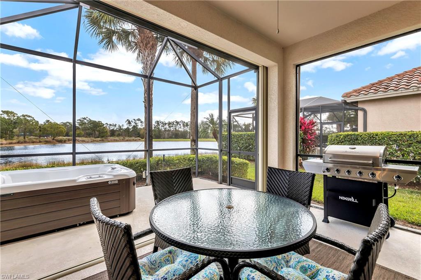
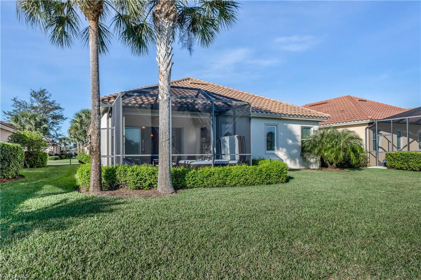
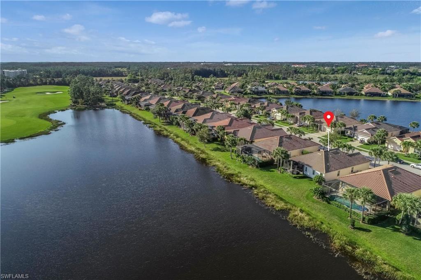
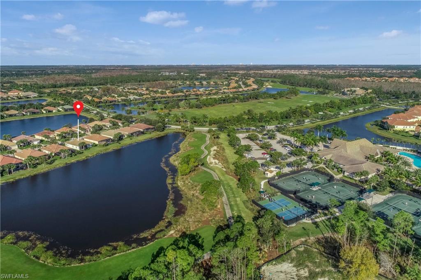
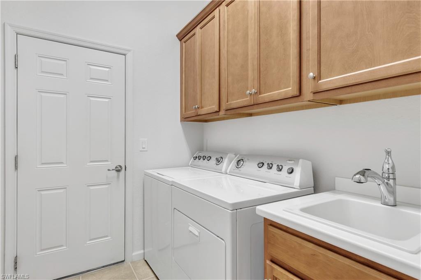
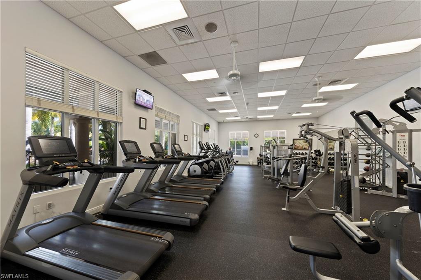
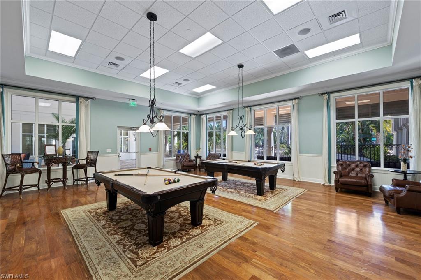
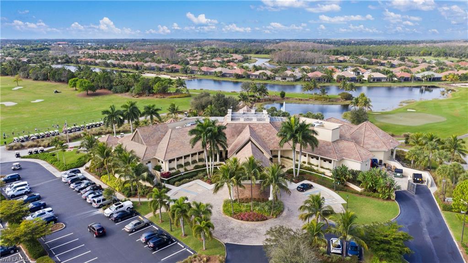
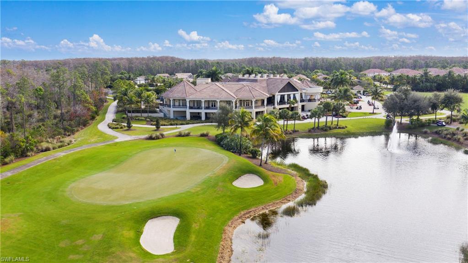
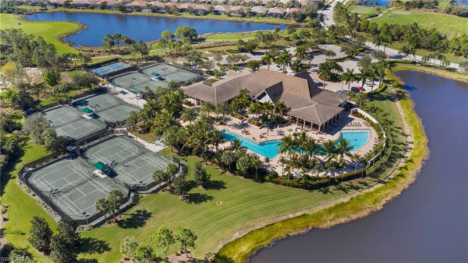
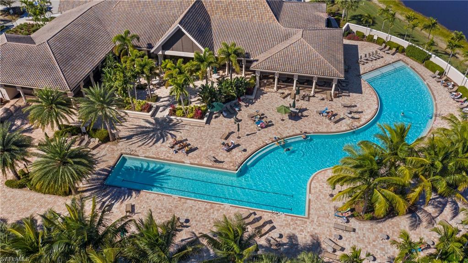
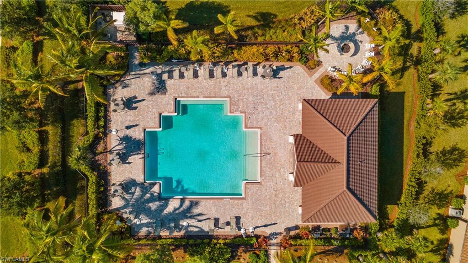
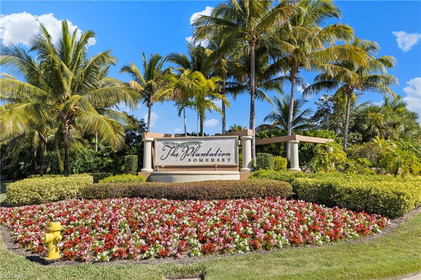
GOLFERS DREAM HOME overlooking the 11th tee box with stunning lake view. This Mackenzie I floor plan offers 3 Bedrooms, 2 Bathrooms and a 2 Car Garage. The eat-in Kitchen has granite countertops, upgraded Cherry Cabinets, Stainless Steel Appliances & tumbled stone backsplash. The master-suite has door to lanai, large walk-in closet, master bath with separate shower and tub, dual sinks, and expansive counter space. There are roll down hurricane shutters on the front doors and rear lanai. Additional upgrades include plantation shutters, overhead garage storage & NEW A/C (2015). Laundry room includes washer/dryer & utility sink. SOMERSET AT THE PLANTATION GOLF & COUNTRY CLUB is a gated community that features Clubhouse, restaurant, resort style pool/spa, social clubs, Hudzan-Fry championship 18-hole golf course, 6 tennis courts, 2 pickle-ball courts, billiards & fitness center. Golf memberships available but not required. Great location near I-75, shopping, restaurants, airport & beaches.
Features & Amenities
Interior
-
Other Interior Features
Entrance Foyer, Breakfast Bar, Eat-in Kitchen, Pantry, Walk-In Closet(s)
-
Total Bedrooms
3
-
Bathrooms
2
-
Cooling YN
YES
-
Cooling
Ceiling Fan(s)
-
Heating YN
YES
-
Heating
Central, Electric
-
Pet friendly
N/A
Exterior
-
Garage
Yes
-
Garage spaces
2
-
Construction Materials
Block, Stucco
-
Other Exterior Features
Tennis Court(s)
-
Parking
Garage Door Opener, Attached
-
Patio and Porch Features
Screened, Patio
-
Pool
Yes
-
Pool Features
Community
-
Waterfront YN
YES
-
View
Golf Course, Lake
Area & Lot
-
Lot Features
On Golf Course, Waterfront
-
Lot Size(acres)
0.174
-
Lot Size(square feet)
7,579
-
Property Type
Residential
-
Property Sub Type
Single Family Residence
-
Architectural Style
Ranch, Single Family
Price
-
Sales Price
$315,000
-
Tax Amount
$6,848
-
Zoning
AG-2
-
Sq. Footage
1,641
-
Price/SqFt
$191
HOA
-
Association
YES
-
Association Fee
$1,171
-
Association Fee Frequency
Quarterly
-
Association Fee Includes
N/A
School District
-
Elementary School
N/A
-
Middle School
N/A
-
High School
N/A
Property Features
-
Stories
1
-
Association Amenities
Barbecue, Billiard Room, Clubhouse, Pool, Spa/Hot Tub, Fitness Center, Golf Course, Sauna, Tennis Court(s)
-
Ownership
Single Family
Schedule a Showing
Showing scheduled successfully.
Mortgage calculator
Estimate your monthly mortgage payment, including the principal and interest, property taxes, and HOA. Adjust the values to generate a more accurate rate.
Your payment
Principal and Interest:
$
Property taxes:
$
HOA fees:
$
Total loan payment:
$
Total interest amount:
$
Location
County
Lee
Elementary School
Middle School
High School
Listing Courtesy of Allyson Evans , Keller Williams Elite Realty
RealHub Information is provided exclusively for consumers' personal, non-commercial use, and it may not be used for any purpose other than to identify prospective properties consumers may be interested in purchasing. All information deemed reliable but not guaranteed and should be independently verified. All properties are subject to prior sale, change or withdrawal. RealHub website owner shall not be responsible for any typographical errors, misinformation, misprints and shall be held totally harmless.

Agent | Realtor®
Julia McCabe
Call Julia today to schedule a private showing.

* Listings on this website come from the FMLS IDX Compilation and may be held by brokerage firms other than the owner of this website. The listing brokerage is identified in any listing details. Information is deemed reliable but is not guaranteed. If you believe any FMLS listing contains material that infringes your copyrighted work please click here to review our DMCA policy and learn how to submit a takedown request.© 2024 FMLS.
Related Properties
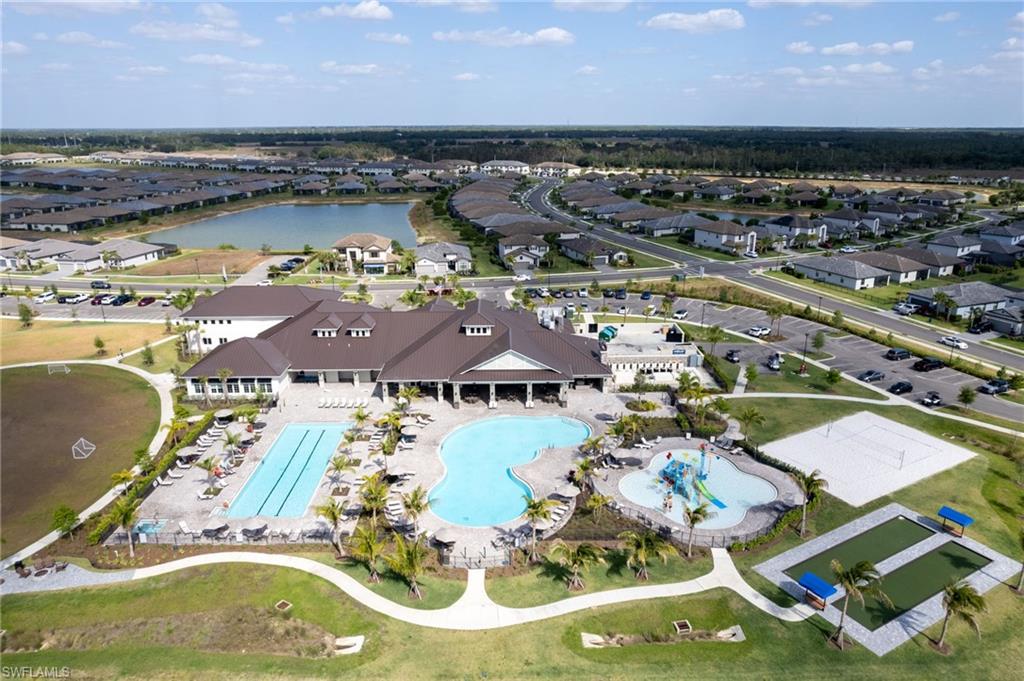
FORT MYERS
14275 Pine Lodge LN
3 Beds
2 Baths
1,942 Sq.Ft.
$299,000
MLS#: 2026031140
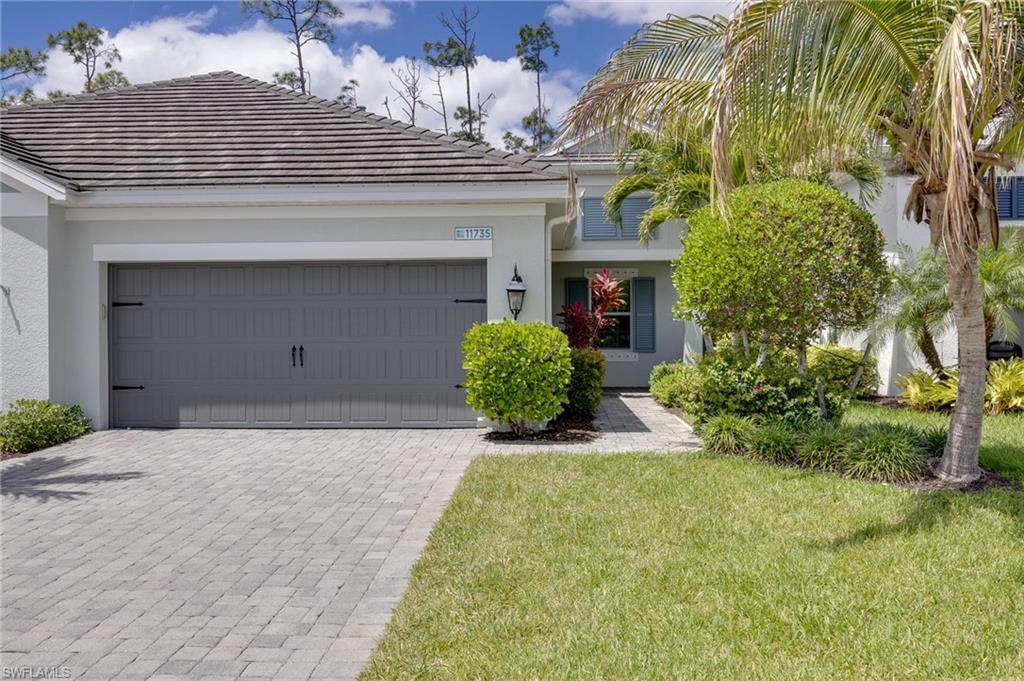
FORT MYERS
11735 Solano DR
2 Beds
2 Baths
1,632 Sq.Ft.
$335,000
MLS#: 2026017081
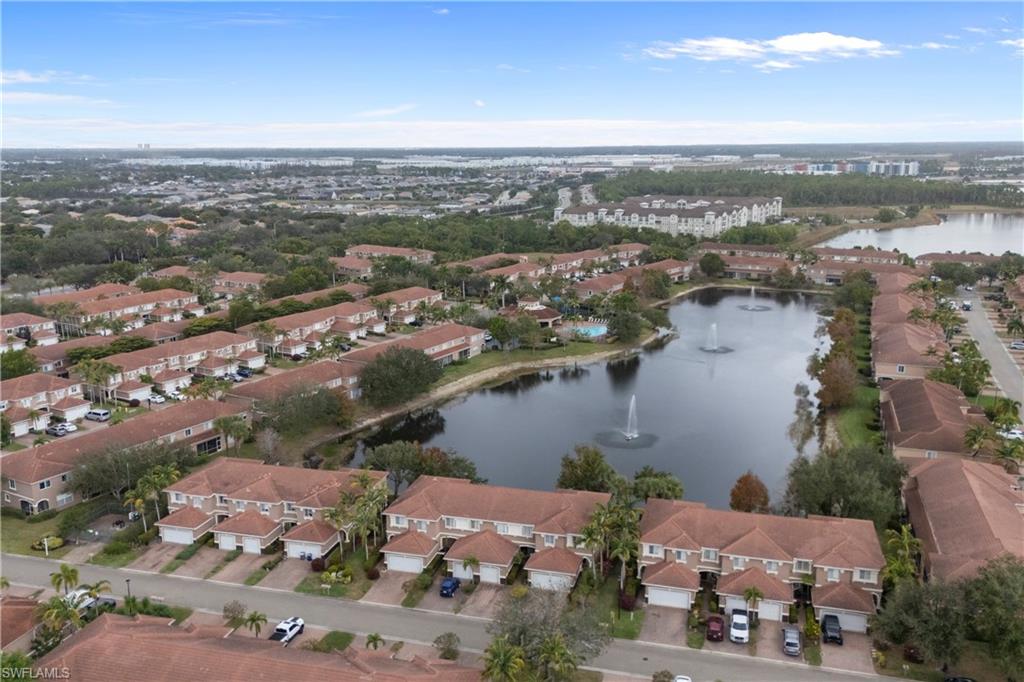
FORT MYERS
9544 Roundstone CIR
3 Beds
2 Baths
1,938 Sq.Ft.
$315,000
MLS#: 226026244
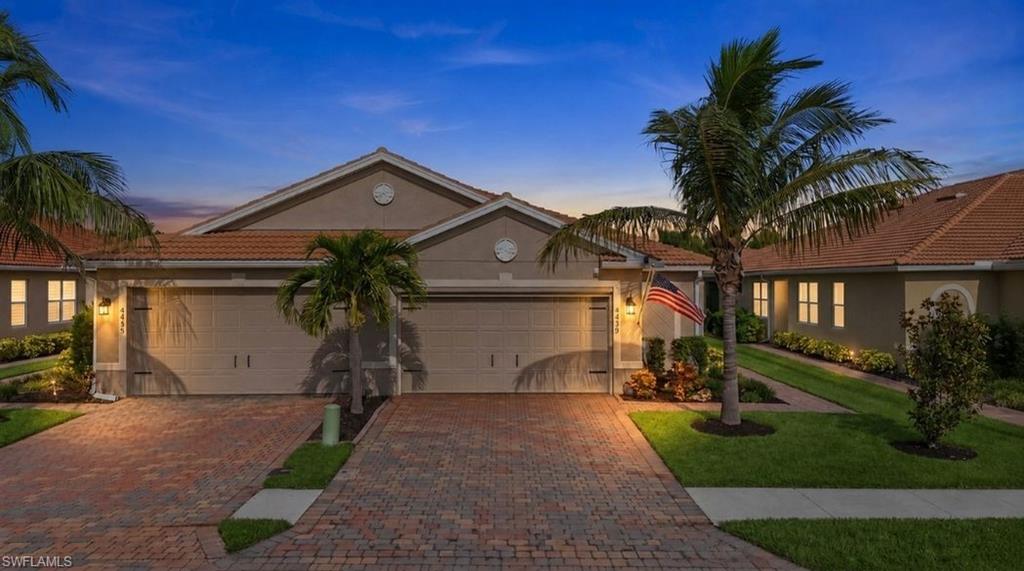
FORT MYERS
4439 Dutchess Park RD
2 Beds
2 Baths
1,527 Sq.Ft.
$375,000
MLS#: 2026031131
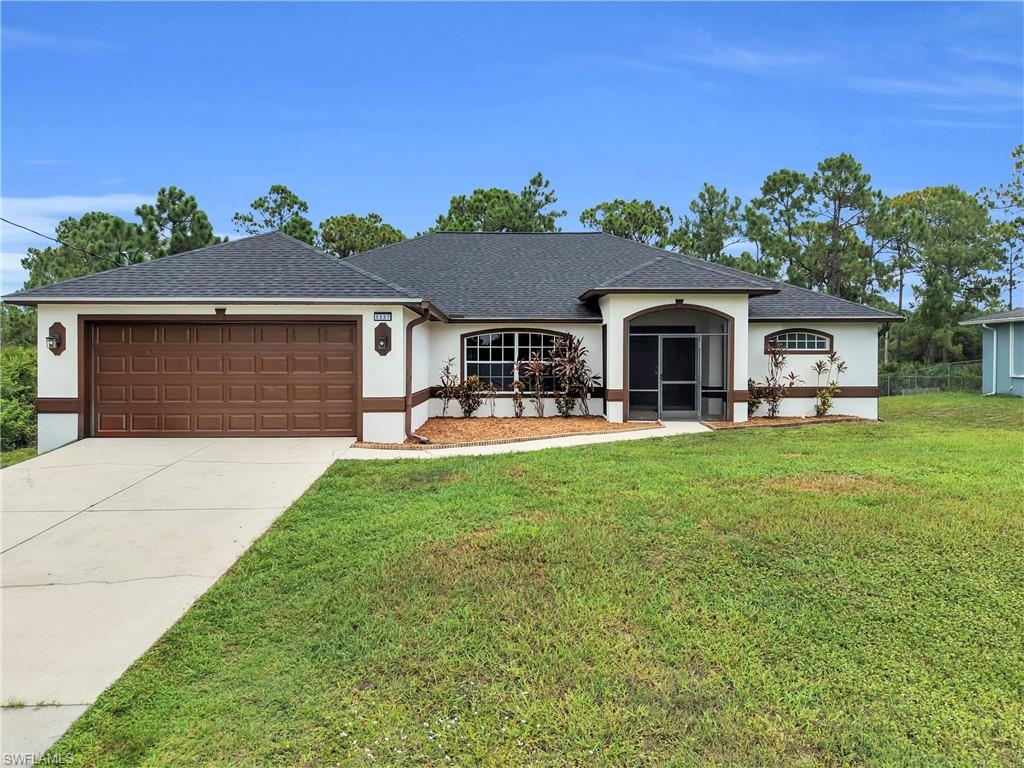
FORT MYERS
1237 Bermar ST
4 Beds
2 Baths
2,071 Sq.Ft.
$334,000
MLS#: 2026024333
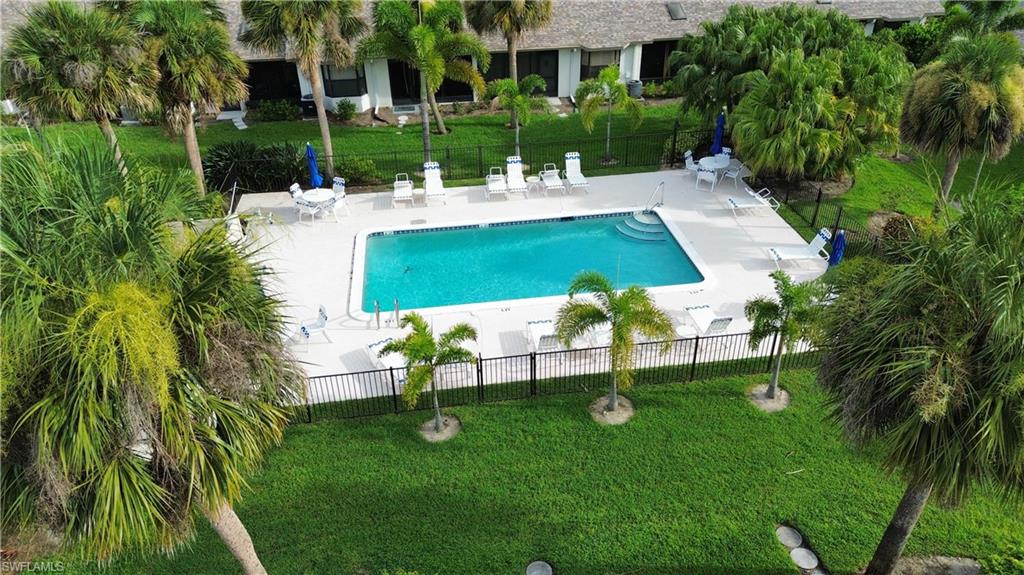
FORT MYERS
11541 Caraway LN 3193
2 Beds
2 Baths
1,096 Sq.Ft.
$269,000
MLS#: 2026030950
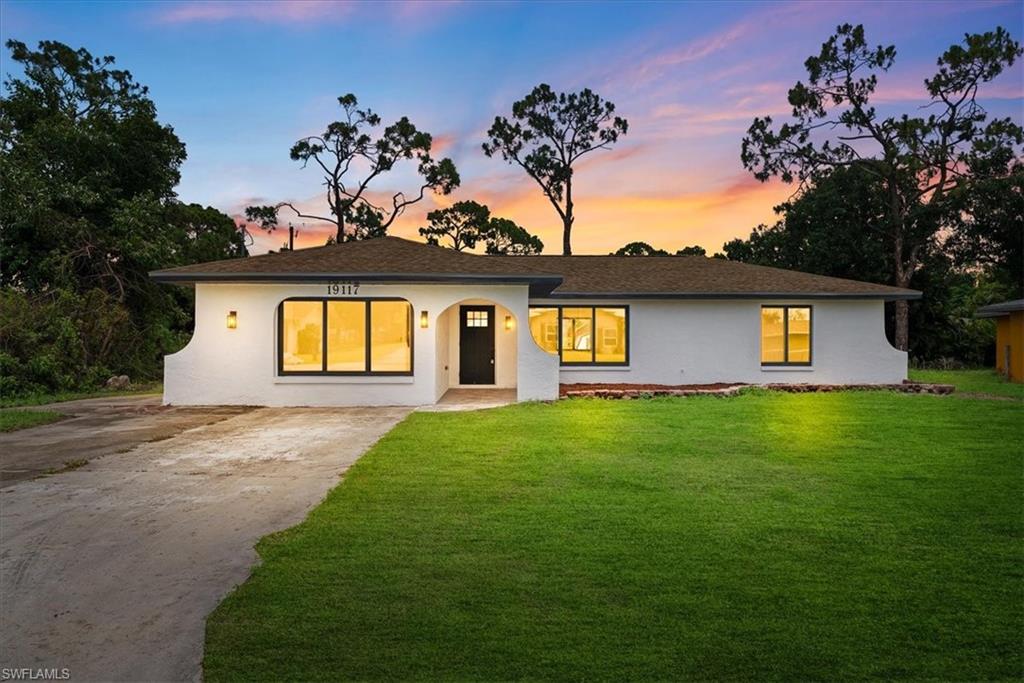
FORT MYERS
19117 Coconut RD
3 Beds
2 Baths
1,495 Sq.Ft.
$349,900
MLS#: 2026031163
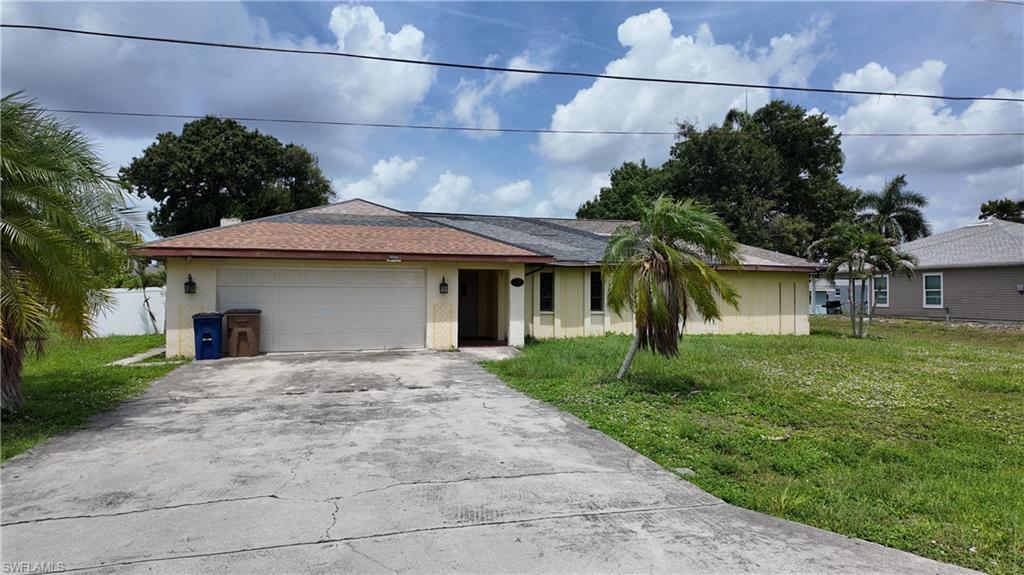
FORT MYERS
311 Oklahoma AVE
3 Beds
2 Baths
2,222 Sq.Ft.
$280,000
MLS#: 2026030252
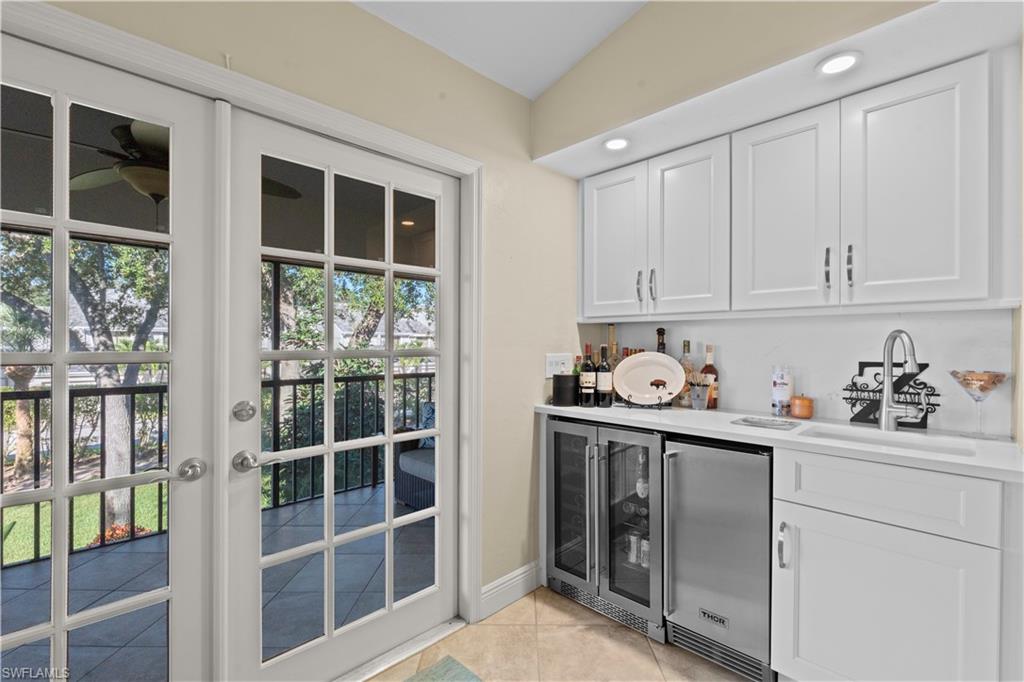
FORT MYERS
16330 Fairway Woods DR 1705
3 Beds
2 Baths
1,937 Sq.Ft.
$340,000
MLS#: 226026891
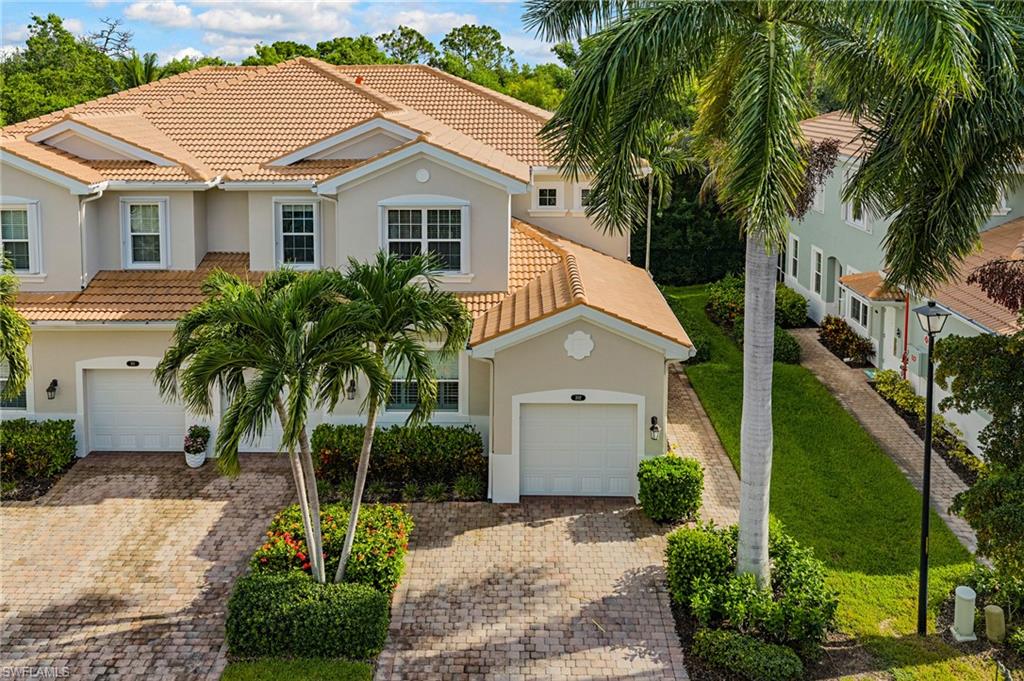
FORT MYERS
18261 Creekside Preserve LOOP 202
3 Beds
2 Baths
1,661 Sq.Ft.
$272,500
MLS#: 2026031098
