Features & Amenities

Interior

  • Other Interior Features

    Elevator, Breakfast Bar, Eat-in Kitchen, Vaulted Ceiling(s)

  • Total Bedrooms

    3

  • Bathrooms

    2

  • 1/2 Bathrooms

    1

  • Cooling YN

    YES

  • Cooling

    Ceiling Fan(s)

  • Heating YN

    YES

  • Heating

    Central, Electric

  • Pet friendly

    Yes

Exterior

  • Garage

    Yes

  • Garage spaces

    2

  • Construction Materials

    Stucco, Wood Siding

  • Parking

    Covered, Attached

  • Patio and Porch Features

    Deck

  • Pool

    Yes

  • Pool Features

    Private

  • View

    Water

Area & Lot

  • Lot Features

    Waterfront, See Remarks

  • Lot Size(acres)

    1.303

  • Lot Size(square feet)

    56,759

  • Property Type

    Residential

  • Property Sub Type

    Single Family Residence

  • Architectural Style

    Multi-Story Home, Single Family

Price

  • Sales Price

    $4,695,000

  • Tax Amount

    $34,535

  • Sq. Footage

    3,268

  • Price/SqFt

    $1,436

HOA

  • Association

    N/A

School District

  • Elementary School

    N/A

  • Middle School

    N/A

  • High School

    N/A

Property Features

  • Stories

    2

  • Association Amenities

    None

  • Ownership

    Single Family

Schedule a Showing

Showing scheduled successfully.

<
>
IN PERSON
VIA CHAT

What is 3 + 4 ?


Change time

Mortgage calculator

Estimate your monthly mortgage payment, including the principal and interest, property taxes, and HOA. Adjust the values to generate a more accurate rate.

Your payment

Principal and Interest:

$

Property taxes:

$

HOA fees:

$

Total loan payment:

$

Total interest amount:

$

Location

County

Lee

Elementary School

Middle School

High School

Listing Courtesy of Teresa Baker, VIP Realty Group,Inc

RealHub Information is provided exclusively for consumers' personal, non-commercial use, and it may not be used for any purpose other than to identify prospective properties consumers may be interested in purchasing. All information deemed reliable but not guaranteed and should be independently verified. All properties are subject to prior sale, change or withdrawal. RealHub website owner shall not be responsible for any typographical errors, misinformation, misprints and shall be held totally harmless.

Agent Julia McCabe

Agent | Realtor®

Julia McCabe

Call Julia today to schedule a private showing.


* Listings on this website come from the FMLS IDX Compilation and may be held by brokerage firms other than the owner of this website. The listing brokerage is identified in any listing details. Information is deemed reliable but is not guaranteed. If you believe any FMLS listing contains material that infringes your copyrighted work please click here to review our DMCA policy and learn how to submit a takedown request.© 2024 FMLS.
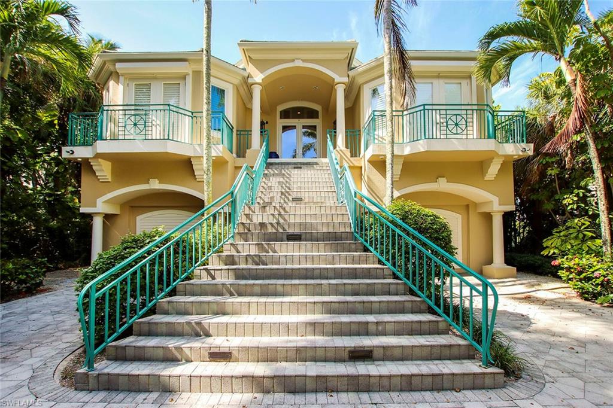
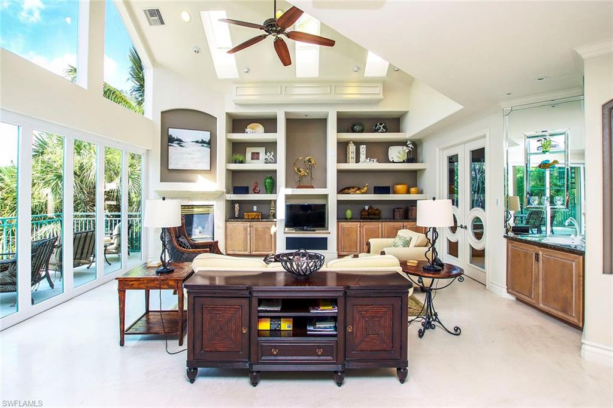
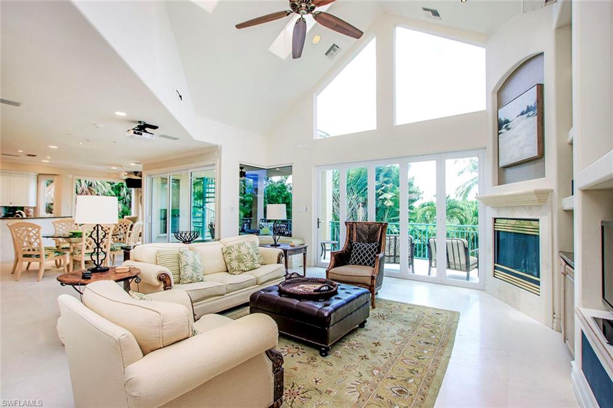
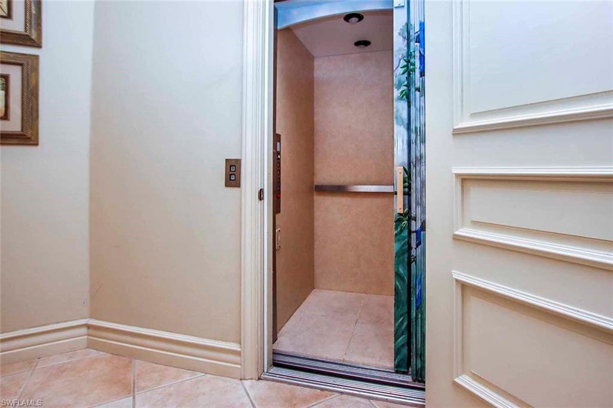
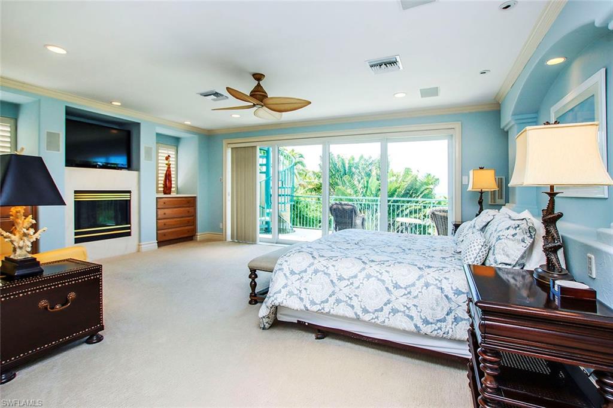
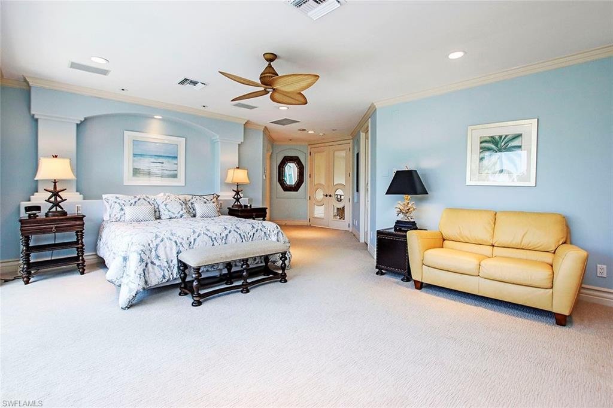
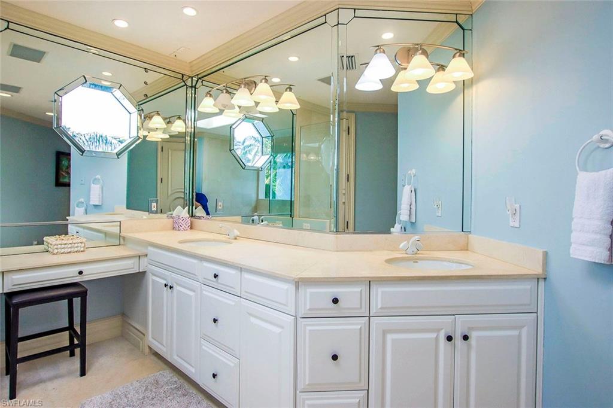
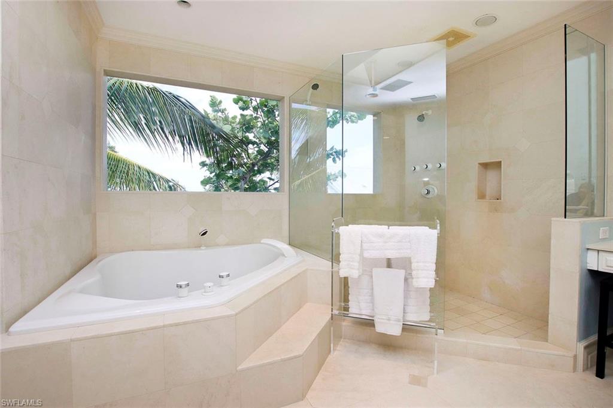
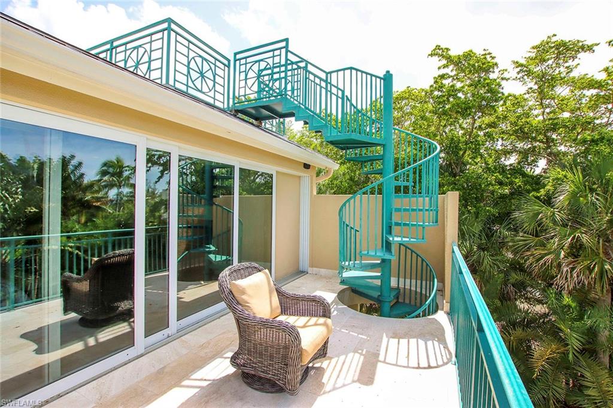
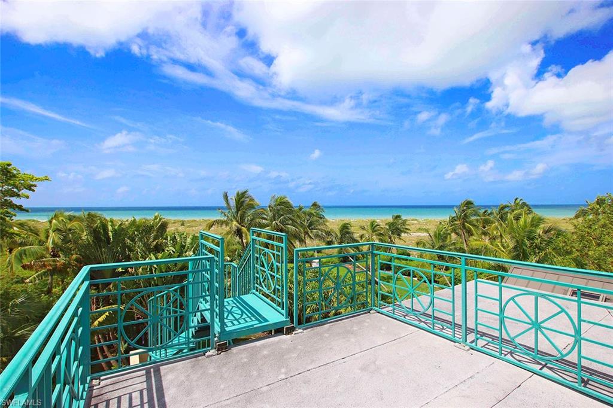
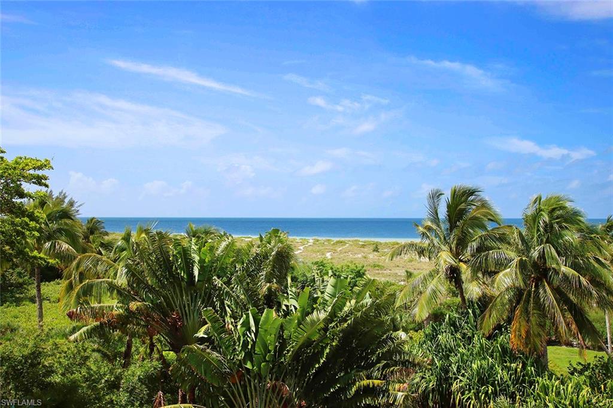
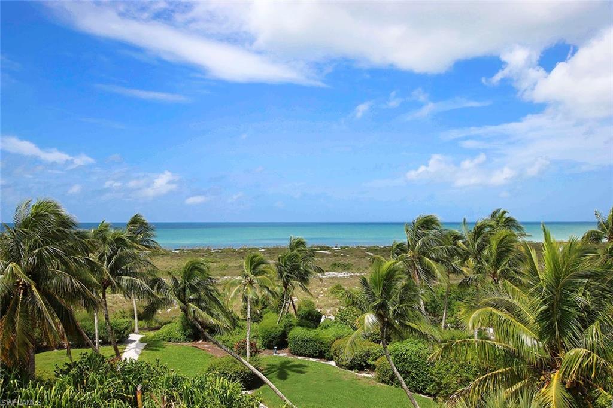
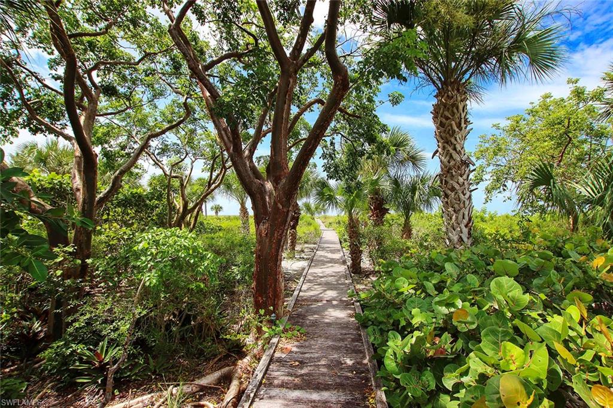
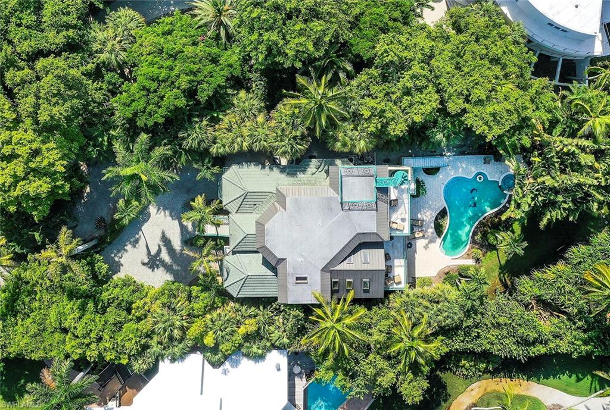
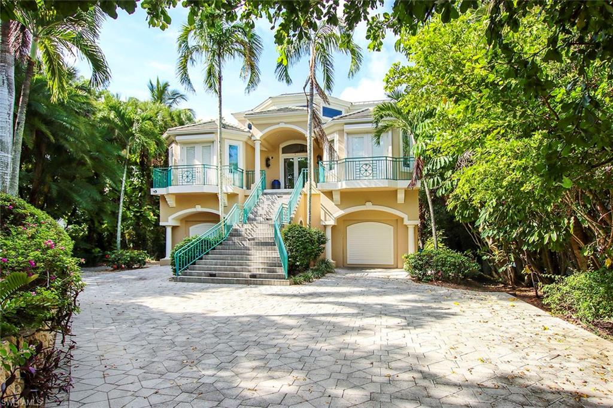
Stunning beach home located on over 1 acre in the small private neighborhood of Seaspray. This casually, elegant home features an entire floor dedicated to the master suite with fireplace, spacious marble bath, private outdoor deck and access to the upper sundeck.  Every floor is easily accessed by 3 story elevator and stunning staircase.  
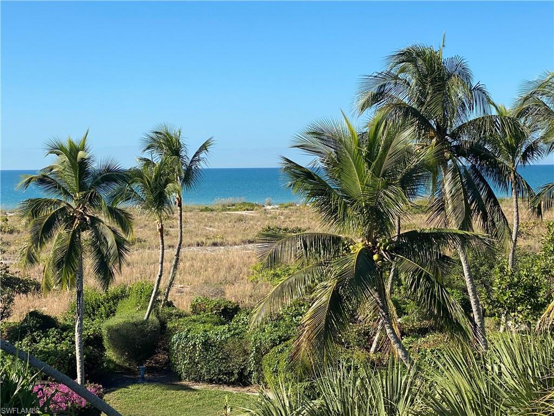
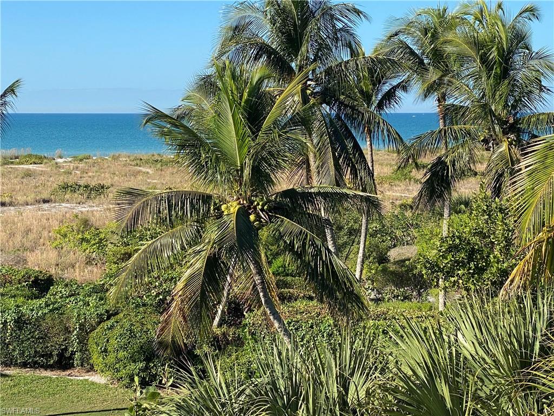
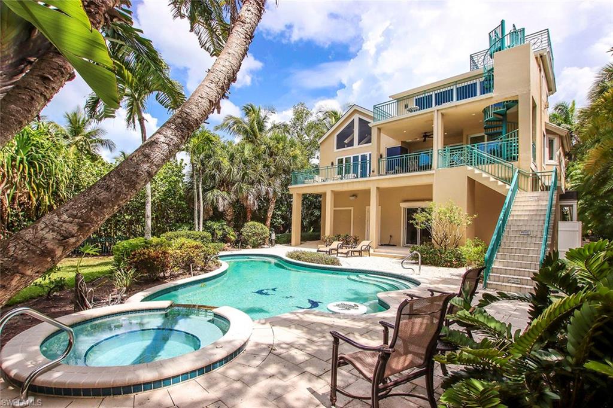
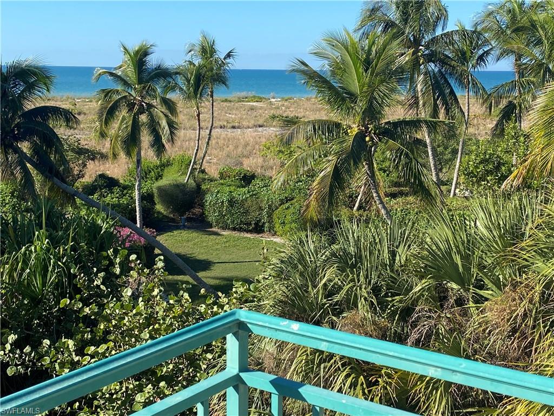
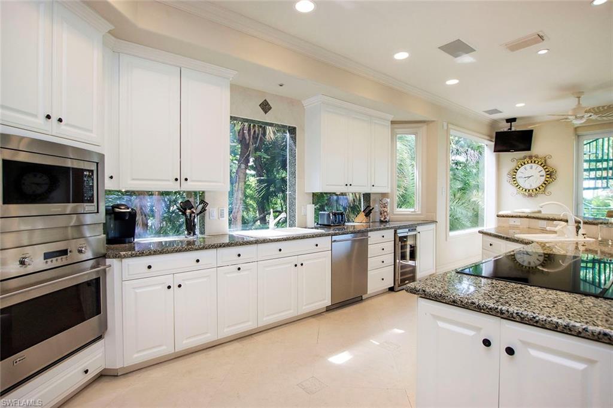
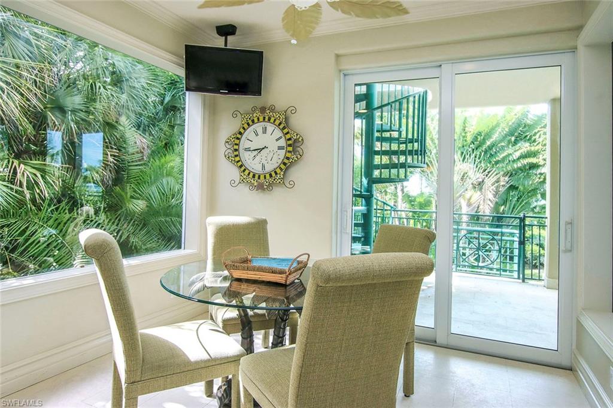
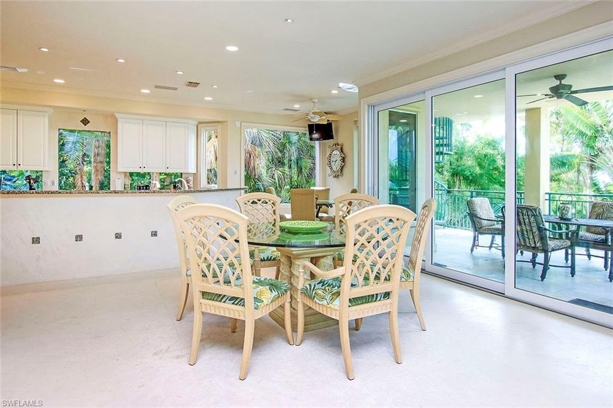
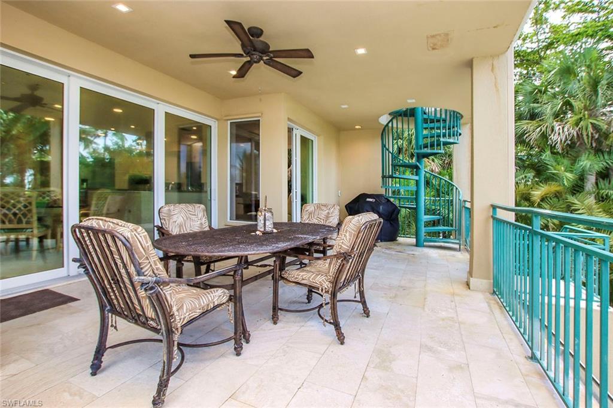
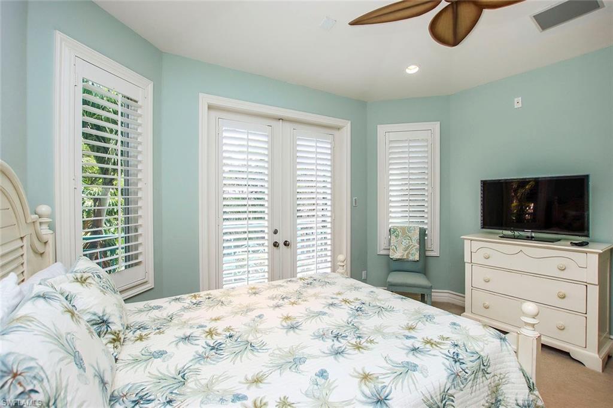
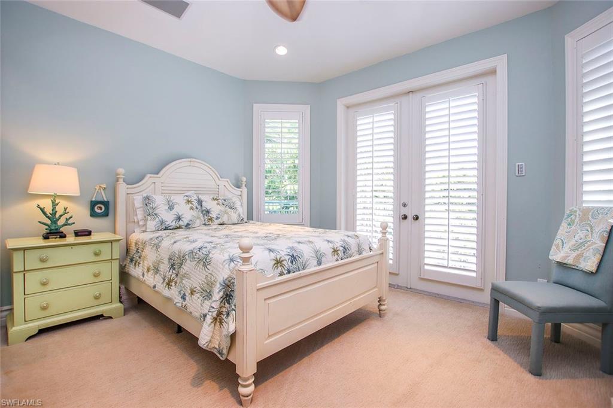
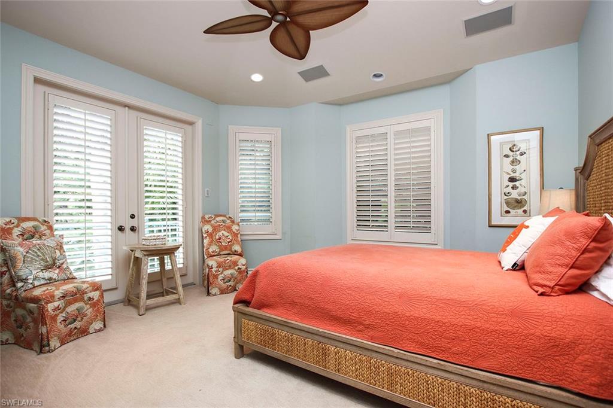
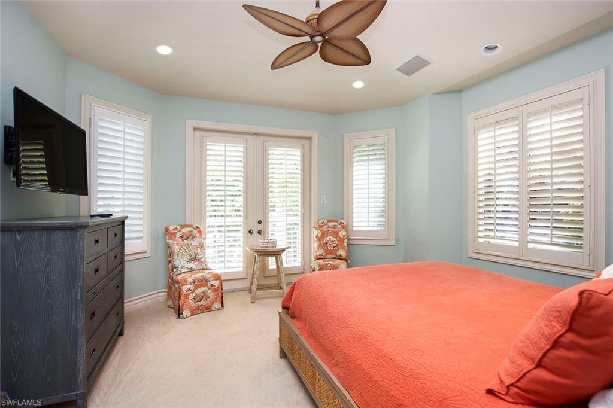
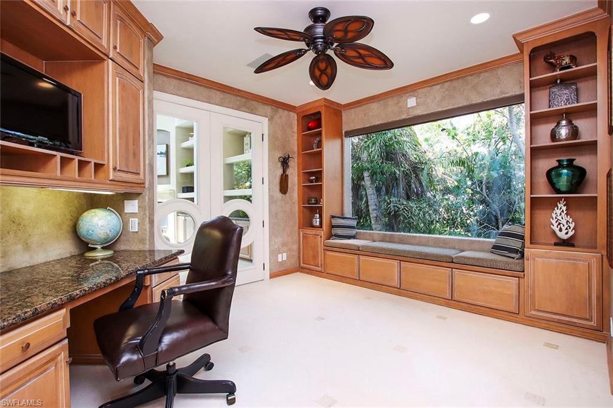
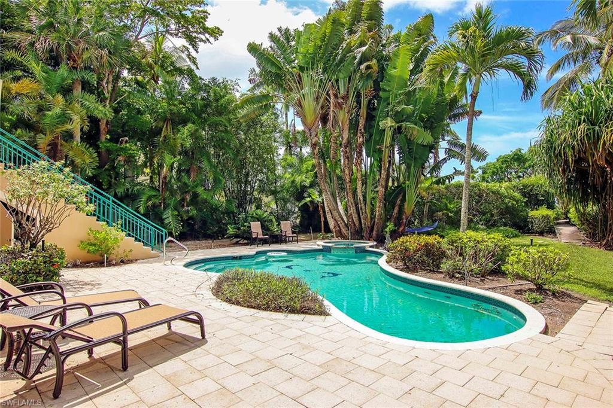
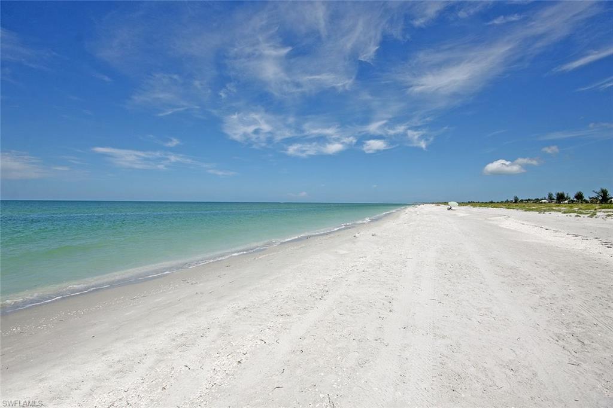
Main level features large open kitchen and living area with gorgeous views of the tropical landscaping and the turquoise blue waters of the Gulf of Mexico.  Two guest bedrooms with a shared bath, laundry, powder room, office/den are also conveniently located on the main living level. Gulfside pool and spa make you feel you are relaxing at your own tropical resort. Soaring ceilings, impact glass, two gas fireplaces, marble flooring, built in custom cabinetry, solid wood paneled doors, huge walk in closets, top of the line stainless appliances, roof top sundeck are just a few of the features that make 1304 Seaspray a magical home.

1304 Seaspray LN

Message successfully sent.

What would you like to know?

What is 3 + 4 ?

I agree to receive email communication and understand I can unsubscribe at any time.

I agree to be contacted by Julia McCabe via call, email, and text for real estate services. To opt out, you can reply 'stop' at any time or reply 'help' for assistance. You can also click the unsubscribe link in the emails. Message and data rates may apply. Message frequency may vary. Privacy Policy

Related Properties

Situated along prestigious Lighthouse Way on the desirable East End, this exceptional coastal contemporary residence with116 ft of frontage affords deep water with quick direct Sailboat access to the calm bay waters and beyond. Complete with a private boat dockwith the potential to construct a boat lift (buyer to verify) and ideally positioned in close proximity to a full-service marina, waterfrontrestaurants, and island amenities, this home offers the ultimate boating lifestyle. Masterfully designed by Dwayne Bergman Interiors, thisresidence showcases a refined, sophisticated aesthetic paired with relaxed waterfront living and is superbly constructed of solid concrete onthe first two levels. Surrounded by turquoise water views and lush tropical landscaping, the setting is as impressive as the home itself. Inside, the light-filled open-concept living spaces feature hand-finished white oak flooring, and exceptional details including a striking glassstaircase that sets a modern architectural tone. The main living area flows seamlessly for both everyday living and entertaining, completewith a fireplace and custom wet bar. The designer kitchen is a true showpiece—sleek, bright, and highly functional featuring waterfall-edgeCambria countertops, an oversized island, custom cabinetry, premium appliances, and a spacious hidden pantry. With the kitchen openingdirectly to the dining and living areas it creates a cohesive and inviting gathering space. The primary suite is a private retreat with a spa-inspired bath and an expansive custom walk-in closet with built-ins. A dedicated home office or additional bedroom with balcony accessprovides a refined and flexible workspace. Outdoor living is equally exceptional. A large covered lanai with a tongue and groove pine ceilingand grilling area overlooks the heated saltwater pool and spa featuring vintage brick decking with copious space to relax and take in thecoastal surroundings. This residence presents a rare opportunity to own a meticulously designed waterfront home in one of the area's mostsought-after locations.
#2026042617

SANIBEL

545 Lighthouse WAY

3 Beds

3 Baths

3,659 Sq.Ft.

$3,900,000

MLS#: 2026042617
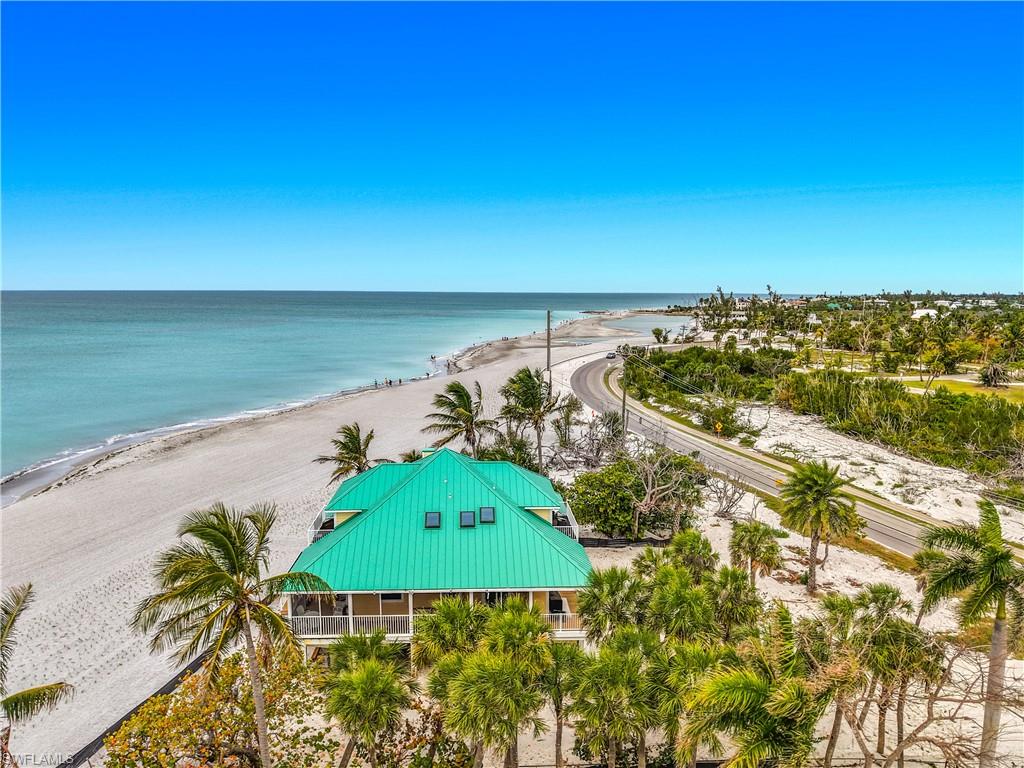
RARE Gulf-front opportunity at the very end of Sanibel Island before the Captiva bridge. This ~0.69-acre beachfront property offers unmatched privacy, panoramic Gulf views, and direct access to newly widened, renourished beaches in one of Southwest Florida’s most exclusive coastal locations.
One of the most geographically unique locations on all of Sanibel Island, where the island ends, privacy begins, and the Gulf stretches endlessly before you.
Positioned on an expansive ~0.69-acre Gulf-front homesite, this property sits at the westernmost edge of Sanibel before crossing into Captiva Island, offering a level of seclusion and prestige that is simply unmatched. This is more than a home, it’s a front-row seat to one of Florida’s most iconic coastal landscapes.
Wake up to panoramic Gulf views, walk miles of sandy shoreline in either direction, and experience the rare quiet of a location where through-traffic disappears and nature takes over. Sanibel’s unique east-west orientation creates world-renowned beaches known for their abundance of shells, wildlife, and untouched beauty, attracting visitors from around the world.
The beaches here are better than ever. Recent Sanibel beach renourishment efforts have dramatically widened and strengthened the shoreline, adding approximately 300,000 cubic yards of sand to rebuild and enhance the beach, creating a broader, more resilient coastline that not only elevates the natural beauty but serves as a protective buffer against storm surge.
Whether envisioned as a private coastal retreat or a premier redevelopment opportunity, this property is defined by one thing above all else: Location. Location. Location.
#2026014582

SANIBEL

6351 Sanibel Captiva RD

4 Beds

4 Baths

2,894 Sq.Ft.

$3,900,000

MLS#: 2026014582

Experience the pinnacle of coastal living with this extraordinary 5,542-square-foot beachfront residence on Sanibel Island. Positioned on a private .86-acre lot adjoining protected conservation land and boasting 150 feet of waterfrontage. Designed for elegance and comfort, this four-bedroom estate captures sweeping bay views from nearly every room, the home features gracious living and dining areas with a fireplace and walls of glass that open to breathtaking panoramas. The expansive layout includes an inviting spacious kitchen with wide water views, a luxurious and spacious primary suite, a private office, and a serene sitting room to enjoy bay views, all accentuated by timeless hardwood flooring and impact-rated windows and doors. The top floor houses guest suites and a second primary suite. Gi outside to an inviting heated beachfront pool overlooking the wide bay, an ideal setting for tranquil relaxation or refined entertaining. With unmatched privacy, stunning natural surroundings and potential to create a private world-class single-family retreat, this property offers an exceptional opportunity to own one of Sanibel Island’s desired waterfront addresses. The home received damage to the lower non-living area during Hurricane Ian, the pool and garage have been restored, but storage areas, landscape and irrigation system requires repairs and updates. The home is in the sought-after area of Bird Lane within a few minutes of the Sanibel causeway and bridge for easy access on and off the island and offers incredible potential for updating and personal touches. The home is being offered in as-is condition.
#225063700

SANIBEL

1069 Bird LN

4 Beds

3 Baths

5,642 Sq.Ft.

$3,795,000

MLS#: 225063700

Send a message

Message successfully sent.

Your message

What is 3 + 4 ?

Reason for contacting?

I agree to receive email communication and understand I can unsubscribe at any time.

I agree to be contacted by Julia McCabe via call, email, and text for real estate services. To opt out, you can reply 'stop' at any time or reply 'help' for assistance. You can also click the unsubscribe link in the emails. Message and data rates may apply. Message frequency may vary. Privacy Policy

Sign Out

Virtual Assistant

Would you like to take the next step with this property? We can help you schedule a showing or virtual tour, or send you more details.

Yes, I would like more information.

Thank You for Your Reply, One of Our Agents will contact you as soon as possible

No, maybe later.

Thank you, you can always contact me via email, phone number or through the contact form.

Realhub AI

Lucy - Your AI-Powered Realtor

Update Your Temporary Password

Personalize your search

Enter your email and we'll notify you immediately when new listings match what you're looking for.

or enter email address

Already have an account ? Login here

Continue your home search

I agree to receive communications and understand I can unsubscribe at any time.

I agree to be contacted by Julia McCabe via call, email, and text for real estate services. To opt out, you can reply 'stop' at any time or reply 'help' for assistance. You can also click the unsubscribe link in the emails. Message and data rates may apply. Message frequency may vary. Privacy Policy

Already have an account ? Login here

We use cookies

We use cookies primarily for analytics to enhance your experience. By accepting, you agree to our use of these cookies. You can manage your preferences or learn more about our cookies policy.