Property
Beds
3
Full Baths
2
1/2 Baths
None
Year Built
1993
Sq.Footage
2,398
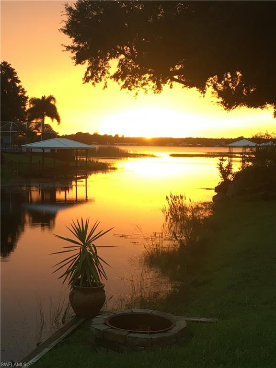
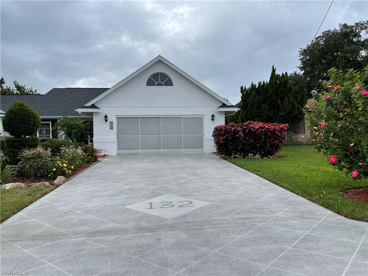
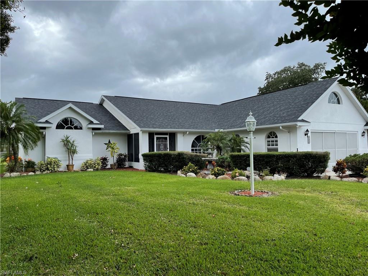
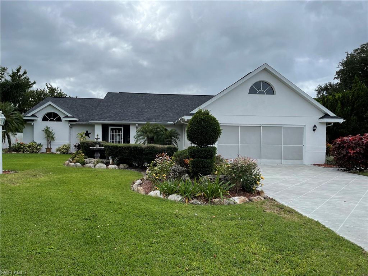
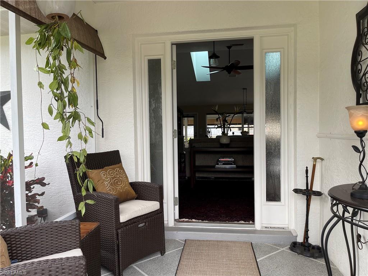
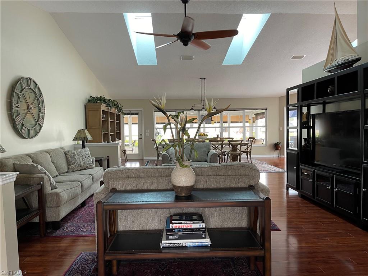
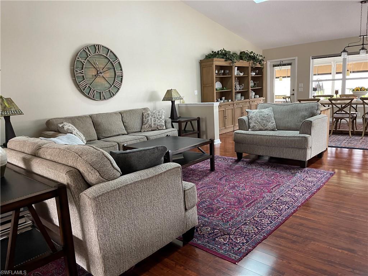
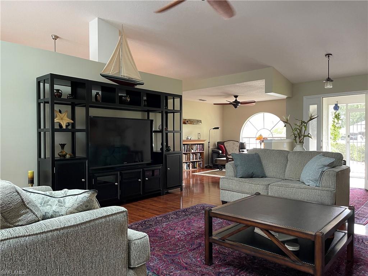
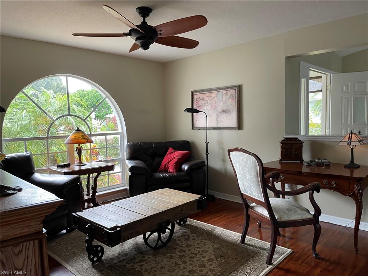
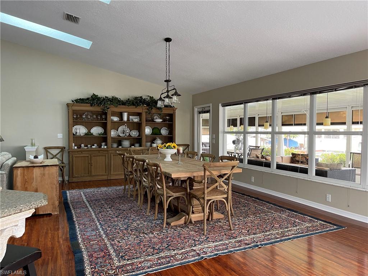
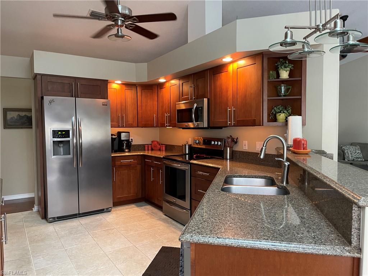
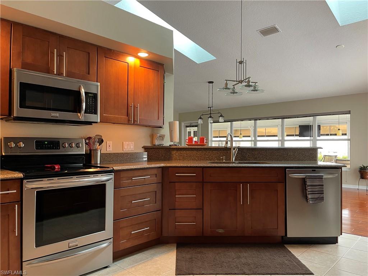
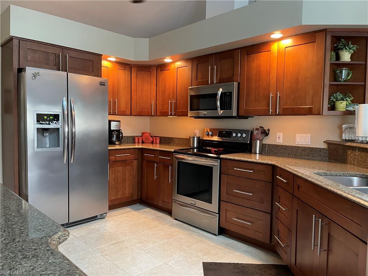
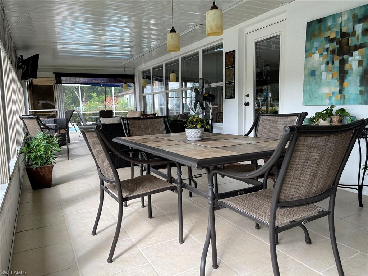
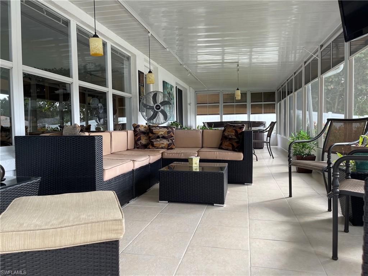
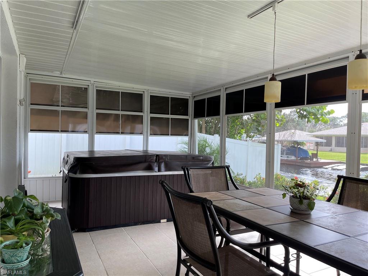
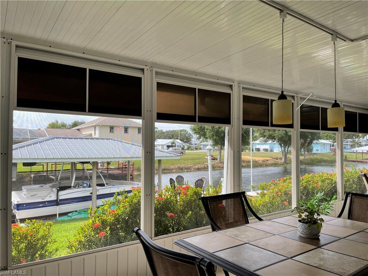
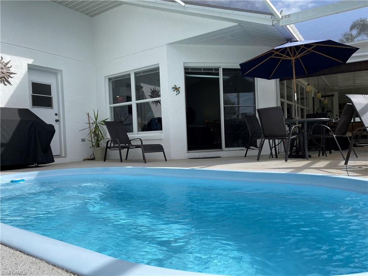
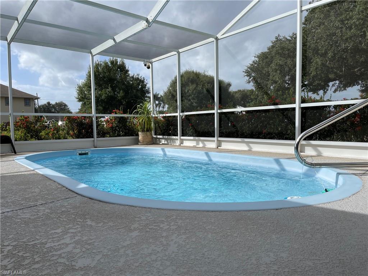
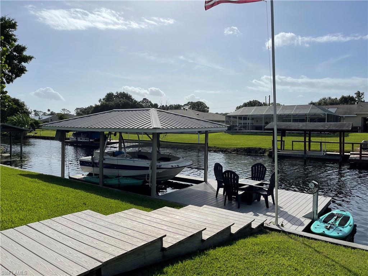
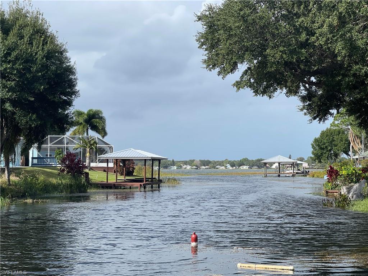
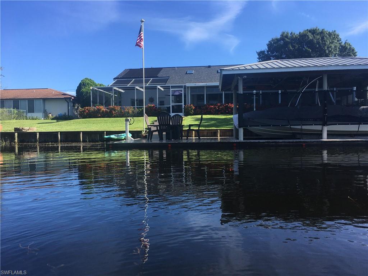
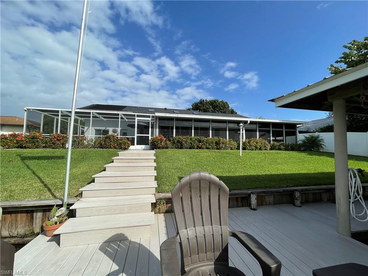
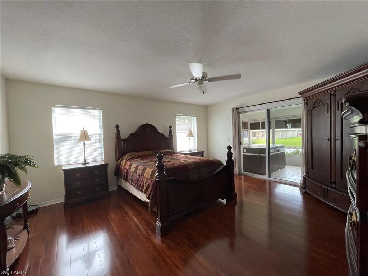
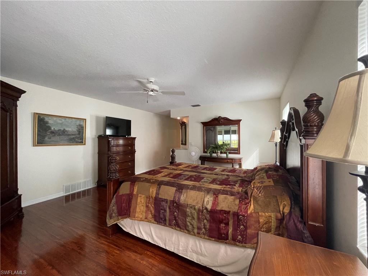
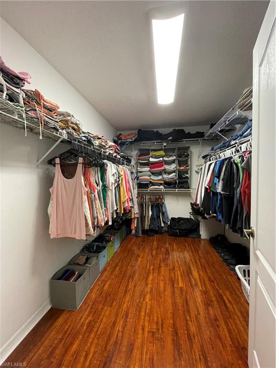
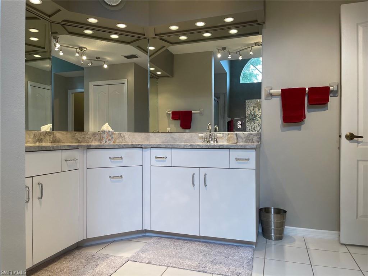
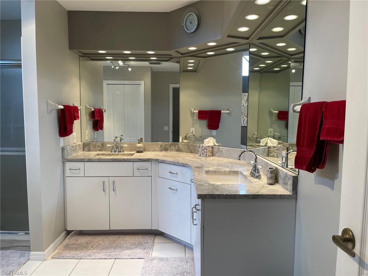
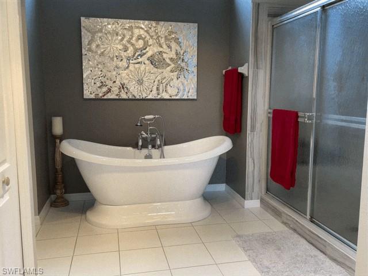
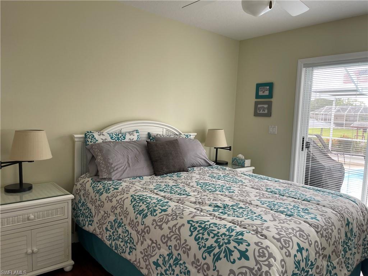
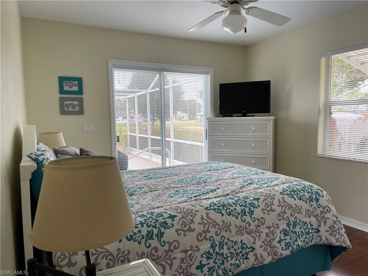
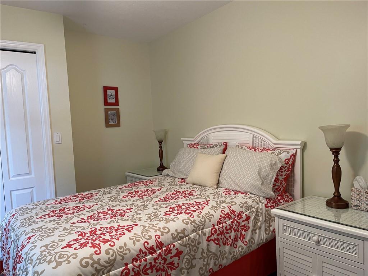
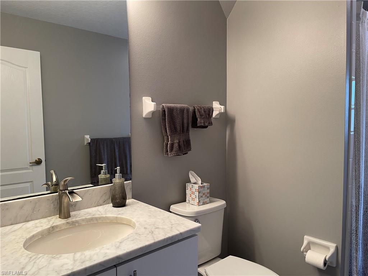
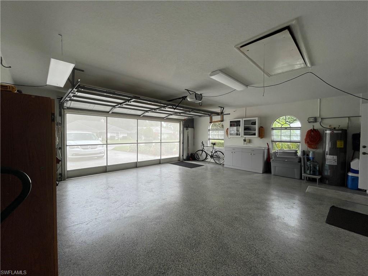
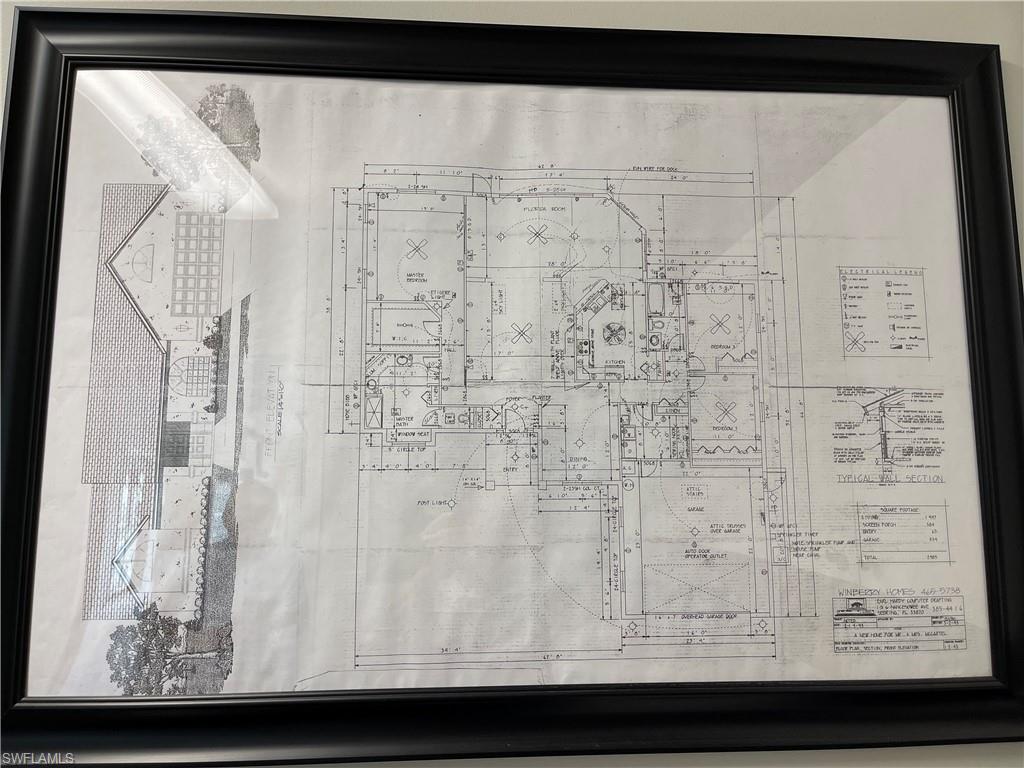
Picture yourself sitting on your Dock, enjoying dinner and watching the sun set over the Lake. Once you enter the Large Living /Dining Room, your line of sight goes directly to the Boathouse and Water. There is a stunning, Freshly Remodeled Kitchen with upgraded cabinets featuring pot drawers, stainless steel appliances, upgraded lighting and beautiful quartz countertops. You may walk out to the 40 Foot Lanai with screens and windows, relax and enjoy the views or you might want to take a dip in the Solar Heated Pool located within the screened area. Then you should walk down to the Boathouse and Dock made of PVC Decking (totally re-done in 2015, along with sea wall), sit down and observe the wonderful views of the lake and the canal. Then you can retire to you huge Owners Suite with a large walk-in closet and a beautiful Bathroom retreat. Your guests can retire to the opposite end of the home and relax in the two Large Bedrooms with access to a Full Bath. The Laundry Room is located inside the home and has space for an office. The 2+ Car Garage is magnificent with epoxy flooring! Here is your Forever home! Owner is offering $500.00 for a landscaping allowance.
Features & Amenities
Interior
-
Other Interior Features
Pantry, Walk-In Closet(s)
-
Total Bedrooms
3
-
Bathrooms
2
-
Cooling YN
YES
-
Cooling
Ceiling Fan(s)
-
Heating YN
YES
-
Heating
Central, Electric
-
Pet friendly
Yes
Exterior
-
Garage
Yes
-
Garage spaces
2
-
Construction Materials
Block, Stucco
-
Other Exterior Features
Dock
-
Parking
Garage Door Opener, Paved, Attached
-
Patio and Porch Features
Screened
-
Pool
Yes
-
Pool Features
Heated, Fiberglass, Solar Heat, Private
-
Waterfront YN
YES
-
View
Canal, Lake, Water
Area & Lot
-
Lot Features
Waterfront, See Remarks
-
Lot Size(acres)
0.2
-
Lot Size(square feet)
8,712
-
Property Type
Residential
-
Property Sub Type
Single Family Residence
-
Architectural Style
Ranch, Single Family
Price
-
Sales Price
$474,000
-
Tax Amount
$2,209
-
Zoning
R1
-
Sq. Footage
2,398
-
Price/SqFt
$197
HOA
-
Association
No
School District
-
Elementary School
Lake Placid Schools
-
Middle School
Lake Placid Schools
-
High School
Lake Placid Schools
Property Features
-
Stories
1
-
Ownership
Single Family
-
Sewer
Septic Tank
-
Water Source
Private, Well
Schedule a Showing
Showing scheduled successfully.
Mortgage calculator
Estimate your monthly mortgage payment, including the principal and interest, property taxes, and HOA. Adjust the values to generate a more accurate rate.
Your payment
Principal and Interest:
$
Property taxes:
$
HOA fees:
$
Total loan payment:
$
Total interest amount:
$
Location
County
Highlands
Elementary School
Lake Placid Schools
Middle School
Lake Placid Schools
High School
Lake Placid Schools
Listing Courtesy of Paula Clarke , Jones & Co Realty
RealHub Information is provided exclusively for consumers' personal, non-commercial use, and it may not be used for any purpose other than to identify prospective properties consumers may be interested in purchasing. All information deemed reliable but not guaranteed and should be independently verified. All properties are subject to prior sale, change or withdrawal. RealHub website owner shall not be responsible for any typographical errors, misinformation, misprints and shall be held totally harmless.

Agent | Realtor®
Julia McCabe
Call Julia today to schedule a private showing.

* Listings on this website come from the FMLS IDX Compilation and may be held by brokerage firms other than the owner of this website. The listing brokerage is identified in any listing details. Information is deemed reliable but is not guaranteed. If you believe any FMLS listing contains material that infringes your copyrighted work please click here to review our DMCA policy and learn how to submit a takedown request.© 2024 FMLS.
Related Properties
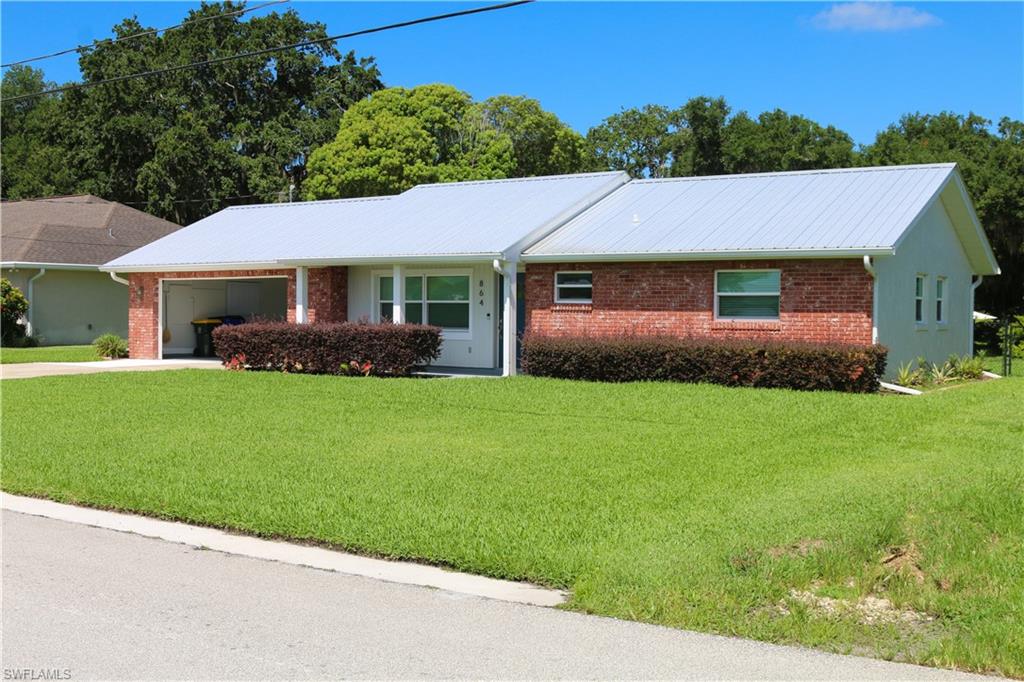
LAKE PLACID
864 Peachtree DR
2 Beds
2 Baths
1,256 Sq.Ft.
$439,900
MLS#: 226024861
