Property
Beds
3
Full Baths
2
1/2 Baths
None
Year Built
2015
Sq.Footage
1,911
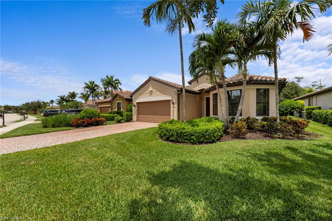
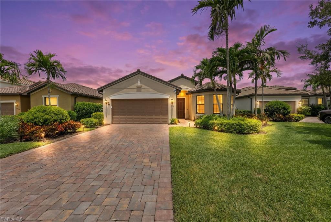
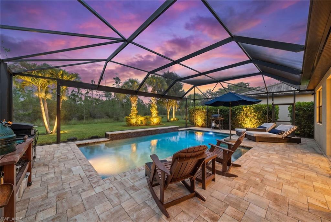
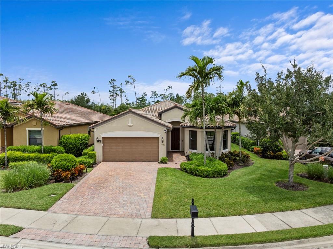
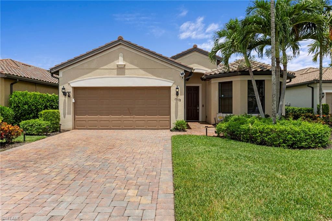
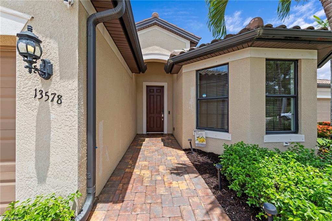
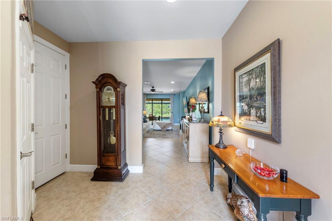
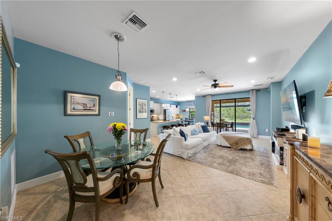
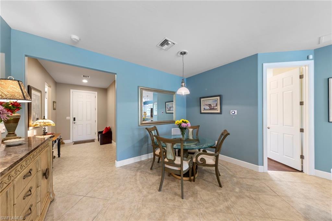
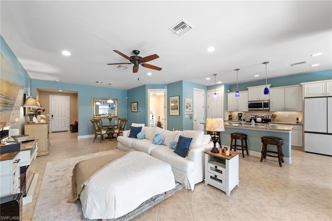
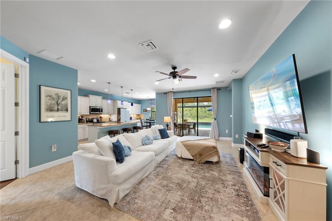
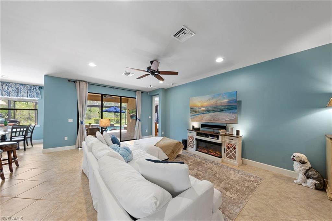
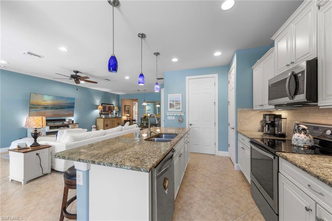
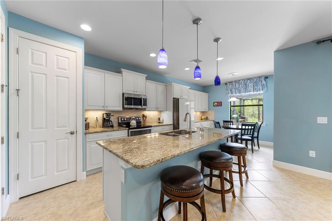
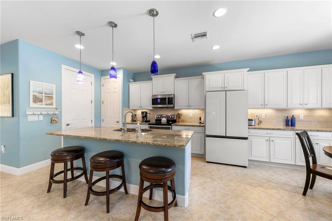
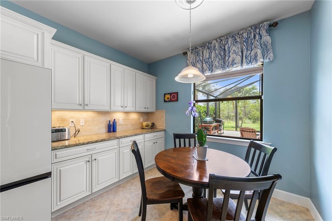
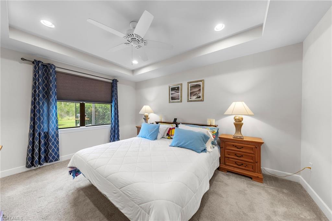
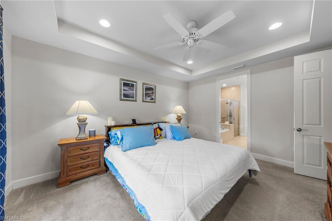
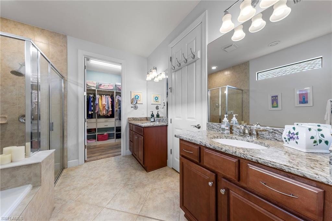
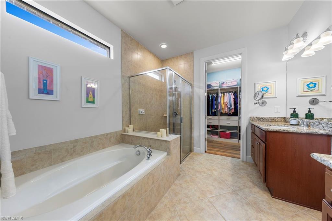
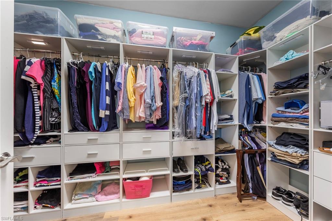
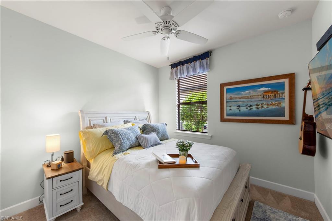
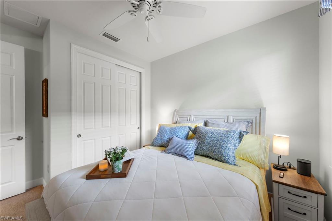
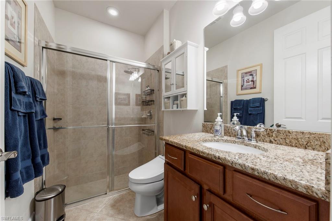
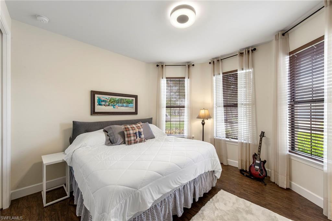
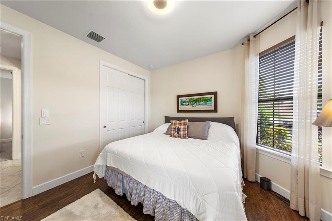
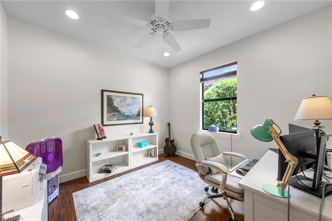
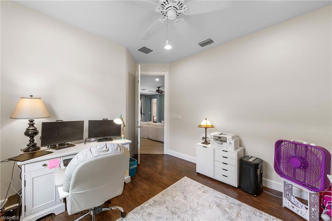
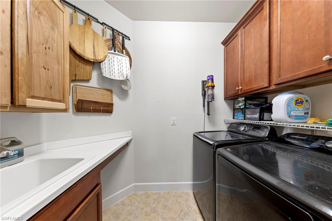
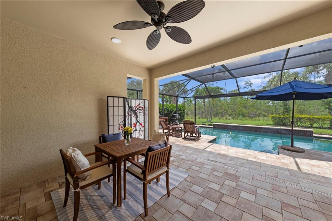
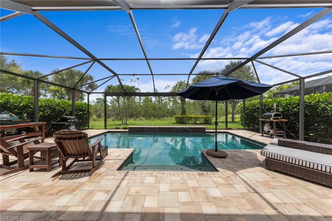
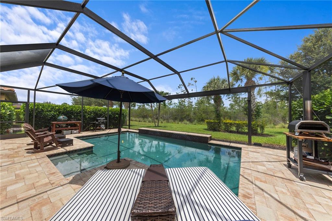
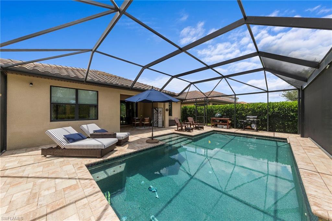
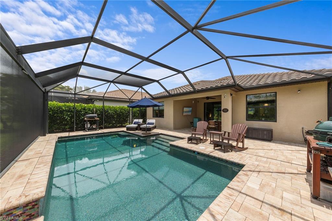
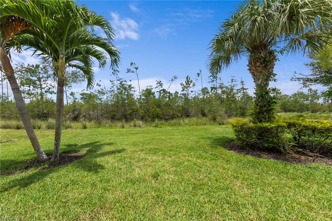
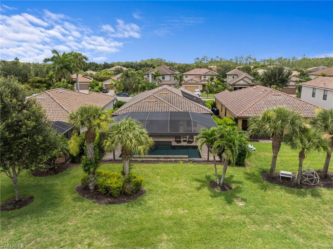
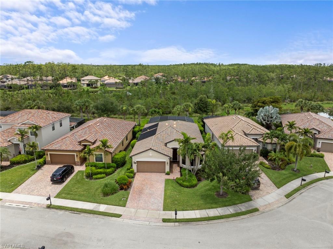
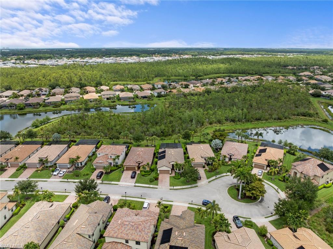
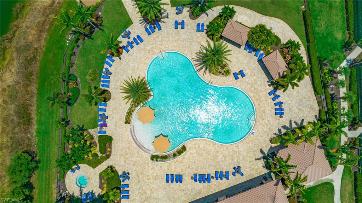
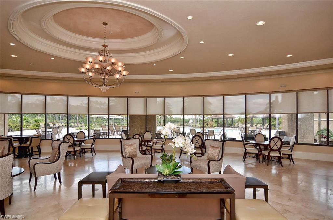
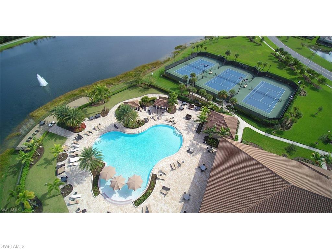
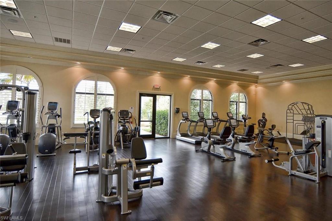
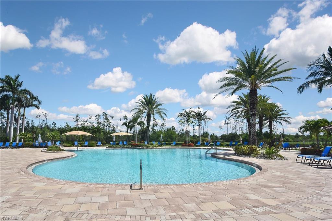
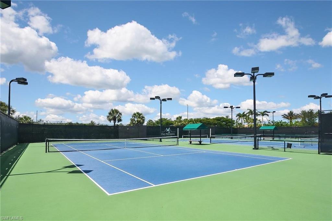
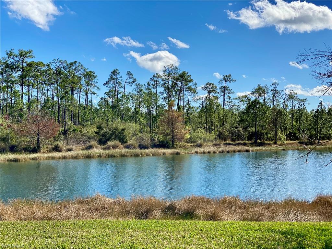
Located in The Preserve at Corkscrew, one of Estero's most desirable gated communities, this Pulte-built Vernon Hill floor plan offers 3 bedrooms plus a den and 2 full baths in a layout that lives with ease and elegance. Out back, a newer pool with a picture-window screen anchors one of the most private backyards in the community, set on a premium lot with a serene preserve view. The spacious paver lanai and northwestern rear exposure make it an ideal setting for enjoying the outdoors from morning through sunset. Inside, the kitchen features granite countertops, a large center island, an eat-in kitchen space, and extended cabinetry with soft-close drawers. The primary bedroom features tray ceilings and an en-suite bath with two separate vanities and a soaking tub. The finished laundry room and large custom owner's closet add practical storage throughout the home. Additional upgrades include a 4-foot extended garage with a 220-volt outlet for electric vehicle charging and manual hurricane shutters. Enjoy added peace of mind in flood zone X, located outside of the mandatory flood zone. The Preserve at Corkscrew is an intimate, fully built, 24-hour guard-gated community known for its scenic nature preserves, sidewalks, and streetlights. Residents enjoy an abundance of pickleball, tennis, basketball, a resort-style pool and spa, a fitness center, a yoga room, a clubhouse, and a tot lot, along with low HOA fees that include landscaping and an active social committee. All of this sits just minutes from shopping, dining, RSW International Airport, and Southwest Florida's award-winning beaches.
Features & Amenities
Interior
-
Other Interior Features
Entrance Foyer, Eat-in Kitchen, Pantry, Tray Ceiling(s), Walk-In Closet(s)
-
Total Bedrooms
3
-
Bathrooms
2
-
Cooling YN
YES
-
Cooling
Ceiling Fan(s)
-
Fireplace YN
NO
-
Heating YN
YES
-
Heating
Central, Electric
-
Pet friendly
N/A
Exterior
-
Garage
Yes
-
Garage spaces
2
-
Construction Materials
Block, Stucco
-
Other Exterior Features
Tennis Court(s)
-
Parking
Paved, Attached
-
Patio and Porch Features
Screened
-
Pool
Yes
-
Pool Features
Community, Screen Enclosure, Private
-
Waterfront YN
NO
Area & Lot
-
Lot Size(acres)
0.202
-
Lot Size(square feet)
8799.0
-
Property Type
Residential
-
Property Sub Type
Single Family Residence
-
Architectural Style
Ranch, Single Family
Price
-
Sales Price
$635,000
-
Tax Amount
$7,030.32
-
Sq. Footage
1, 911
-
Price/SqFt
$332
HOA
-
Association
YES
-
Association Fee 2
$810
-
Association Fee
$3,240
-
Association Fee 2 Frequency
Quarterly
-
Association Fee Includes
N/A
School District
-
Elementary School
N/A
-
Middle School
N/A
-
High School
N/A
Property Features
-
Stories
1
-
New Construction
NO
-
Association Amenities
Basketball Court, Clubhouse, Pool, Fitness Center, Tennis Court(s)
-
Ownership
Single Family
-
Senior Community YN
NO
Schedule a Showing
Showing scheduled successfully.
Mortgage calculator
Estimate your monthly mortgage payment, including the principal and interest, property taxes, and HOA. Adjust the values to generate a more accurate rate.
Your payment
Principal and Interest:
$
Property taxes:
$
HOA fees:
$
Total loan payment:
$
Total interest amount:
$
Location
County
Lee
Elementary School
Middle School
High School
Listing Courtesy of Anne Butcher LLC , Corkscrew Real Estate
RealHub Information is provided exclusively for consumers' personal, non-commercial use, and it may not be used for any purpose other than to identify prospective properties consumers may be interested in purchasing. All information deemed reliable but not guaranteed and should be independently verified. All properties are subject to prior sale, change or withdrawal. RealHub website owner shall not be responsible for any typographical errors, misinformation, misprints and shall be held totally harmless.

Agent | Realtor®
Julia McCabe
Call Julia today to schedule a private showing.

* Listings on this website come from the FMLS IDX Compilation and may be held by brokerage firms other than the owner of this website. The listing brokerage is identified in any listing details. Information is deemed reliable but is not guaranteed. If you believe any FMLS listing contains material that infringes your copyrighted work please click here to review our DMCA policy and learn how to submit a takedown request.© 2024 FMLS.
Related Properties
ESTERO
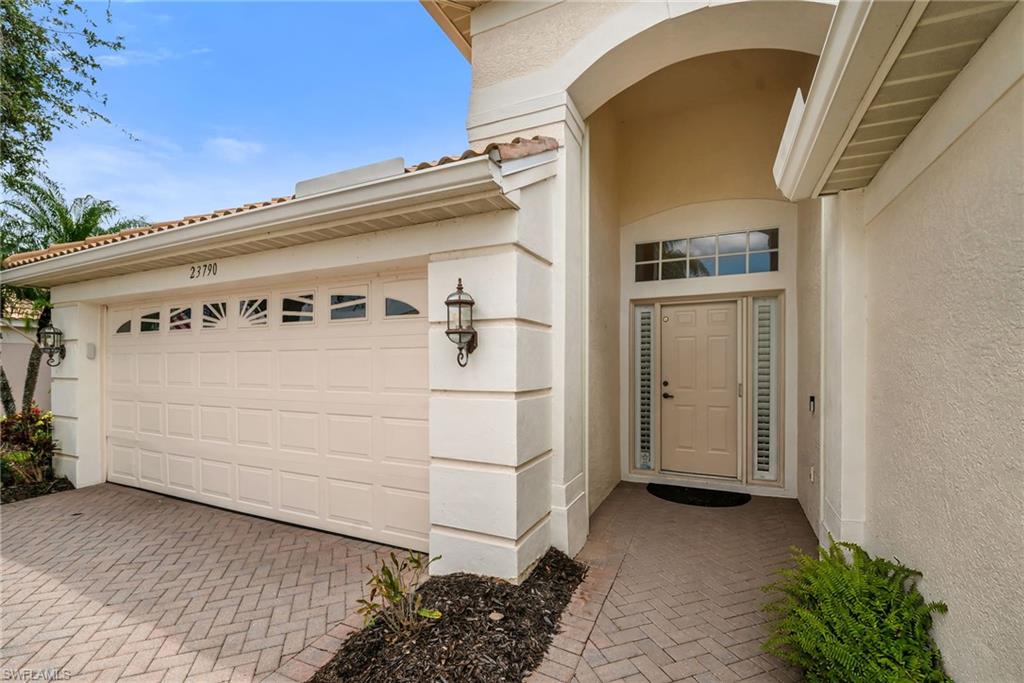
23790 Copperleaf BLVD
2 Beds
2 Baths
1,750 Sq.Ft.
$695,000
MLS#: 226025044
ESTERO
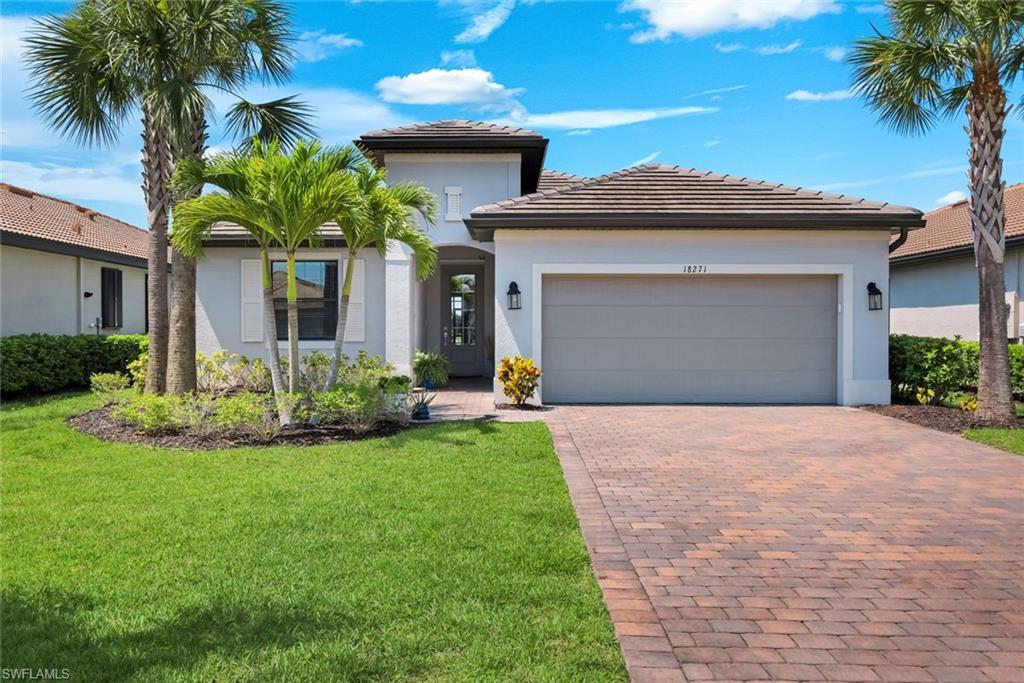
18271 Ridgeline DR
3 Beds
3 Baths
1,852 Sq.Ft.
$525,000
MLS#: 226024341
ESTERO
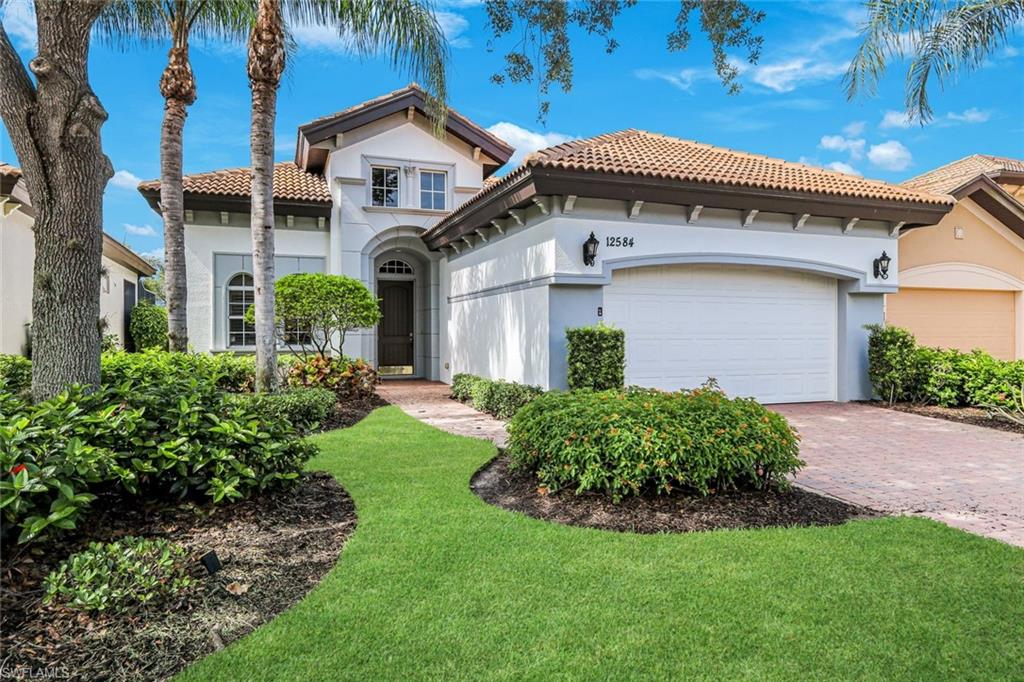
12584 Grandezza CIR
4 Beds
2 Baths
1,975 Sq.Ft.
$625,000
MLS#: 2026028623
ESTERO
21718 Bella Terra BLVD
4 Beds
2 Baths
2,479 Sq.Ft.
$525,000
MLS#: 226024919
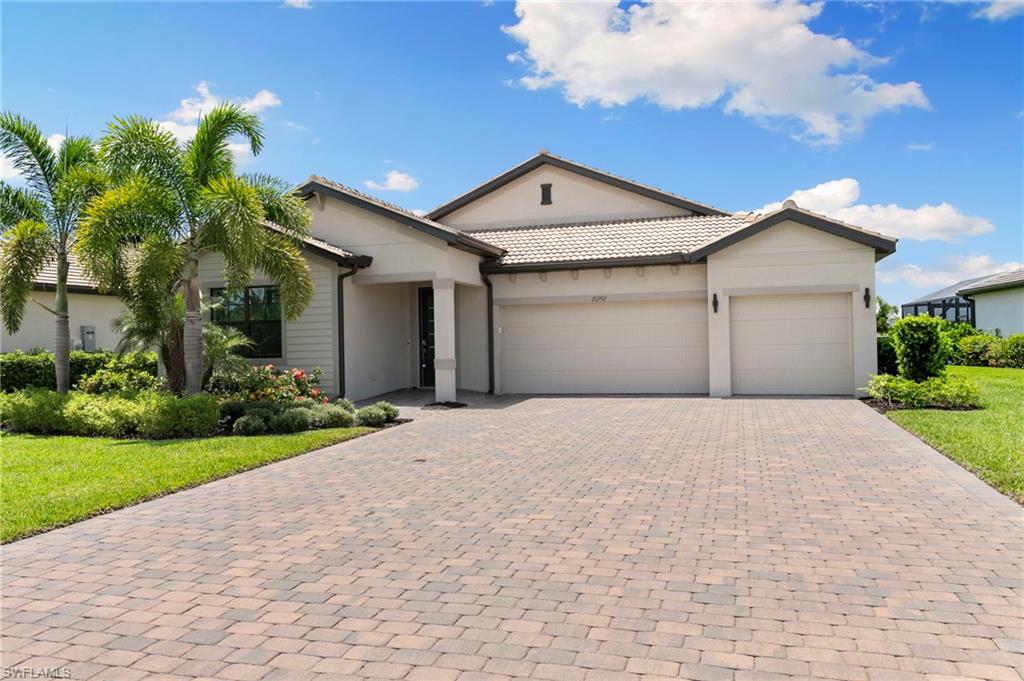
ESTERO
20992 Napa LOOP
4 Beds
3 Baths
2,704 Sq.Ft.
$649,000
MLS#: 226023901
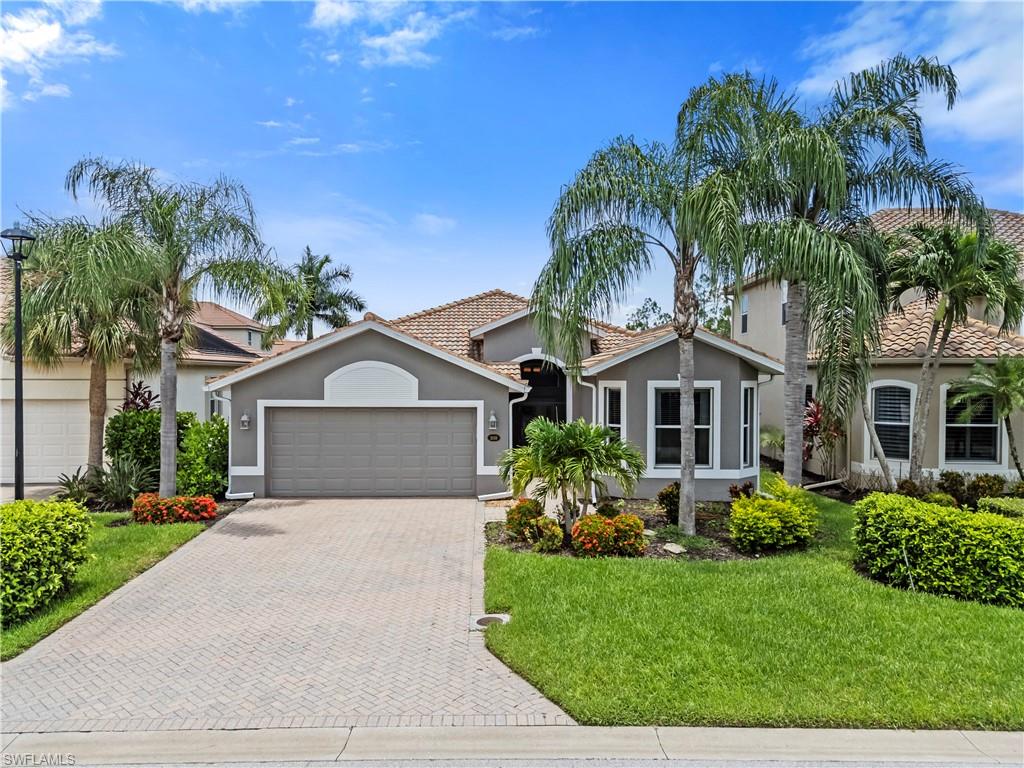
ESTERO
21313 Velino LN
3 Beds
2 Baths
2,071 Sq.Ft.
$620,000
MLS#: 226024411
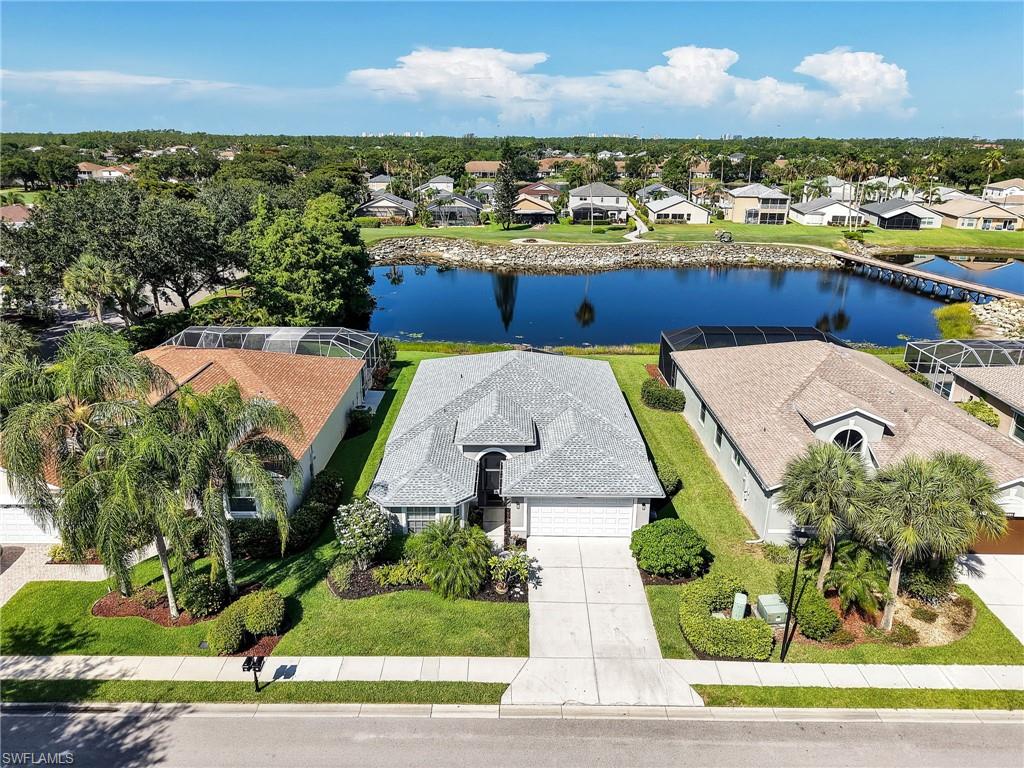
ESTERO
21506 Sheridan RUN
3 Beds
2 Baths
1,712 Sq.Ft.
$525,000
MLS#: 226023987
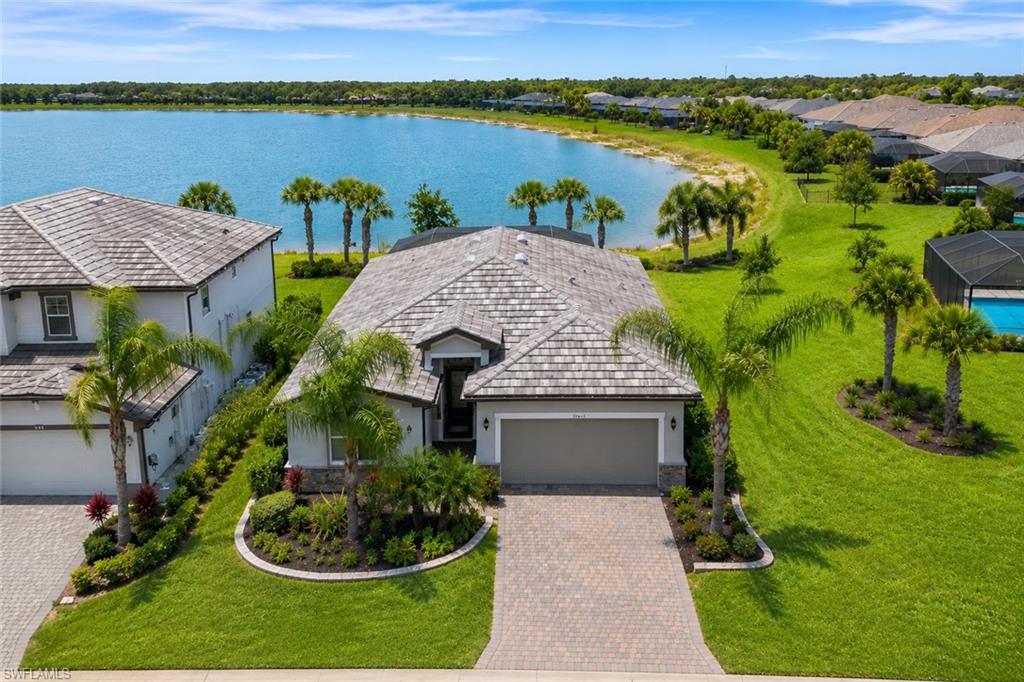
ESTERO
19639 Beechcrest PL
4 Beds
3 Baths
2,032 Sq.Ft.
$699,000
MLS#: 226024041
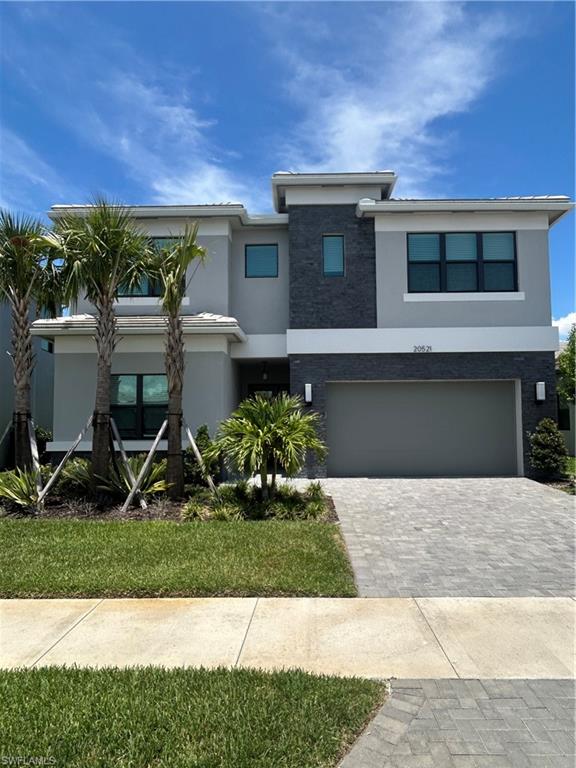
ESTERO
20521 Fair Oak LN
4 Beds
4 Baths
2,976 Sq.Ft.
$759,000
MLS#: 2026025705
