Property
Beds
3
Full Baths
2
1/2 Baths
None
Year Built
2006
Sq.Footage
2,044
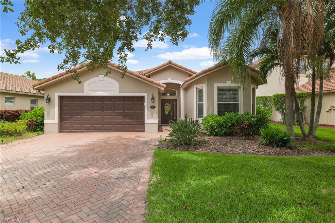
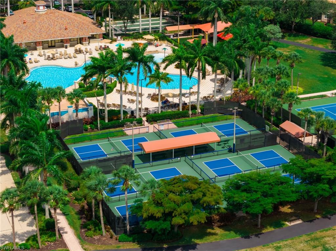
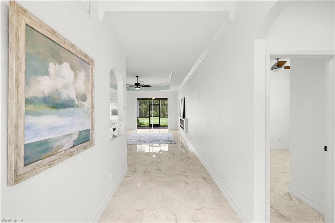
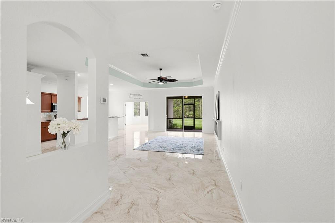
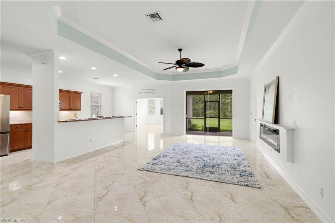
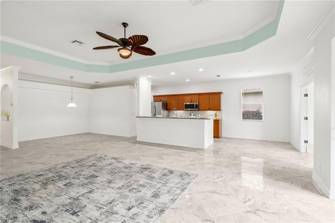
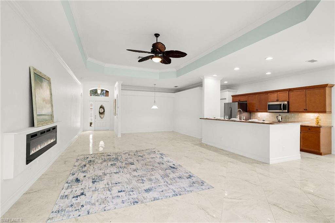
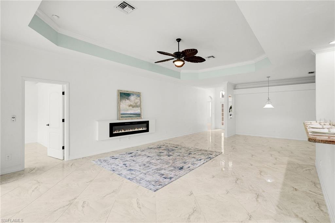
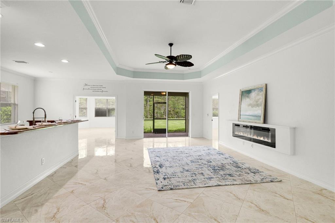
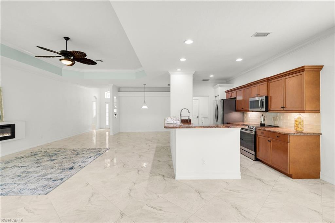
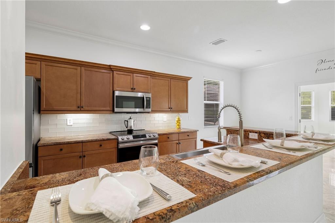
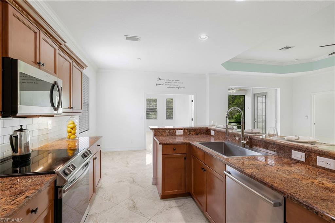
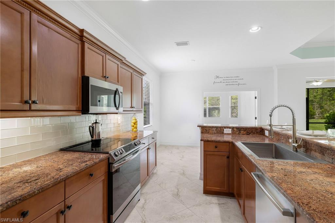
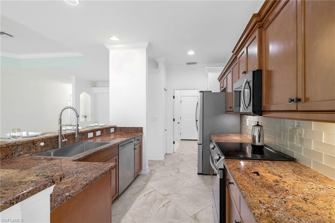
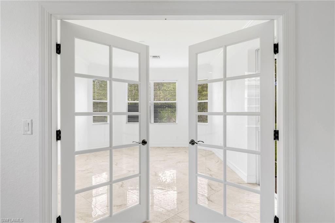
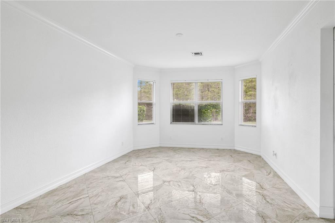
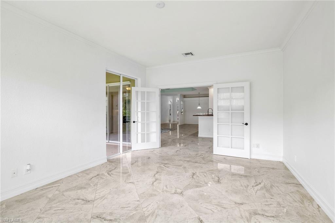
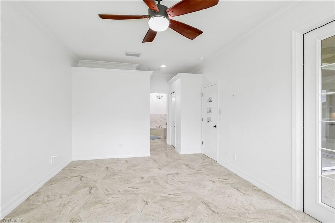
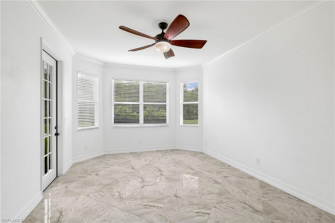
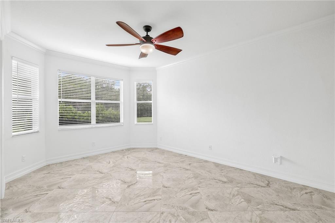
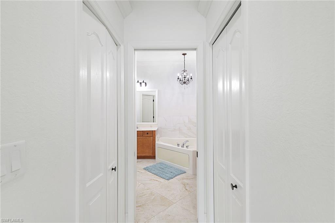
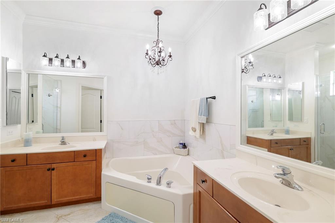
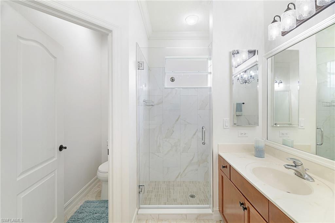
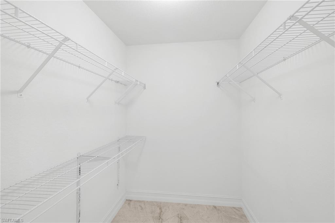
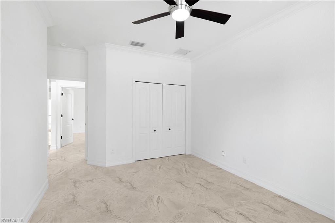
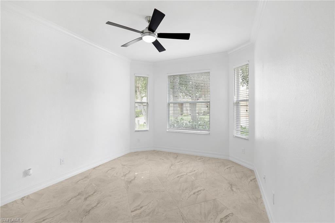
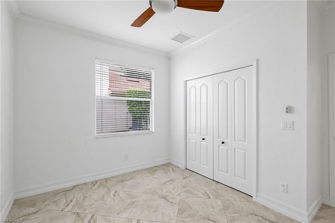
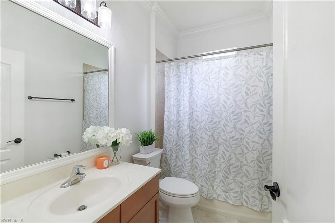
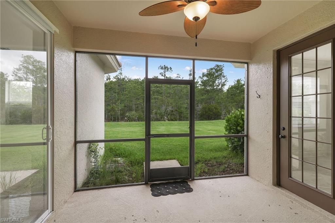
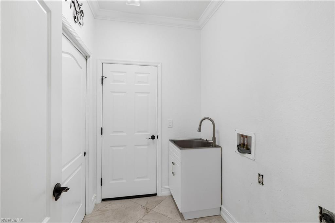
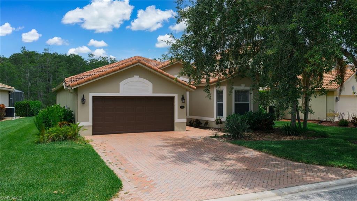
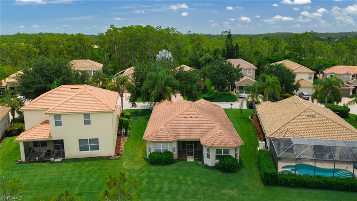
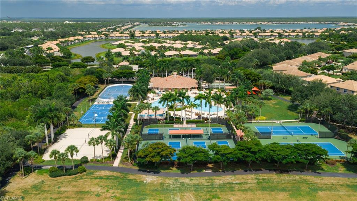
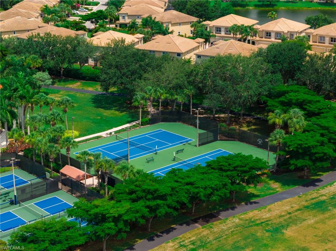
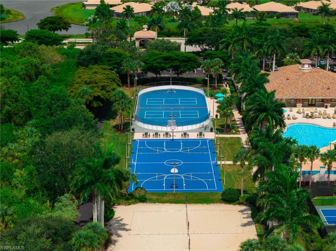
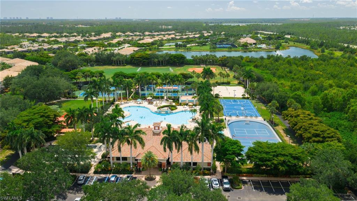
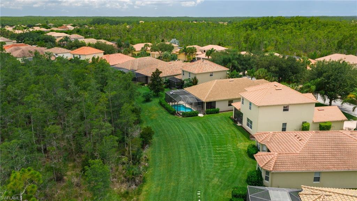
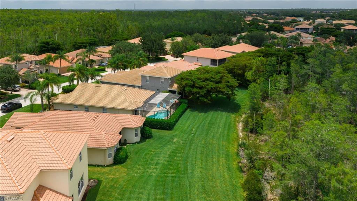
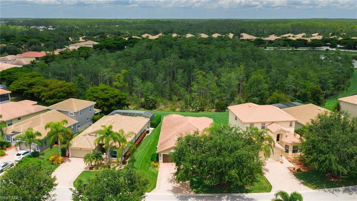
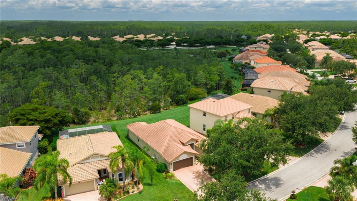
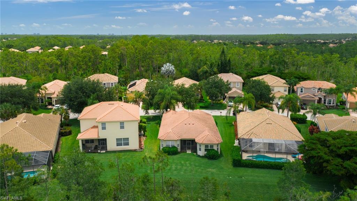
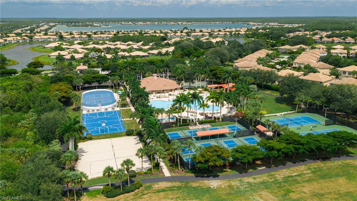
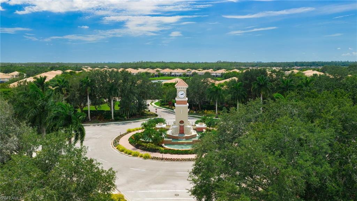
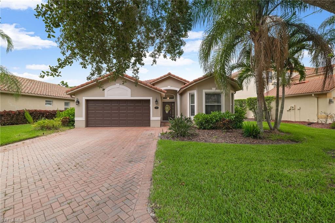
Welcome to 13599 Troia Drive in the gated community of Bella Terra in Estero, Florida. This beautifully maintained single-family home offers over 2,000 square feet of living space with 3 bedrooms plus a den, 2 bathrooms, and a desirable split-bedroom floor plan designed for comfort and functionality. Inside, you'll find spacious living areas, tile flooring, high ceilings, abundant natural light, and an open-concept layout ideal for both everyday living and entertaining. The kitchen opens to the main living area and screened lanai, creating seamless indoor-outdoor living. The private owner's suite features dual vanities, a walk-in shower, and generous closet space. A versatile den provides the flexibility for a home office, media room, fitness space, or guest accommodations. Step outside to enjoy peaceful preserve views and exceptional privacy from the screened lanai. The lot offers space to create your ideal outdoor retreat while enjoying the natural beauty that surrounds the home. Bella Terra is one of Estero's most desirable gated communities, encompassing nearly 1,000 acres with lakes, preserves, and resort-style amenities including a 7,000-square-foot clubhouse, fitness center, resort-style pool and spa, pickleball, tennis, bocce, basketball, volleyball, sports fields, walking trails, playgrounds, and year-round community activities. Conveniently located near I-75, Florida Gulf Coast University, Miromar Outlets, Coconut Point, Gulf Coast Town Center, RSW International Airport, and Southwest Florida's renowned beaches. Discover the perfect combination of privacy, space, location, and value in the heart of Estero. Check out the video, with AI generated ideas, to help you envision your life in your new home.
Features & Amenities
Interior
-
Other Interior Features
Breakfast Bar, Eat-in Kitchen, Pantry, Walk-In Closet(s)
-
Total Bedrooms
3
-
Bathrooms
2
-
Cooling YN
YES
-
Cooling
Ceiling Fan(s)
-
Fireplace YN
YES
-
Heating YN
YES
-
Heating
Central, Electric
-
Pet friendly
Yes
Exterior
-
Garage
Yes
-
Garage spaces
2
-
Construction Materials
Block, Stucco
-
Other Exterior Features
Tennis Court(s)
-
Parking
Garage Door Opener, Attached
-
Patio and Porch Features
Screened
-
Pool
Yes
-
Pool Features
Community
-
Waterfront YN
NO
-
View
Trees/Woods
Area & Lot
-
Lot Size(acres)
0.203
-
Lot Size(square feet)
8,843
-
Property Type
Residential
-
Property Sub Type
Single Family Residence
-
Architectural Style
Ranch, Single Family
Price
-
Sales Price
$480,000
-
Tax Amount
$4,807.42
-
Sq. Footage
2,044
-
Price/SqFt
$234
HOA
-
Association
YES
-
Association Fee 2
$238
-
Association Fee
$3,244
-
Association Fee Frequency
Quarterly
-
Association Fee 2 Frequency
Quarterly
-
Association Fee Includes
N/A
Property Resources
-
Horse Property
NO
School District
-
Elementary School
N/A
-
Middle School
N/A
-
High School
N/A
Property Features
-
Stories
1
-
New Construction
NO
-
Association Amenities
Basketball Court, Cabana, Clubhouse, Pool, Fitness Center, Tennis Court(s)
-
Ownership
Single Family
-
Senior Community YN
NO
Schedule a Showing
Showing scheduled successfully.
Mortgage calculator
Estimate your monthly mortgage payment, including the principal and interest, property taxes, and HOA. Adjust the values to generate a more accurate rate.
Your payment
Principal and Interest:
$
Property taxes:
$
HOA fees:
$
Total loan payment:
$
Total interest amount:
$
Location
County
Lee
Elementary School
Middle School
High School
Listing Courtesy of Kelsey Sola, LLC , eXp Realty LLC
RealHub Information is provided exclusively for consumers' personal, non-commercial use, and it may not be used for any purpose other than to identify prospective properties consumers may be interested in purchasing. All information deemed reliable but not guaranteed and should be independently verified. All properties are subject to prior sale, change or withdrawal. RealHub website owner shall not be responsible for any typographical errors, misinformation, misprints and shall be held totally harmless.

Agent | Realtor®
Julia McCabe
Call Julia today to schedule a private showing.

* Listings on this website come from the FMLS IDX Compilation and may be held by brokerage firms other than the owner of this website. The listing brokerage is identified in any listing details. Information is deemed reliable but is not guaranteed. If you believe any FMLS listing contains material that infringes your copyrighted work please click here to review our DMCA policy and learn how to submit a takedown request.© 2024 FMLS.
Related Properties
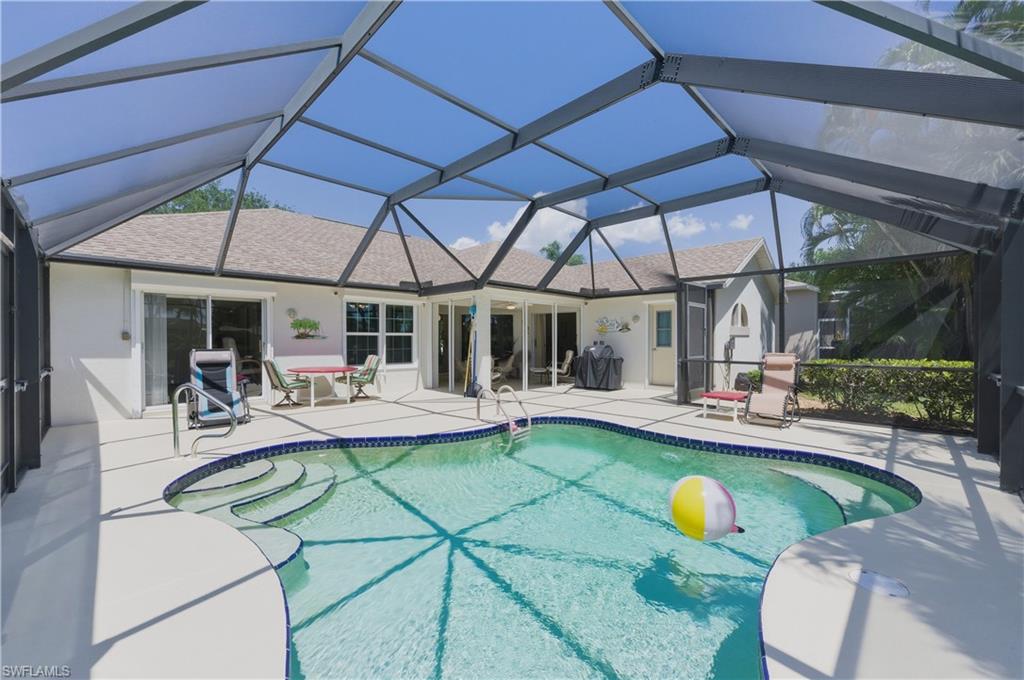
ESTERO
20721 Country Walk WAY
3 Beds
2 Baths
1,655 Sq.Ft.
$489,000
MLS#: 226017674
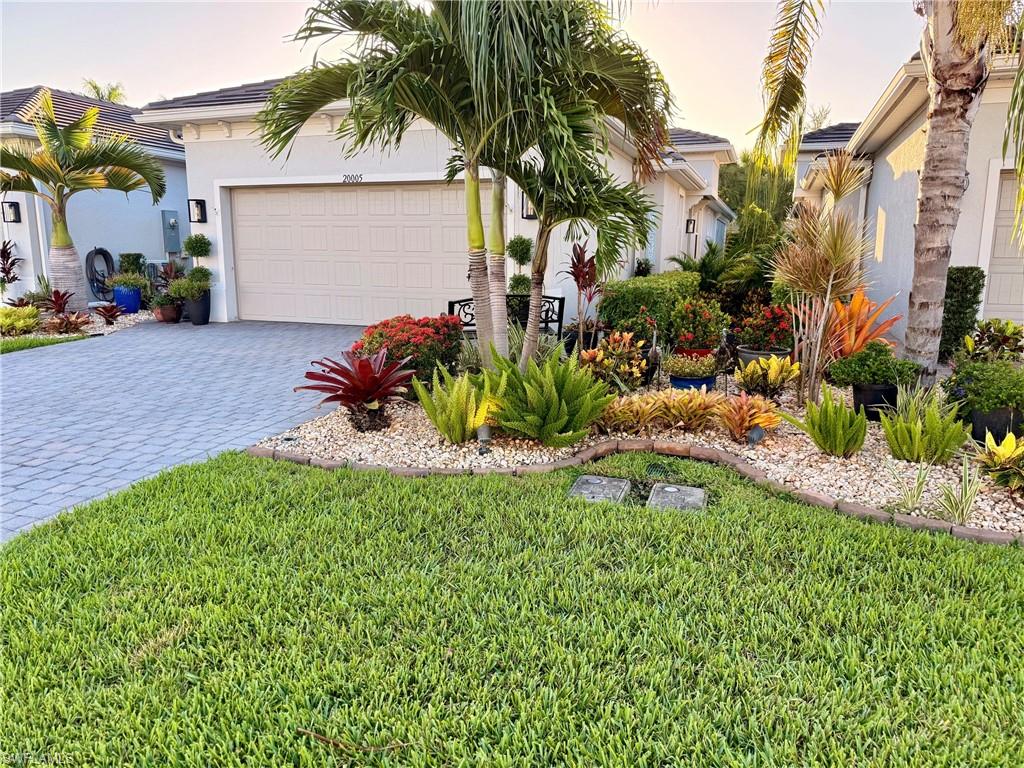
ESTERO
20005 Parrot Key CT
2 Beds
2 Baths
1,544 Sq.Ft.
$469,500
MLS#: 226025533
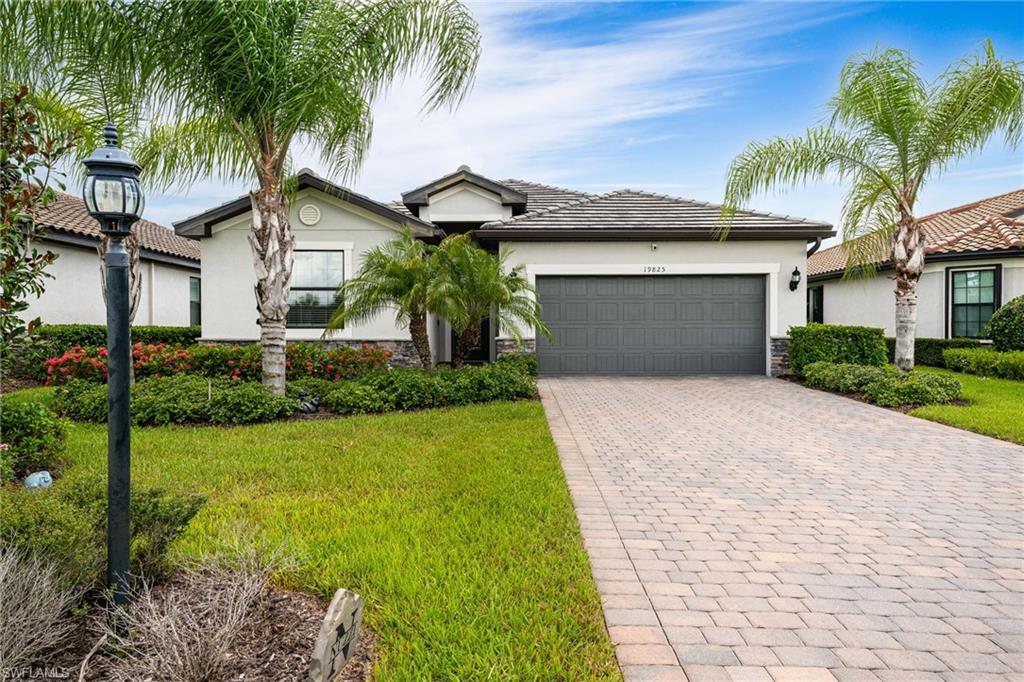
ESTERO
19825 The Place BLVD
4 Beds
3 Baths
2,032 Sq.Ft.
$520,000
MLS#: 226024612
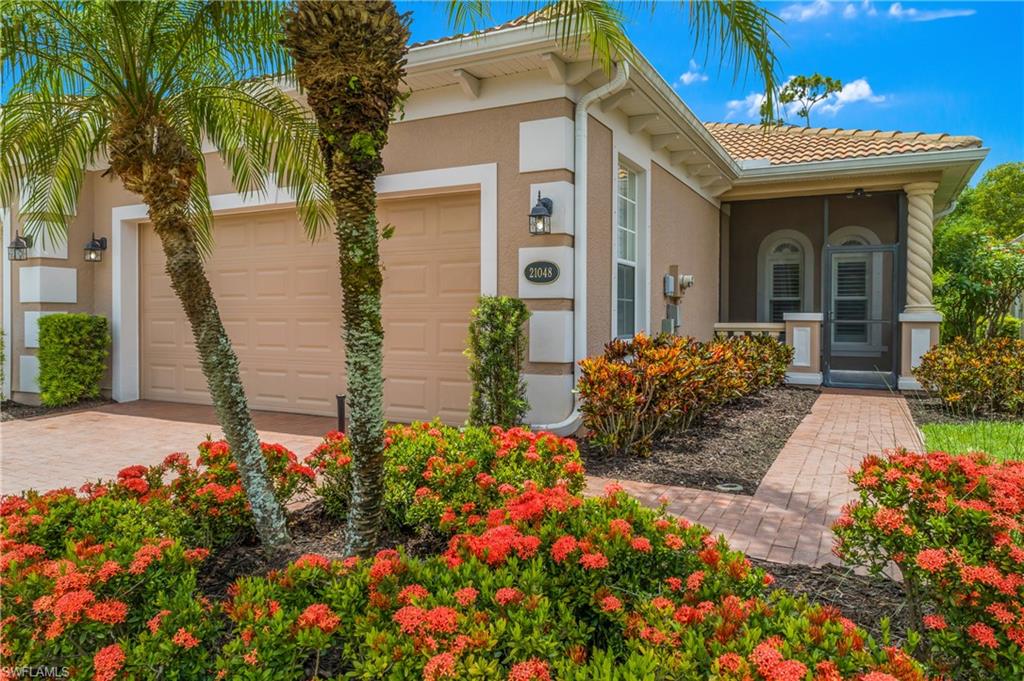
ESTERO
21048 Cosenza CT
3 Beds
2 Baths
1,891 Sq.Ft.
$419,000
MLS#: 226024655
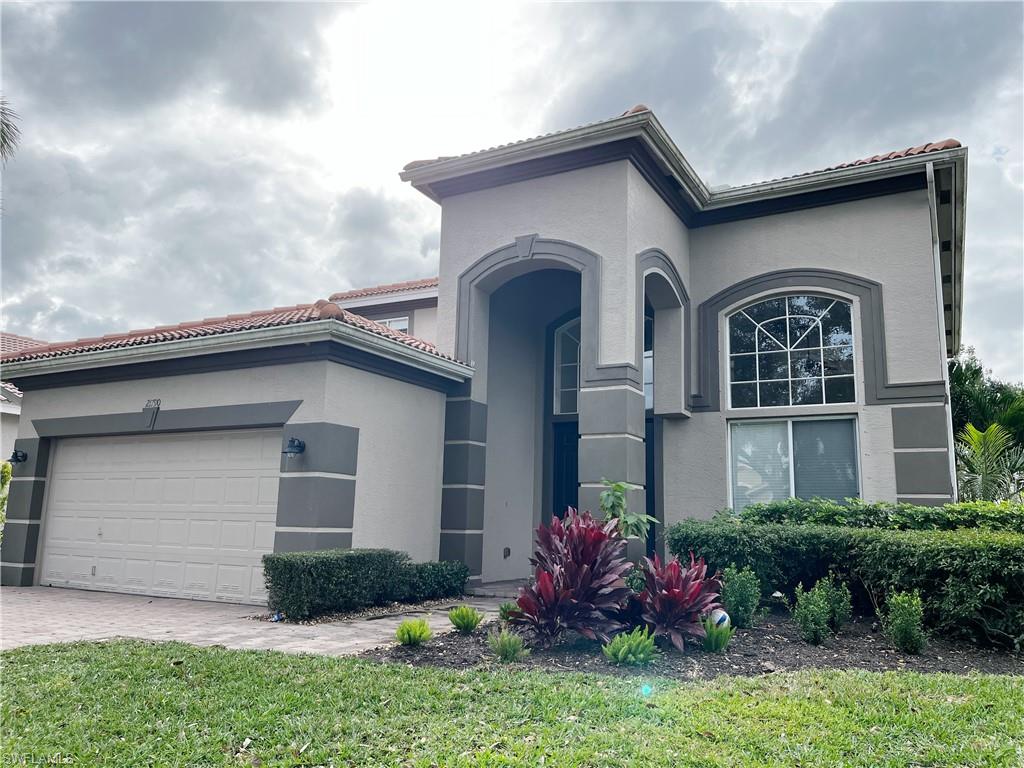
ESTERO
21790 Sunset Lake CT
4 Beds
2 Baths
2,758 Sq.Ft.
$520,000
MLS#: 226025396
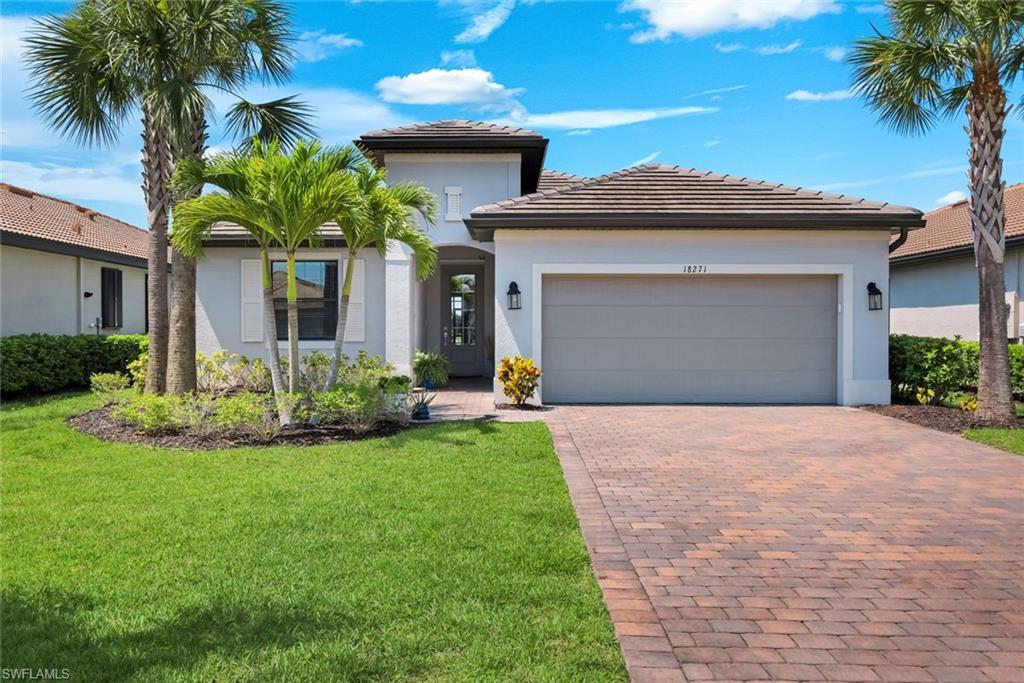
ESTERO
18271 Ridgeline DR
3 Beds
3 Baths
1,852 Sq.Ft.
$525,000
MLS#: 226024341
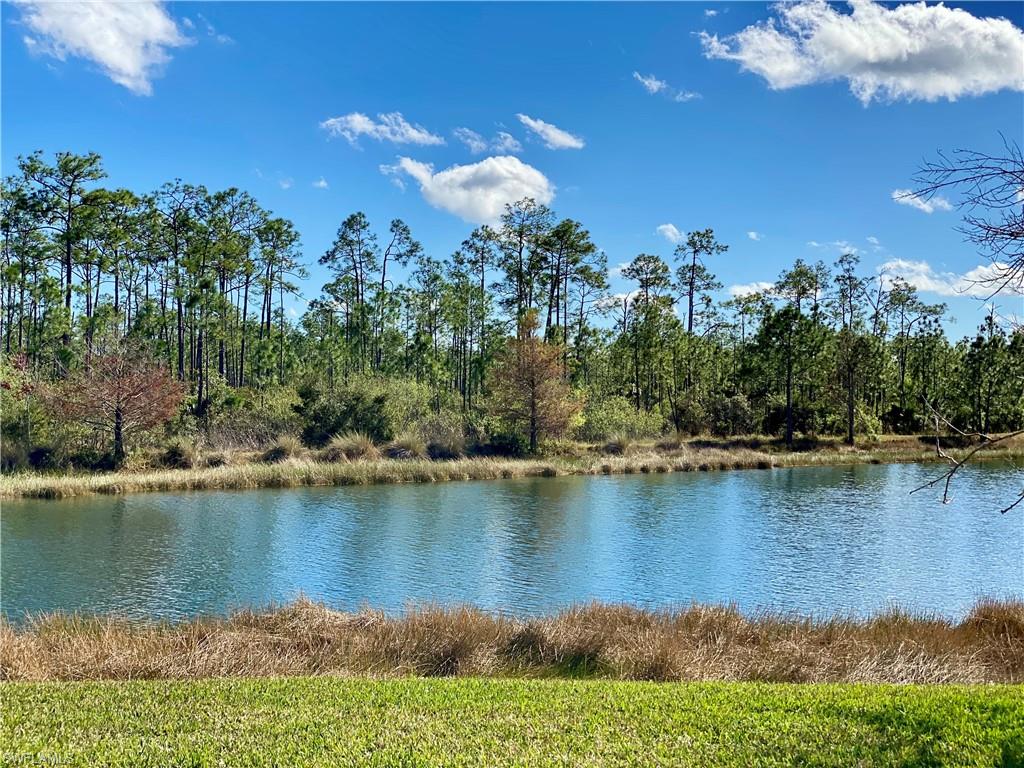
ESTERO
21718 Bella Terra BLVD
4 Beds
2 Baths
2,479 Sq.Ft.
$525,000
MLS#: 226024919
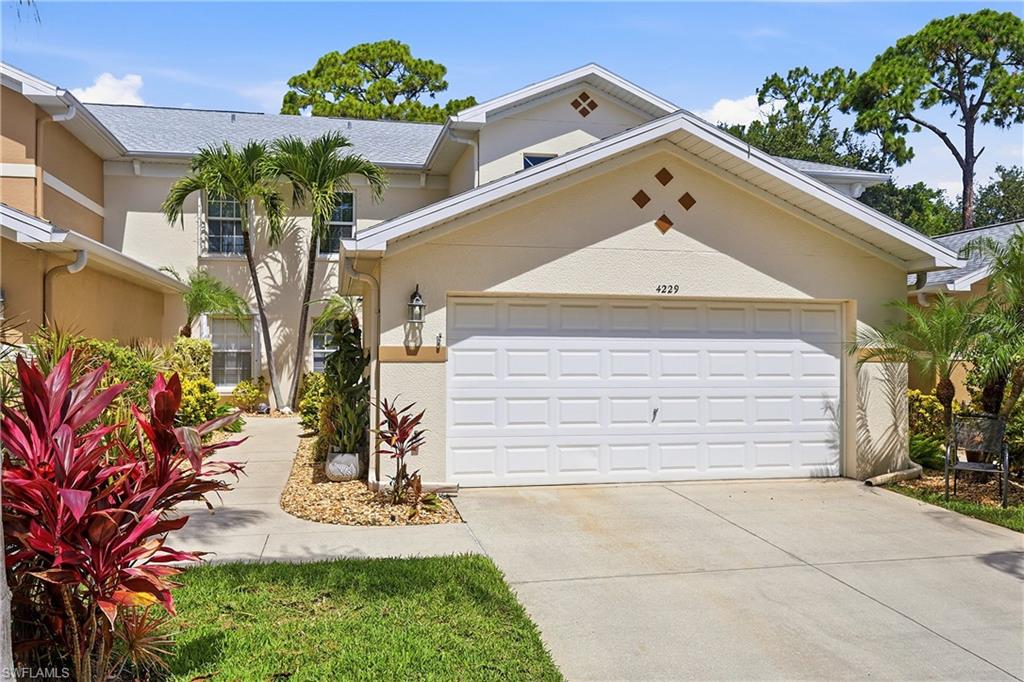
ESTERO
4229 Tequesta DR
3 Beds
2 Baths
2,014 Sq.Ft.
$419,000
MLS#: 226024146
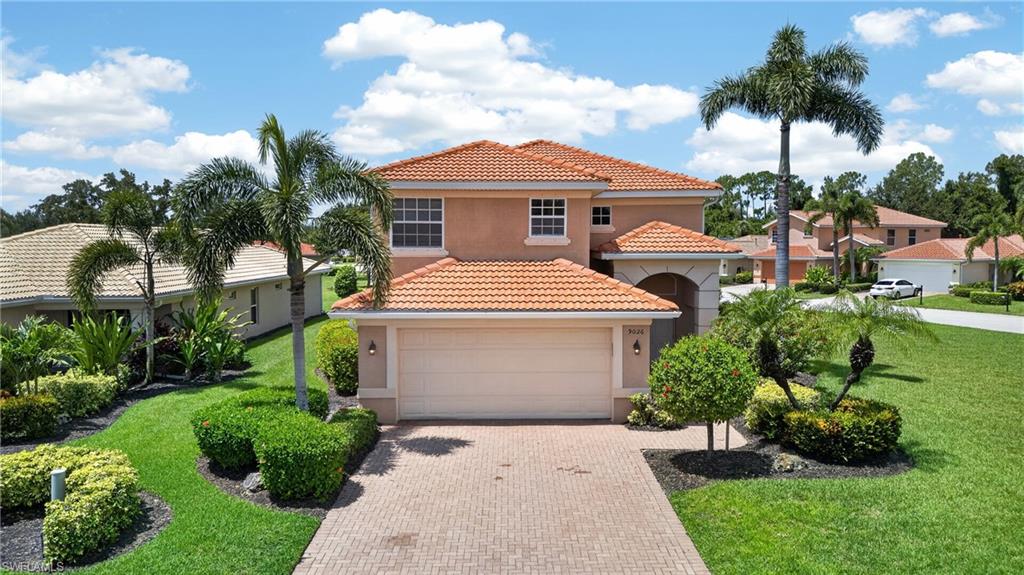
ESTERO
9026 Astonia WAY
4 Beds
2 Baths
2,393 Sq.Ft.
$499,000
MLS#: 226024492
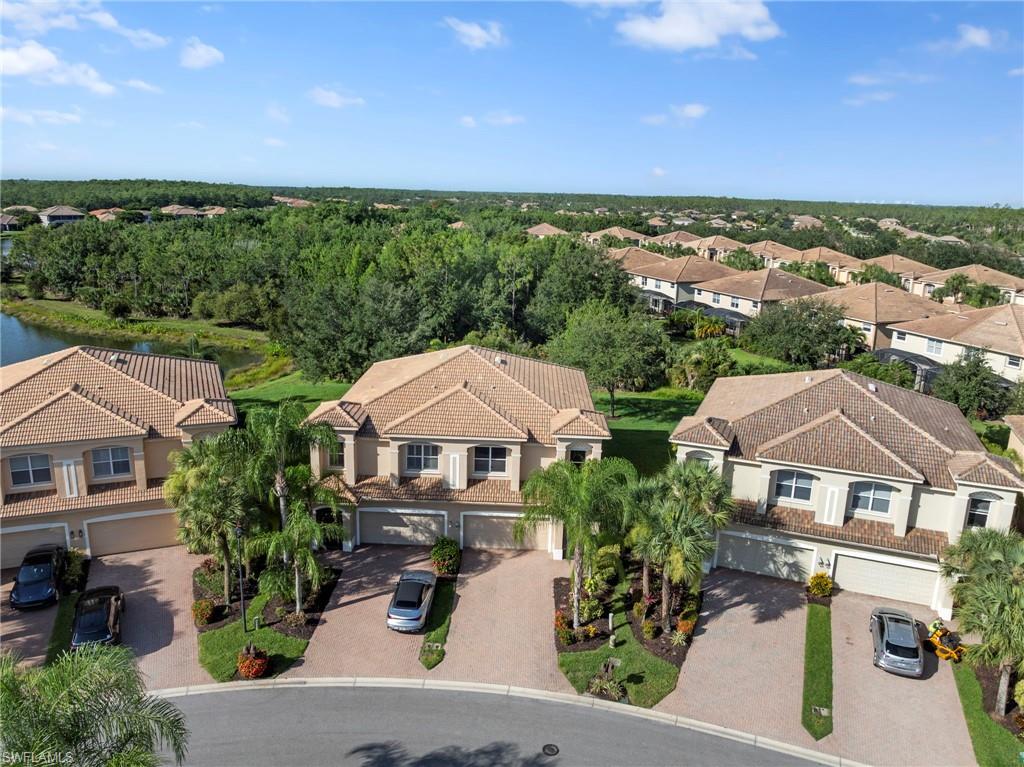
ESTERO
20042 Larino LOOP
3 Beds
2 Baths
2,282 Sq.Ft.
$385,000
MLS#: 226024468
