Property
Beds
4
Full Baths
2
1/2 Baths
None
Year Built
2023
Sq.Footage
1,801
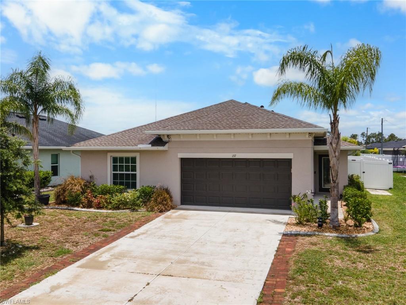
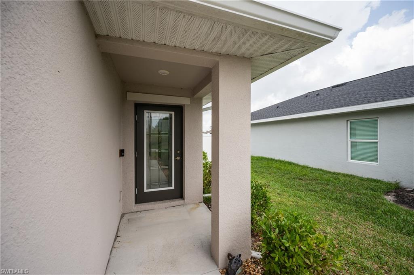
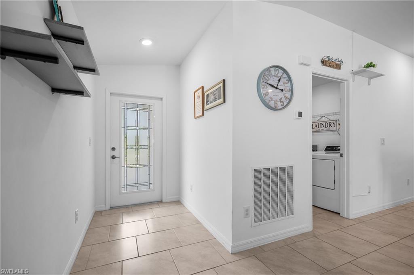
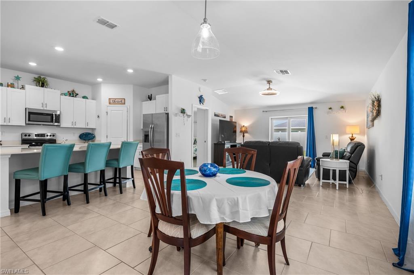
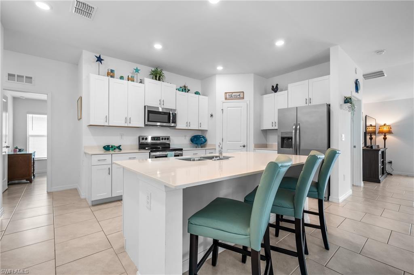
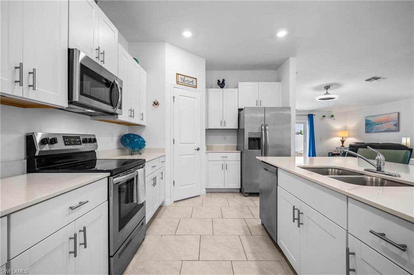
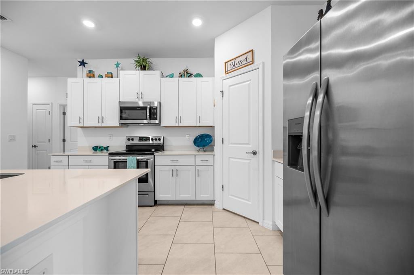
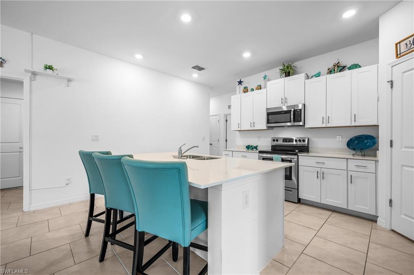
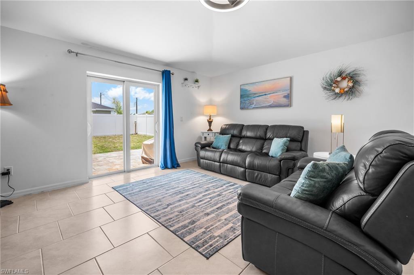
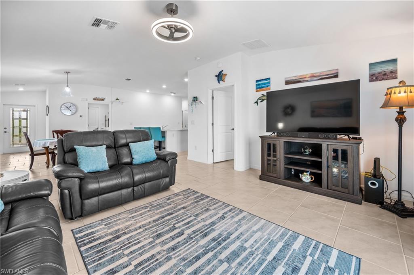
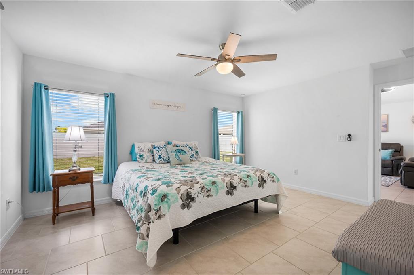
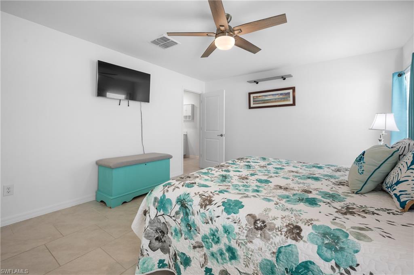
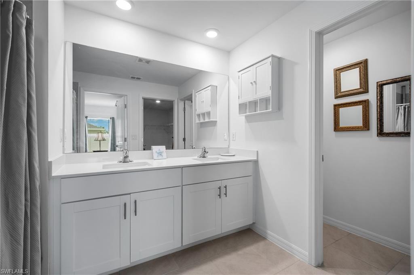
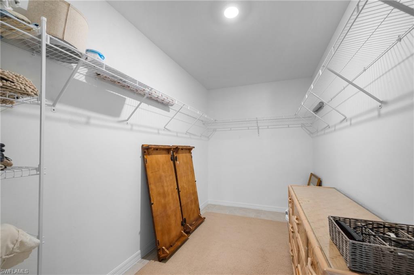
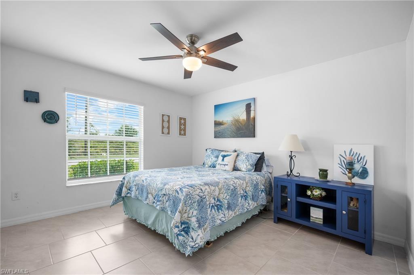
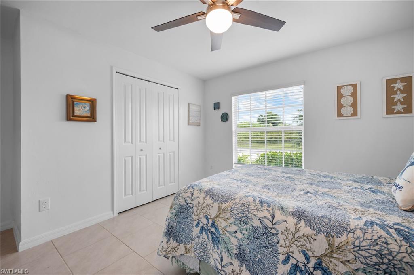
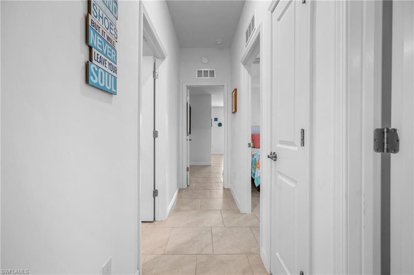
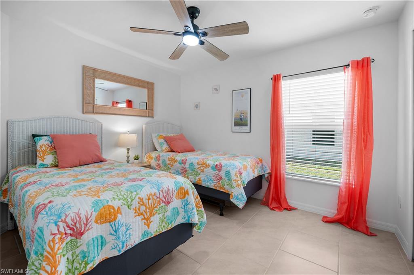
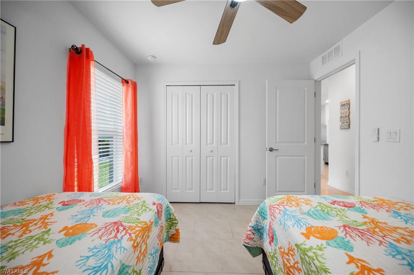
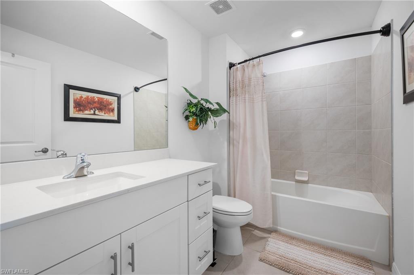
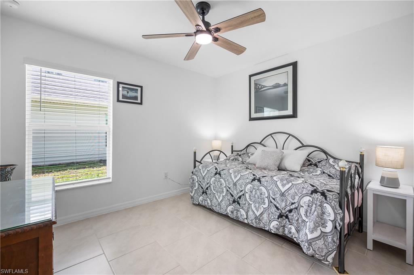
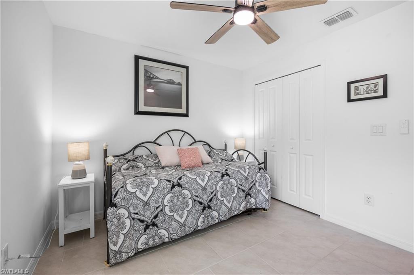
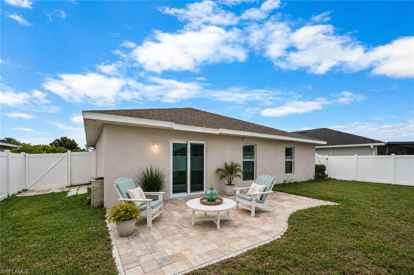
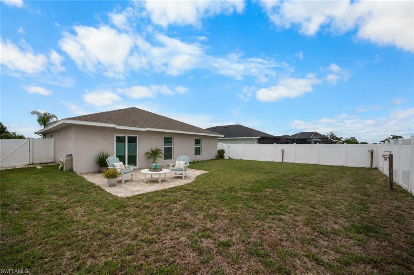
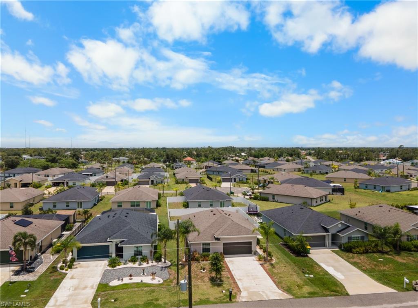
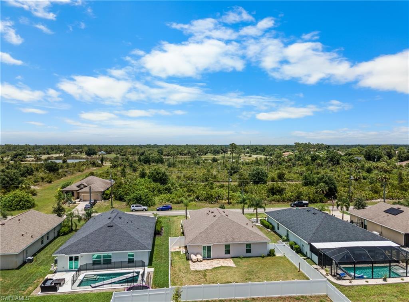
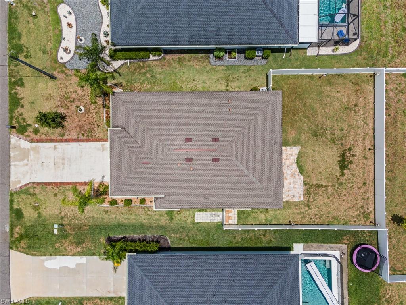
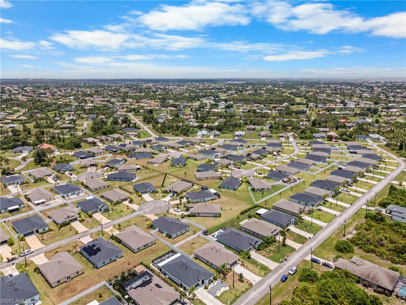
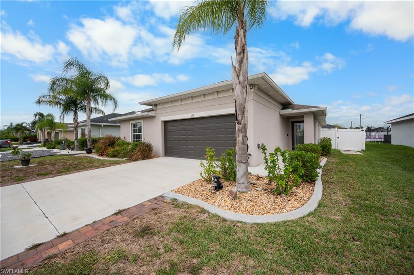
Welcome to modern Florida living in the highly desirable Rotonda Lakes community! Built in 2023, this beautifully designed and MOVE IN READY home offers the peace of mind of newer construction with everything essentially BRAND NEW AND BUILT TO CURRENT CODE STANDARDS. Featuring IMPACT WINDOWS, A FULLY FENCED AND ILLUMINATED BACKYARD, and a thoughtfully designed split-bedroom floor plan, this home perfectly blends style, functionality, and comfort. Whether you're entertaining friends or enjoying a quiet evening at home, every detail has been designed to enhance everyday living.*** Step inside to an inviting open-concept layout where a SPACIOUS LIVING ROOM flows seamlessly into the heart of the home. The stunning kitchen is sure to impress with an OVERSIZED ISLAND, ELEGANT QUARTZ COUNTERTOPS, STAINLESS STEEL APPLIANCES, ABUNDANT CABINETRY, GENEROUS COUNTER SPACE, and A WALK-IN PANTRY that keeps everything organized and within reach. The primary suite offers a relaxing retreat with a spacious bedroom that leads into an ENSUITE BATHROOM featuring DUAL SINKS, a STEP-IN SHOWER, a PRIVATE WATER CLOSET, and an EXPANSIVE WALK-IN CLOSET. THREE ADDITIONAL BEDROOMS provide flexibility for family or guests, and are conveniently served by a well-appointed guest bathroom.~~~ Located in the growing community of Rotonda Lakes, you'll enjoy a peaceful neighborhood surrounded by nature and beautiful Southwest Florida scenery, while remaining just minutes from pristine Gulf beaches, numerous golf courses, parks, boating, shopping, and local dining. With its unbeatable combination of modern construction, desirable upgrades, and an exceptional location, this home is the perfect place to start enjoying the Florida lifestyle you've been dreaming of. Call today to schedule a private showing!
Features & Amenities
Interior
-
Other Interior Features
Breakfast Bar, Cathedral Ceiling(s), Walk-In Closet(s)
-
Total Bedrooms
4
-
Bathrooms
2
-
Cooling YN
YES
-
Cooling
N/A
-
Fireplace YN
NO
-
Heating YN
YES
-
Heating
Central, Electric
-
Pet friendly
Yes
Exterior
-
Garage
Yes
-
Garage spaces
2
-
Construction Materials
Block, Stucco
-
Parking
Paved, Covered, On Street, Attached
-
Patio and Porch Features
Patio
-
Pool
No
-
Waterfront YN
NO
-
View
Trees/Woods
Area & Lot
-
Lot Size(acres)
0.17
-
Lot Size(square feet)
7,405
-
Property Type
Residential
-
Property Sub Type
Single Family Residence
-
Architectural Style
Florida, Single Family
Price
-
Sales Price
$334,900
-
Tax Amount
$4,093.35
-
Sq. Footage
1,801
-
Price/SqFt
$185
HOA
-
Association
YES
-
Association Fee 2
$135
-
Association Fee
$135
-
Association Fee 2 Frequency
Annually
-
Association Fee Includes
N/A
Property Resources
-
Horse Property
NO
School District
-
Elementary School
Myakka River Elementary
-
Middle School
LA Ainger Middle
-
High School
Lemon Bay High
Property Features
-
Stories
1
-
New Construction
NO
-
Association Amenities
None
-
Ownership
Single Family
-
Senior Community YN
NO
Schedule a Showing
Showing scheduled successfully.
Mortgage calculator
Estimate your monthly mortgage payment, including the principal and interest, property taxes, and HOA. Adjust the values to generate a more accurate rate.
Your payment
Principal and Interest:
$
Property taxes:
$
HOA fees:
$
Total loan payment:
$
Total interest amount:
$
Location
County
Charlotte
Elementary School
Myakka River Elementary
Middle School
LA Ainger Middle
High School
Lemon Bay High
Listing Courtesy of Leslie Brown , KW Coastal Living
RealHub Information is provided exclusively for consumers' personal, non-commercial use, and it may not be used for any purpose other than to identify prospective properties consumers may be interested in purchasing. All information deemed reliable but not guaranteed and should be independently verified. All properties are subject to prior sale, change or withdrawal. RealHub website owner shall not be responsible for any typographical errors, misinformation, misprints and shall be held totally harmless.

Agent | Realtor®
Julia McCabe
Call Julia today to schedule a private showing.

* Listings on this website come from the FMLS IDX Compilation and may be held by brokerage firms other than the owner of this website. The listing brokerage is identified in any listing details. Information is deemed reliable but is not guaranteed. If you believe any FMLS listing contains material that infringes your copyrighted work please click here to review our DMCA policy and learn how to submit a takedown request.© 2024 FMLS.
Related Properties
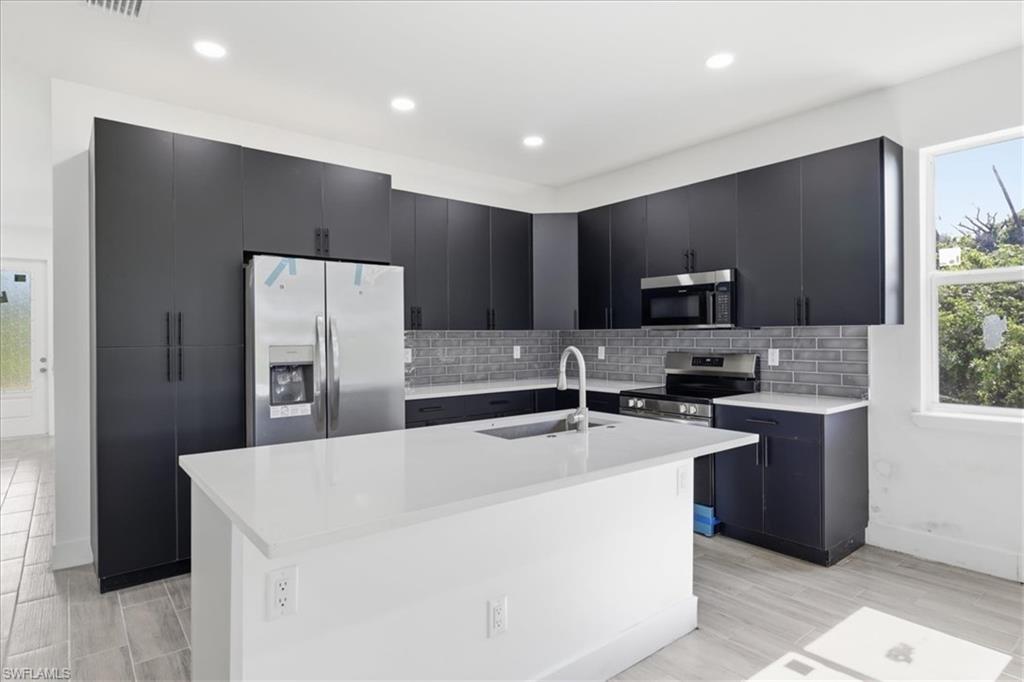
ROTONDA WEST
136 Lomas RD
3 Beds
2 Baths
1,754 Sq.Ft.
$399,900
MLS#: 2026020435
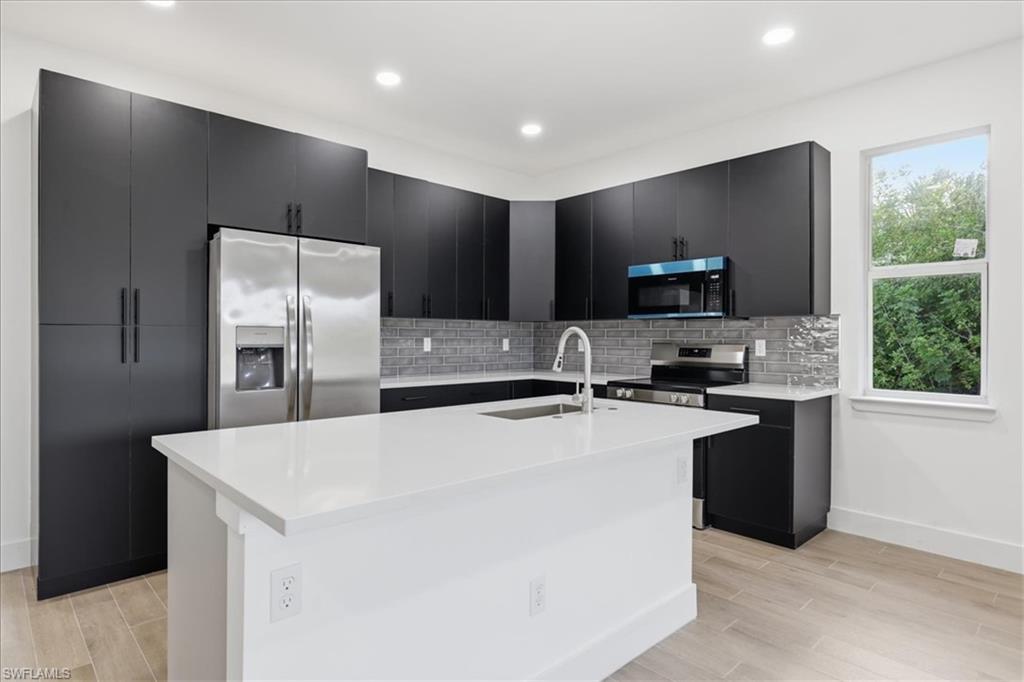
ROTONDA WEST
500 Sunset RD N
3 Beds
2 Baths
1,754 Sq.Ft.
$399,900
MLS#: 2026020422
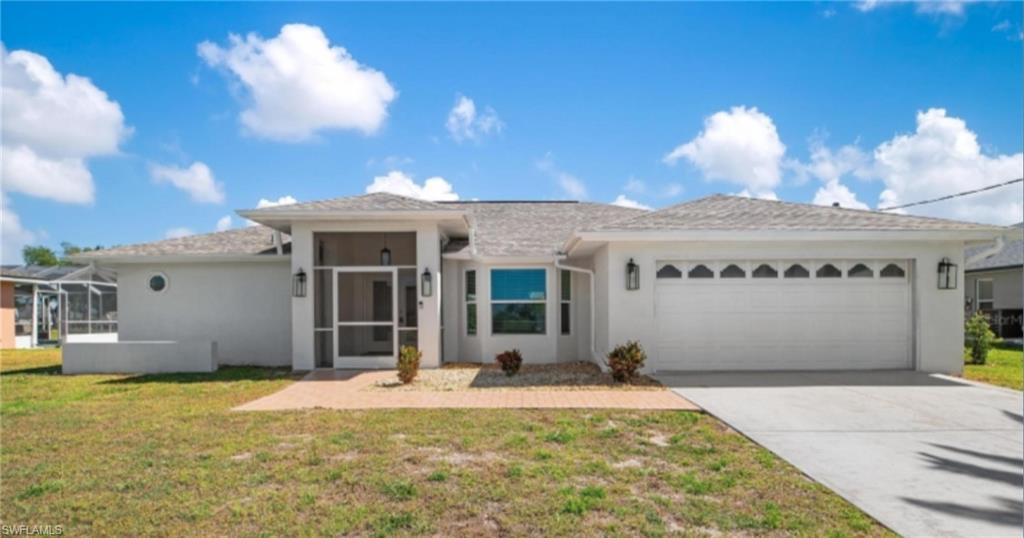
ROTONDA WEST
257 Bunker RD
3 Beds
2 Baths
2,167 Sq.Ft.
$368,800
MLS#: 226018853
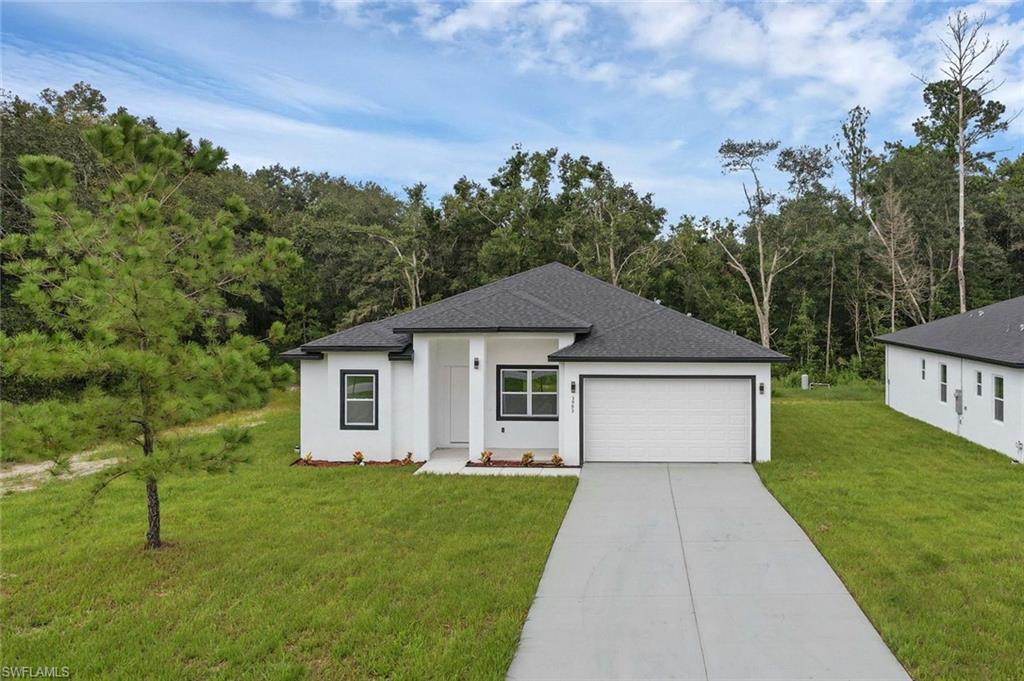
ROTONDA WEST
205 Australian DR
3 Beds
2 Baths
1,760 Sq.Ft.
$379,000
MLS#: 226012243
