Features & Amenities

Interior

  • Other Interior Features

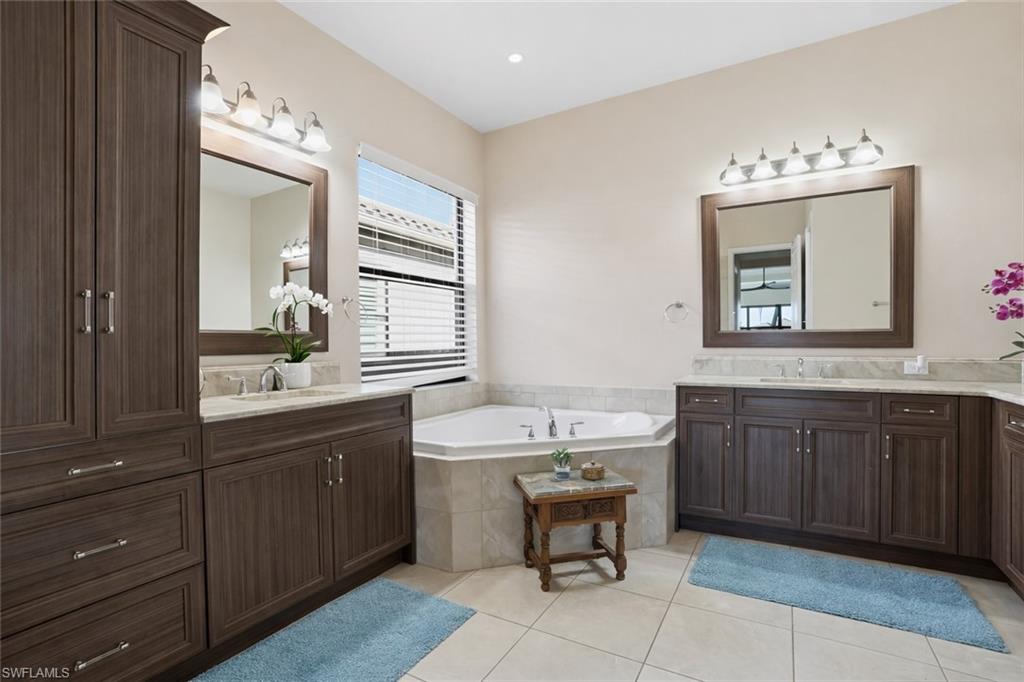
    Breakfast Bar, Tray Ceiling(s), Vaulted Ceiling(s), Walk-In Closet(s)

  • Total Bedrooms

    4

  • Bathrooms

    3

  • Cooling YN

    YES

  • Cooling

    Exhaust Fan, Whole House Fan

  • Fireplace YN

    NO

  • Heating YN

    YES

  • Heating

    Exhaust Fan, Central, Electric

  • Pet friendly

    N/A

Exterior

  • Garage

    Yes

  • Garage spaces

    2

  • Construction Materials

    Block, Stucco

  • Other Exterior Features

    Tennis Court(s), Outdoor Kitchen

  • Parking

    Garage Door Opener, Paved, Attached

  • Patio and Porch Features

    Screened

  • Pool

    Yes

  • Pool Features

    Community

  • Waterfront YN

    YES

  • View

    Lake

Area & Lot

  • Lot Features

    Waterfront

  • Lot Size(acres)

    0.16

  • Lot Size(square feet)

    6,970

  • Property Type

    Residential

  • Property Sub Type

    Single Family Residence

  • Architectural Style

    Ranch, Single Family

Price

  • Sales Price

    $950,000

  • Tax Amount

    $8,214.91

  • Sq. Footage

    2,452

  • Price/SqFt

    $387

HOA

  • Association

    YES

  • Association Fee

    $1,746

  • Association Fee Frequency

    Quarterly

  • Association Fee Includes

    N/A

Property Resources

  • Horse Property

    NO

School District

  • Elementary School

    OSCEOLA ELEMENTARY

  • Middle School

    PINE RIDGE MIDDLE

  • High School

    BARRON COLLIER

Property Features

  • Stories

    1

  • New Construction

    NO

  • Association Amenities

    Basketball Court, Cabana, Clubhouse, Pool, Spa/Hot Tub, Fitness Center, Racquetball, Sauna, Tennis Court(s)

  • Ownership

    Single Family

  • Senior Community YN

    NO

Schedule a Showing

Showing scheduled successfully.

<
>
IN PERSON
VIA CHAT

What is 3 + 4 ?


Change time

Mortgage calculator

Estimate your monthly mortgage payment, including the principal and interest, property taxes, and HOA. Adjust the values to generate a more accurate rate.

Your payment

Principal and Interest:

$

Property taxes:

$

HOA fees:

$

Total loan payment:

$

Total interest amount:

$

Location

County

Collier

Elementary School

OSCEOLA ELEMENTARY

Middle School

PINE RIDGE MIDDLE

High School

BARRON COLLIER

Listing Courtesy of Lorena Izabal Ponce, Keller Williams Realty Naples

RealHub Information is provided exclusively for consumers' personal, non-commercial use, and it may not be used for any purpose other than to identify prospective properties consumers may be interested in purchasing. All information deemed reliable but not guaranteed and should be independently verified. All properties are subject to prior sale, change or withdrawal. RealHub website owner shall not be responsible for any typographical errors, misinformation, misprints and shall be held totally harmless.

Agent Julia McCabe

Agent | Realtor®

Julia McCabe

Call Julia today to schedule a private showing.


* Listings on this website come from the FMLS IDX Compilation and may be held by brokerage firms other than the owner of this website. The listing brokerage is identified in any listing details. Information is deemed reliable but is not guaranteed. If you believe any FMLS listing contains material that infringes your copyrighted work please click here to review our DMCA policy and learn how to submit a takedown request.© 2024 FMLS.
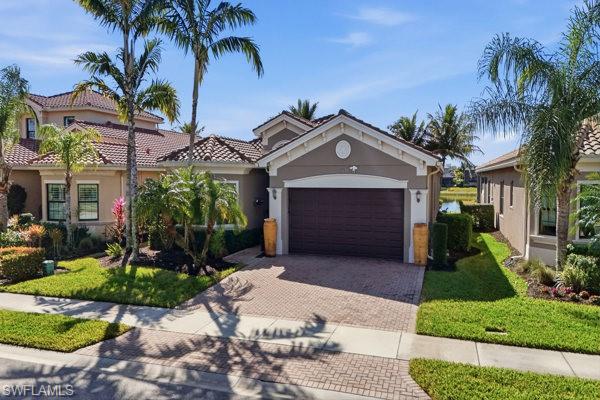
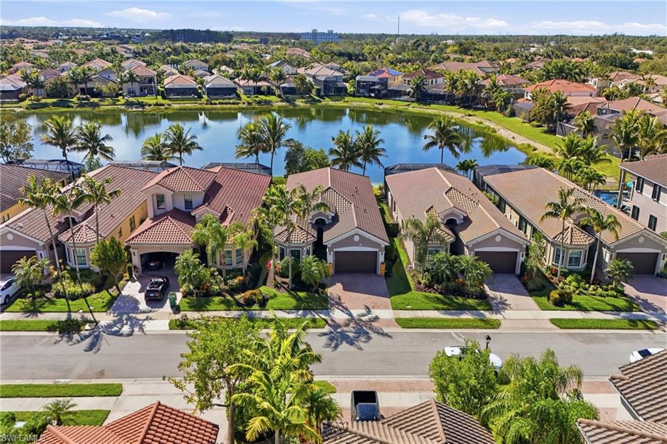
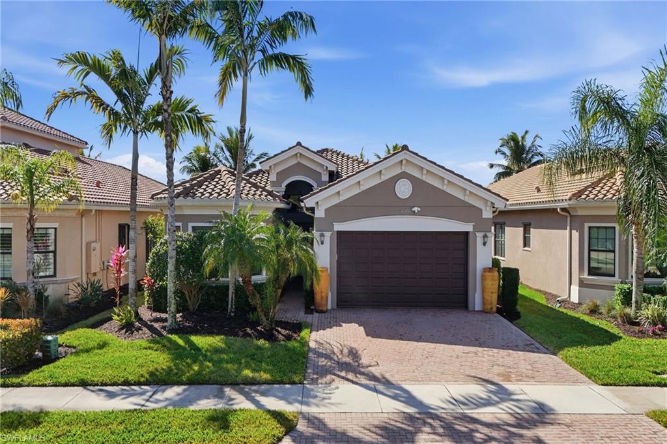
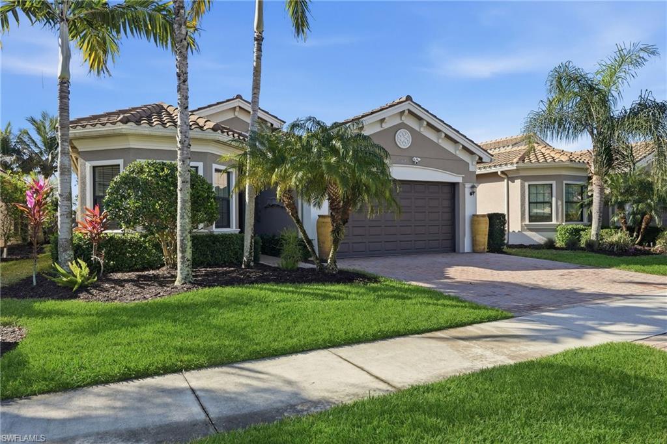
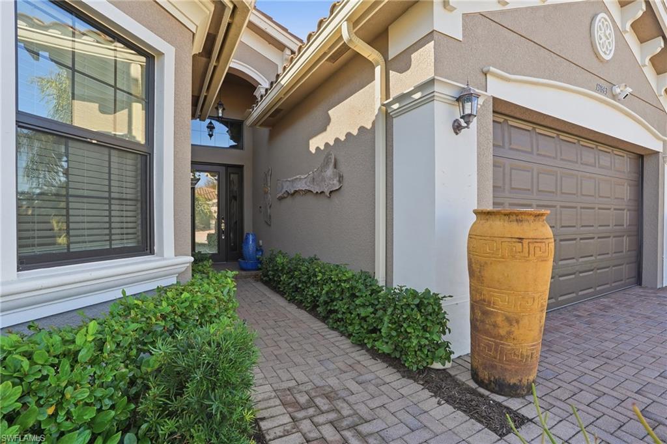
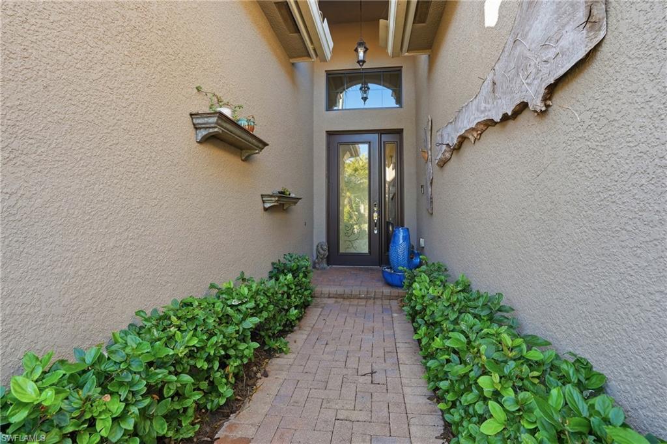
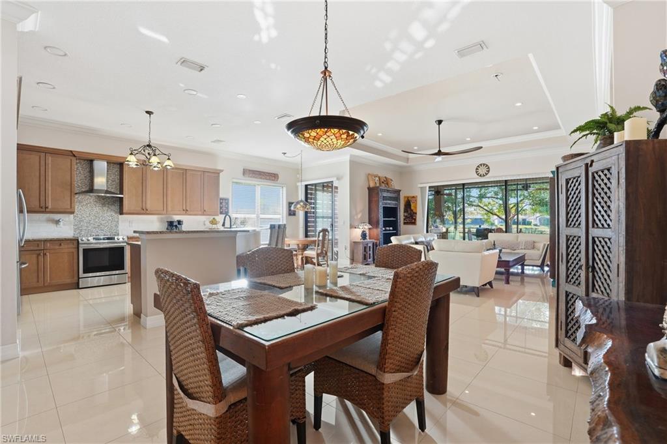
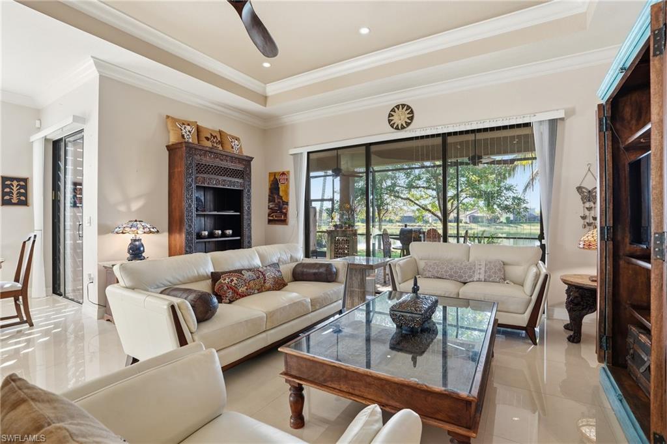
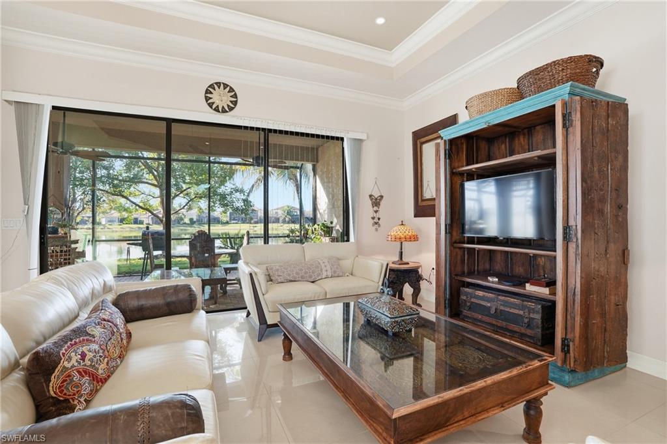
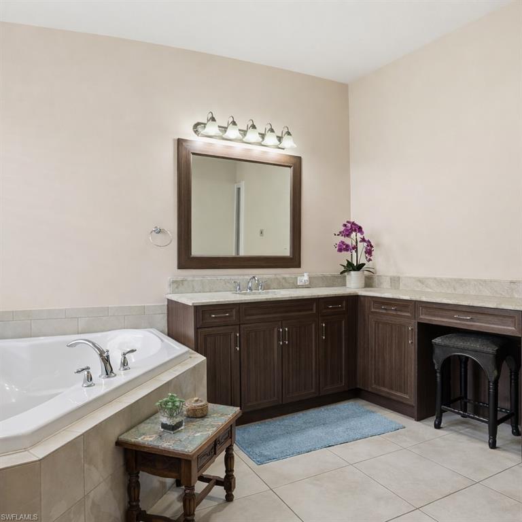
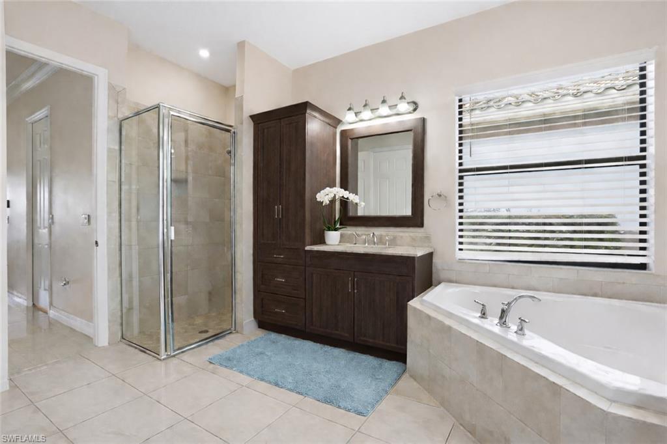
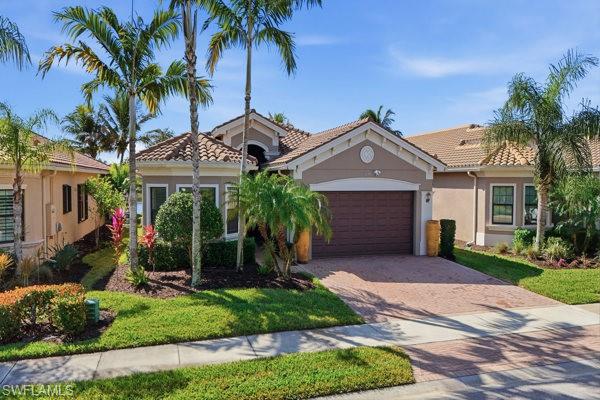
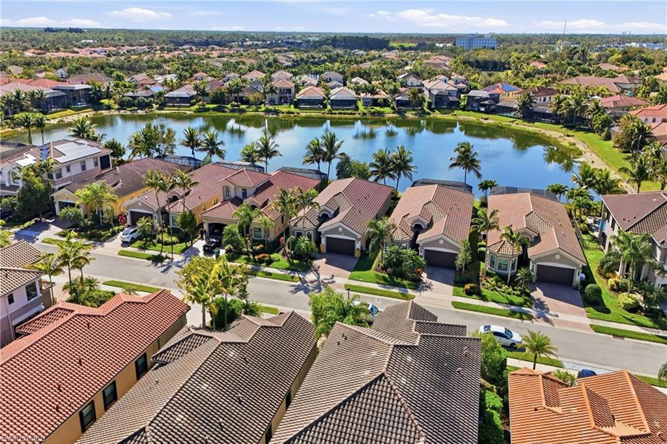
Lakefront home in North Naples with 4 bedrooms, 3 baths and just a short walk to the Marbella Isles clubhouse and resort-style amenities. Ideally located within the community and offering convenient access through both the Livingston Rd and Airport-Pulling Rd gated entrances.

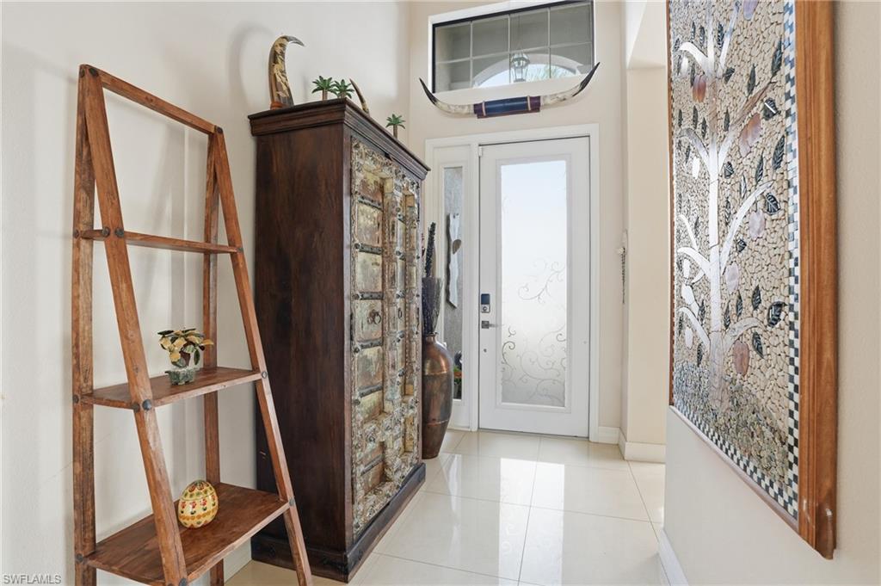
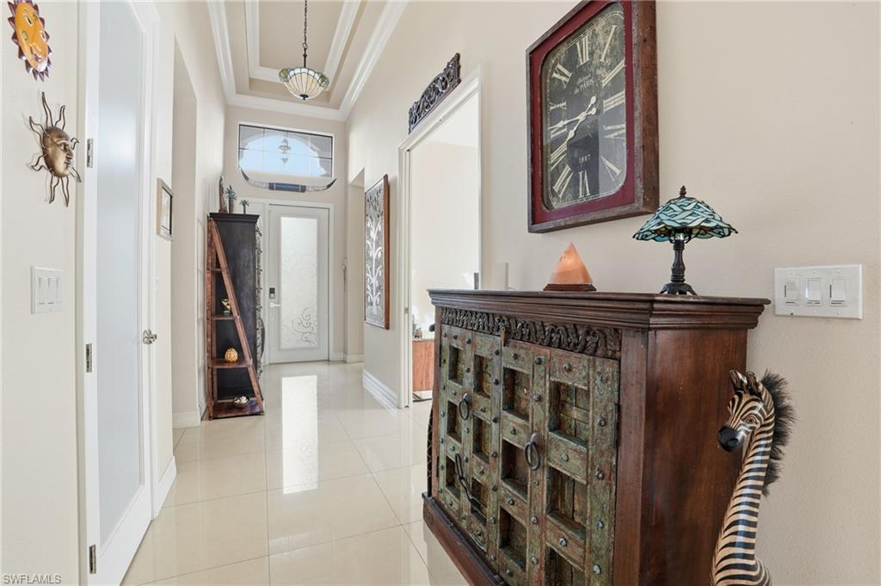
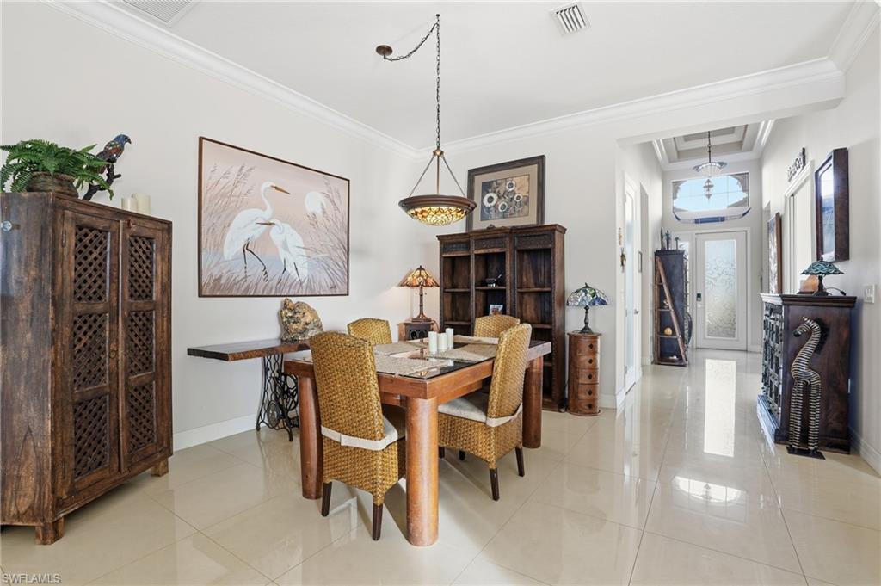
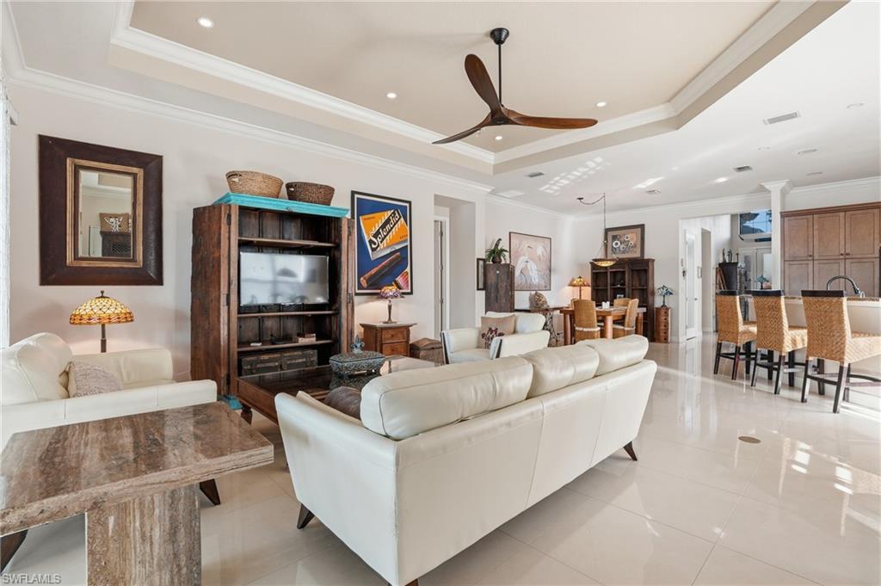
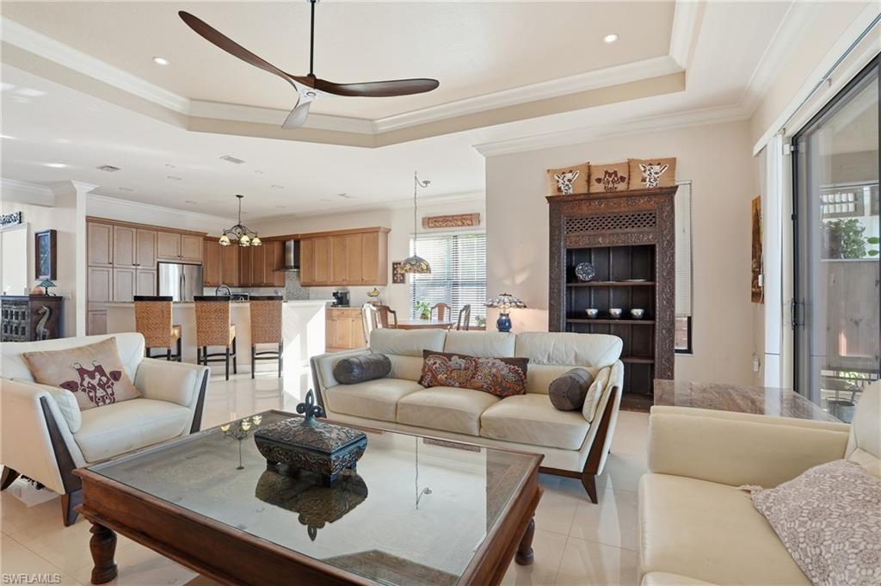
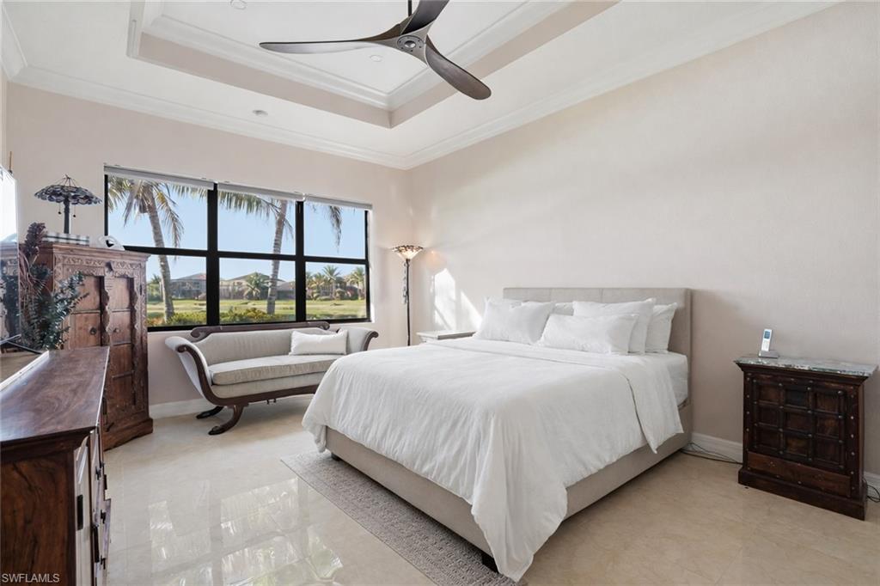
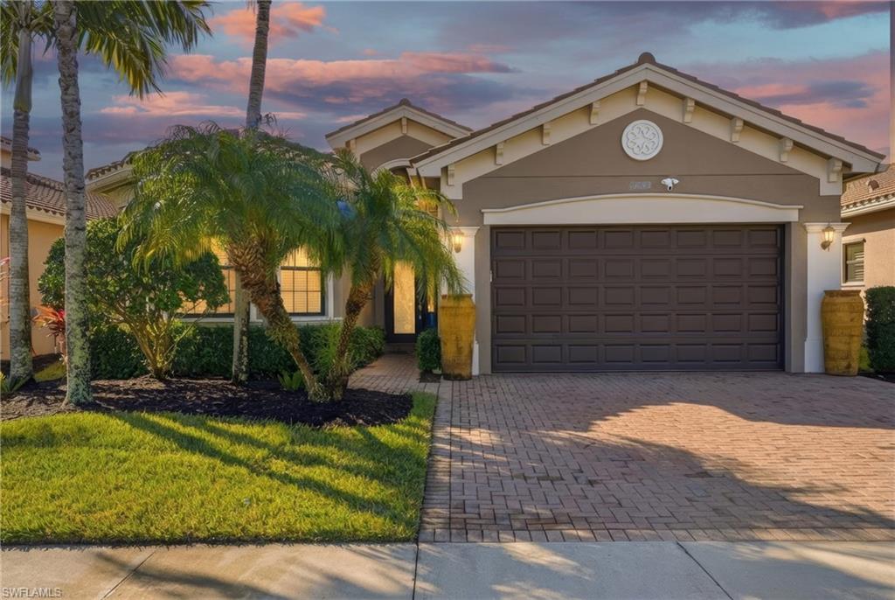
Built by GL Homes in 2016, this well-maintained residence offers 2,452 sq ft of living space with high ceilings, elegant marble flooring in the main living areas, and peaceful lake views from both the living room and primary bedroom. The screened lanai provides the perfect space to relax and enjoy the waterfront setting.

The outdoor lanai is ideal for entertaining, featuring a beautiful lake view and an outdoor kitchen with a propane cooktop, sink, and granite countertop for convenient outdoor cooking.

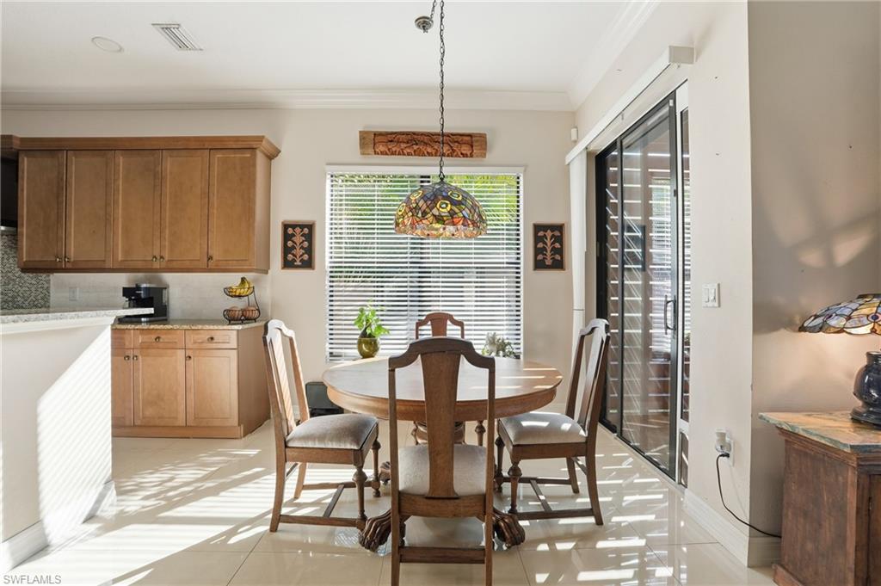
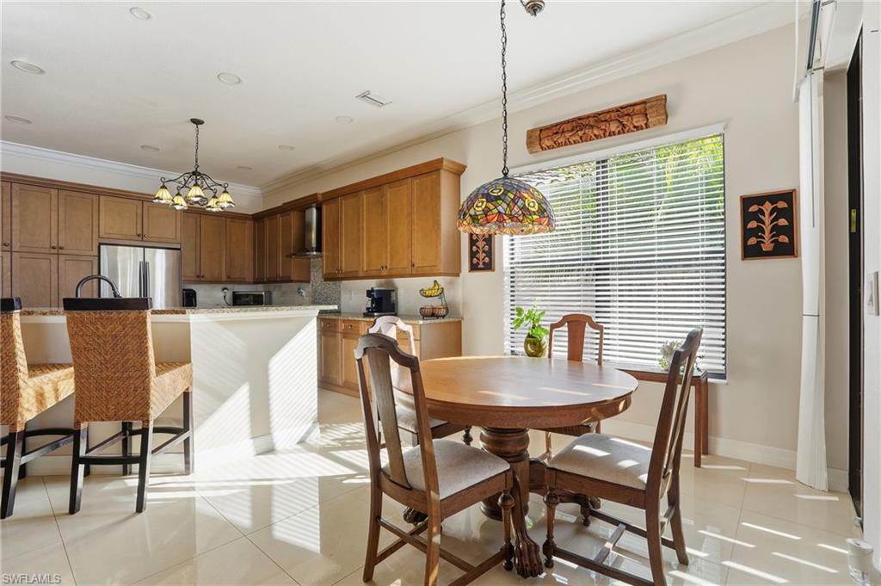
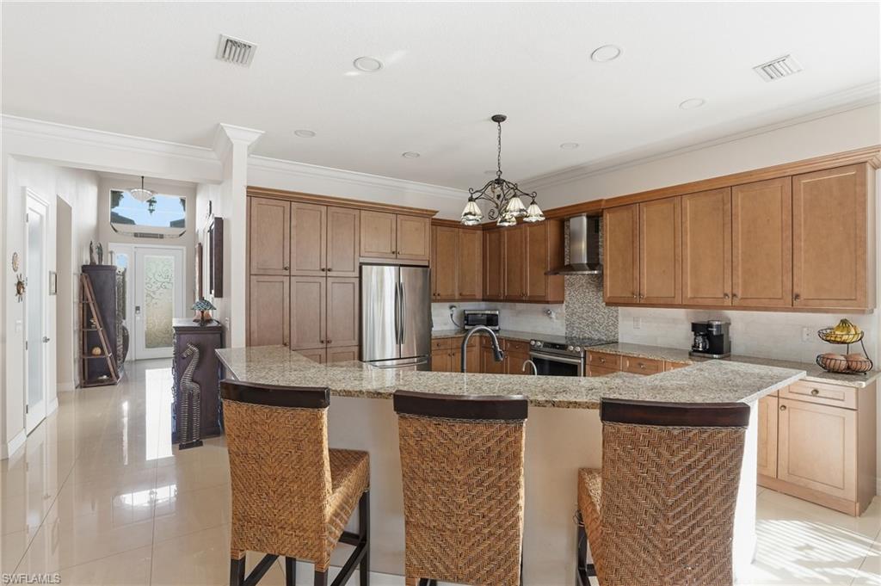
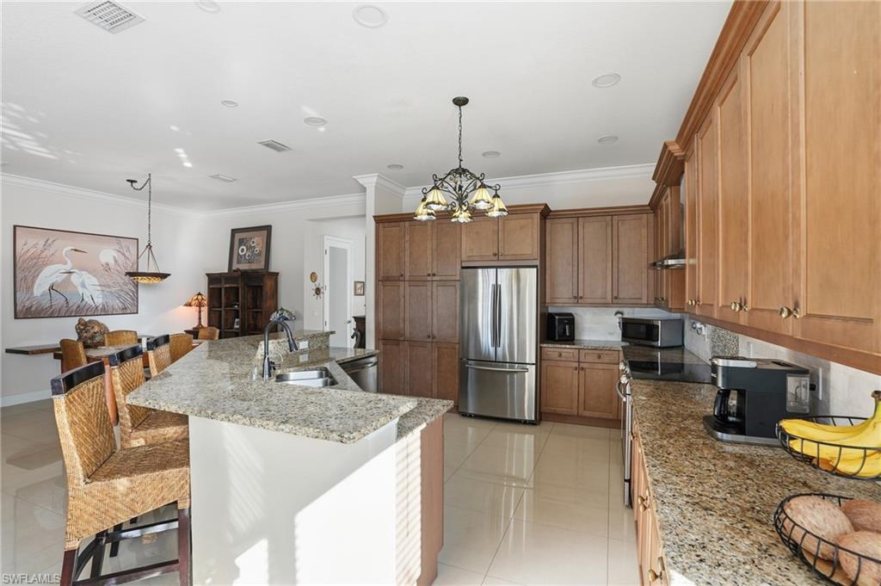
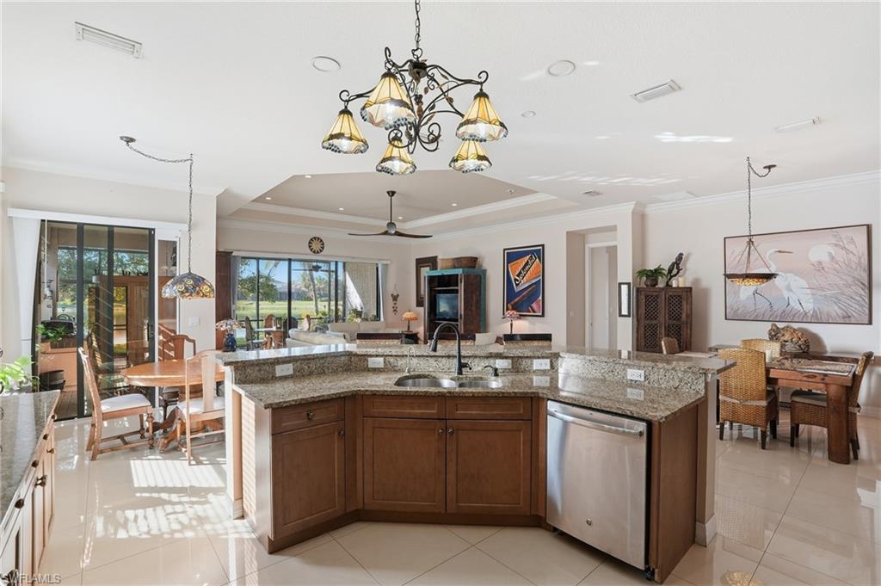
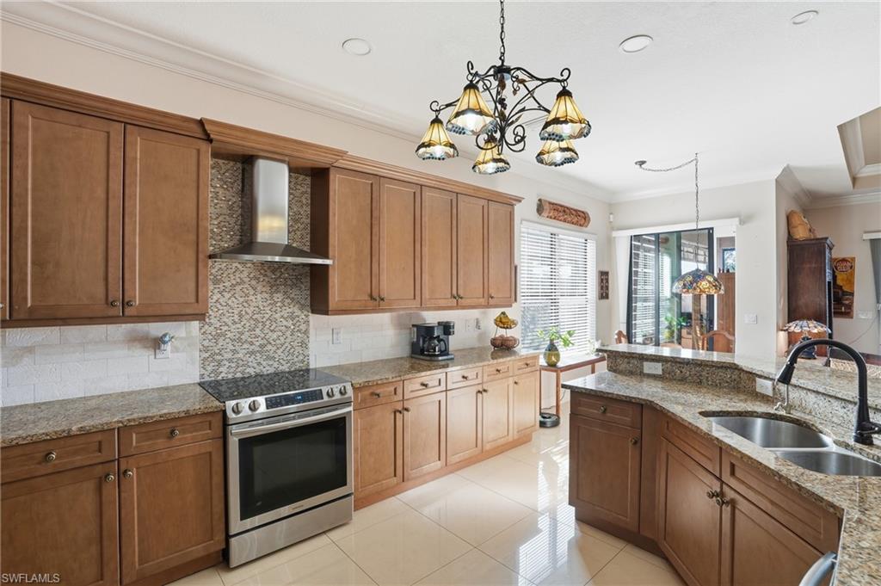
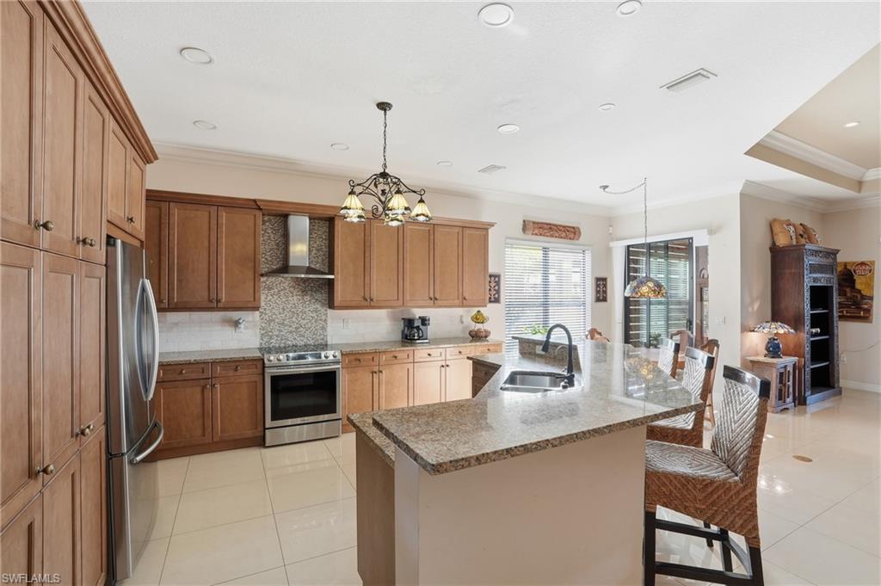
The kitchen features stone countertops, stainless steel appliances, a large center island, walk-in pantry, and roll-out trays in the cabinetry for added convenience.

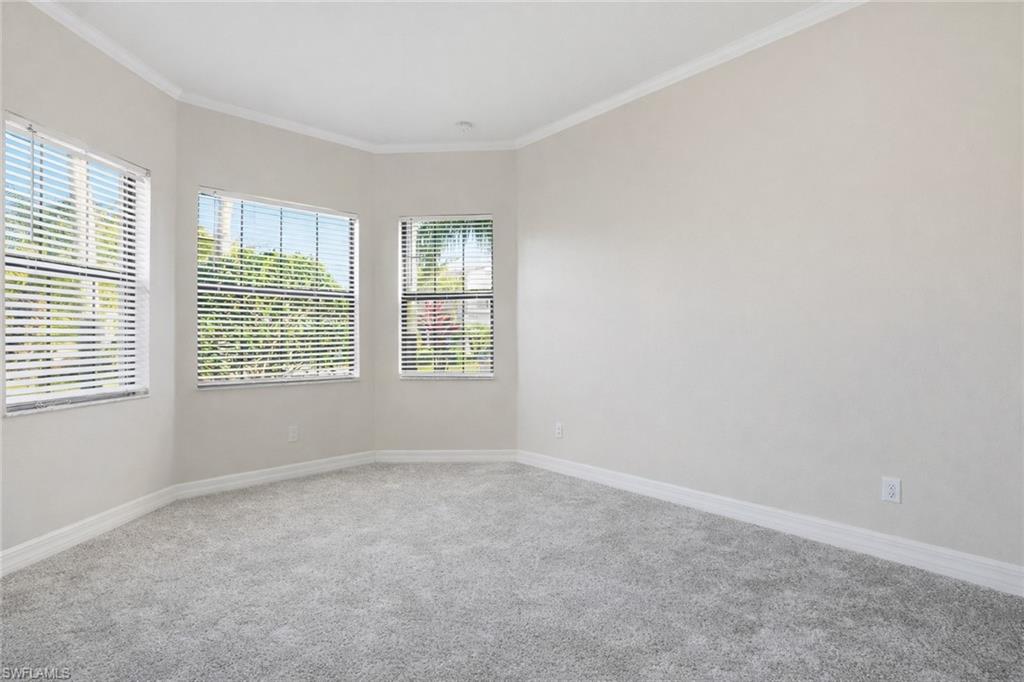
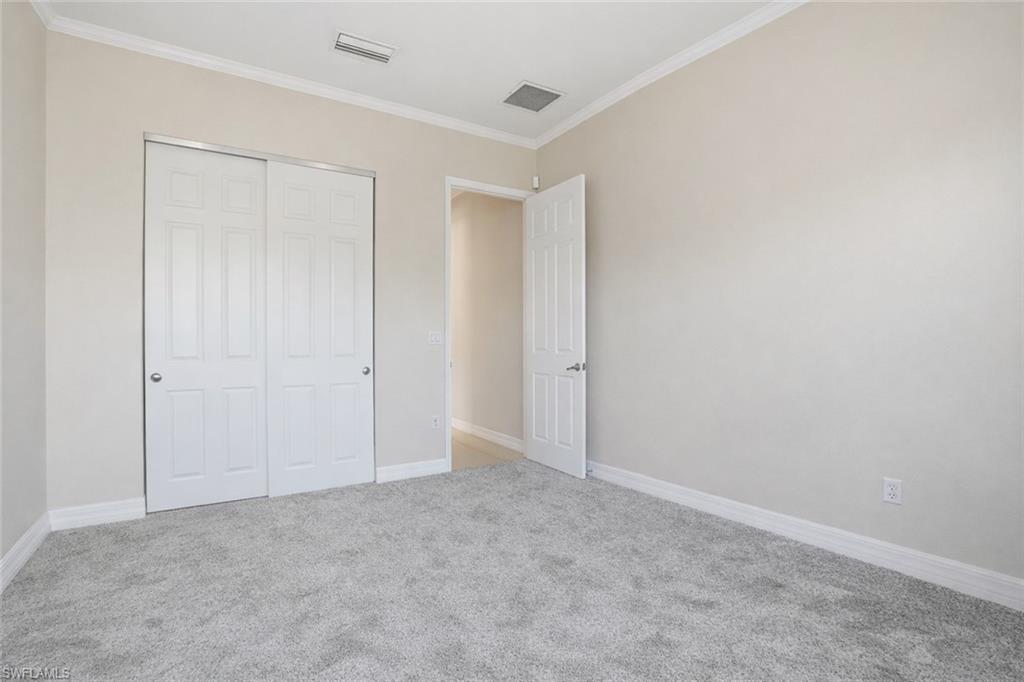
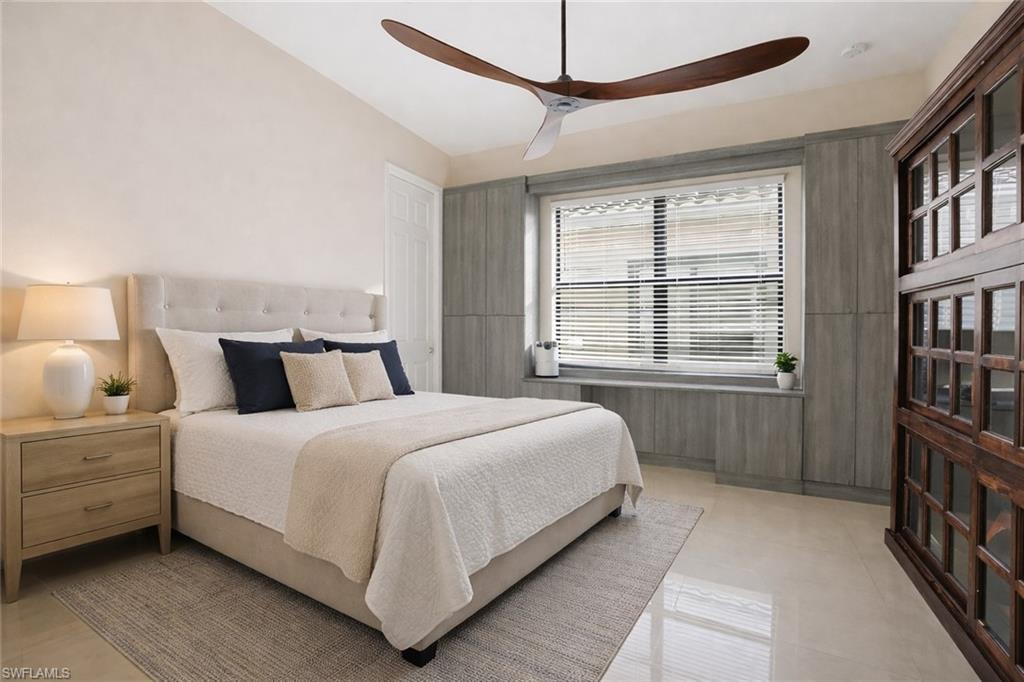
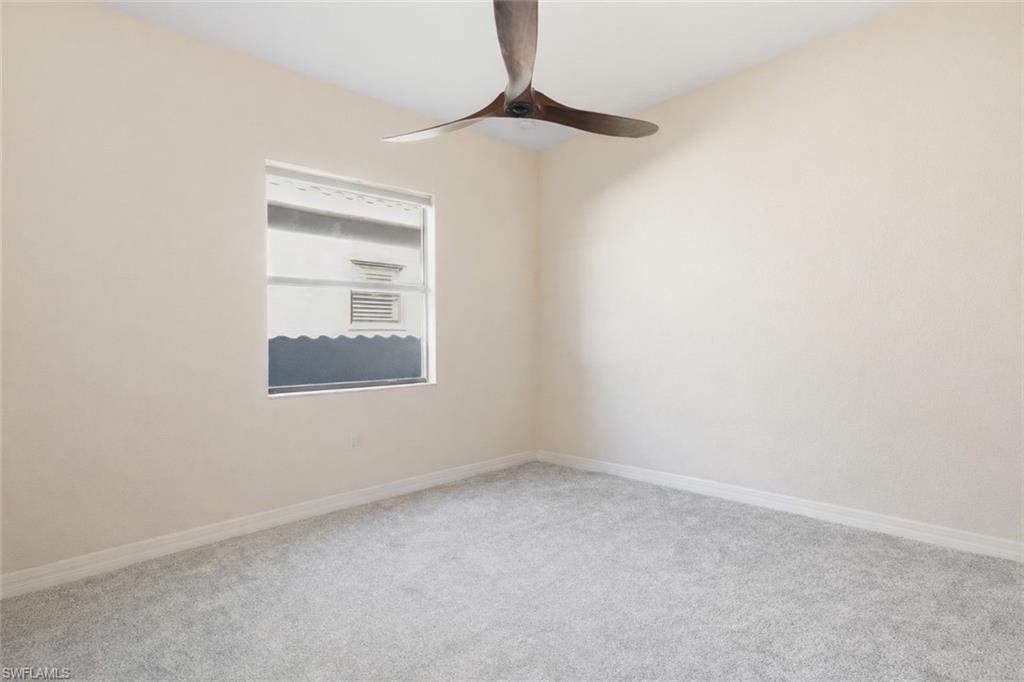
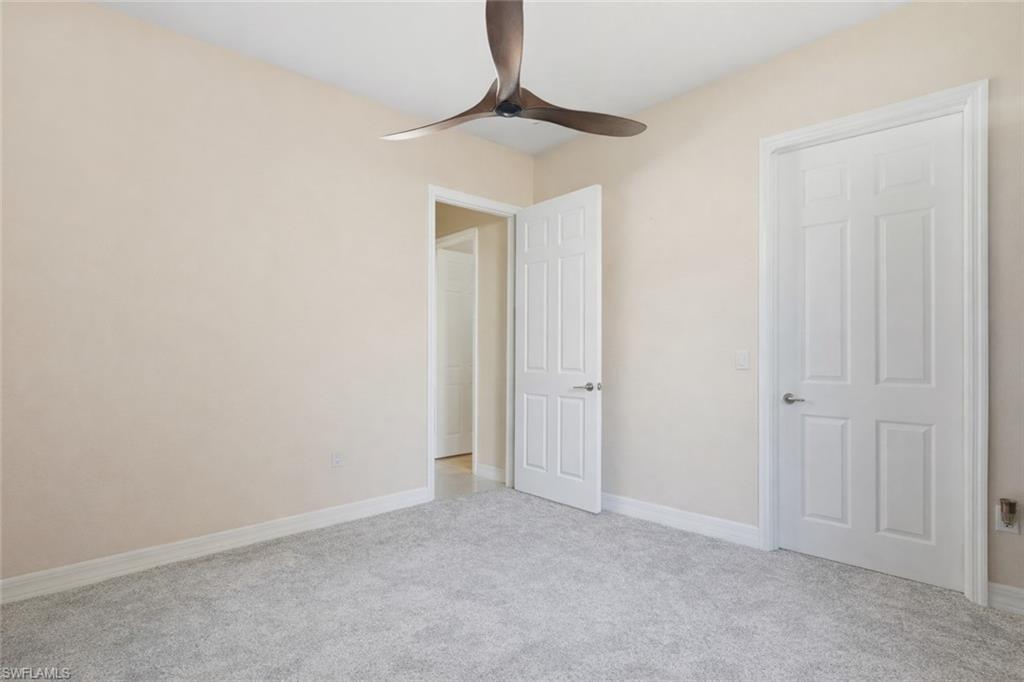
The versatile floor plan offers 4 bedrooms, with one currently used as a guest bedroom and office with a closet. Bedrooms include fresh paint, new carpet, walk-in closets, and custom shelving.

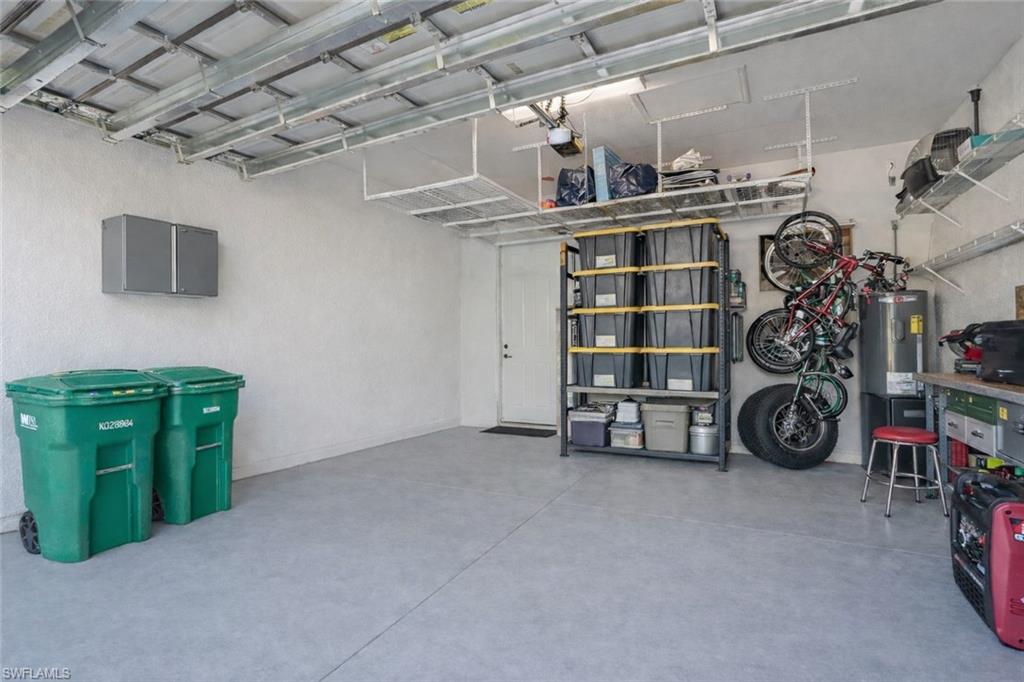
Additional features include a laundry room with washer and dryer and an attached 2-car garage.

Residents of Marbella Isles enjoy a beautifully maintained community with resort-style amenities including a clubhouse, pool, fitness center, tennis courts, pickleball courts, and a separate kiddie pool. Private gate access to the Osceola Trail provides convenient walking access to Osceola Elementary and Barron Collier High School.

Conveniently located approximately 10 minutes to Naples beaches and Mercato, about 5 minutes to I-75, and just minutes to shopping, dining, and Publix.

13843 Luna DR

Message successfully sent.

What would you like to know?

What is 3 + 4 ?

I agree to receive email communication and understand I can unsubscribe at any time.

I agree to be contacted by Julia McCabe via call, email, and text for real estate services. To opt out, you can reply 'stop' at any time or reply 'help' for assistance. You can also click the unsubscribe link in the emails. Message and data rates may apply. Message frequency may vary. Privacy Policy

Related Properties

New on site 3 days ago
Build your dream home on this fantastic, interior, southern exposure property in Lake Park!  This quiet and safe downtown location neighborhood is one of Naples most exclusive, up and coming areas.  It is quickly becoming an enclave of luxury, coastal homes and a top choice for builders due to it's location and minimal flood risk! 
  Come and get this premium Lake Park building lot before they are all developed!
#226032028

NAPLES

1270 10th AVE N

2 Beds

2 Baths

1,300 Sq.Ft.

$1,095,000

MLS#: 226032028

Experience the best of Naples coastal living in this beautifully updated 2-bedroom, 2-bath residence at Vanderbilt Yacht & Racquet Club. Overlooking Vanderbilt Bay, this pristine condo offers a bright, open interior, stylish finishes and an inviting coastal atmosphere. Offered partially furnished or unfurnished, Naples lifestyle with Private beach access is conveniently located directly across Gulf Shore Drive, making it easy to spend your days along the white sands of Vanderbilt Beach. Boating enthusiasts may also enjoy the opportunity to lease a community boat dock with indirect Gulf access, subject to availability and association requirements. The community’s resort-style amenities include a scenic bayside pool, Tiki Hut, grilling area, firepit, tennis and pickleball courts, fitness room, bike storage and comfortable gathering spaces. Deeded covered parking and an on-site building manager add another level of convenience.This well-managed Gulf Shore Drive community stands out for its proactive approach to maintenance and long-term financial stewardship. Ideally positioned near beachfront dining, shopping and entertainment at Mercato, this residence offers an exceptional combination of waterfront beauty, recreation and location. Whether used as a seasonal retreat or year-round Naples residence, Unit 104 provides an effortless coastal lifestyle just steps from the Gulf of Mexico. Discover Vanderbilt Beach living at its finest.
#226029997

NAPLES

11030 Gulf Shore DR 104

2 Beds

2 Baths

1,472 Sq.Ft.

$859,000

MLS#: 226029997

One or more photo(s) has been virtually staged, AI generated or rendered.  Extensively renovated from top to bottom, this single-level Vineyards home delivers a fresh, contemporary interior within an established Naples setting. Every system and surface has been thoughtfully reimagined, including new roof, windows, doors, flooring, trim, cabinetry, plumbing, lighting and electrical fixtures, and appliances throughout, with tile and finish selections guided by an interior designer. The result is a nearly new home, ready to move into and enjoy from day one.

The open floor plan centers on a lake-facing living area designed for the way Naples lives: a great room oriented toward the media wall and water views, a dining area that flows openly to the kitchen, and a lake-facing breakfast nook. A real staged foyer welcomes you inside, while the kitchen offers brand-new cabinetry, fixtures, and appliances.

Four bedrooms and two and a half baths provide comfortable single-level living, anchored by a spacious primary suite. A two-car garage, lake setting, and private-country-club lifestyle complete the picture. Select interior scenes are shown virtually staged to illustrate possible furniture arrangements; the home is offered as a beautifully renovated, essentially new interior.

Located in The Vineyards, one of Naples' established private-country-club communities, with two 18-hole golf courses, tennis, pickleball, bocce, dining, spa, and fitness. This is new-home condition without giving up the location, landscaping, lake setting, and established lifestyle of The Vineyards.
#226031271

NAPLES

878 Vistana CIR

4 Beds

2 Baths

2,086 Sq.Ft.

$789,000

MLS#: 226031271

Enjoyed by the sellers as a vacation retreat while also operating as a part-time short-term rental, the home has already generated more than $67,000 in 2026. Offered turnkey, this home is ready for instant enjoyment as a full/part-time residence or immediately as an income producing property. Ideally situated just 1.3 miles from the beach, less than a mile from Waterside Shops, and only 4.7 miles to Fifth Avenue South. The spacious, fenced backyard with Southern rear exposure is designed for the Florida lifestyle, highlighted by a large swimming pool, mature fruit trees, and plenty of room to relax or entertain. Exceptional location and proven rental income make this Naples property a standout opportunity for investors or a great full-time residence. HVAC was replaced last year and the metal roof is ten years old. No HOA fees.
#226025098

NAPLES

1268 Lake Shore DR

3 Beds

2 Baths

1,450 Sq.Ft.

$829,000

MLS#: 226025098

Set on a quiet cul-de-sac along Isla de Palma Circle, this immaculately maintained, move-in-ready home is
beautifully positioned on what is arguably one of the nicest and most private lots in Saturnia Lakes.
Southern exposure and an expansive backyard create a peaceful setting with incredible potential to make
this property your own private Naples paradise. Seller is motivated and open to offers. The primary suite enjoys serene water views and opens to a private deck—the perfect spot for morning coffee while taking in the shimmering lake. The oversized backyard offers tremendous possibilities for creating a spectacular outdoor living space and custom pool retreat. Select photos have been virtually staged to showcase the potential of adding a pool and are intended for inspiration only. Whether you envision a resort-style pool, expanded entertaining areas, or simply enjoy the beautiful open space as it is today, this exceptional lot allows you to create a backyard that perfectly suits your lifestyle. Inside, the popular GL Homes Flamingo floor plan offers a grand yet welcoming entry and a thoughtfully designed layout ideal for everyday living and entertaining. Freshly painted interiors are complemented by new recessed lighting and abundant natural light give the home a bright, inviting feel. A first-floor bedroom provides flexibility as a guest suite, in-law space, home office, or den. The home has been meticulously cared for, reflecting true pride of ownership throughout. Major improvements include a new roof (2018), A/C system (2019), and hot water heater (2021), providing added peace of mind. An oversized driveway and three-car garage offer plenty of room for vehicles, guests, and storage. Saturnia Lakes is known for its outstanding resort-style amenities, centered around a 12,000-square-foot clubhouse with a grand ballroom, fitness center, arts and crafts studio, card room, billiards and sports room, dance studio, and internet café. Outdoor amenities include a lap pool, resort-style pool, children's splash area, sandy beach, fitness park, lakefront putting green, and scenic walking and jogging paths. Residents also enjoy four lighted Har-Tru tennis courts with an onsite pro, basketball and pickleball facilities, plus spa- style locker rooms with saunas and massage rooms.Even more is coming! Newly approved by the Board are two new pickleball courts, bocce courts, new basketball courts, and a newly renovated playground—further enhancing Saturnia Lakes' impressive recreational offerings. These improvements are currently expected to be completed with no additional assessment to homeowners. Located within an A-rated school district, this is a wonderful opportunity to own a beautifully maintained home on an exceptional lakefront lot with privacy, space, and endless potential. Move right in and enjoy it today—or bring your vision to life and create the Florida paradise you've always wanted.
#226005346

NAPLES

1945 Isla De Palma CIR

5 Beds

3 Baths

2,982 Sq.Ft.

$767,888

MLS#: 226005346

NEW PRICE!  Twin Dolphins at the most Western tip of Isle of Capri offers stunning panoramic views of the Gulf to  the West. Upon entering from the secured elevator lobby, you are immediately captivated by the views of turquoise Gulf waters. Private entertaining was at the forefront of the design inspiration for this grand residence which offers spacious kitchen and family room in over 3000+ square feet of living area and multiple balconies to enjoy the Gulf breeze. Stroll the .8 miles of waterfront walkway, spend an afternoon at the relaxing pool and heated spa. View the stunning SW Florida sunsets from the spacious balcony and then retreat to the primary suite and spacious primary bath to relax and prepare for an evening with your friends and family. Twin Dolphins and La Peninsula, a gated community, offers resort amenities which include heated pool and spa, clubhouse, new tennis courts by the end of 2026, guest suites, exercise room, social rooms and a rental boat for residents. Enjoy shopping, dining and entertainment on Marco Island and Naples. Boating and fishing in the Ten Thousand Islands. beaches, fine dining and shopping at Third Street South and Fifth Avenue in Olde Naples, a wide array of golf courses, tennis, Bocce and pickleball facilities, yacht clubs, paddleboarding and kayaking on Keywadin Island, museums, and community parks and fun-filled waterparks. Or casual nightlife and fun on Isle of Capri. 15 minutes from the Marco Island Airport and 18 minutes to Tigertail Beach on Marco Island. Also nearby is the Marco Island Yacht Club and the Island Country Club for golf. Ready for quick occupancy. Dock/slip may be available for purchase through Marine Association or private seller. You'll want to see this one first!
#225000005

NAPLES

700 La Peninsula BLVD 401

3 Beds

3 Baths

3,039 Sq.Ft.

$1,000,000

MLS#: 225000005

New on site 1 day ago
One or more photo(s) has been virtually staged, AI generated or rendered.  Discover spacious Florida living in the heart of Naples! Situated in the desirable Pinewoods community, this beautifully updated 4-bedroom, 3-bath pool home offers 2,842 square feet of living space with a thoughtfully designed split-bedroom floor plan, soaring ceilings, and an abundance of natural light. The beautifully renovated kitchen is the centerpiece of the home, featuring premium marble countertops, stainless steel appliances, a glass tile backsplash, and an oversized island ideal for entertaining. Multiple living and dining spaces, including a formal living room, dining room, family room, and charming morning room, provide exceptional flexibility for both everyday living and gatherings. The spacious primary suite offers a private retreat with a beautifully updated bath featuring a freestanding soaking tub and oversized walk-in shower. Step outside to an expansive outdoor living area with two covered lanais, a 14-by-28-foot swimming pool, desirable southern exposure, and tranquil lake views. With generous bedroom sizes, ample closet space, and a spacious two-car garage, this home offers comfort and versatility. Pinewoods is an established Naples community with tennis and pickleball amenities and convenient access to beautiful Gulf beaches, shopping, dining, and Fifth Avenue South.
#226036246

NAPLES

2370 Pine Woods CIR 35

4 Beds

3 Baths

2,842 Sq.Ft.

$999,500

MLS#: 226036246

New on site 1 day ago
Experience breathtaking lake-to-golf-course views from this beautifully remodeled, first-floor, furnished 2-bedroom, 2-bath condominium at Bears Paw Country Club. An expansive, air-conditioned Florida room provides the perfect setting to relax and enjoy the picturesque surroundings, with a floor-to-ceiling window and sliding glass door that fill the space with natural light. The open-concept kitchen features custom white raised-panel cabinetry, a pantry, stainless steel appliances, granite countertops, and bar seating, ideal for both everyday living and entertaining. Additional highlights include tile flooring throughout and a wet bar with a built-in wine cooler. The primary suite offers a generous walk-in closet and a beautifully appointed bath with a dual-sink vanity and walk-in shower with seamless glass doors. An exceptional opportunity to secure an immediate Bears Paw full golf membership upon closing. Enjoy the outstanding country club lifestyle with access to the new state-of-the-art clubhouse and fitness center, Jack Nicklaus Signature Golf Course, bocce, pickleball, tennis, dog park, driving range, two putting greens, and a private marina with Gulf access. A golf cart is included, along with a dedicated cart garage conveniently located next to your assigned covered parking space. The 24-hour gated and manned community offers a walking and biking path to downtown Naples, is less than three miles from the beach, and is located within the City of Naples.
#226036263

NAPLES

813 Wildwood LN

2 Beds

2 Baths

1,657 Sq.Ft.

$765,000

MLS#: 226036263

New on site 2 days ago
NEW ROOF INSTALLED AS OF MARCH 16TH, 2026 with transferable warranty!!This rarely available five-bedroom, three-bath Emerald floor plan is tucked away on a quiet cul-de-sac in Saturnia Lakes, offering privacy and beautiful long lake views. The well-designed layout includes a three-car garage and an inviting outdoor living space with a pool and spa, ideal for both relaxing and entertaining. The custom outdoor kitchen features a Brand New grill and refrigerator, extending the home’s living space and making the most of Florida’s year-round lifestyle. Inside, the home showcases tile plank flooring throughout the main living areas, creating a cohesive and welcoming feel. The kitchen offers generous cabinetry, granite countertops, and ample prep space, complemented by an indoor wine refrigerator that adds both convenience and functionality. The living and dining areas flow seamlessly, making the home comfortable for everyday living and gatherings alike. Upstairs, a second-floor veranda provides an additional retreat with elevated views of the lake. The primary suite features custom closets and a private walk-out veranda overlooking the pool and water, offering a peaceful place to unwind. Saturnia Lakes delivers resort-style amenities, including multiple pools, a fitness center, yoga and dance studio, tennis courts, billiards, a playground, and a vibrant clubhouse. Located within top-rated school zones and just minutes from Naples’ white-sand beaches, exceptional dining, and premier shopping, this home offers both comfort and convenience. A beautifully maintained residence in a highly sought-after community, an opportunity worth seeing in person.
#226036761

NAPLES

1870 Ivory Cane PT

5 Beds

3 Baths

3,421 Sq.Ft.

$999,000

MLS#: 226036761

New on site 2 days ago
The stunning Summerwood floor plan, offers 3 Bedrooms PLUS a Den, 2 Bathrooms, 2-car garage, and POOL & SPA! The den can be used for an office, 4th bedroom, or TV/theater room. Positioned with a gorgeous view of the lake from the pool area, this exceptional residence welcomes you with impressive curb appeal and thoughtfully selected upgrades throughout, including a natural gas GENERATOR, for peace of mind.  Located within the gated community of Greyhawk at Golf Club of the Everglades in North Naples, this home includes an open-concept great room, enhanced by soaring ceilings with an elegant coffered ceiling detail, creating an inviting atmosphere ideal for entertaining or relaxing at home. The gourmet kitchen stands out with stylish shaker cabinetry, beautiful hardware, quartz countertops, a decorative backsplash, and premium appliances, including a gas cooktop. Throughout the home, 1’ x 2’ tile flooring delivers a cohesive, upscale look with no carpet anywhere. Step through the zero-corner pocketing sliding glass doors to discover your own private outdoor retreat. The expansive covered lanai overlooks a custom swimming pool with a raised spa, creating the perfect setting for morning coffee, afternoon relaxation, or hosting family and friends. The OUTDOOR KITCHEN with gas grill is a major upgrade and perfect for entertaining. Additional highlights include upgraded bathroom finishes with quartz countertops, enhanced lighting and ceiling fans, a laundry room with cabinetry and sink, a huge covered front porch with ceiling fan, and attractive stone accents. Life at Greyhawk offers an exceptional collection of amenities, including clubhouse with social events, restaurants, a fitness center, tennis, pickleball, bocce, a resort-style pool, a tiki bar, and a dedicated social director. Social membership to the Golf Club of the Everglades with optional golf memberships available. Enjoy the convenience of a straight shot down Vanderbilt Beach Rd to Vanderbilt Beach and Mercato, and easy access to i-75. With its desirable location on the lake, upscale finishes, private pool and spa, and outstanding resort-style amenities, this home offers an incredible opportunity to enjoy the best of the North Naples lifestyle. Come experience the comfort, quality, and effortless Florida living that make this home truly special!
#226035731

NAPLES

9405 Whooping Crane WAY

3 Beds

2 Baths

2,020 Sq.Ft.

$998,000

MLS#: 226035731

Send a message

Message successfully sent.

Your message

What is 3 + 4 ?

Reason for contacting?

I agree to receive email communication and understand I can unsubscribe at any time.

I agree to be contacted by Julia McCabe via call, email, and text for real estate services. To opt out, you can reply 'stop' at any time or reply 'help' for assistance. You can also click the unsubscribe link in the emails. Message and data rates may apply. Message frequency may vary. Privacy Policy

Sign Out

Virtual Assistant

Would you like to take the next step with this property? We can help you schedule a showing or virtual tour, or send you more details.

Yes, I would like more information.

Thank You for Your Reply, One of Our Agents will contact you as soon as possible

No, maybe later.

Thank you, you can always contact me via email, phone number or through the contact form.

Realhub AI

Lucy - Your AI-Powered Realtor

Update Your Temporary Password

Personalize your search

Enter your email and we'll notify you immediately when new listings match what you're looking for.

or enter email address

Already have an account ? Login here

Continue your home search

I agree to receive communications and understand I can unsubscribe at any time.

I agree to be contacted by Julia McCabe via call, email, and text for real estate services. To opt out, you can reply 'stop' at any time or reply 'help' for assistance. You can also click the unsubscribe link in the emails. Message and data rates may apply. Message frequency may vary. Privacy Policy

Already have an account ? Login here

We use cookies

We use cookies primarily for analytics to enhance your experience. By accepting, you agree to our use of these cookies. You can manage your preferences or learn more about our cookies policy.