High Rise (8+)
14200 Royal Harbour CT 803
FORT MYERS, FL 33908
MLS#: 2026028583
$1,225,000

Property
Beds
3
Full Baths
3
1/2 Baths
None
Year Built
2000
Sq.Footage
2,467
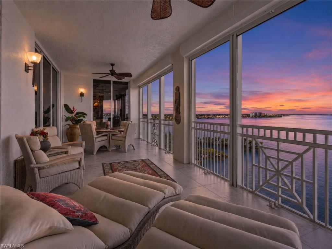
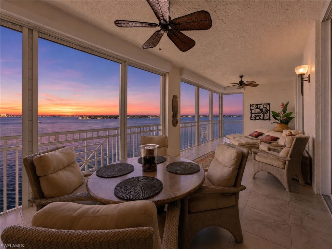
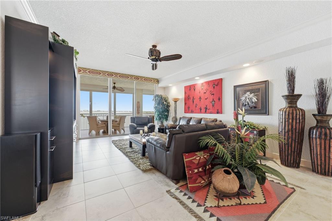
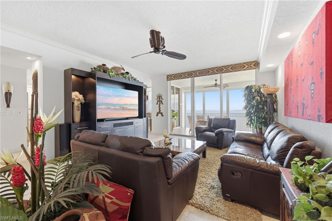
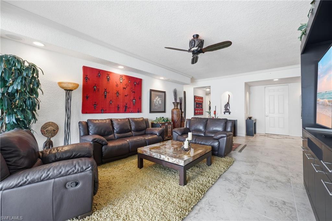
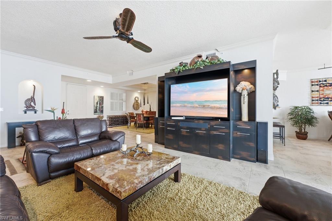
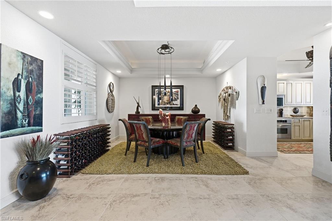
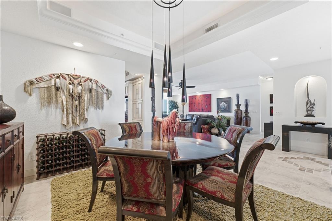
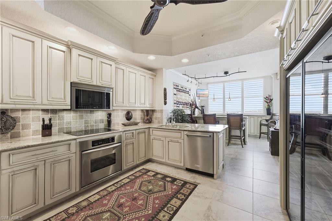
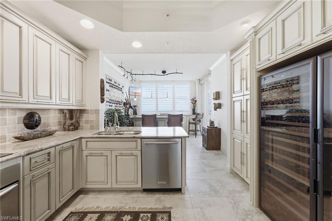
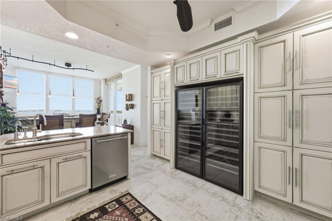
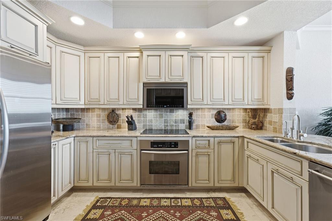
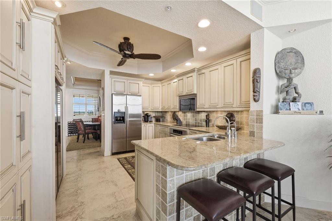
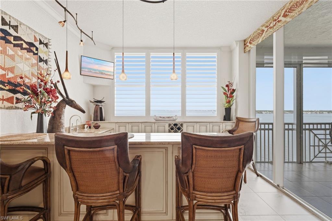
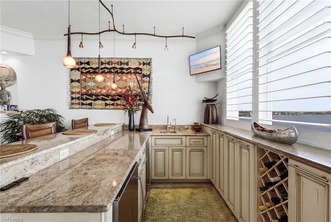
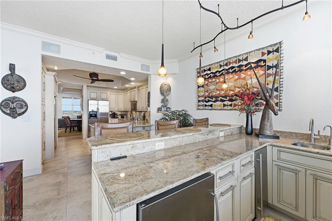
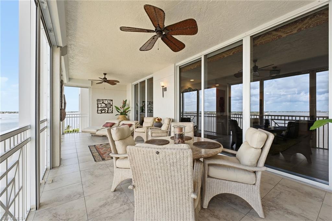
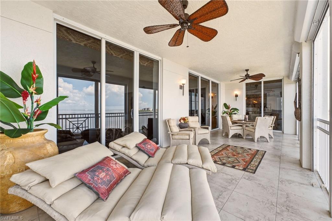
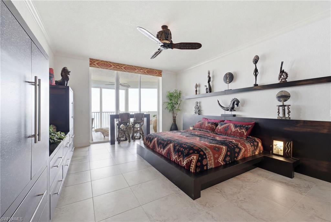
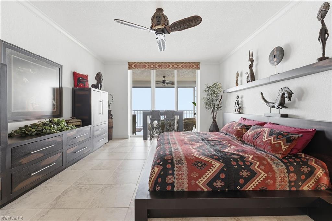
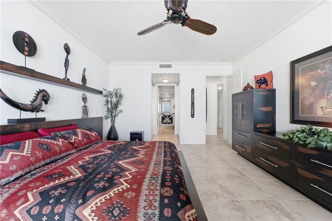
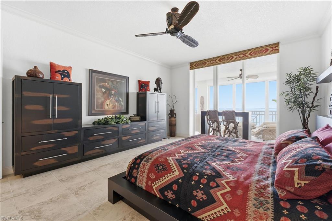
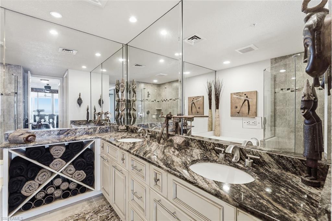
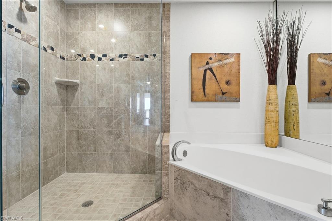
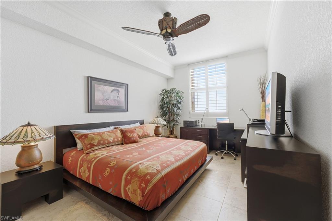
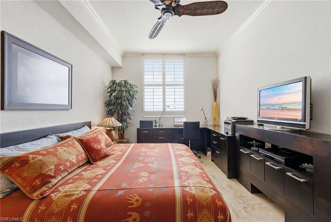
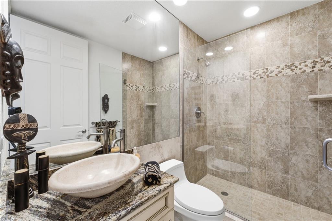
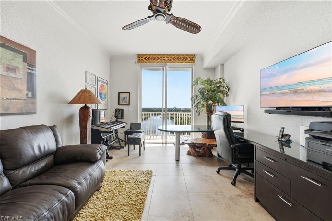
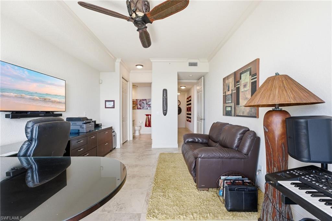
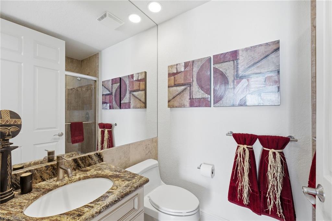
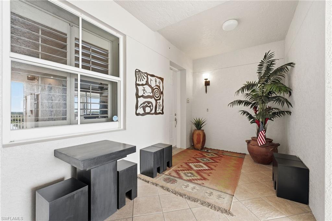
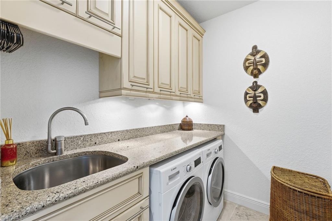
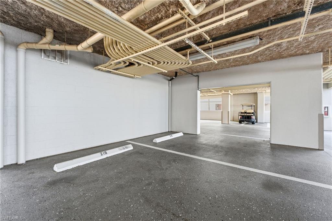
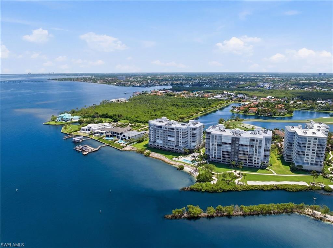
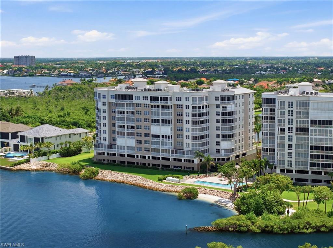
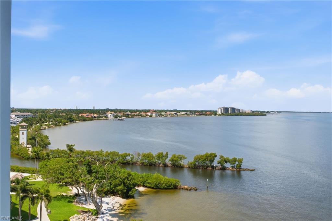
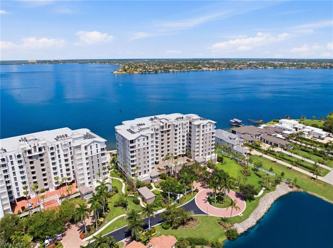
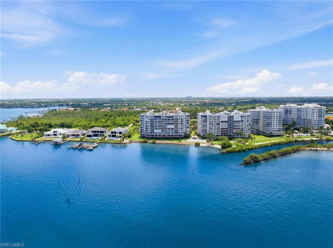
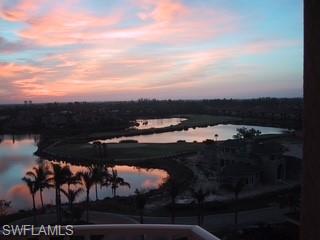
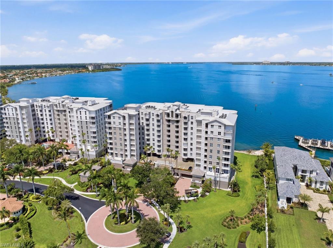
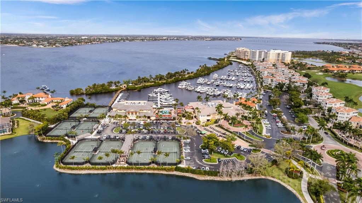
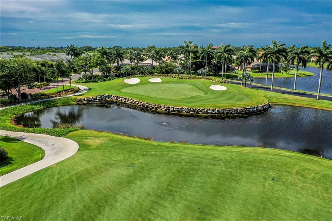
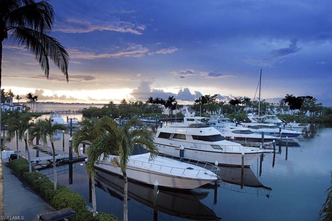
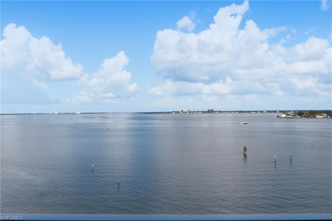
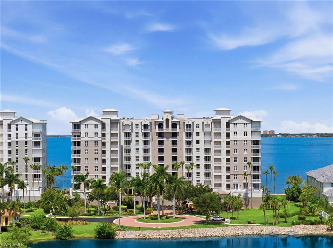
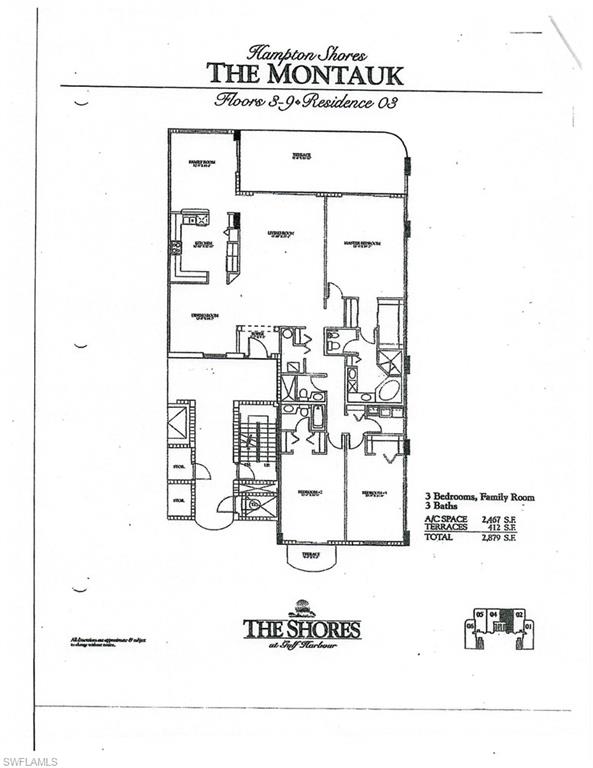
Perched on the eighth floor of The Shores I, within the prestigious gated waterfront community of Gulf Harbour, this one-of-a-kind Montauk residence has been masterfully reimagined to deliver an exceptional contemporary living experience. Offering 2,467 square feet of luxurious living space, this three-bedroom, three-bath residence showcases an expansive 412-square-foot terrace where unobstructed views of the Caloosahatchee River and Southwest Florida's legendary sunsets become the backdrop to everyday life. Designed with a sophisticated open-concept aesthetic, walls and structural pillars were thoughtfully removed to maximize space, light, and breathtaking water views. Eight-foot interior doors enhance the home's grand scale, while elegant 20-inch porcelain tile flows seamlessly throughout. Every detail has been carefully curated, from custom tray ceilings and crown molding to architectural soffits with gallery-style art lighting, creating an atmosphere that is both refined and inviting. The gourmet kitchen is a showpiece of craftsmanship, featuring custom cabinetry, exquisite Level 3 granite countertops, premium stainless steel appliances, and a custom-designed waterfront bar—an ideal setting to enjoy morning coffee while watching yachts glide along the river or gathering with friends as spectacular sunsets paint the evening sky. Wine enthusiasts will appreciate the impressive dual EuroCave wine storage system, accommodating up to 336 bottles for the ultimate private collection. The luxurious primary suite serves as a tranquil waterfront retreat, offering panoramic river views, custom California Closets, and a beautifully redesigned spa-inspired bath that embraces openness and elegance. Both guest bathrooms have been completely customized with spacious walk-in showers and seamless glass enclosures, delivering the same level of luxury found throughout the residence. Modern conveniences and thoughtful upgrades include surround sound, dimmer-controlled lighting throughout, seven designer ceiling fans, custom lighting fixtures, upgraded electric hurricane shutters with reinforced steel panel connectors, a new air conditioning system (2019), and a new water heater (2022), knock-down wall finish throughout the condo. Every finish, every enhancement, and every space has been thoughtfully designed to create a residence that is as timeless as the views that surround it.
Features & Amenities
Interior
-
Other Interior Features
Elevator, Breakfast Bar, Eat-in Kitchen, Bar, Pantry, Walk-In Closet(s), Wet Bar
-
Total Bedrooms
3
-
Bathrooms
3
-
Cooling YN
YES
-
Cooling
Ceiling Fan(s)
-
Fireplace YN
NO
-
Heating YN
YES
-
Heating
Central, Electric
-
Pet friendly
N/A
Exterior
-
Garage
No
-
Construction Materials
Block, Stucco
-
Other Exterior Features
Tennis Court(s)
-
Parking
Attached Carport
-
Patio and Porch Features
Screened
-
Pool
Yes
-
Pool Features
Community
-
Waterfront YN
YES
-
View
River
Area & Lot
-
Lot Features
Waterfront, Zero Lot Line
-
Lot Size(acres)
0.6529
-
Lot Size(square feet)
28,440
-
Property Type
Residential
-
Property Sub Type
Condominium
-
Architectural Style
High Rise (8+)
Price
-
Sales Price
$1,225,000
-
Tax Amount
$6,892.42
-
Sq. Footage
2,467
-
Price/SqFt
$496
HOA
-
Association
YES
-
Association Fee 2
$4,400
-
Association Fee
$19,330
-
Association Fee Frequency
Annually
-
Association Fee 2 Frequency
Quarterly
-
Association Fee Includes
N/A
Property Resources
-
Horse Property
NO
School District
-
Elementary School
N/A
-
Middle School
N/A
-
High School
N/A
Property Features
-
Stories
10
-
New Construction
NO
-
Association Amenities
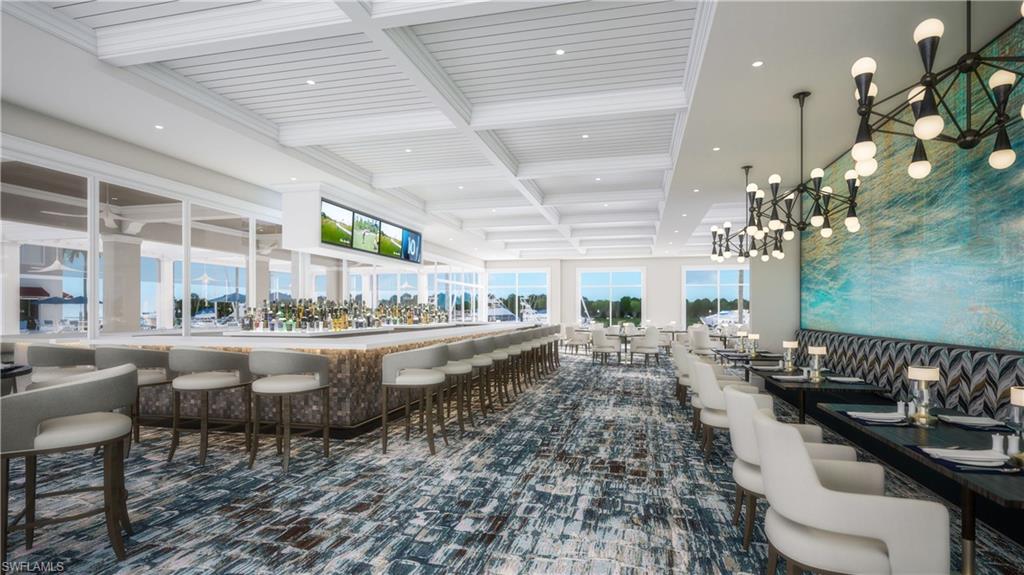
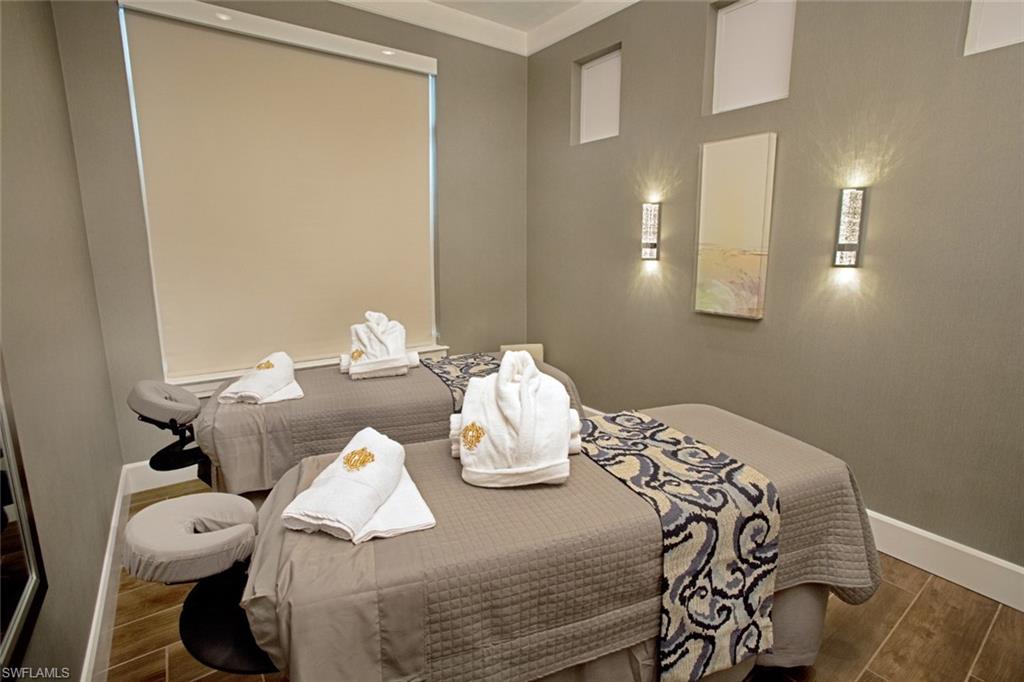
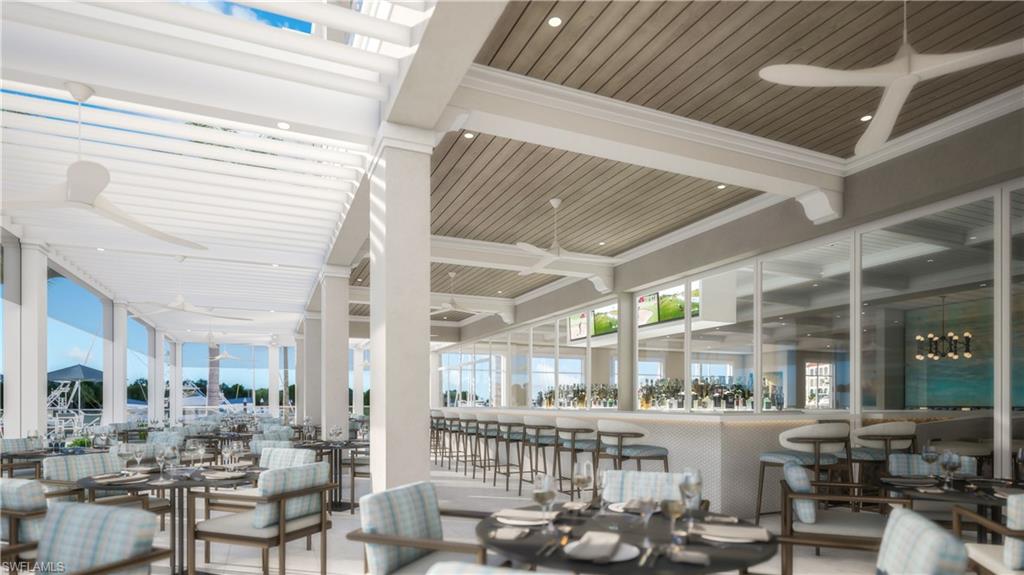
Pool, Storage, Fitness Center, Sauna, Tennis Court(s), Car Wash Area, Golf Course, Marina
-
Ownership
Condo
-
Senior Community YN
YES
Schedule a Showing
Showing scheduled successfully.
Mortgage calculator
Estimate your monthly mortgage payment, including the principal and interest, property taxes, and HOA. Adjust the values to generate a more accurate rate.
Your payment
Principal and Interest:
$
Property taxes:
$
HOA fees:
$
Total loan payment:
$
Total interest amount:
$
Location
County
Lee
Elementary School
Middle School
High School
Listing Courtesy of Elise Starr , John R. Wood Properties
RealHub Information is provided exclusively for consumers' personal, non-commercial use, and it may not be used for any purpose other than to identify prospective properties consumers may be interested in purchasing. All information deemed reliable but not guaranteed and should be independently verified. All properties are subject to prior sale, change or withdrawal. RealHub website owner shall not be responsible for any typographical errors, misinformation, misprints and shall be held totally harmless.

Agent | Realtor®
Julia McCabe
Call Julia today to schedule a private showing.

* Listings on this website come from the FMLS IDX Compilation and may be held by brokerage firms other than the owner of this website. The listing brokerage is identified in any listing details. Information is deemed reliable but is not guaranteed. If you believe any FMLS listing contains material that infringes your copyrighted work please click here to review our DMCA policy and learn how to submit a takedown request.© 2024 FMLS.
Related Properties
FORT MYERS
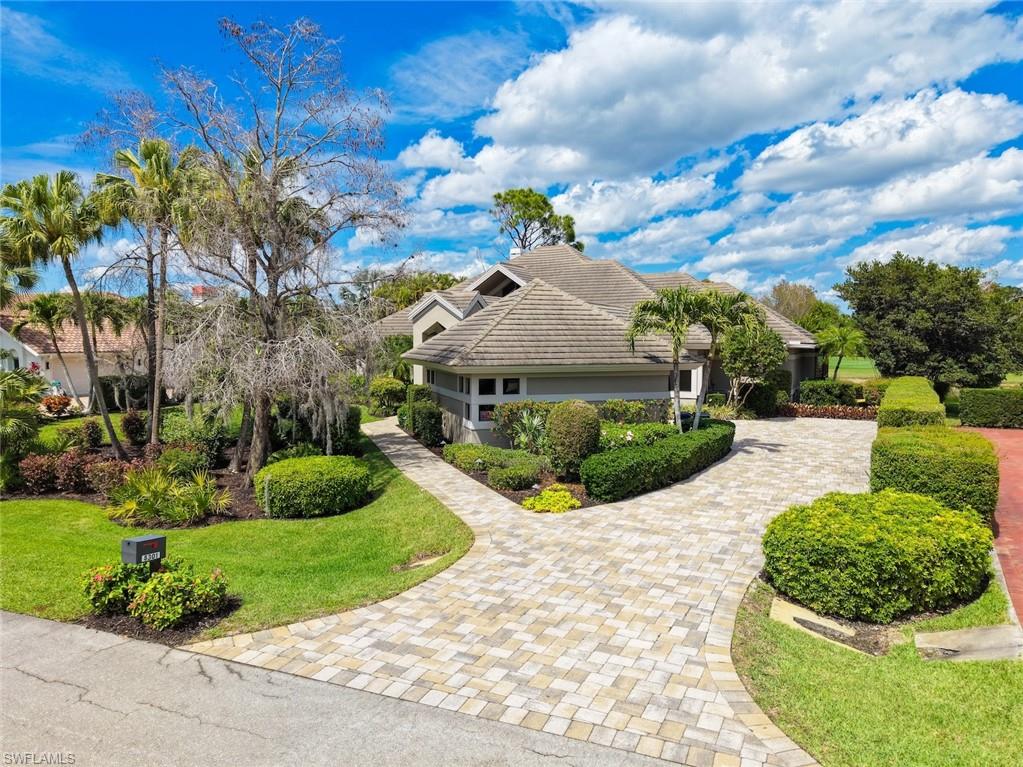
8301 Glenfinnan CIR
3 Beds
2 Baths
3,553 Sq.Ft.
$1,280,000
MLS#: 2026029498
FORT MYERS
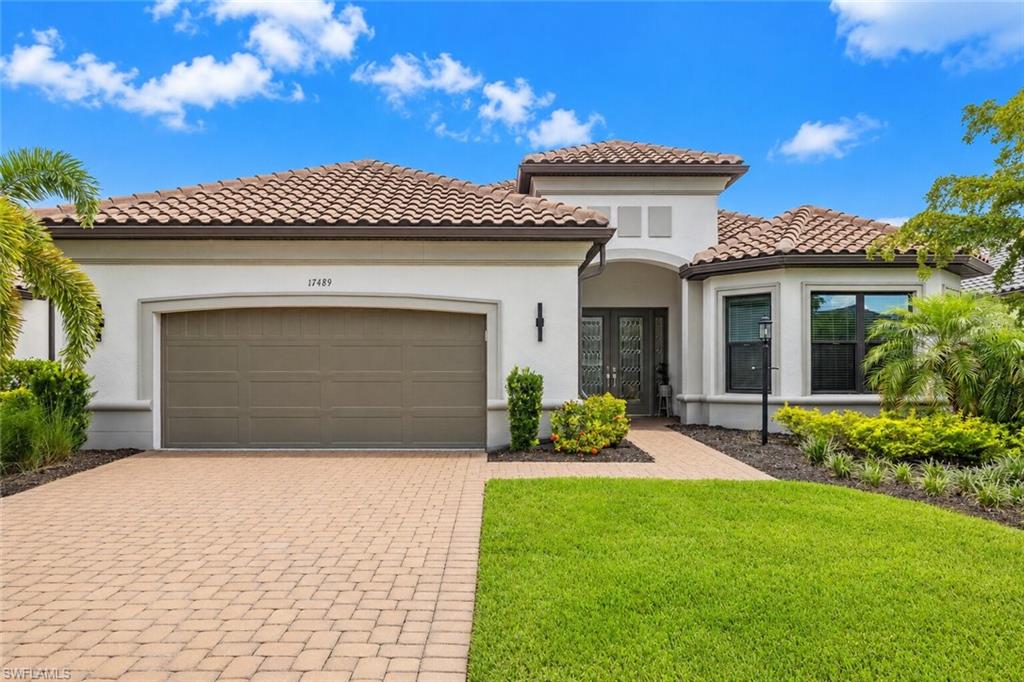
17489 Aquila CT
3 Beds
3 Baths
3,225 Sq.Ft.
$1,450,000
MLS#: 226025170
FORT MYERS
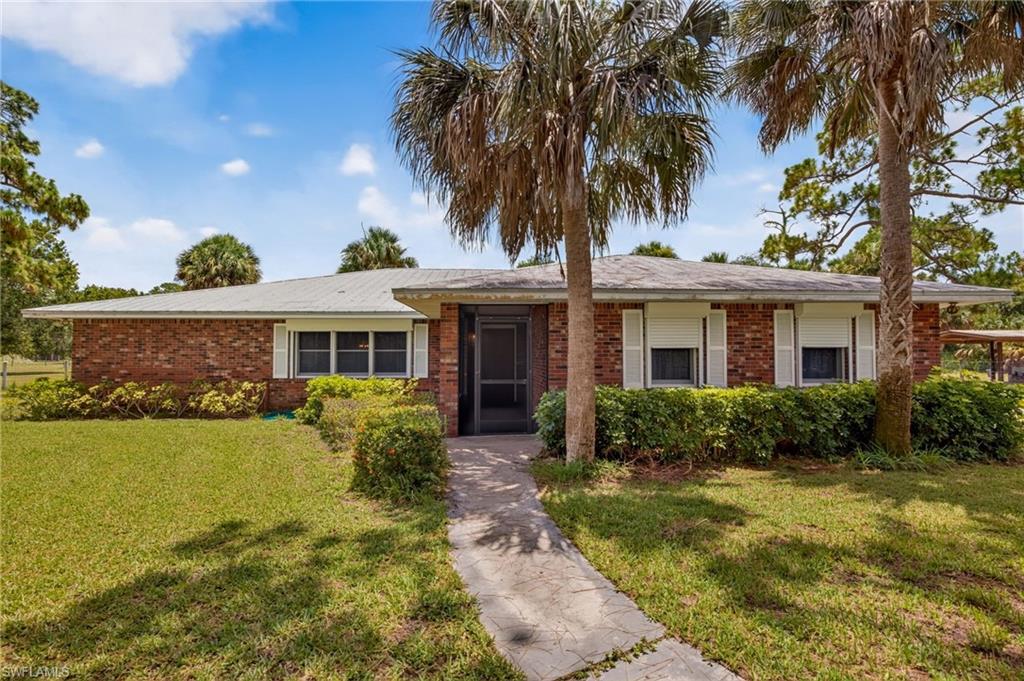
5261 Staley RD
4 Beds
2 Baths
2,337 Sq.Ft.
$1,100,000
MLS#: 2026027159
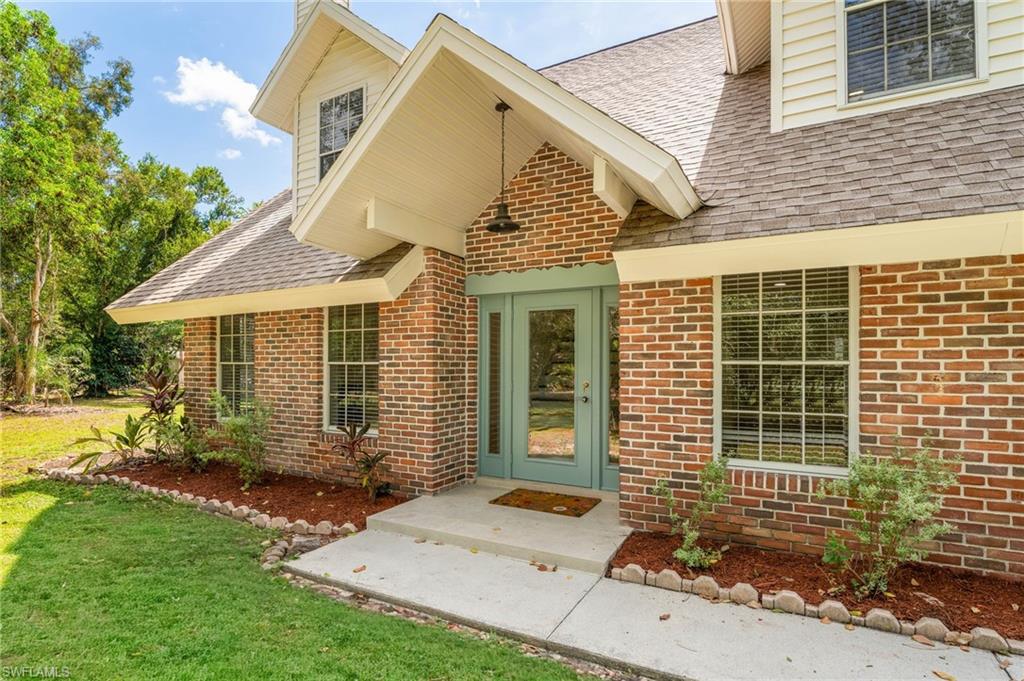
FORT MYERS
15180 Briar Ridge CIR
4 Beds
3 Baths
2,769 Sq.Ft.
$1,195,000
MLS#: 2026027574
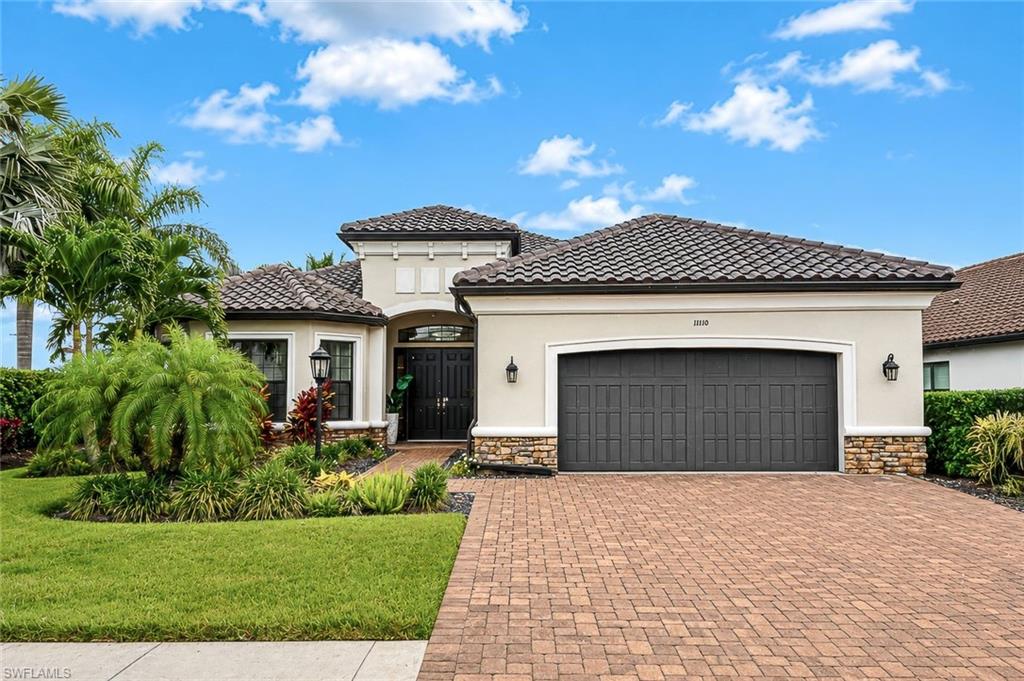
FORT MYERS
11110 Canal Grande DR
3 Beds
3 Baths
3,127 Sq.Ft.
$1,395,000
MLS#: 226023293
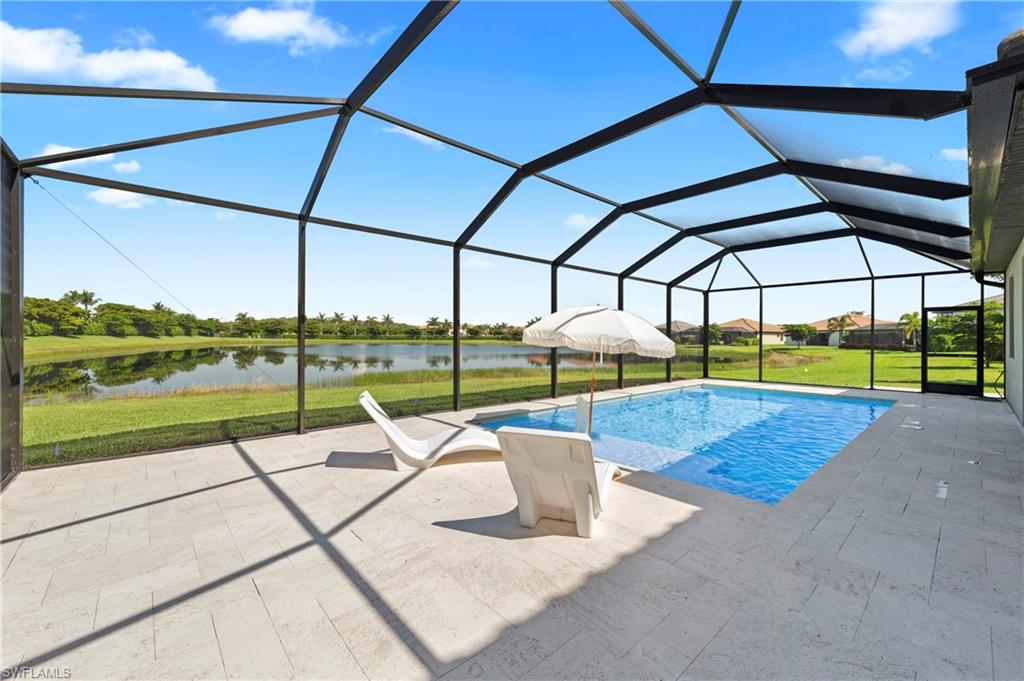
FORT MYERS
11905 Hickory Estate CIR
5 Beds
4 Baths
3,357 Sq.Ft.
$1,050,000
MLS#: 226023937
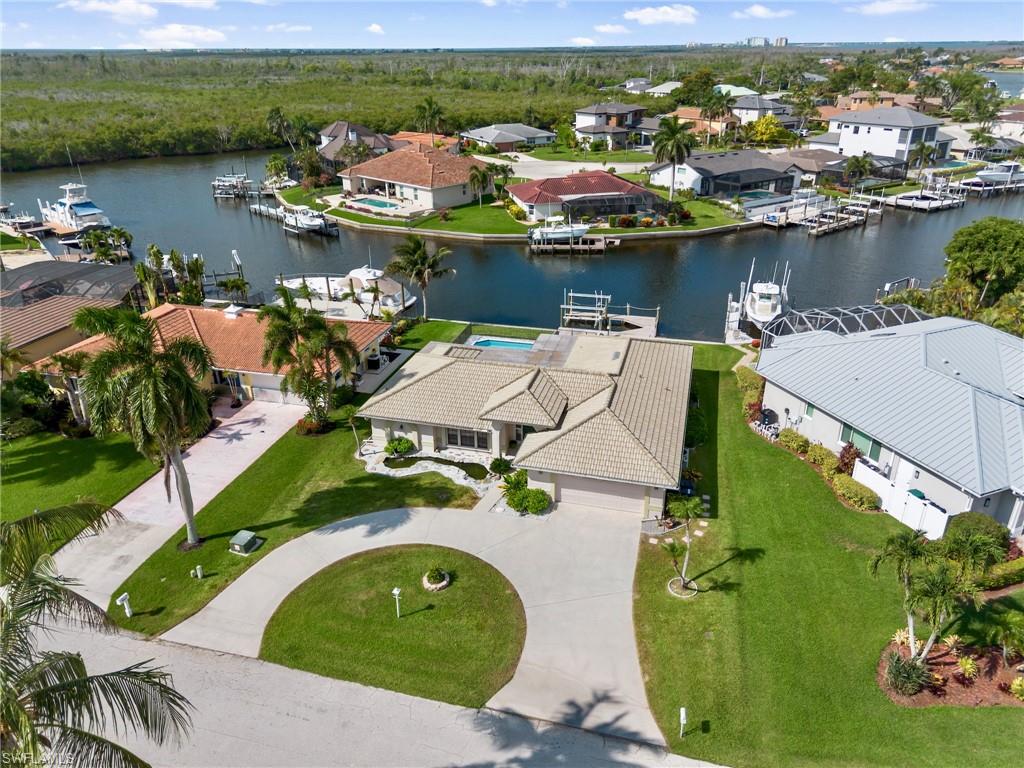
FORT MYERS
14661 Fair Havens RD
3 Beds
2 Baths
1,940 Sq.Ft.
$985,000
MLS#: 2026027510
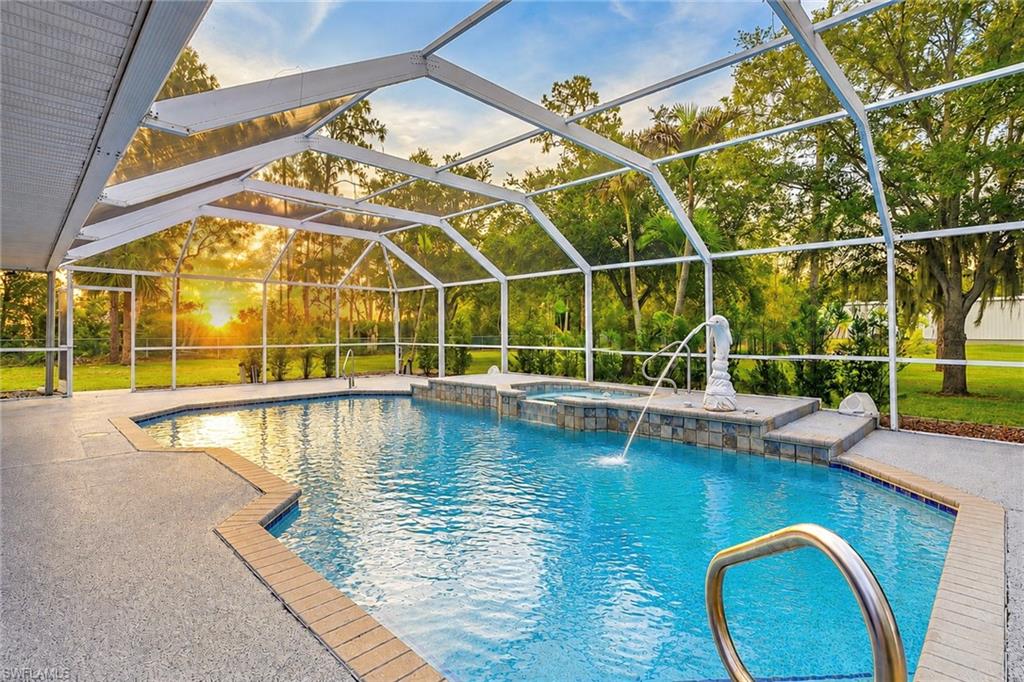
FORT MYERS
15261 Shamrock DR
5 Beds
4 Baths
4,680 Sq.Ft.
$1,424,999
MLS#: 226021882
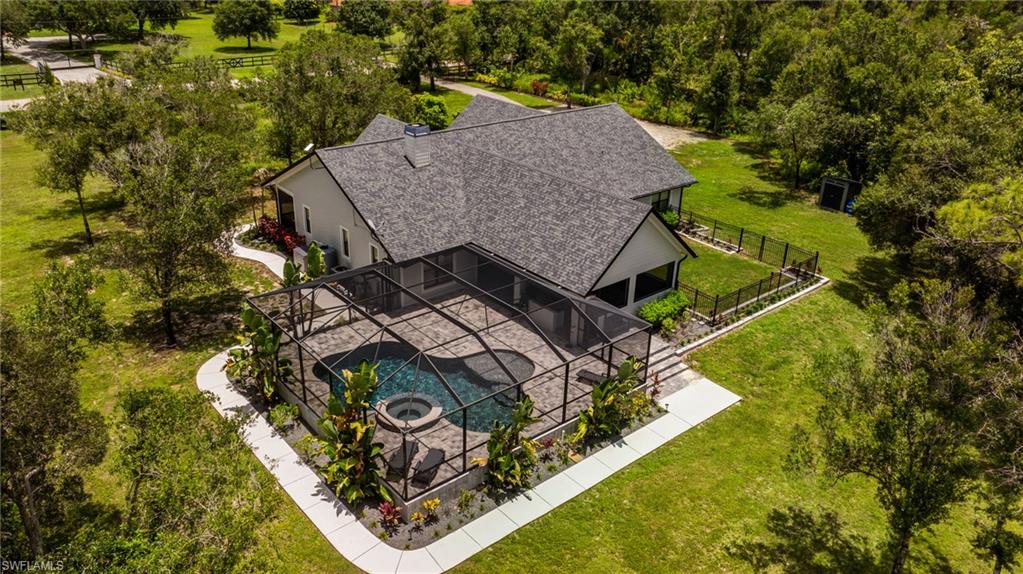
FORT MYERS
12200 Caisson LN
4 Beds
3 Baths
2,771 Sq.Ft.
$1,275,000
MLS#: 2026025515
