Features & Amenities

Interior

  • Other Interior Features

    Entrance Foyer, Breakfast Bar, Cathedral Ceiling(s), Pantry, Wired for Sound, Tray Ceiling(s), Walk-In Closet(s), Wet Bar

  • Total Bedrooms

    4

  • Bathrooms

    4

  • 1/2 Bathrooms

    1

  • Cooling YN

    YES

  • Cooling

    Ceiling Fan(s)

  • Heating YN

    YES

  • Heating

    Central, Electric

  • Pet friendly

    Yes

Exterior

  • Garage

    Yes

  • Garage spaces

    3

  • Construction Materials

    Block, Stucco

  • Other Exterior Features

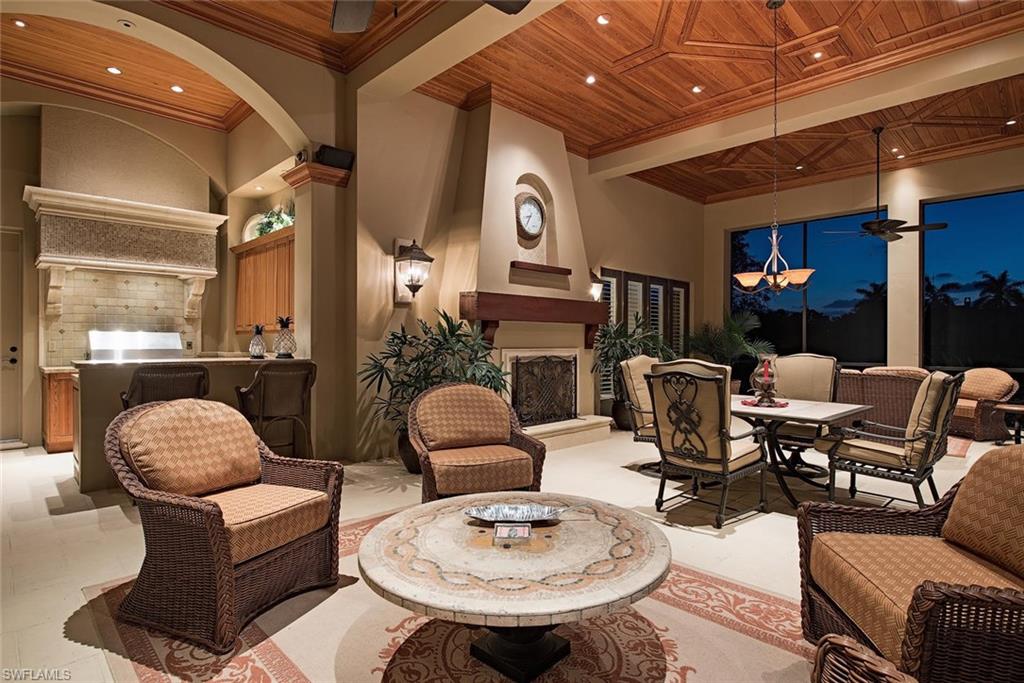
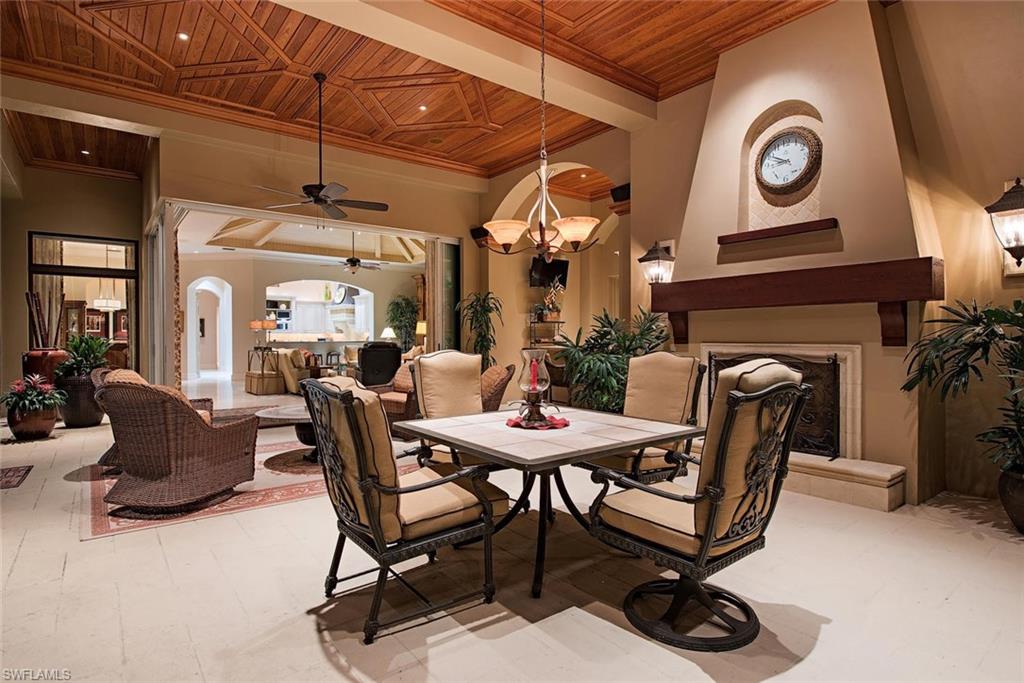
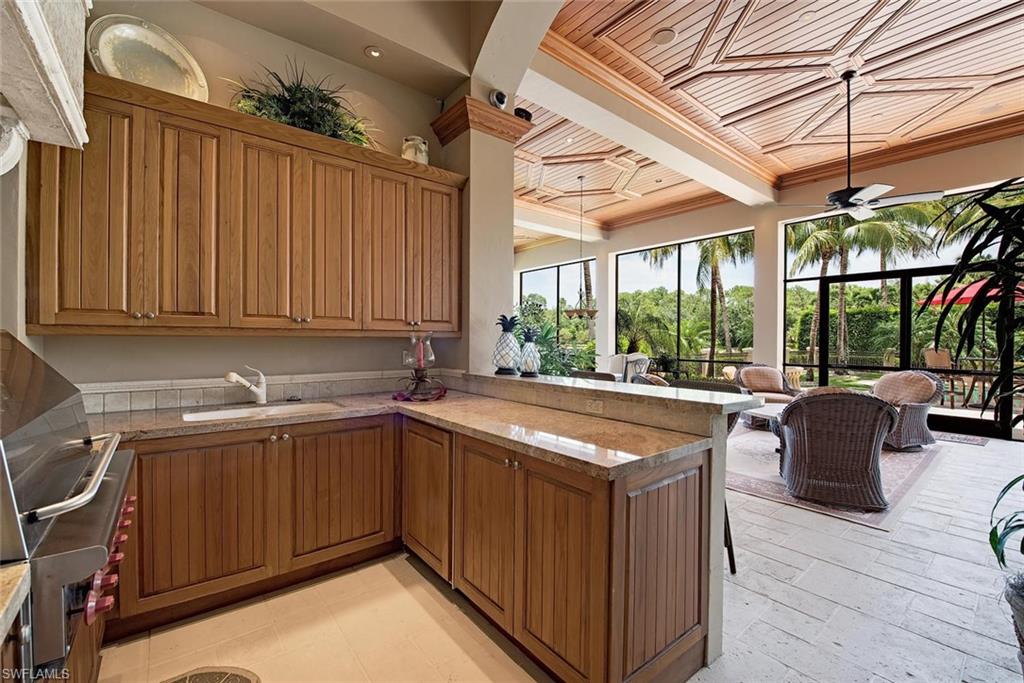
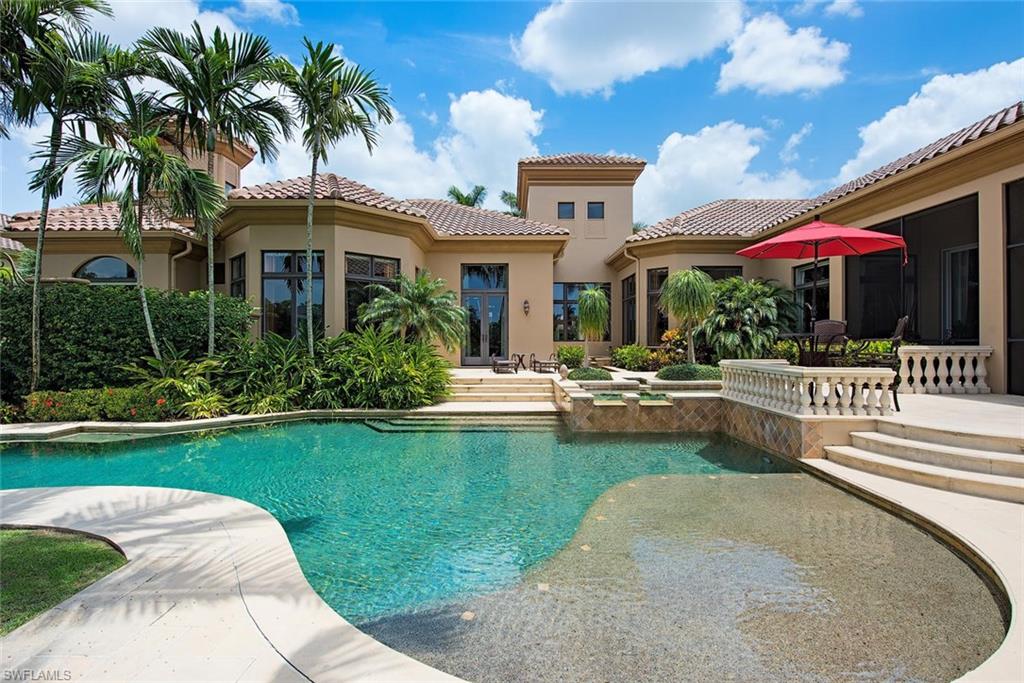
    Gas Grill, Tennis Court(s), Outdoor Kitchen

  • Parking

    Garage Door Opener, Attached

  • Patio and Porch Features

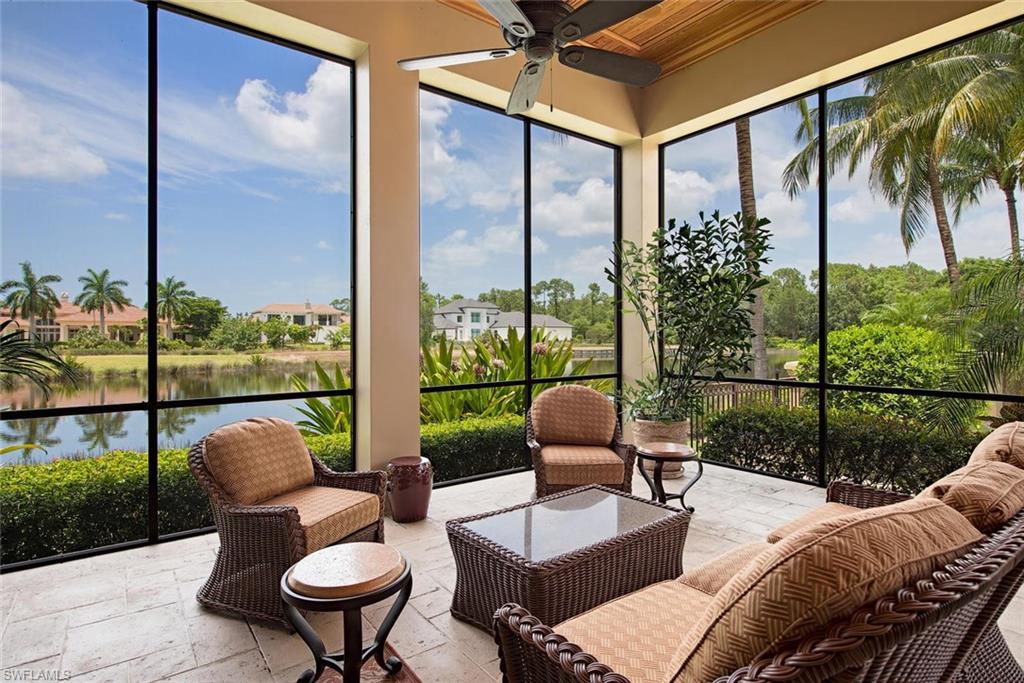
    Screened

  • Pool

    Yes

  • Pool Features

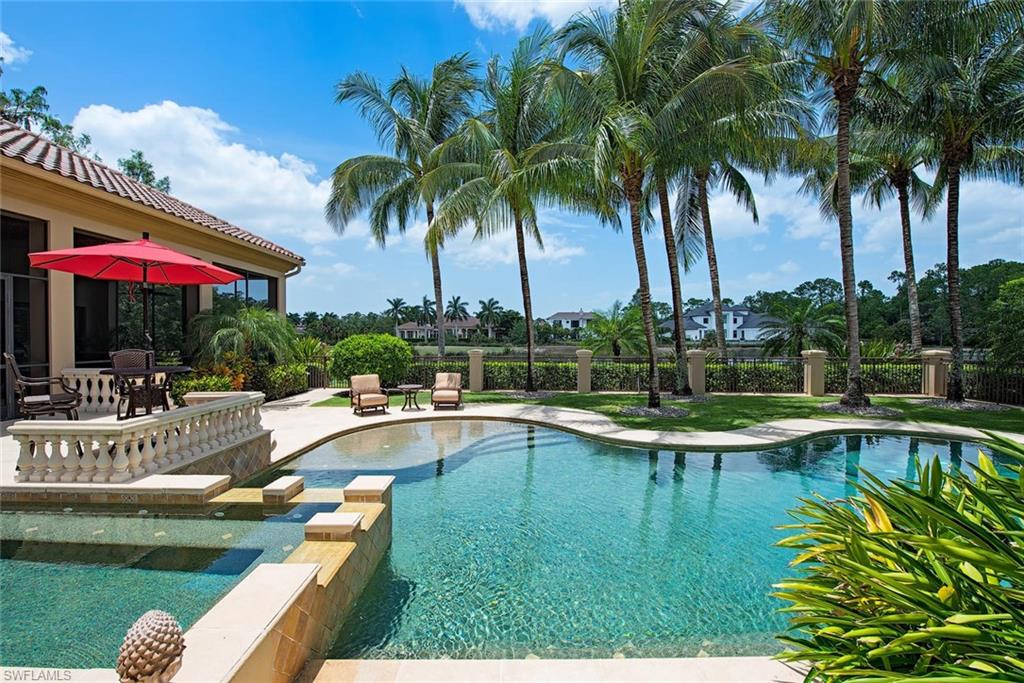
    Heated, Gas Heat, Private

  • Waterfront YN

    YES

  • View

    Golf Course

Area & Lot

  • Lot Features

    On Golf Course, Waterfront

  • Lot Size(acres)

    0.65

  • Lot Size(square feet)

    28,314

  • Property Type

    Residential

  • Property Sub Type

    Single Family Residence

  • Architectural Style

    Single Family

Price

  • Sales Price

    $4,295,000

  • Tax Amount

    $28,115

  • Sq. Footage

    5,422

  • Price/SqFt

    $792

HOA

  • Association

    YES

  • Association Fee 2

    $7,618

  • Association Fee

    $351

  • Association Fee Frequency

    Annually

  • Association Fee 2 Frequency

    Annually

  • Association Fee Includes

    N/A

School District

  • Elementary School

    N/A

  • Middle School

    N/A

  • High School

    N/A

Property Features

  • Stories

    1

  • Association Amenities

    Golf Course, Tennis Court(s)

  • Ownership

    Single Family

Schedule a Showing

Showing scheduled successfully.

<
>
IN PERSON
VIA CHAT

What is 3 + 4 ?


Change time

Mortgage calculator

Estimate your monthly mortgage payment, including the principal and interest, property taxes, and HOA. Adjust the values to generate a more accurate rate.

Your payment

Principal and Interest:

$

Property taxes:

$

HOA fees:

$

Total loan payment:

$

Total interest amount:

$

Location

County

Collier

Elementary School

Middle School

High School

Listing Courtesy of Bill Earls, PA, John R. Wood Properties

RealHub Information is provided exclusively for consumers' personal, non-commercial use, and it may not be used for any purpose other than to identify prospective properties consumers may be interested in purchasing. All information deemed reliable but not guaranteed and should be independently verified. All properties are subject to prior sale, change or withdrawal. RealHub website owner shall not be responsible for any typographical errors, misinformation, misprints and shall be held totally harmless.

Agent Julia McCabe

Agent | Realtor®

Julia McCabe

Call Julia today to schedule a private showing.


* Listings on this website come from the FMLS IDX Compilation and may be held by brokerage firms other than the owner of this website. The listing brokerage is identified in any listing details. Information is deemed reliable but is not guaranteed. If you believe any FMLS listing contains material that infringes your copyrighted work please click here to review our DMCA policy and learn how to submit a takedown request.© 2024 FMLS.
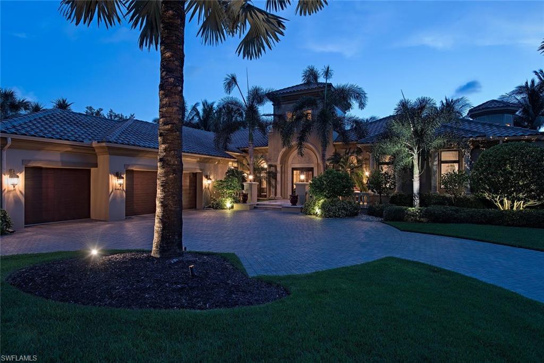
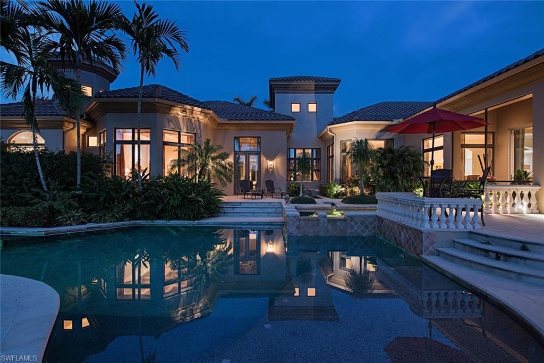
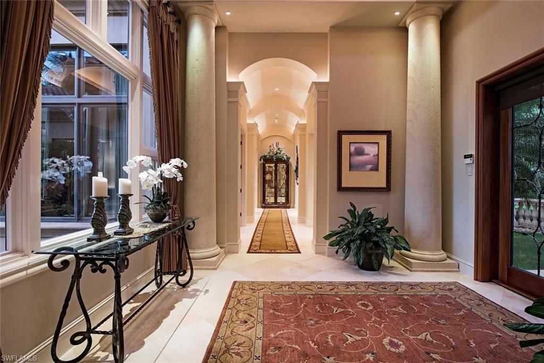
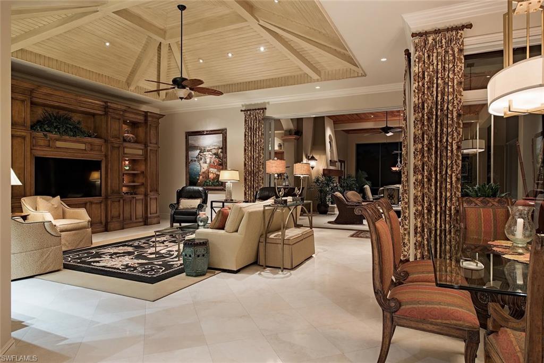
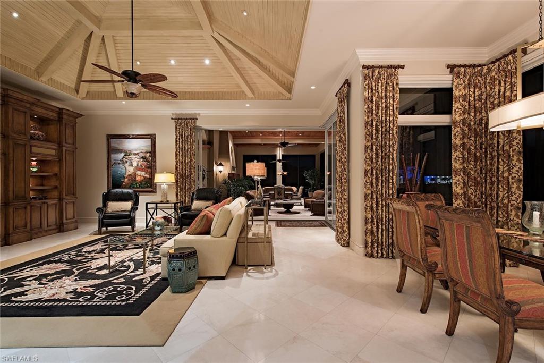
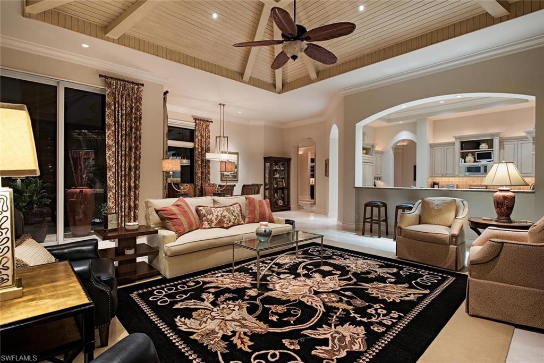
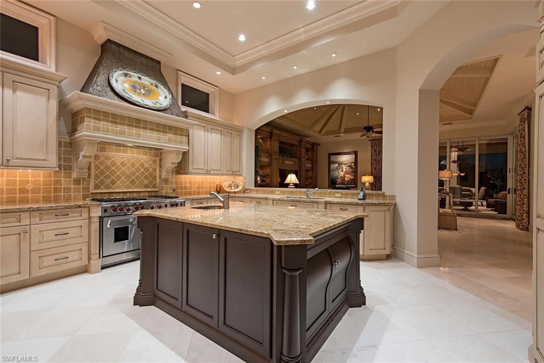
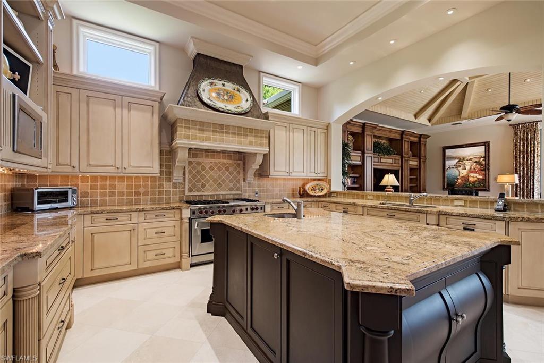
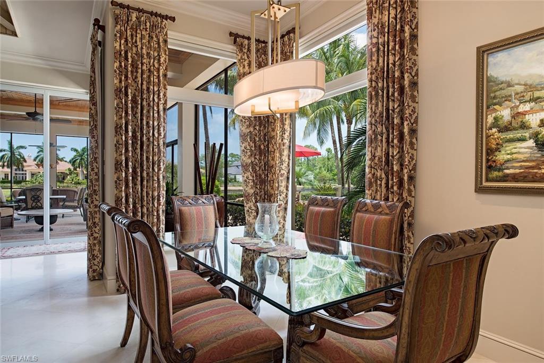
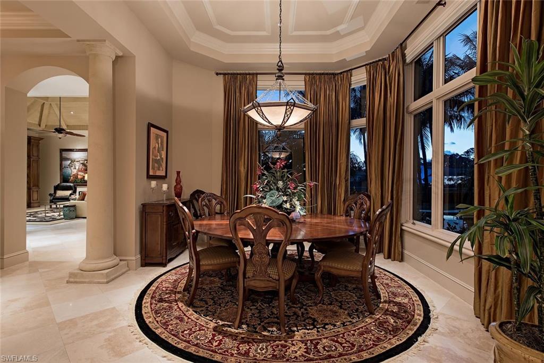
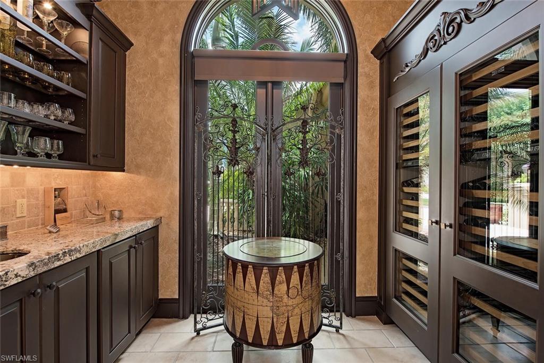
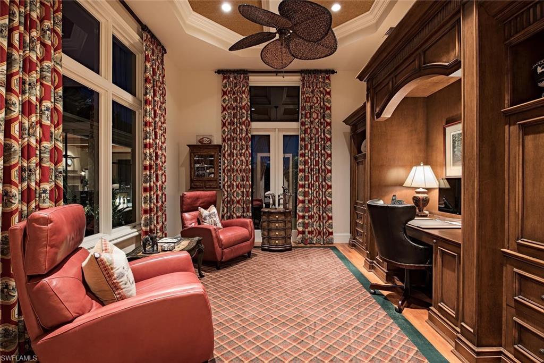
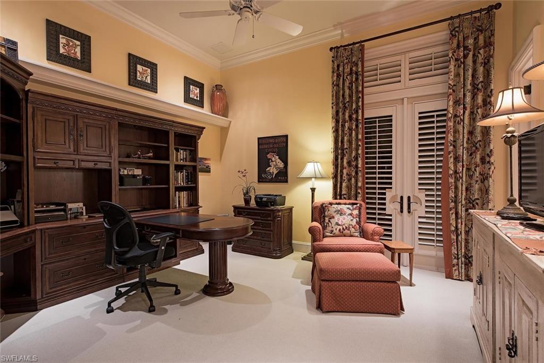
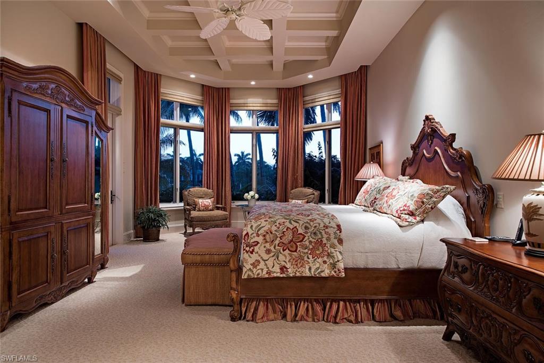
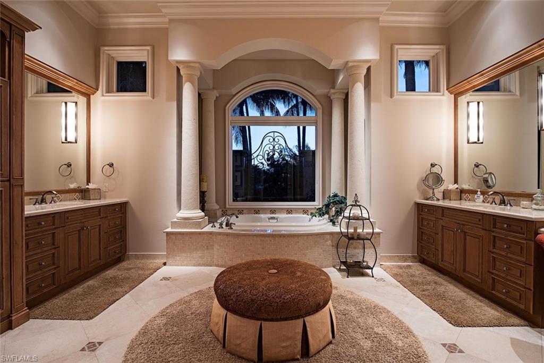
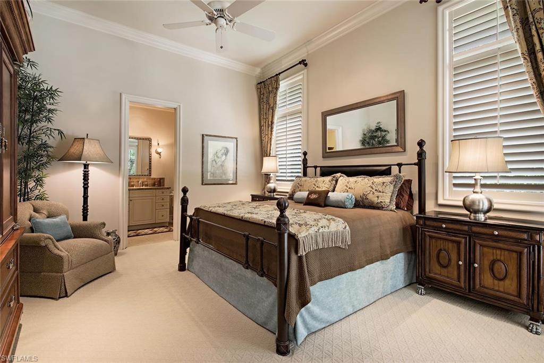
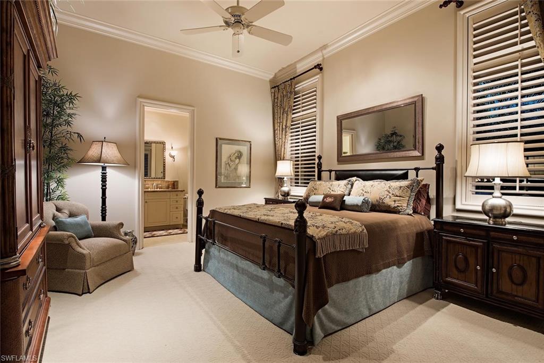
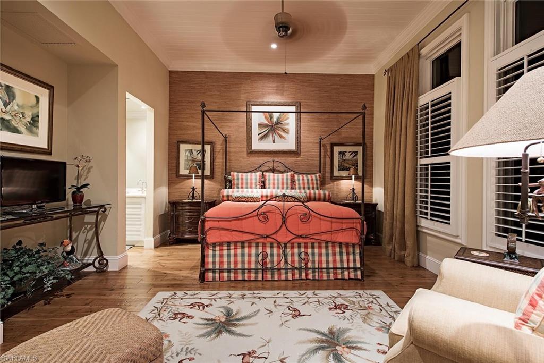
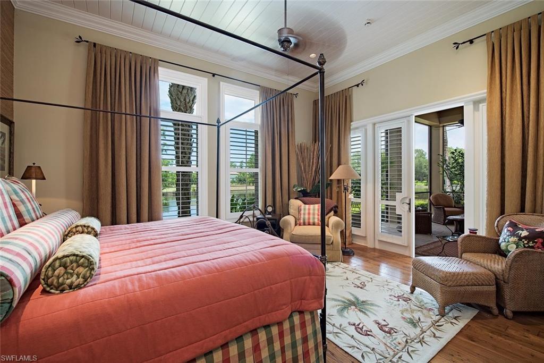
H.12404 - Exceptional, custom estate that offers grand-yet-comfortable architecture & is nestled in an oversized lot w/ big lake & golf vistas. This single-story home sprawls across 5,422 Sq.ft of living space w/ exquisite finish. Architectural stylings include the mahogany front door, volume ceilings w/ custom detailing, extensive crown molding, & travertine stone flooring. Other features include a library w/ teak flooring & maple built-in cabinetry, home automation, wet-bar, 3-car collector’s garage, tankless gas water heaters, gourmet kitchen, guest cabana w/ private entry & morning kitchen & much more! The gourmet kitchen includes large island w/ sink, walk-in pantry & top-of-the line appliances including a 6-burner Natural Gas Wolf Range. The spacious Master Suite has his/her walk-in closets, sitting area & a morning kitchen. Entertainment locations abound in the covered lanai with a tongue & a groove cypress wood ceiling, summer kitchen & natural gas fireplace or the resort style pool & spa w/ travertine deck. Grey Oaks is advantageously close to the art galleries, boutiques & bistros that make living in Naples a true luxury & recently completed an approx. $29M renovation.

1425 Nighthawk PT

Message successfully sent.

What would you like to know?

What is 3 + 4 ?

I agree to receive email communication and understand I can unsubscribe at any time.

I agree to be contacted by Julia McCabe via call, email, and text for real estate services. To opt out, you can reply 'stop' at any time or reply 'help' for assistance. You can also click the unsubscribe link in the emails. Message and data rates may apply. Message frequency may vary. Privacy Policy

Related Properties

New on site today
Exceptional coastal luxury awaits, in this 4 bedroom plus den, 4.5 bath estate home built by Stock Construction, featuring the highly sought-after Cocoplum model, perfectly positioned on one of the largest and most premium developer lots in the Isles of Collier Preserve. Welcome to 8859 Nevis Way, with panoramic, unobstructed sunset views over the lake and preserve, plus additional preserve views from the front, surrounding you with complete privacy and tranquility. Ideally located within the Isles in a private gated section of 61 homes, the Nevis Way location also provides convenient access to the Bayshore gate and Hamilton Harbor Yacht Club. This home showcases refined craftsmanship throughout, with over $600,000 in additional high quality builder upgrades, including custom ceilings, moldings, trim, wood flooring, and built-in shelving. Additional enhancements include designer window treatments, draperies, and upgraded lighting. The gourmet kitchen is a standout, featuring an expansive island, ceiling-height cabinetry, quartz countertops, and premium appliances, including an induction cooktop, wall ovens, and wine refrigeration. Seamless indoor-outdoor living awaits, with fully retractable sliders opening to a resort-worthy outdoor retreat. The outdoor space features Turkish natural stone pavers and a stunning 40-foot saltwater pool with spa, sun shelf, and water fountains. The impressive 62-foot covered lanai includes a spacious living area with gas fireplace, dining area, outdoor kitchen, and bar—all overlooking sparkling water and nature preserve views as far as the horizon. Inside, the thoughtfully designed split-bedroom plan offers ideal privacy for all. The spacious primary suite is a private sanctuary, complete with a spa-inspired bath featuring a walk-in rain shower, soaking tub, custom dressing table. The suite offers direct lanai access—perfect for morning coffee. Some of the many additional highlights include a whole house water filtration system, specially insulated garage and integrated smart home technology with Sonos audio, security system, cameras, thermostats, TVs, and outdoor lighting. Enhanced lush landscaping completes the setting. Residents of Isles of Collier Preserve enjoy a nature-inspired lifestyle, with over half of its 2,400 acres dedicated to lakes, preserves, and natural habitat. Amenities include miles of scenic walking and biking trails, waterways for kayaking and paddleboarding, resort-style pools, fitness center, dog park, tennis and pickleball courts, plus the waterfront Overlook Bar & Grill—all just minutes from downtown Naples.
#226036340

NAPLES

8859 Nevis WAY

4 Beds

4 Baths

3,669 Sq.Ft.

$3,995,000

MLS#: 226036340

New on site today
Experience the best of coastal living in this remastered and fully renovated Venetian Villa perched over the bay with long, stunning views! Completed in 2026 by Design West, this light-filled contemporary home with three stories offers an open-concept plan encompassing over 3,100 square feet of luxurious living area and nearly 200 square feet of outdoor space. The ground floor consists of a grand foyer, private elevator, soaring ceilings that rise to the third level and a modern glass staircase leading to the impeccably designed second level. The main living level features a gourmet kitchen including Artcraft high-gloss cabinetry with pullout drawers, Sub-Zero, Wolf and Miele appliances and a coffee bar with a built-in espresso machine.  The adjacent dining room, overlooking Venetian Bay, provides an Antolini Cristello backlit bar with open shelving, refrigerated drawers and a 90-bottle Subzero refrigerated wine cooler, perfect for entertaining.  The living area, featuring two separate seating arrangements, offers a soothing fire feature, custom furnishings, a one-of-a kind work of art completed by artist Fabienne Vieyres and French doors leading to covered bayfront balcony.  The powder room, with an integrated Cristello backlit stone sink and dramatic wall faucet, is a true showstopper! The third floor includes Duchateau flooring throughout with a clever use of space for a den or additional sleeping area for overnight guests with built-in hideaway beds, refrigerated drawers, storage and laundry closets. The Primary suite is bathed in luxury with special wall finishes, custom closets and a relaxing bath area with Azul Calcite wall and counters, floating vanity, oversized shower and soaking tub with dimensional Thassos marble accent wall. The generously sized guest room with custom upholstered headboards has a large walk-in closet and easy access to the hall guest bath with dual sinks and large shower.  Additional thoughtful custom design elements include cabinetry and millwork throughout, White Fantasy marble flooring on first and second floors, flush inset lighting, fabric headboard walls, linear venting, made-to order window treatments, electric shades and motorized awning over the open balcony off the dining area.  Venetian Isles is a gated community with 32 picturesque residences and includes private deeded beach access across the street, pool area, boat slip leasing available and a wonderful on-site manager. Spacious one car garage. The community is pet friendly, too! Stroll to Venetian Village. Waterside Shops and Fifth Avenue are minutes away.
#226036504

NAPLES

4000 Gulf Shore BLVD N 2700

2 Beds

3 Baths

3,036 Sq.Ft.

$4,395,000

MLS#: 226036504

New on site today
Imagine arriving home to sweeping views of the Gulf, the Naples coastline and Pelican Bay's lush tropical landscape, where the changing colors of the sky provide a captivating backdrop to everyday living. Positioned in Cap Ferrat's desirable 01 stack, this exceptional end residence embraces its coastal setting with expansive western and southern exposures, three outdoor lanais and abundant natural light. A private elevator opens directly into the residence, creating an intimate sense of arrival and introducing interiors where refined finishes and furnishings complement the beauty beyond the windows. Offering three bedrooms, a study and three full baths, the thoughtfully designed floor plan unfolds through generous living spaces featuring marble and wood flooring, designer wallcoverings and carefully curated finishes. Three lanais extend the living experience outdoors, inviting you to enjoy the Gulf breeze, admire the coastline and watch the sun descend over the water. The beautifully updated kitchen pairs solid-wood cabinetry and professional-grade appliances with gas cooking and leathered quartzite countertops and backsplash. The expansive primary suite is a retreat unto itself, with floor-to-ceiling bay windows framing mesmerizing Gulf and coastline views. Two spacious walk-in closets with custom built-ins and an elegantly appointed primary bath with water views complete the suite. Privately situated guest bedrooms offer generous accommodations, walk-in closets, and en-suite bath access, while a separate glass-front study never sacrifices your view, yet provides a versatile space for work or relaxation. Additional features include two new HVAC systems, electric storm shutters on the west-facing lanais and two oversized garage parking spaces. Inspired by timeless European architecture, Cap Ferrat offers a distinguished residential setting with a 24-hour front desk attendant, resort-style pool and spa, fitness center, sauna and steam facilities, tennis courts, beautifully appointed gathering spaces, guest suites, and much more. Beyond the building, Pelican Bay's coastal lifestyle awaits with private beach access, beachfront dining, convenient tram transportation, tennis, fitness and recreational amenities amid preserved natural surroundings. From peaceful mornings overlooking the Gulf to never again missing the famed Naples sunsets, this residence captures the essence of refined coastal living.
#226036441

NAPLES

6597 Nicholas BLVD 601

3 Beds

3 Baths

3,275 Sq.Ft.

$3,950,000

MLS#: 226036441

New on site today
Your low-maintenance Grey Oaks retreat awaits in this impeccably reimagined residence, where exceptional craftsmanship and bespoke finishes rival those found in homes at a far higher price point—all within an elegant lock-and-leave lifestyle. A gallery-style entry gives way to soaring ceilings and a dramatic, floor-to-ceiling picture window, drawing light across hand-selected French antique limestone floors. The interplay of stone and sunlight continues into the main living areas, while wide-plank European white oak from Spain softens the private quarters with understated elegance. The bespoke kitchen serves as a showpiece and gathering place, with European Eggersmann cabinetry concealing storage with architectural precision. Polished slabs of Azul Zumaia exotic quartzite cascade over countertops and the island, offering a natural work of art. A professional-grade gas range and custom-designed hood anchor the culinary experience, while curated details, including an integrated pet station, speak to a residence designed for elevated everyday living. The primary suite offers sanctuary. A spa-inspired bath with a walk-in steam shower, dry sauna and custom towel warmers creates a wellness retreat at home. Backlit mirrors, sculptural lighting, and Illusion exotic quartzite imbue the space with warmth and serenity. Throughout the residence, bespoke millwork, designer window treatments, and precision lighting create cohesion and refinement. Outdoors, the stunning French limestone continues, framing intimate spaces for conversation and celebration. A summer kitchen, sculptural seating with tailored cushions and a gas fireplace invite year-round alfresco living. Artificial turf and ample landscape lighting extend the home’s atmosphere into the garden, requiring minimal upkeep yet delivering maximum presence. Additional features include impact-resistant windows and doors, whole-house reverse-osmosis filtration, a tankless gas water heater, a 2.5-car garage with custom metallic flooring, and extensive built-in storage. Set within Grey Oaks, residents enjoy three championship golf courses, two clubhouses, tennis, pickleball, a 30,000-square-foot wellness center, resort-style pool and fine dining, all minutes from Fifth Avenue and Gulf beaches. This is not merely a renovation. It is a redefinition of what it means to live beautifully.
#226036359

NAPLES

2243 Residence CIR

3 Beds

3 Baths

3,107 Sq.Ft.

$3,850,000

MLS#: 226036359

New on site 2 days ago
EXCEPTIONAL BAY COLONY LIVING. A BEAUTIFUL RESIDENCE. AN ICONIC ADDRESS. AN EXTRAORDINARY LIFESTYLE. Imagine waking to the beauty of Naples' Gulf Coast, beginning your morning with a refreshing swim in the pool or a dip in the azure waters of the Gulf, with sugar-white sandy beaches just steps from your door. This is the extraordinary coastal lifestyle awaiting at Brighton, ideally situated within Bay Colony, the exclusive, private gated enclave of prestigious Pelican Bay. Beautifully refreshed with newly refinished floors in a stunning natural finish, Residence 602 offers approximately 2,760 square feet of gracious coastal living, breathtaking Gulf views, and the exciting opportunity to create the coastal retreat you've always envisioned. Featuring two bedrooms plus a den and three full bathrooms, this spacious residence offers an inviting, flowing floor plan designed for effortless entertaining and relaxed everyday living. The gorgeous natural flooring introduces warmth and contemporary sophistication throughout, creating a beautiful foundation for your personal design vision. The excitement extends beyond the residence, as Brighton has undergone significant enhancements to its common areas and pool deck, showcasing beautifully revitalized spaces that elevate the building's ambiance and resident experience. Enjoy the beachfront setting, beautifully appointed amenities, and effortless convenience of luxury condominium living. Beyond Brighton, discover the exceptional privileges of Bay Colony, including its private Beach Club, beachfront dining, tennis facilities, and an extraordinary coastal setting. Residents also enjoy the renowned amenities of Pelican Bay, including additional beachfront dining, fitness, tennis, scenic walking paths, and an abundance of recreational opportunities. Naples' celebrated shopping, fine dining, and cultural attractions are just minutes away. Beautiful today, with extraordinary potential to create a coastal retreat that is uniquely yours tomorrow. Residence 602 presents a rare opportunity to embrace the privacy, prestige, and exceptional lifestyle of Bay Colony. Your dream coastal retreat begins here!
#226035141

NAPLES

8231 Bay Colony DR 602

2 Beds

3 Baths

2,760 Sq.Ft.

$3,950,000

MLS#: 226035141

New on site 3 days ago
A residence of exceptional scale and sophistication, where the grandeur of a private home meets the effortless elegance of downtown Naples living. Encompassing 3,358 square feet, the largest floor plan at Quattro in Naples Square, this extraordinary former designer model is defined by abundant natural light, soaring 10-foot ceilings, and impeccable craftsmanship. Offered turnkey furnished with over $485,000 in custom upgrades, the residence features four spacious en-suite bedrooms, a sophisticated den with striking iron-and-glass French doors, and two private balconies. The beautifully appointed kitchen showcases custom Irpina cabinetry, quartz countertops, Dornbracht fixtures, and premium Sub-Zero, Wolf, and Miele appliances. Exquisite Legno Bastone wood flooring, custom millwork, architectural ceiling details, and designer finishes create an atmosphere of understated elegance throughout. Overlooking tranquil courtyard gardens, the residence also includes secure covered parking for two vehicles with additional space for a golf cart or Moke. An extraordinary expression of luxury.
#226036666

NAPLES

1130 3rd AVE S 416

4 Beds

4 Baths

3,358 Sq.Ft.

$4,450,000

MLS#: 226036666

New on site 3 days ago
Stately architectural detailing, charming stone and brick accents, and an inviting elevation create a striking first impression of this sprawling home, ideally situated on a cul-de-sac in Collier’s Reserve with IMMEDIATE FULL GOLF MEMBERSHIP AVAILABLE.
Sleek and refined, the renovated chef’s kitchen features white shaker cabinetry, stainless steel appliances including a double oven and six-burner gas cooktop, extra thick quartz countertops, and an inviting gathering space. The expansive family room is filled with natural light from an abundance of windows and features a beautiful fireplace, creating a warm and comfortable setting for everyday living and entertaining.
The grand salon makes a dramatic statement with its impressive 20-foot ceiling and wall of windows that flood the space with natural light. It flows seamlessly into a massive study, elegant dining room, and well-appointed butler’s pantry. The exceptionally spacious owner’s suite offers a private study, beautifully finished, custom-built closets and generous sized bathroom. The spectacular outdoor living area is equally impressive, featuring a recently resurfaced negative-edge pool and spa, outdoor kitchen, beautiful stone decking with no steps, and a lovely landscaped yard. The expansive outdoor space provides an exceptional setting for entertaining or simply enjoying the Florida lifestyle. Recent improvements include a newer roof (2023), impact windows and doors throughout (excluding transoms), a newer HVAC system (2021), and an oversized air-conditioned garage with epoxy flooring. Abundant storage rooms and an elevator add exceptional convenience and functionality, making this remarkable home truly move-in ready.
Collier's Reserve spans 450 acres and is recognized as the world’s first Audubon Signature Sanctuary community, celebrated for its natural beauty. Residents enjoy access to outstanding club amenities, including championship golf, active tennis, pickleball, bocce, a modern fitness center, excellent dining options and welcoming friendly staff. The community's prime location in Naples is less than two miles from the white sands of Vanderbilt Beach.
#226036518

NAPLES

11726 Walton PL

4 Beds

4 Baths

5,186 Sq.Ft.

$3,595,000

MLS#: 226036518

New on site 4 days ago
Enter this gorgeous, light-filled beachfront residence from your private entry foyer to reveal endless sky views and the sparkling blue waters of the Gulf. The Remington is directly on the beach behind the gates of prestigious and opulent Bay Colony. This spacious beachfront home encompasses over 3,200 square feet, designed to meet discerning tastes of quality living and elegance while spanning the largest of the 02 floor plans. Features include the finest of artisan marble, custom cabinetry and millwork, elegant seating and guest areas, private office or library, and magnificent chef's kitchen with state-of-the-art appliances. The primary suite is a masterpiece of luxury with separate bath and shower, custom closets and office access. Car enthusiasts will appreciate the two under-building parking spaces. The Remington & Bay Colony offer unmatched amenities with professionally staffed 24-hour front desk, boardroom, social room, fitness, guest suites, pool and spa. A private Beach & Tennis club in addition to all the Pelican Bay amenities. Experience an unrivaled Naples beachfront living experience.
#226036337

NAPLES

8665 Bay Colony DR 202

3 Beds

3 Baths

3,243 Sq.Ft.

$4,850,000

MLS#: 226036337

This breathtaking estate home is nestled on 3.17 pristine, gated, all-upland acres in Naples’ prestigious Logan Woods, showcasing quality built to the highest standards and uncompromising luxury throughout. Offering 8,099 square feet of living space, the grand two-story main residence boasts soaring high ceilings, a masterful architectural layout, and abundant natural light streaming in from all four directions. It features seven en suite bedrooms, eight full bathrooms, and two half baths, including a convenient pool bath. At its heart is a stunning double island kitchen, complemented by a luxurious steam room, a spectacular fully automated saltwater pool with fire and water features, an outdoor summer kitchen, a whole-house reverse osmosis system, and a whole house generator. The entire property enjoys whole-property irrigation. This private estate is fully fenced with an automatic gate and surrounded by lush privacy hedges. The main residence also includes a four-car garage. A charming guest cottage with 2 car garage , completely remodeled with a brand new roof and new appliances, sits at the front of the property with its own two-car garage. This is truly one of Logan Woods’ finest offerings, with many more exceptional features and details throughout.
#226036297

NAPLES

5160 Teak Wood DR

6 Beds

8 Baths

8,099 Sq.Ft.

$4,999,000

MLS#: 226036297

TRANSFERABLE GOLF AND MEMBERSHIP AVAILABLE IMMEDIATELY! Experience unparalleled luxury in this stunning Regency Manor, perfectly situated on the 14th green of the prestigious Lakes Course with coveted Southern exposure. Designed for effortless indoor/outdoor living, this 4-bedroom plus office, 4.5-bathroom residence boasts an impressive floor plan, a 3-car garage, and high-end finishes throughout. The gourmet kitchen is a chef’s dream, featuring quartz countertops, an oversized breakfast bar, a separate work island, and upgraded Regency Maple and Cherry Toffee cabinetry. Entertain with ease in the expansive great room or step outside to the resort-style lanai, complete with retractable screens, a fireplace, a bar with a built-in grill, and a multilevel travertine deck. Lounge by the oversized pool and spa or enjoy evenings by the fire pit, all while taking in panoramic golf course views. The opulent master suite and spa-inspired bathrooms showcase marble countertops and exquisite details, ensuring ultimate comfort and style. Neutral decor, soaring ceilings, and antique ivory ashlar stone floors enhance the elegant ambiance. Prestigious Quail West offers an elite lifestyle with 36 holes of Arthur Hills-designed championship golf, a 100,000-square-foot clubhouse with world-class dining, a full-service spa, and a private beach club. The sports center features 8 clay tennis courts, 4 pickleball courts, 4 bocce courts, and a state-of-the-art fitness and wellness building. This exceptional home provides the perfect blend of golf and beach membership privileges, making it the ultimate retreat for the discerning buyer seeking Southwest Florida’s finest real estate. Agents see Fee breakdown in Remarks and Supplements
#226031588

NAPLES

6118 Sunnyslope DR

4 Beds

4 Baths

3,752 Sq.Ft.

$3,849,900

MLS#: 226031588

Send a message

Message successfully sent.

Your message

What is 3 + 4 ?

Reason for contacting?

I agree to receive email communication and understand I can unsubscribe at any time.

I agree to be contacted by Julia McCabe via call, email, and text for real estate services. To opt out, you can reply 'stop' at any time or reply 'help' for assistance. You can also click the unsubscribe link in the emails. Message and data rates may apply. Message frequency may vary. Privacy Policy

Sign Out

Virtual Assistant

Would you like to take the next step with this property? We can help you schedule a showing or virtual tour, or send you more details.

Yes, I would like more information.

Thank You for Your Reply, One of Our Agents will contact you as soon as possible

No, maybe later.

Thank you, you can always contact me via email, phone number or through the contact form.

Realhub AI

Lucy - Your AI-Powered Realtor

Update Your Temporary Password

Personalize your search

Enter your email and we'll notify you immediately when new listings match what you're looking for.

or enter email address

Already have an account ? Login here

Continue your home search

I agree to receive communications and understand I can unsubscribe at any time.

I agree to be contacted by Julia McCabe via call, email, and text for real estate services. To opt out, you can reply 'stop' at any time or reply 'help' for assistance. You can also click the unsubscribe link in the emails. Message and data rates may apply. Message frequency may vary. Privacy Policy

Already have an account ? Login here

We use cookies

We use cookies primarily for analytics to enhance your experience. By accepting, you agree to our use of these cookies. You can manage your preferences or learn more about our cookies policy.