Property
Beds
3
Full Baths
2
1/2 Baths
None
Year Built
1965
Sq.Footage
1,690
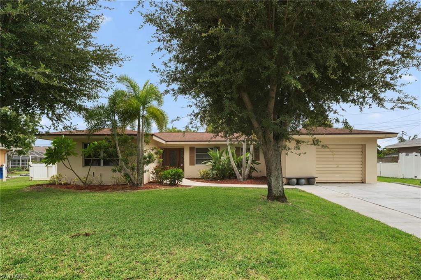
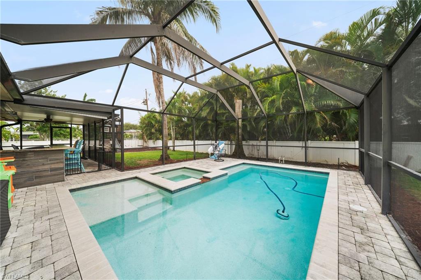
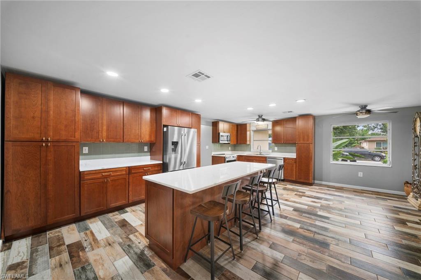
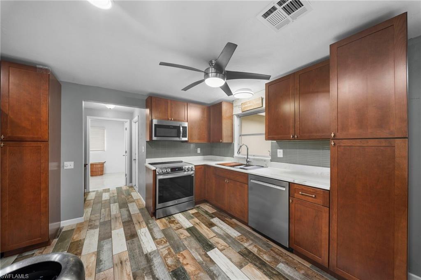
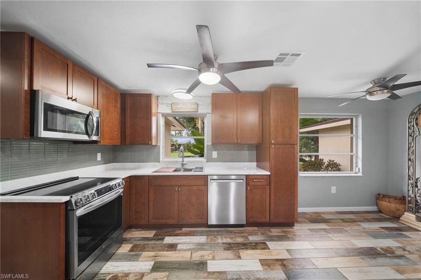
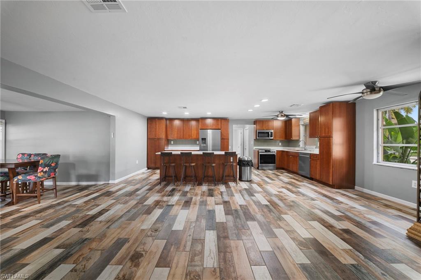
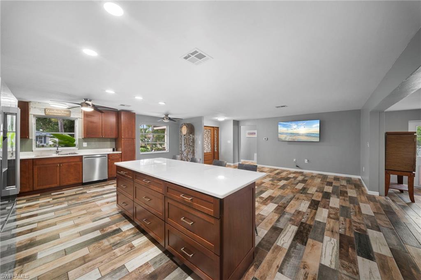
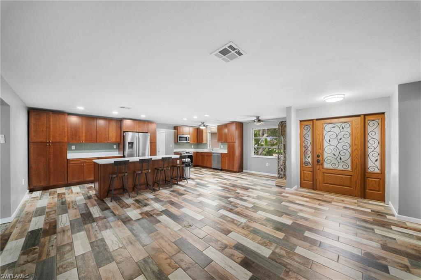
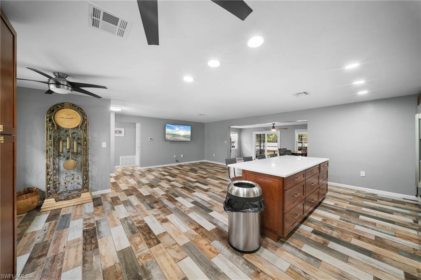
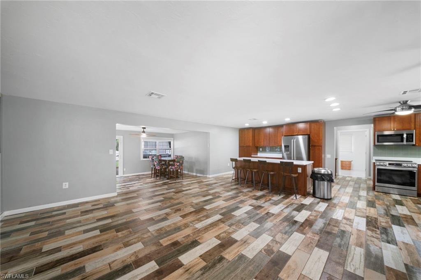
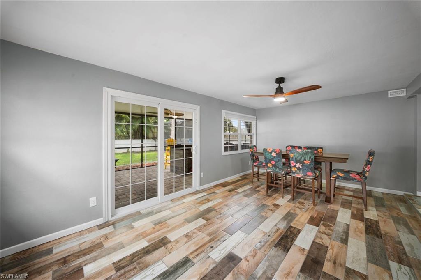
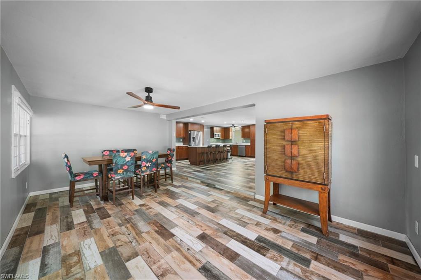
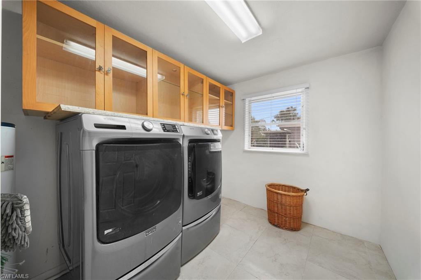
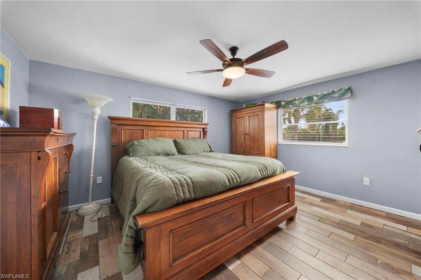
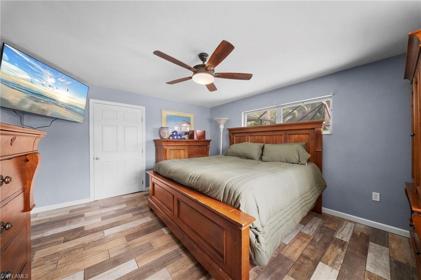
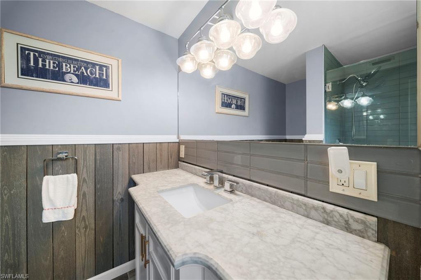
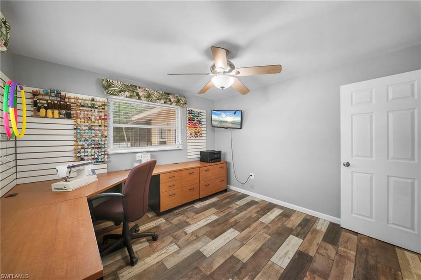
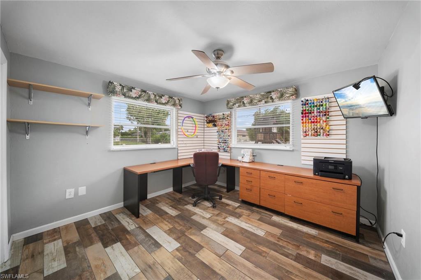
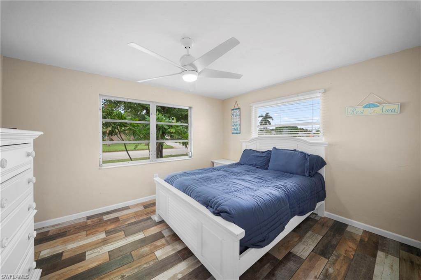
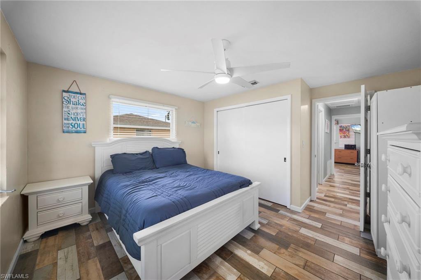
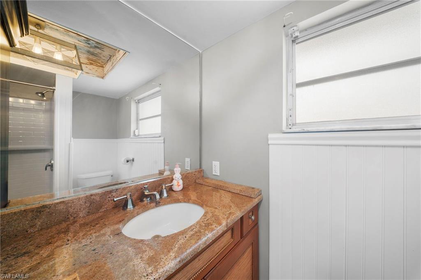
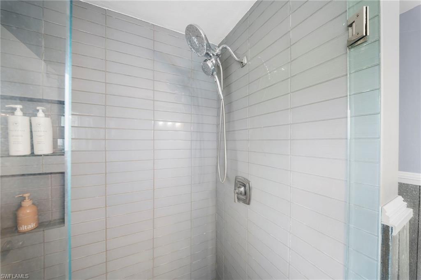
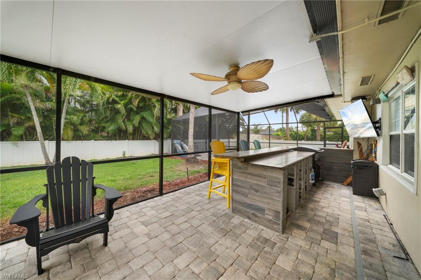
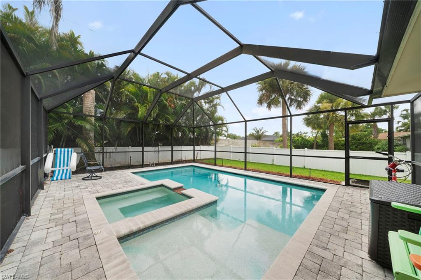
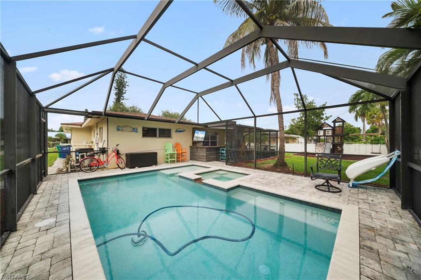
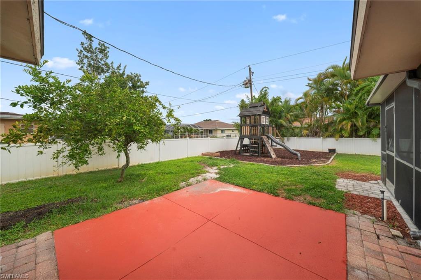
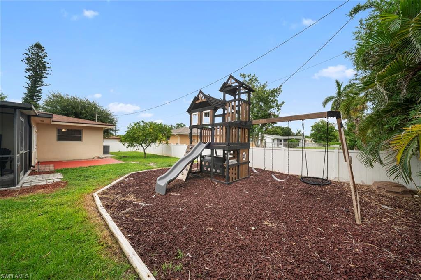
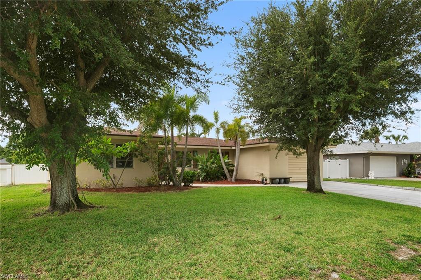
Pool home with no deed restrictions In Tanglewood! This quality-built Michigan home offers 3 BR, 2 BA, and 1,690 square feet of living space on a safe, friendly, low-traffic street in one of the area's most welcoming neighborhoods. Just a short walk to Tanglewood Elementary School. Extensive remodeling has already been completed, leaving only the finishing touches for the next owner. The thoughtfully designed split floor plan features quality finishes, including a completely remodeled kitchen with Kraftmaid cabinetry, gunstock hardware and Huge granite island with barstools. Beautiful updated wood-like tile flooring throughout, updated baths, 2013 electrical panel and 4 yr AC. Roof is 2015. Step outside and enjoy the lanai and your own backyard retreat with beautiful high-end leather granite bar/countertop with fridge and grill space below, a heated pool (2016), relaxing Jacuzzi hot tub, and vaulted screened enclosure surrounded by beautiful paver bricks and desirable Southern exposure. The fenced yard, irrigated lawn, delicious orange tree and playground area make this home ideal for entertaining, relaxing, or creating lasting family memories. Additional highlights include large inside laundry room, Irrigation on efficient well water w new pump, an oversized 448-square-foot single-car garage and the rare advantage of no deed restrictions. Priced to offer outstanding value, this is an excellent opportunity to own a quality home in a fantastic location. The seller has relocated, making this home ready for its next chapter!
Features & Amenities
Interior
-
Other Interior Features
Eat-in Kitchen, Walk-In Closet(s)
-
Total Bedrooms
3
-
Bathrooms
2
-
Cooling YN
YES
-
Cooling
N/A
-
Fireplace YN
NO
-
Heating YN
YES
-
Heating
Central, Electric
-
Pet friendly
Yes
Exterior
-
Garage
Yes
-
Garage spaces
1
-
Construction Materials
Block, Stucco
-
Parking
Garage Door Opener, Attached
-
Patio and Porch Features
Screened, Patio
-
Pool
Yes
-
Pool Features
Heated, Electric Heat, Screen Enclosure, Private
-
Waterfront YN
NO
Area & Lot
-
Lot Size(acres)
0.233
-
Lot Size(square feet)
10149.0
-
Property Type
Residential
-
Property Sub Type
Single Family Residence
-
Architectural Style
Ranch, Single Family
Price
-
Sales Price
$449,000
-
Tax Amount
$3,389.86
-
Sq. Footage
1, 690
-
Price/SqFt
$265
HOA
-
Association
No
School District
-
Elementary School
SCHOOL CHOICE
-
Middle School
SCHOOL CHOICE
-
High School
SCHOOL CHOICE
Property Features
-
Stories
1
-
New Construction
NO
-
Association Amenities
None
-
Ownership
Single Family
-
Senior Community YN
NO
Schedule a Showing
Showing scheduled successfully.
Mortgage calculator
Estimate your monthly mortgage payment, including the principal and interest, property taxes, and HOA. Adjust the values to generate a more accurate rate.
Your payment
Principal and Interest:
$
Property taxes:
$
HOA fees:
$
Total loan payment:
$
Total interest amount:
$
Location
County
Lee
Elementary School
SCHOOL CHOICE
Middle School
SCHOOL CHOICE
High School
SCHOOL CHOICE
Listing Courtesy of Jennifer Letourneau , Genesis Realty Team
RealHub Information is provided exclusively for consumers' personal, non-commercial use, and it may not be used for any purpose other than to identify prospective properties consumers may be interested in purchasing. All information deemed reliable but not guaranteed and should be independently verified. All properties are subject to prior sale, change or withdrawal. RealHub website owner shall not be responsible for any typographical errors, misinformation, misprints and shall be held totally harmless.

Agent | Realtor®
Julia McCabe
Call Julia today to schedule a private showing.

* Listings on this website come from the FMLS IDX Compilation and may be held by brokerage firms other than the owner of this website. The listing brokerage is identified in any listing details. Information is deemed reliable but is not guaranteed. If you believe any FMLS listing contains material that infringes your copyrighted work please click here to review our DMCA policy and learn how to submit a takedown request.© 2024 FMLS.
Related Properties
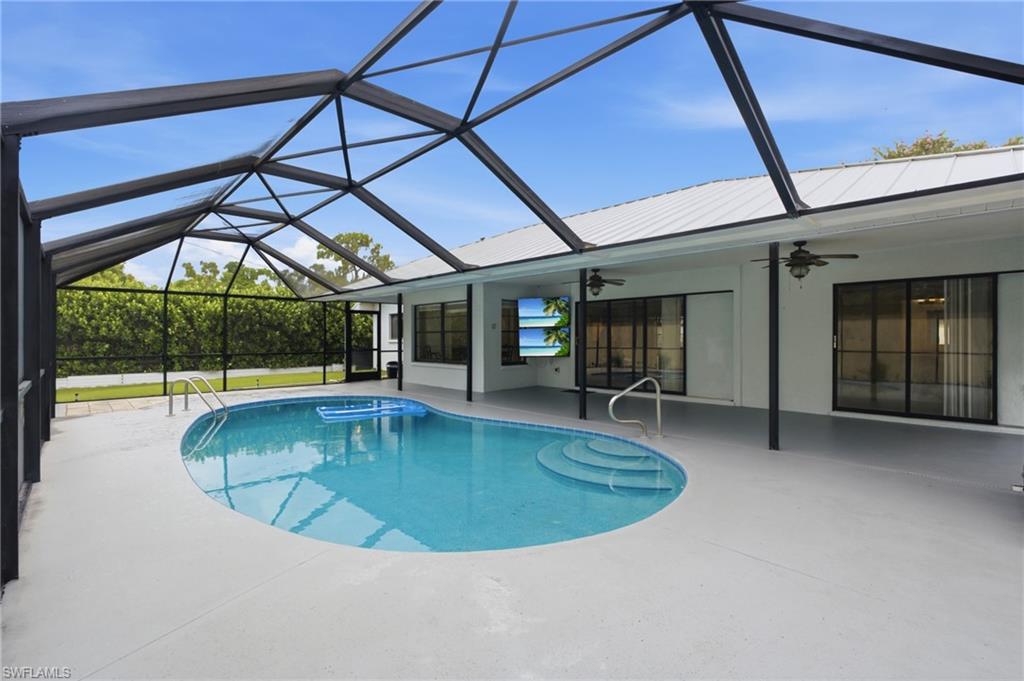
FORT MYERS
2200 Jasper AVE
3 Beds
2 Baths
1,768 Sq.Ft.
$427,000
MLS#: 226025260
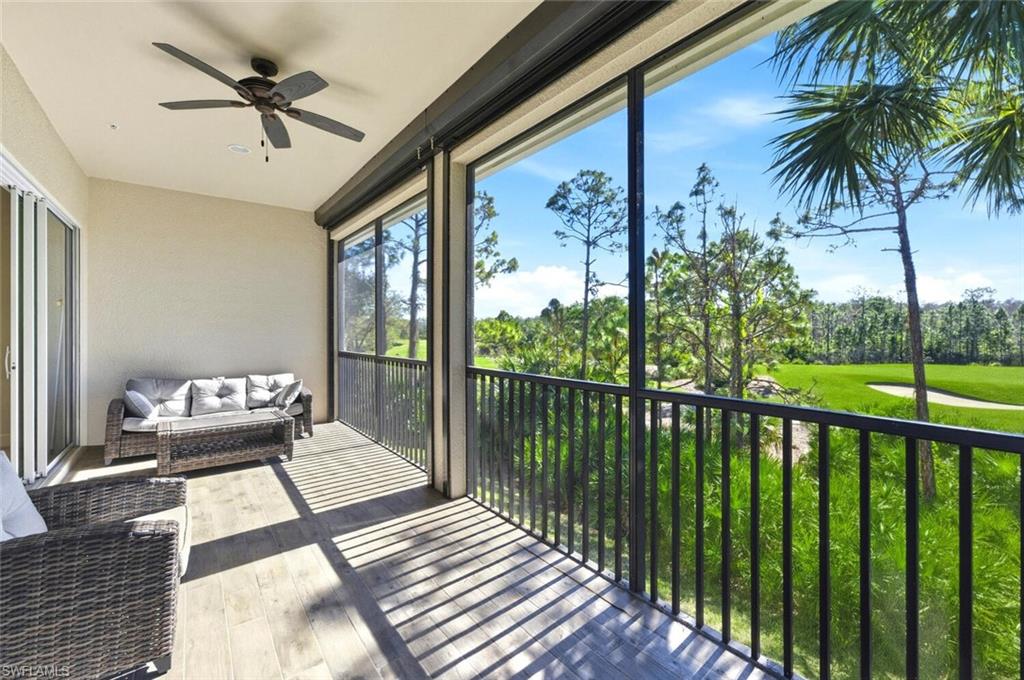
FORT MYERS
10351 Glastonbury CIR 202
3 Beds
2 Baths
2,297 Sq.Ft.
$470,000
MLS#: 226002553
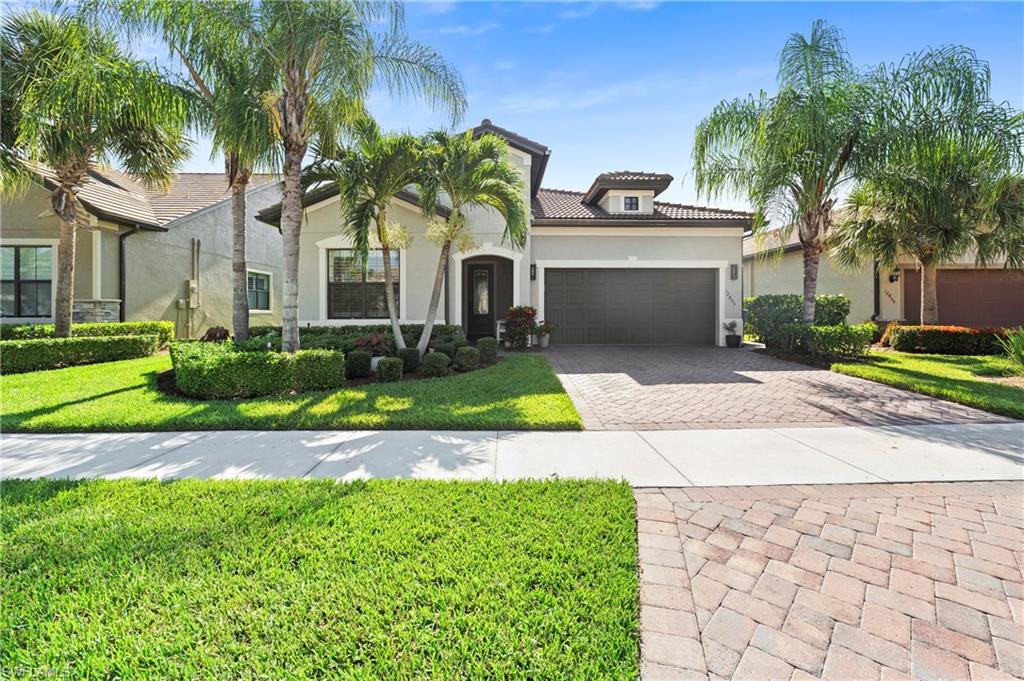
FORT MYERS
12855 Epping WAY
2 Beds
2 Baths
1,804 Sq.Ft.
$525,000
MLS#: 2026022958
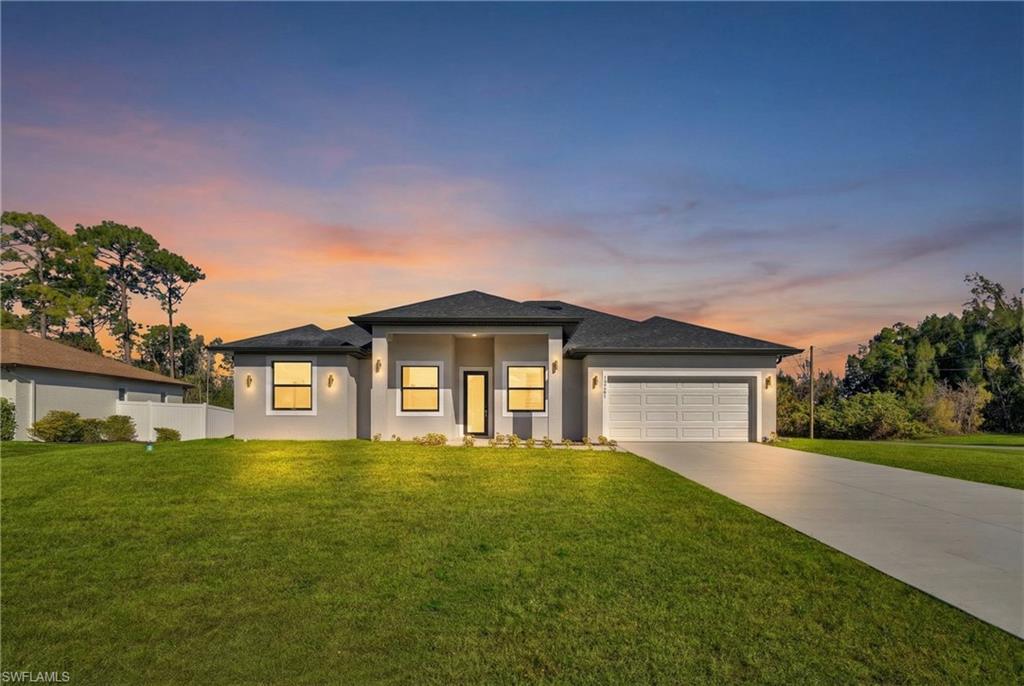
FORT MYERS
14261 Chancellor ST
4 Beds
3 Baths
1,935 Sq.Ft.
$464,900
MLS#: 2026029301
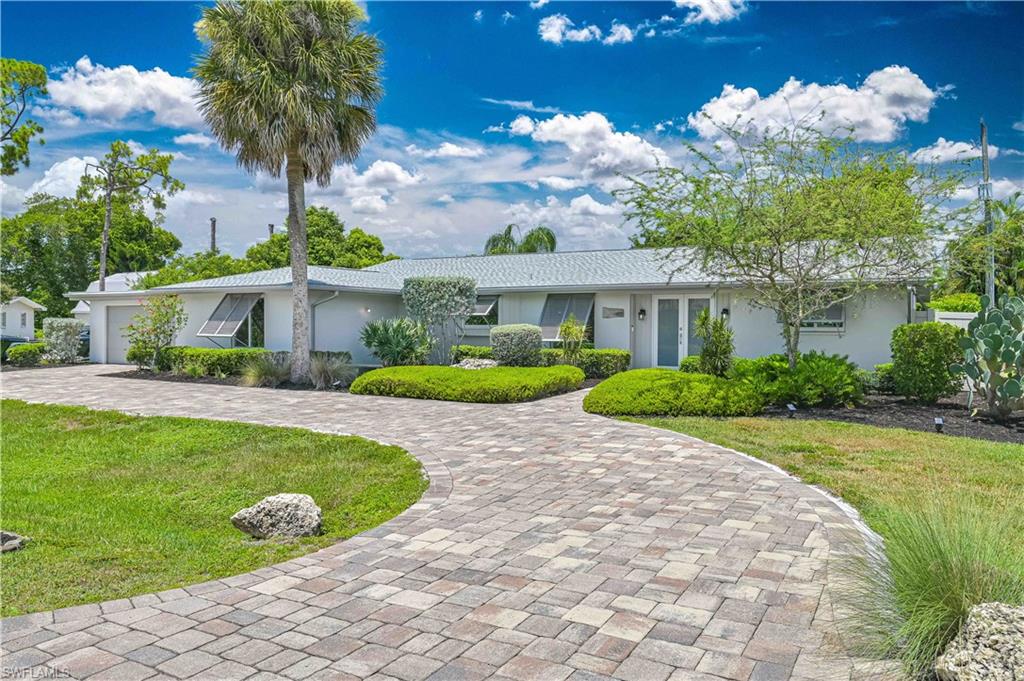
FORT MYERS
8719 Crest LN
4 Beds
3 Baths
2,032 Sq.Ft.
$519,000
MLS#: 226024985
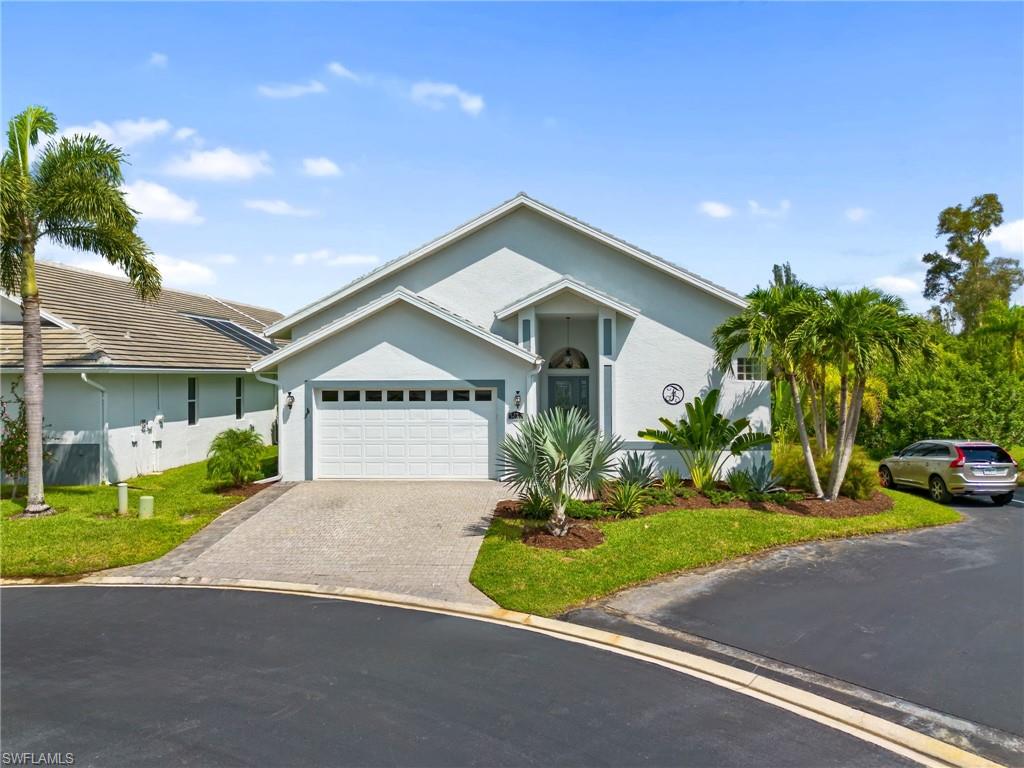
FORT MYERS
7222 Falcon Crest CT
3 Beds
2 Baths
2,483 Sq.Ft.
$445,000
MLS#: 2026028260
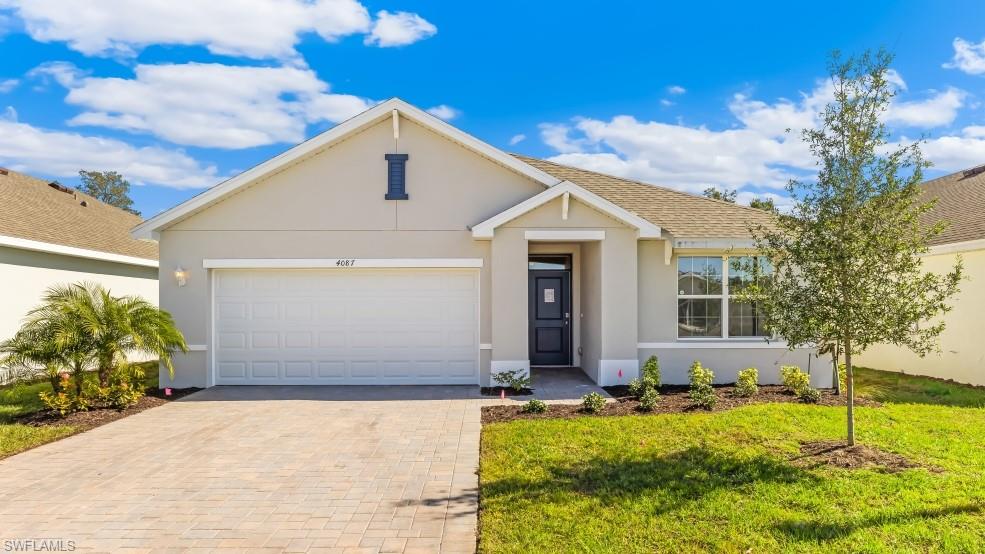
FORT MYERS
5153 OXFORD POINT DR
3 Beds
2 Baths
1,672 Sq.Ft.
$368,985
MLS#: 226025332
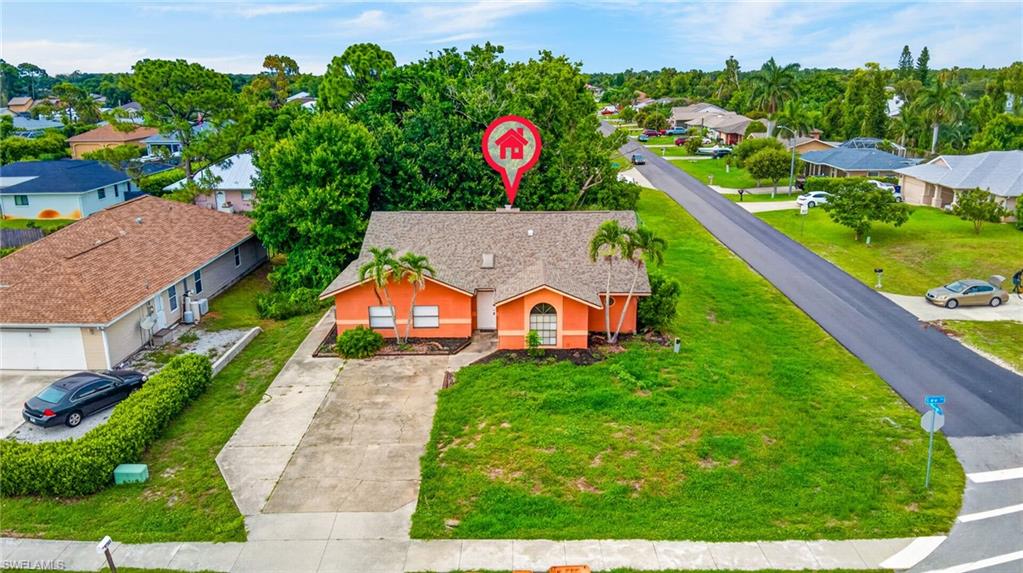
FORT MYERS
17565 Lee RD
5 Beds
2 Baths
2,108 Sq.Ft.
$375,000
MLS#: 226025274
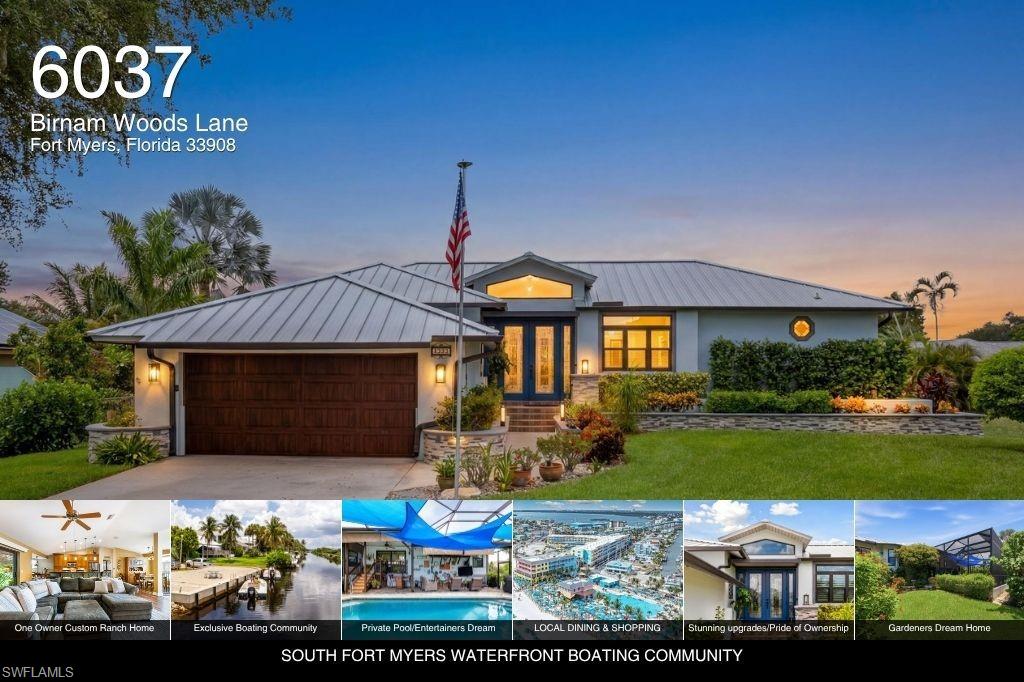
FORT MYERS
6037 Birnam Wood LN
3 Beds
2 Baths
1,800 Sq.Ft.
$515,000
MLS#: 2026028462
