Property
Beds
3
Full Baths
3
1/2 Baths
None
Year Built
2015
Sq.Footage
2,087
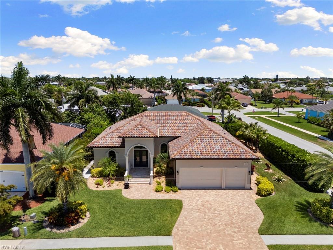
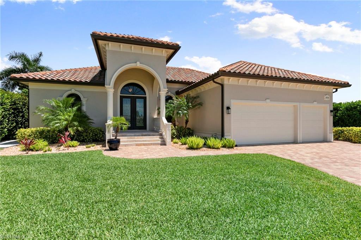
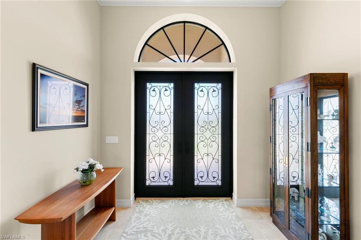
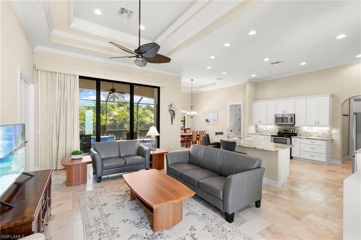
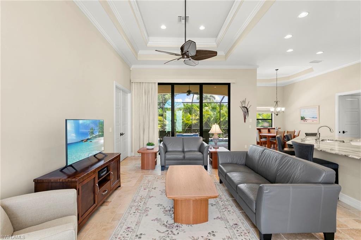
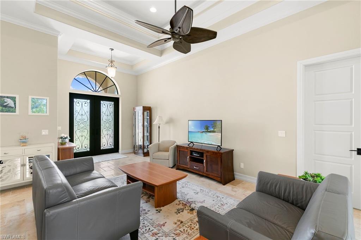
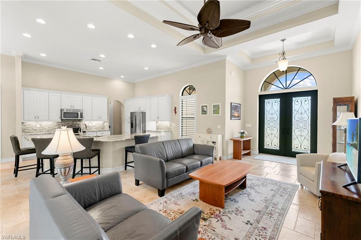
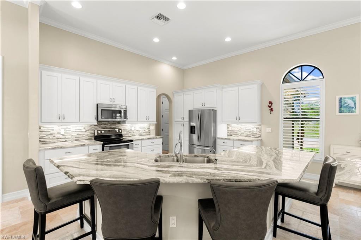
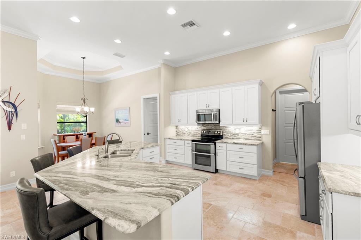
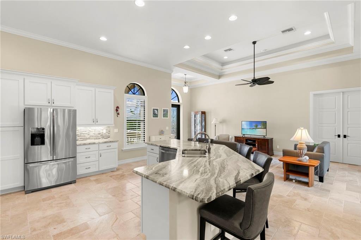
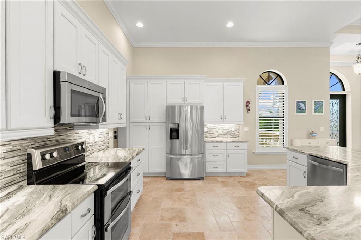
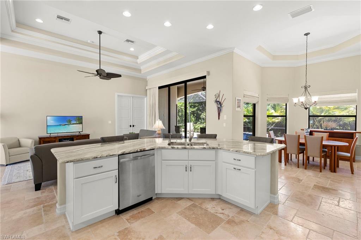
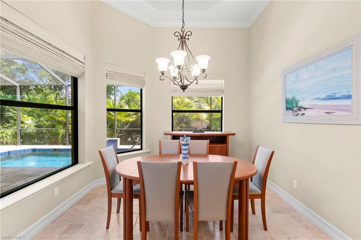
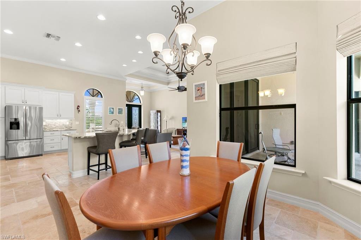
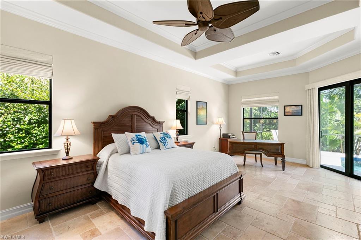
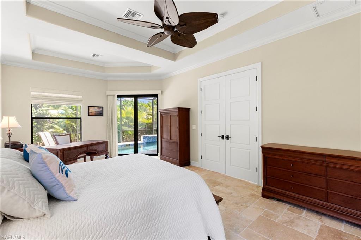
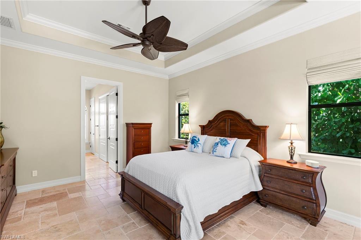
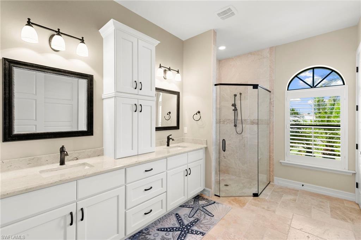
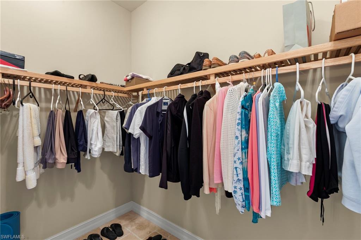
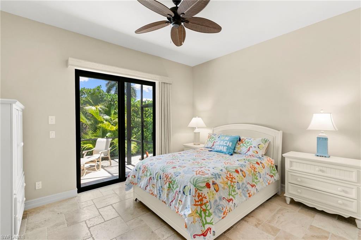
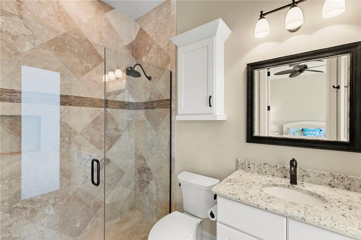
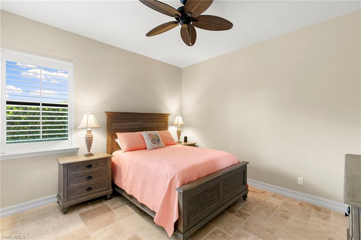
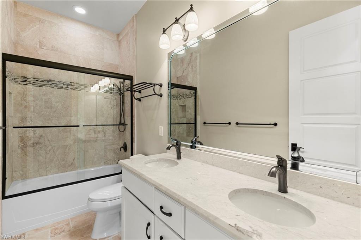
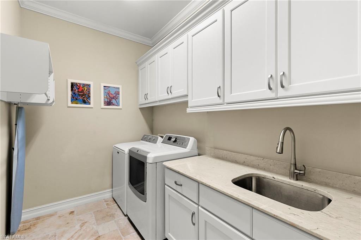
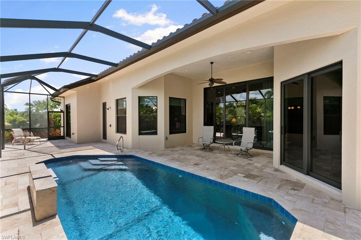
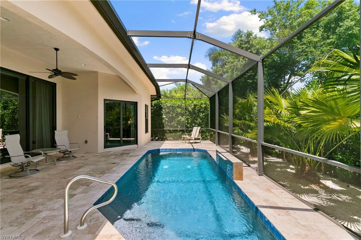
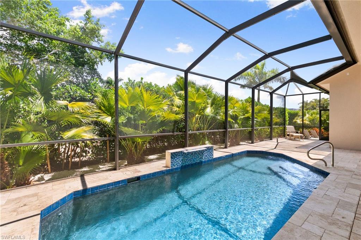
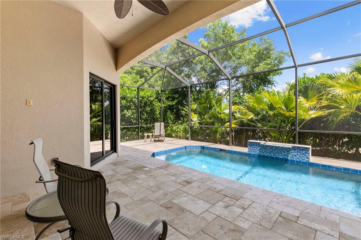
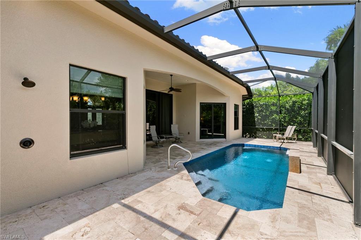
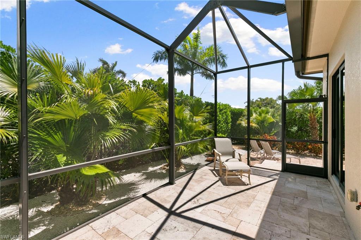
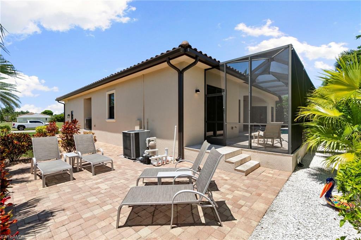
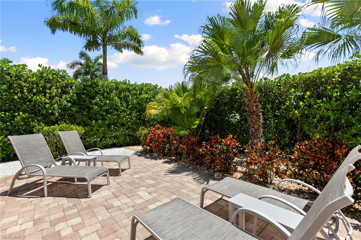
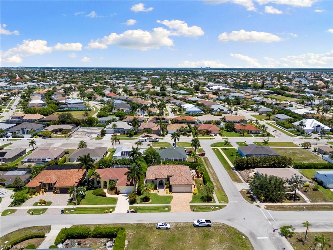
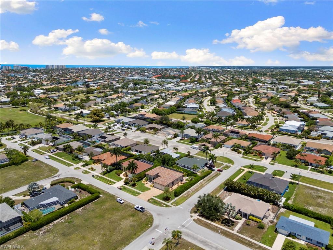
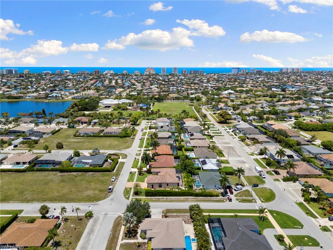
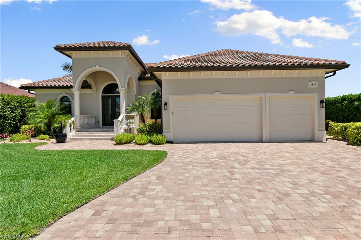
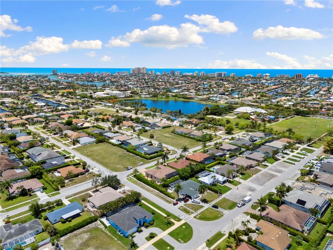
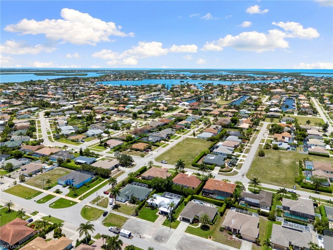
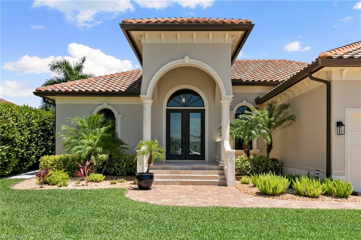
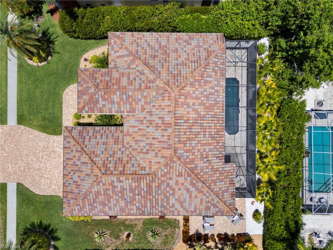
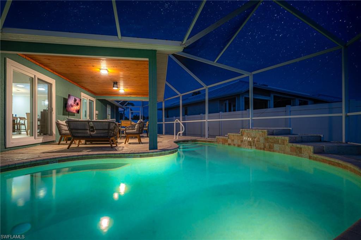
Welcome to this beautifully crafted 3 bedroom, 3 bathroom, 3 car garage custom built home in the heart of Marco Island. Situated in a highly desirable neighborhood, this thoughtfully crafted paradise seamlessly blends structural integrity with elegant design. High, soaring ceilings and textured travertine-style tile flooring run throughout the entire home, creating an open, airy, and pleasant atmosphere. A true centerpiece of the home, the sparkling kitchen features a large center island, beautiful granite countertops, a dedicated pantry, and premium finishes perfect for culinary enthusiasts. This floor plan provides a sensational open concept, which includes a delightful great room with ample space and a comfortable dining area that will impress. Double french doors lead you to an oversized primary suite that includes access to the pool area and a primary suite bath that features double vanities, a walk-in closet, a separate water closet, and a spacious walk-in shower. The full cabana bath adjacent to the pool features a pristine walk-in shower, and the third guest bath boasts double vanities with a tub/shower combo. A luxurious 3-car garage offers space for multiple vehicles, water sports equipment, beach gear, and built-in shelving for additional storage, all leading out to a lovely paver driveway. Step outside to the expansive, beautifully paved stone lanai surrounded by lush, natural privacy landscaping. Relax by the pristine pool, utilize the convenient outdoor shower, or unwind in the tranquil dedicated side sitting area, adjacent to the screened lanai, perfect for maximizing the fun in the Island sunshine. The thoughtful split-bedroom floor plan offers ultimate privacy, including a fantastic bedroom abutting the pool with its own en-suite bath. Laundry is a breeze with a sizable room with a washer, dryer, sink, and plenty of cabinet storage space. Enjoy ultimate peace of mind with impact-rated windows and sliders throughout the home. AC replaced 2026, smoke detectors replaced 2026 as well. Most furniture staying, see inventory for details. The home is a remarkably short distance to beloved Mackle Park and is also very close to the library, museum, shops, and restaurants. This may well be the home you have been waiting for; check it out and experience what this paradise has to offer.
Features & Amenities
Interior
-
Other Interior Features
Entrance Foyer, Breakfast Bar, Pantry, Walk-In Closet(s)
-
Total Bedrooms
3
-
Bathrooms
3
-
Cooling YN
YES
-
Cooling
Ceiling Fan(s)
-
Fireplace YN
NO
-
Heating YN
YES
-
Heating
Central, Electric
-
Pet friendly
Yes
Exterior
-
Garage
Yes
-
Garage spaces
3
-
Construction Materials
Block, Stucco
-
Other Exterior Features
Outdoor Shower
-
Parking
Garage Door Opener, Attached
-
Patio and Porch Features
Screened
-
Pool
Yes
-
Pool Features
Heated, Electric Heat, Screen Enclosure, Private
-
Waterfront YN
NO
Area & Lot
-
Lot Features
Corner Lot
-
Lot Size(acres)
0.25
-
Lot Size(square feet)
10,890
-
Property Type
Residential
-
Property Sub Type
Single Family Residence
-
Architectural Style
Ranch, Single Family
Price
-
Sales Price
$1,199,000
-
Tax Amount
$5,638.14
-
Sq. Footage
2,087
-
Price/SqFt
$574
HOA
-
Association
No
Property Resources
-
Horse Property
NO
School District
-
Elementary School
N/A
-
Middle School
N/A
-
High School
N/A
Property Features
-
Stories
1
-
New Construction
NO
-
Association Amenities
None
-
Ownership
Single Family
-
Senior Community YN
NO
Schedule a Showing
Showing scheduled successfully.
Mortgage calculator
Estimate your monthly mortgage payment, including the principal and interest, property taxes, and HOA. Adjust the values to generate a more accurate rate.
Your payment
Principal and Interest:
$
Property taxes:
$
HOA fees:
$
Total loan payment:
$
Total interest amount:
$
Location
County
Collier
Elementary School
Middle School
High School
Listing Courtesy of Christine Waldren, PA , Re/Max Alliance Group
RealHub Information is provided exclusively for consumers' personal, non-commercial use, and it may not be used for any purpose other than to identify prospective properties consumers may be interested in purchasing. All information deemed reliable but not guaranteed and should be independently verified. All properties are subject to prior sale, change or withdrawal. RealHub website owner shall not be responsible for any typographical errors, misinformation, misprints and shall be held totally harmless.

Agent | Realtor®
Julia McCabe
Call Julia today to schedule a private showing.

* Listings on this website come from the FMLS IDX Compilation and may be held by brokerage firms other than the owner of this website. The listing brokerage is identified in any listing details. Information is deemed reliable but is not guaranteed. If you believe any FMLS listing contains material that infringes your copyrighted work please click here to review our DMCA policy and learn how to submit a takedown request.© 2024 FMLS.
Related Properties
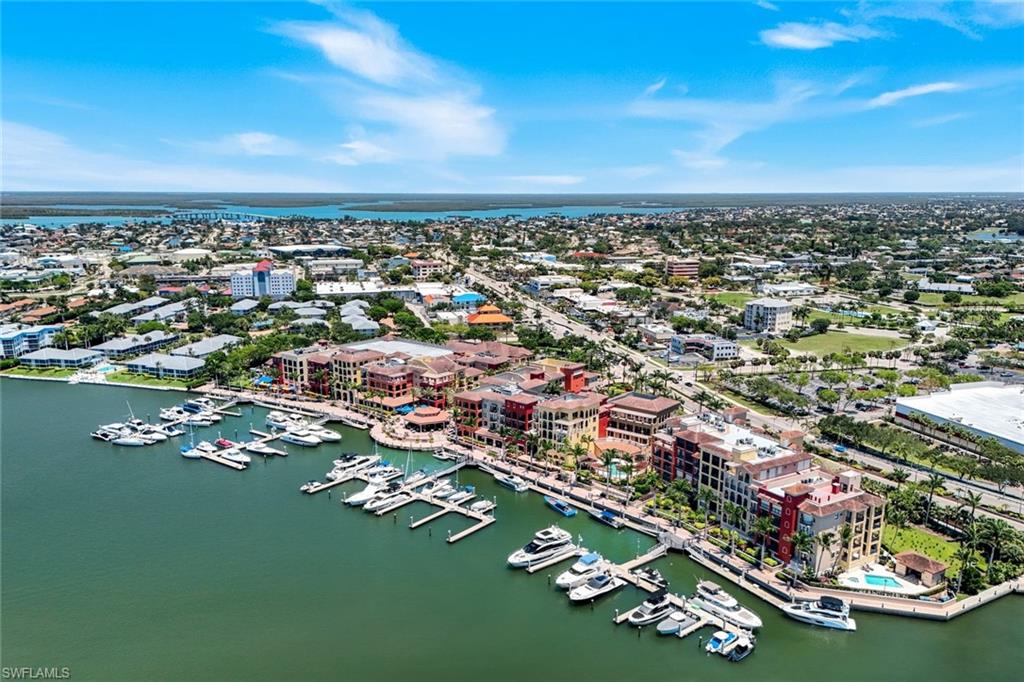
MARCO ISLAND
760 N Collier BLVD 3-206
3 Beds
2 Baths
1,612 Sq.Ft.
$1,195,000
MLS#: 226025935
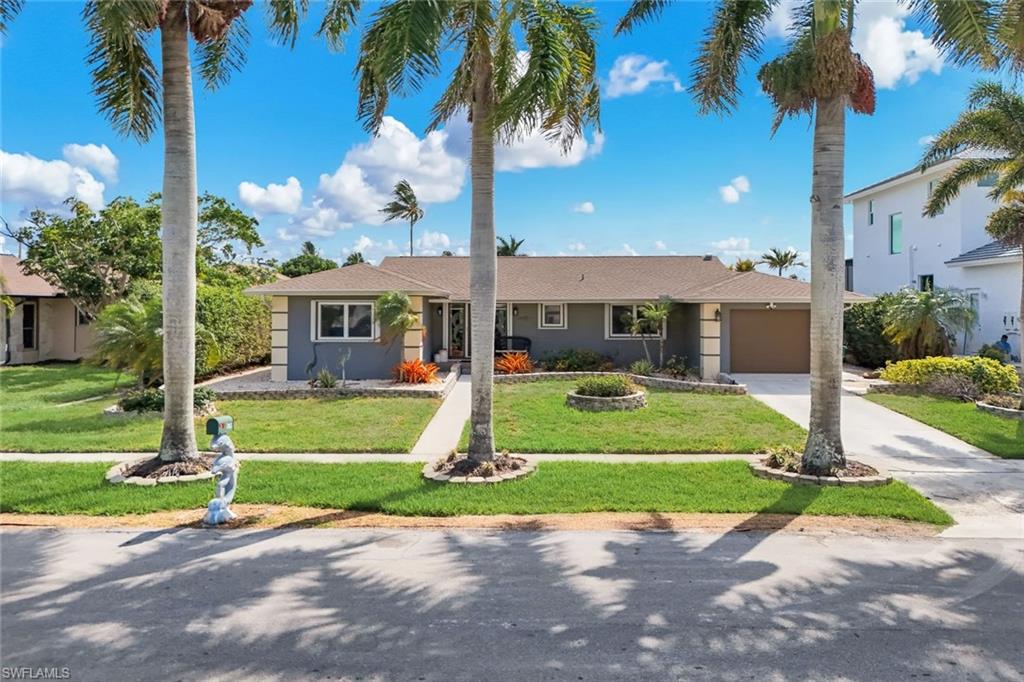
MARCO ISLAND
785 Willow CT
3 Beds
2 Baths
1,649 Sq.Ft.
$1,395,000
MLS#: 226025447
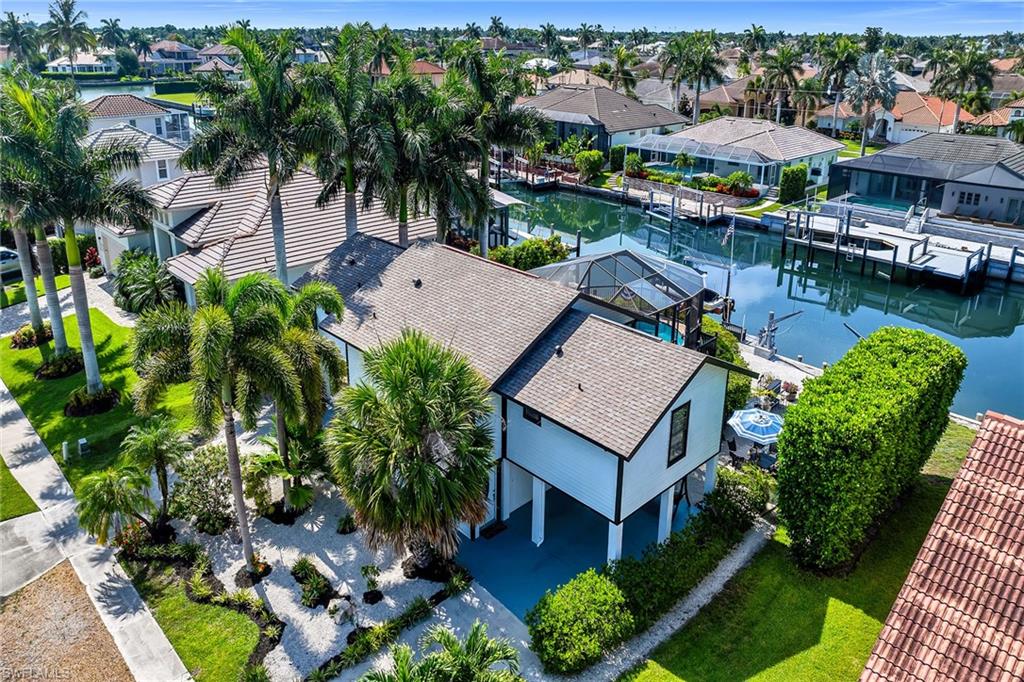
MARCO ISLAND
1149 Bond CT
2 Beds
2 Baths
1,252 Sq.Ft.
$1,200,000
MLS#: 226025172
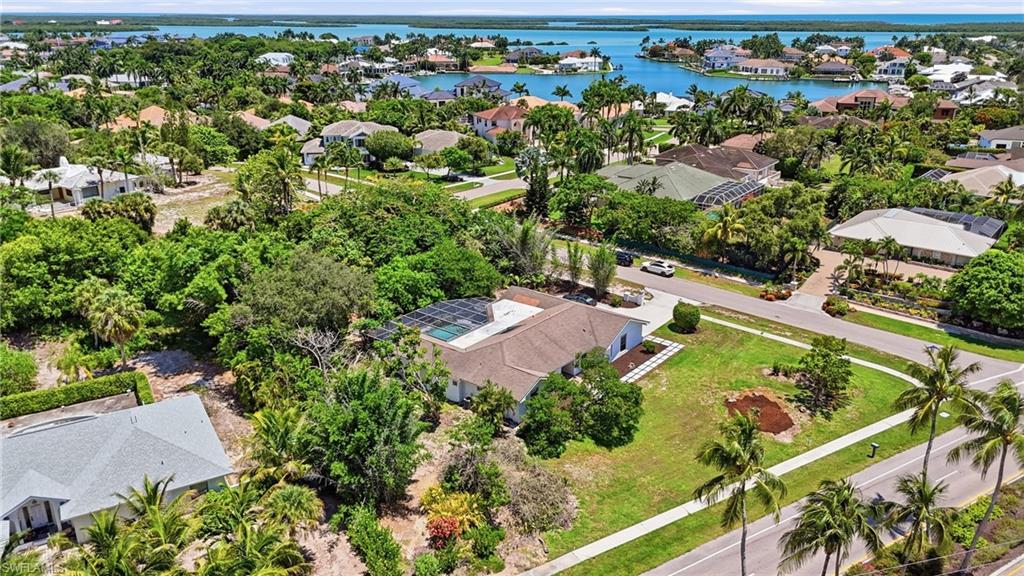
MARCO ISLAND
799 S Barfield DR
4 Beds
3 Baths
2,473 Sq.Ft.
$1,399,000
MLS#: 226022413
MARCO ISLAND
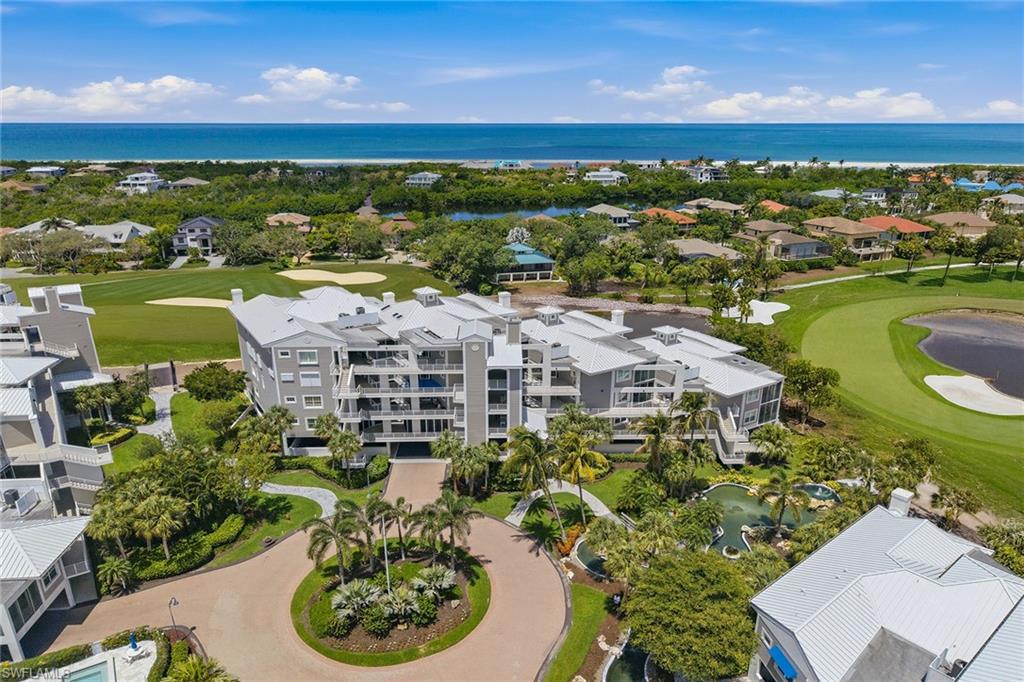
824 Hideaway CIR E 324
3 Beds
3 Baths
2,344 Sq.Ft.
$1,200,000
MLS#: 226022565
MARCO ISLAND
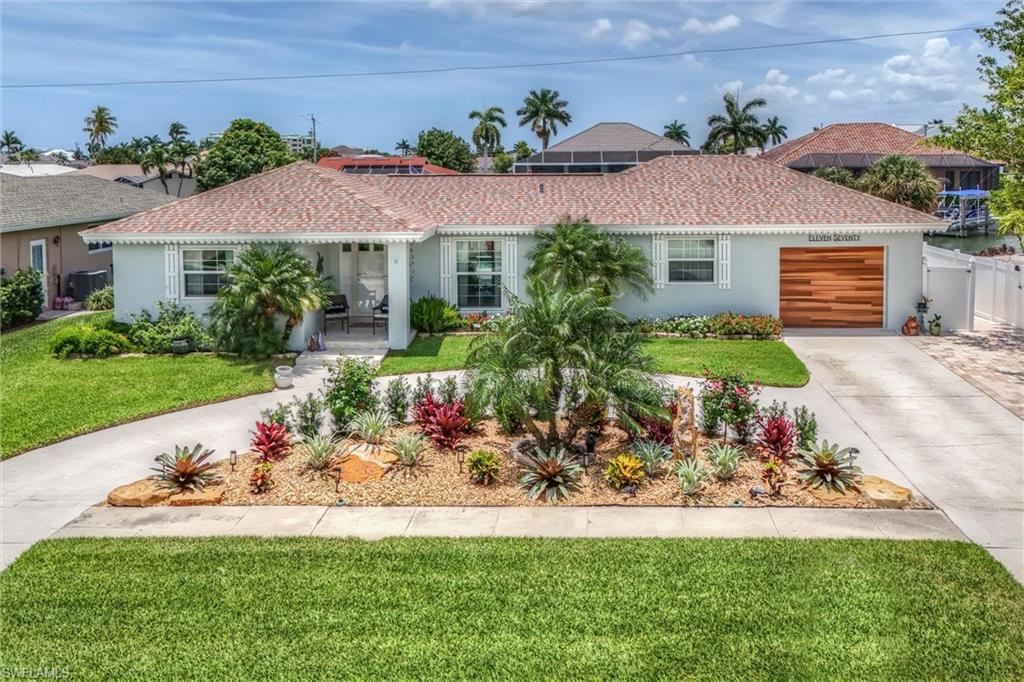
1170 Martinique CT
2 Beds
2 Baths
1,338 Sq.Ft.
$1,150,000
MLS#: 226023796
MARCO ISLAND
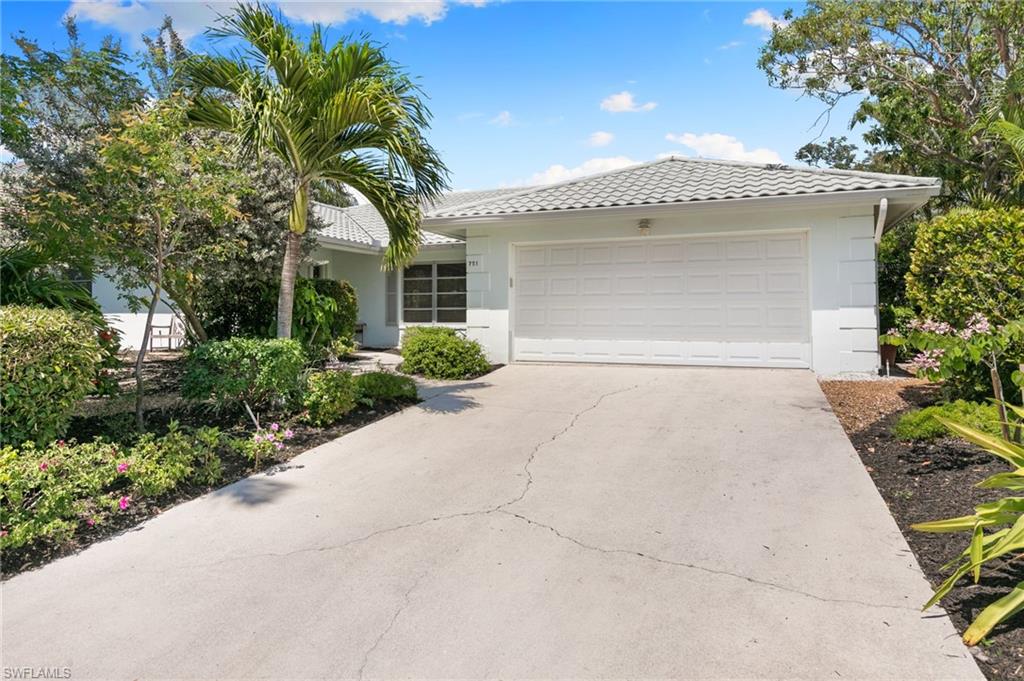
751 Orchid CT
2 Beds
2 Baths
1,711 Sq.Ft.
$1,380,000
MLS#: 226023782
MARCO ISLAND
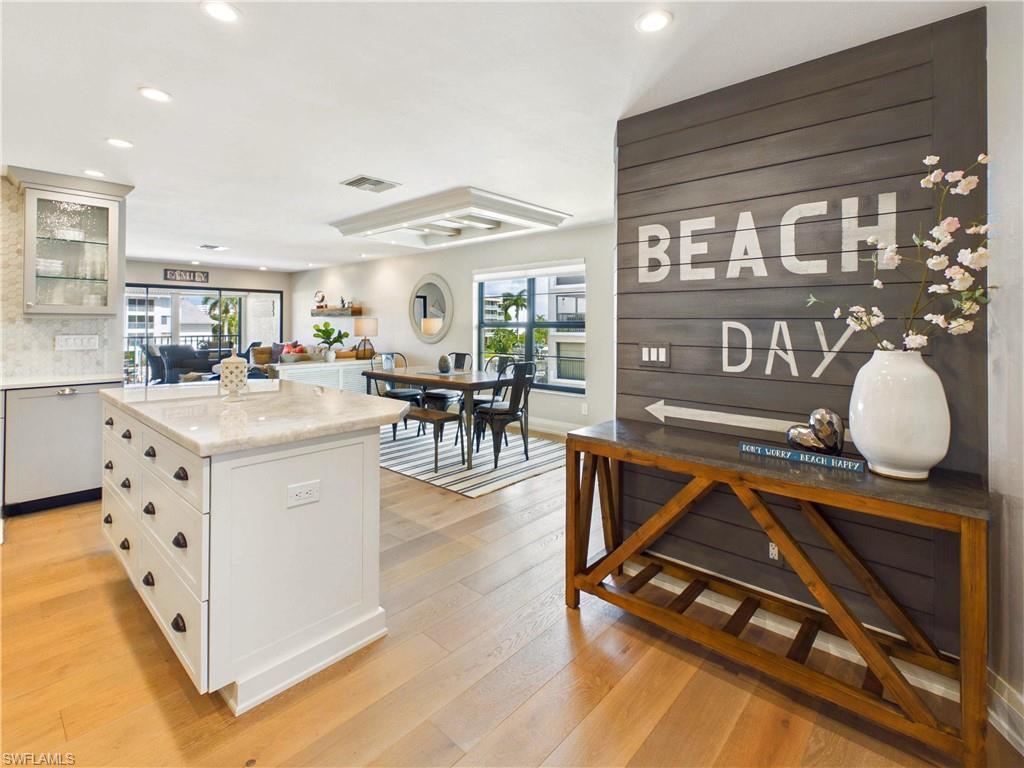
1051 Swallow AVE 208
3 Beds
2 Baths
1,554 Sq.Ft.
$1,190,000
MLS#: 2026026515
MARCO ISLAND
1513 Bermuda RD
3 Beds
2 Baths
1,514 Sq.Ft.
$1,095,000
MLS#: 226022509
