Features & Amenities

Interior

  • Other Interior Features

    Pantry

  • Total Bedrooms

    2

  • Bathrooms

    2

  • Cooling YN

    YES

  • Cooling

    N/A

  • Fireplace YN

    NO

  • Heating YN

    YES

  • Heating

    Central, Electric

  • Pet friendly

    Yes

Exterior

  • Garage

    No

  • Construction Materials

    Vinyl Siding

  • Other Exterior Features

    Tennis Court(s), Storage

  • Parking

    Attached Carport

  • Patio and Porch Features

    Screened

  • Pool

    Yes

  • Pool Features

    Community

  • Waterfront YN

    YES

  • View

    Canal, Water

Area & Lot

  • Lot Features

    Waterfront

  • Lot Size(acres)

    0.23

  • Lot Size(square feet)

    10,019

  • Property Type

    Residential

  • Property Sub Type

    Manufactured Home

  • Architectural Style

    Ranch, Manufactured

Price

  • Sales Price

    $139,900

  • Tax Amount

    $2,634.78

  • Sq. Footage

    936

  • Price/SqFt

    $149

HOA

  • Association

    YES

  • Association Fee 2

    $315

  • Association Fee 2 Frequency

    Annually

  • Association Fee Includes

    N/A

Property Resources

  • Horse Property

    NO

School District

  • Elementary School

    N/A

  • Middle School

    N/A

  • High School

    N/A

Property Features

  • Stories

    1

  • New Construction

    NO

  • Association Amenities

    Clubhouse, Pool, Tennis Court(s)

  • Ownership

    Single Family

  • Senior Community YN

    YES

Schedule a Showing

Showing scheduled successfully.

<
>
IN PERSON
VIA CHAT

What is 3 + 4 ?


Change time

Mortgage calculator

Estimate your monthly mortgage payment, including the principal and interest, property taxes, and HOA. Adjust the values to generate a more accurate rate.

Your payment

Principal and Interest:

$

Property taxes:

$

HOA fees:

$

Total loan payment:

$

Total interest amount:

$

Location

County

Charlotte

Elementary School

Middle School

High School

Listing Courtesy of Charles Edgerton, Edgerton Realty & Development,

RealHub Information is provided exclusively for consumers' personal, non-commercial use, and it may not be used for any purpose other than to identify prospective properties consumers may be interested in purchasing. All information deemed reliable but not guaranteed and should be independently verified. All properties are subject to prior sale, change or withdrawal. RealHub website owner shall not be responsible for any typographical errors, misinformation, misprints and shall be held totally harmless.

Agent Julia McCabe

Agent | Realtor®

Julia McCabe

Call Julia today to schedule a private showing.


* Listings on this website come from the FMLS IDX Compilation and may be held by brokerage firms other than the owner of this website. The listing brokerage is identified in any listing details. Information is deemed reliable but is not guaranteed. If you believe any FMLS listing contains material that infringes your copyrighted work please click here to review our DMCA policy and learn how to submit a takedown request.© 2024 FMLS.
Amazing opportunity to own this truly affordable WATERFRONT home on a freshwater canal in this 55+ community where the HOA fees are a mere $315 annually. This charming home features a split bedroom floor plan with 2 bedrooms and 2 baths, newer dishwasher and washer & dryer, this turnkey home is perfect for entertaining or relaxing in the glassed in lanai. Watch gorgeous sunsets from your lanai with a long water view down to the tranquil Redfish Canal. There is abundant natural wildlife in the area, backyard fishing and a unique waterway ideal for kayaks, paddleboards, canoes as well as shallow boats. Meticulously maintained, this home can be your new retirement residence or your winter getaway. The Holiday Mobile Estates community nestled in Englewood offers many Clubhouse amenities including the heated pool overlooking the lake, tennis courts, pickleball, shuffleboard and more. This very special location is close to great shopping, restaurants from casual to gourmet and world class Golf Courses. Enjoy the relaxed atmosphere of artsy & quaint Olde Englewood Village, Sarasota cultural activities such as the Mote Marine Laboratory & Aquarium, the Ringling Museum, Sarasota nightlife and much, much more. Plus this location is just a 15 minute drive to Englewood Beach. This is the perfect spot to retire or just enjoy as a winter retreat in sunny Florida

1480 Blue Heron DR

Message successfully sent.

What would you like to know?

What is 3 + 4 ?

I agree to receive email communication and understand I can unsubscribe at any time.

I agree to be contacted by Julia McCabe via call, email, and text for real estate services. To opt out, you can reply 'stop' at any time or reply 'help' for assistance. You can also click the unsubscribe link in the emails. Message and data rates may apply. Message frequency may vary. Privacy Policy

Related Properties

### Just Listed – 9000 Griggs Rd, Unit C, Englewood, FL

**Welcome to your opportunity to enjoy the Florida lifestyle in beautiful Englewood!**

Discover this property located at **9000 Griggs Road, Unit C, Englewood, FL**, offering a wonderful opportunity for buyers looking for a primary residence, seasonal getaway, or potential investment property.

Situated in a desirable Southwest Florida location, this property provides convenient access to beautiful Gulf Coast beaches, shopping, dining, entertainment, and outdoor recreational activities.

Enjoy the relaxed coastal atmosphere that makes Englewood such a sought-after destination. Whether you're looking to settle down, enjoy a winter retreat, or explore investment opportunities, this property is worth a look.

**Schedule your private showing today and discover what this Englewood property has to offer!
#2026042396

ENGLEWOOD

9000 Griggs RD C

2 Beds

2 Baths

864 Sq.Ft.

$124,856

MLS#: 2026042396

Embrace the ultimate Southwest Florida lifestyle in this stunning, fully turnkey 2-bedroom, 2-bathroom second-floor condo in the highly sought-after Fiddler’s Green community! Unit 235 boasts 1,092 square feet of beautifully designed, open-concept living space with soaring vaulted ceilings that create a bright, airy atmosphere. Masterfully curated with an elevated coastal farmhouse aesthetic, this move-in-ready retreat offers the rare opportunity to own a professionally styled home without the hassle of a remodel—everything is included! The seamless layout flows effortlessly from the well-appointed kitchen to a high-top breakfast bar and a dedicated dining area perfect for four. New A/C system was installed in 2024, with an elevated outdoor condenser unit for added storm-surge protection. Along with several big-ticket improvements have already been addressed, including new metal roofing in 2025 and a re-pipe in 2024.  Retreat to your enclosed balcony to take in the peaceful, lush greenery views. Fiddler’s Green residents enjoy premium, low-maintenance community amenities, including a sparkling pool, tennis courts, and shuffleboard. Perfectly situated off Placida Road, you are just minutes away from pristine beaches like Boca Grande, championship golf courses, premier shopping, waterfront dining, and world-class fishing. Don't miss your chance to own this tropical paradise—schedule your viewing today!
#226032728

ENGLEWOOD

6800 Placida RD 235

2 Beds

2 Baths

1,092 Sq.Ft.

$138,000

MLS#: 226032728
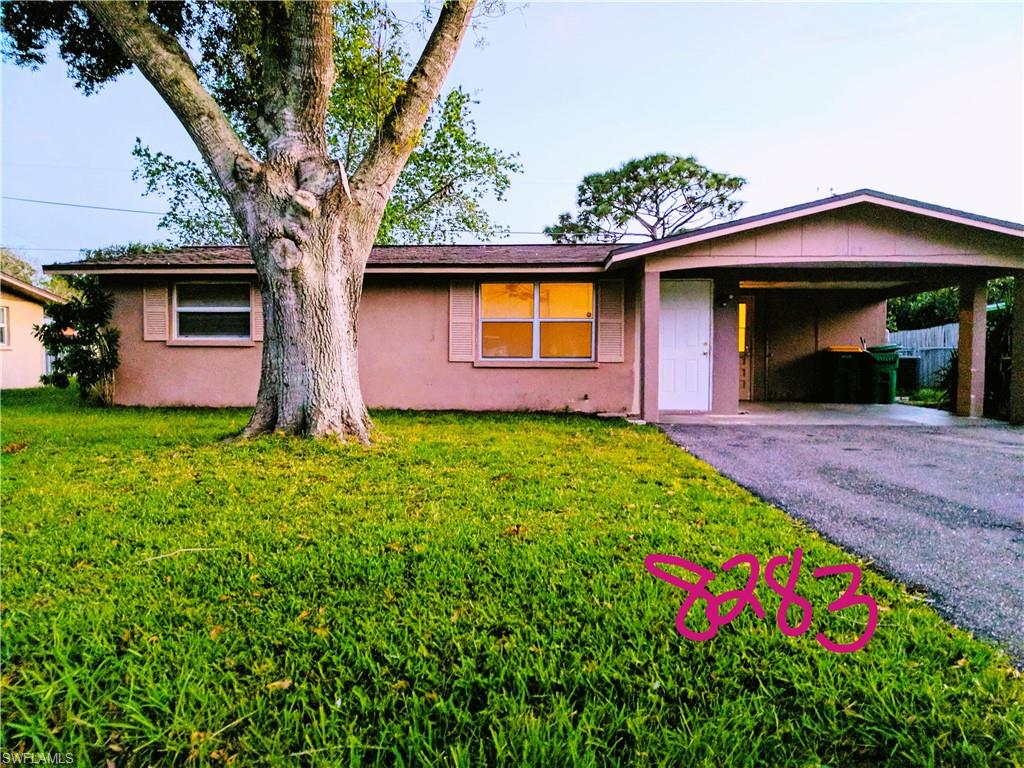
This can be part of a package of four similar style properties .  Ideal for investor or owner/occupant. 
Good value, low price-point.
#2026012888

ENGLEWOOD

8283 Pelican RD

2 Beds

1 Baths

920 Sq.Ft.

$160,000

MLS#: 2026012888

Send a message

Message successfully sent.

Your message

What is 3 + 4 ?

Reason for contacting?

I agree to receive email communication and understand I can unsubscribe at any time.

I agree to be contacted by Julia McCabe via call, email, and text for real estate services. To opt out, you can reply 'stop' at any time or reply 'help' for assistance. You can also click the unsubscribe link in the emails. Message and data rates may apply. Message frequency may vary. Privacy Policy

Sign Out

Virtual Assistant

Would you like to take the next step with this property? We can help you schedule a showing or virtual tour, or send you more details.

Yes, I would like more information.

Thank You for Your Reply, One of Our Agents will contact you as soon as possible

No, maybe later.

Thank you, you can always contact me via email, phone number or through the contact form.

Realhub AI

Lucy - Your AI-Powered Realtor

Update Your Temporary Password

Personalize your search

Enter your email and we'll notify you immediately when new listings match what you're looking for.

or enter email address

Already have an account ? Login here

Continue your home search

I agree to receive communications and understand I can unsubscribe at any time.

I agree to be contacted by Julia McCabe via call, email, and text for real estate services. To opt out, you can reply 'stop' at any time or reply 'help' for assistance. You can also click the unsubscribe link in the emails. Message and data rates may apply. Message frequency may vary. Privacy Policy

Already have an account ? Login here

We use cookies

We use cookies primarily for analytics to enhance your experience. By accepting, you agree to our use of these cookies. You can manage your preferences or learn more about our cookies policy.