Features & Amenities

Interior

  • Other Interior Features

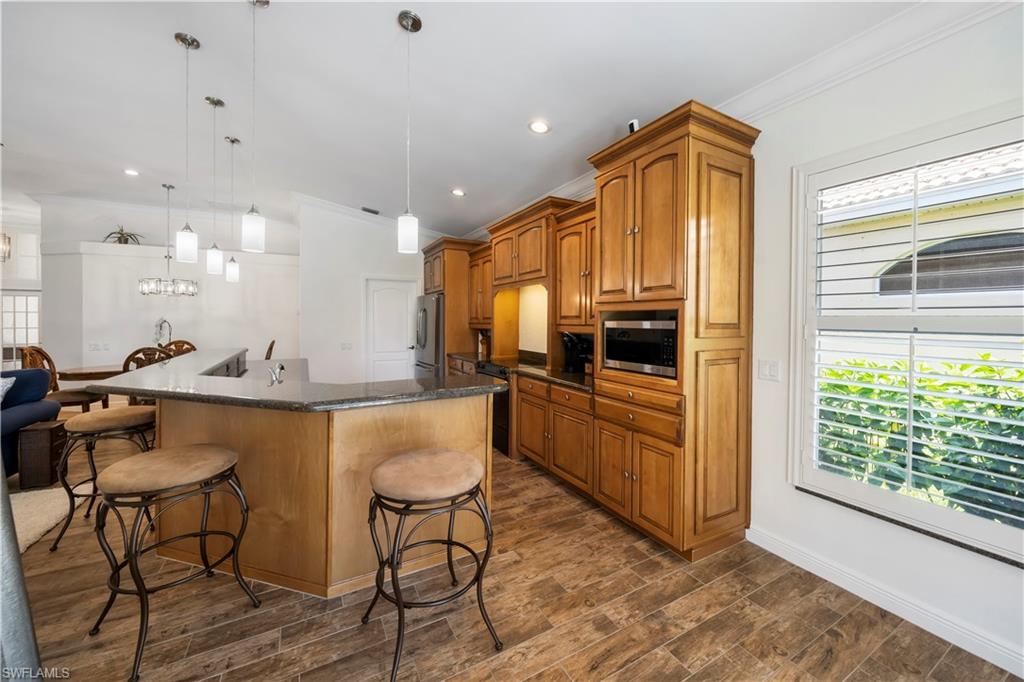
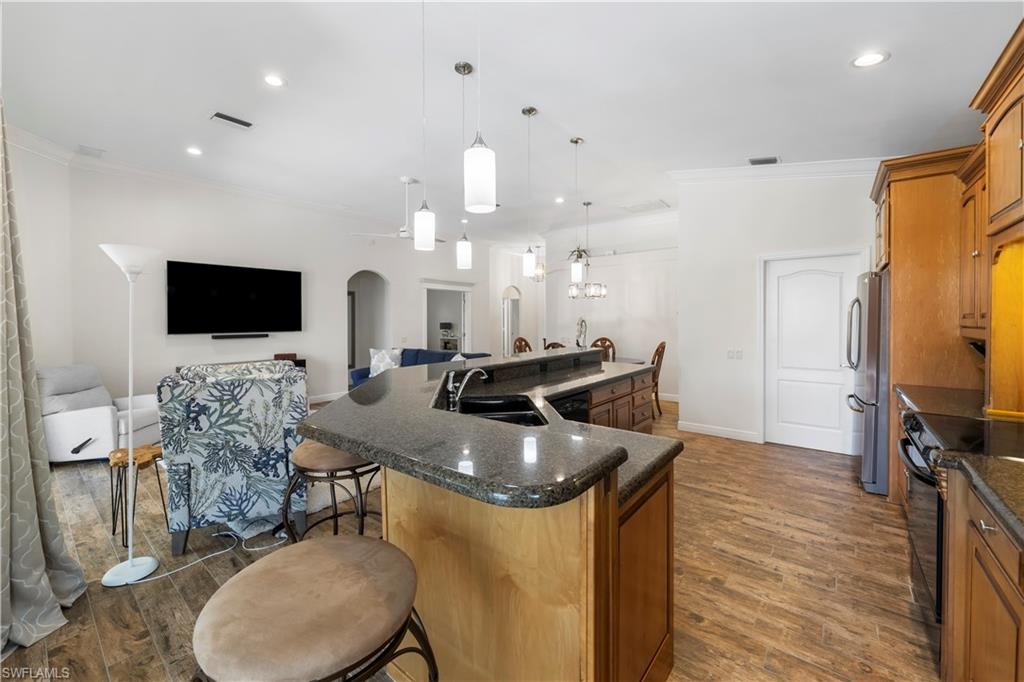
    Entrance Foyer, Breakfast Bar, Eat-in Kitchen, Bar, Walk-In Closet(s), Wet Bar

  • Total Bedrooms

    2

  • Bathrooms

    2

  • Cooling YN

    YES

  • Cooling

    Ceiling Fan(s)

  • Heating YN

    YES

  • Heating

    Central, Electric

  • Pet friendly

    N/A

Exterior

  • Garage

    Yes

  • Garage spaces

    2

  • Construction Materials

    Block, Stucco

  • Other Exterior Features

    Tennis Court(s)

  • Parking

    Garage Door Opener, Attached

  • Pool

    Yes

  • Pool Features

    Private

  • View

    Golf Course

Area & Lot

  • Lot Size(acres)

    0.169

  • Lot Size(square feet)

    7,362

  • Property Type

    Residential

  • Property Sub Type

    Single Family Residence

  • Architectural Style

    Ranch, Single Family

Price

  • Sales Price

    $820,000

  • Tax Amount

    $5,096

  • Zoning

    PUD

  • Sq. Footage

    1,621

  • Price/SqFt

    $505

HOA

  • Association

    YES

  • Association Fee 2

    $625

  • Association Fee

    $1,350

  • Association Fee Frequency

    Annually

  • Association Fee 2 Frequency

    Quarterly

  • Association Fee Includes

    N/A

School District

  • Elementary School

    N/A

  • Middle School

    N/A

  • High School

    N/A

Property Features

  • Stories

    1

  • Association Amenities

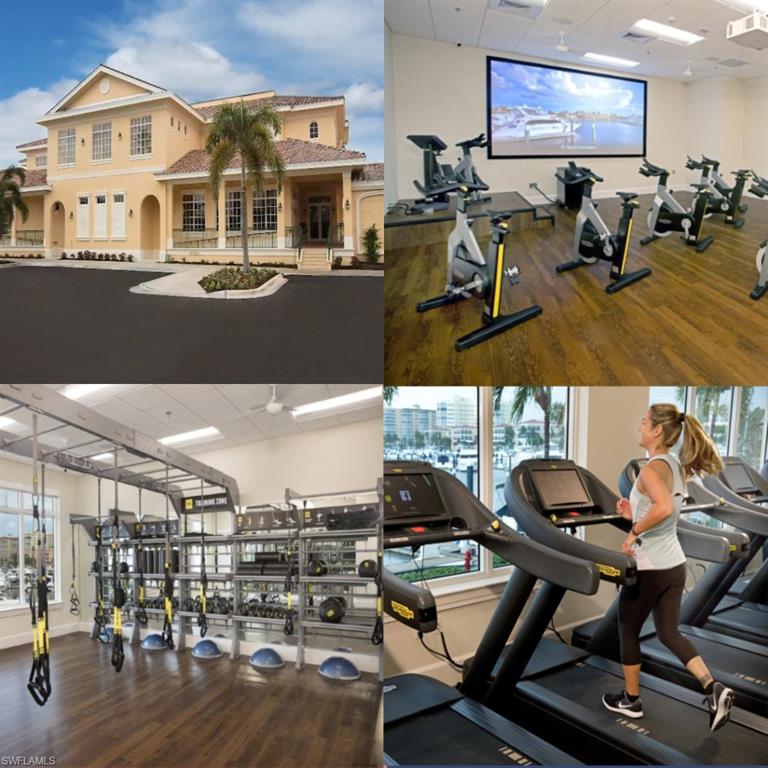
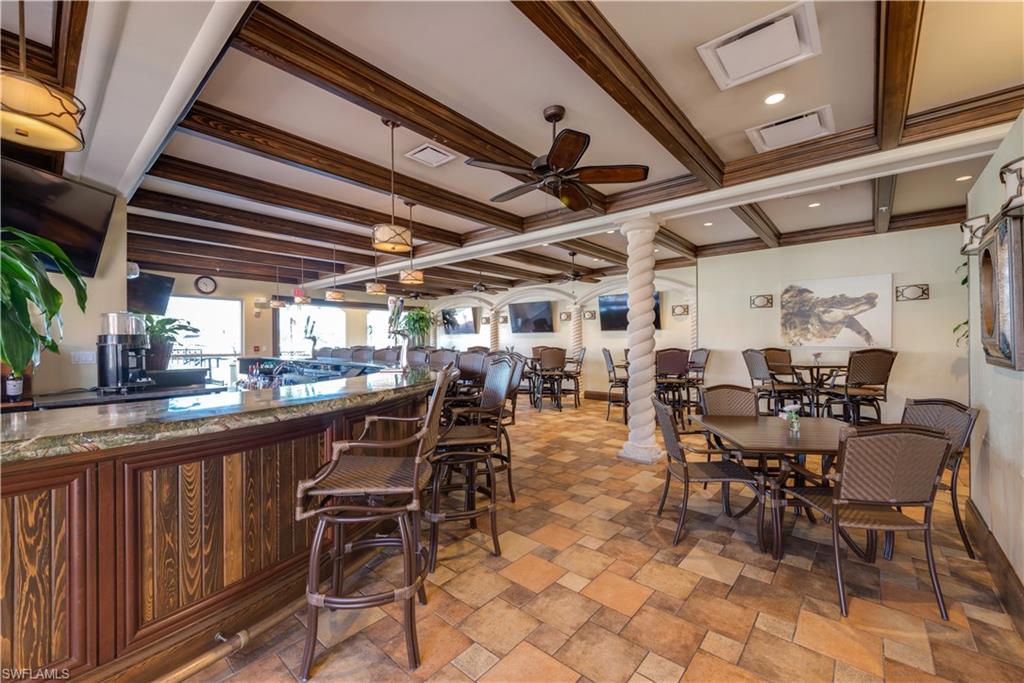
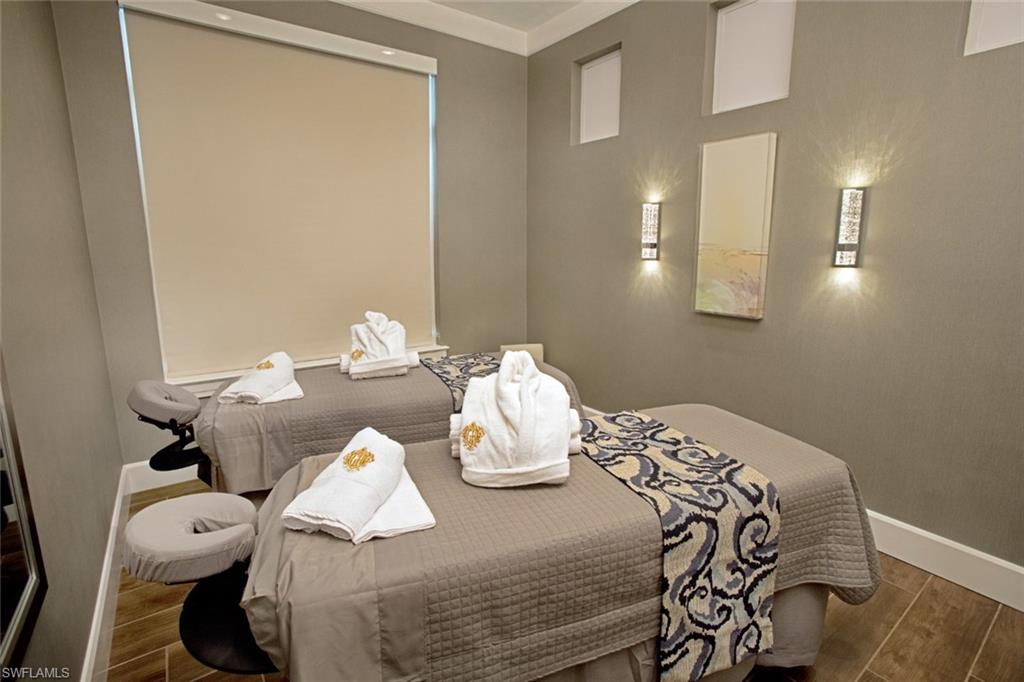
    Barbecue, Clubhouse, Fitness Center, Golf Course, Marina, Sauna, Tennis Court(s)

  • Ownership

    Single Family

Schedule a Showing

Showing scheduled successfully.

<
>
IN PERSON
VIA CHAT

What is 3 + 4 ?


Change time

Mortgage calculator

Estimate your monthly mortgage payment, including the principal and interest, property taxes, and HOA. Adjust the values to generate a more accurate rate.

Your payment

Principal and Interest:

$

Property taxes:

$

HOA fees:

$

Total loan payment:

$

Total interest amount:

$

Location

County

Lee

Elementary School

Middle School

High School

Listing Courtesy of Elise Starr , John R. Wood Properties

RealHub Information is provided exclusively for consumers' personal, non-commercial use, and it may not be used for any purpose other than to identify prospective properties consumers may be interested in purchasing. All information deemed reliable but not guaranteed and should be independently verified. All properties are subject to prior sale, change or withdrawal. RealHub website owner shall not be responsible for any typographical errors, misinformation, misprints and shall be held totally harmless.

Agent Julia McCabe

Agent | Realtor®

Julia McCabe

Call Julia today to schedule a private showing.


* Listings on this website come from the FMLS IDX Compilation and may be held by brokerage firms other than the owner of this website. The listing brokerage is identified in any listing details. Information is deemed reliable but is not guaranteed. If you believe any FMLS listing contains material that infringes your copyrighted work please click here to review our DMCA policy and learn how to submit a takedown request.© 2024 FMLS.
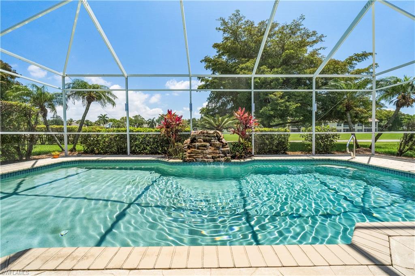
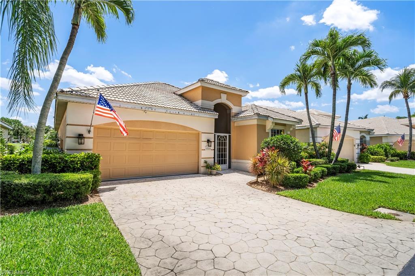
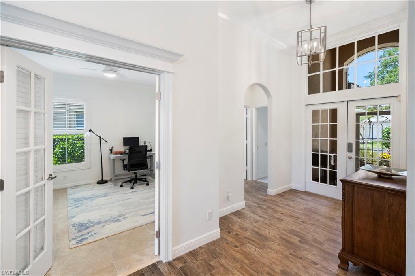
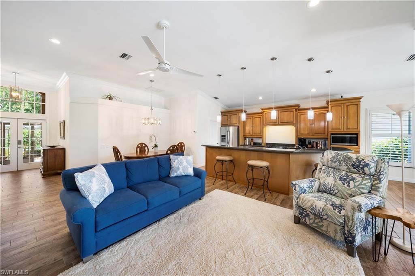
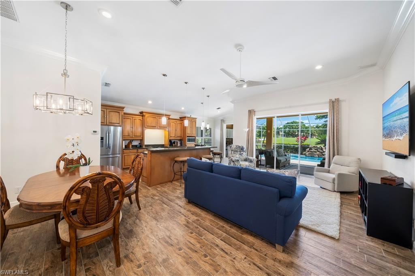
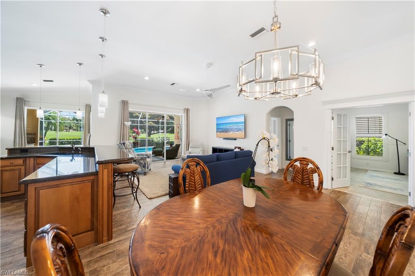
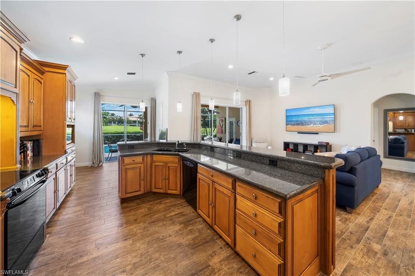
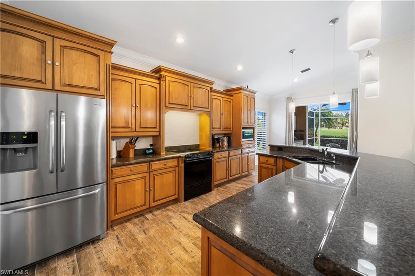
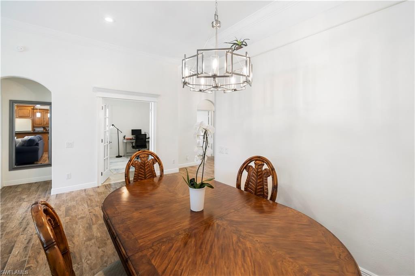
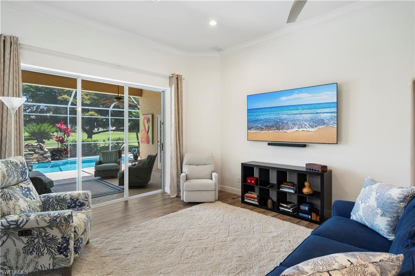
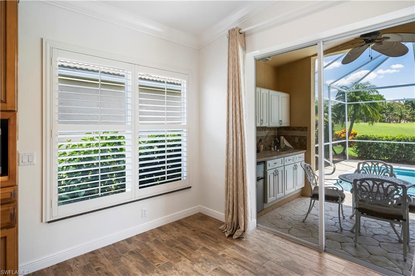
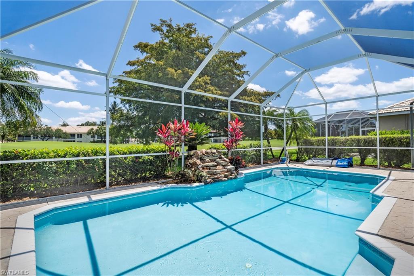
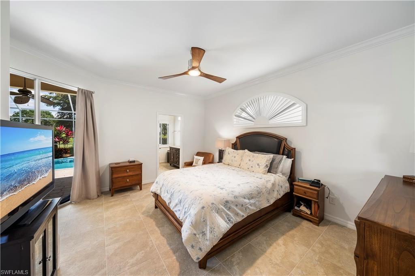
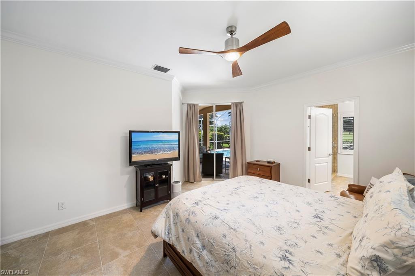
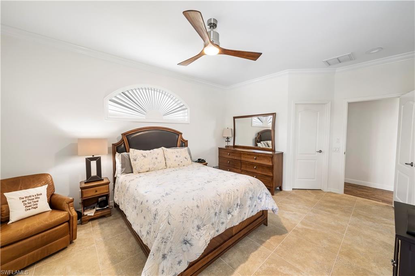
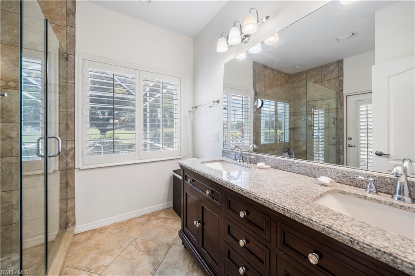
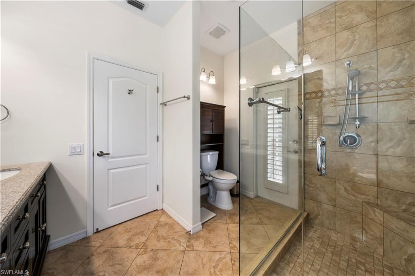
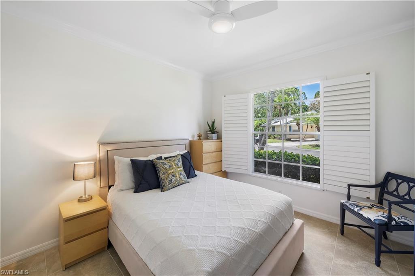
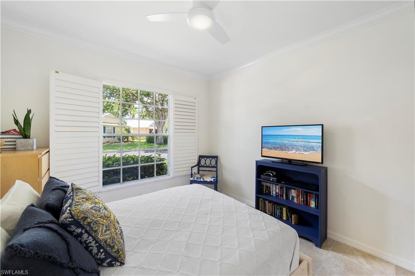
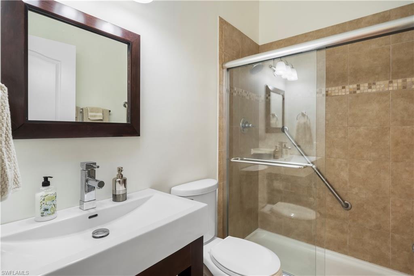
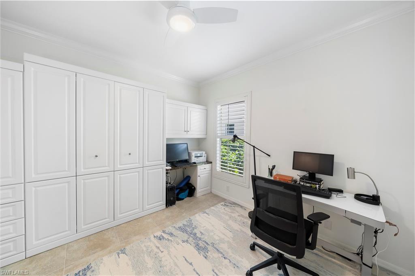
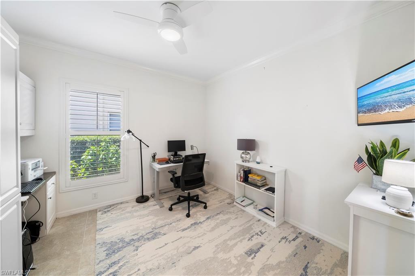
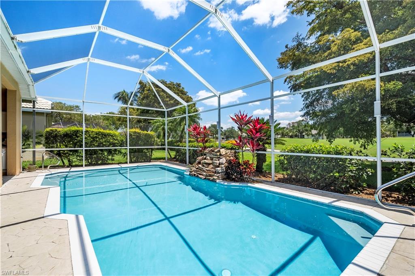
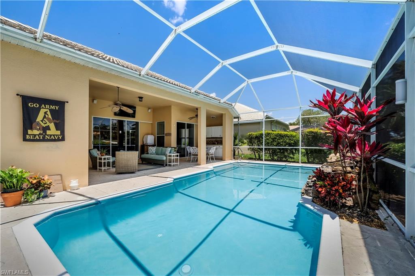
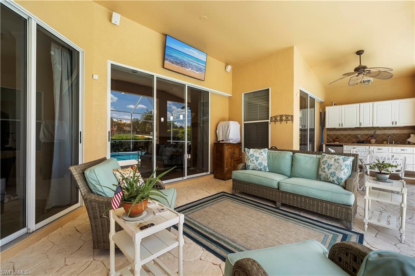
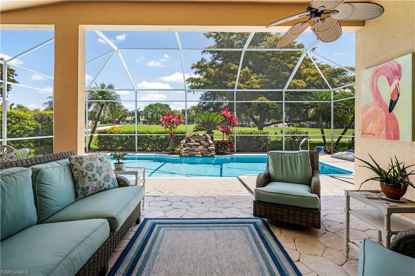
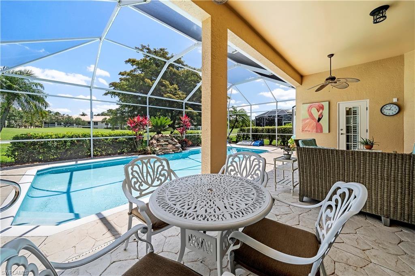
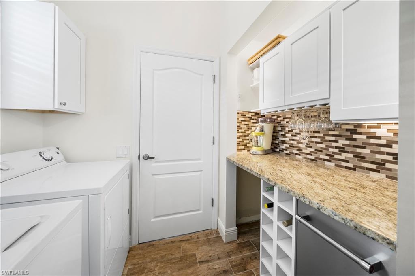
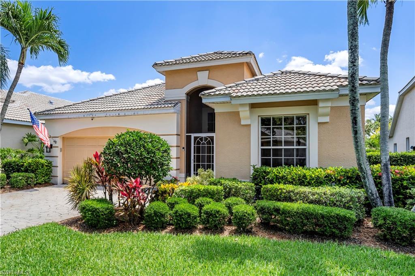
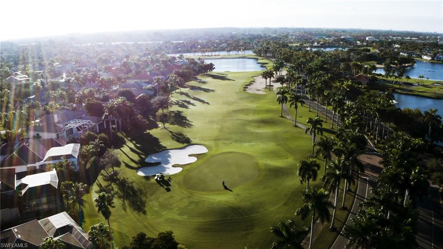
Tropical golf course views from this Gulf Harbour Yacht & Country Club pool home are waiting for you! All the space you need with 2 beds, office, & 2 baths all with a wonderful open floorplan. Enjoy your endless summers dipping into the sparkling pool featuring a tranquil rock waterfall. Pool recoated & retiled, new filter. Screened lanai w/outdoor bar area complete with sink and fridge. Sit & watch golfers on the 7th Fairway. Let the outdoors in through the large walls of pocketing sliders. Back inside, you’ll love all the recent updates including NEW UV light on AC unit,55gal water heater, pool heater & lighting, garage floor, garage & laundry room cabinets &microwave. Laundry room doubles as a butler’s pantry with ice maker & wine fridge & storage. Enjoy the beautiful kitchen with custom cabinetry & granite countertops. Additional fine finishes include tile flooring throughout, crown molding, plantation shutters, updated baths, new paint, lighting and fans. Primary suite features a large walk-in closet & bath with dual sinks, & frameless glass shower. Office with French doors and built-in murphy bed. Don’t miss the walk-thru video. No membership with this home.

14844 Crescent Cove DR

Message successfully sent.

What would you like to know?

What is 3 + 4 ?

I agree to receive email communication and understand I can unsubscribe at any time.

I agree to be contacted by Julia McCabe via call, email, and text for real estate services. To opt out, you can reply 'stop' at any time or reply 'help' for assistance. You can also click the unsubscribe link in the emails. Message and data rates may apply. Message frequency may vary. Privacy Policy

Related Properties

New on site 1 day ago
Beautifully remodeled 4-bedroom, 2-bath waterfront residence offering the ultimate Florida boating lifestyle with direct Gulf access in the highly sought after Mcgregor Isles. Designed for both everyday living and effortless entertaining, this exceptional home has been thoughtfully updated and maintained with meticulous attention to detail. Step inside to an open-concept floor plan featuring Cortec luxury vinyl flooring and tile throughout. The stunning chef's kitchen is the heart of the home, showcasing elegant quartz countertops, an oversized island, stainless steel appliances, a beverage refrigerator, abundant cabinetry, and a spacious layout that flows seamlessly into the living and dining areas.The primary suite features a custom built-in storage system and a custom closet by California Closets. The spa-inspired primary bath offers a soaking tub and separate shower with dual shower heads. Outdoor living is equally impressive with an oversized screened lanai that extends your living space and provides the perfect setting for relaxing or entertaining while overlooking the tranquil canal. The professionally-designed tropical landscaping creates a private resort-like atmosphere, enhancing the home's exceptional curb appeal and is equipped with an automatic irrigation system on a private well. Boaters will appreciate the waterfront amenities, including direct Gulf access, 2 boat lifts (10,000lb AND a 7,500lb), and a dedicated exterior storage area for fishing and boating gear. The fully renovated garage features epoxy flooring and custom shelving. Additional updates and features include hurricane shutters, a whole-home water filtration system, a new water heater, a new washer and dryer, a whole-home security system, and the peace of mind that the home has NEVER FLOODED during any storms. This move-in ready waterfront gem combines luxury, functionality, and an unbeatable boating location in the heart of Ft Myers, making it the perfect place to enjoy the very best of Southwest Florida waterfront living.
#2026029383

FORT MYERS

405 Prather DR

4 Beds

2 Baths

2,031 Sq.Ft.

$819,000

MLS#: 2026029383

New on site 2 days ago
Welcome home to the highly sought-after gated community of Reflection Lakes! This spacious, fully remodeled two-story residence offers the perfect blend of comfort, style, and functionality with 4 bedrooms, 3 bathrooms, just under 3,500 square feet of living space, and a 3-car garage (with the third car currently being utilized as flexible bonus space that can easily be converted back). Step inside and be greeted by soaring ceilings and tile flooring throughout the main living areas. The beautifully remodeled chef’s kitchen is designed to impress, featuring quartz countertops, stainless steel appliances, decorative tile backsplash, a walk-in pantry, breakfast bar, and exceptional space for both everyday living and entertaining. This home offers the rare convenience of two owner’s suites. The first-floor primary suite serves as a private retreat with a spacious sitting area, built-in entertainment center, walk-in closet, and a luxurious remodeled en-suite bathroom complete with dual vanities and an oversized tiled walk-in shower with a rain shower head. Upstairs, you’ll find a versatile loft along with an additional owner’s suite featuring a private screened balcony overlooking the lake, a large walk-in closet, and a stunningly updated bathroom with dual vanities, a soaking tub, and a beautifully tiled walk-in shower with decorative stone accents. Step outside into your own private outdoor oasis designed for year-round enjoyment and entertaining. Take in the serene lake views while relaxing in the heated pool and spa, all enclosed within the picturesque screened lanai featuring paver decking and a covered seating area. Additional highlights include a newer tile roof (2018) and accordion/electric hurricane shutters for added peace of mind. Ideally located just minutes from the white sand beaches of Fort Myers, Sanibel, and Captiva, this home also provides convenient access to Southwest Florida’s premier shopping, dining, entertainment, and RSW International Airport. Reflection Lakes residents enjoy an active lifestyle with resort-style amenities including tennis, pickleball, a fitness center, and a community pool—all with low HOA fees. This exceptional property truly captures the best of Florida living. Schedule your private showing today!
#2026021406

FORT MYERS

14017 Clear Water LN

4 Beds

3 Baths

3,488 Sq.Ft.

$899,000

MLS#: 2026021406

New on site 4 days ago
Rarely does a property of this caliber, featuring a premium waterfront location, become available in the highly sought-after community of Timber Creek. This highly desirable Summerville II floor plan features 3 bedrooms plus a den, 3 bathrooms, and a spacious 3-car garage. Positioned on a premium waterfront lot, the property features a private custom pool with an oversized lanai paired with a serene, wide-water south eastern view—offering the absolute ideal setup for Southwest Florida outdoor living.

Inside, the home is defined by an airy, open-concept layout and soaring 9-foot ceilings that maximize natural light. The spacious great room is anchored by a sophisticated, custom-built media wall unit. High-end functional upgrades are present throughout the home, including premium upgraded appliances, custom cabinetry organization drawers in the kitchen, and fully customized built-in closet systems in the bedrooms.

Beyond the private pool oasis, residents of Timber Creek enjoy access to five-star, resort-style amenities. The expansive clubhouse campus includes a full-service on-site restaurant, a massive resort pool, a state-of-the-art fitness center, and championship-grade tennis and pickleball courts. Providing a rare combination of custom interior upgrades and premium water views, this property stands out significantly from standard builds in the community. Schedule your private tour today.
#2026029052

FORT MYERS

11319 Canopy LOOP

3 Beds

3 Baths

2,445 Sq.Ft.

$695,000

MLS#: 2026029052

New on site 4 days ago
Welcome to the relaxed elegance of Southwest Florida living in Caloosa Creek, a desirable gated Old Florida-style community where coastal character, tropical surroundings and an exceptional location come together beautifully. From the moment you arrive, this inviting 3-bedroom plus Den/Office pool home captures the essence of the Florida lifestyle, light and bright Great Room floor plan, lush landscaping & spacious outdoor living areas.

Situated on an oversized corner lot, the property offers an impressive sense of space, privacy and tranquility. The large fenced yard allows pets to be playful & provides a wonderful setting to enjoy the outdoors surrounded by mature tropical landscaping. Whether entertaining friends, relaxing in the sunshine or enjoying a quiet evening at home, this property was designed for effortless indoor-outdoor Florida living.

At the heart of the home is the open Great Room floor plan, filled with natural light and offering an easy, comfortable flow for everyday living and entertaining. The flexible Den/Office provides the perfect space for a private home office, reading room, media room or additional guest accommodations.

Step outside to your own private tropical retreat featuring a heated swimming pool, above-ground spa and generous pool deck constructed on a stem wall. The expansive outdoor living area invites you to relax poolside, unwind in the spa, entertain family and friends or simply enjoy Southwest Florida's beautiful year-round climate. Lush landscaping enhances privacy and creates a serene resort-style setting right at home.

Additional features include a desirable metal roof, county water and a private well dedicated to the irrigation system—an excellent benefit for maintaining the property's beautiful tropical landscaping.

The home has also benefited from several recent improvements, including the HVAC system, microwave and flat-top stove replaced in 2022; refrigerator and dishwasher replaced in 2023; and pool pump replaced in June 2026.

Caloosa Creek offers the charm and character of an Old Florida coastal community with sidewalks ideal for morning and evening strolls and an array of amenities, including a community swimming pool, tennis courts and clubhouse. Enjoy the privacy of a gated community with LOW HOA fees of only approximately $700 quarterly.

The location is exceptional—conveniently close to Gulf beaches, shopping, dining, restaurants, hospitals and medical facilities, as well as major roadways providing easy access throughout Southwest Florida.

This is more than a home, it is an opportunity to embrace the Southwest Florida coastal lifestyle. A private heated pool, above-ground spa, oversized fenced corner lot, lush tropical surroundings, flexible living space and a charming community combine to create a truly special place to call home.

Experience the relaxed elegance, tropical beauty and timeless Old Florida charm of Caloosa Creek. Your Southwest Florida lifestyle awaits!
#2026028595

FORT MYERS

15627 Caloosa Creek CIR

3 Beds

2 Baths

2,130 Sq.Ft.

$799,000

MLS#: 2026028595

New on site 4 days ago
MCGREGOR BLVD HOMES - Welcome to this expertly crafted 4-bedroom, 2.5-bath residence, thoughtfully designed to combine architectural distinction with everyday comfort. A dramatic formal living room with soaring 20-foot ceilings is complemented by a fabulous loft/den that overlooks the space, creating an open and inviting atmosphere. A family room that also overlooks the pool area creates a perfect play space for large family gatherings while the master suite is tucked away from the other bedrooms and is truly your own private retreat. Designed by renowned architect Bruce Gora as his personal family home, this remarkable property is being offered to the public for the first time. The modern architectural design is rich in charm and character, highlighted by a stunning courtyard-style pool setting and two outdoor balconies with peaceful river views. Designer details include wood flooring, a striking metal spiral staircase leading to an upper outdoor patio, and floor-to-ceiling windows that fills the home with natural light. The fully enclosed pool and patio area provides exceptional privacy and features multiple seating areas along with a dedicated space for outdoor grilling—ideal for both relaxation and entertaining, and there is generous storage throughout the property. The home has been carefully maintained, preserving its original character while offering important updates, including an upgraded electrical panel, three air-conditioning units all less than three years old, solar power to help reduce energy costs, and a new roof installed in 2025. Ideally located on Caloosa Drive just off the tree lined streets of McGregor Boulevard, this home sits in one of Fort Myers’ most desirable neighborhoods, only minutes from the dining, shopping, and cultural attractions of Downtown Fort Myers.
#2026029609

FORT MYERS

1215 Caloosa DR

4 Beds

2 Baths

3,259 Sq.Ft.

$885,000

MLS#: 2026029609

New on site 4 days ago
A rare offering in one of Fort Myers' most coveted enclaves. This executive residence sits on a cozy cul-de-sac in the sought-after McGregor Reserve community. The coveted Royal Palm floor plan delivers a masterclass in single-level luxury living, with a layout defined by both scale and intimacy. A great room and a separate family room offer rare flexibility between grand entertaining and everyday living. Three bedrooms and three bathrooms complete the thoughtfully designed layout. A cozy private den tucked off the primary suite is finished with high-end luxury vinyl plank flooring, offering a quiet retreat ideal as a home office, reading room, or nursery. The chef-inspired kitchen anchors the home with wood-grain cabinetry, corian countertops, and premium appliances built for both daily life and effortless hosting. A rich mix of wood and tile flooring runs through the main living areas, complemented by plush carpet in the bedrooms and high-end luxury vinyl plank flooring in the den, striking a thoughtful balance of elegant, easy-care spaces and warm comfort. Major systems have been thoughtfully maintained and updated for true turn-key peace of mind: a 2019 roof, 2017 HVAC system, 2023 hot water heater, and a full whole home backup generator installed in 2020 — so comfort and reliability are never a question. Ideally positioned outside the flood zone, this home offers the rare advantage of luxury living without the required cost of flood insurance, and the added benefit of low HOA fees keeps ongoing costs refreshingly modest for a community of this caliber. A beautifully appointed pool and spa, complete with a brand-new 2026 pool heater, is set against lush, private landscaping for year-round Florida living. It's all just minutes from top-rated schools, boutique shopping, and the restaurant scene of downtown Fort Myers, with Fort Myers Beach, Sanibel Island, and RSW International Airport a short drive away. Schedule your private showing today and experience true Fort Myers elegance.(Some of the photos have been virtually staged)
#226024445

FORT MYERS

1504 Lily Pond CT

3 Beds

2 Baths

2,178 Sq.Ft.

$695,000

MLS#: 226024445

MOVE-IN READY!! Pool included! Step inside this stunning home just six miles from Sanibel Island offering 2,247 square foot home and discover a thoughtfully designed layout that blends comfort and style. The open-concept kitchen is a chef’s dream, featuring quartz countertops, a smooth cooktop with vent hood, all-new stainless steel appliances and designer cabinetry. Entertain with ease as the kitchen flows seamlessly into the spacious family and dining rooms, all illuminated by LED recessed lighting and dressed with 2" designer window blinds. Enjoy indoor-outdoor living with direct access to a covered lanai and an aluminum screen patio enclosure. Near the entry, a flexible den offers the perfect spot for a home office or gym, while a secondary suite provides privacy for guests. The owner’s suite is tucked away at the back of the home, boasting a walk-in shower with clear glass enclosure and elegant designer finishes. Energy-efficient features like a Ring Video Doorbell Pro, smart front door lock and Honeywell Home T6 Pro Wifi thermostat ensure comfort and security. With a hurricane-rated 2-car garage, keyless entry pad and quality concrete block construction, this home is built to last. Homes with this level of design and detail are in high demand—schedule your tour before it’s gone! Prices, dimensions and features may vary and are subject to change. Photos are for illustrative purposes only
#226025362

FORT MYERS

15716 Raveneli CT

3 Beds

3 Baths

2,247 Sq.Ft.

$674,854

MLS#: 226025362

Coastal Luxury with Designer Upgrades – Move-In Ready and Better Than New

Don’t miss your opportunity to own this impeccably upgraded home—homes with this level of finish and attention to detail don’t stay on the market for long. Schedule your private showing today and submit your offer before someone else calls it home.

Step inside and experience a home that feels like a professionally designed model. From the soaring tray ceilings to the light-filled open-concept floor plan, every space has been thoughtfully enhanced with premium finishes that elevate everyday living.

The heart of the home is the stunning chef’s kitchen featuring an oversized quartz island, custom hood, abundant cabinetry, designer lighting, and an effortless flow into the spacious living and dining areas—perfect for entertaining or relaxing with family. Expansive sliding glass doors seamlessly connect indoor and outdoor living, creating the ideal Florida lifestyle.

The luxurious primary suite offers a peaceful retreat with spa-inspired bathrooms featuring custom glass shower enclosures, elegant custom mirrors, and upscale finishes throughout. Every room has been meticulously maintained and beautifully appointed.

Premium Aftermarket Upgrades Include:

Whole-house interior paint
Extensive crown molding throughout
Designer lighting and statement fixtures in every room
State-of-the-art LG washer and dryer
Custom frameless glass shower enclosures
Custom bathroom mirrors
Garage storage system for exceptional organization
Pre-wired for a whole-house generator for added peace of mind
Outside, the professionally landscaped curb appeal and pristine exterior welcome you home, while the private backyard provides the perfect setting to enjoy Florida’s year-round sunshine.

This is more than just a home—it’s a turnkey luxury lifestyle with thousands invested in upgrades that today’s buyers want without the hassle of completing them after closing.

Opportunities like this are rare. Homes that show this beautifully, offer this many upgrades, and are truly move-in ready attract attention quickly. Don’t wait—schedule your private tour today and make your offer before it’s gone. Buyer to verify all information provided
#226025393

FORT MYERS

13585 Blue Bay CIR

4 Beds

3 Baths

2,247 Sq.Ft.

$898,000

MLS#: 226025393

Now is your chance to live in one of the premier waterfront communities in SWFL - Gulf Harbour Yacht & Country Club. Nestled up to the Caloosahatchee River with stunning waterfront views, this rarely available "Castille" floor plan offers 3 Bedroom and 3 baths plus a 2-car garage under the building.  Perched on the 4th floor in Palmas Del Sol, this luxury highrise condo has over 2,800 s/f of living space. Elegance is abound and very evident as you enter through the front door. Open, spacious, and well-lit, the main living area offers wood floors, a custom sweeping archway, crown molding, custom built-in cabinetry, and a wine bar for entertaining your guest. Comfort and style are apparent, neutral earthtone colors plus classic designs make this space a great gathering spot. Here, your focus will always be drawn to the unparallel breathtaking views of the River. Stunning sunsets occur often here! And, relaxing in the large outdoor lanai space has never been easier with designer floor tiles, and electric hurricane shutters for your comfort and protection. The kitchen will sure be an area where the family gathers to create memories and gourmet meals. Large center island with vent hood and cooktop, quartz countertops, 42-inch cabinetry plus an additional sitting area make this a great space in the home. The Primary suite is large and spacious - and has some spectacular views of the River. Oversized walk-in closet with custom built-ins provide great space for your personal belongings. The en-suite master bath has double vanity sinks, makeup counter with mirrors, a soaking tub, and updated walk-in shower. Need to find a great get-a-way spot in the home? The additional two bedroom are split from the Primary. The plantation shutters and carpet flooring make this a comfy retreat when needing some rest. Additionally, there are two updated bathrooms plus spacious laundry room with utility sink.  Newer AC and H2O Tank.  Palmas Del Sol offers a private pool, spa, and clubhouse - exclusively for its residents. Stellar amenities are all optional at Gulf Harbour Yacht & Country Club. Golf and Sports Memberships include an array of activities such as golf, tennis, a state of the art fitness center, full service spa, several restaurants, private beach, and a deep-water marina. You are now HOME!
#2026027766

FORT MYERS

11620 Court Of Palms 202

3 Beds

2 Baths

2,822 Sq.Ft.

$749,000

MLS#: 2026027766

Rare 5th-Floor End Unit | Unobstructed River Views | Alhambra II Floorplan Experience luxury high-rise living at its finest in Palmas Del Sol, located within the prestigious Gulf Harbour Yacht & Country Club. This remodeled 5th-floor end unit showcases panoramic views of the Caloosahatchee River, the 3rd fairway, and the downtown skyline, offering a truly elevated lifestyle. Residence Highlights: Remodeled Chef’s Kitchen: Custom cabinetry, quartz countertops, center island, and a wet bar with matching quartz surfaces—perfect for entertaining. Spacious 2-Car Enclosed Garage: Under-building and conveniently located on the 2nd level. Expansive Lanai: Ideal for relaxing or hosting guests, complete with hurricane shutters for added protection and peace of mind. Primary Suite Retreat: Enjoy lanai access, a remodeled ensuite bath with dual sinks, and a spa-inspired walk-in shower with dual showerheads. Guest Accommodations: Two generously sized guest bedrooms share a full bath with a shower/tub combination. Elegant Finishes Throughout: 8-ft solid core doors, crown molding, and stylish flooring enhance the refined ambiance. Community & Building Enhancements: Recent upgrades include new roofs, exterior paint, garage improvements, and new screens—all fully funded and 100% covered by insurance. Enjoy resort-style amenities: sparkling pool and spa, gas grills, community room, billiards, and a private conference room. Scenic riverfront boardwalks provide the perfect setting for peaceful evening walks. Private memberships available for a separate purchase to enjoy all the amenities that Gulf Harbour has to offer. Don’t miss this rarely available end unit in one of Gulf Harbour’s most sought-after towers. Schedule your private showing today and be sure to view the amazing walk-through video!
#2026028979

FORT MYERS

11640 Court Of Palms 304

3 Beds

2 Baths

2,395 Sq.Ft.

$725,000

MLS#: 2026028979

 - property

Send a message

Message successfully sent.

Your message

What is 3 + 4 ?

Reason for contacting?

I agree to receive email communication and understand I can unsubscribe at any time.

I agree to be contacted by Julia McCabe via call, email, and text for real estate services. To opt out, you can reply 'stop' at any time or reply 'help' for assistance. You can also click the unsubscribe link in the emails. Message and data rates may apply. Message frequency may vary. Privacy Policy

Sign Out

Virtual Assistant

Would you like to take the next step with this property? We can help you schedule a showing or virtual tour, or send you more details.

Yes, I would like more information.

Thank You for Your Reply, One of Our Agents will contact you as soon as possible

No, maybe later.

Thank you, you can always contact me via email, phone number or through the contact form.

Realhub AI

Lucy - Your AI-Powered Realtor

Update Your Temporary Password

Personalize your search

Enter your email and we'll notify you immediately when new listings match what you're looking for.

or enter email address

Already have an account ? Login here

Continue your home search

I agree to receive communications and understand I can unsubscribe at any time.

I agree to be contacted by Julia McCabe via call, email, and text for real estate services. To opt out, you can reply 'stop' at any time or reply 'help' for assistance. You can also click the unsubscribe link in the emails. Message and data rates may apply. Message frequency may vary. Privacy Policy

Already have an account ? Login here

We use cookies

We use cookies primarily for analytics to enhance your experience. By accepting, you agree to our use of these cookies. You can manage your preferences or learn more about our cookies policy.
