Property
Beds
3
Full Baths
2
1/2 Baths
None
Year Built
1995
Sq.Footage
1,659
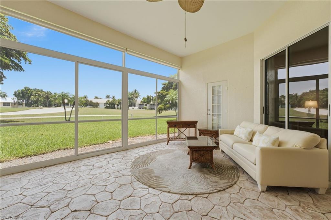
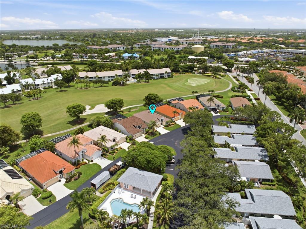
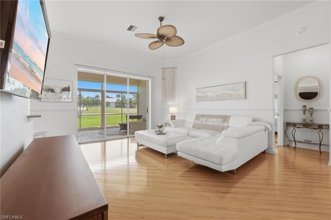
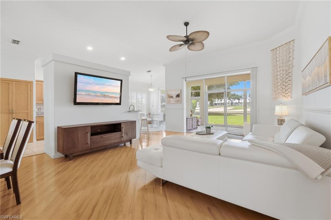
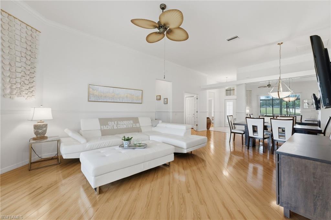
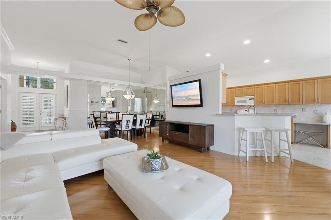
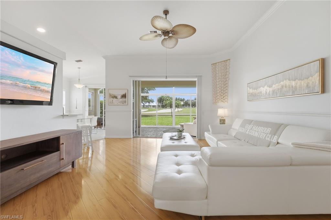
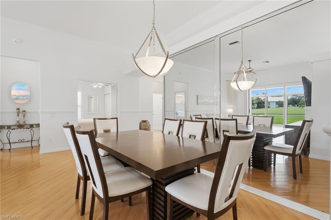
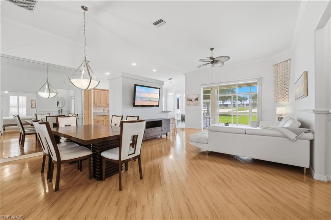
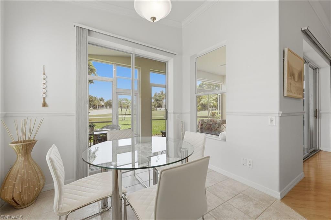
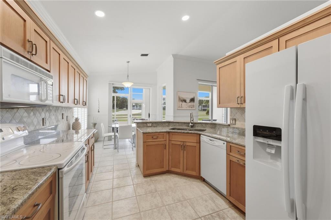
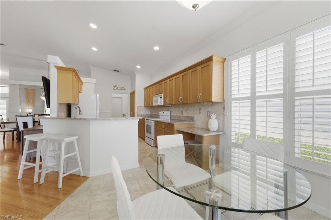
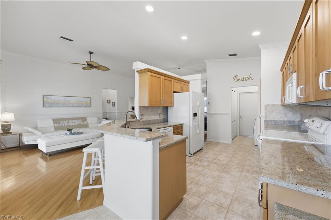
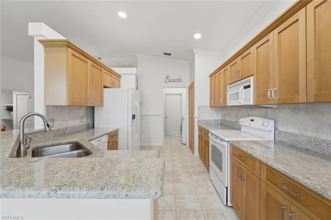
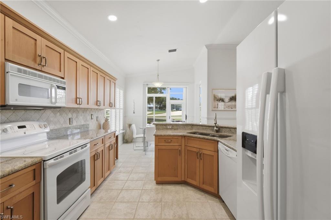
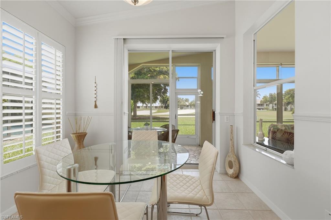
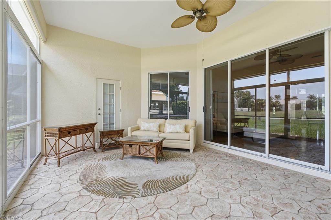
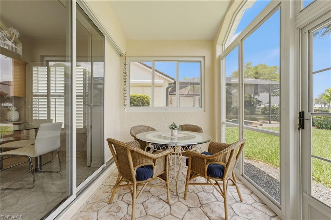
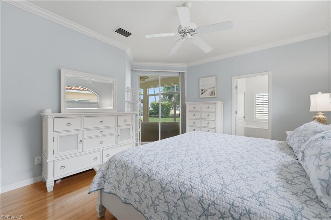
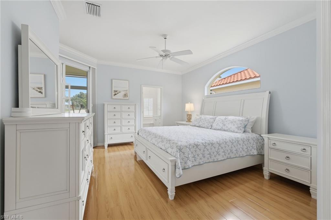
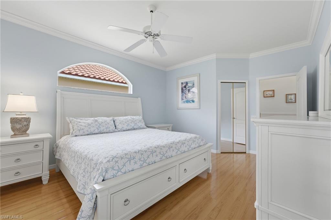
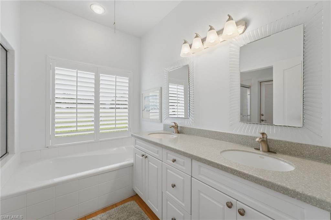
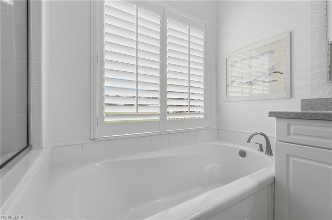
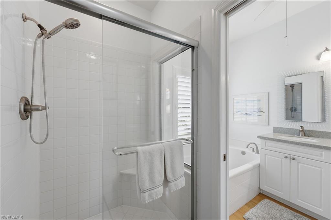
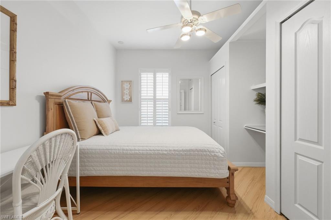
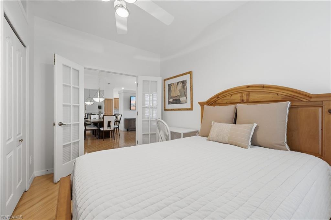
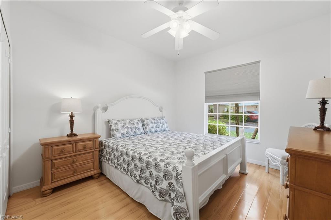
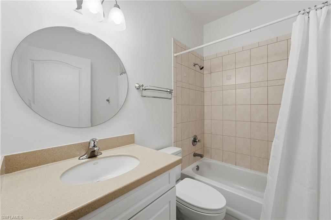
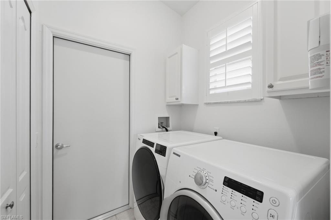
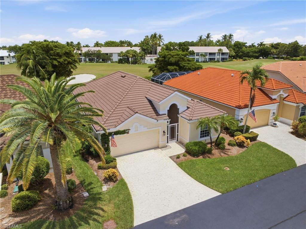
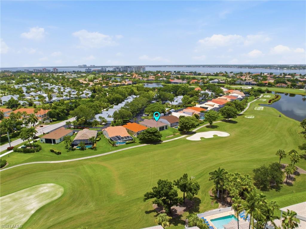
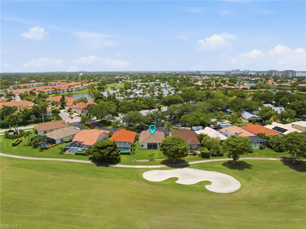
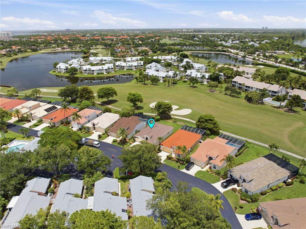
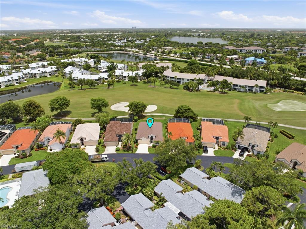
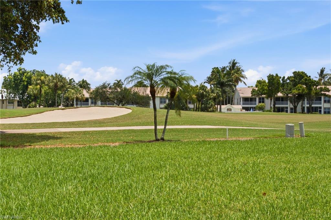
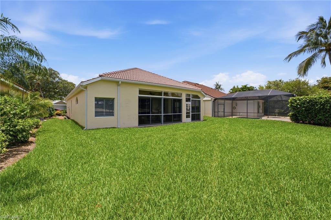
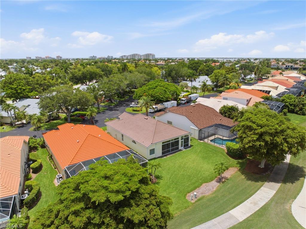
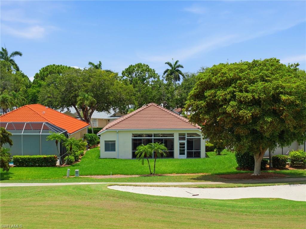
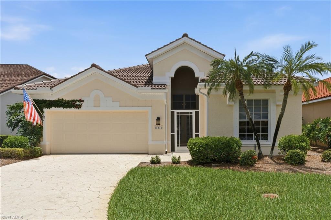
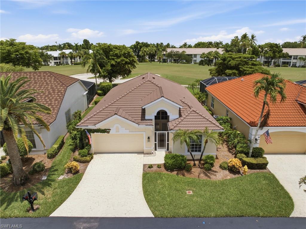
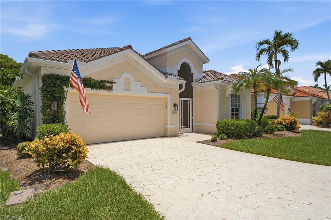
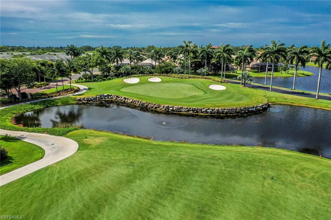
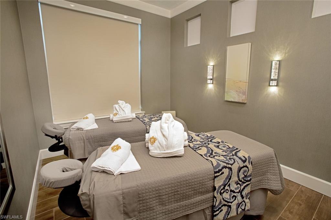
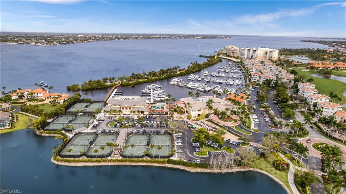
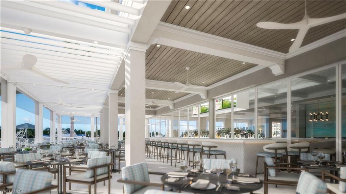
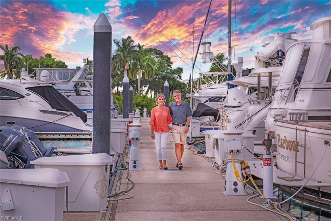
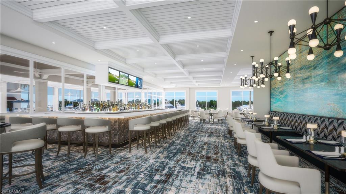
Experience effortless Florida luxury in this impeccably maintained, turnkey-furnished residence, ideally situated on a quiet street with convenient access to Gulf Harbour's south gate. Located in the desirable Crescent Cove neighborhood, this exceptional home enjoys one of the community's greatest values with the lowest HOA fees in all of Gulf Harbour—just $800 per quarter—while offering a picturesque, walkable setting with beautifully maintained sidewalks perfect for morning strolls or evening golf cart rides. Thoughtfully updated for years of worry-free living, this exceptional residence features a new roof (2023), new A/C (2022), new Samsung washer (2024), new hot water heater, new gutters, new garbage disposal, freshly painted interior and exterior, and new Toto comfort-height toilets. Designed to embrace natural light, this desirable single-story ranch home offers 3 spacious bedrooms, 2 beautifully appointed bathrooms, and 1,648 square feet of inviting living space enhanced by soaring ceilings, elegant crown molding, and custom Hunter Douglas window treatments. The well-appointed kitchen blends timeless style with everyday functionality, showcasing abundant shaker-style cabinetry, gleaming granite countertops, a tumbled marble backsplash, a built-in planning desk, white appliances, and a sun-filled breakfast nook perfect for enjoying your morning coffee. The expansive great room flows seamlessly into the oversized plexiglass-enclosed Florida room, where sliding panels open to welcome refreshing Gulf breezes while framing tranquil views of the lush 7th fairway. Whether entertaining guests or enjoying a peaceful afternoon, this inviting space offers the perfect backdrop for the Southwest Florida lifestyle. Privately tucked away, the primary suite serves as a relaxing retreat with direct access to the lanai, an oversized walk-in closet, and a spa-inspired ensuite bath featuring dual comfort-height vanities with custom mirrors, a soaking tub, a separate walk-in shower with updated fixtures, and private access to the outdoor living area. Two generously sized guest bedrooms are thoughtfully positioned on the opposite side of the home, providing privacy for family and visitors, while the guest bath offers a convenient tub and shower combination. The spacious backyard offers ample room to create the custom pool of your dreams, and complete hurricane protection with panels provides added peace of mind throughout every season. A Sports Membership is available with the purchase of this exceptional home, providing immediate access to Gulf Harbour's outstanding lifestyle amenities, including championship golf, a world-class marina, tennis, fitness and wellness center, waterfront dining, and an active year-round social calendar.
Features & Amenities
Interior
-
Other Interior Features
Entrance Foyer, Breakfast Bar
-
Total Bedrooms
3
-
Bathrooms
2
-
Cooling YN
YES
-
Cooling
Ceiling Fan(s)
-
Fireplace YN
NO
-
Heating YN
YES
-
Heating
Central, Electric
-
Pet friendly
N/A
Exterior
-
Garage
Yes
-
Garage spaces
2
-
Construction Materials
Block, Stucco
-
Other Exterior Features
Tennis Court(s)
-
Parking
Attached
-
Patio and Porch Features
Screened
-
Pool
No
-
Waterfront YN
NO
-
View
Golf Course
Area & Lot
-
Lot Size(acres)
0.172
-
Lot Size(square feet)
7,492
-
Property Type
Residential
-
Property Sub Type
Single Family Residence
-
Architectural Style
Ranch, Single Family
Price
-
Sales Price
$640,000
-
Tax Amount
$4,945.59
-
Sq. Footage
1,659
-
Price/SqFt
$385
HOA
-
Association
YES
-
Association Fee 2
$800
-
Association Fee
$4,930
-
Association Fee Frequency
Annually
-
Association Fee 2 Frequency
Quarterly
-
Association Fee Includes
N/A
Property Resources
-
Horse Property
NO
School District
-
Elementary School
N/A
-
Middle School
N/A
-
High School
N/A
Property Features
-
Stories
1
-
New Construction
NO
-
Association Amenities
Fitness Center, Golf Course, Marina, Tennis Court(s), Sauna
-
Ownership
Single Family
-
Senior Community YN
YES
Schedule a Showing
Showing scheduled successfully.
Mortgage calculator
Estimate your monthly mortgage payment, including the principal and interest, property taxes, and HOA. Adjust the values to generate a more accurate rate.
Your payment
Principal and Interest:
$
Property taxes:
$
HOA fees:
$
Total loan payment:
$
Total interest amount:
$
Location
County
Lee
Elementary School
Middle School
High School
Listing Courtesy of Elise Starr , John R. Wood Properties
RealHub Information is provided exclusively for consumers' personal, non-commercial use, and it may not be used for any purpose other than to identify prospective properties consumers may be interested in purchasing. All information deemed reliable but not guaranteed and should be independently verified. All properties are subject to prior sale, change or withdrawal. RealHub website owner shall not be responsible for any typographical errors, misinformation, misprints and shall be held totally harmless.

Agent | Realtor®
Julia McCabe
Call Julia today to schedule a private showing.

* Listings on this website come from the FMLS IDX Compilation and may be held by brokerage firms other than the owner of this website. The listing brokerage is identified in any listing details. Information is deemed reliable but is not guaranteed. If you believe any FMLS listing contains material that infringes your copyrighted work please click here to review our DMCA policy and learn how to submit a takedown request.© 2024 FMLS.
Related Properties
FORT MYERS
14066 Castle Hill WAY
2 Beds
2 Baths
1,506 Sq.Ft.
$575,000
MLS#: 2026030042
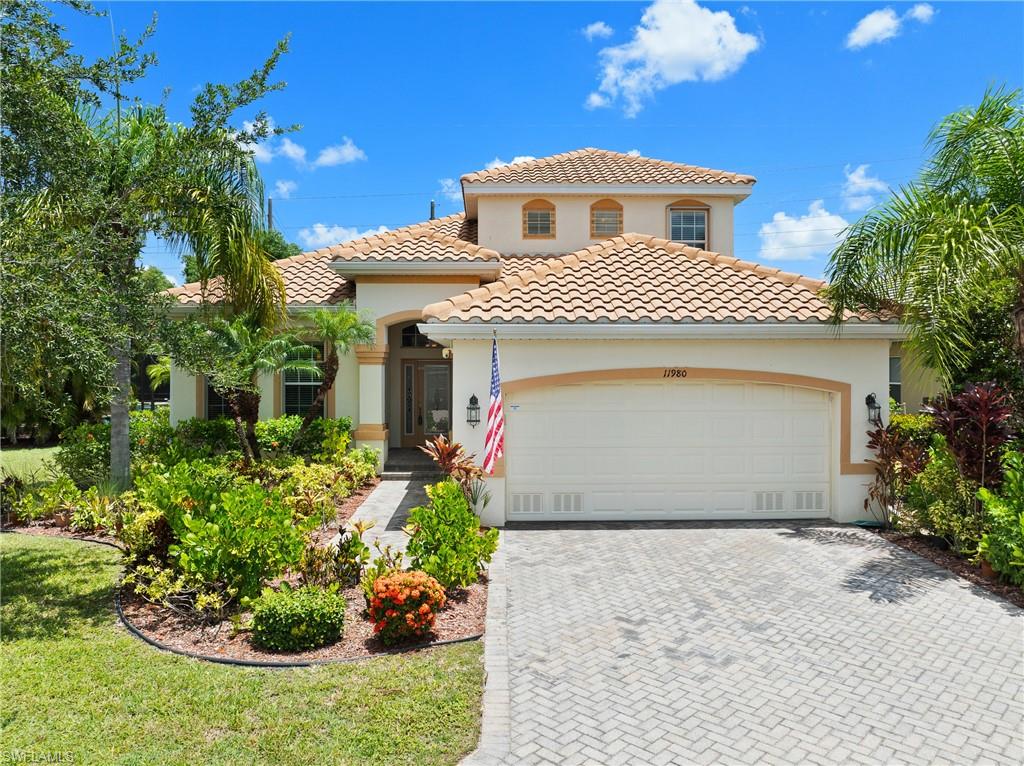
FORT MYERS
11980 Avalon Preserve BLVD
4 Beds
3 Baths
2,509 Sq.Ft.
$635,000
MLS#: 2026028985
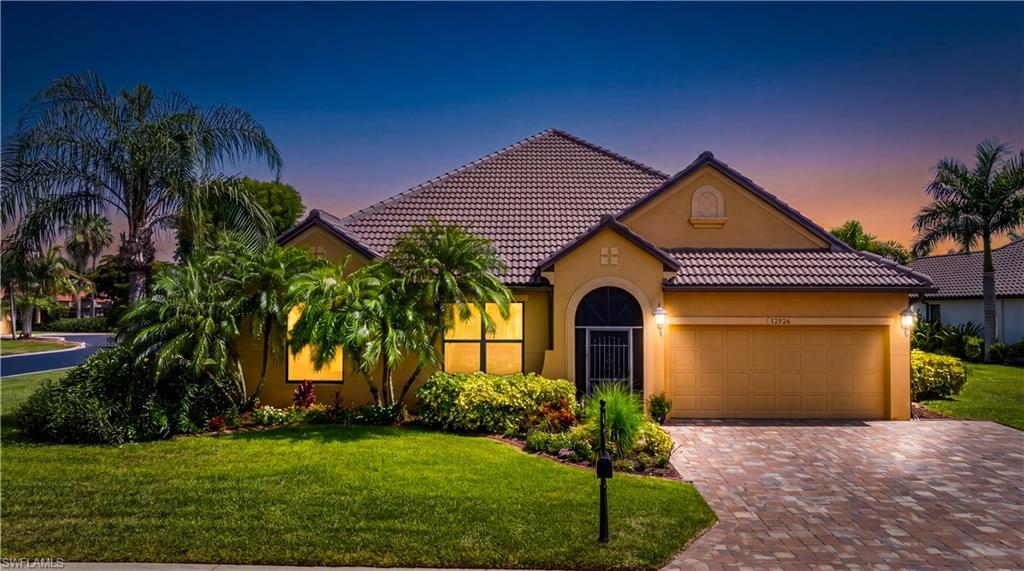
FORT MYERS
12926 Village Gate CT
5 Beds
3 Baths
3,546 Sq.Ft.
$539,000
MLS#: 2026027768
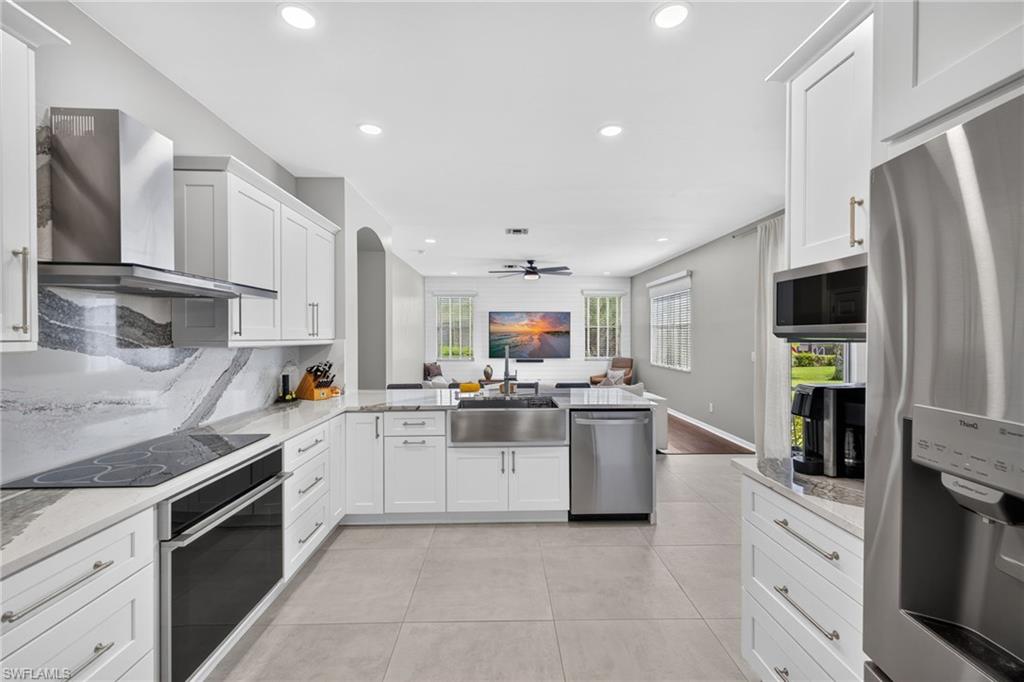
FORT MYERS
16820 Colony Lakes BLVD
3 Beds
2 Baths
1,881 Sq.Ft.
$534,900
MLS#: 226025895
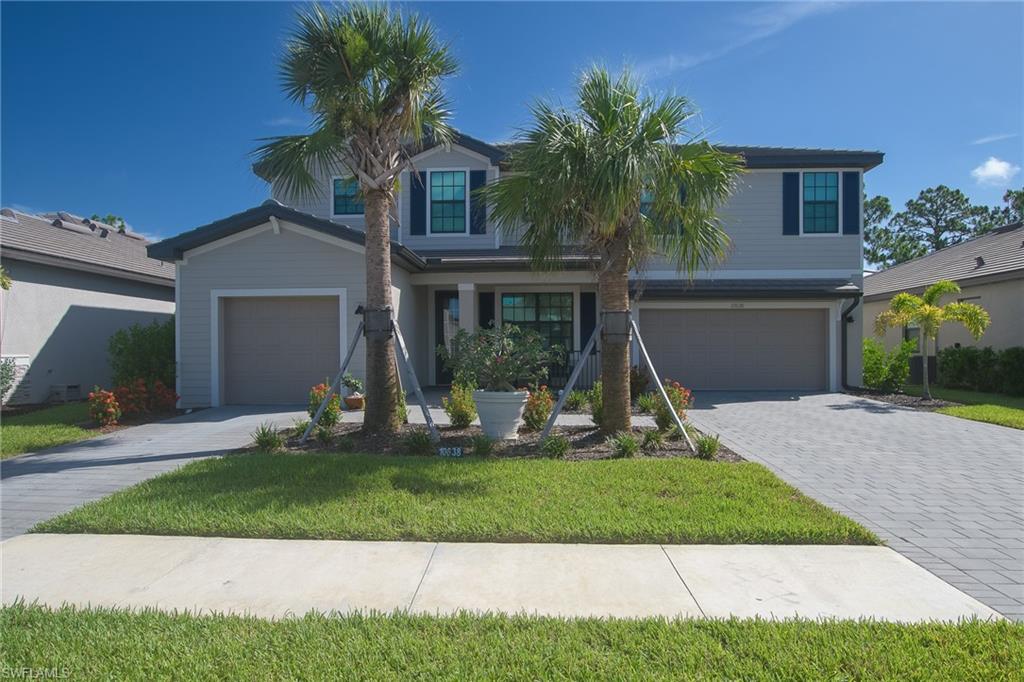
FORT MYERS
10638 Timber Creek DR
5 Beds
4 Baths
3,357 Sq.Ft.
$605,000
MLS#: 2026029892
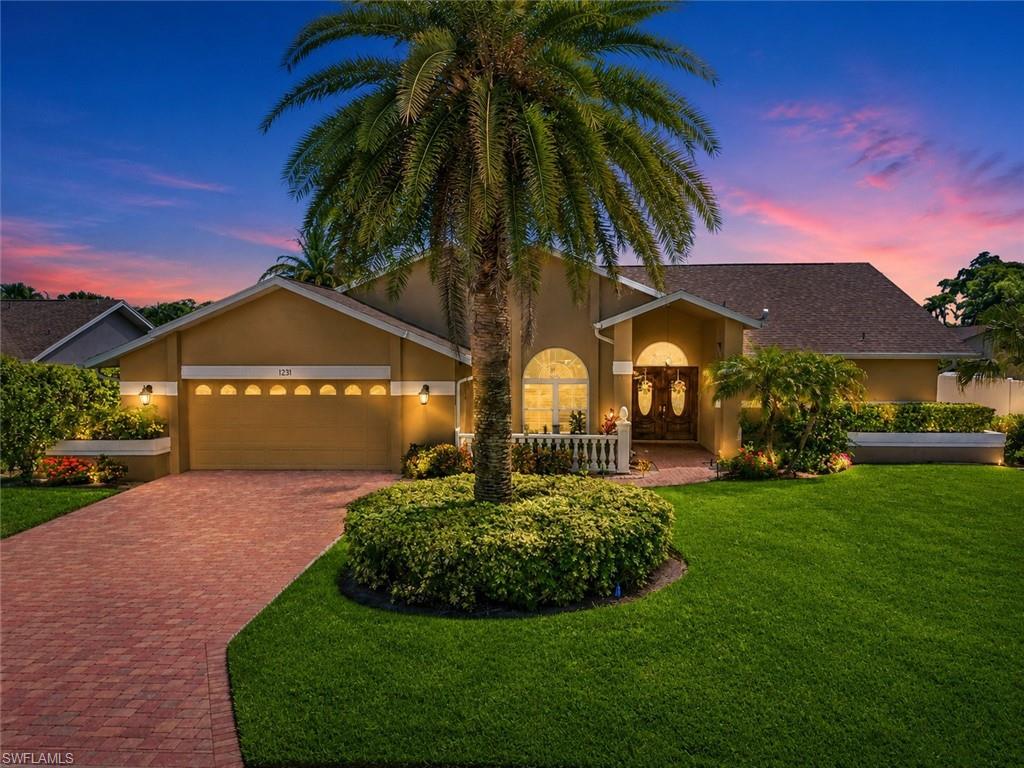
FORT MYERS
1231 Westfield DR
4 Beds
3 Baths
2,497 Sq.Ft.
$625,000
MLS#: 2026029686
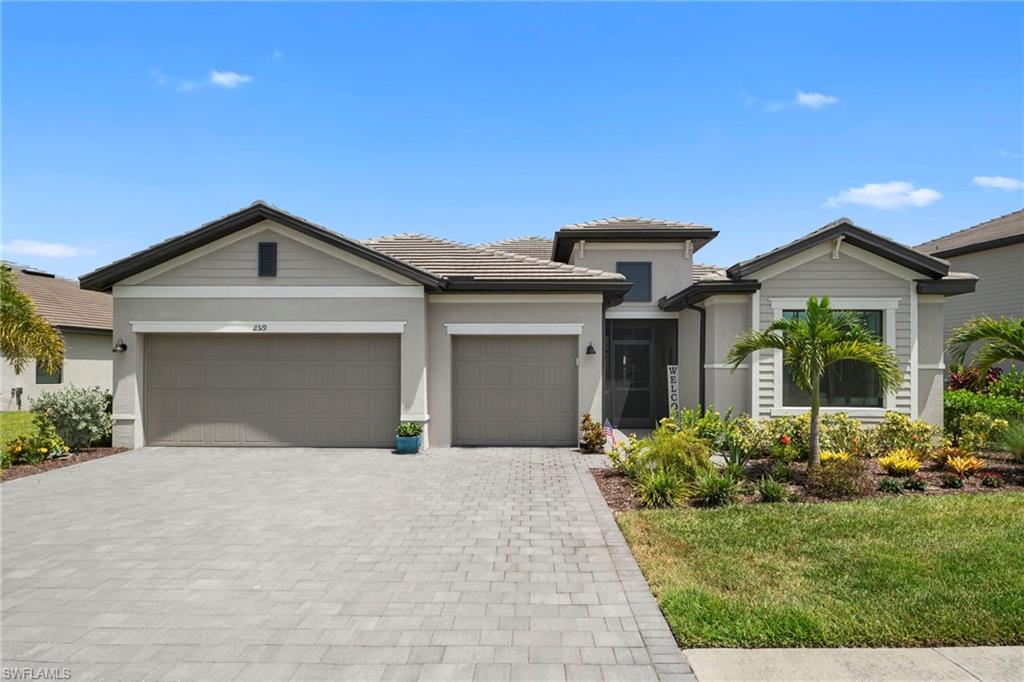
FORT MYERS
11319 Canopy LOOP
3 Beds
3 Baths
2,445 Sq.Ft.
$695,000
MLS#: 2026029052
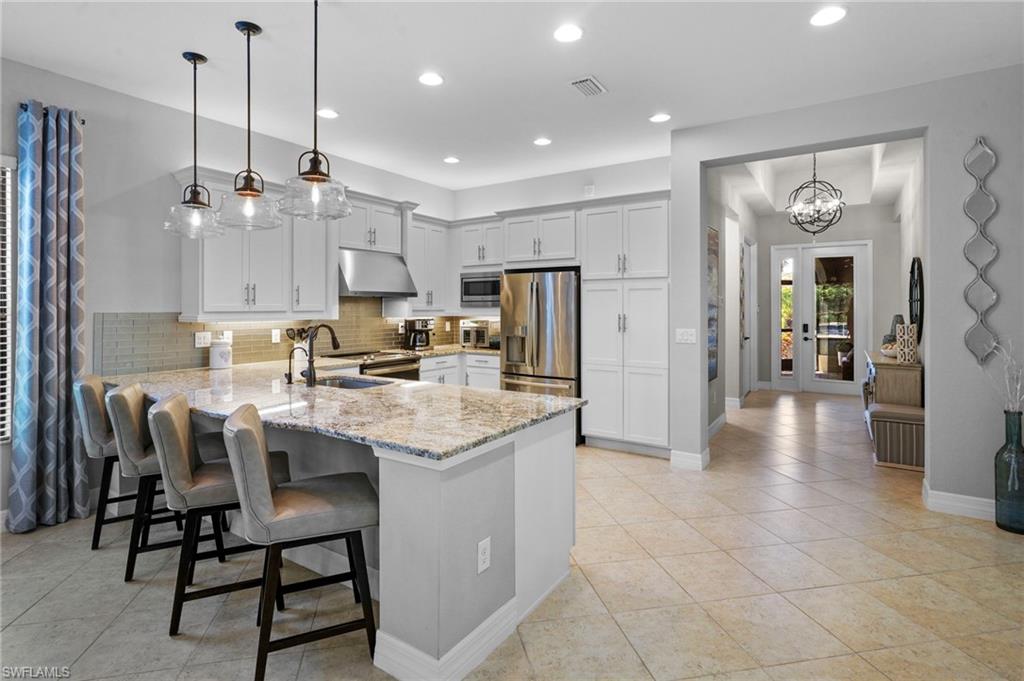
FORT MYERS
10092 Windy Pointe CT
2 Beds
2 Baths
2,242 Sq.Ft.
$604,000
MLS#: 2026027816
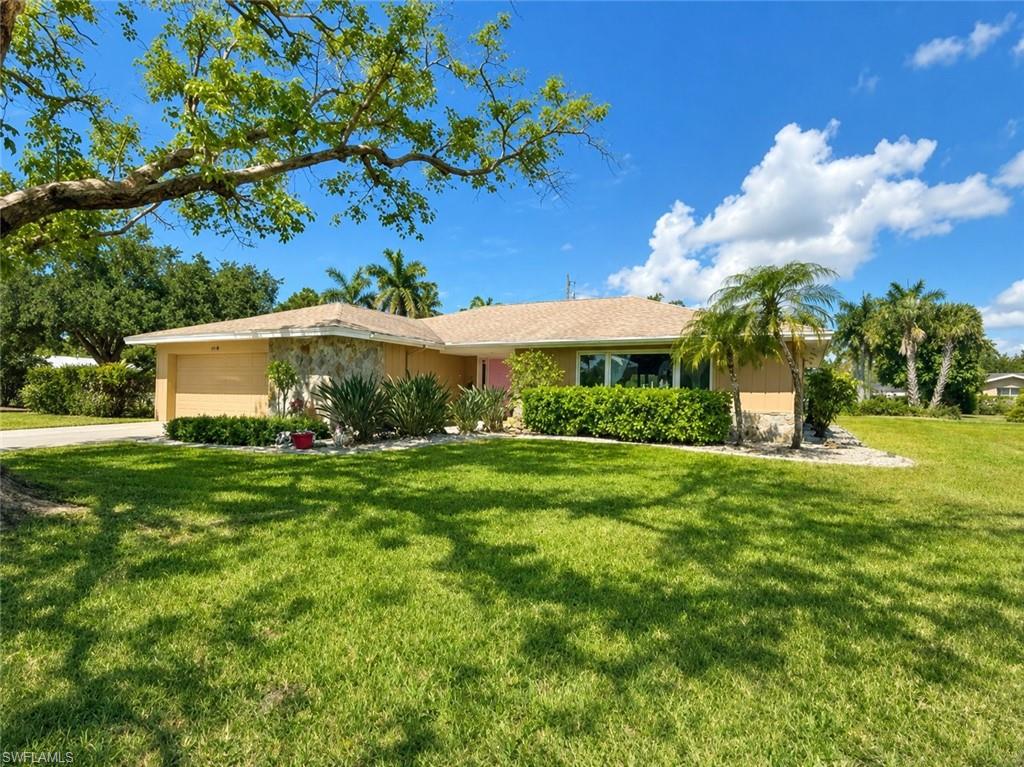
FORT MYERS
5098 Northampton DR
3 Beds
2 Baths
2,293 Sq.Ft.
$537,000
MLS#: 2026029769
