Property
Beds
1
Full Baths
1
1/2 Baths
None
Year Built
1975
Sq.Footage
778
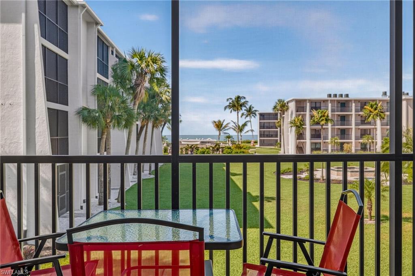
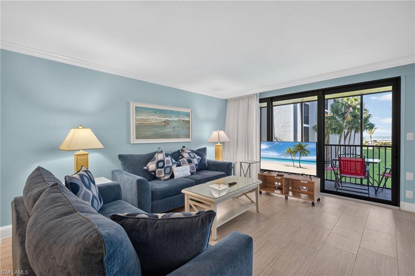
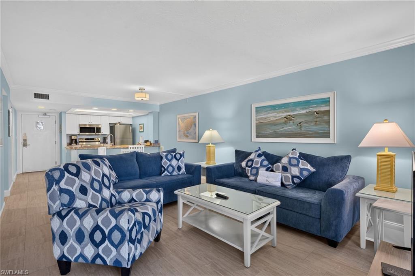
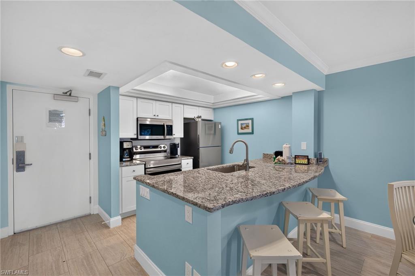
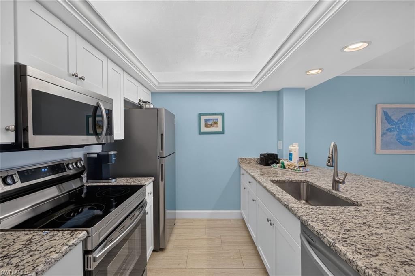
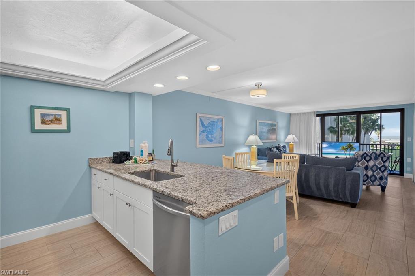
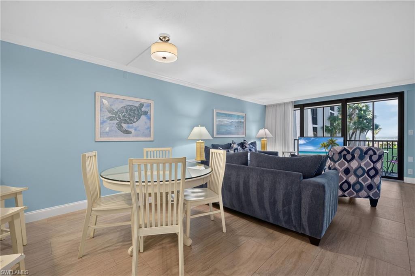
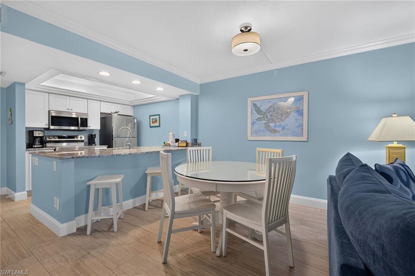
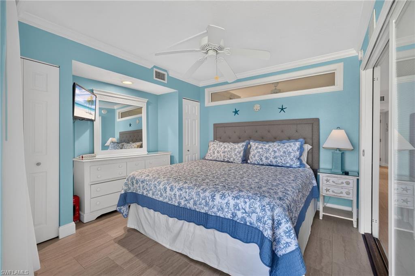
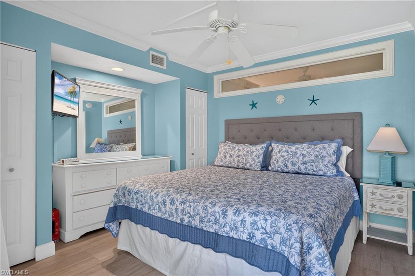
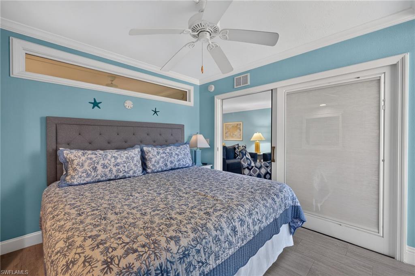
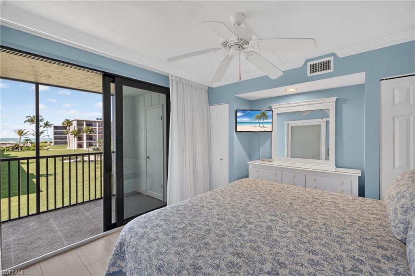
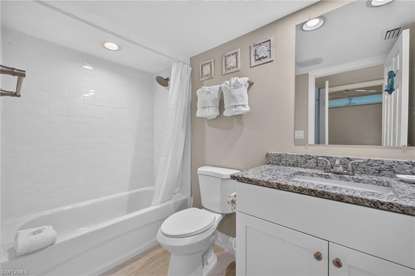
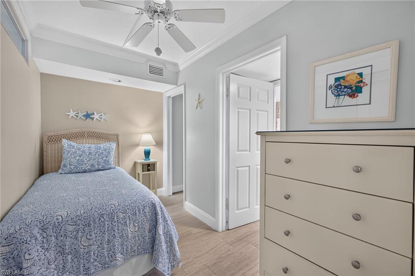
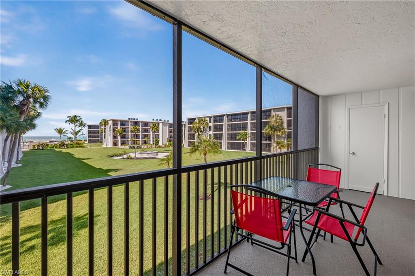
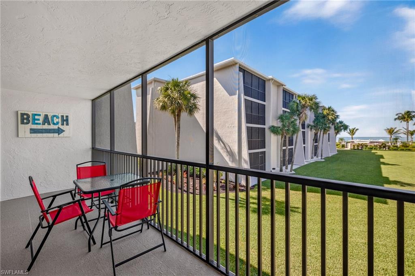
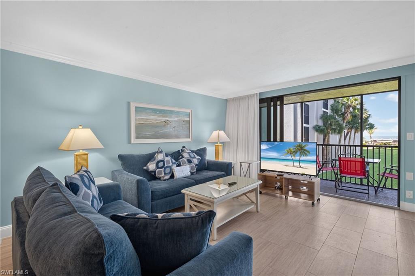
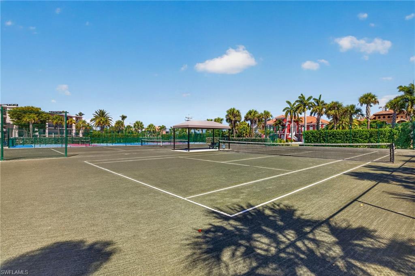
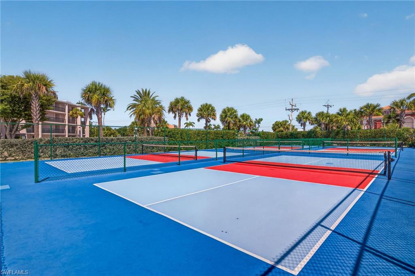
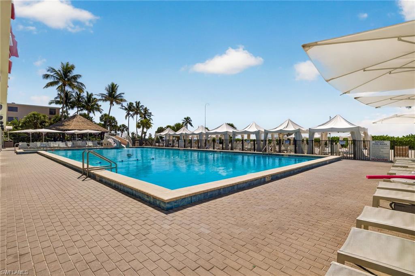
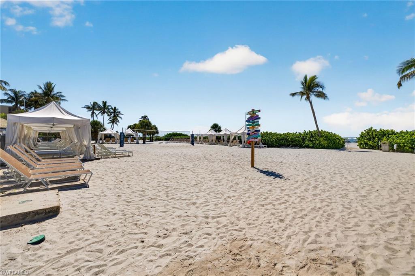
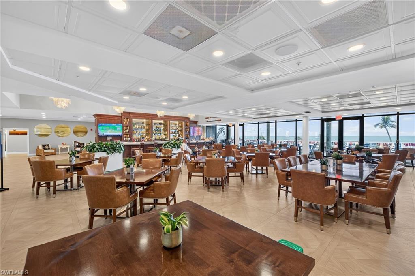
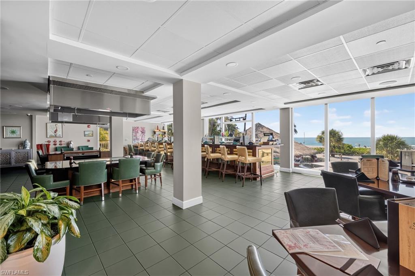
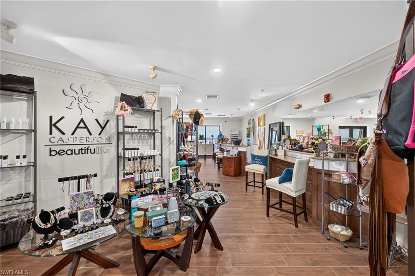
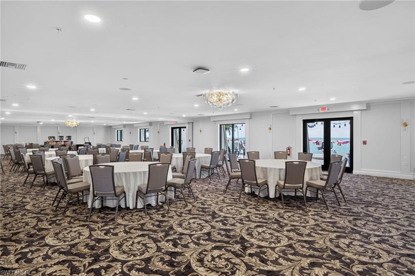
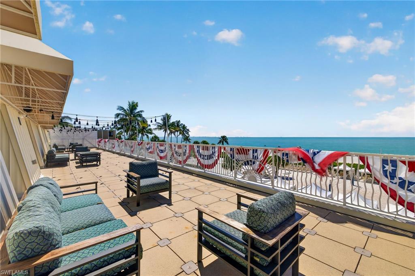
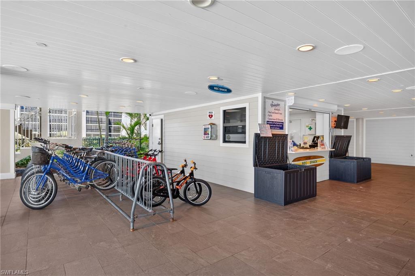
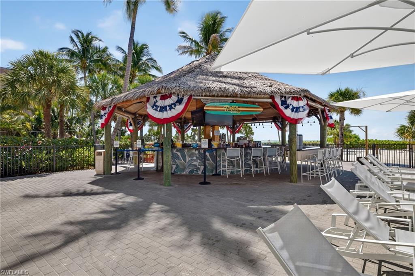
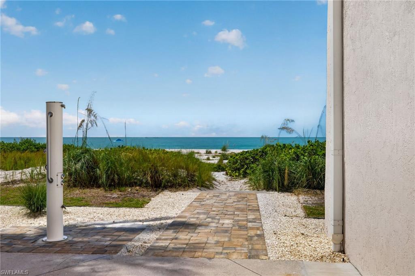
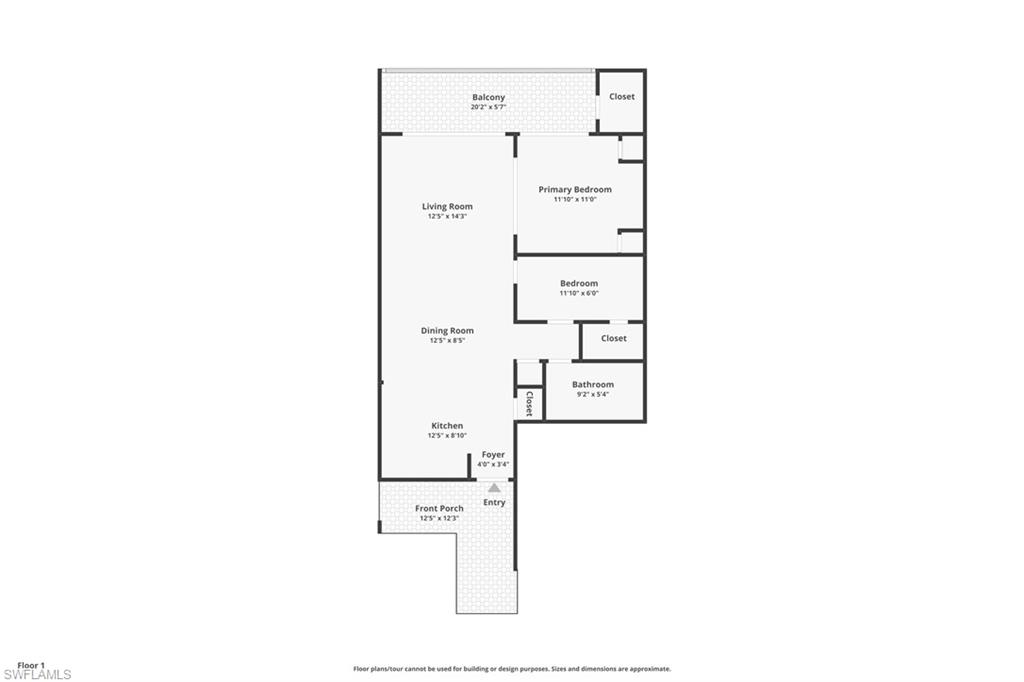
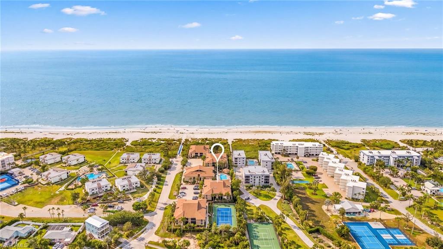
Experience breathtaking direct Gulf views from this beautifully refreshed second-floor retreat at Sundial Resort. Originally designed as a one-bedroom A1 floor plan, this thoughtfully reconfigured residence now offers a versatile one-bedroom plus den layout, providing the perfect space for guests, a home office, or bonus room. The open-concept kitchen features a breakfast bar overlooking the spacious living and dining areas, where expansive Gulf views take center stage. The primary bedroom offers a king-size bed, two closets, TV, and elegant French-style sliding doors that open to the living area, allowing natural light and stunning water views to flow throughout the home. The den features a transom window and closet and is currently furnished as a second sleeping area with a twin bed, dresser, and nightstand. Step onto the spacious screened lanai and unwind while taking in spectacular sunsets, soothing Gulf breezes, and panoramic beach views. An exterior storage closet provides convenient space for beach chairs, umbrellas, bikes, and all your island essentials. Just steps from the Sundial Resort Reception Building, enjoy access to multiple dining options, a full-service spa and salon, marketplace, bike rentals, and pay-to-play tennis and pickleball. Spend your days strolling the sugar-white sandy beaches collecting world-famous shells, biking to nearby restaurants and shops, or simply relaxing by the Gulf while embracing the laid-back Sanibel lifestyle. Offered turnkey furnished with existing rentals to be honored, this is an exceptional opportunity to own a piece of paradise with outstanding rental potential in one of Sanibel Island's premier beachfront resorts.
Features & Amenities
Interior
-
Other Interior Features
Elevator, Breakfast Bar, Tray Ceiling(s)
-
Total Bedrooms
1
-
Bathrooms
1
-
Basement YN
YES
-
Cooling YN
YES
-
Cooling
Ceiling Fan(s)
-
Fireplace YN
NO
-
Heating YN
YES
-
Heating
Central, Electric
-
Pet friendly
N/A
Exterior
-
Garage
No
-
Construction Materials
Block, Stucco
-
Other Exterior Features
Tennis Court(s)
-
Parking
Common, Guest
-
Patio and Porch Features
Screened, Patio
-
Pool
Yes
-
Pool Features
Community
-
Waterfront YN
YES
-
View
Water
Area & Lot
-
Lot Features
Waterfront, Zero Lot Line
-
Lot Size(acres)
0.1598
-
Lot Size(square feet)
6961.0
-
Property Type
Residential
-
Property Sub Type
Condominium
-
Architectural Style
Mid Rise (4-7)
Price
-
Sales Price
$490,000
-
Tax Amount
$4,988
-
Sq. Footage
778
-
Price/SqFt
$629
HOA
-
Association
YES
-
Association Fee 2
$3,786
-
Association Fee
$15,144
-
Association Fee 2 Frequency
Quarterly
-
Association Fee Includes
N/A
School District
-
Elementary School
N/A
-
Middle School
N/A
-
High School
N/A
Property Features
-
Stories
4
-
New Construction
NO
-
Association Amenities
Barbecue, Beach Access, Cabana, Clubhouse, Shuffleboard Court, Tennis Court(s), Pool, Fitness Center, Storage
-
Ownership
Condo
-
Senior Community YN
NO
Schedule a Showing
Showing scheduled successfully.
Mortgage calculator
Estimate your monthly mortgage payment, including the principal and interest, property taxes, and HOA. Adjust the values to generate a more accurate rate.
Your payment
Principal and Interest:
$
Property taxes:
$
HOA fees:
$
Total loan payment:
$
Total interest amount:
$
Location
County
Lee
Elementary School
Middle School
High School
Listing Courtesy of Kelly Huguenin , Pfeifer Realty Group LLC
RealHub Information is provided exclusively for consumers' personal, non-commercial use, and it may not be used for any purpose other than to identify prospective properties consumers may be interested in purchasing. All information deemed reliable but not guaranteed and should be independently verified. All properties are subject to prior sale, change or withdrawal. RealHub website owner shall not be responsible for any typographical errors, misinformation, misprints and shall be held totally harmless.

Agent | Realtor®
Julia McCabe
Call Julia today to schedule a private showing.

* Listings on this website come from the FMLS IDX Compilation and may be held by brokerage firms other than the owner of this website. The listing brokerage is identified in any listing details. Information is deemed reliable but is not guaranteed. If you believe any FMLS listing contains material that infringes your copyrighted work please click here to review our DMCA policy and learn how to submit a takedown request.© 2024 FMLS.
Related Properties
SANIBEL
2840 W Gulf DR 25
2 Beds
2 Baths
933 Sq.Ft.
$515,000
MLS#: 2026027860
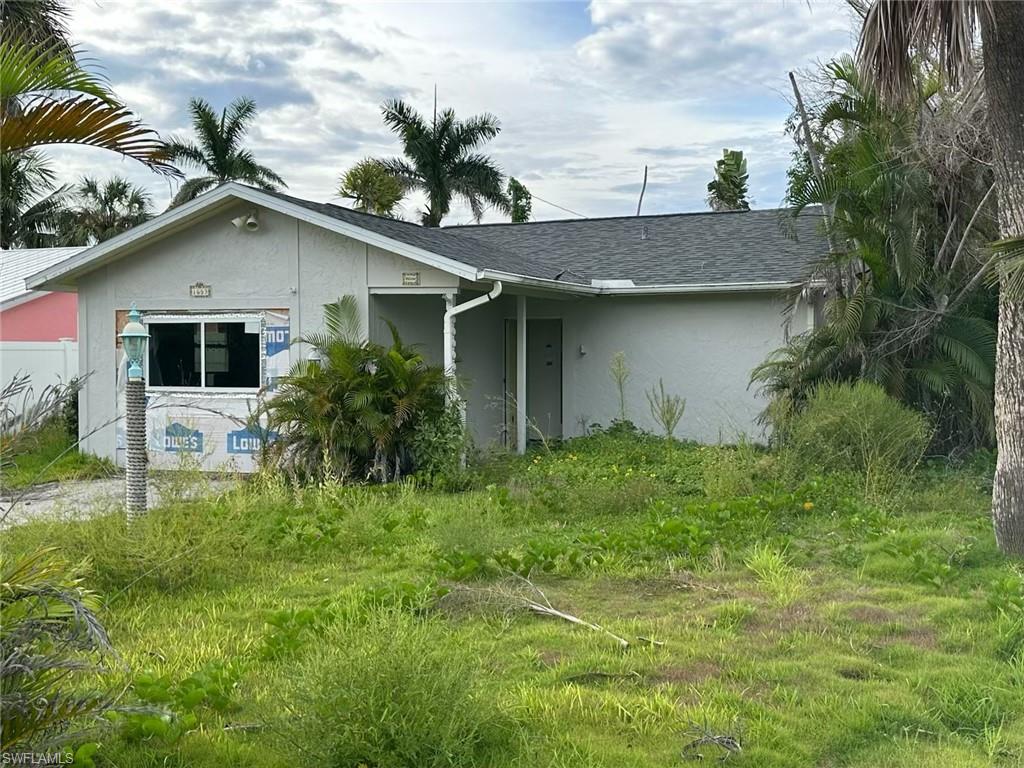
SANIBEL
1653 Atlanta Plaza DR
2 Beds
2 Baths
888 Sq.Ft.
$430,000
MLS#: 2026027434
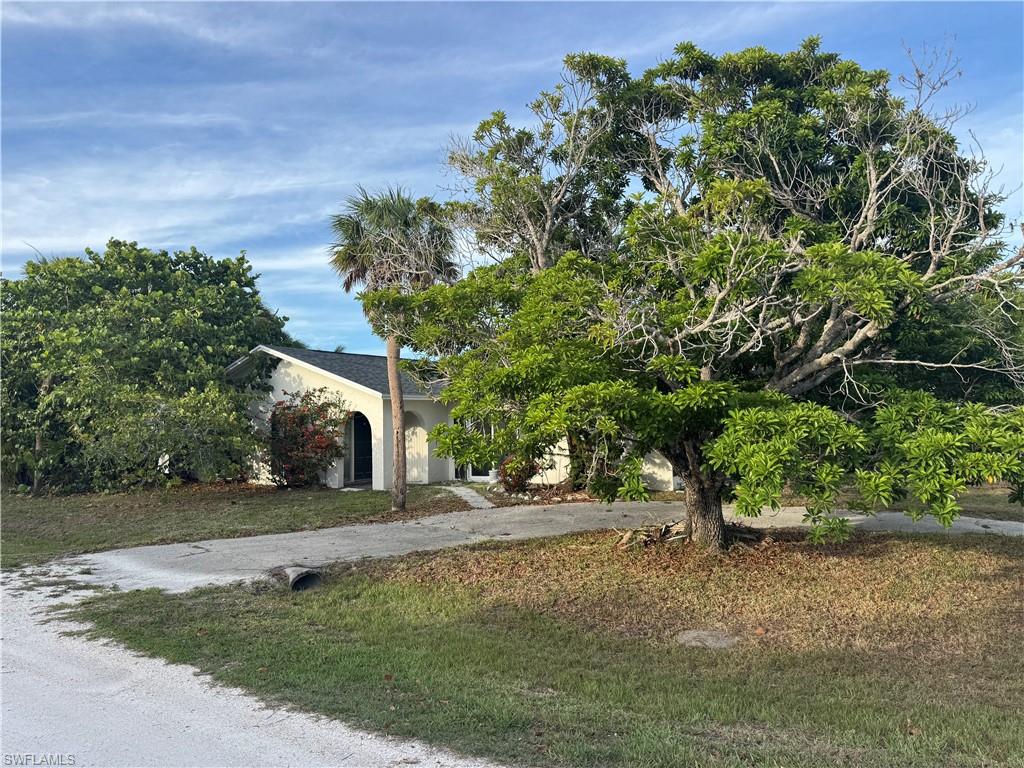
SANIBEL
1683 Atlanta Plaza DR
3 Beds
2 Baths
1,293 Sq.Ft.
$450,000
MLS#: 2026027119
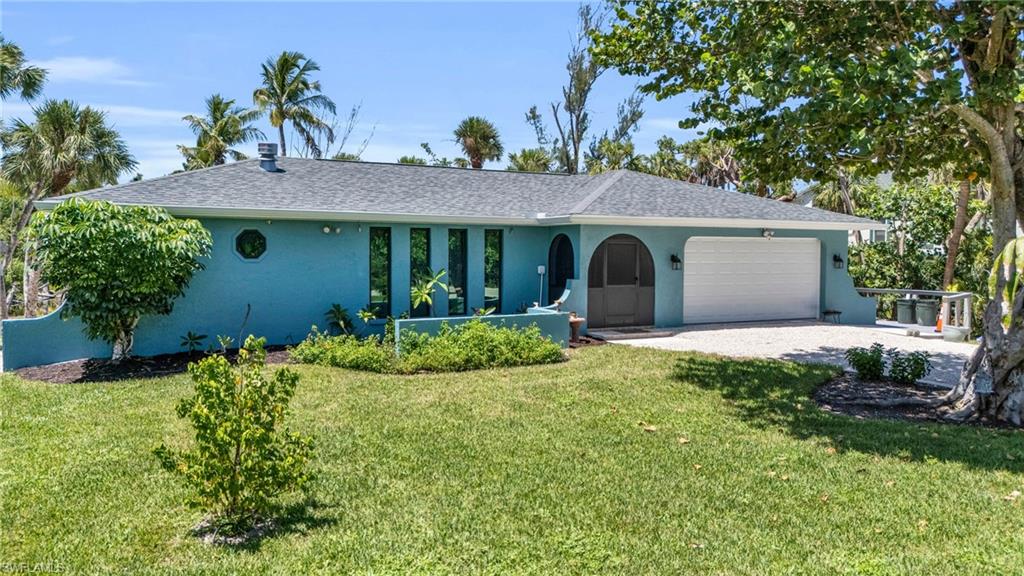
SANIBEL
4636 Buck Key RD
2 Beds
2 Baths
1,512 Sq.Ft.
$545,000
MLS#: 2026026665
SANIBEL
629 Nerita ST A
2 Beds
2 Baths
1,079 Sq.Ft.
$550,000
MLS#: 2026026187
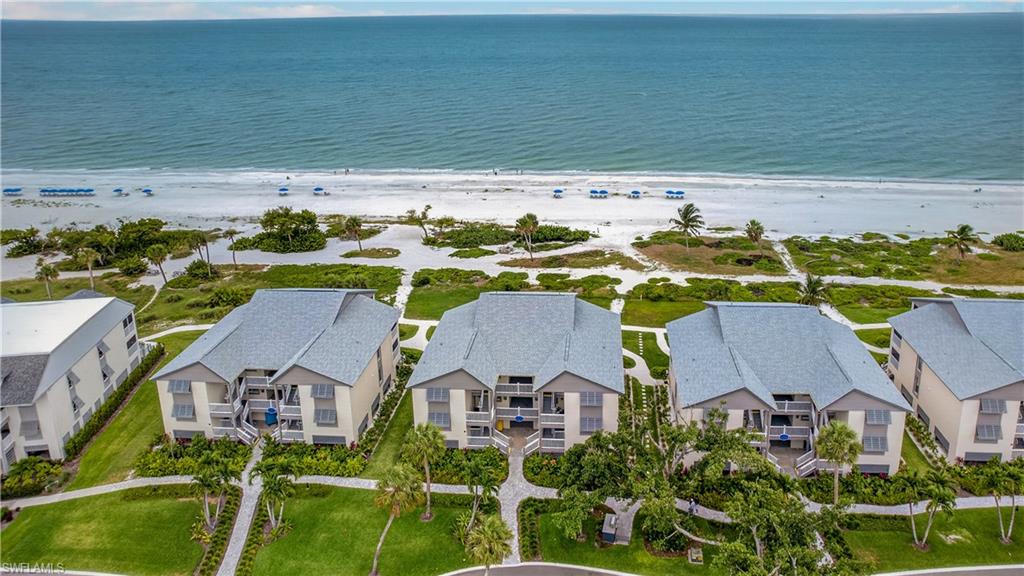
SANIBEL
2255 W Gulf DR 127
1 Beds
1 Baths
806 Sq.Ft.
$465,000
MLS#: 2026024967
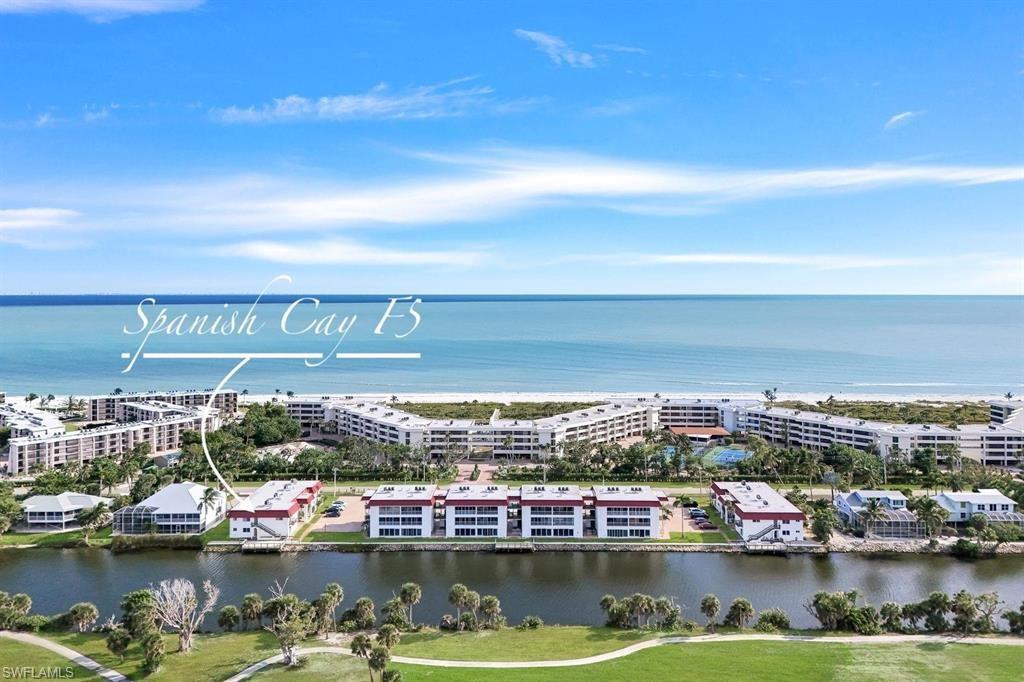
SANIBEL
1610 Middle Gulf DR F5
2 Beds
2 Baths
1,130 Sq.Ft.
$525,000
MLS#: 2026020494
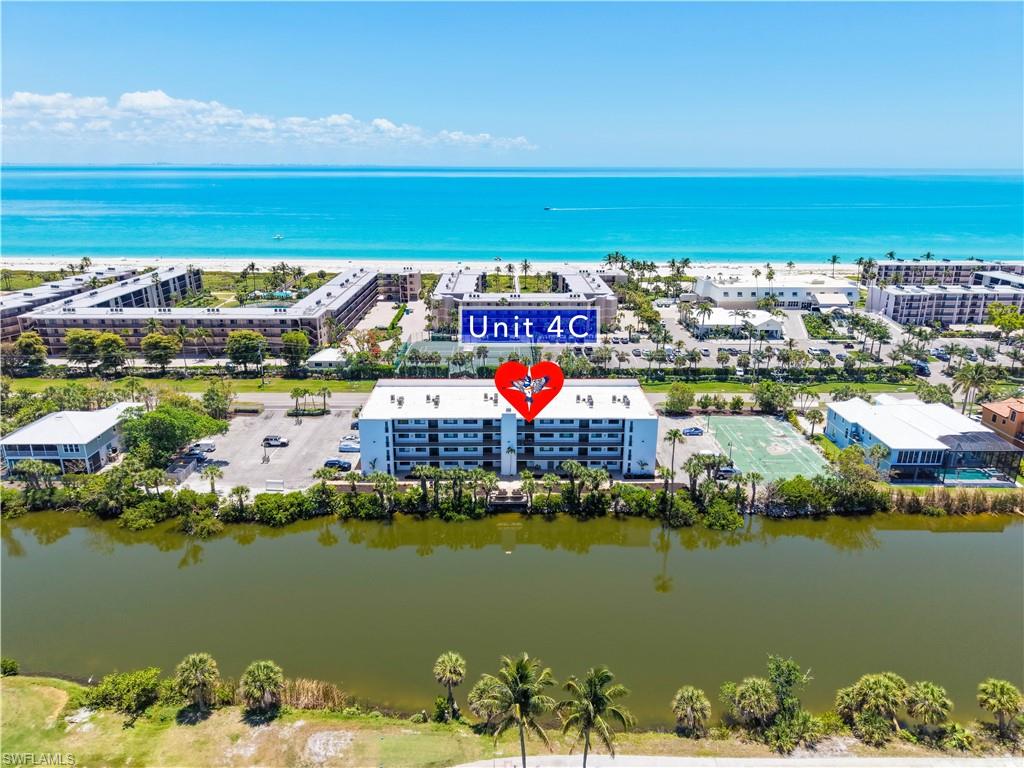
SANIBEL
1440 Middle Gulf DR 4C
2 Beds
2 Baths
1,258 Sq.Ft.
$530,000
MLS#: 2026019300
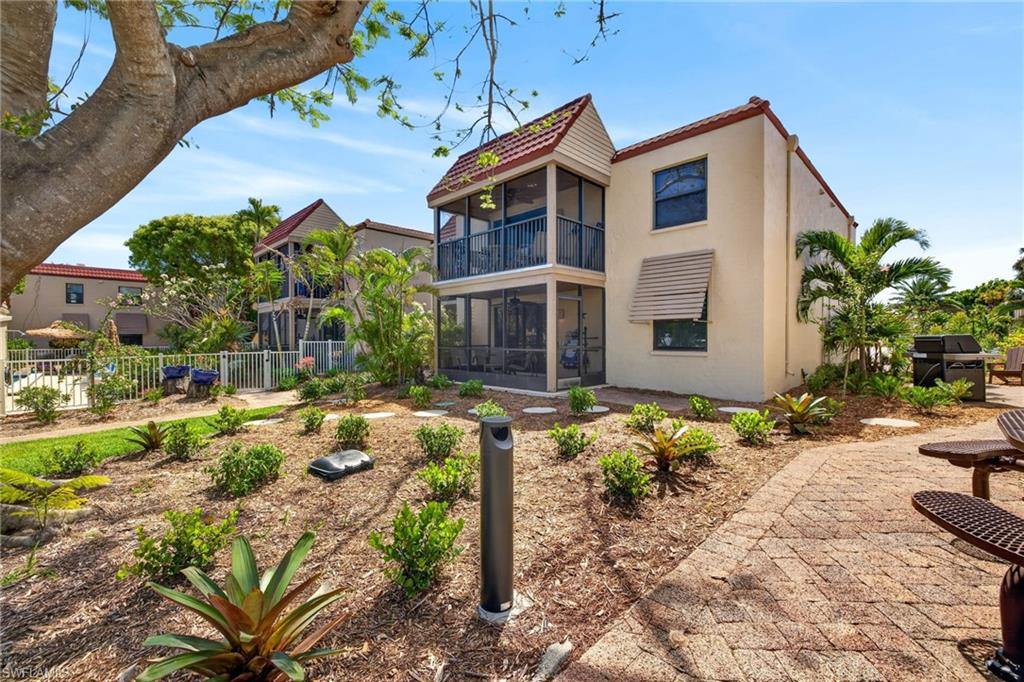
SANIBEL
845 E Gulf DR 1441
1 Beds
1 Baths
612 Sq.Ft.
$550,000
MLS#: 2026016407
