Features & Amenities

Interior

  • Other Interior Features

    Entrance Foyer, Pantry, Walk-In Closet(s)

  • Total Bedrooms

    2

  • Bathrooms

    2

  • Cooling YN

    YES

  • Cooling

    N/A

  • Heating YN

    YES

  • Heating

    Central, Electric

  • Pet friendly

    N/A

Exterior

  • Garage

    Yes

  • Garage spaces

    2

  • Construction Materials

    Block, Stucco

  • Other Exterior Features

    Tennis Court(s)

  • Parking

    Garage Door Opener, Covered, Attached

  • Patio and Porch Features

    Patio

  • Pool

    Yes

  • Pool Features

    Community

Area & Lot

  • Lot Size(acres)

    0.12

  • Lot Size(square feet)

    5,227

  • Property Type

    Residential

  • Property Sub Type

    Single Family Residence

  • Architectural Style

    Ranch, Villa Detached

Price

  • Sales Price

    $229,135

  • Tax Amount

    $650

  • Zoning

    RPD

  • Sq. Footage

    1,614

  • Price/SqFt

    $141

HOA

  • Association

    YES

  • Association Fee

    $938

  • Association Fee Frequency

    Quarterly

  • Association Fee Includes

    N/A

School District

  • Elementary School

    N/A

  • Middle School

    N/A

  • High School

    N/A

Property Features

  • Stories

    1

  • New Construction

    YES

  • Association Amenities

    Clubhouse, Pool, Spa/Hot Tub, Fitness Center, Tennis Court(s)

  • Ownership

    Single Family

Schedule a Showing

Showing scheduled successfully.

<
>
IN PERSON
VIA CHAT

What is 3 + 4 ?


Change time

Mortgage calculator

Estimate your monthly mortgage payment, including the principal and interest, property taxes, and HOA. Adjust the values to generate a more accurate rate.

Your payment

Principal and Interest:

$

Property taxes:

$

HOA fees:

$

Total loan payment:

$

Total interest amount:

$

Location

County

Lee

Elementary School

Middle School

High School

Listing Courtesy of Debra A Thomas, Express Realty of SW Florida

RealHub Information is provided exclusively for consumers' personal, non-commercial use, and it may not be used for any purpose other than to identify prospective properties consumers may be interested in purchasing. All information deemed reliable but not guaranteed and should be independently verified. All properties are subject to prior sale, change or withdrawal. RealHub website owner shall not be responsible for any typographical errors, misinformation, misprints and shall be held totally harmless.

Agent Julia McCabe

Agent | Realtor®

Julia McCabe

Call Julia today to schedule a private showing.


* Listings on this website come from the FMLS IDX Compilation and may be held by brokerage firms other than the owner of this website. The listing brokerage is identified in any listing details. Information is deemed reliable but is not guaranteed. If you believe any FMLS listing contains material that infringes your copyrighted work please click here to review our DMCA policy and learn how to submit a takedown request.© 2024 FMLS.
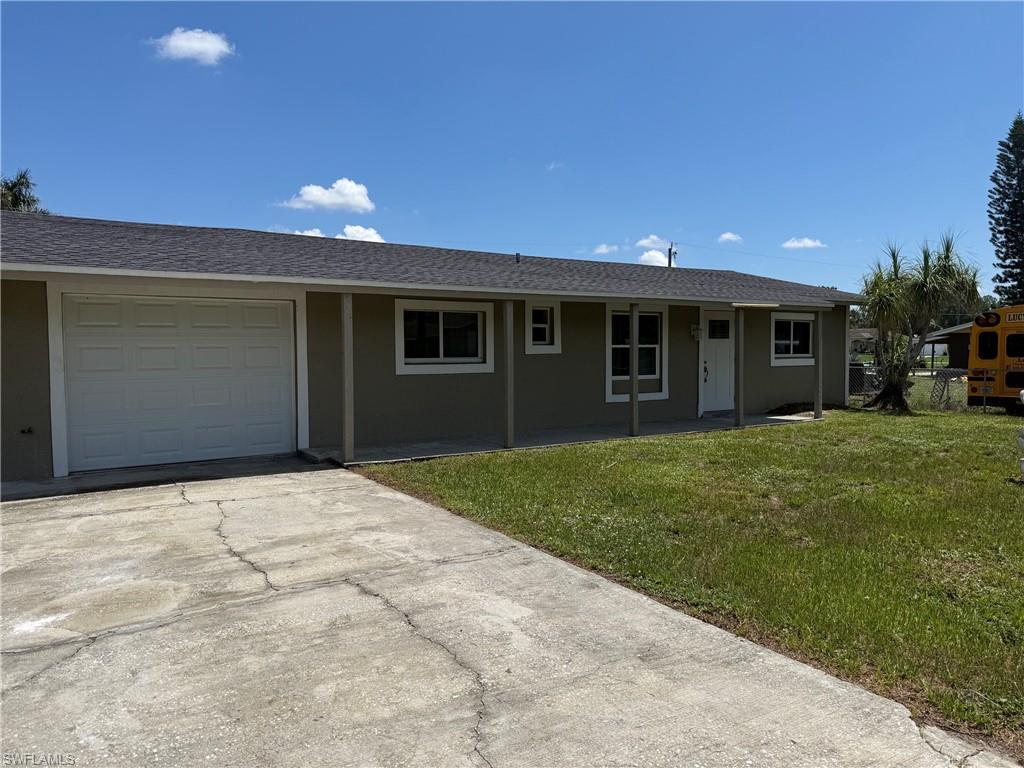
Don't miss this beautiful new Jennings model in the desired community of Cascades! This much sought after floorplan features two bedrooms plus den, two baths and two car garage. This homesite is nestled on a very private preserve view lot! This home is light and bright and has many designer features throughout. The master suite is tucked in the rear of the home and has great natural lighting and a substantial sized walk in closet with an en suite bathroom. The kitchen is open and has a large island, plenty of cabinet space and a huge pantry. The den is also large enough to be an office or a small bedroom. All homes back up to a preserve or lake and feature tile roofs and paver driveways and walkways. Cascades is sure to please everyone with an array of amenities for a very low monthly HOA. Golf memberships are also available but not required. *Pictures, photographs, colors, features, and sizes are for illustration purposes only and will vary from the homes as built

15109 Ligustrum LN

Message successfully sent.

What would you like to know?

What is 3 + 4 ?

I agree to receive email communication and understand I can unsubscribe at any time.

I agree to be contacted by Julia McCabe via call, email, and text for real estate services. To opt out, you can reply 'stop' at any time or reply 'help' for assistance. You can also click the unsubscribe link in the emails. Message and data rates may apply. Message frequency may vary. Privacy Policy

Related Properties

Price reduced
Modern 2BR/2BA home built in 2025.
Affordable Ownership | Quiet Alva Setting | Exceptional Energy Efficiency
Discover a budget-friendly, move-in-ready alternative to renting in peaceful Alva! Built in 2025, this stylish home combines smart construction with impressive long-term cost savings.
Smart Layout & Thoughtful Finishes:
• Split-Bedroom Design: Maximum privacy with the primary suite on one side of the home and a dedicated guest room and full bath down a separate hallway—ideal for guests or a home office.
• Chef-Inspired Kitchen: Outfitted with durable granite countertops, a center island, stainless steel appliances, and a spacious walk-in pantry.
• Bright & Open: Soaring high ceilings and oversized impact-resistant windows flood the main living area with natural light.
• Durable & Spacious: Clean tile flooring runs throughout the entire home, complemented by walk-in closets for generous storage.
Unbeatable Affordability & Low Utility Costs:
• Ultra-Low Electric Bills: A room-by-room multi-split ductless A/C system kept the owner’s July electric bill down to a mere $125!
• Elevation Advantage: Set at an impressive 18’ elevation, the property is in Flood Zone X which should eliminate lender-required flood insurance.
• Zero HOA Fees: Enjoy true financial freedom without restrictive association fees or lease rules.
Conveniently located near State Road 80 with easy routes to local shopping, dining, and I-75. Schedule your private tour today and step into affordable homeownership at $219,000!
#2026037323

ALVA

23041 Roundtree AVE

2 Beds

2 Baths

910 Sq.Ft.

$214,700

MLS#: 2026037323

Price reduced
Modern Comfort & Easy Florida Living in Lehigh Acres! Built in 2025, this beautiful 3-bedroom, 2-bath home with a convenient carport offers the fresh, modern feel buyers are looking for with thoughtful features designed for everyday living. The open floor plan creates an inviting flow between the living, dining, and kitchen areas, making it easy to entertain guests or simply enjoy time at home.

Wood-look tile flooring runs throughout the home, providing a stylish look with easy maintenance. The kitchen features a pantry for added storage and functionality, while the spacious primary suite offers a private retreat with a walk-in closet and en-suite bath complete with dual sinks and a walk-in shower.

Step outside and enjoy your morning coffee or unwind at the end of the day on the covered front porch, beautifully framed with warm wooden beams that add character and curb appeal. The carport provides convenient covered parking and additional protection from the Florida sun and rain.

Ideally located near Frank Mann Preserve, outdoor enthusiasts can enjoy nearby opportunities to explore nature and the area's beautiful surroundings. You'll also be close to a variety of dining, shopping, and entertainment options, with easy access to local beaches and airports for convenient weekend getaways or travel farther afield.

Built in 2025 and ready to enjoy, this home offers the perfect combination of modern style, low-maintenance living, and a location that keeps Southwest Florida's many amenities within easy reach.
#2026035618

ALVA

2004 Grayson AVE

3 Beds

2 Baths

1,311 Sq.Ft.

$269,500

MLS#: 2026035618

Price reduced
A RARE opportunity to own in coveted Ashton Oaks at River Hall, where residences of this size and style are seldom available! Enjoy the country club lifestyle with BUNDLED CHAMPIONSHIP GOLF, beautiful surroundings, and an incredible lineup of amenities right outside your door. This spacious 3-bedroom, 2-bath, two-story condo offers over 2,200 sq ft of living space, an attached 1-car garage, and a screened balcony overlooking a beautiful LAKE VIEW. Inside, you’ll find plantation shutters throughout, fresh interior paint, NEW lighting and ceiling fans, ALL NEW stainless steel appliances, a dedicated laundry room, and a versatile flex space perfect for a den, office, or formal dining area. The property is also NOT located in a designated flood zone.

Ashton Oaks offers maintenance-free living within River Hall, a gated BUNDLED GOLF community where GOLF MEMBERSHIP IS INCLUDED- with no equity membership, initiation fee, or mandatory food minimums. HOA fees include CABLE, INTERNET, WATER, SEWER, TRASH, and LANDSCAPING, adding even more value and convenience. The community is PET FRIENDLY and welcomes ALL AGES.

Enjoy the 18-hole championship golf course designed by Davis Love III, practice facilities, clubhouse dining, lakeside Bunker Bar, resort-style pools and cabanas, plus the Town Hall Amenity Center featuring fitness facilities, tennis, pickleball, bocce, a lagoon-style pool, playground, walking paths, and community activities. 

Conveniently located near Downtown Fort Myers with easy access to shopping, dining, entertainment, boating, and Gulf beaches. Whether you’re searching for a full-time residence or a seasonal Florida escape, River Hall offers an easy, active lifestyle where golf, recreation, and relaxation are all right outside your door. Come experience everything this exceptional community has to offer!
#226029643

ALVA

16560 Goldenrod LN 201

3 Beds

2 Baths

2,203 Sq.Ft.

$239,900

MLS#: 226029643

Welcome to Oak Park Village—a highly desirable, resident-owned 55+ riverfront community tucked away in the heart of Alva along the peaceful Caloosahatchee River, offering convenient access to the Gulf. Ideal for those seeking a relaxed, boating lifestyle, this vibrant community features exceptional amenities and a welcoming atmosphere. Residents enjoy low monthly HOA fees that cover essential services including lawn care, water, sewer, and access to a community pool, fitness center, clubhouse, library, and boat launch. Oak Park Village strikes the perfect balance between tranquility and an active social lifestyle. If you're ready to embrace the beauty of riverfront living, this beautifully decorated, fully furnished 2018 manufactured home is a must-see. Offering 3 bedrooms and 2 bathrooms, the home features a spacious open-concept layout connecting the kitchen, dining, and great room areas. Sliding glass doors lead to a large, covered front porch that spans the entire width of the home—perfect for relaxing or entertaining. The kitchen is thoughtfully designed with white GE appliances, including a two-door refrigerator with bottom freezer, electric range with self-cleaning oven and overhead microwave, and dishwasher. Additional highlights include under-cabinet lighting, a large walk-in pantry, and a center island with built-in wine rack and bar seating. The primary suite offers a walk-in closet and an oversized bathroom complete with dual sinks, abundant cabinetry, a garden tub, and a separate shower. The guest bedrooms are comfortably sized, making them ideal for visitors or a home office. Additional features include an indoor washer and dryer, a large storage shed, and a covered carport with a dedicated path for the included golf cart. Conveniently located near the post office, shopping, and dining, the community also offers a weekly shuttle service for groceries and scheduled activities. Optional extra storage is available for just $20 per month for your boat, trailer or RV (first-come, first-served), there is also boat dock space available for lease in it's private marina and a community heliport provides added peace of mind for emergency access and a community bus for outings and shopping trips. Come experience the charm and convenience of waterfront retirement living in Alva—schedule your private showing today!
#2026033022

ALVA

9 Dill ST

3 Beds

2 Baths

1,595 Sq.Ft.

$249,990

MLS#: 2026033022
Price reduced
Completely Renovated & Move-In Ready! This beautifully updated 4-bedroom, 3-bath home sits on a spacious quarter-acre lot in the peaceful community of Alva. Inside, you'll find an open-concept layout featuring luxury laminate flooring, fresh neutral finishes, and abundant natural light. The stunning kitchen is the centerpiece of the home, offering white shaker cabinets, quartz countertops, stainless steel appliances, a stylish tile backsplash, and a large island that's perfect for entertaining.

The spacious primary suite includes a walk-in closet and a beautifully renovated ensuite bath, while the additional bedrooms and updated guest bathroom provide comfort for family and guests. Step outside to enjoy the expansive backyard with endless possibilities for outdoor living, gardening, or adding a pool. Conveniently located near Fort Myers with no HOA, this turnkey home is perfect for first-time buyers, families, or investors. Owner financing may be available. Don't miss this incredible opportunity—schedule your private showing today!ALL OFFERS WELCOME!
#2026027560

ALVA

2199 Wyandotte AVE

4 Beds

3 Baths

1,210 Sq.Ft.

$265,000

MLS#: 2026027560

Send a message

Message successfully sent.

Your message

What is 3 + 4 ?

Reason for contacting?

I agree to receive email communication and understand I can unsubscribe at any time.

I agree to be contacted by Julia McCabe via call, email, and text for real estate services. To opt out, you can reply 'stop' at any time or reply 'help' for assistance. You can also click the unsubscribe link in the emails. Message and data rates may apply. Message frequency may vary. Privacy Policy

Sign Out

Virtual Assistant

Would you like to take the next step with this property? We can help you schedule a showing or virtual tour, or send you more details.

Yes, I would like more information.

Thank You for Your Reply, One of Our Agents will contact you as soon as possible

No, maybe later.

Thank you, you can always contact me via email, phone number or through the contact form.

Realhub AI

Lucy - Your AI-Powered Realtor

Update Your Temporary Password

Personalize your search

Enter your email and we'll notify you immediately when new listings match what you're looking for.

or enter email address

Already have an account ? Login here

Continue your home search

I agree to receive communications and understand I can unsubscribe at any time.

I agree to be contacted by Julia McCabe via call, email, and text for real estate services. To opt out, you can reply 'stop' at any time or reply 'help' for assistance. You can also click the unsubscribe link in the emails. Message and data rates may apply. Message frequency may vary. Privacy Policy

Already have an account ? Login here

We use cookies

We use cookies primarily for analytics to enhance your experience. By accepting, you agree to our use of these cookies. You can manage your preferences or learn more about our cookies policy.