
Property
Beds
3
Full Baths
3
1/2 Baths
None
Year Built
2025
Sq.Footage
2,444
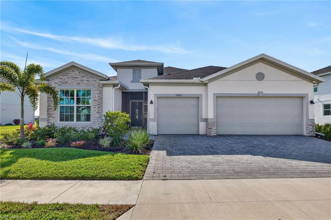
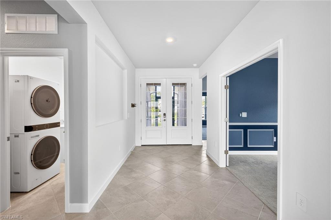
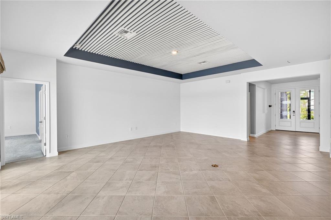
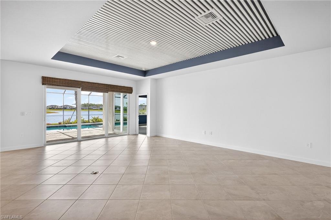
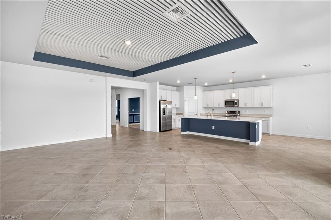
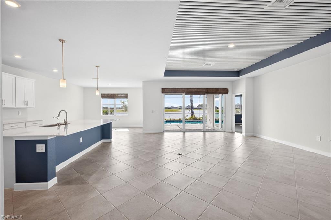
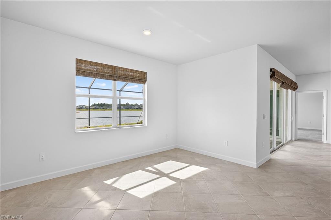
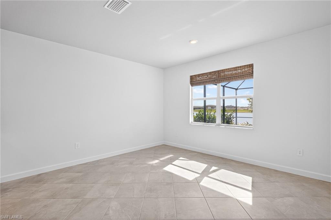
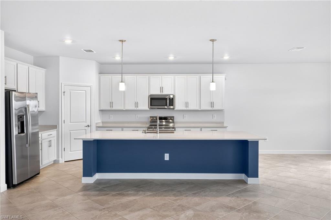
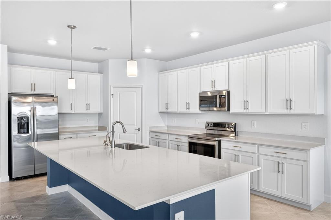
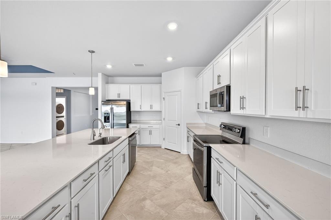
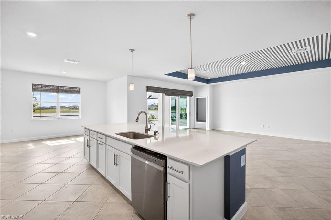
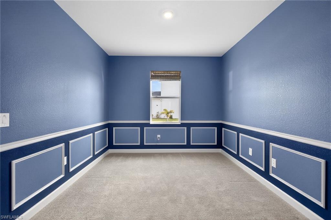
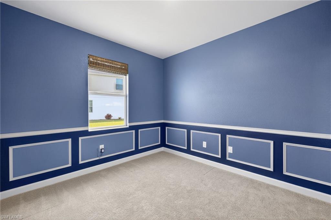
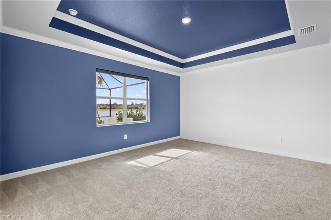
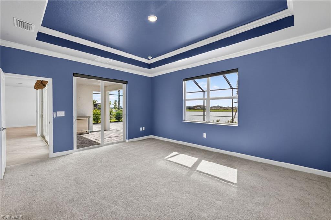
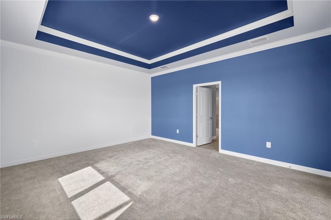
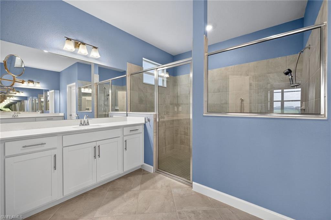
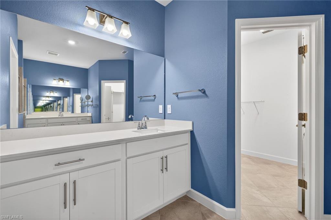
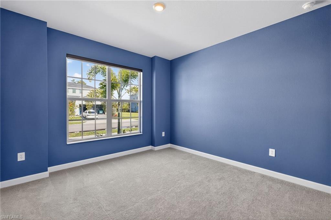
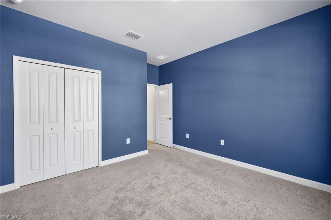
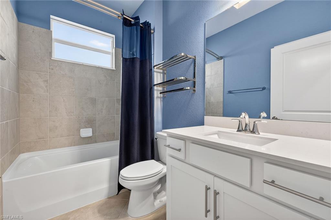
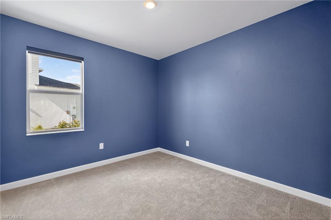
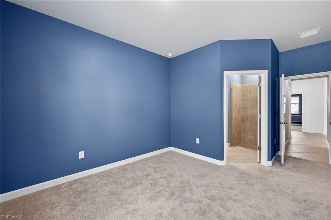
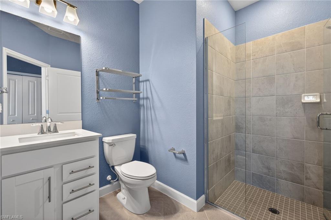
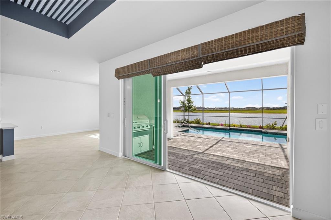
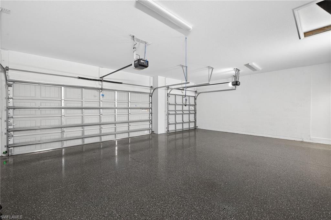
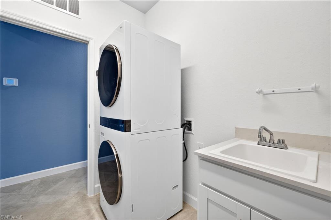
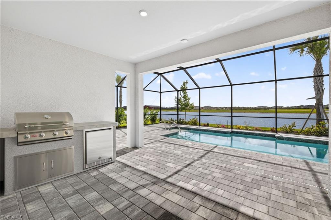
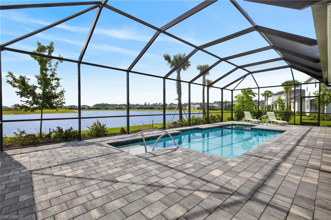
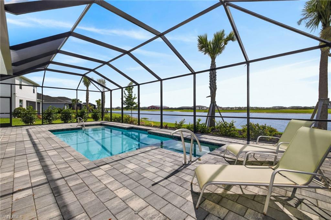
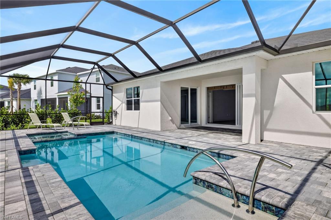
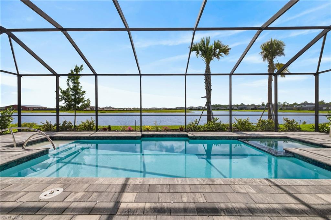
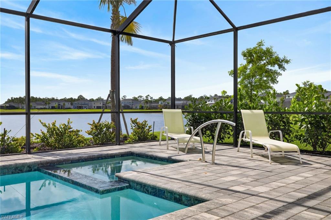
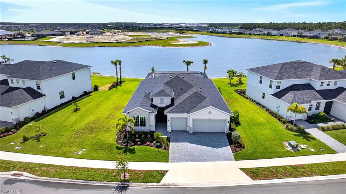
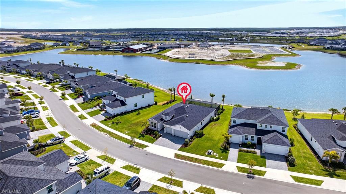
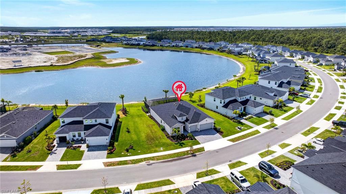
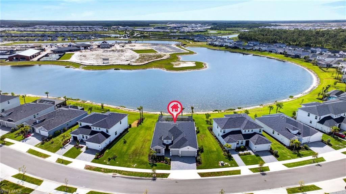
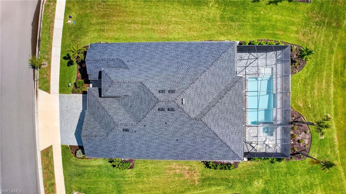
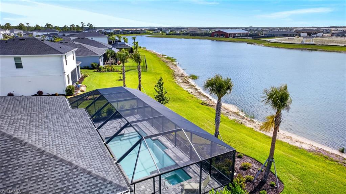
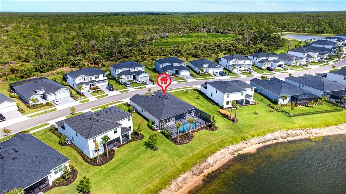
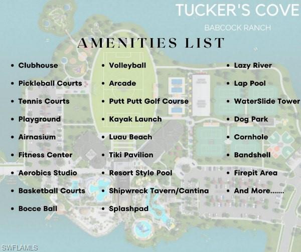
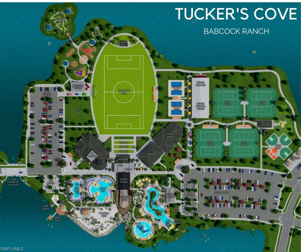
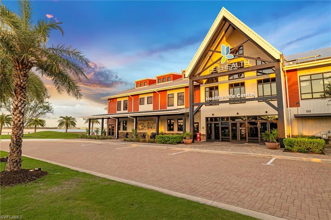
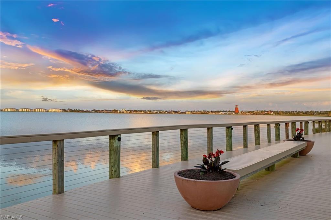
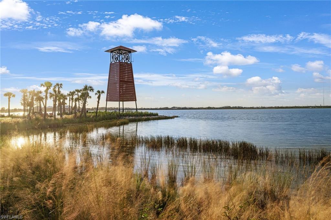
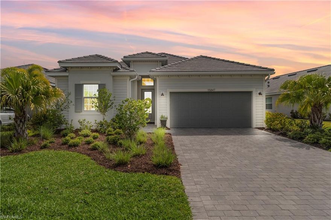
Welcome to your new home in Tucker's Cove! Your tour begins at a screened-in covered entryway that opens into a wide, sun-filled foyer, immediately showcasing the grand scale of this Palmetto floor plan. This floor plan offers 3 bedrooms, a den, 3 bathrooms and a 3-car garage with upgraded epoxy flooring. As you walk further into the home, the space opens up into a magnificent great room, where high ceilings, upgraded paint schemes and high-end finishes set a tone of sophisticated comfort. To your left, the gourmet kitchen features an oversized quartz island - seamlessly integrated with sleek cabinetry, an upgraded gasless cooktop, upgraded dishwasher, a 3/4 hp garbage disposal, ceiling pendants, and a Culligan water filtration system throughout. From the kitchen, the layout flows seamlessly into the living room, a light-filled space where the open-concept design truly shines. Your eyes are immediately drawn upward to the upgraded wood tray ceiling, which adds a layer of architectural depth to the space. Step through your expansive glass sliders and onto your screened-in lanai that serves as your own private backyard resort. This area is lined with a custom-designed pool with added stainless steel rails, an integrated spa and an outdoor kitchen. This oasis acts as an extension of your living space, providing a tranquil space to enjoy the fresh air and panoramic views of the lake and amenity center! Retreating back inside, step into the Owner’s Suite, a private sanctuary that also has sliders for lanai access. This wing of the home features walk-in closets and a spa-style bathroom boasting dual vanities and a glass-enclosed walk-in shower. On the opposite side of the residence, the guest wing offers two additional bedrooms, 2 bathrooms (one being an en-suite in the guest bedroom) and a versatile den—ensuring ample privacy for everyone residing. This side of the home is also where you have your garage access - connected by an indoor laundry room which consists of a laundry sink and updated LG washer/ dryer. Every inch of this home has been thoughtfully upgraded to offer a seamless blend of comfort, and modern living. Even the window treatments are custom and operate automatically with a remote control! The vibrant community of Tuckers Cove is designed to feel like a permanent vacation and is the only waterpark-inspired community in Babcock. Amenities include a winding lazy river, water slides, a Luau Beach area and the Shipwreck Tavern—a ship-themed bar and grill that is perfect for meeting neighbors for a sunset cocktail or a casual poolside meal. The adventure continues with an array of world-class wellness and recreation amenities, including a state-of-the-art fitness center, a resort-inspired pool/ spa, a splash park, pickleball, tennis, and basketball courts, walking trails, a neighborhood dog park AND MORE. Come check out why this is one of the region's most exciting new communities!
Features & Amenities
Interior
-
Other Interior Features
Breakfast Bar, Eat-in Kitchen, Pantry, Tray Ceiling(s), Walk-In Closet(s)
-
Total Bedrooms
3
-
Bathrooms
3
-
Cooling YN
YES
-
Cooling
Ceiling Fan(s)
-
Fireplace YN
NO
-
Heating YN
YES
-
Heating
Central, Electric
-
Pet friendly
N/A
Exterior
-
Garage
Yes
-
Garage spaces
3
-
Construction Materials
Block, Stucco
-
Other Exterior Features
Tennis Court(s), Outdoor Kitchen
-
Parking
Garage Door Opener, Paved, Attached
-
Patio and Porch Features
Screened, Patio
-
Pool
Yes
-
Pool Features
Community, Screen Enclosure, Private
-
Waterfront YN
YES
-
View
Lake, Water
Area & Lot
-
Lot Features
Waterfront
-
Property Type
Residential
-
Property Sub Type
Single Family Residence
-
Architectural Style
Ranch, Single Family
Price
-
Sales Price
$659,900
-
Tax Amount
$3,486.33
-
Sq. Footage
2, 444
-
Price/SqFt
$270
HOA
-
Association
Yes
-
Association Fee 2
$408
-
Association Fee
$220
-
Association Fee Frequency
Quarterly
-
Association Fee 2 Frequency
Quarterly
-
Association Fee Includes
N/A
School District
-
Elementary School
N/A
-
Middle School
N/A
-
High School
N/A
Property Features
-
Stories
1
-
New Construction
NO
-
Association Amenities
Basketball Court, Barbecue, Cabana, Clubhouse, Tennis Court(s), Fitness Center, Park, Pool, Spa/Hot Tub, Dog Park
-
Ownership
Single Family
-
Senior Community YN
NO
Schedule a Showing
Showing scheduled successfully.
Mortgage calculator
Estimate your monthly mortgage payment, including the principal and interest, property taxes, and HOA. Adjust the values to generate a more accurate rate.
Your payment
Principal and Interest:
$
Property taxes:
$
HOA fees:
$
Total loan payment:
$
Total interest amount:
$
Location
County
Charlotte
Elementary School
Middle School
High School
Listing Courtesy of Trinity Christian Jutras , Pinnacle Property Group
RealHub Information is provided exclusively for consumers' personal, non-commercial use, and it may not be used for any purpose other than to identify prospective properties consumers may be interested in purchasing. All information deemed reliable but not guaranteed and should be independently verified. All properties are subject to prior sale, change or withdrawal. RealHub website owner shall not be responsible for any typographical errors, misinformation, misprints and shall be held totally harmless.

Agent | Realtor®
Julia McCabe
Call Julia today to schedule a private showing.

* Listings on this website come from the FMLS IDX Compilation and may be held by brokerage firms other than the owner of this website. The listing brokerage is identified in any listing details. Information is deemed reliable but is not guaranteed. If you believe any FMLS listing contains material that infringes your copyrighted work please click here to review our DMCA policy and learn how to submit a takedown request.© 2024 FMLS.
Related Properties
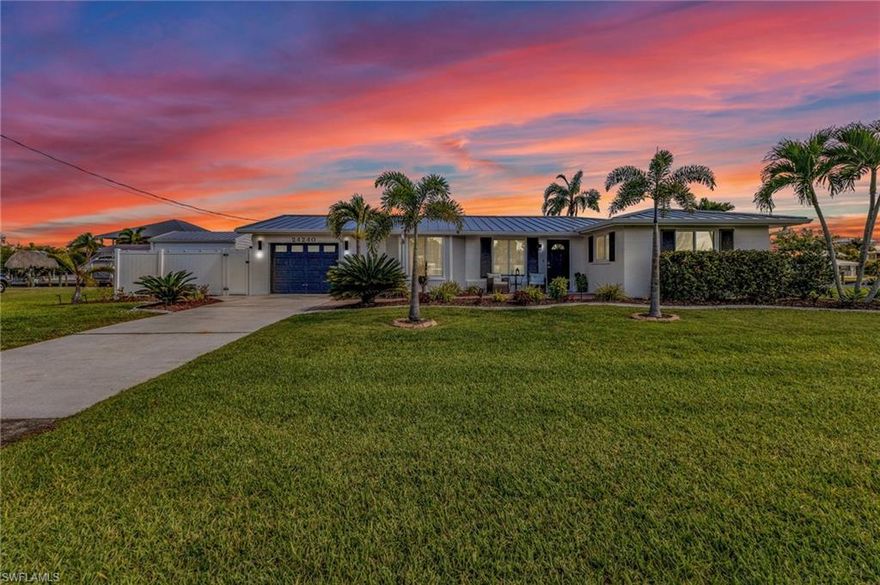
PUNTA GORDA
24240 Henry Morgan BLVD
2 Beds
2 Baths
1,766 Sq.Ft.
$585,000
MLS#: 2026017940

PUNTA GORDA
14964 White Pearl RD
3 Beds
3 Baths
2,217 Sq.Ft.
$569,000
MLS#: 2026023497

PUNTA GORDA
32706 Oil Well RD
3 Beds
2 Baths
2,279 Sq.Ft.
$660,000
MLS#: 2026022639
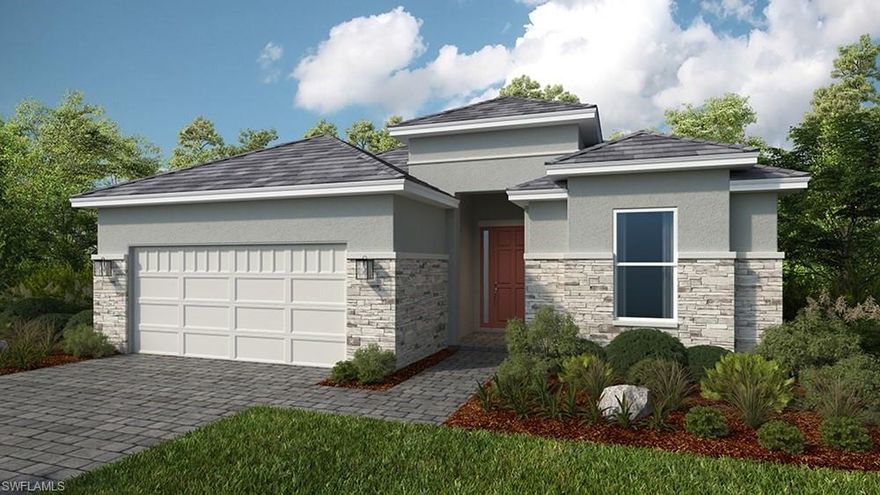
PUNTA GORDA
14212 Dunlin AVE
3 Beds
3 Baths
2,306 Sq.Ft.
$575,990
MLS#: 226020907

PUNTA GORDA
15620 Northridge RD
3 Beds
2 Baths
1,883 Sq.Ft.
$559,000
MLS#: 2026022698

PUNTA GORDA
17456 CAYO LN
3 Beds
3 Baths
2,357 Sq.Ft.
$625,000
MLS#: 2026022774

PUNTA GORDA
24319 Contra Costa LN
4 Beds
2 Baths
2,620 Sq.Ft.
$769,900
MLS#: 2026022329
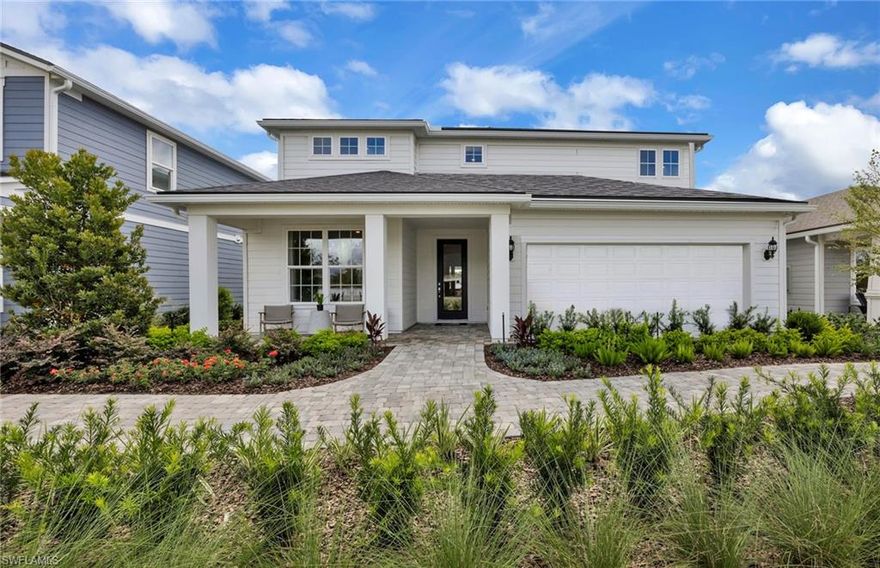
PUNTA GORDA
15784 Blue Ridge WAY
5 Beds
4 Baths
3,415 Sq.Ft.
$649,990
MLS#: 226020236
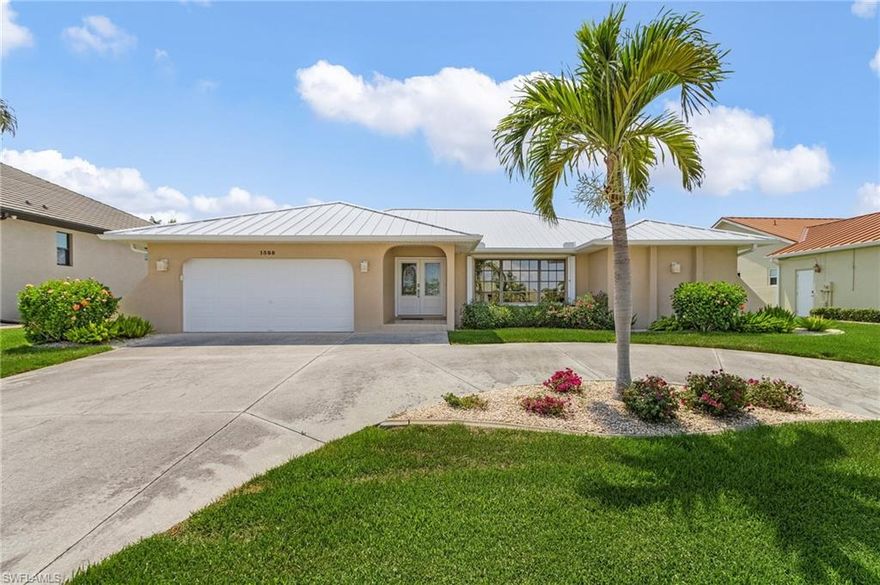
PUNTA GORDA
1588 San Marino CT
3 Beds
2 Baths
1,888 Sq.Ft.
$660,000
MLS#: 2026021277
PUNTA GORDA
15847 Sugar Hill DR
3 Beds
3 Baths
2,247 Sq.Ft.
$584,000
MLS#: 2026020999
