Features & Amenities

Interior

  • Other Interior Features

    Entrance Foyer, Breakfast Bar, Cathedral Ceiling(s), Wired for Sound, Tray Ceiling(s), Walk-In Closet(s)

  • Total Bedrooms

    3

  • Bathrooms

    2

  • Cooling YN

    YES

  • Cooling

    Ceiling Fan(s)

  • Fireplace YN

    NO

  • Heating YN

    YES

  • Heating

    Central, Electric

  • Pet friendly

    Yes

Exterior

  • Garage

    Yes

  • Garage spaces

    2

  • Construction Materials

    Block, Stucco

  • Other Exterior Features

    Dock, Outdoor Shower

  • Parking

    Garage Door Opener, Attached

  • Patio and Porch Features

    Screened, Deck, Patio

  • Pool

    Yes

  • Pool Features

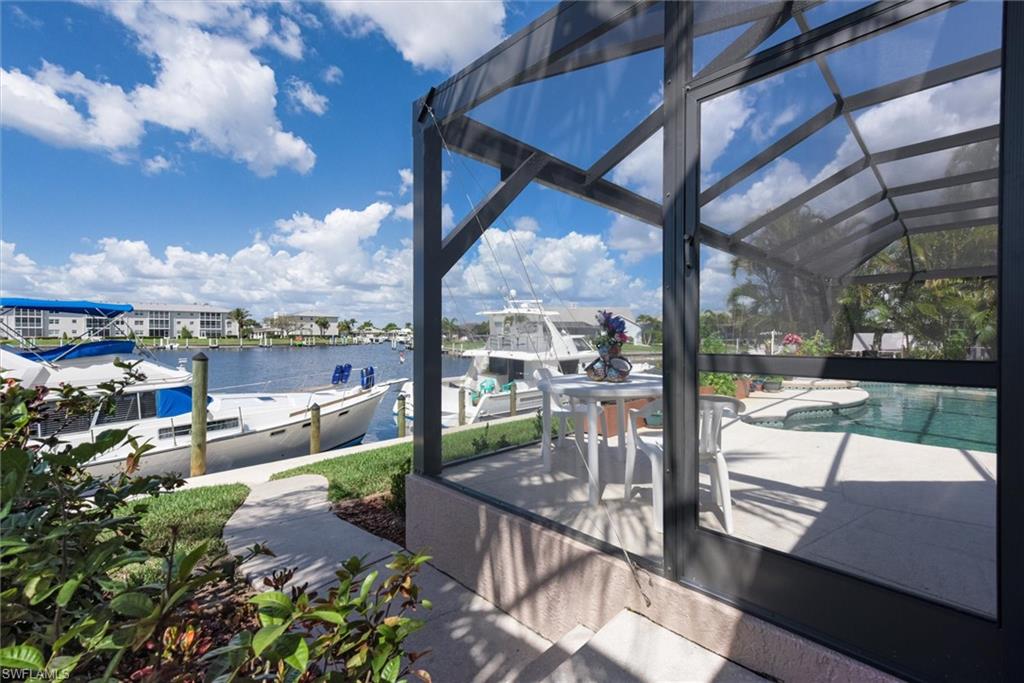
    Heated, Electric Heat, Screen Enclosure, Private

  • Waterfront YN

    YES

  • View

    Canal, Water

Area & Lot

  • Lot Features

    Waterfront

  • Lot Size(acres)

    0.25

  • Lot Size(square feet)

    10890.0

  • Property Type

    Residential

  • Property Sub Type

    Single Family Residence

  • Architectural Style

    Ranch, Florida, Single Family

Price

  • Sales Price

    $979,000
  • Tax Amount

    $10,914.03

  • Sq. Footage

    2, 551

  • Price/SqFt

    $383

HOA

  • Association

    No

School District

  • Elementary School

    N/A

  • Middle School

    N/A

  • High School

    N/A

Property Features

  • Stories

    1

  • New Construction

    NO

  • Association Amenities

    None

  • Ownership

    Single Family

  • Senior Community YN

    NO

Schedule a Showing

Showing scheduled successfully.

<
>
IN PERSON
VIA CHAT

What is 3 + 4 ?


Change time

Mortgage calculator

Estimate your monthly mortgage payment, including the principal and interest, property taxes, and HOA. Adjust the values to generate a more accurate rate.

Your payment

Principal and Interest:

$

Property taxes:

$

HOA fees:

$

Total loan payment:

$

Total interest amount:

$

Location

County

Charlotte

Elementary School

Middle School

High School

Listing Courtesy of Christopher Harmon , KW Peace River Partners

RealHub Information is provided exclusively for consumers' personal, non-commercial use, and it may not be used for any purpose other than to identify prospective properties consumers may be interested in purchasing. All information deemed reliable but not guaranteed and should be independently verified. All properties are subject to prior sale, change or withdrawal. RealHub website owner shall not be responsible for any typographical errors, misinformation, misprints and shall be held totally harmless.

Agent Julia McCabe

Agent | Realtor®

Julia McCabe

Call Julia today to schedule a private showing.


* Listings on this website come from the FMLS IDX Compilation and may be held by brokerage firms other than the owner of this website. The listing brokerage is identified in any listing details. Information is deemed reliable but is not guaranteed. If you believe any FMLS listing contains material that infringes your copyrighted work please click here to review our DMCA policy and learn how to submit a takedown request.© 2024 FMLS.
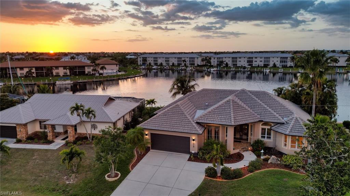
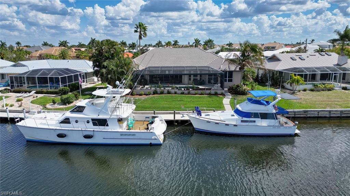
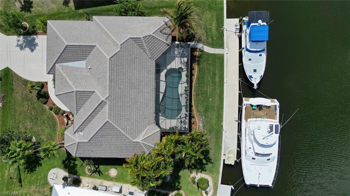
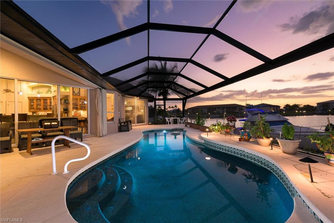
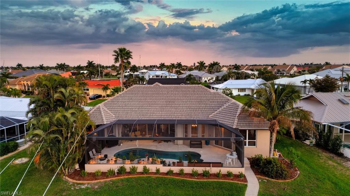
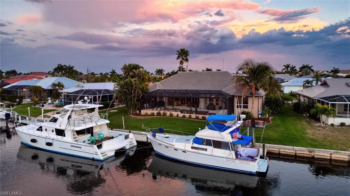
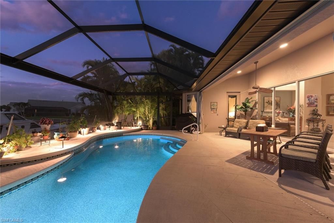
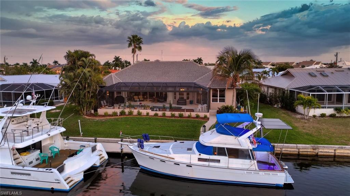
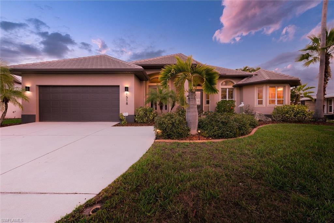
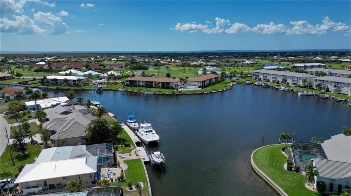
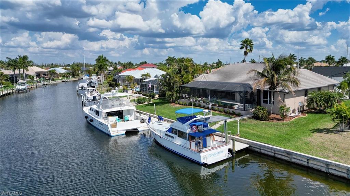
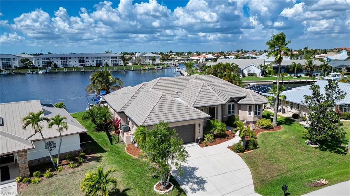
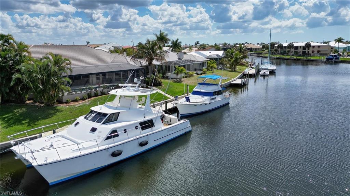
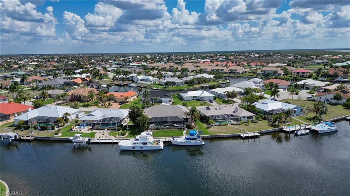
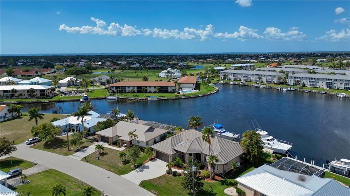
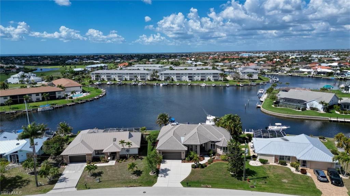
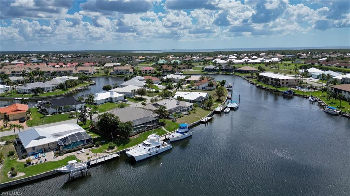
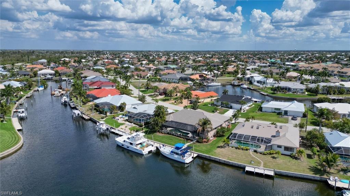
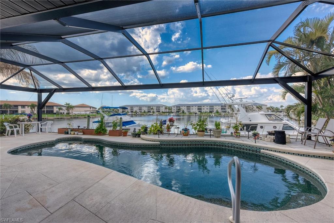
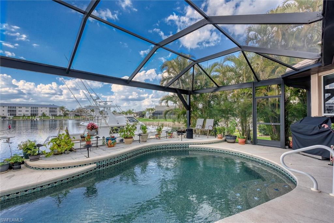
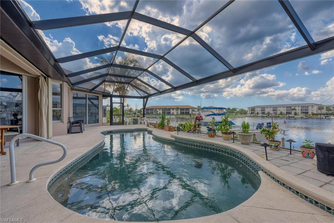
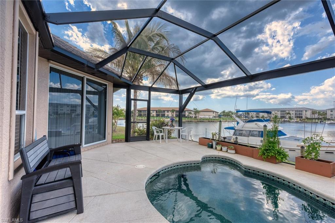
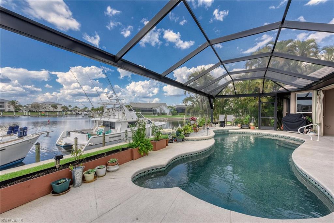
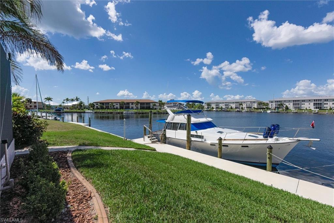
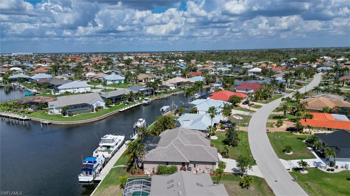
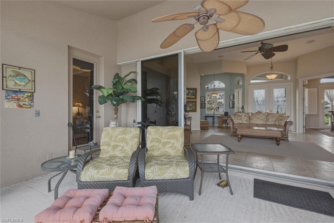
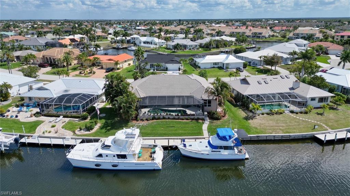
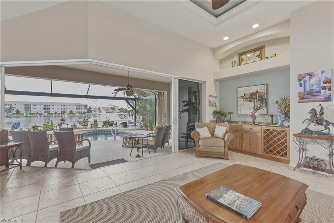
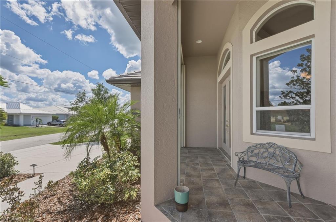
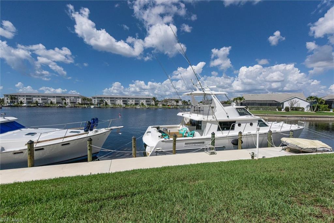
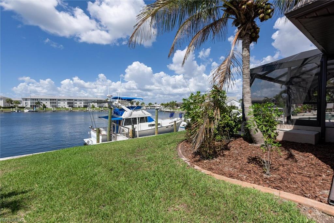
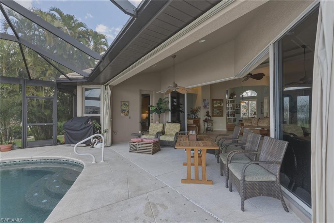
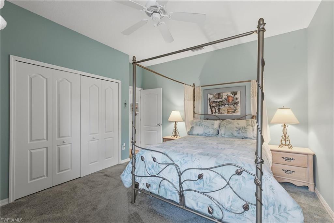
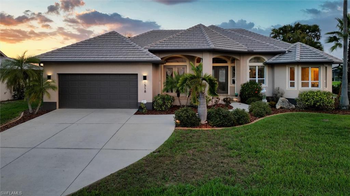
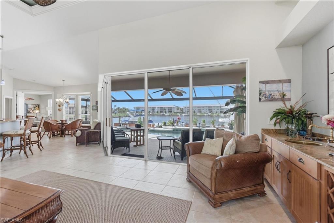
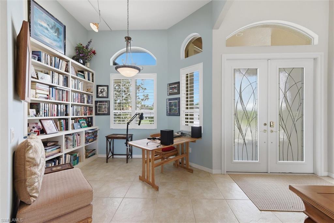
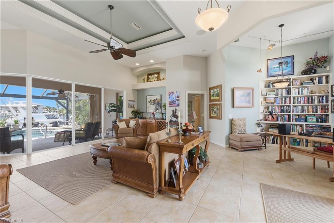
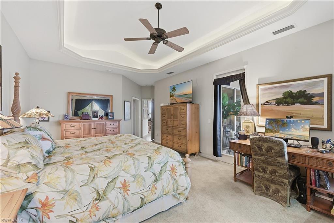
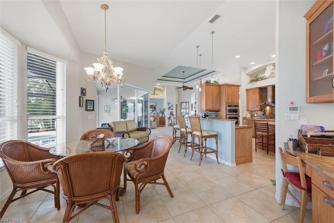
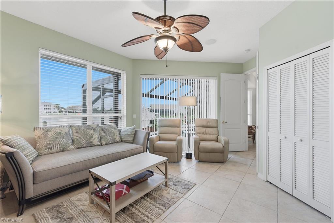
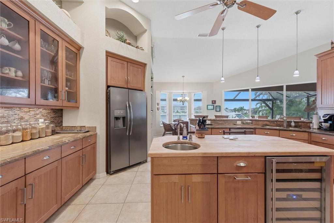
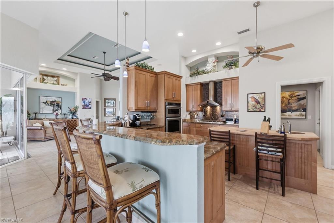
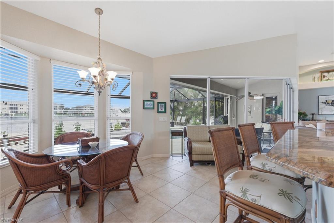
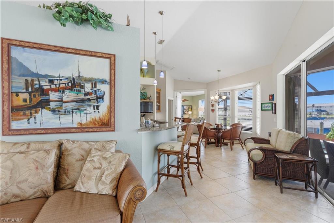
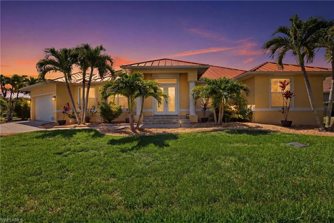
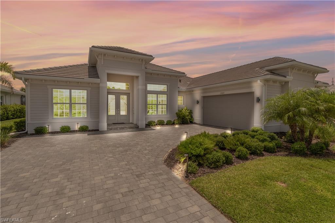
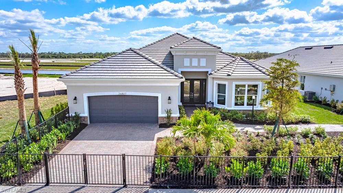
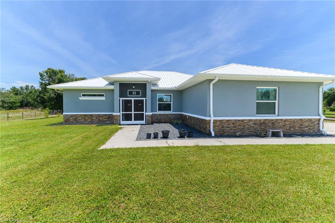
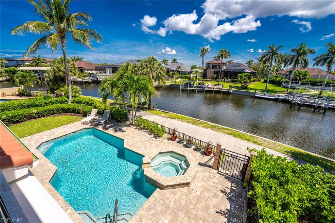
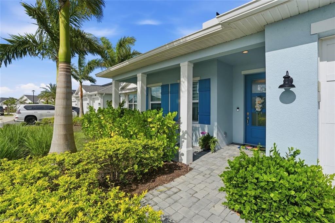
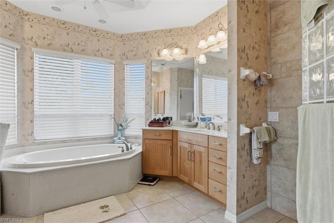
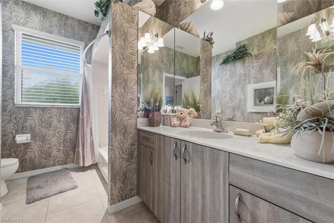
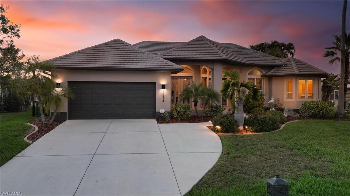
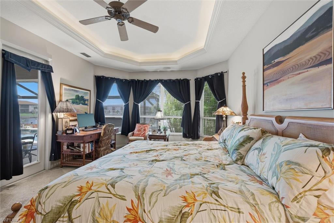
Expansive Open Water Views, 100 Ft Seawall, New Dock, PGI waterfront Living! Experience exceptional waterfront living in this 2002 custom-built Sandstar home in desirable Punta Gorda Isles, perfectly positioned to park your CATAMARAN-with an 83-foot dock and approximately 1,500 feet of expansive open water views. Designed to capture the best of the Florida boating lifestyle, this property offers a rare combination of quality construction, generous interior space, and major recent improvements. From the moment you arrive, the home makes a strong impression with its mature tropical landscaping, oversized driveway, and elegant entry. Inside, you’ll find a thoughtfully designed floor plan with 12-foot ceilings, double lighted tray ceilings in the great room, abundant natural light, and seamless flow to the outdoor living areas. The spacious kitchen features full granite counters, KitchenAid wall oven and microwave, Samsung 5-burner gas cooktop, GE refrigerator, GE Monogram hood, Ultra quiet Bosch dishwasher, and a butcher block center island with wine cooler, sink, and built-in trash/recycle storage. A granite bar area and reading nook with built-ins add character and function to the main living space. One of the standout features is the flexible dining room/office space with separate exterior entrance, ideal for a formal dining room, private office, studio, or home business setup. The third bedroom is currently configured as an office/entertainment room with granite counters and sliders to the lanai, offering even more versatility. The primary suite is a private retreat with a lighted tray ceiling, lanai access, and a spacious bath featuring a jetted tub, walk-in shower, and dual walk-in closets. The split-bedroom layout also creates a comfortable guest wing with added privacy. Outdoor living is where this home really struts around like it owns the marina. The screened lanai showcases a new panoramic pool cage with a 50-foot picture window, maximizing the spectacular water views. The pool has been recently resurfaced, and the lanai is already plumbed and wired for an outdoor kitchen, making it ready for entertaining. Boaters will appreciate the new dock, 100 feet of concrete seawall, and wide water outlook that delivers the true Punta Gorda Isles experience. Recent upgrades and notable features include new roof, new pool cage, new pool resurface, new AC, new double entry door lites, whole-house generator with 500-gallon underground propane tank, whole-house stereo, city water and sewer, fiber optic availability, and full hurricane protection for all windows and openings except the garage door. This is a rare opportunity to own a well-built custom waterfront home with an impressive boating setup, flexible living spaces, and one of the features buyers want most: big open water views. Coveted PGI Bird Section. Near private Saint Andrew’s Golf Course, The Punta Gorda Isles Yacht Club and Fisherman’s Village. Don’t miss this Call today Catamaran Parking!

1518 Kinglet DR

Message successfully sent.

What would you like to know?

What is 3 + 4 ?

I agree to receive email communication and understand I can unsubscribe at any time.

I agree to be contacted by Julia McCabe via call, email, and text for real estate services. To opt out, you can reply 'stop' at any time or reply 'help' for assistance. You can also click the unsubscribe link in the emails. Message and data rates may apply. Message frequency may vary. Privacy Policy

Related Properties

New on site today
Resort-Style Tropical Paradise Living awaits in this stunning 4-bedroom, 3-bath pool home located within the prestigious Heritage Landing Golf & Country Club. Perfectly situated on a quiet cul-de-sac, this beautifully appointed home offers breathtaking views of sparkling lakes, the 16th fairway, and the serene estuary beyond — creating the ultimate backdrop for Southwest Florida sunsets.

Designed for effortless luxury, the home features elegant plank ceramic tile throughout, granite countertops, and comes fully furnished turnkey, including linens and cookware, making it move-in or rental ready. Step outside to your private tropical oasis where the heated pool and spa invite year-round relaxation. The outdoor summer kitchen, complete with grill and beverage refrigerator, is perfect for entertaining while enjoying spectacular sunset skies painted in vibrant coastal colors.

Whether you are searching for a full-time residence, vacation retreat, or lucrative seasonal rental investment, this home offers it all — including a transferable golf membership.

Heritage Landing is a 24-hour gated golf community known for its resort-style amenities and lush tropical surroundings. Residents enjoy a championship golf course, state-of-the-art fitness center, tennis and pickleball courts, scenic walking and biking trails, and multiple dining venues, including the popular tiki bar overlooking the resort-style pool. Experience the perfect blend of luxury, recreation, and tropical tranquility in one of Southwest Florida’s premier golf communities.
#2026023894

PUNTA GORDA

25048 Oak Hammock CT

4 Beds

3 Baths

2,300 Sq.Ft.

$829,000
MLS#: 2026023894

Experience elevated living in Webb’s Reserve at Babcock Ranch, America’s first solar-powered town! This exceptional newer-construction home offers breathtaking golf course views, luxurious designer upgrades, and seamless indoor-outdoor living. The open-concept floor plan features soaring tray ceilings, wood-look tile flooring, custom ceiling beams, upgraded lighting, and elegant finishes throughout. The gourmet kitchen is beautifully appointed with quartz countertops, custom cabinetry, stainless steel appliances, updated hardware, a newer refrigerator, and an oversized island perfect for entertaining.

The spacious primary suite offers a spa-inspired ensuite bath with dual vanities and an oversized walk-in shower. Step outside to your private screened lanai oasis featuring a resort-style pool and spa, cedar-stained ceiling, upgraded lighting, and Kevlar hurricane/sun shades overlooking the golf course. Additional upgrades include hurricane protection for the front entry, custom Murphy bed, upgraded ceiling fans, epoxy garage flooring, overhead storage shelving, side gutters, lush tropical landscaping, and included golf cart for true Babcock Ranch living.

Enjoy the unmatched lifestyle of Babcock Ranch with golf cart-friendly streets, championship golf, community parks, walking trails, dining, shopping, and Founder’s Square events just minutes away.
#226020551

PUNTA GORDA

15058 Longs LN

3 Beds

3 Baths

2,660 Sq.Ft.

$1,050,000
MLS#: 226020551

Wake up to shimmering lake views, launch your kayak from your future private dock, and end each evening with western sunsets painting the sky in gold, pink, and orange. This is a rare opportunity in Waterview Landing at Babcock Ranch: waterfront living on a nearly 300-acre lake where residents may have the ability to build a private dock, subject to community approval, and enjoy kayaking, paddleboarding, and electric boating directly from their backyard.

Perfectly positioned on an oversized 10,000+ sq ft waterfront homesite, this stunning Toll Brothers residence offers 4,642 total square feet of beautifully designed living space, created for the way families live today. From the moment you step inside, your eyes are drawn through the expansive open living areas to the sparkling lake beyond. Natural light pours through the home, while every detail feels warm, elevated, and intentionally designed. 

This home doesn’t just offer space. It offers possibility.

With flexible living areas throughout, the floor plan is ideal for multigenerational living, long-term guests, a live-in nanny, au pair, or private work-from-home space. The downstairs suite provides comfort and convenience, while the spacious downstairs flex room with adjacent full bath and oversized closet can easily function as a 5th bedroom, guest quarters, office, media room, or private retreat. Upstairs, an oversized loft-style den creates another natural gathering space for movie nights, kids’ hangouts, homework, or quiet mornings.

Every inch reflects the elevated craftsmanship Toll Brothers is known for. Designer lighting, upgraded hardware, custom finishes, and elegant architectural details create a home that feels both sophisticated and welcoming. The chef-inspired kitchen anchors the main living space beautifully with upgraded cabinetry, pull-out storage systems, abundant prep space, and effortless flow for entertaining family and friends.

The primary suite feels like a private spa escape with a standalone soaking tub, oversized walk-in shower, and a custom-designed closet worthy of a luxury boutique.

And then there is the backyard, the true soul of the home.

The oversized western-facing waterfront lot offers endless room to create the outdoor oasis buyers dream about: a spectacular custom pool, outdoor kitchen, fire features, lounge areas, and sunset seating overlooking the lake. Imagine gliding across the water by electric boat to the gym, heading toward Founder’s Square for dinner, or simply sitting dockside as palm trees sway and the sunset reflects across the lake.

Waterview Landing is one of Babcock Ranch’s hidden gems: gated, intimate, beautifully maintained, and offering low HOA fees that are increasingly difficult to find in newer luxury communities throughout Southwest Florida.

Here, you are not just buying a home. You are buying space, serenity, flexibility, water, sunset, and the rare chance to create a true lakefront lifestyle. Hurricane Windows
#226019521

PUNTA GORDA

16148 Preservation BLVD

4 Beds

3 Baths

3,418 Sq.Ft.

$939,000
MLS#: 226019521

Discover country living at its best in the prestigious, deed-restricted equestrian community of Prairie Creek West. This exceptional 5.37-acre estate offers the perfect blend of rural tranquility and modern convenience, featuring paved roads and dedicated horse trails right at your doorstep. The property is fully fenced for privacy and includes a serene private pond, with the residence tucked away from the road to ensure a peaceful, secluded atmosphere. The heart of the estate is a one-of-a-kind, custom-built home boasting 4,507 square feet under air and a durable metal roof. Designed with large families in mind, the versatile floor plan offers a minimum of five bedrooms and expansive living spaces. The layout includes a primary suite on the first floor, a ground-floor guest room, and a secondary bedroom suite with a private bath on the second floor alongside additional bedrooms. The main living area makes a grand impression with soaring ceilings, character-rich wood beams, and two-story windows that flood the space with light. A spacious kitchen with wood cabinetry and tile countertops is perfectly positioned for entertaining, situated between the formal dining room and the inviting Great Room. Outdoor living is elevated by a massive 31'x46' screened-in lanai and an oversized pool, accessible via pocket sliders that seamlessly blend the interior and exterior spaces. It is the ideal setting for BBQing and enjoying expansive country views. Equestrian enthusiasts will appreciate the detached barn with carport, which has been converted into 2 open-air horse stables designed for fresh air and easy access. Completing the home is an oversized two-car garage and a large bonus room located off the main living area, providing ample space for hobbies, a home gym, or a private office.
#2026020579

PUNTA GORDA

5674 Blackjack CT S

5 Beds

4 Baths

4,507 Sq.Ft.

$989,900
MLS#: 2026020579

A One-of-a-Kind TREND SETTING Masterpiece on the Water! Welcome to 3001 Banyan Way, Punta Gorda, completed in 2024, where architectural artistry meets uncompromising luxury. Set on a prime waterfront lot with intersecting canal views, 211 feet of seawall, and remarkable sunsets, this residence was crafted with every imaginable upgrade to create a true designer dream home. Simply stunning! From the moment you arrive, the curb appeal is undeniable— ultra modern and powerful exterior colors inspire the senses. A visual delight are the many exterior accents including Hardi Trim Board and Batten cement siding, an expansive lighted retaining wall, offset garage and connecting breezeway with smart wood beam pillars. Professional landscaping with designer lighting, an interlocking three-piece paver driveway and an iron fence with three locking gates frame the back of the property all the way to the seawall. Step onto the Chicago replica brick front porch, beneath a tongue-and-groove ceiling with recessed lighting, and through an impressive iron entry door. Inside, every room tells a story of craftsmanship and indulgence. The living room stuns with Venetian plaster tray ceilings, dramatic beams, a 100-inch linear fireplace, and a full quartzite feature wall. The gourmet kitchen is a showpiece: Dolomite Blue quartzite countertops throughout, GE Café matte white appliances including a six-burner propane range, two under-counter refrigerators, and full-height subway tile with a quartzite shelf. A walk-in pantry and adjoining laundry doubles as a bar and prep space, featuring cobalt blue GE smart appliances, built-in storage, a liquor drawer, and a chandelier-lit window seat. The master suite is a sanctuary with Venetian plaster finishes, custom ceiling design, and a spa-like bath offering a freestanding tub under chandelier light, a walk-through shower with body jets, double marble sinks, and artistic feature walls. Additional rooms showcase true individuality, including a music room adorned with gold-leaf stucco, a bespoke feature wall, and a dramatic chandelier. Outdoor living reaches resort level. A saltwater, heated PebbleTec pool with LED lighting is surrounded by an expansive paved entertainment deck. The covered rear porch features tongue-and-groove ceilings, an outdoor kitchen with grill and sink, recessed lighting, ceiling fans, and dual French iron doors that invite seamless indoor/outdoor living. At the water’s edge, the composite dock is built for the serious boater, with shore power, a 12,000-lb lift, and oversized pilings ready for a roof structure. Enjoy a 15 minute boat ride along the Venice Waterway to Alligator Creek, then to Charlotte Harbor. Every detail is deliberate: spray foam insulation throughout, tankless water heater, hurricane-impact doors and windows, remote custom blinds, lighting integrated into the eaves and landscaping, the highest grade luxury vinyl plank and soap stone tile flooring, and a full-home generator with hook-up.
#2026020212

PUNTA GORDA

3001 Banyan WAY

3 Beds

2 Baths

1,967 Sq.Ft.

$850,000
MLS#: 2026020212

Custom built by West Coast Builders’ Sean Howard, this exceptional residence delivers a rare combination of architectural quality, elevated construction standards, & refined coastal luxury—set on 105 feet of prime waterfront with premier boating access. Offered mostly furnished, this home is truly move-in ready & designed for effortless, upscale Florida living. Inside, you’ll find a bright, open floor plan with high soaring ceilings & a stunning living room with a double tray ceiling & ambient rope lighting. Plank tile flooring runs throughout the entire home, complemented by upgraded lighting, recessed interior & exterior soffit lighting, and a full AV pre-wire. The gourmet kitchen is both stylish & functional, with Bosch stainless steel appliances, an induction range, custom vent hood, under-cabinet lighting, tile backsplash, spacious walk-in pantry with custom wood shelving, & Cambria quartz countertops. The adjacent dining area provides beautiful views of the lanai and waterfront. The primary suite is a luxurious retreat with private lanai access, dual vanities with quartz countertops, a walk-in shower with custom tile & glass enclosure, & a fully customized walk-in closet with wood shelving. A private guest suite also offers lanai access & an en suite bath, plus there is a third bedroom. All bathrooms include custom tile showers with niches & glass enclosures. Built with quality in mind, the home has concrete block construction, engineered trusses, batt insulation, impact-resistant windows & doors, hurricane protection, along with a 10’6” elevation. Step outside to your resort-style outdoor living space, where a heated, saltwater pool by Fulton Pools takes center stage. Designed for both relaxation and entertaining, it features: Pebble Tec finish with lifetime warranty, LED lighting, swim-out bench, plus a panoramic super screen enclosure. The expansive paver lanai also includes a fully equipped custom outdoor kitchen with a 32” Summerset grill (rotisserie), Zephyr vent hood, outdoor refrigerator, granite countertops & backsplash, sink, and built-in storage—perfect for entertaining year-round. For boating enthusiasts, the property boasts an extended 10’ x 45’ dock, complete with a 9,000 lb boat lift, aluminum walk board, and quick access to open water, with just one bridge. Additional highlights include: 2-car garage with polyaspartic-coated floors, custom shelving, electric vehicle charging setup and generator hookup with transfer switch, laundry room with LG washer/dryer, sink, and cabinetry, 50-gallon hybrid water heater with recirculating pump, security system wiring, custom landscaping with concrete curbing and irrigation system, hidden outdoor trash area, full exterior soffit lighting and upgraded finishes throughout. This is a true builder-quality home, combining structural integrity, high-end finishes, and a thoughtfully designed outdoor lifestyle—all in one of Punta Gorda Isles’ most desirable waterfront locations.
#2026018737

PUNTA GORDA

1322 Monte Carlo CT

3 Beds

3 Baths

2,050 Sq.Ft.

$1,099,000

MLS#: 2026018737

Welcome to this exceptional 2020-built home in the highly sought-after Babcock Ranch community, perfectly situated on a rare oversized corner lot offering enhanced privacy and space. This beautifully designed 3-bedroom, 3-bath residence with over 2,500 sq ft seamlessly blends modern luxury with everyday comfort.

Inside, an open-concept layout is filled with natural light, creating an inviting space ideal for both entertaining and relaxed living. The spacious kitchen flows effortlessly into the main living and dining areas, perfect for gatherings of any size.

The luxurious primary suite is a true showstopper, featuring a spa-inspired master bathroom with designer finishes throughout. Indulge in the freestanding soaking tub, an expansive walk-in glass shower with dual rainfall showerheads, and striking floor-to-ceiling tilework. A high-end Moen digital shower system adds a modern, tech-forward touch, delivering a personalized spa experience at the push of a button.

Step outside to your private backyard oasis, where indoor-outdoor living comes to life. Enjoy a resort-style pool, a fully equipped outdoor grilling station, and a high-end covered pergola—perfect for entertaining, relaxing, and enjoying Florida’s year-round sunshine.

Additional highlights include generously sized guest bedrooms, flexible living space, and a 3-car garage providing ample storage.

Located in the vibrant and innovative Babcock Ranch, residents enjoy access to scenic trails, parks, lakes, and a true sense of community—all just a short drive to Southwest Florida’s top beaches, dining, and shopping.

This is a rare opportunity to own a luxury, move-in-ready home with premium upgrades, outdoor living at its finest, and one of the best lot positions in the neighborhood.

 This property is eligible under the First Look Initiative.  All Owner Occupant offers will be responded to after 7 days on the market and Investor offers will be responded to after 30 days. However, all offers can be submitted during the First Look period.
#226017082

PUNTA GORDA

17204 Bullhorn CIR

3 Beds

3 Baths

2,539 Sq.Ft.

$810,000

MLS#: 226017082

Price reduced
Welcome to this stunning waterfront retreat that captures the true essence of “Old Florida” living. Nestled on 2.35 private acres, this beautifully remodeled 4-bedroom, 2-bath home offers the perfect blend of charm, comfort, and modern updates in a peaceful, country setting.

Inside, you’ll find a thoughtfully designed layout featuring formal living and dining rooms ideal for entertaining, along with a warm and inviting family room highlighted by a shared wood-burning fireplace and versatile flex space. The updated kitchen opens seamlessly to the main living areas and lanai, creating an effortless flow for gatherings.

The spacious primary suite offers generous closet space and a private en-suite bath, while a recently renovated guest bathroom has been upgraded for handicap accessibility.

Step outside to your screened lanai and expansive paver patio, where a heated in-ground Gunite pool invites you to relax and unwind. Beyond, enjoy breathtaking views of Shell Creek, perfect for soaking in unforgettable sunrises and sunsets. The outdoor space is truly exceptional, featuring a picnic area, storage shed, and a wooden dock with a covered section, currently accommodating a 21-foot boat. From here, you can fish, kayak, or explore the waterways with access to three rivers and the Gulf for endless adventure. Ideally located, this property offers the serenity of country living with convenient access to I-75, US-17, and downtown Punta Gorda. Experience the beauty, tranquility, and lifestyle this unique waterfront property has to offer.
#226016979

PUNTA GORDA

37951 Washington Loop RD

4 Beds

2 Baths

2,162 Sq.Ft.

$799,999

MLS#: 226016979

Price reduced
***Home can be left furnished with a reasonable offer!!! *** Step into elevated living with this stunning Roseland model by Pulte Homes, offering 4,300 sq ft of beautifully curated space. This expansive residence features 5 bedrooms, 5 full bathrooms, a 3-car garage, and a thoughtfully designed layout that blends function with high-end design.

From the moment you enter, you’re greeted by a soaring 2-story ceiling and a striking first impression: a custom two-story wood-slat accent wall in the entryway, replicated in the main living area, creating warm, modern focal points that truly set this home apart from anything like it on the market. The light-filled, open-concept design seamlessly connects the gourmet kitchen, gathering room, and café dining area, while the dramatic volume enhances the home’s grand yet inviting feel.

The kitchen serves as the heart of the home, complete with an oversized island, abundant cabinetry, and a layout that keeps you connected whether hosting guests or enjoying a quiet night in. Thoughtfully upgraded, it also features a dedicated coffee and wine bar along with a generously sized walk-in pantry.

A spacious, dedicated flex space on the main floor provides the perfect opportunity for a home office, gym, or playroom/gameroom, while the formal dining area adds an elegant setting for hosting & special occasions.

Designed with both comfort and privacy in mind, each bedroom features its own dedicated full bathroom, making this home an exceptional fit for guests, growing households, or even multi-generational living.

The owner’s suite is a true private retreat, featuring a spacious layout with a dedicated sitting area,  a spa-inspired bathroom complete with dual vanities, a soaking tub, separate shower, and generous walk-in closets.

Adding to the home’s thoughtful functionality, the upstairs laundry room is fully outfitted with cabinetry, providing ample storage and convenience exactly where you need it most.

This home also offers an exceptional amount of storage space throughout, ensuring everything has its place while maintaining a clean, open aesthetic.

Step outside to a covered lanai designed for true Florida living. With ample space to create your dream outdoor oasis, whether a custom pool, spa, or outdoor kitchen, the possibilities here are endless, with the space already prepped and ready for an outdoor kitchen installation. The premium western-facing lakeview lot offers some of the most stunning Florida sunsets, while also providing a great opportunity to enjoy fishing right from your backyard 

The 3-car garage is equally impressive, featuring an additional storage space behind the third stall, perfect for tools, a golf cart, or anything requiring extra room, along with added overhead garage racks to maximize storage.

With its layout, ceiling heights, design features and finishes, and functional floor plan, this Roseland model offers a rare combination of size, style, and functionality.
#2026018991

PUNTA GORDA

15572 Northridge RD

5 Beds

5 Baths

4,299 Sq.Ft.

$839,000

MLS#: 2026018991

Price reduced
Welcome to this beautifully designed Roseland model by Pulte, located in the sought-after Northridge at Babcock Ranch. This home was thoughtfully created for multi-generational living, offering a private in-law suite on the main floor along with expansive living spaces for gathering and everyday comfort.
One of the true highlights of this home—and a favorite of the current owners—is the stunning kitchen, featuring an impressive oversized island and gas range, making it the perfect space for cooking, entertaining, and bringing everyone together.
Upstairs, a finished loft provides additional flexible living space—ideal for a second family room, media area, or private retreat. There are 4 bedrooms upstairs, two separated by a jack n jill bathroom, a primary suite with a private work out area or den attached, and another bedroom currently being used as a playroom. 
Step outside to enjoy the oversized screened lanai, offering plenty of room to relax, dine, and take in the peaceful lake views—a perfect extension of your living space.
Designed with both comfort and convenience in mind, hurricane shutters, and custom built-in closets for enhanced organization, laundry room upgraded with built in cabinets 
With over 4,600 square feet, this home offers a rare opportunity for two families to comfortably coexist under one roof, while still maintaining privacy. It also serves beautifully as a spacious home for a large family needing room to spread out.
The owners have truly loved this home and are sad to leave, which speaks to how special it is.
Located in America’s first solar-powered town, residents enjoy access to Babcock Ranch’s amenities, including parks, trails, pools, and a vibrant town center.
A standout opportunity offering space, flexibility, and features not found in many comparable homes—including loft space, modern upgrades, and a lakefront setting.
#226016562

PUNTA GORDA

42581 Atlas DR

5 Beds

4 Baths

4,636 Sq.Ft.

$839,000

MLS#: 226016562

 - property

Send a message

Message successfully sent.

Your message

What is 3 + 4 ?

Reason for contacting?

I agree to receive email communication and understand I can unsubscribe at any time.

I agree to be contacted by Julia McCabe via call, email, and text for real estate services. To opt out, you can reply 'stop' at any time or reply 'help' for assistance. You can also click the unsubscribe link in the emails. Message and data rates may apply. Message frequency may vary. Privacy Policy

Sign Out

Virtual Assistant

Would you like to take the next step with this property? We can help you schedule a showing or virtual tour, or send you more details.

Yes, I would like more information.

Thank You for Your Reply, One of Our Agents will contact you as soon as possible

No, maybe later.

Thank you, you can always contact me via email, phone number or through the contact form.

Realhub AI

Lucy - Your AI-Powered Realtor

Update Your Temporary Password

Personalize your search

Enter your email and we'll notify you immediately when new listings match what you're looking for.

or enter email address

Already have an account ? Login here

Continue your home search

I agree to receive communications and understand I can unsubscribe at any time.

I agree to be contacted by Julia McCabe via call, email, and text for real estate services. To opt out, you can reply 'stop' at any time or reply 'help' for assistance. You can also click the unsubscribe link in the emails. Message and data rates may apply. Message frequency may vary. Privacy Policy

Already have an account ? Login here

We use cookies

We use cookies primarily for analytics to enhance your experience. By accepting, you agree to our use of these cookies. You can manage your preferences or learn more about our cookies policy.