Property
Beds
2
Full Baths
2
1/2 Baths
None
Year Built
1982
Sq.Footage
1,456
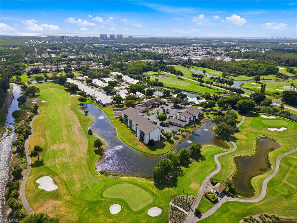
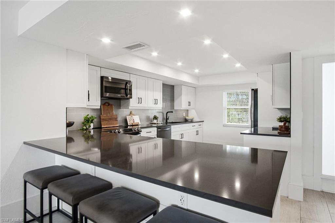
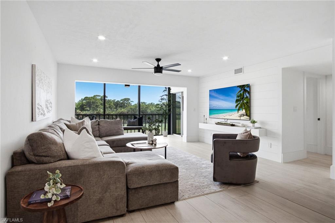
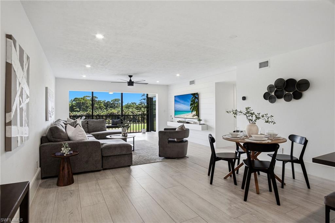
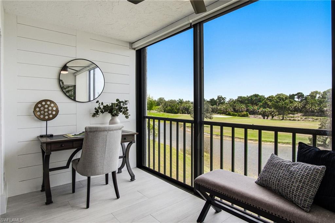
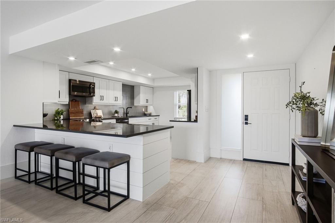
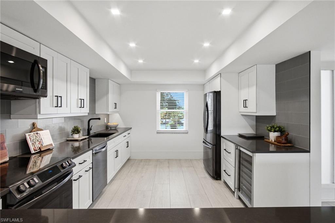
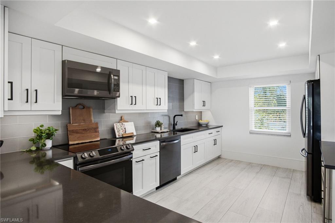
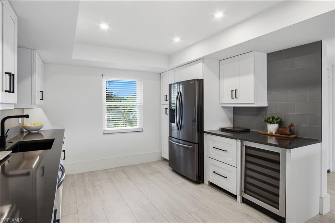
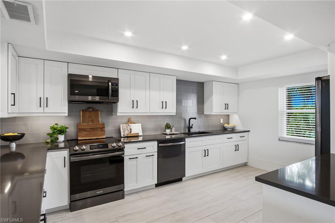
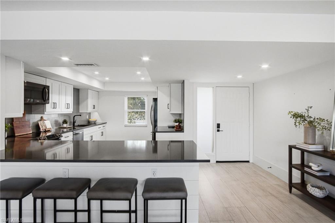
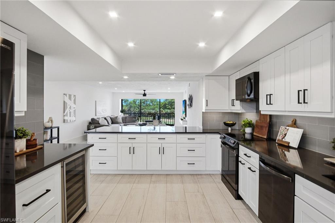
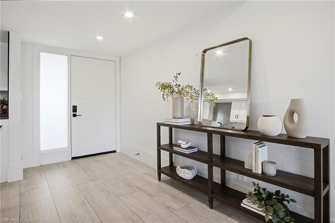
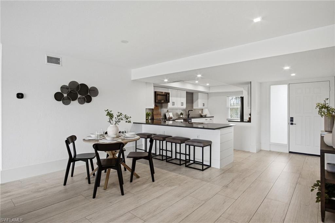
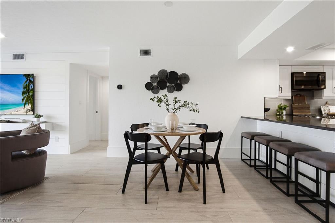
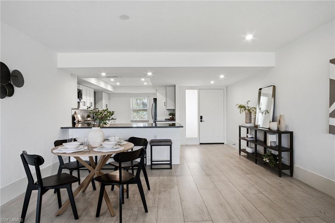
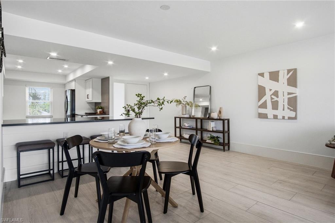
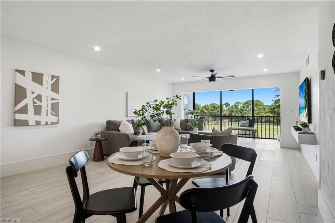
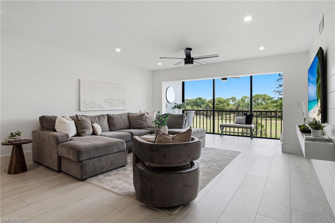
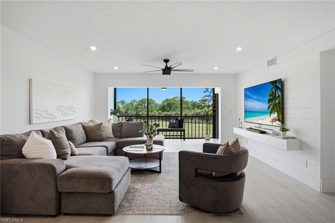
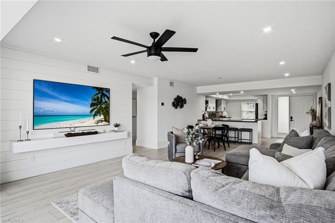
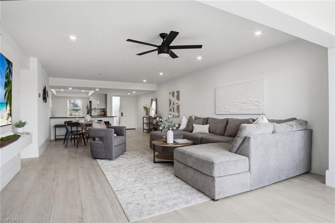
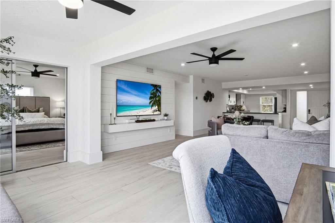
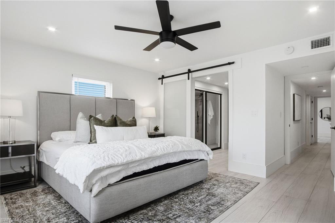
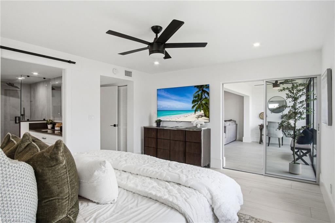
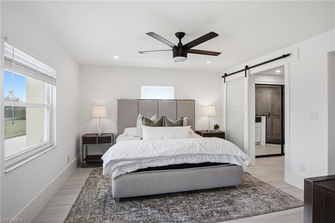
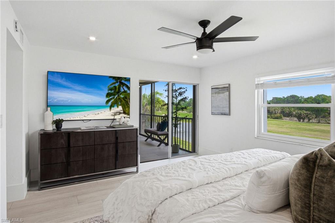
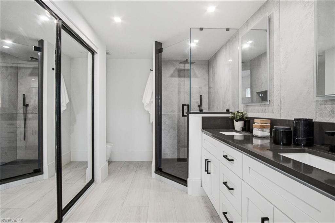
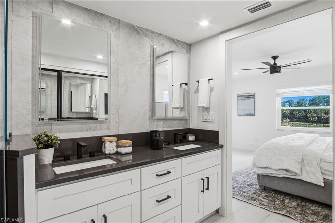
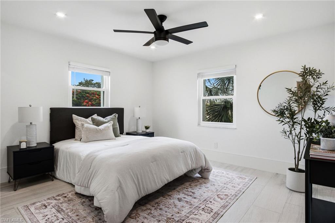
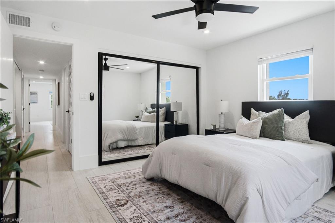
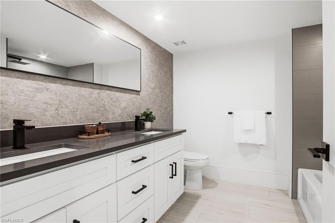
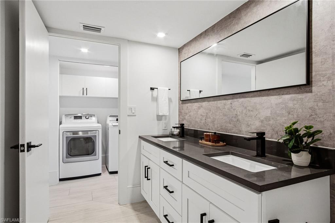
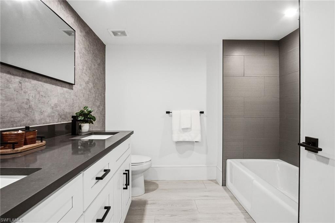
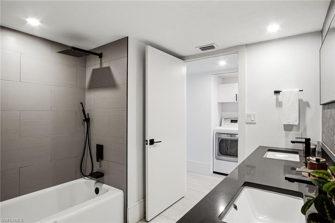
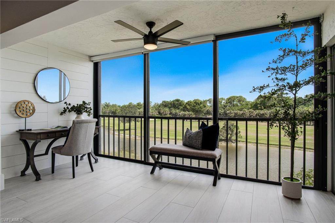
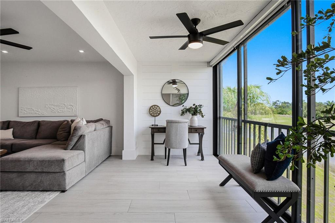
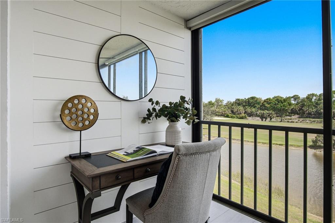
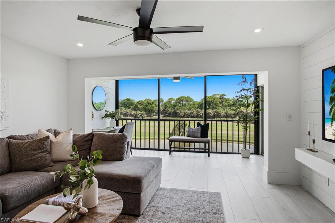
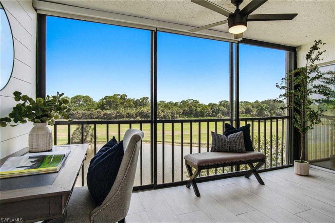
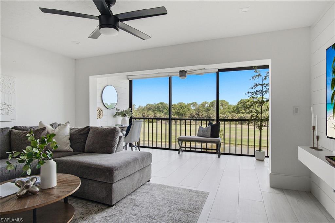
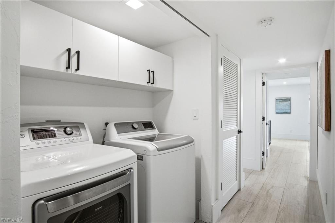
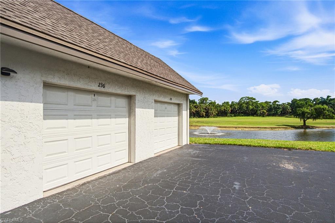
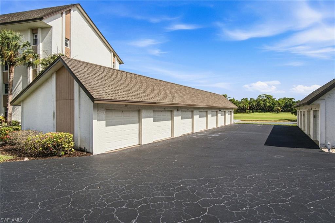
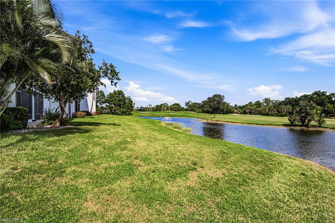
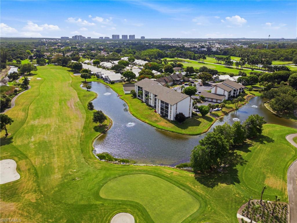
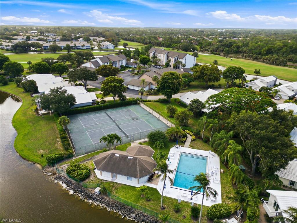
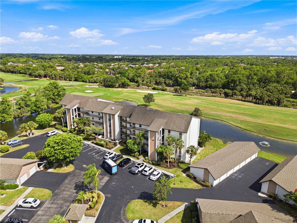
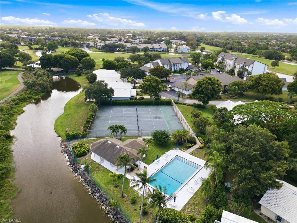
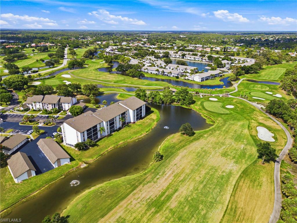
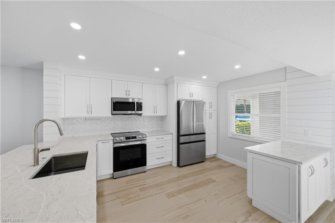
Experience the perfect blend of luxury, location, and lifestyle in this beautifully renovated third floor end unit condo overlooking serene lakes and lush golf course views. Nestled within the highly sought-after Imperial Golf Estates, this sun-filled 2 bedroom, 2 bathroom residence features coveted southern exposure and is just minutes from Southwest Florida's most beautiful white-sand beaches, as well as world-class shopping, dining, and entertainment. Conveniently located just off of US-41, with easy access to Mercato, Waterside Shops, Coconut Point and much more. Move right in this fully updated and upgraded condo where no detail was overlooked and start enjoying the Imperial Golf Estates lifestyle. Upgrades include an open floor plan, designer-inspired interior features, custom cabinetry, quartz countertops, wood-plank tile flooring throughout, shiplap accent walls, tall baseboards, built-in closets, and a suite of updated appliances including a wine cooler and refrigerator drawers. Major system upgrades provide peace of mind, including impact-resistant windows, a newer roof on the building(2018), new plumbing, HVAC system, and water heater in 2022. A detached one-car garage with epoxy flooring adds convenience and additional storage. Beyond the home itself, residents enjoy an exceptional Naples lifestyle with access to a community pool and spa, tennis courts, barbecue area, social room, and miles of scenic walking, jogging, and biking paths winding through lakes, preserves, and golf course vistas. Located within a 24-hour guard-gated community, this residence offers the flexibility of optional golf and social memberships, allowing you to enjoy the country club lifestyle on your terms. Whether you're seeking a full-time residence, seasonal retreat, or investment opportunity, this move-in-ready condo delivers the very best of North Naples living.
Features & Amenities
Interior
-
Other Interior Features
Elevator, Breakfast Bar
-
Total Bedrooms
2
-
Bathrooms
2
-
Cooling YN
YES
-
Cooling
Ceiling Fan(s)
-
Fireplace YN
NO
-
Heating YN
YES
-
Heating
Central, Electric
-
Pet friendly
N/A
Exterior
-
Garage
Yes
-
Garage spaces
1
-
Construction Materials
Block, Stucco
-
Other Exterior Features
Tennis Court(s)
-
Parking
Garage Door Opener, Common, Detached
-
Pool
Yes
-
Pool Features
Community
-
Waterfront YN
YES
-
View
Golf Course, Lake
Area & Lot
-
Lot Features
Waterfront, Zero Lot Line
-
Property Type
Residential
-
Property Sub Type
Condominium
-
Architectural Style
Mid Rise (4-7)
Price
-
Sales Price
$399,999
-
Tax Amount
$2,711.62
-
Sq. Footage
1,456
-
Price/SqFt
$274
HOA
-
Association
YES
-
Association Fee
$11,068
-
Association Fee Includes
N/A
Property Resources
-
Horse Property
NO
School District
-
Elementary School
VETERANS MEMORIAL
-
Middle School
NORTH NAPLES
-
High School
AUBREY ROGERS
Property Features
-
Stories
1
-
New Construction
NO
-
Association Amenities
Clubhouse, Pool, Fitness Center, Tennis Court(s)
-
Ownership
Condo
-
Senior Community YN
NO
Schedule a Showing
Showing scheduled successfully.
Mortgage calculator
Estimate your monthly mortgage payment, including the principal and interest, property taxes, and HOA. Adjust the values to generate a more accurate rate.
Your payment
Principal and Interest:
$
Property taxes:
$
HOA fees:
$
Total loan payment:
$
Total interest amount:
$
Location
County
Collier
Elementary School
VETERANS MEMORIAL
Middle School
NORTH NAPLES
High School
AUBREY ROGERS
Listing Courtesy of Heather Caine , KW Elevate Luxury
RealHub Information is provided exclusively for consumers' personal, non-commercial use, and it may not be used for any purpose other than to identify prospective properties consumers may be interested in purchasing. All information deemed reliable but not guaranteed and should be independently verified. All properties are subject to prior sale, change or withdrawal. RealHub website owner shall not be responsible for any typographical errors, misinformation, misprints and shall be held totally harmless.

Agent | Realtor®
Julia McCabe
Call Julia today to schedule a private showing.

* Listings on this website come from the FMLS IDX Compilation and may be held by brokerage firms other than the owner of this website. The listing brokerage is identified in any listing details. Information is deemed reliable but is not guaranteed. If you believe any FMLS listing contains material that infringes your copyrighted work please click here to review our DMCA policy and learn how to submit a takedown request.© 2024 FMLS.
Related Properties

NAPLES
1060 Borghese LN 705
2 Beds
2 Baths
2,346 Sq.Ft.
$475,000
MLS#: 226024679

NAPLES
3340 33rd AVE NE
3 Beds
2 Baths
1,576 Sq.Ft.
$465,888
MLS#: 226024767
NAPLES
1751 Alameda DR
2 Beds
2 Baths
1,544 Sq.Ft.
$369,000
MLS#: 226022921

NAPLES
2810 Cypress Trace CIR 2112
2 Beds
2 Baths
1,414 Sq.Ft.
$419,000
MLS#: 226021038

NAPLES
2921 2nd AVE SE
3 Beds
2 Baths
1,506 Sq.Ft.
$479,888
MLS#: 226022169

NAPLES
357 Robin Hood CIR 202
2 Beds
2 Baths
1,656 Sq.Ft.
$329,900
MLS#: 226020256

NAPLES
15208 Summit Place CIR
3 Beds
2 Baths
1,667 Sq.Ft.
$395,000
MLS#: 226019624

NAPLES
4140 Looking Glass LN 7
2 Beds
2 Baths
1,246 Sq.Ft.
$329,900
MLS#: 226019156
NAPLES
265 Deerwood CIR 10
2 Beds
2 Baths
1,179 Sq.Ft.
$335,000
MLS#: 226015579
NAPLES
1330 Derbyshire CT E101
3 Beds
2 Baths
1,350 Sq.Ft.
$349,000
MLS#: 226014071
