Features & Amenities

Interior

  • Other Interior Features

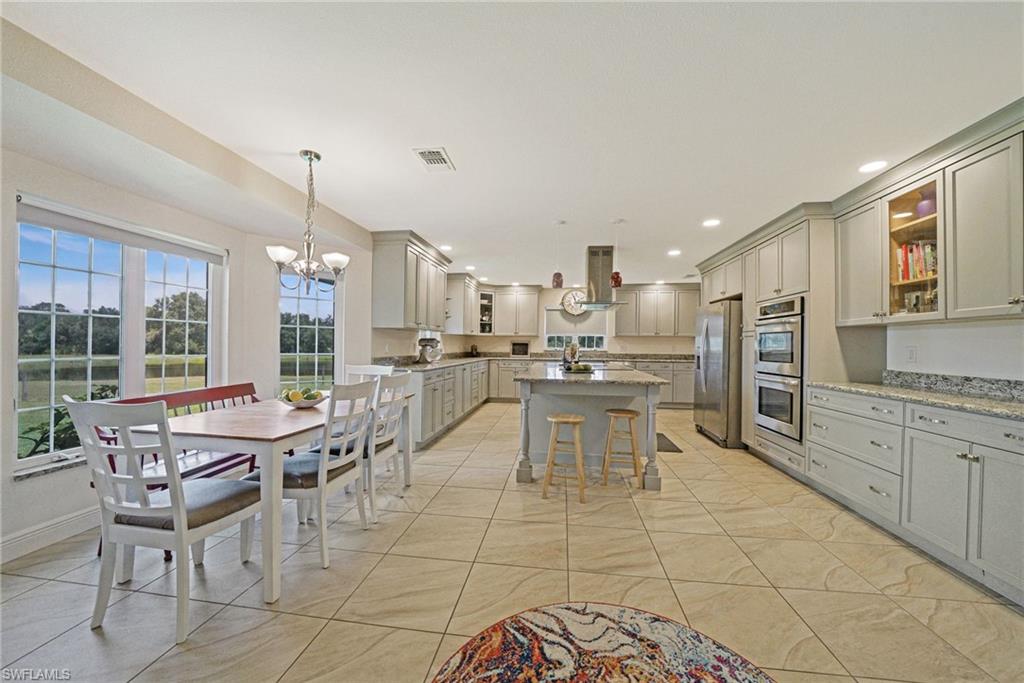
    Eat-in Kitchen, Cathedral Ceiling(s), Walk-In Closet(s)

  • Total Bedrooms

    6

  • Bathrooms

    4

  • 1/2 Bathrooms

    1

  • Cooling YN

    YES

  • Cooling

    N/A

  • Heating YN

    YES

  • Heating

    Central, Electric

  • Pet friendly

    Yes

Exterior

  • Garage

    Yes

  • Garage spaces

    2

  • Construction Materials

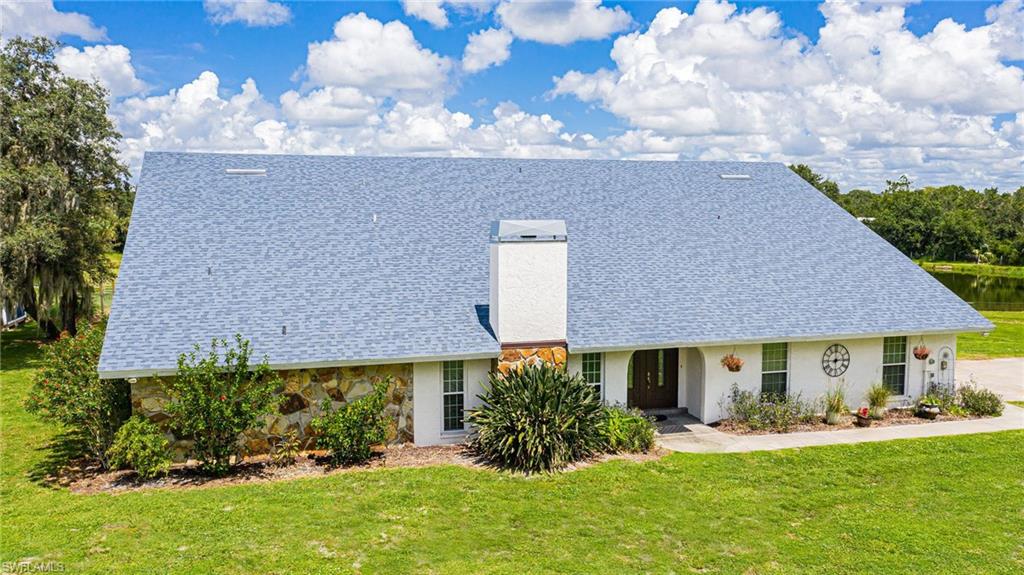
    Block, Stucco

  • Parking

    Paved, Attached

  • Patio and Porch Features

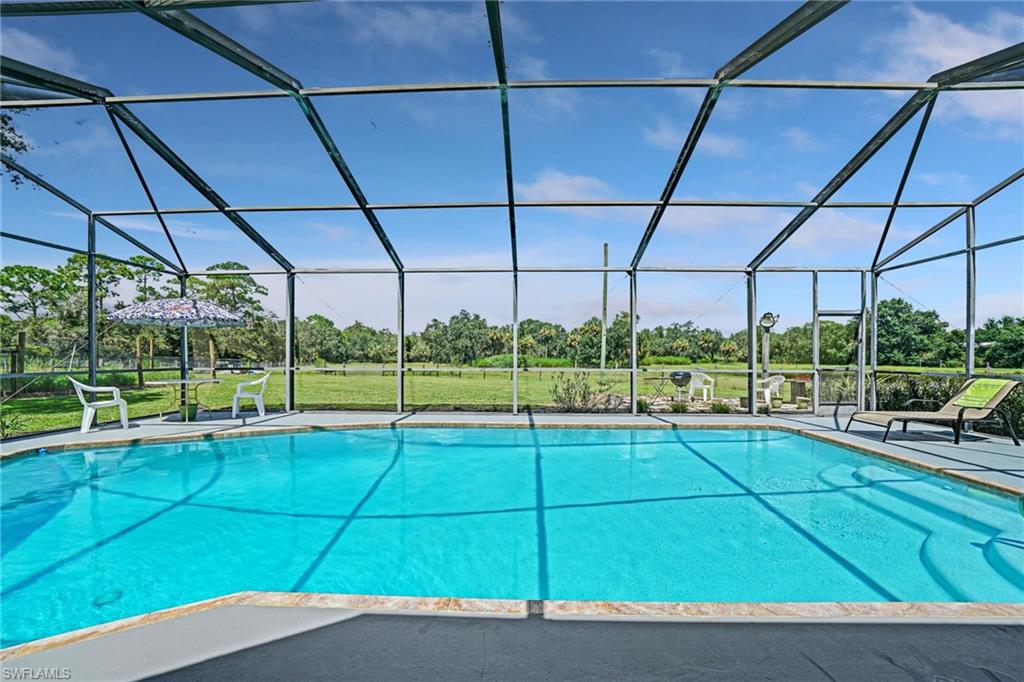
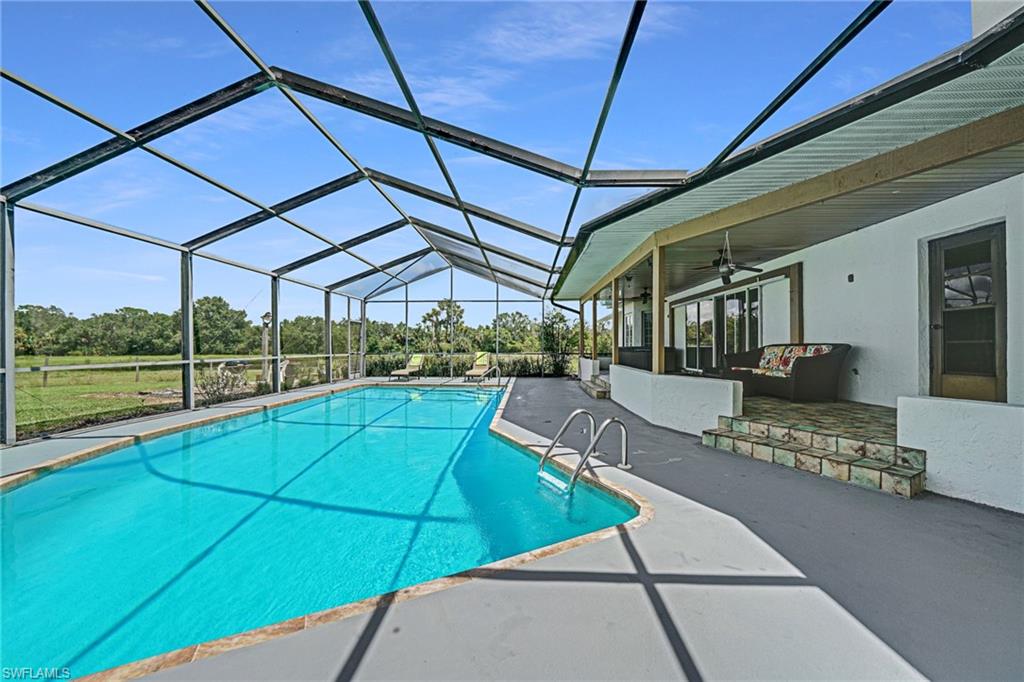
    Screened

  • Pool

    Yes

  • Pool Features

    Private

  • View

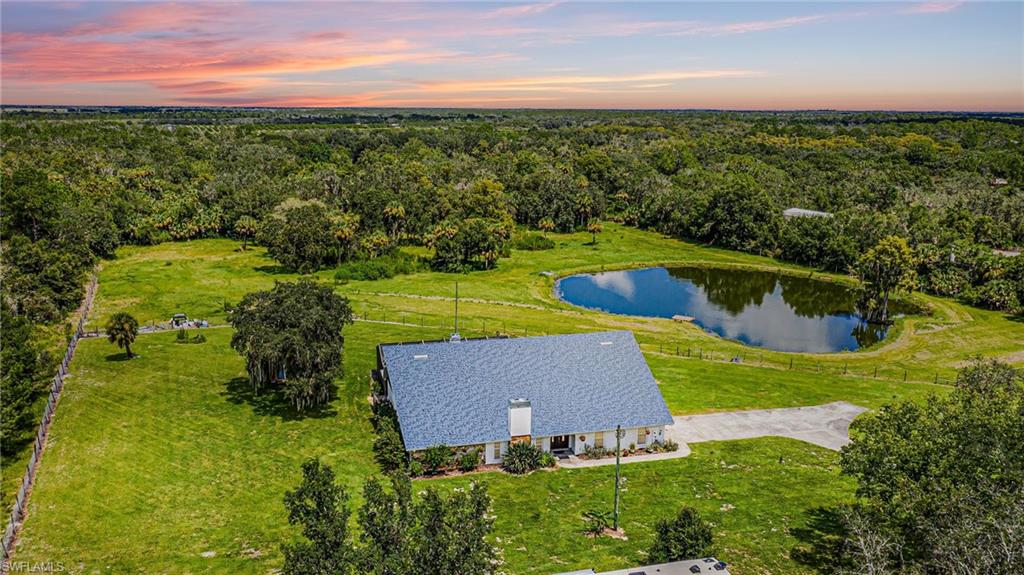
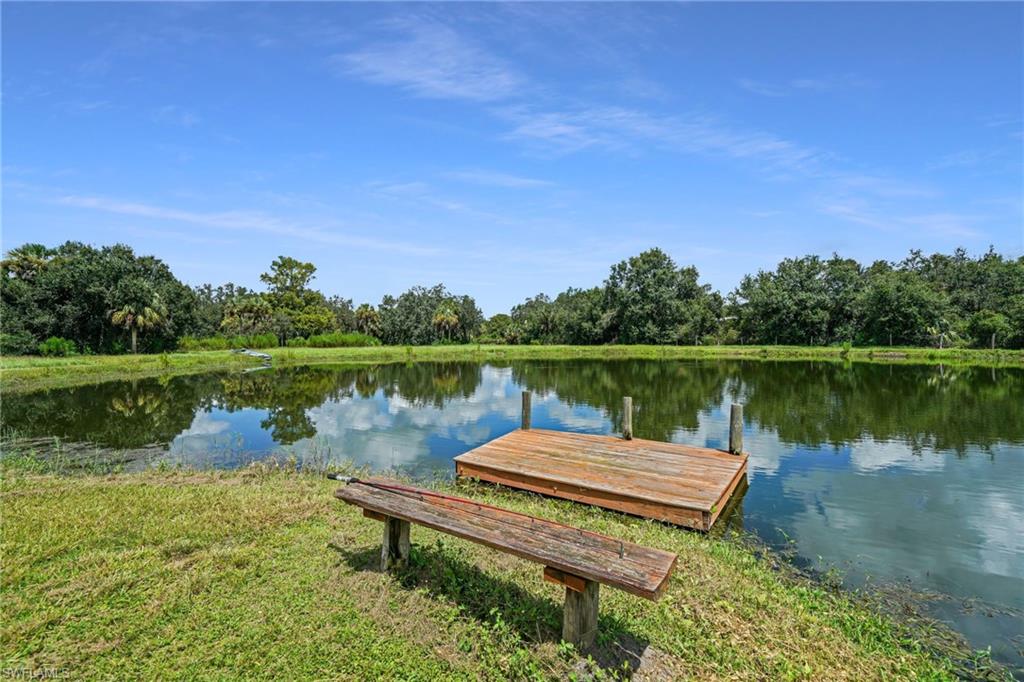
    Creek/Stream, Pond

Area & Lot

  • Lot Size(acres)

    5.52

  • Lot Size(square feet)

    240,451

  • Property Type

    Residential

  • Property Sub Type

    Single Family Residence

  • Architectural Style

    Two Story, Single Family

Price

  • Sales Price

    $645,000

  • Tax Amount

    $539

  • Sq. Footage

    4,394

  • Price/SqFt

    $146

HOA

  • Association

    N/A

School District

  • Elementary School

    N/A

  • Middle School

    N/A

  • High School

    N/A

Property Features

  • Stories

    2

  • Accessibility Features

    Accessible Entrance

  • Ownership

    Single Family

  • Sewer

    Septic Tank

  • Water Source

    Private, Well

Schedule a Showing

Showing scheduled successfully.

<
>
IN PERSON
VIA CHAT

What is 3 + 4 ?


Change time

Mortgage calculator

Estimate your monthly mortgage payment, including the principal and interest, property taxes, and HOA. Adjust the values to generate a more accurate rate.

Your payment

Principal and Interest:

$

Property taxes:

$

HOA fees:

$

Total loan payment:

$

Total interest amount:

$

Location

County

Charlotte

Elementary School

Middle School

High School

Listing Courtesy of Cheryl Wood , RE/MAX Harbor Realty

RealHub Information is provided exclusively for consumers' personal, non-commercial use, and it may not be used for any purpose other than to identify prospective properties consumers may be interested in purchasing. All information deemed reliable but not guaranteed and should be independently verified. All properties are subject to prior sale, change or withdrawal. RealHub website owner shall not be responsible for any typographical errors, misinformation, misprints and shall be held totally harmless.

Agent Julia McCabe

Agent | Realtor®

Julia McCabe

Call Julia today to schedule a private showing.


* Listings on this website come from the FMLS IDX Compilation and may be held by brokerage firms other than the owner of this website. The listing brokerage is identified in any listing details. Information is deemed reliable but is not guaranteed. If you believe any FMLS listing contains material that infringes your copyrighted work please click here to review our DMCA policy and learn how to submit a takedown request.© 2024 FMLS.
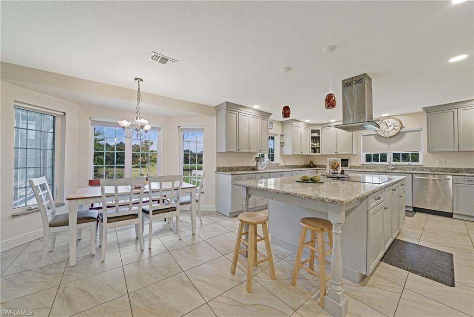
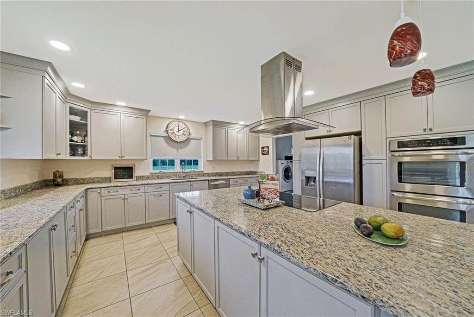
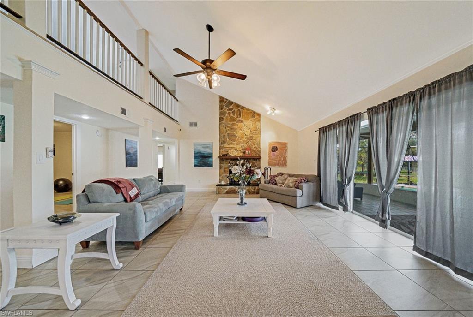
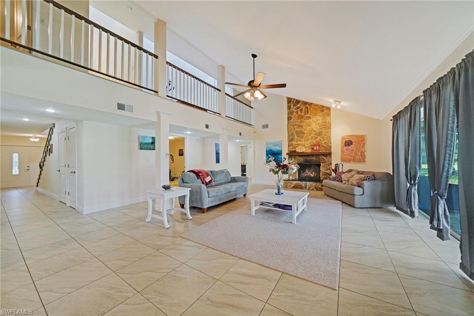
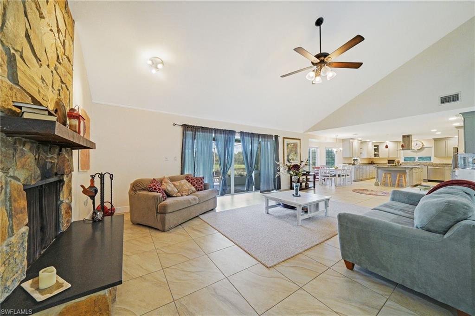
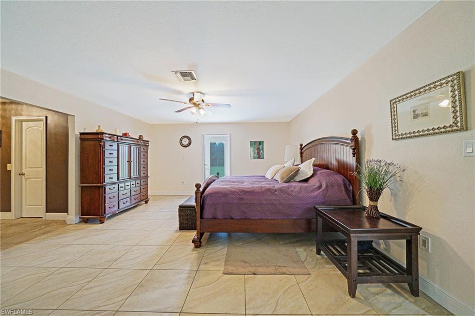
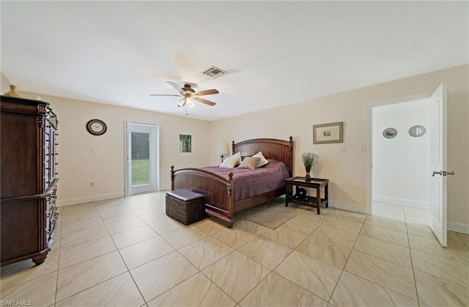
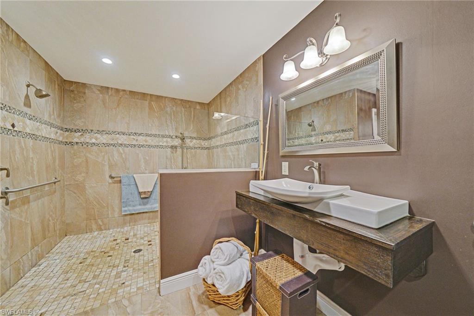
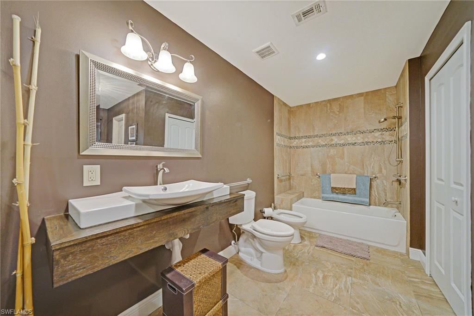
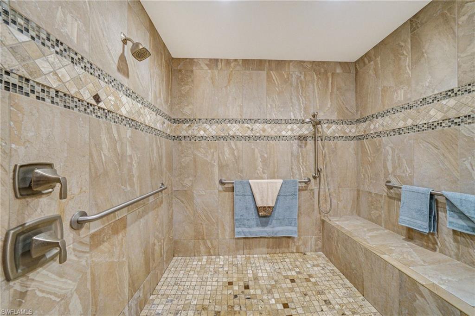
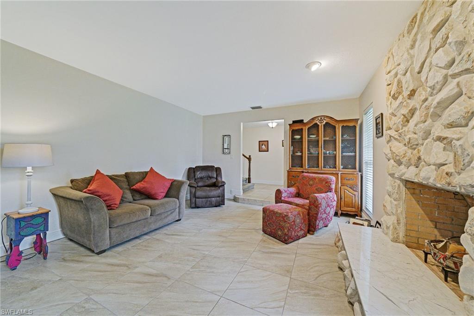
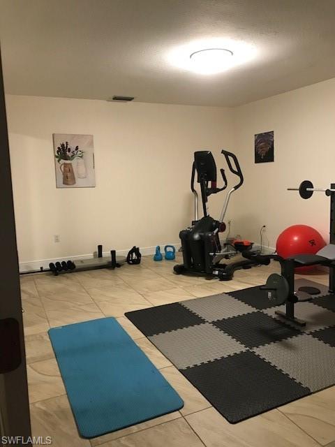
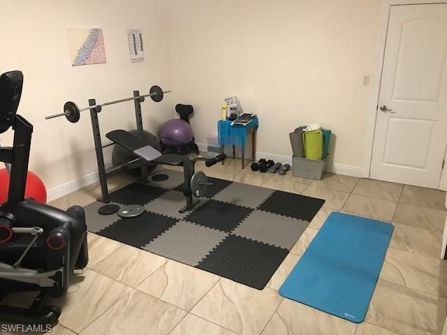
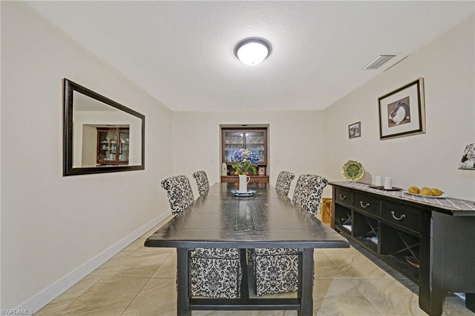
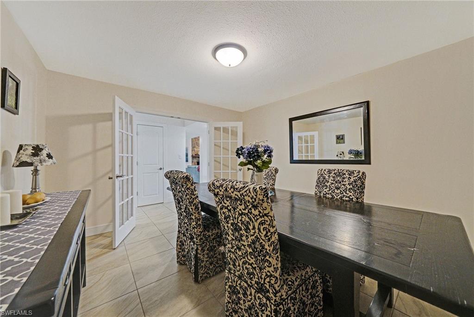
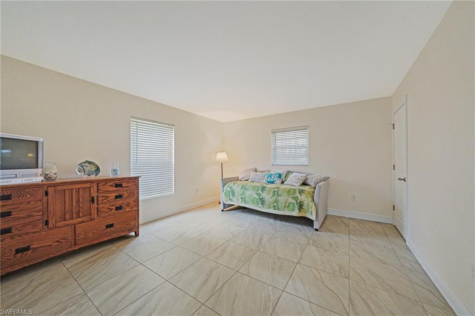
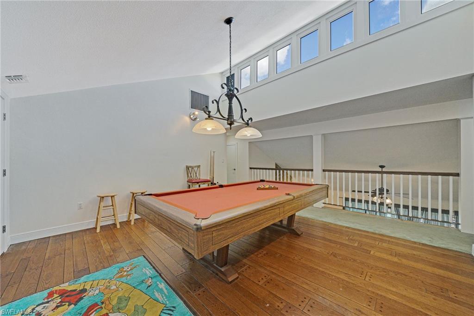
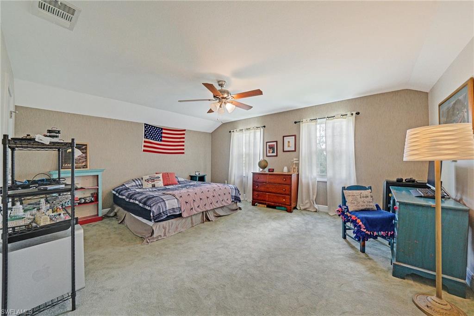
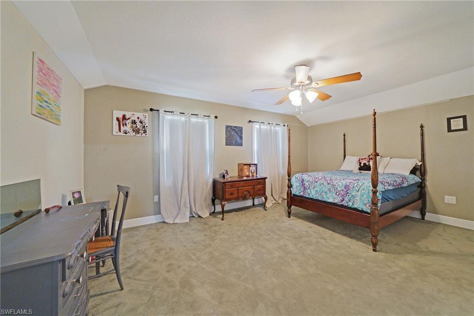
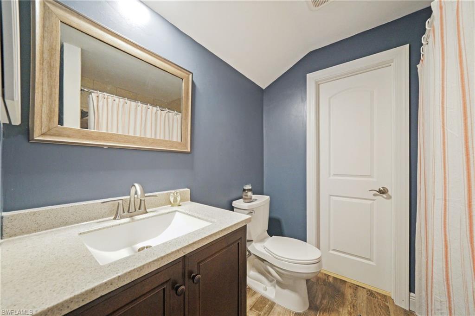
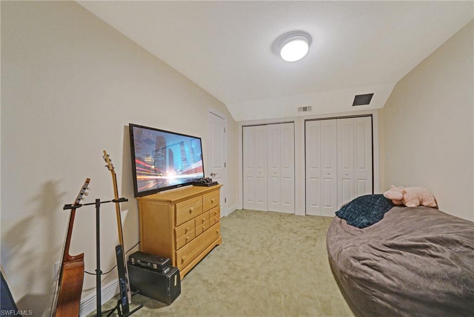
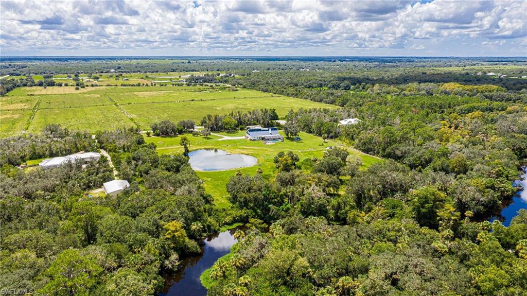
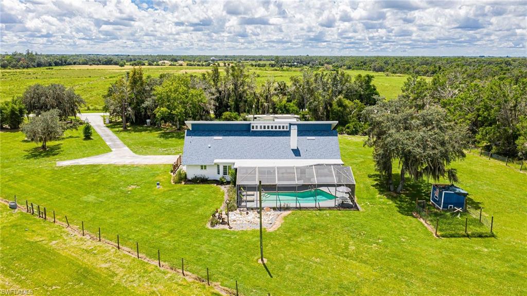
Welcome to the best of both worlds in exclusive Prairie Creek Estates. This magnificent 2 story custom pool home has been completely renovated. Its 5+ acres offers tranquil and private country living yet only 20 minutes to Charlotte Harbor and historic downtown Punta Gorda. The property offers a split paddock, naturally stocked pond as well as backyard access to captivating Prairie Creek. The elegant chef's kitchen boasts a luxurious island, stone countertops, stainless appliances and panoramic views of the property. Both formal living room and grand family room express a warm invitation with stone covered wood burning fireplaces. This 5 bedroom plus bonus room home is comprised of 4 bedroom suites with the main oversized master bedroom on the first floor. The billiards room located on the second floor overlooks the family room with double sliders that invite you to your peaceful screened in pool. This is a must-see estate.

15300 Water Oak CT

Message successfully sent.

What would you like to know?

What is 3 + 4 ?

I agree to receive email communication and understand I can unsubscribe at any time.

I agree to be contacted by Julia McCabe via call, email, and text for real estate services. To opt out, you can reply 'stop' at any time or reply 'help' for assistance. You can also click the unsubscribe link in the emails. Message and data rates may apply. Message frequency may vary. Privacy Policy

Related Properties

SELLER IS OFFERING INCENTIVES TOWARDS DOWNPAYMENT OR CLOSING COSTS. Welcome to your dream home in the heart of Punta Gorda, nestled within the beautiful and peaceful neighborhood of Burnt Store Lakes that manages to perfectly balance tranquility and convenience. This thoughtfully designed 4 bedroom, 2.5-bath residence features soaring 11-foot ceilings, 8-foot doors, and wood-look tile flooring that flows throughout the open living spaces, creating a warm yet modern feel. The spacious kitchen offers shaker-style cabinetry, premium appliances, and an open layout that works just as well for everyday living as it does for entertaining. The split-bedroom floor plan provides privacy and comfort, while the fourth bedroom offers flexibility for a home office, media room, as well as a guest room. The convenient half bath also serves perfectly for guests and easy access from the pool area. The spacious primary bedroom features dual walk-in closets, an en-suite spa like bathroom with over sized walk-in shower and oversized pedastal soaking tub. Step outside and enjoy your own private backyard retreat with an oversized sparkling pool and stunning Western views. The pool features two seating areas, perfect for sun-tanning, relaxing or just cooling off. And the lanai has plenty of space for multiple seating areas, ideal for relaxing or gathering with family and friends. The oversized 3-car garage is a standout feature, offering soaring 20-foot ceilings with room for a vehicle lift, side-mount garage door openers for added clearance, and extra-deep bays designed to accommodate a boat, trailer, or additional storage with ease. Located just minutes from historic downtown Punta Gorda, you’ll enjoy easy access to waterfront dining, charming boutiques, parks, golf courses, and the harborfront attractions of Fishermen’s Village. Combining quality finishes, a functional layout, and a serene setting, this home offers the best of Southwest Florida living
#226023542

PUNTA GORDA

17315 Cape Horn BLVD

4 Beds

2 Baths

2,205 Sq.Ft.

$649,999

MLS#: 226023542
New on site 4 days ago
Price reduced
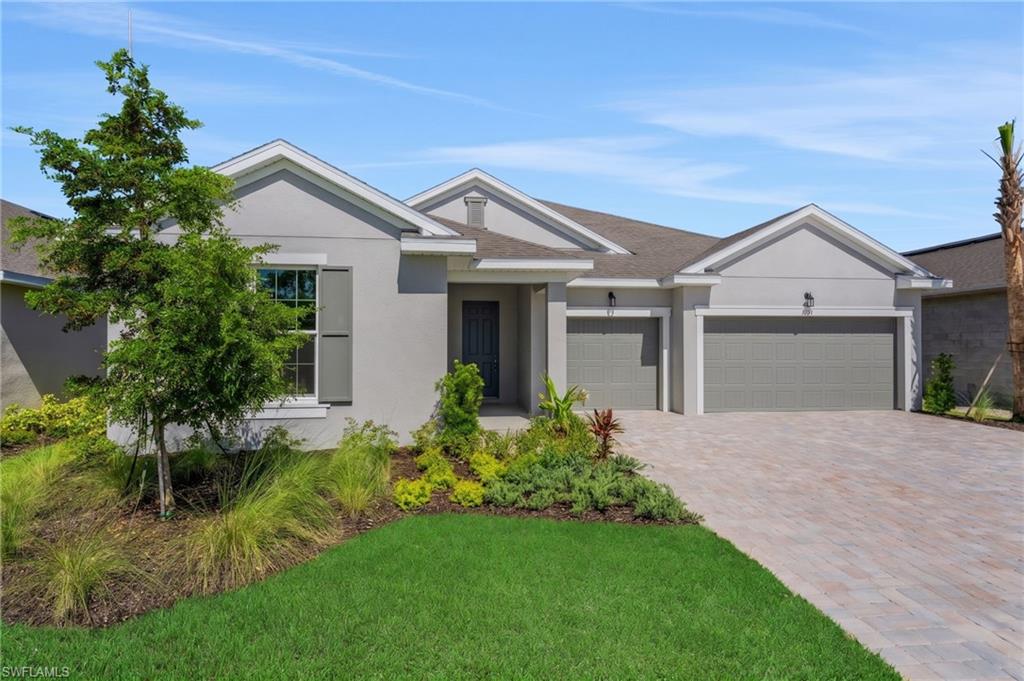
The Arlington at Creekside Run at Babcock Ranch is a thoughtfully designed two-story home featuring 4 bedrooms, 3 bathrooms, and 2,687 square feet of living space on an 8,000-square-foot homesite. This floor plan includes an open-concept living area, a spacious kitchen with a large island and a walk-in pantry, a covered patio, and a 3-car garage. Residents of Creekside Run enjoy access to an amenity center, pool, park, trails, tennis court, pickleball courts, basketball court, dog park, playground, picnic areas, soccer field, volleyball court, lake, and golf cart path. Sample Image
#2026029465

PUNTA GORDA

17013 Great Heron LN

4 Beds

3 Baths

2,687 Sq.Ft.

$596,415

MLS#: 2026029465
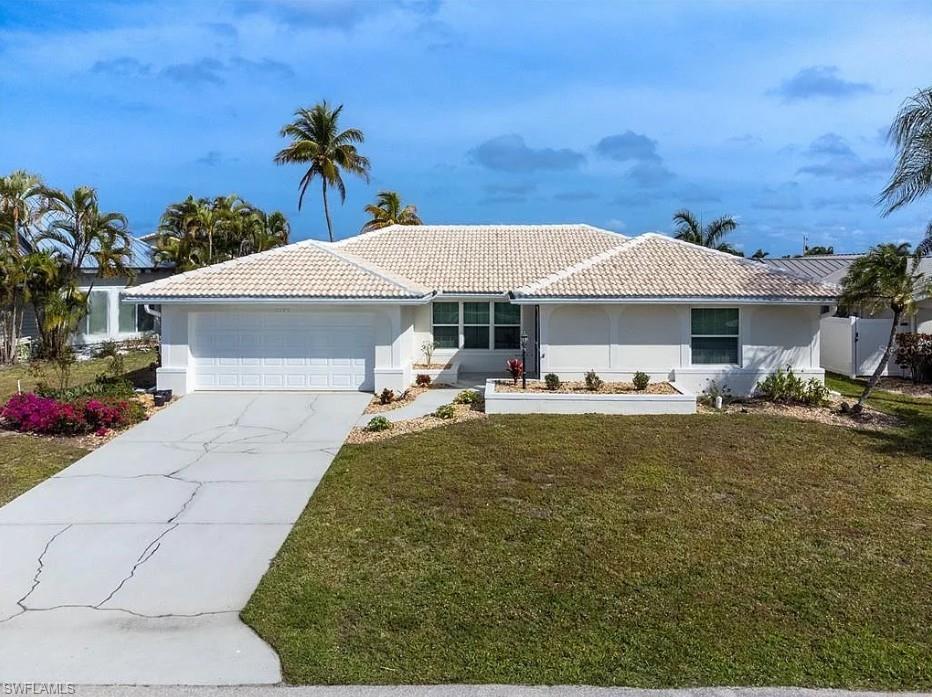
TURNKEY FURNISHED WITH DIRECT GULF ACCESS! Prepare to be captivated by this stunningly upgraded, split-floor-plan waterfront pool home in the prestigious Punta Gorda Isles community. Offered fully turnkey with the high-quality modern furnishings and contemporary decor included, this 3-bedroom, 3-full-bathroom residence is completely move-in ready. The extensively improved interior features a chef-inspired kitchen with premium quartz countertops, white shaker cabinetry, stainless steel appliances, and a centralized island seamlessly overlooking a bright dining area and a comfortable living space with premium leather seating. Both guest rooms are private and spacious, while the master suite features a spa-like bath with bold geometric tilework. Step outside to your private oasis, where a pristine pool and concrete dock sit on a wide canal offering a fast, direct route with no fixed bridges to Charlotte Harbor and the Gulf of Mexico—making it an absolute boater’s dream
#226024616

PUNTA GORDA

2090 Via Venice

3 Beds

3 Baths

1,978 Sq.Ft.

$749,000

MLS#: 226024616
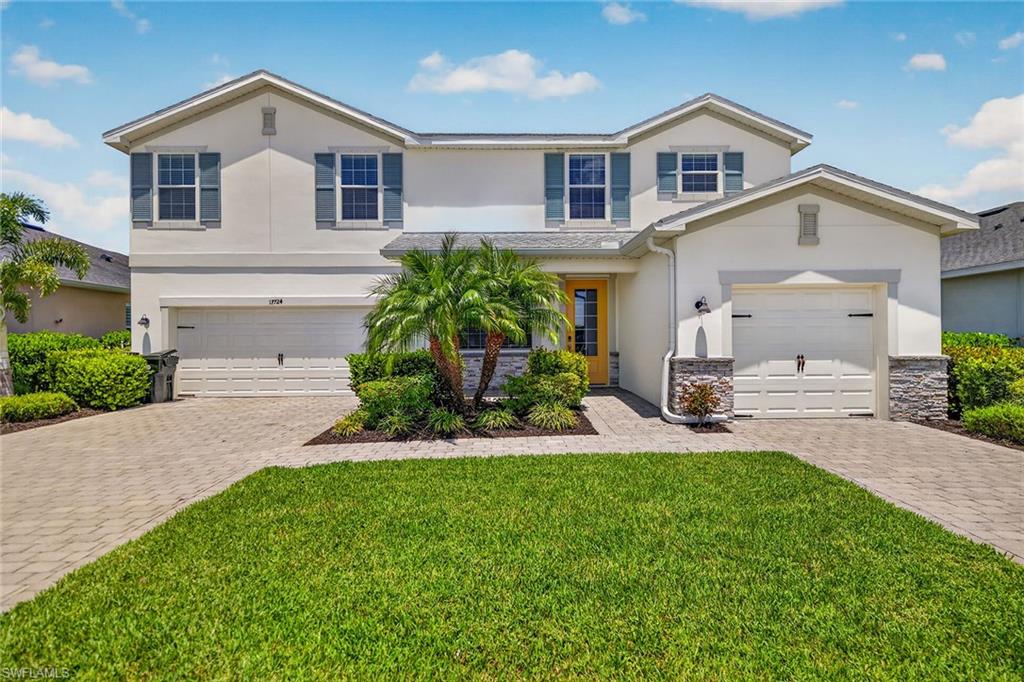
Experience refined living in this exceptional two-story Majestica residence, ideally situated within the Trails Edge neighborhood of Babcock Ranch. Built in 2019, this home encompasses 3,286 square feet with five bedrooms, four-and-a-half baths, a spacious second-floor loft and a three-car garage. The soaring two-story great room welcomes you with abundant natural light and an open, inviting atmosphere. The kitchen serves as the heart of the home, featuring granite countertops, natural gas cooking, generous cabinetry and storage, a stylish backsplash and a charming breakfast nook. Upstairs, a spacious, flexible loft space overlooks the great room below, creating an ideal media room, study or additional living space. Thoughtfully prepared for its next owner, the home showcases fresh interior paint and new carpet throughout the bedrooms and second-floor living areas. Additional appointments include tile flooring throughout the main living areas, dual air conditioning systems, a tankless water heater, natural gas to the kitchen cooktop and laundry dryer, manual hurricane shutters, abundant storage options, an electric vehicle charging outlet and an extended driveway providing generous parking for family and guests. The screened and covered paver lanai overlooks an expansive greenbelt, creating a peaceful backdrop with exceptional privacy and no home directly behind. Ideally just moments from neighborhood schools, Founder's Square and Babcock Ranch's outstanding amenities, the home offers exceptional convenience for everyday living. Lawn maintenance, high-speed internet and cable services are included in the HOA, along with resort-style pools, fitness facilities, miles of trails, dining, shopping and year-round community events. Life at Trails Edge is defined as much by its sense of community as it is by the home itself. Welcoming neighbors, nearby trails, expansive green spaces and convenient access to neighborhood schools create an inviting environment for enjoying an active outdoor lifestyle. Thoughtfully prepared and move-in ready, this exceptional Majestica allows its next owner to begin enjoying everything Babcock Ranch has to offer immediately, without the wait for new construction or the expense and effort of post-closing improvements. Combining timeless design, remarkable flexibility and an exceptional location, this is a rare opportunity to own one of Trails Edge's desirable homes.
#226023214

PUNTA GORDA

17724 Corkwood Bend TRL

5 Beds

4 Baths

3,283 Sq.Ft.

$579,900

MLS#: 226023214
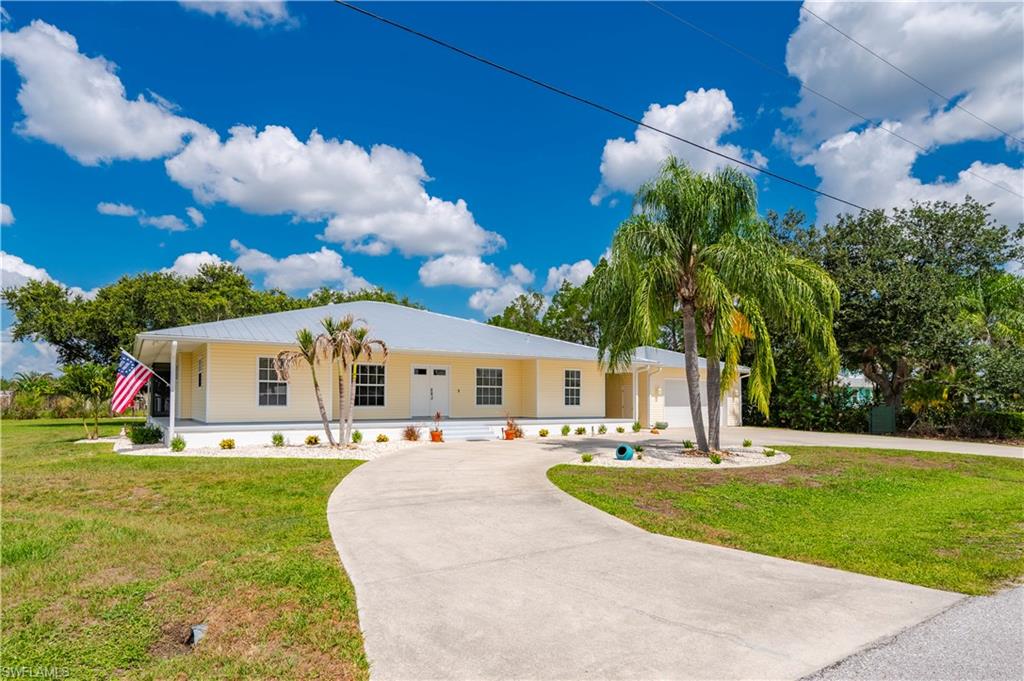
Step into timeless Southern charm with this lovingly maintained, one-owner custom home on just over a half acre—truly a rare find that offers character, comfort, and space to enjoy Florida living at its finest. From the moment you arrive, you’ll appreciate a welcoming wraparound covered porch, an oversized concrete circular driveway, underground power to the home, oversized 24x24 garage attached by a breezeway with outdoor shower, and separate 18x35 covered parking—perfect for your boat or RV. RECENT UPGRADES include newer HVAC system (2022) and newer METAL ROOFS, Marathon water heater with lifetime warranty against leaks, and garage overhead and side entry doors, front double entry door with impact glass, all exterior doors are fiberglass and have stainless steel hardware (2023), ensuring peace of mind for years to come. Inside, you’ll find a bright and inviting layout designed for both everyday living and entertaining. The open-concept kitchen, dining, and family room create a warm gathering space, complete with a large breakfast bar, abundant custom cabinetry, Corian counters, pantry storage, and newer stainless steel appliances (2020). With separate living room, and 3 spacious bedrooms—each featuring ceiling fans and walk-in closets—PLUS a dedicated office/den, there’s room for everyone to live, work, and relax comfortably. The home continues to impress with overhead Manabloc plumbing, plank tile and newer LVP flooring throughout, and a well-equipped indoor laundry room with extra storage, utility sink, built-in ironing board, and newer washer and dryer (2021). Outside, updated landscaping adds vibrant tropical color, enhancing the home’s curb appeal. Unwind on the impressive 60-foot screened lanai that graces the rear of the home with newer panoramic screening, perfect for year-round enjoyment. Featuring ceiling fans, a sink for outdoor cooking cleanup, and an outlet wired and ready for your future hot tub, this space invites you to relax while taking in peaceful views of the community park and lake next door—along with breathtaking western sunset skies. Located in the sought-after boating community of Peace River Shores in Punta Gorda, this property is a dream for boating enthusiasts, with a voluntary social club membership with a low annual fee, giving members access to a private dock, boat ramp and park area with covered picnic pavilion, and a clubhouse for social activities—creating a welcoming environment where neighbors truly connect. From Jim Long Lake, you have easy boating access to the Peace River, Charlotte Harbor, and the Gulf. Conveniently situated near Arcadia, Port Charlotte, and downtown Punta Gorda, you’re a short driving distance to shopping, farmers markets, restaurants, a calendar full of year-round fun activities and events, Fishermen's Village, golf, tennis and pickleball courts, baseball stadiums, Punta Gorda Airport, and an I-75 exit for travel. Don’t miss your chance to own this one-of-a-kind home!
#2026030394

PUNTA GORDA

569 Rio Vista AVE

3 Beds

2 Baths

2,038 Sq.Ft.

$663,280

MLS#: 2026030394
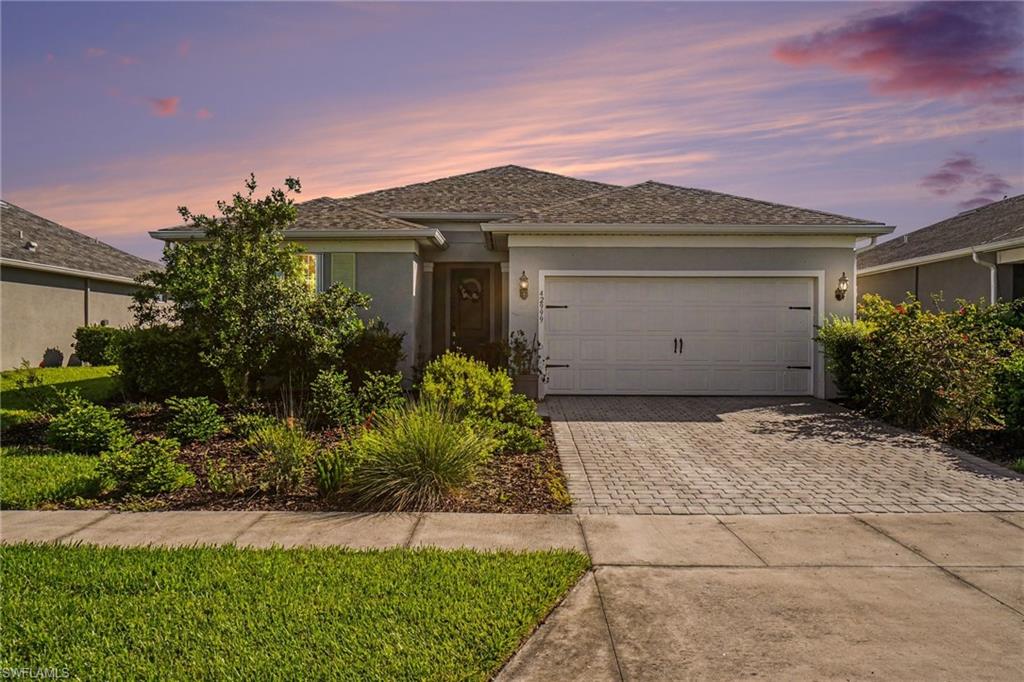
Welcome to luxury lakefront living in the highly sought-after Parkside community of Babcock Ranch! Built by Pulte Homes, this beautifully designed 3-bedroom + den, 2-bath pool home combines modern finishes, exceptional craftsmanship, and an unbeatable location.
Step inside to discover an open-concept floor plan featuring tile flooring throughout, quartz countertops, and a spectacular full pocketing zero-corner sliding glass door that seamlessly blends indoor and outdoor living. The expansive covered lanai overlooks a sparkling saltwater pool and tranquil lake views, creating the perfect space to entertain guests or unwind in your own private backyard oasis.
The flexible den is ideal for a home office, media room, or guest space, while the split-bedroom layout provides comfort and privacy. Automatic Hurricane-impact window shutters offer year-round peace of mind, and the epoxy-coated garage floor adds both durability and a polished finish to the spacious garage.
Ideally located just a park away from the exciting new B Street District and within walking distance of Founder's Square, you'll enjoy easy access to restaurants, shopping, community events, live entertainment, and the vibrant lifestyle that makes Babcock Ranch one of Southwest Florida's premier communities.
Enjoy miles of scenic walking and biking trails, beautiful parks, lakes, playgrounds, community pools, and all the amenities of America's first solar-powered town. Whether you're searching for a full-time residence or a seasonal retreat, this exceptional lakefront home offers the perfect blend of style, comfort, and location.
#2026030059

PUNTA GORDA

42999 Wiregrass LN

3 Beds

2 Baths

1,994 Sq.Ft.

$520,000

MLS#: 2026030059
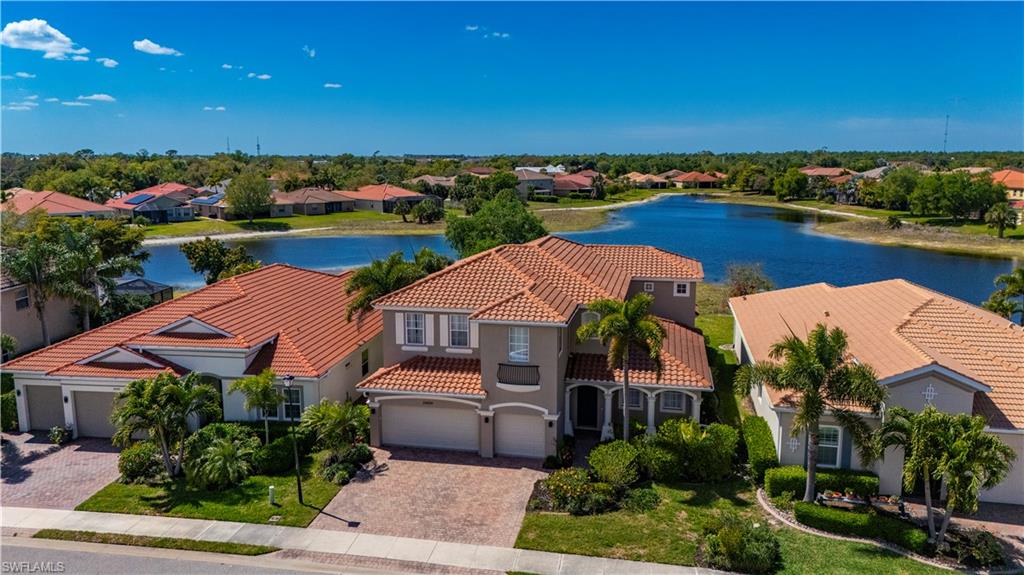
There’s a certain ease to life in this MOVE-IN READY 5 bedroom, 4.5 bath home, where over 4,000 square feet in the gated River Club community blend elegance, comfort, and thoughtful design. From the moment you arrive along the paver driveway, the home signals that custom details matter. As you step inside, the foyer reveals a sweeping staircase that rises gracefully, flanked by arched openings, warm light fixtures, and an accented wood ceiling. The front room offers a quiet retreat for morning coffee, reading, or a home office. Across the hall, the dining room is ready for gatherings, with a chandelier casting a warm glow over dinners that linger past dessert. The heart of the home is the kitchen, where style and function meet effortlessly. Two-toned cabinetry frames a waterfall quartz island with soft-close cabinets, full quartz backsplash, recessed LED lighting, and pendant lights. Abundant cabinetry, a walk-in pantry, shiplap bar, and stainless steel appliances, including a new LG WiFi refrigerator with craft ice maker, LG range/oven, microwave, dishwasher, and wine cooler, make every meal an occasion. The island anchors the space, flowing seamlessly into the family room. A first-floor guest bedroom with ensuite bath provides privacy, while the laundry room with LG WiFi washer, dryer, and utility sink keeps daily tasks effortless. The powder room has also been thoughtfully updated. Upstairs, a loft-style sitting area offers a quiet pause before retreating to the bedrooms. Arched hallways keep the spaces open, while luxury carpet adds warmth. Each secondary bedroom includes a walk-in closet, and two have en-suite baths. All bathrooms have been updated with granite countertops, Moen faucets, and Kohler toilets. The primary suite is a sanctuary featuring LED recessed lighting, floating shelves, custom white cabinetry with granite countertops, and a wine cooler. The spa-like bathroom includes a jetted tub, frameless glass shower, dual vanities with granite tops, and luxury vinyl plank flooring. Outside, the screened porch frames lake views for relaxing mornings or serene evenings, while mature landscaping provides privacy. Additional updates include epoxy floors in the three-car garage with new doors and openers, hurricane shutters, interior and exterior paint, updated hardware, replaced outlets and switches, window treatment hardware throughout, ADT security system with two control panels, LG ThinQ Smart Home, Hunter Apex ceiling fans, and two new 20 SEER air conditioning units with whole-home purification. Within the gated River Club community, residents enjoy a pool, clubhouse, fitness center, and playground in a quiet, well-maintained setting. Convenient to downtown Punta Gorda, I-75, US 41, Punta Gorda Airport, and Gulf beaches, this home balances retreat and connectivity. For those seeking luxury homes in Punta Gorda, Florida, or gated community living, this residence offers a rare and refined lifestyle ready to be lived.
#2026029657

PUNTA GORDA

24439 Riverfront DR

5 Beds

4 Baths

4,067 Sq.Ft.

$599,000

MLS#: 2026029657
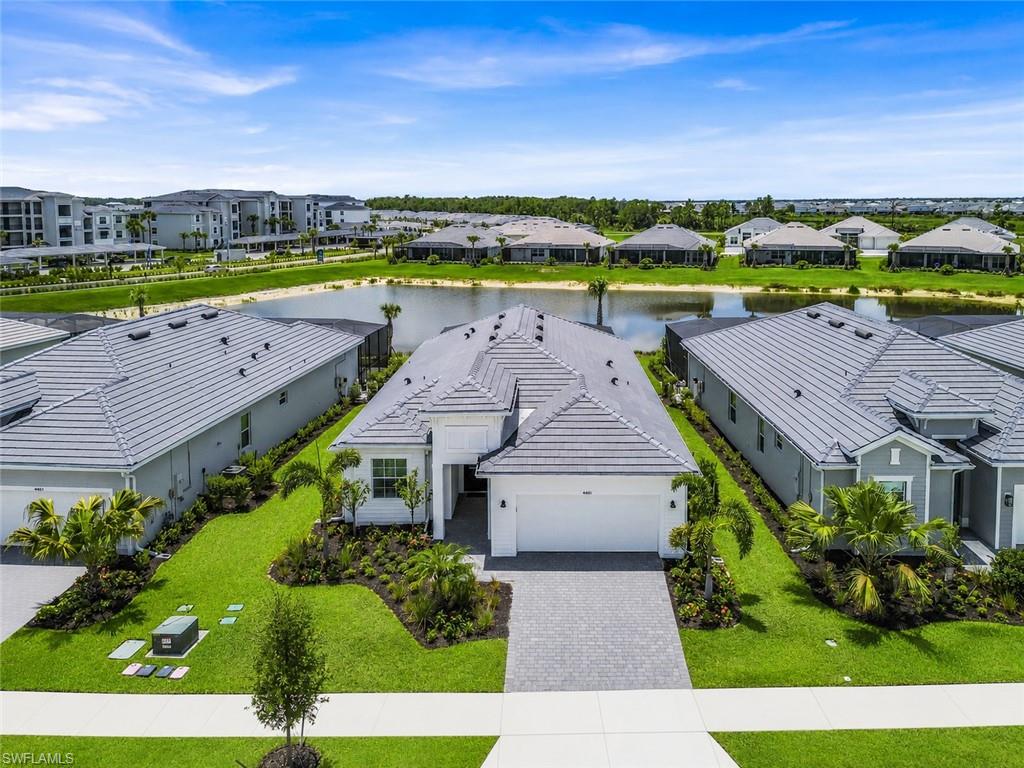
Experience luxury living in this exceptional BUNDLED GOLF MEMBERSHIP home in the prestigious Webb's Reserve at Babcock Ranch. Perfectly positioned to capture serene lake views, this residence offers the ideal blend of privacy, thoughtful upgrades, and resort-style amenities.

This thoughtfully designed 3-bedroom plus den, 2-bathroom home features over $87,000 in post-closing upgrades. Step outside to your private backyard retreat, where a heated pool and spa overlook the tranquil lake. The outdoor living area is perfect for entertaining with a custom outdoor kitchen featuring a premium Recteq E-1300 smoker and grill, custom landscaping, and plenty of space to relax and enjoy the view.

Inside, Whole Home Automation through an Echo Smart Hub provides seamless control of your smart home features. Plantation shutters throughout the home add timeless style and privacy, while power blinds on every sliding glass door and Storm Smart WiFi hurricane screens offer convenience at the touch of a button. A Rachio Smart Irrigation System maintains the professionally landscaped yard with weather-based watering, and all windows and doors are impact resistant for added storm protection, energy efficiency, and natural light.
The air-conditioned garage features a Daikin mini split, creating the perfect workspace, home gym, or storage area. The home is also still covered under the builder's warranty.

Webbs Reserve at Babcock Ranch features a bundled golf lifestyle with a Nicklaus Design 18-hole championship course.  Enjoy being just a short golf cart ride from the amenities which include: a resort-style pool with a lap pool, a state-of-the-art fitness center, and a social clubhouse offering a steakhouse-style restaurant, bourbon/wine bar, spa services, and a rare Toptracer Aqua driving range.

Beyond your neighborhood, enjoy everything Babcock Ranch has to offer, including multiple community pools, over 100 miles of nature trails, weekly farmers markets, live concerts, restaurants, shopping, fitness centers, medical facilities, and hundreds of clubs and events, all accessible by golf cart. The PKWY features six uniquely themed parks across 313 acres of Curry Creek Preserve with scenic trails, splash pads, playgrounds, picnic areas, and dog-friendly spaces. Babcock Ranch also earned national recognition after Hurricane Ian for maintaining power and internet service.

This is a rare opportunity to own a luxury home in one of Southwest Florida's most desirable bundled golf communities.  A separate turnkey furnishings package is available for purchase, making it easy to begin enjoying the Southwest Florida lifestyle from day one.
#226025441

PUNTA GORDA

44281 Henderson WAY

3 Beds

2 Baths

2,246 Sq.Ft.

$700,000

MLS#: 226025441
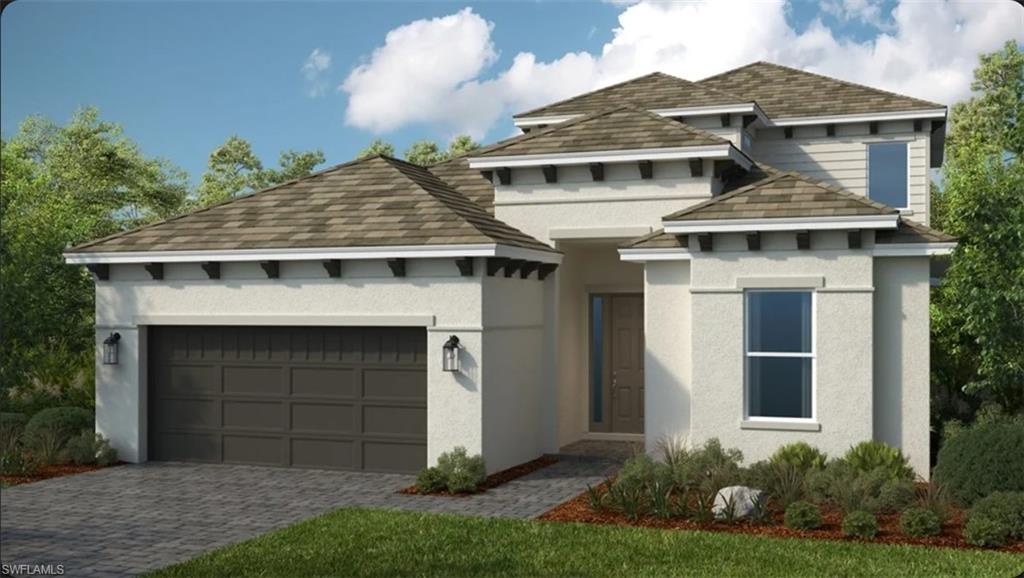
One or more photo(s) has been virtually staged, AI generated or rendered.  What's Special: Flex Room | Extended Patio | Loft | South Facing Patio. New Construction - November Completion! Built by America's Most Trusted Home Builder. Welcome to the Genoa at 26431 Argus Place in Esplanade at Starling! This beautifully designed home welcomes you in with a bright foyer that flows effortlessly into an open great room, dining area, and spacious kitchen with a large center island perfect for gathering. A serene primary suite is tucked away for privacy, featuring a luxurious bath with an oversized shower and dual sink vanity, creating a peaceful retreat. A private study and secondary bedroom suite offer flexible spaces for guests or work-from-home comfort. Upstairs, a generous loft, an additional bedroom, and a versatile flex room provide even more room to relax, play, or create. Thoughtful touches like a tandem and two-car garage, ample storage, and inviting living spaces make this home feel warm, welcoming, and endlessly livable. Additional Highlights Include: gourmet kitchen, 4' garage extension, 8' interior doors, covered extended lanai, outdoor kitchen rough-in, and impact windows throughout the whole house. Virtually staged photos are for representative purposes only. MLS#226022133 - Experience a new level of resort-style living at the gated community of Esplanade at Starling in Punta Gorda! Every day feels like a getaway with incredible amenities, including a resort-style pool, poolside cabanas, and a Bahama bar. Take advantage of concierge services and wellness programs designed to invigorate the mind, body, and spirit. Stay active with a friendly game of tennis, pickleball, or bocce, or unwind at the fitness center, spa, and even the bark park with your furry friend. Esplanade at Starling is where relaxation meets adventure—come discover it today!
#226022133

PUNTA GORDA

26431 Argus PL N

3 Beds

3 Baths

2,903 Sq.Ft.

$674,999

MLS#: 226022133
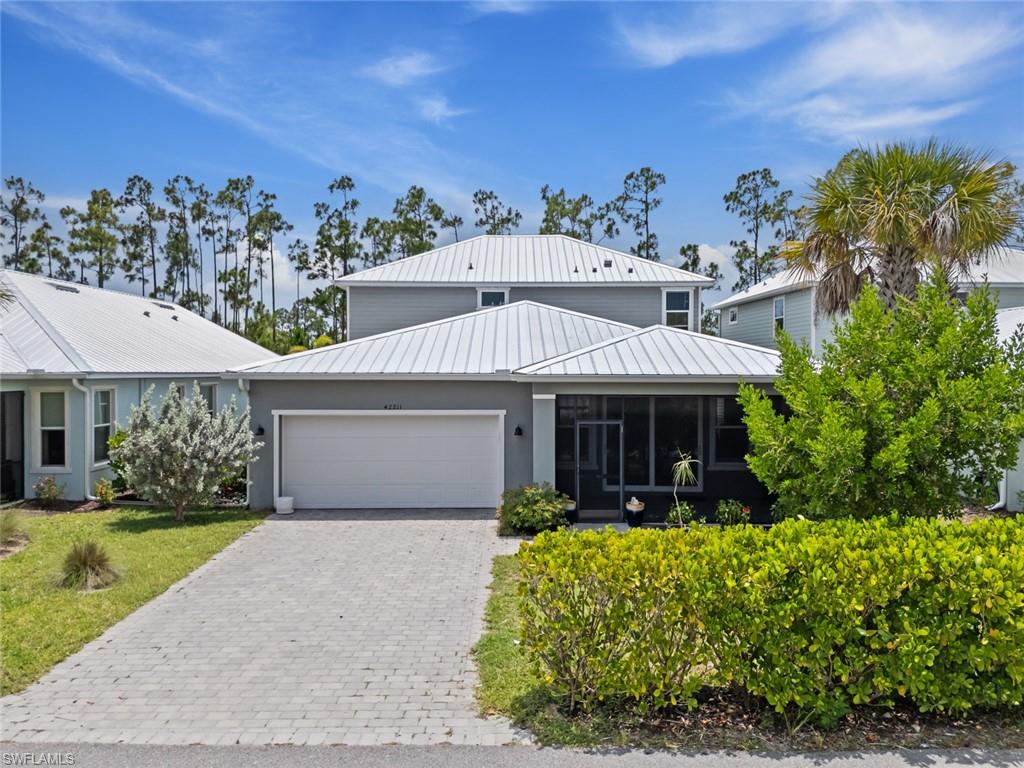
Experience the best of the Babcock Ranch lifestyle in this impressive 5-bedroom, 4-bath former model home offering over 3,100 square feet of living space and more than $70,000 in upgrades. Thoughtfully updated throughout, the home features newer flooring, plantation shutters, a reverse osmosis system, newer appliances, pet-friendly Stainmaster carpet, fresh Sherwin-Williams enamel paint, an upgraded staircase, custom shiplap accent walls, smart door locks, a newly screened lanai with no-see screening, and more. The spacious two-story floor plan offers plenty of room for everyday living, entertaining, working from home, and hosting guests. Outside the home, enjoy the incredible Babcock Ranch lifestyle with an extensive network of walking and biking trails, lakes, parks, community pools, fitness and recreational opportunities, sports facilities, community events, shopping, dining, and a vibrant social atmosphere. Located in America’s first solar-powered town, this move-in-ready home offers the perfect combination of space, upgrades, modern convenience, and the connected lifestyle that makes Babcock Ranch such a special place to call home.
#2026029286

PUNTA GORDA

42211 Hammock LN

5 Beds

4 Baths

3,100 Sq.Ft.

$625,000

MLS#: 2026029286

 - property

Send a message

Message successfully sent.

Your message

What is 3 + 4 ?

Reason for contacting?

I agree to receive email communication and understand I can unsubscribe at any time.

I agree to be contacted by Julia McCabe via call, email, and text for real estate services. To opt out, you can reply 'stop' at any time or reply 'help' for assistance. You can also click the unsubscribe link in the emails. Message and data rates may apply. Message frequency may vary. Privacy Policy

Sign Out

Virtual Assistant

Would you like to take the next step with this property? We can help you schedule a showing or virtual tour, or send you more details.

Yes, I would like more information.

Thank You for Your Reply, One of Our Agents will contact you as soon as possible

No, maybe later.

Thank you, you can always contact me via email, phone number or through the contact form.

Realhub AI

Lucy - Your AI-Powered Realtor

Update Your Temporary Password

Personalize your search

Enter your email and we'll notify you immediately when new listings match what you're looking for.

or enter email address

Already have an account ? Login here

Continue your home search

I agree to receive communications and understand I can unsubscribe at any time.

I agree to be contacted by Julia McCabe via call, email, and text for real estate services. To opt out, you can reply 'stop' at any time or reply 'help' for assistance. You can also click the unsubscribe link in the emails. Message and data rates may apply. Message frequency may vary. Privacy Policy

Already have an account ? Login here

We use cookies

We use cookies primarily for analytics to enhance your experience. By accepting, you agree to our use of these cookies. You can manage your preferences or learn more about our cookies policy.
