


Property
Beds
3
Full Baths
2
1/2 Baths
1
Year Built
2013
Sq.Footage
1,956
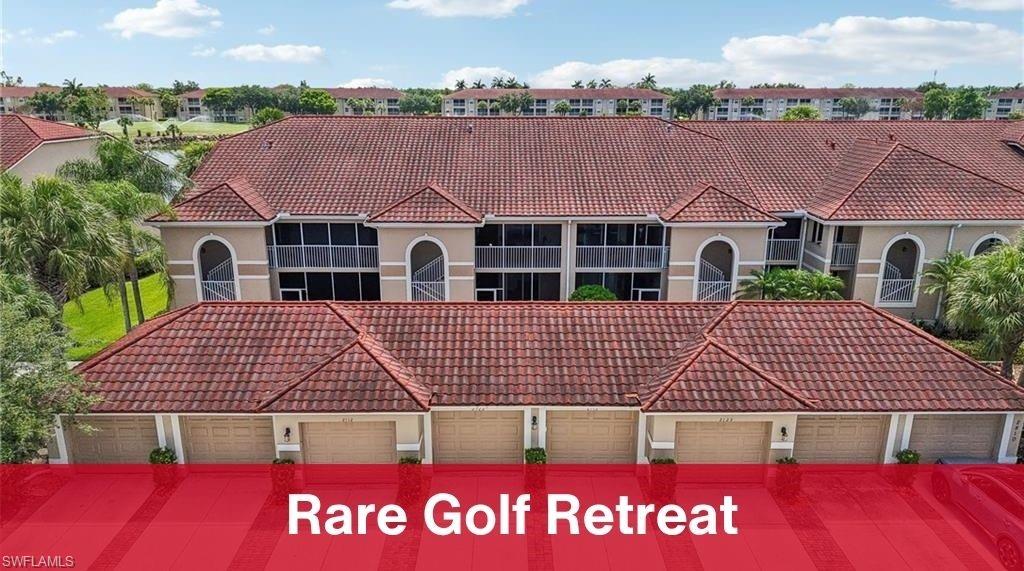
Welcome to 15338 Summit Place Circle, a beautifully renovated end-unit townhome in the highly desirable gated community of Summit Place in North Naples. Offering 3 bedrooms plus a spacious loft, 2.5 bathrooms, approximately 1,956 square feet of living space, a private preserve view, and an attached 2-car garage, this home is truly move-in ready with extensive upgrades throughout. A completely new Lennox A/C system was installed in 2026 and comes with warranty coverage. Every light fixture throughout the home has been replaced with modern lighting. There is NO carpet anywhere in the home — beautiful, easy-care vinyl flooring runs throughout. The kitchen has been renovated with new countertops and brand-new Samsung appliances, including a Samsung refrigerator, dishwasher, and an induction range. A new Samsung washer and dryer are also included in the second floor laundry. The bathrooms have been renovated and modernized, and the pantry has been upgraded with new custom wood shelving. The home also features a Tesla EV charger already installed in the garage, a professionally finished garage floor, an extended driveway, and beautiful landscaping surrounding the property. The combination of the end-unit location, oversized outdoor space, preserve views, and mature landscaping creates a beautiful and private setting. THE ENTIRE SPECIAL ASSESSMENT HAS BEEN FULLY PAID. There is no remaining special assessment balance to be passed on to the buyer, providing significant peace of mind and avoiding an unexpected additional expense. This bright and spacious end-unit is ideally located toward the back of the community, away from the main traffic, offering extra privacy, beautiful natural surroundings, and peaceful preserve views. The end-unit location also provides abundant natural light and one of the more desirable settings within the community. Summit Place offers an exceptional resort-style lifestyle with an impressive selection of amenities for the entire family. Residents enjoy a large community swimming pool, a separate children’s pool, hot tub/spa, a huge fully equipped fitness center, tennis courts, pickleball courts, basketball court, children’s playground, clubhouse, fishing pier, walking paths, and beautifully maintained community areas. The community is gated with a guard gate, and internet and cable services are included with the HOA. The location is excellent, with convenient access to shopping, restaurants, major roads, and the beautiful beaches of Naples. The home is also located in a highly desirable school zone, with Vineyards Elementary, Oakridge Middle, and Barron Collier High School listed as the assigned schools.
Features & Amenities
Interior
-
Other Interior Features
Pantry
-
Total Bedrooms
3
-
Bathrooms
2
-
1/2 Bathrooms
1
-
Cooling YN
YES
-
Cooling
N/A
-
Fireplace YN
NO
-
Heating YN
YES
-
Heating
Central, Electric
-
Pet friendly
N/A
Exterior
-
Garage
Yes
-
Garage spaces
2
-
Construction Materials
Block, Stucco
-
Other Exterior Features
Tennis Court(s)
-
Parking
Garage Door Opener, Paved, Attached
-
Patio and Porch Features
Patio
-
Pool
Yes
-
Pool Features
Community
-
Waterfront YN
NO
Area & Lot
-
Property Type
Residential
-
Property Sub Type
Townhouse
-
Architectural Style
Two Story, Townhouse
Price
-
Sales Price
$499,000
-
Tax Amount
$3,740.05
-
Sq. Footage
1,956
-
Price/SqFt
$255
HOA
-
Association
YES
-
Association Fee 2
$1,494
-
Association Fee 2 Frequency
Quarterly
-
Association Fee Includes
N/A
Property Resources
-
Horse Property
NO
School District
-
Elementary School
N/A
-
Middle School
N/A
-
High School
N/A
Property Features
-
Stories
2
-
New Construction
NO
-
Association Amenities
Basketball Court, Barbecue, Clubhouse, Pool, Fitness Center, Tennis Court(s)
-
Ownership
Condo
-
Senior Community YN
NO
Schedule a Showing
Showing scheduled successfully.
Mortgage calculator
Estimate your monthly mortgage payment, including the principal and interest, property taxes, and HOA. Adjust the values to generate a more accurate rate.
Your payment
Principal and Interest:
$
Property taxes:
$
HOA fees:
$
Total loan payment:
$
Total interest amount:
$
Location
County
Collier
Elementary School
Middle School
High School
Listing Courtesy of Krisztina Moskovics , LPT Realty, LLC
RealHub Information is provided exclusively for consumers' personal, non-commercial use, and it may not be used for any purpose other than to identify prospective properties consumers may be interested in purchasing. All information deemed reliable but not guaranteed and should be independently verified. All properties are subject to prior sale, change or withdrawal. RealHub website owner shall not be responsible for any typographical errors, misinformation, misprints and shall be held totally harmless.

Agent | Realtor®
Julia McCabe
Call Julia today to schedule a private showing.

* Listings on this website come from the FMLS IDX Compilation and may be held by brokerage firms other than the owner of this website. The listing brokerage is identified in any listing details. Information is deemed reliable but is not guaranteed. If you believe any FMLS listing contains material that infringes your copyrighted work please click here to review our DMCA policy and learn how to submit a takedown request.© 2024 FMLS.
Related Properties

NAPLES
9 High Point CIR N 108
2 Beds
2 Baths
1,108 Sq.Ft.
$464,000
MLS#: 226027893

NAPLES
3340 33rd AVE NE
3 Beds
2 Baths
1,576 Sq.Ft.
$465,888
MLS#: 226024767

NAPLES
2495 62nd AVE NE
3 Beds
2 Baths
2,110 Sq.Ft.
$575,000
MLS#: 226022057
NAPLES
2810 Cypress Trace CIR 2112
2 Beds
2 Baths
1,414 Sq.Ft.
$419,000
MLS#: 226021038

NAPLES
2921 2nd AVE SE
3 Beds
2 Baths
1,506 Sq.Ft.
$479,888
MLS#: 226022169

NAPLES
4688 Arboretum CIR 101
2 Beds
2 Baths
1,406 Sq.Ft.
$510,000
MLS#: 226006612

NAPLES
9834 Giaveno CIR 1742
2 Beds
2 Baths
1,232 Sq.Ft.
$524,000
MLS#: 226025692

NAPLES
7877 Hawthorne DR 104
3 Beds
3 Baths
2,523 Sq.Ft.
$580,000
MLS#: 226031121

NAPLES
10290 Heritage Bay BLVD 3215
2 Beds
2 Baths
1,413 Sq.Ft.
$499,900
MLS#: 226031041

NAPLES
7877 Hawthorne DR 102
2 Beds
2 Baths
1,880 Sq.Ft.
$480,000
MLS#: 226031248
