Features & Amenities

Interior

  • Other Interior Features

    Elevator, Breakfast Bar, Eat-in Kitchen, Pantry, Walk-In Closet(s)

  • Total Bedrooms

    2

  • Bathrooms

    2

  • Cooling YN

    YES

  • Cooling

    Ceiling Fan(s)

  • Fireplace YN

    NO

  • Heating YN

    YES

  • Heating

    Central, Electric

  • Pet friendly

    N/A

Exterior

  • Garage

    No

  • Construction Materials

    Block, Stucco

  • Other Exterior Features

    Tennis Court(s), Storage

  • Parking

    Common, Covered, Deeded, Paved, Detached Carport

  • Patio and Porch Features

    Screened

  • Pool

    Yes

  • Pool Features

    Community

  • Waterfront YN

    NO

  • View

    Golf Course, Lake, Water

Area & Lot

  • Lot Features

    Zero Lot Line

  • Property Type

    Residential

  • Property Sub Type

    Condominium

  • Architectural Style

    Mid Rise (4-7)

Price

  • Sales Price

    $299,900
  • Sq. Footage

    1,154

  • Price/SqFt

    $259

HOA

  • Association

    YES

  • Association Fee 2

    $408

  • Association Fee

    $11,110

  • Association Fee Frequency

    Quarterly

  • Association Fee 2 Frequency

    Quarterly

  • Association Fee Includes

    N/A

Property Resources

  • Horse Property

    NO

School District

  • Elementary School

    N/A

  • Middle School

    N/A

  • High School

    N/A

Property Features

  • Stories

    1

  • New Construction

    NO

  • Association Amenities

    Basketball Court, Clubhouse, Park, Sauna, Tennis Court(s), Golf Course, Pool, Dog Park, Fitness Center

  • Ownership

    Condo

  • Senior Community YN

    NO

Schedule a Showing

Showing scheduled successfully.

<
>
IN PERSON
VIA CHAT

What is 3 + 4 ?


Change time

Mortgage calculator

Estimate your monthly mortgage payment, including the principal and interest, property taxes, and HOA. Adjust the values to generate a more accurate rate.

Your payment

Principal and Interest:

$

Property taxes:

$

HOA fees:

$

Total loan payment:

$

Total interest amount:

$

Location

County

Charlotte

Elementary School

Middle School

High School

Listing Courtesy of Trinity Christian Jutras , Pinnacle Property Group

RealHub Information is provided exclusively for consumers' personal, non-commercial use, and it may not be used for any purpose other than to identify prospective properties consumers may be interested in purchasing. All information deemed reliable but not guaranteed and should be independently verified. All properties are subject to prior sale, change or withdrawal. RealHub website owner shall not be responsible for any typographical errors, misinformation, misprints and shall be held totally harmless.

Agent Julia McCabe

Agent | Realtor®

Julia McCabe

Call Julia today to schedule a private showing.


* Listings on this website come from the FMLS IDX Compilation and may be held by brokerage firms other than the owner of this website. The listing brokerage is identified in any listing details. Information is deemed reliable but is not guaranteed. If you believe any FMLS listing contains material that infringes your copyrighted work please click here to review our DMCA policy and learn how to submit a takedown request.© 2024 FMLS.
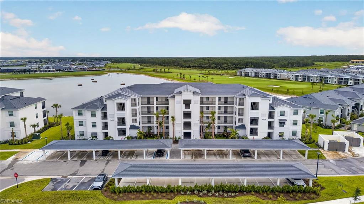
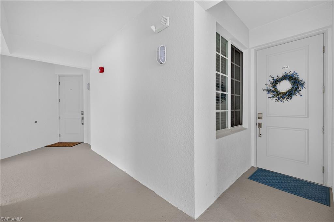
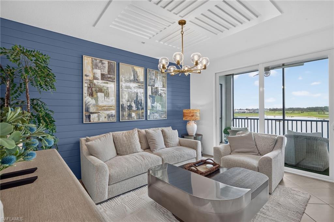
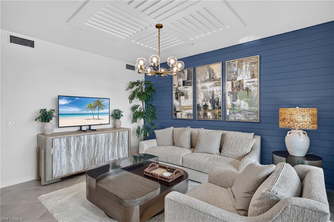
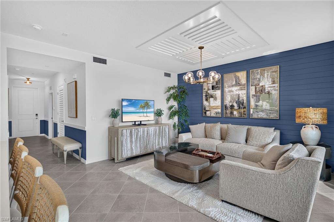
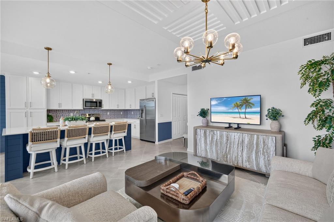
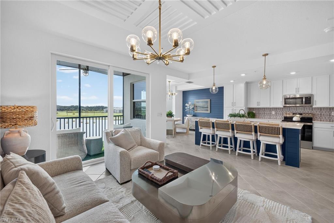
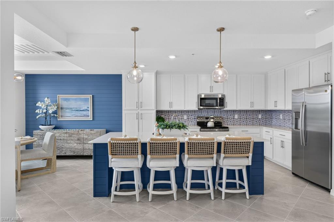
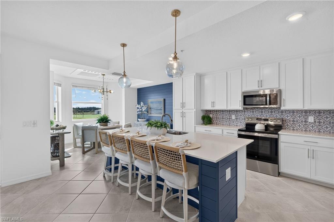
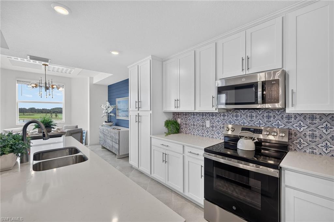
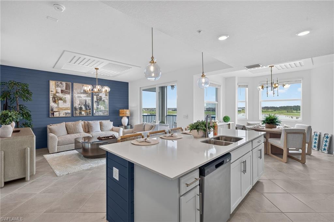
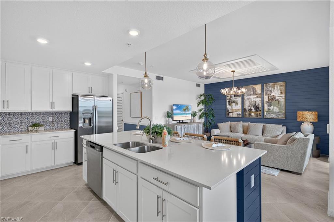
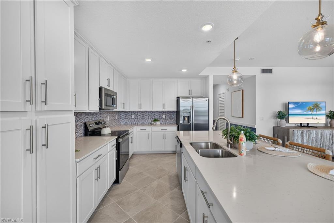
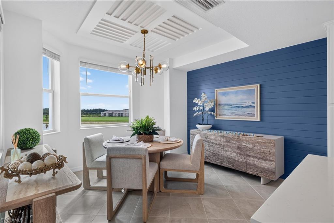
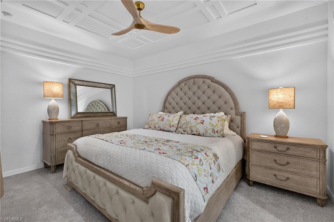
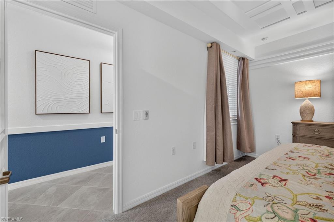
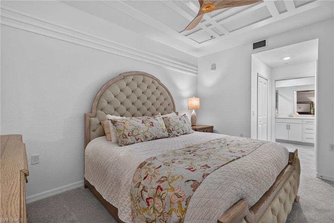
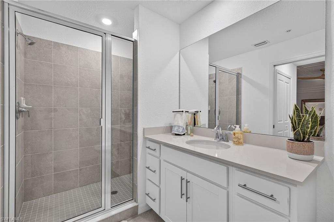
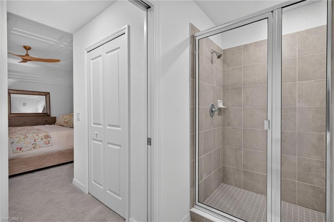
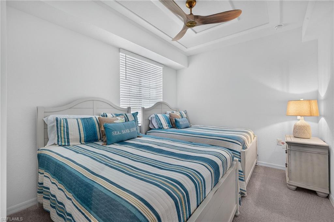
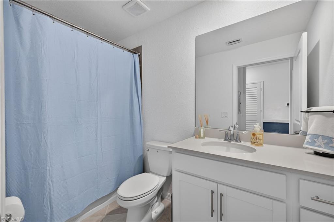
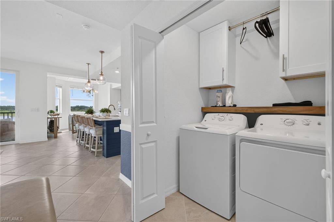
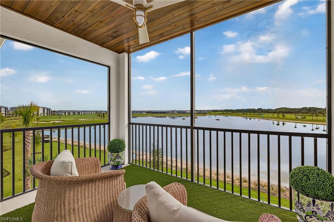
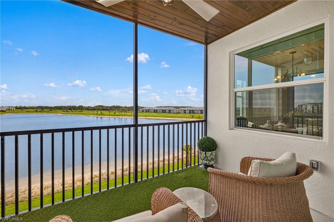
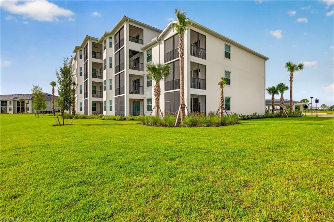
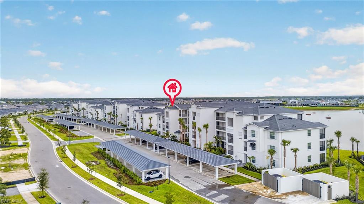
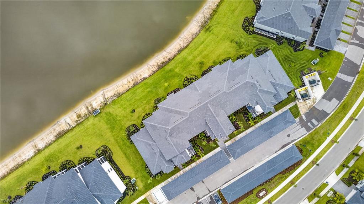
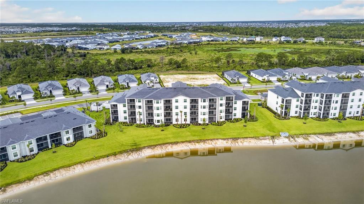
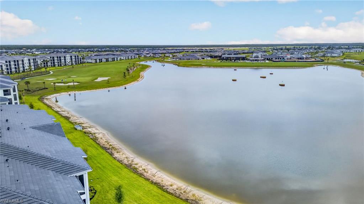
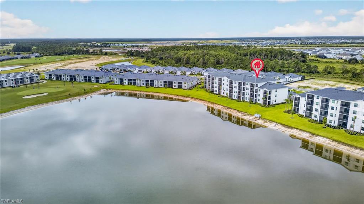
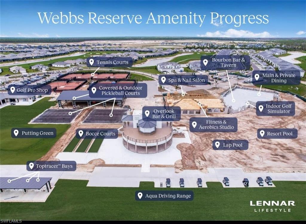
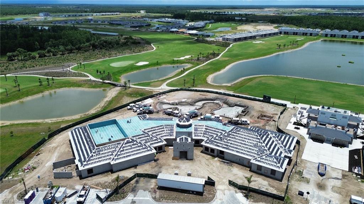
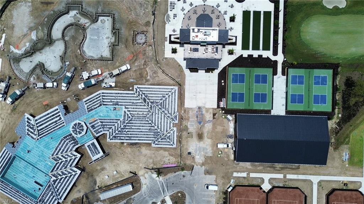
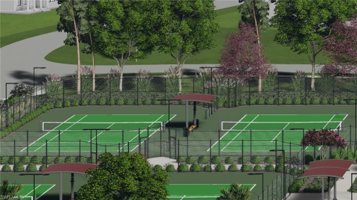
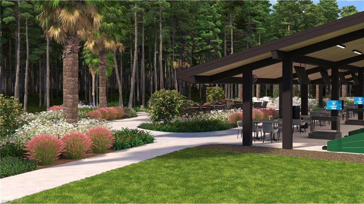
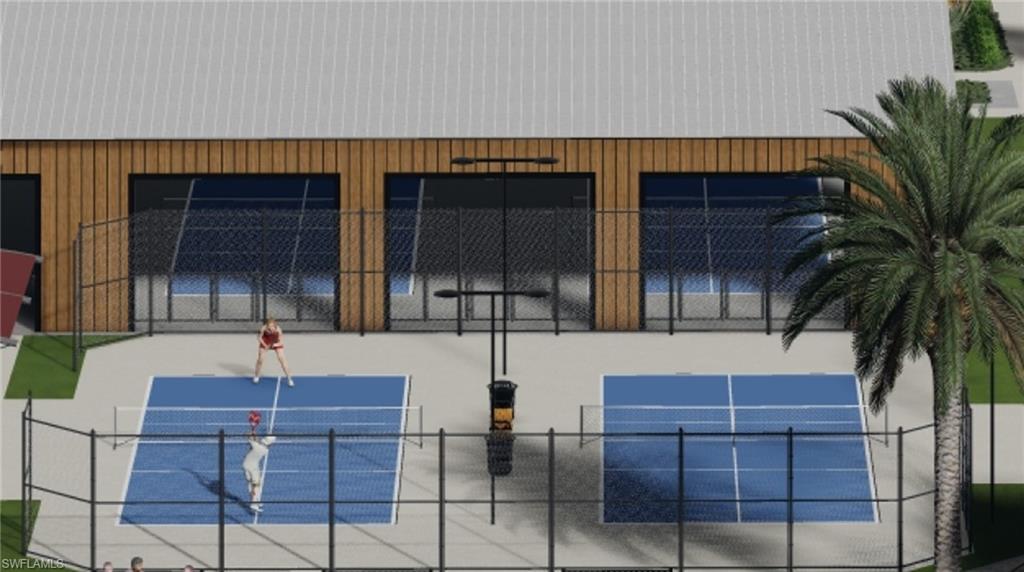
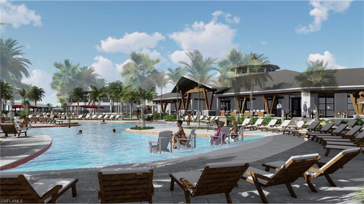
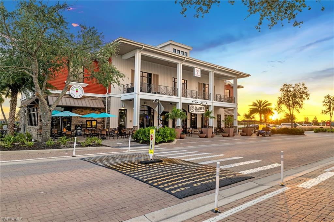
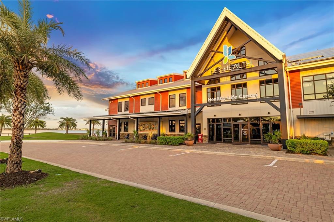
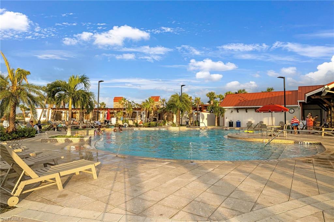
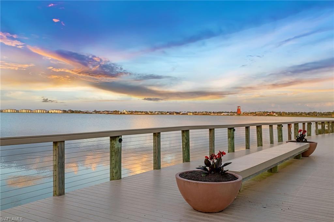
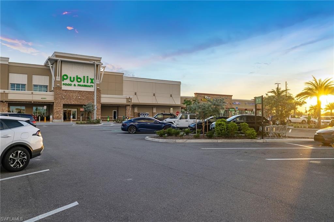
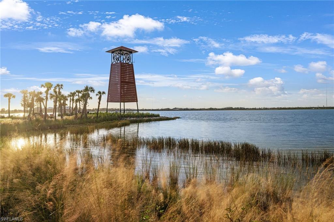
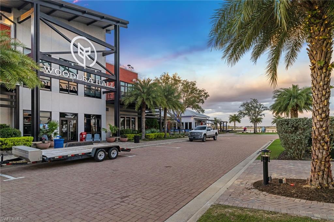
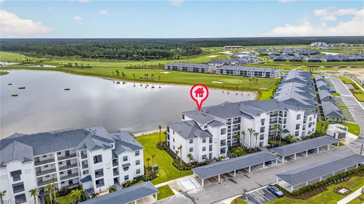
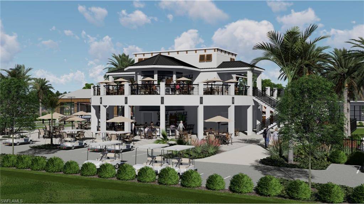
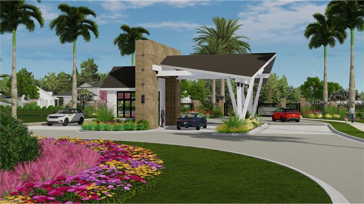
Welcome to your new condo in Webb’s Reserve, Babcock Ranch’s newest golf course community! This "Birkdale" condo includes a golf membership and offers a turnkey, highly upgraded living experience. Conveniently accessible via the elevator or stairs, this unit also includes the added luxury of a 1-car covered carport space and exterior storage unit. As you step through the front door, you are greeted by an inviting foyer where crisp white walls are contrasted by navy wainscoting, setting a stylish, modern tone right from the entrance. Moving forward, the home opens up into an expansive living area where your eyes are immediately drawn upward to an elegant tray ceiling featuring a custom-slatted wood inlay. Below, the spacious living room boasts a navy blue shiplap accent wall and a beautifully upgraded light fixture. Turning slightly, your gaze shifts towards a seamless indoor-outdoor transition with sliding glass doors that lead you out onto a private, screened-in lanai. This space has been upgraded with a stunning wood plank ceiling and a coastal-style ceiling fixture. It serves as the perfect vantage point for taking in panoramic views of the water and manicured golf course! Back inside, the home flows into a chef-inspired designer kitchen. In here you have a massive, deep-blue shiplap island topped with pristine white quartz countertops, and elegant glass globe pendant lighting above. Framing the island is a blue-and-white patterned mosaic tile backsplash, beautifully paired with premium stainless steel appliances and ample white shaker cabinetry. Just off the kitchen, you have a bright, eat-in kitchen with a custom-slatted wood inlay ceiling, navy blue shiplap accent wall and bay windows overlooking the stunning views. Tucked away on its own side of the home for maximum privacy is where you will find both bedrooms. The primary bedroom is complete with an en suite bathroom, walk-in closets and custom woodwork on the ceiling. Just steps away and across the hall, the secondary bedroom offers a comfortable retreat for visitors, paired with a beautifully appointed guest bathroom and custom woodwork. This home is completely move-in ready with all of the upgrades already beautifully done for you. Your biggest daily decision here is whether to lounge by the satellite pool steps from your building, or head over to the main amenity center. Life at Webb’s Reserve is an all-access pass to world-class amenities, featuring a championship 18-hole Nicklaus Design golf course, an aqua driving range, putting facilities, and a spectacular golf clubhouse. In addition, there is the fitness center, outdoor & indoor sport courts, a luxury spa, resort-style pools, the two-story tiki bar & grill, and MORE! Positioned inside the master community of Babcock Ranch, you are minutes from vibrant shopping, lakefront dining, live entertainment, and miles of picturesque walking and biking trails.  Come see this property and what the Webb's Reserve lifestyle is all about!

15405 GREEN ACRES AVE 2332

Message successfully sent.

What would you like to know?

What is 3 + 4 ?

I agree to receive email communication and understand I can unsubscribe at any time.

I agree to be contacted by Julia McCabe via call, email, and text for real estate services. To opt out, you can reply 'stop' at any time or reply 'help' for assistance. You can also click the unsubscribe link in the emails. Message and data rates may apply. Message frequency may vary. Privacy Policy

Related Properties

New on site 1 day ago
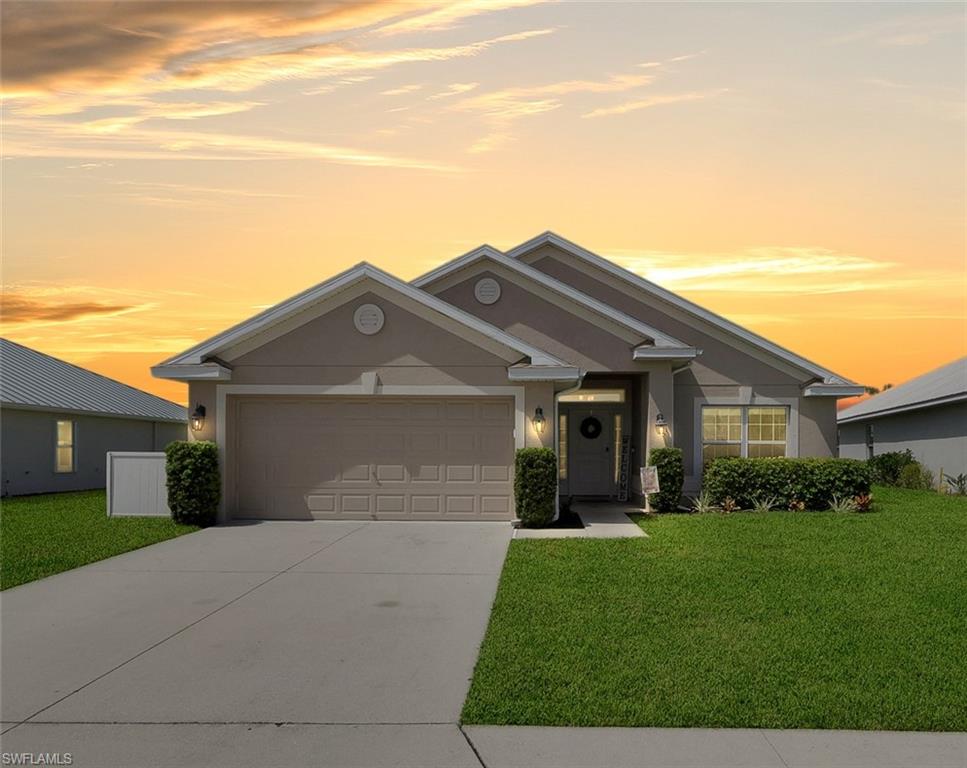
Welcome to 27077 Brook Forest Rd in beautiful Punta Gorda! This well-maintained home offers a comfortable layout with thoughtful updates already completed, making it move-in ready and easy to enjoy. Recent improvements include a new roof installed in December 2022, exterior painting completed in 2025, and a Super Screen enclosure added to the lanai in 2023—creating the perfect space to relax and enjoy Florida's outdoor lifestyle. Inside, the home has been refreshed with interior paint over the years, including the primary bedroom, bathrooms, and front bedroom (2018), the kitchen and two additional bedrooms (2025), and the main living and dining areas (2026), giving the home a clean, updated feel throughout. The kitchen also features a brand-new microwave installed in 2026 Whether you're looking for a full-time residence, seasonal retreat, or investment opportunity, this home offers peace of mind with its key updates and inviting living spaces. Conveniently located near shopping, dining, golf, waterfront attractions, and all that Punta Gorda has to offer, this is a wonderful opportunity to own a well-cared-for home in a desirable location.
#2026028417

PUNTA GORDA

27077 Brook Forest RD

4 Beds

2 Baths

1,820 Sq.Ft.

$320,000
MLS#: 2026028417

New on site 1 day ago
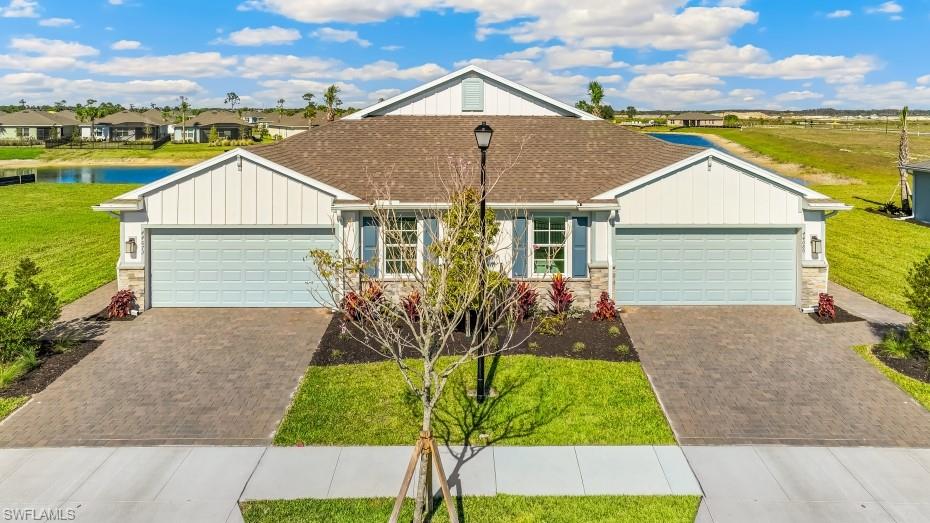
Ready for an Owner! This all-new Carrington floor plan has 3 Bedrooms and 2 bathrooms that sits on beautifully landscaped north exposure homesite with a beautiful lake view. This home has a ton of standard features which include Plank Tile flooring throughout entire home, Gas Range, Tankless water heater, white cabinets with quartz counter tops with an open island kitchen layout, perfect for entertaining. Palmetto Landing at Babcock Ranch includes a community center with full gym, full kitchen, game room with billiards, lagoon style pool with swim lanes. Come see what Palmetto Landing has to offer!
#226026216

PUNTA GORDA

44455 MEDJOOL CV

3 Beds

2 Baths

1,543 Sq.Ft.

$294,715

MLS#: 226026216

New on site 3 days ago
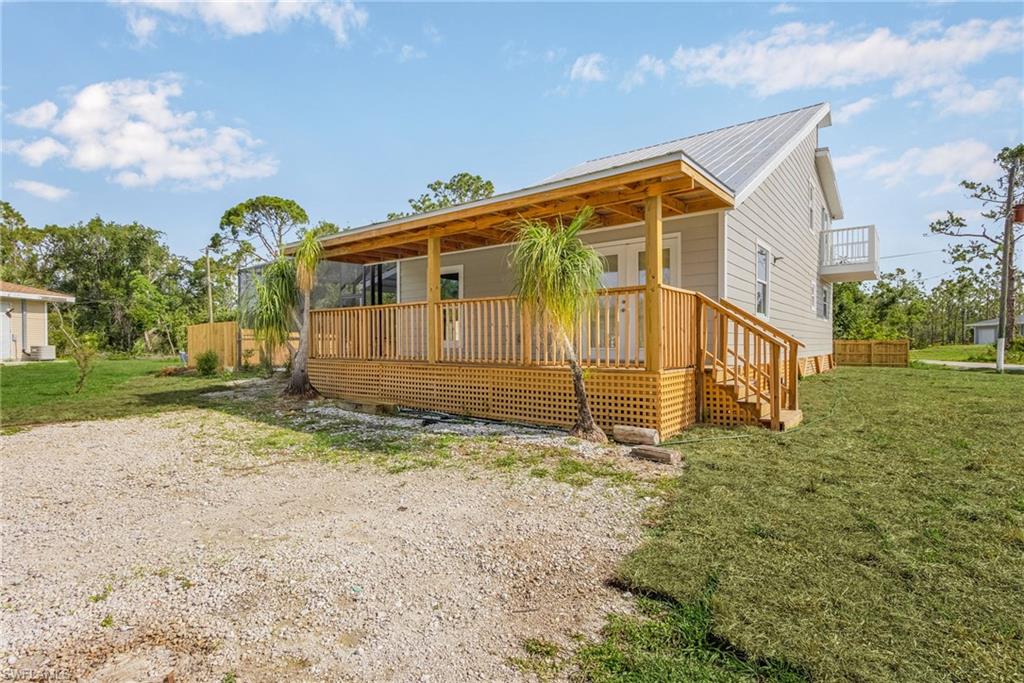
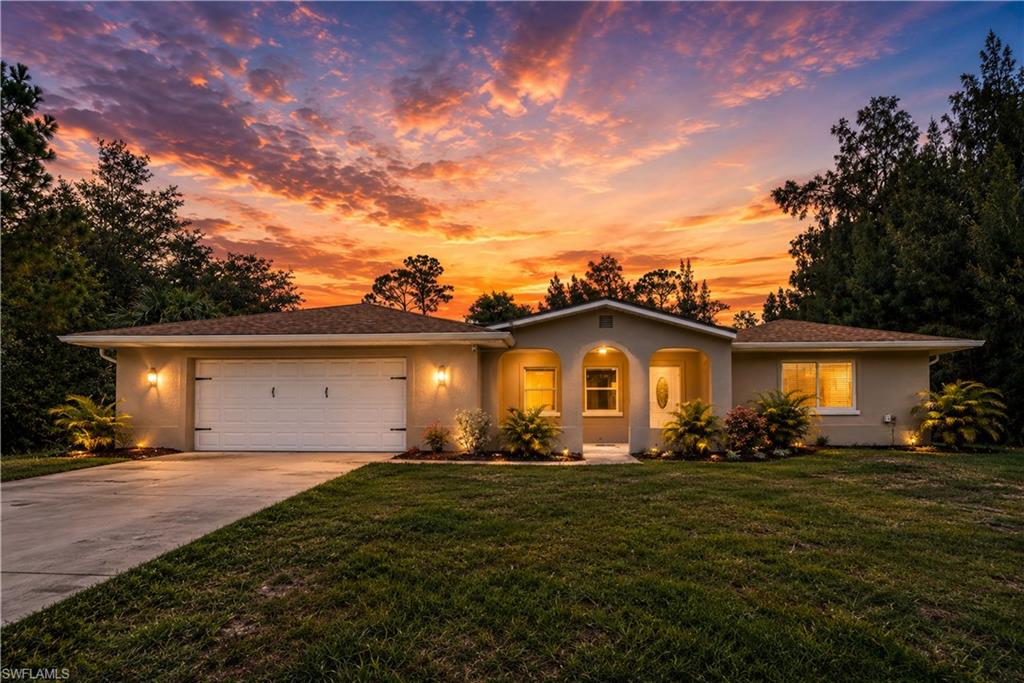
As you step inside this remodeled 4 bed, 2-bath home with custom cut metal roof (2022), you'll be greeted by an open and inviting floor plan with plenty of natural light and space for all your needs. The living room features large windows that offer stunning views of the peaceful neighborhood. The kitchen has plenty of cabinet space, stainless steel appliances, and a breakfast bar that overlooks the living area. The master suite is spacious and inviting, with a walk-in closet and a private bathroom with a soaking tub and shower. The three additional bedrooms are equally spacious and share a full bathroom. Step outside to the screened lanai and enjoy the Florida lifestyle at the pool and enjoy your massive backyard with shed. Other features of this lovely home include a laundry room and peaceful front porch. Located in a quiet neighborhood, this home is just minutes from shopping, dining, and entertainment options.
#226025331

PUNTA GORDA

23404 Patera AVE

4 Beds

2 Baths

1,769 Sq.Ft.

$339,000
MLS#: 226025331
New on site 3 days ago
Spacious Home on a Rare Double Lot with Endless Possibilities

The perfect combination of space, privacy, and future potential. This spacious home offers over 2,100 square feet of living space plus a separate rear parcel included in the sale, giving you extra privacy today and valuable flexibility for tomorrow.

The fantastic floor plan features a formal living room, dining room, family room, and a large enclosed lanai/sunroom—perfect as a home office, playroom, gym, hobby room, media room, or even a home-based business. Need even more flexibility? A portion of the family room can easily be enclosed to create a private office or guest bedroom while maintaining a spacious family gathering area.

Major updates include a NEW roof (2023), NEW whole-house well filtration system (2025), NEW luxury vinyl flooring in all bedrooms, and fresh interior and exterior paint.

One of this property's most valuable features is the separate rear parcel with its own parcel number, offering endless possibilities. Enjoy it as your own private wooded retreat, expand your outdoor living space, build a detached garage or workshop, add a custom pool, or explore future development opportunities (subject to local zoning and permitting requirements).

With vacant lots on both sides, no immediate rear neighbors, and a prime location between US-41 and I-75, you'll enjoy exceptional privacy while remaining just minutes from shopping, dining, parks, Charlotte Harbor, golf, medical facilities, and Southwest Florida's beautiful beaches.

Whether you dream of creating the ultimate backyard oasis, need room for a growing family, want space to work from home, or simply value privacy and future possibilities, this property offers an opportunity that's becoming increasingly rare.

Space to live. Space to grow. Space to create the lifestyle you've been dreaming about.
#2026008320

PUNTA GORDA

3479 Durkee ST

3 Beds

2 Baths

2,277 Sq.Ft.

$349,000

MLS#: 2026008320
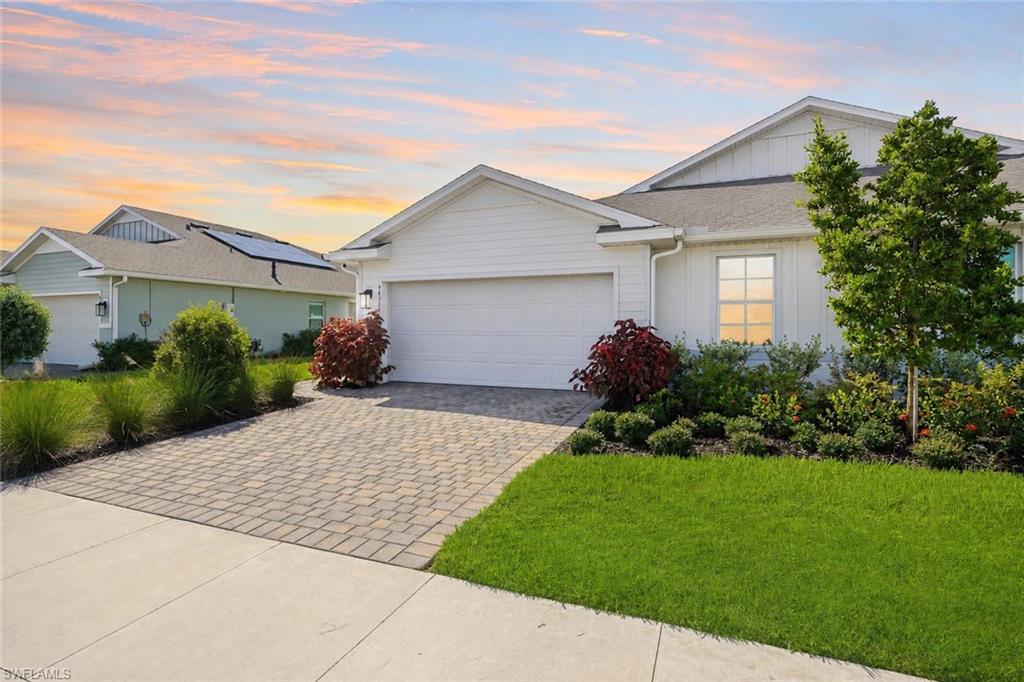
Welcome to Palmetto Landing in Babcock Ranch, where modern comfort meets effortless Florida living. This beautifully upgraded, single-family villa is being sold turnkey, meaning fully furnished and then some, just bring your toothbrush! The property offers 2 bedrooms plus a den, 2 bathrooms, a 2-car garage, and approximately 1,500 square feet of thoughtfully designed living space. From the moment you step inside, you'll appreciate the tasteful décor and numerous upgrades throughout. The home features tile flooring throughout the main living areas, designer lighting, upgraded ceiling fans, elegant pendant lighting, Deako smart switches, automatic window treatments, and a newly epoxied garage floor. The open-concept floor plan is ideal for both everyday living and entertaining, while the versatile den provides the perfect space for a home office or additional bedroom for your guest. Being offered turnkey, this home allows you to move right in and immediately enjoy the Southwest Florida lifestyle. Ideally situated within the community, this villa enjoys a large lake view from almost every room. just a short walk to the Palmetto Landing amenity center, giving you quick access to resort-style amenities including a private clubhouse, fitness center, sparkling community pool, splash pad and more. As a resident of Babcock Ranch, you'll enjoy an unmatched lifestyle featuring resort-style amenities, pools, fitness centers, pickleball and tennis courts, miles of scenic walking and biking trails, community parks, shopping, dining, and year-round events—all within America's first solar-powered town. Whether you're searching for a seasonal retreat or your full-time Florida home, this exceptional property delivers the perfect combination of upgrades, location, and low-maintenance living. Schedule your showing today and come see for yourself.
#226024777

PUNTA GORDA

44382 Palm Frond DR

2 Beds

2 Baths

1,496 Sq.Ft.

$320,000

MLS#: 226024777
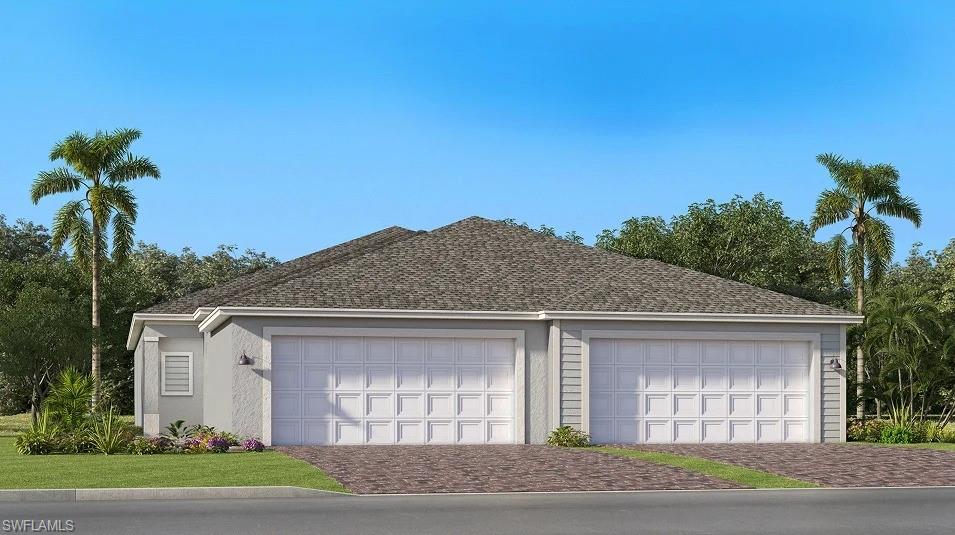
Discover the enchanting community of Willow in Punta Gorda, where resort-style amenities and curated events meet effortless coastal living just minutes from Charlotte Harbor. This new single-story home is designed for easy, efficient living with a smart layout that keeps daily life flowing naturally. The open Great Room connects seamlessly to the kitchen and dining area, ideal for both relaxed evenings and casual entertaining alongside an inviting outdoor lanai. A private owner's suite with a walk-in closet and private bathroom anchors one end of the home, while a second bedroom and study offer flexible space for guests and residents off the foyer. Prices, dimensions and features may vary and are subject to change. Photos are for illustrative purposes only. Estimated delivery date is late 2026/early 2027.
#226025555

PUNTA GORDA

11179 Black Willow WAY

2 Beds

2 Baths

1,564 Sq.Ft.

$289,499

MLS#: 226025555
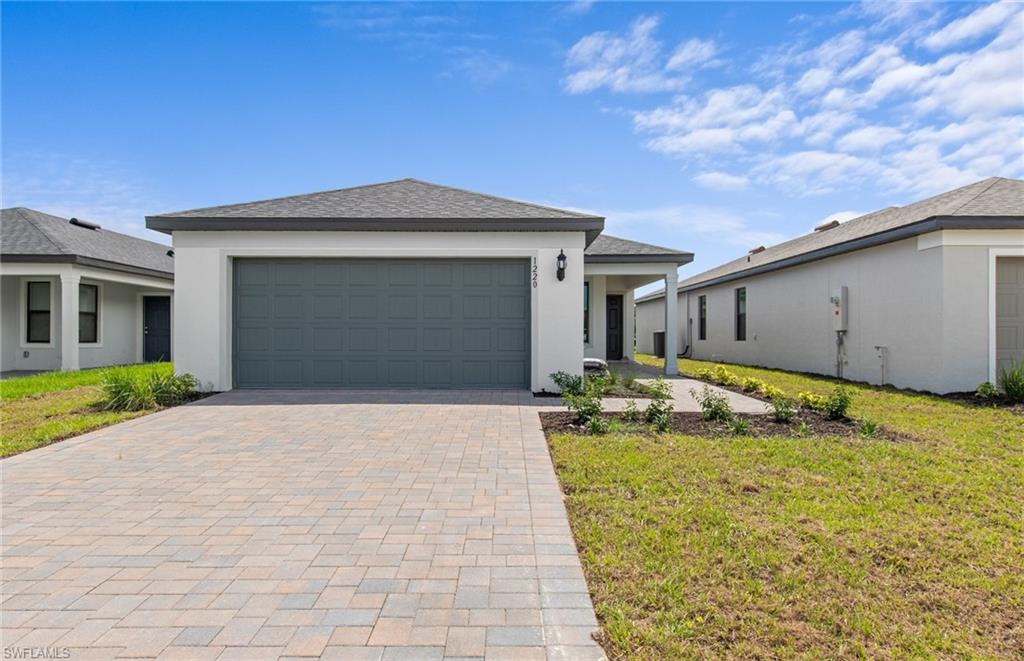
Price reduced
Don't miss out on this great opportunity!
#226025576

PUNTA GORDA

26224 Reflection DR

4 Beds

2 Baths

1,850 Sq.Ft.

$347,955

MLS#: 226025576
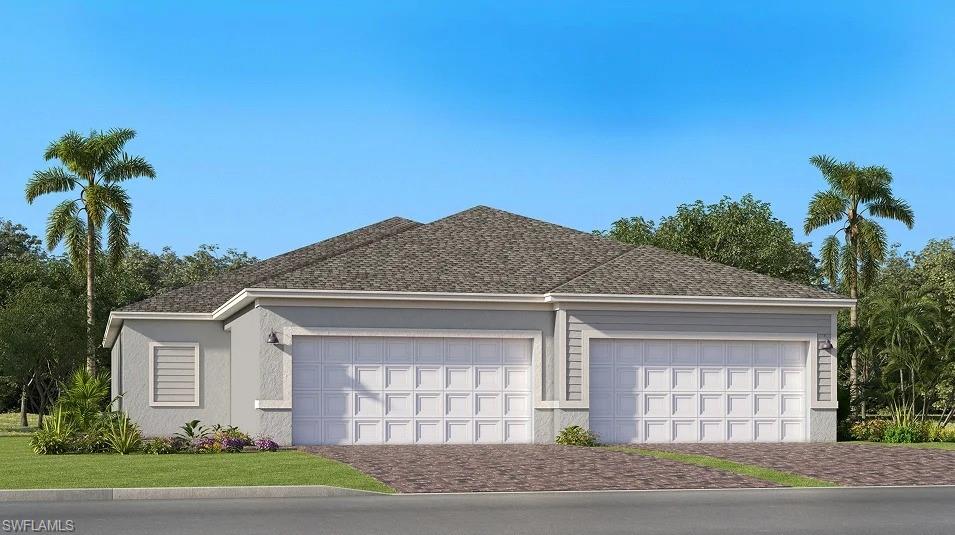
One or more photo(s) has been virtually staged, AI generated or rendered.  Discover the enchanting community of Willow in Punta Gorda, where resort-style amenities and curated events meet effortless coastal living just minutes from Charlotte Harbor. This new single-story home is designed for easy, everyday living with a layout that flows naturally from arrival to relaxation. An open living room, dining area and kitchen create a connected hub at the heart of the home, ideal for gathering and entertaining. The owner's suite offers a private retreat with a walk-in closet and dedicated bath, while two additional bedrooms share a second bathroom. A covered lanai extends the living space outdoors. Prices, dimensions and features may vary and are subject to change. Photos are for illustrative purposes only. Estimated delivery date is late 2026/early 2027.
#226025556

PUNTA GORDA

11171 Black Willow WAY

3 Beds

2 Baths

1,462 Sq.Ft.

$279,499

MLS#: 226025556
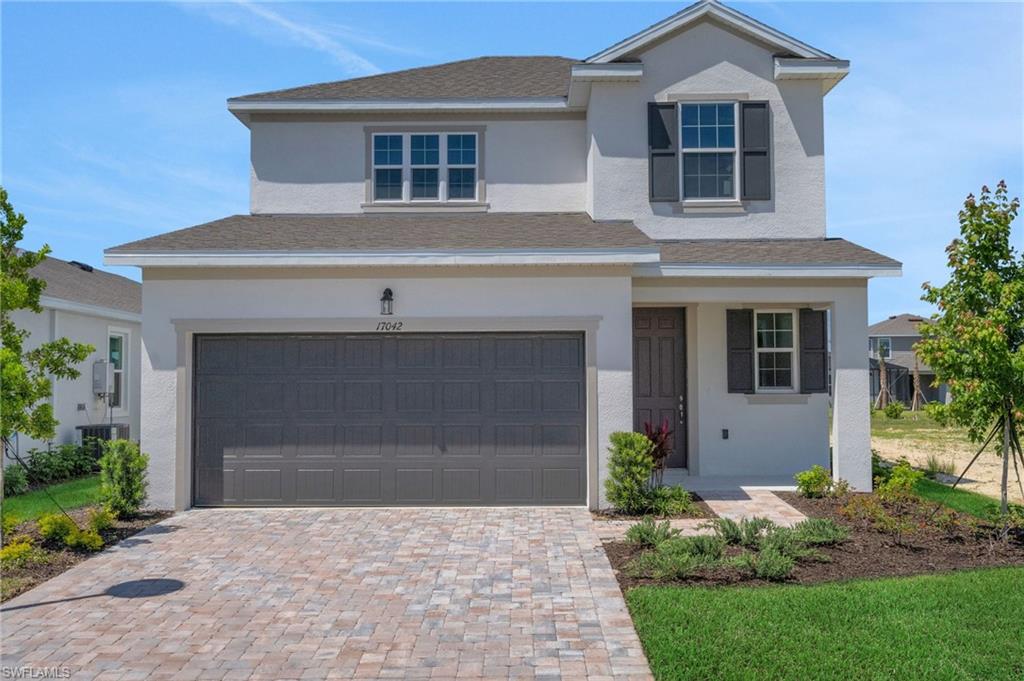
Discover the Salerno Model by Dream Finders Homes in Creekside Run at Babcock Ranch, where thoughtful design meets everyday comfort. Positioned on a spacious 5,880-square-foot home site, this beautifully crafted 2-story residence offers 2,002 square feet with four bedrooms, two and a half bathrooms, and a two-car garage. The open-concept floor plan creates an effortless connection among the great room, dining area, and well-appointed kitchen, featuring a large center island and a walk-in pantry, making the space equally suited for entertaining or daily living. The private owner's suite is designed for relaxation with a generous walk-in closet, dual vanities, and a walk-in shower. At the same time, the upstairs secondary bedrooms each have convenient access to a full bathroom, creating exceptional flexibility for guests or a dedicated workspace.
#2026029344

PUNTA GORDA

17042 Cottontail CIR

4 Beds

2 Baths

2,002 Sq.Ft.

$352,990

MLS#: 2026029344

 - property

Send a message

Message successfully sent.

Your message

What is 3 + 4 ?

Reason for contacting?

I agree to receive email communication and understand I can unsubscribe at any time.

I agree to be contacted by Julia McCabe via call, email, and text for real estate services. To opt out, you can reply 'stop' at any time or reply 'help' for assistance. You can also click the unsubscribe link in the emails. Message and data rates may apply. Message frequency may vary. Privacy Policy

Sign Out

Virtual Assistant

Would you like to take the next step with this property? We can help you schedule a showing or virtual tour, or send you more details.

Yes, I would like more information.

Thank You for Your Reply, One of Our Agents will contact you as soon as possible

No, maybe later.

Thank you, you can always contact me via email, phone number or through the contact form.

Realhub AI

Lucy - Your AI-Powered Realtor

Update Your Temporary Password

Personalize your search

Enter your email and we'll notify you immediately when new listings match what you're looking for.

or enter email address

Already have an account ? Login here

Continue your home search

I agree to receive communications and understand I can unsubscribe at any time.

I agree to be contacted by Julia McCabe via call, email, and text for real estate services. To opt out, you can reply 'stop' at any time or reply 'help' for assistance. You can also click the unsubscribe link in the emails. Message and data rates may apply. Message frequency may vary. Privacy Policy

Already have an account ? Login here

We use cookies

We use cookies primarily for analytics to enhance your experience. By accepting, you agree to our use of these cookies. You can manage your preferences or learn more about our cookies policy.