Features & Amenities

Interior

  • Other Interior Features

    Breakfast Bar, Pantry, Wired for Sound, Tray Ceiling(s), Walk-In Closet(s)

  • Total Bedrooms

    3

  • Bathrooms

    3

  • 1/2 Bathrooms

    1

  • Cooling YN

    YES

  • Cooling

    Ceiling Fan(s)

  • Heating YN

    YES

  • Heating

    Central, Electric

  • Pet friendly

    N/A

Exterior

  • Garage

    Yes

  • Garage spaces

    2

  • Construction Materials

    Block, Stucco

  • Other Exterior Features

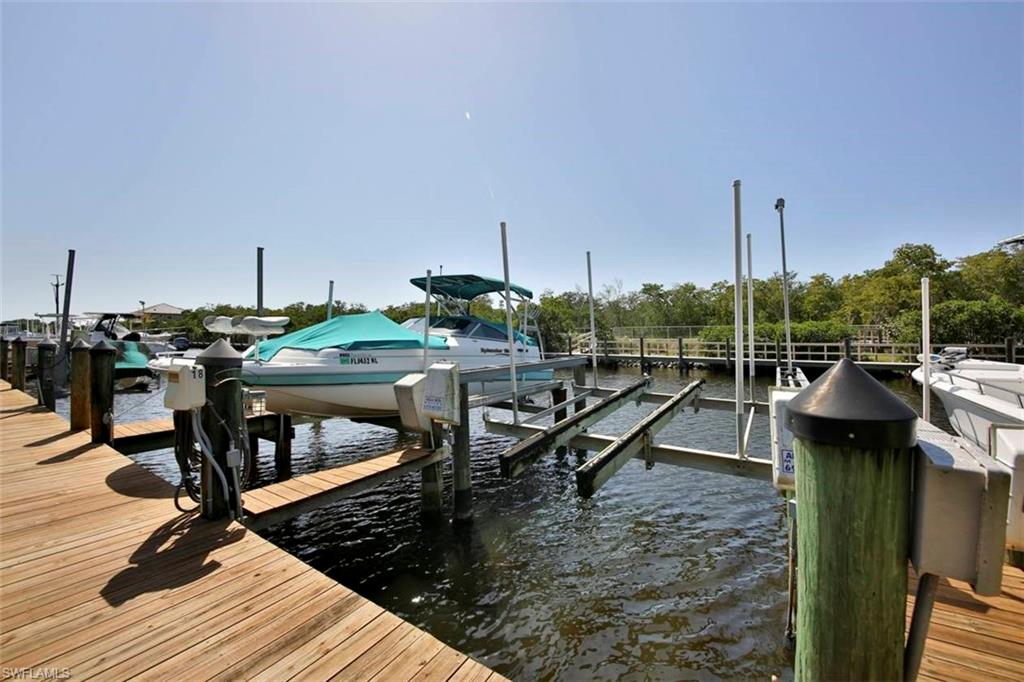
    Dock, Boat Slip, Tennis Court(s), Outdoor Kitchen, Outdoor Shower

  • Parking

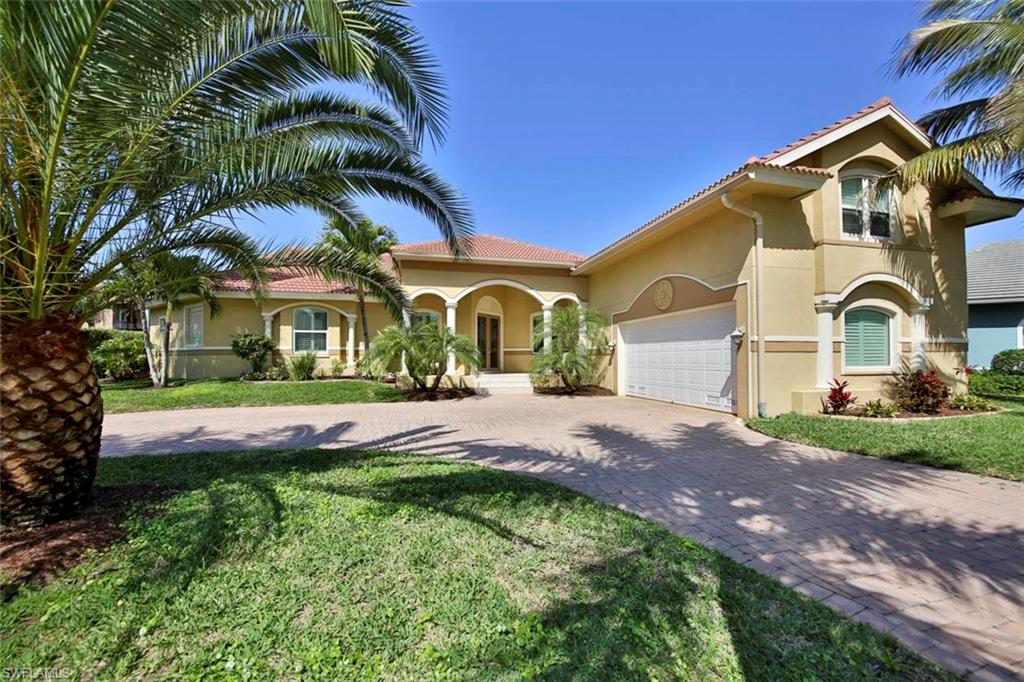
    Garage Door Opener, Circular Driveway, See Remarks, Attached

  • Patio and Porch Features

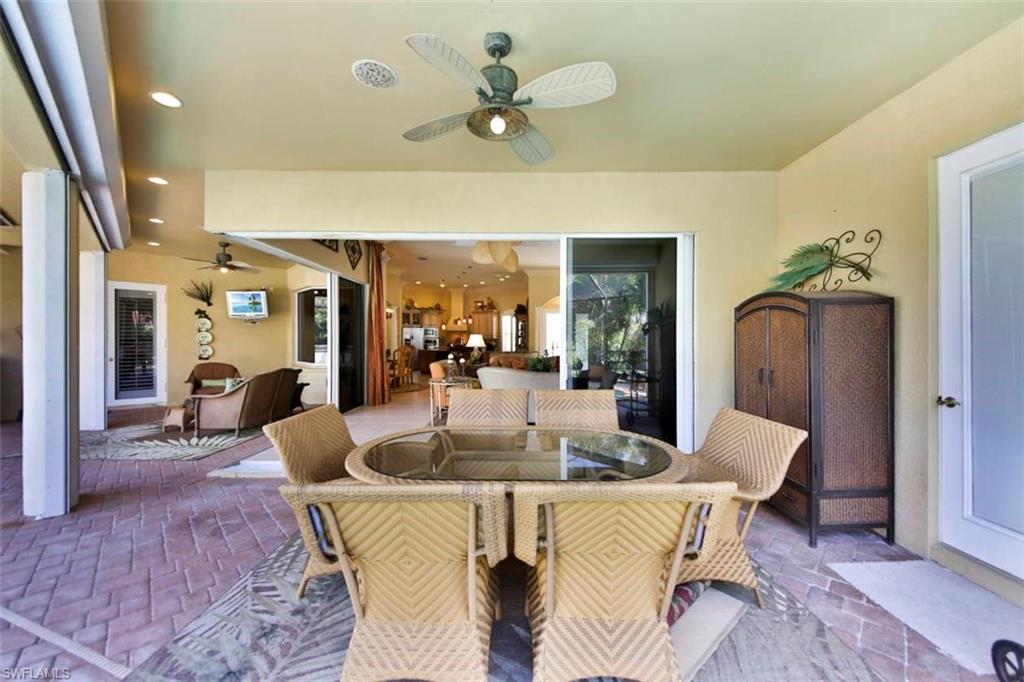
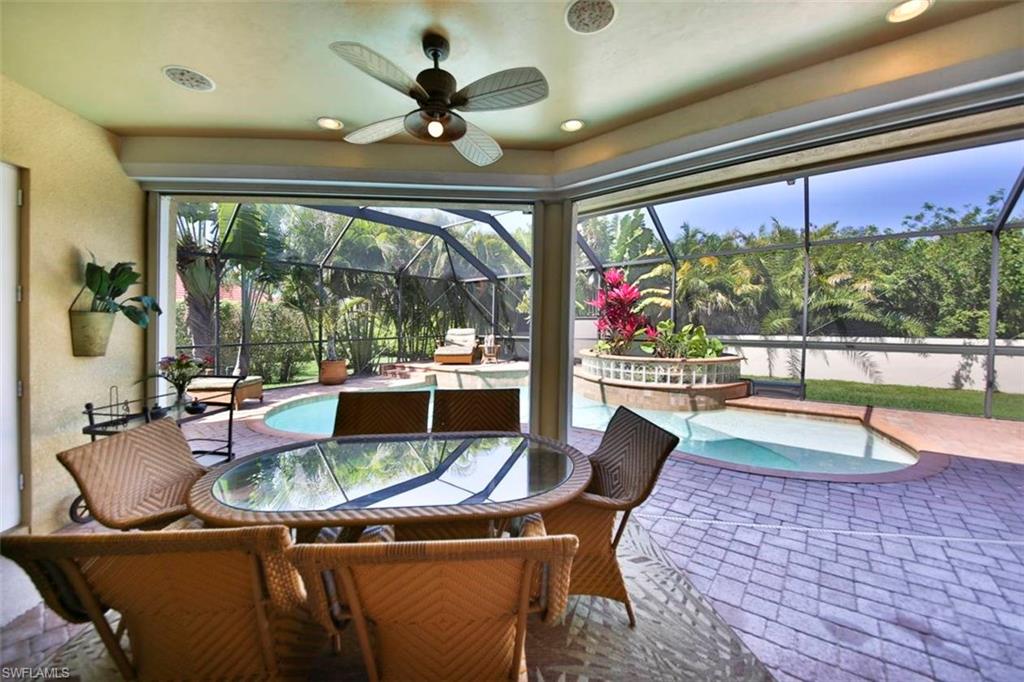
    Screened

  • Pool

    Yes

  • Pool Features

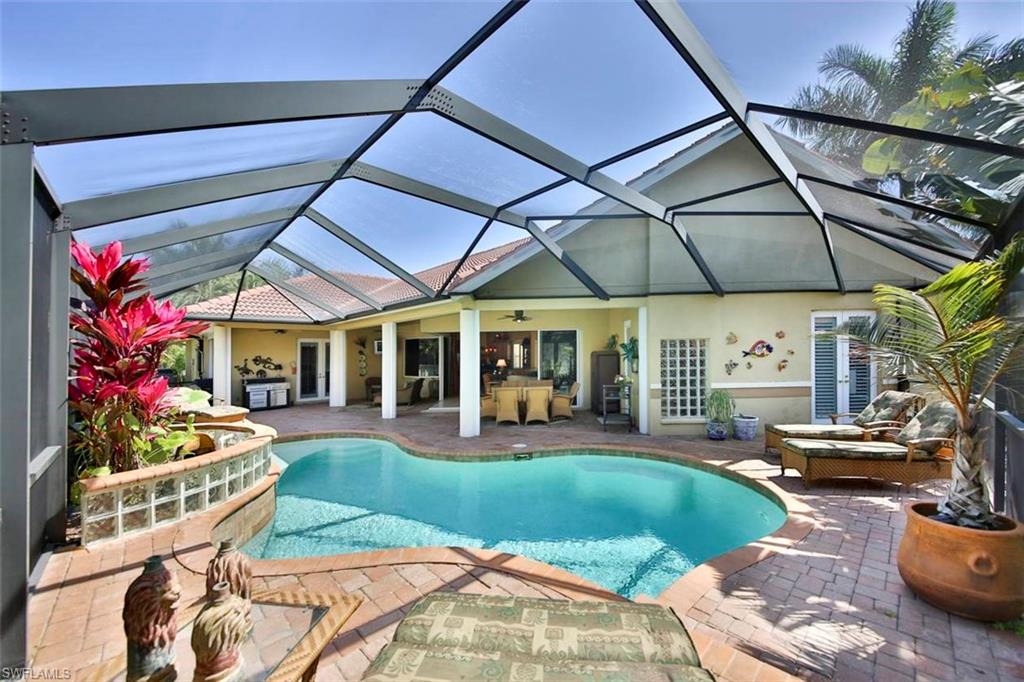
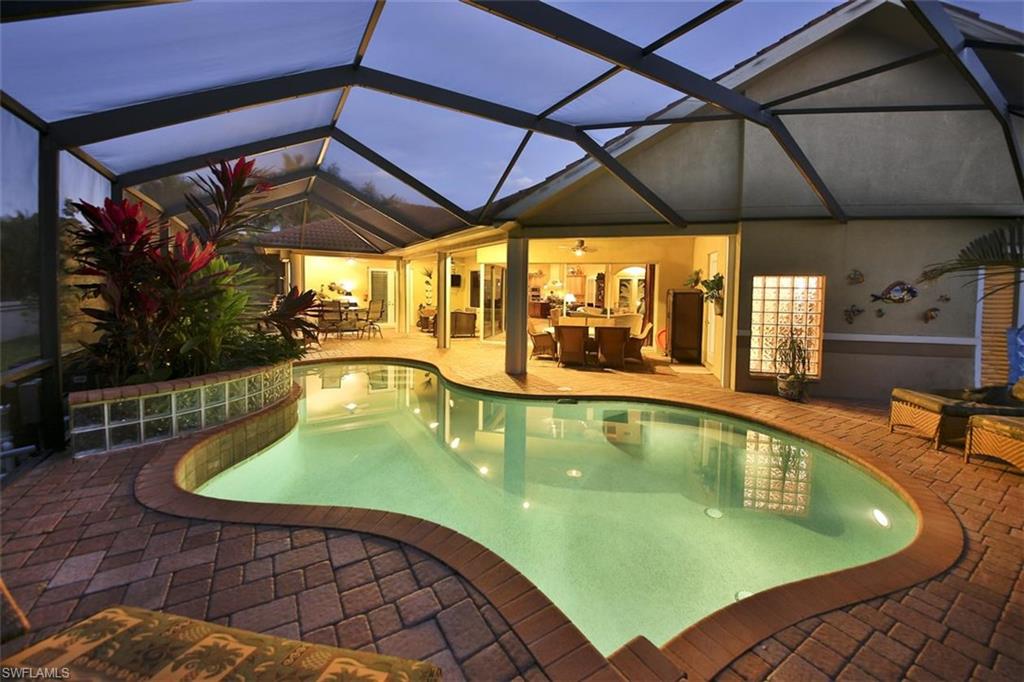
    Heated, Electric Heat, Screen Enclosure, Private

Area & Lot

  • Lot Features

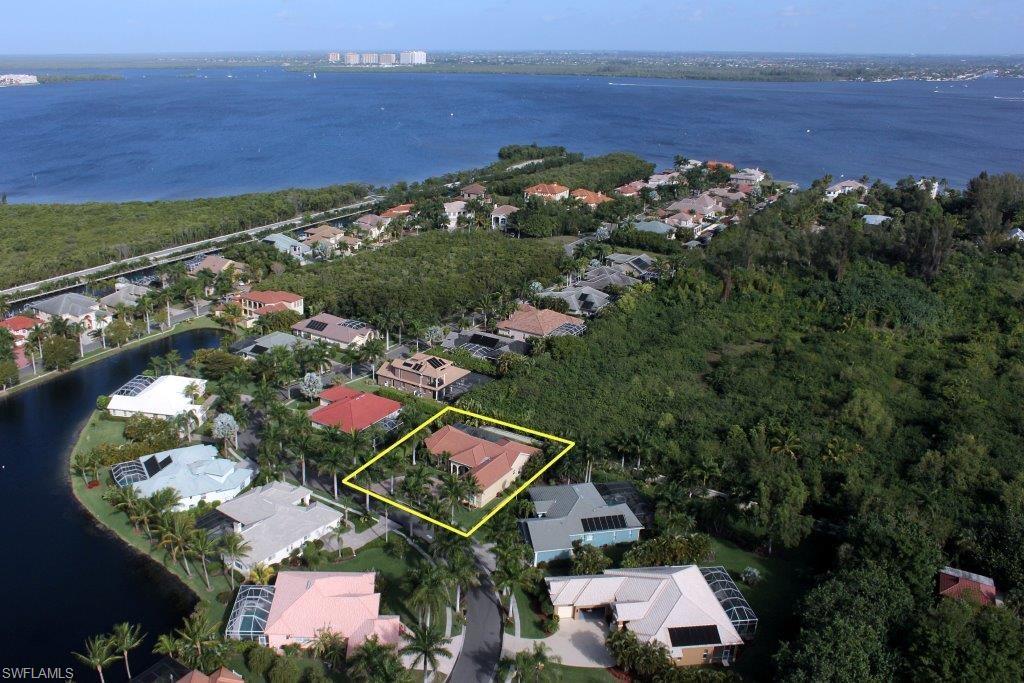
    Waterfront, Irregular Lot, See Remarks

  • Lot Size(acres)

    0.3547

  • Lot Size(square feet)

    15,451

  • Property Type

    Residential

  • Property Sub Type

    Single Family Residence

  • Architectural Style

    Contemporary, Single Family

Price

  • Sales Price

    $749,000

  • Tax Amount

    $7,314.48

  • Zoning

    RM-2

  • Sq. Footage

    3,181

  • Price/SqFt

    $235

HOA

  • Association

    YES

  • Association Fee

    $2,054

  • Association Fee Frequency

    Annually

  • Association Fee Includes

    N/A

School District

  • Elementary School

    CHOICE

  • Middle School

    CHOICE

  • High School

    CHOICE

Property Features

  • Stories

    2

  • Association Amenities

    Park, Storage, Marina, Tennis Court(s)

  • Ownership

    Single Family

Schedule a Showing

Showing scheduled successfully.

<
>
IN PERSON
VIA CHAT

What is 3 + 4 ?


Change time

Mortgage calculator

Estimate your monthly mortgage payment, including the principal and interest, property taxes, and HOA. Adjust the values to generate a more accurate rate.

Your payment

Principal and Interest:

$

Property taxes:

$

HOA fees:

$

Total loan payment:

$

Total interest amount:

$

Location

County

Lee

Elementary School

CHOICE

Middle School

CHOICE

High School

CHOICE

Listing Courtesy of Sharon Haas, VIP Realty Group Inc

RealHub Information is provided exclusively for consumers' personal, non-commercial use, and it may not be used for any purpose other than to identify prospective properties consumers may be interested in purchasing. All information deemed reliable but not guaranteed and should be independently verified. All properties are subject to prior sale, change or withdrawal. RealHub website owner shall not be responsible for any typographical errors, misinformation, misprints and shall be held totally harmless.

Agent Julia McCabe

Agent | Realtor®

Julia McCabe

Call Julia today to schedule a private showing.


* Listings on this website come from the FMLS IDX Compilation and may be held by brokerage firms other than the owner of this website. The listing brokerage is identified in any listing details. Information is deemed reliable but is not guaranteed. If you believe any FMLS listing contains material that infringes your copyrighted work please click here to review our DMCA policy and learn how to submit a takedown request.© 2024 FMLS.
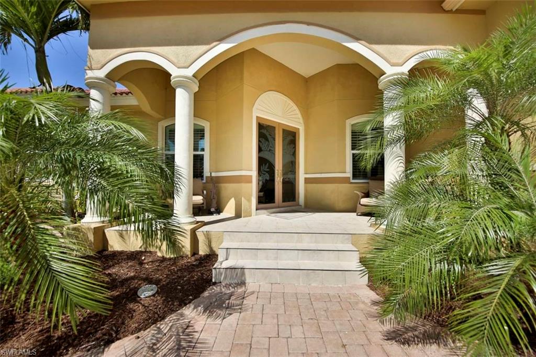
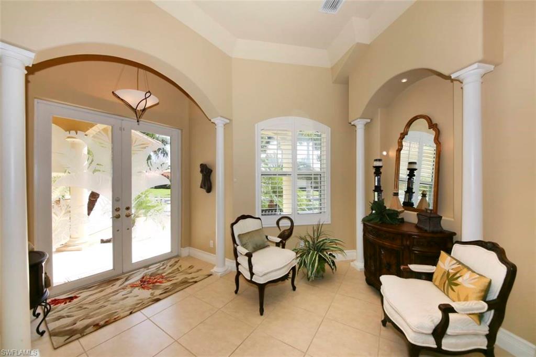
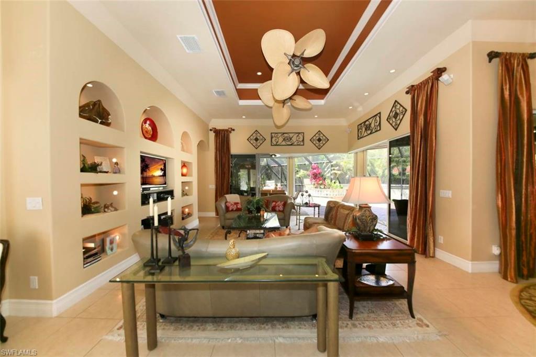
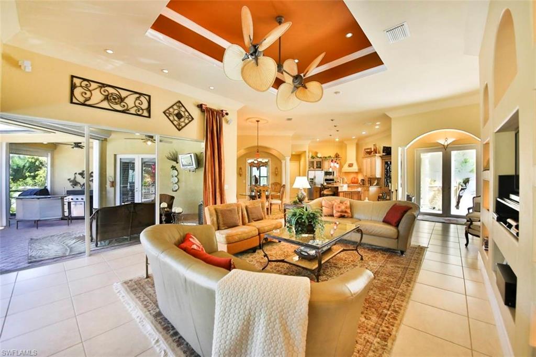
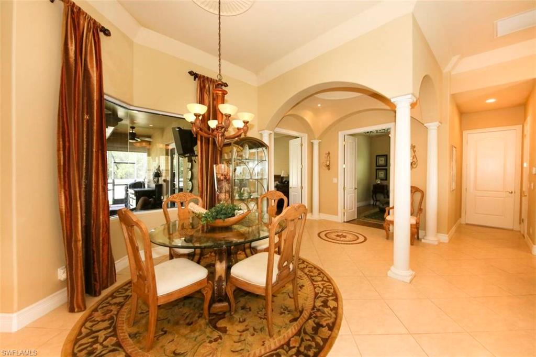
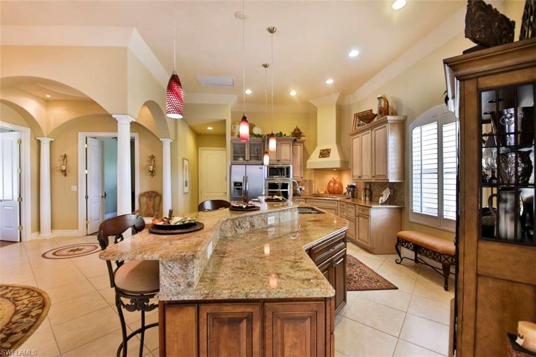
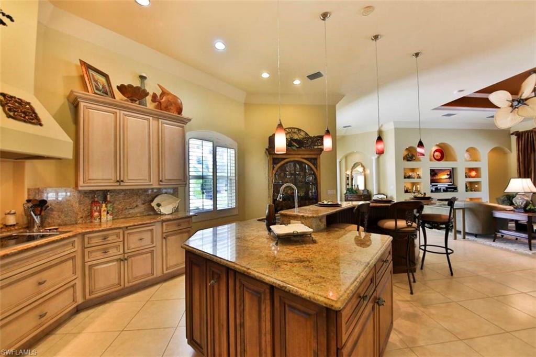
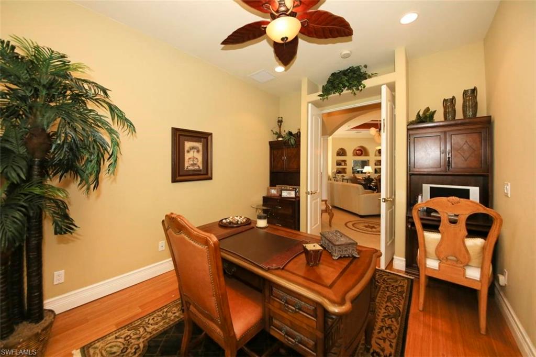
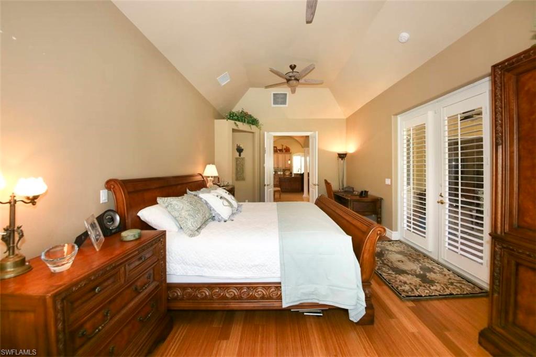
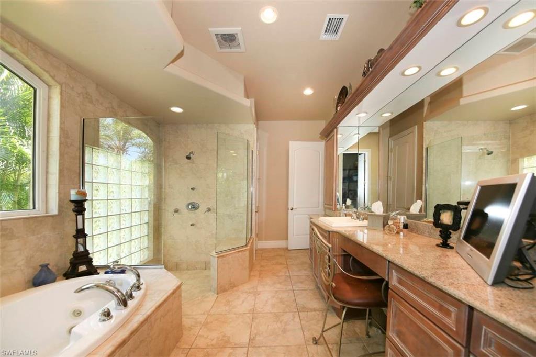
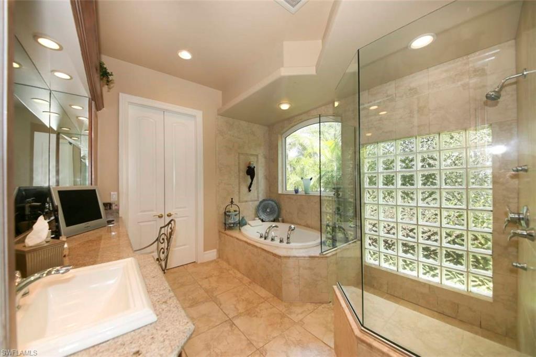
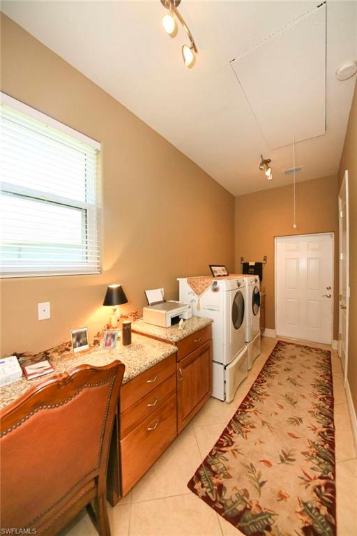
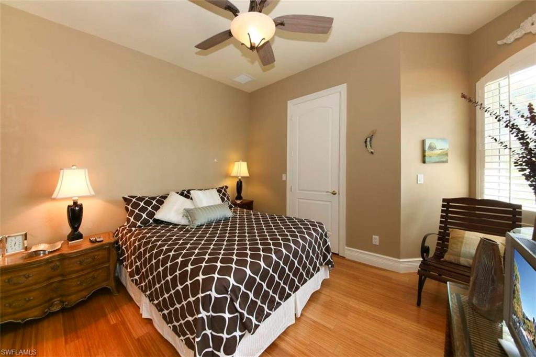
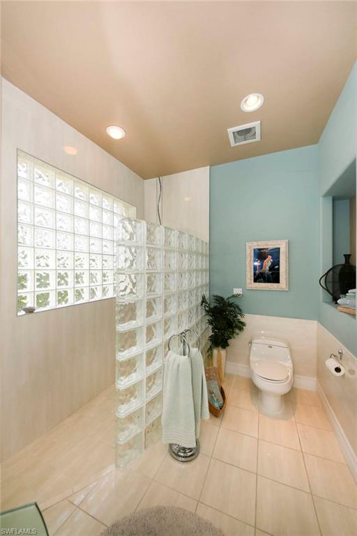
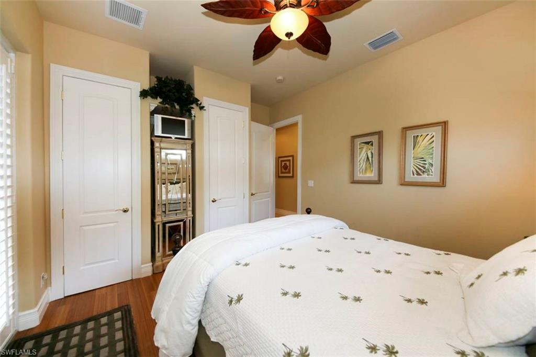
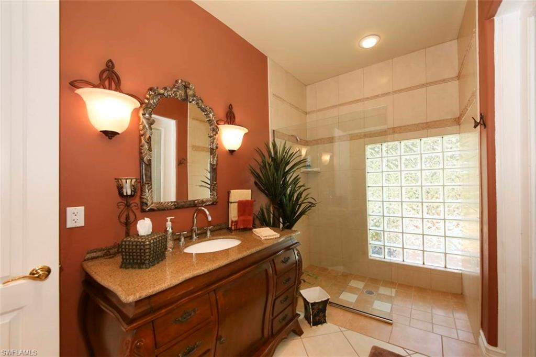
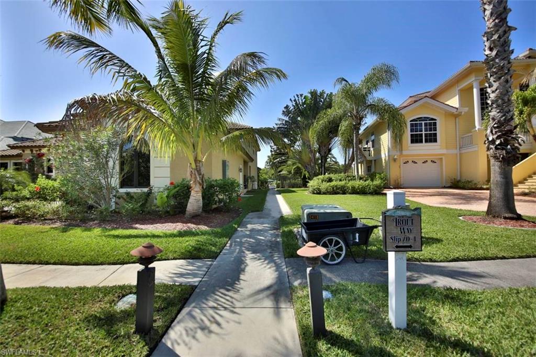
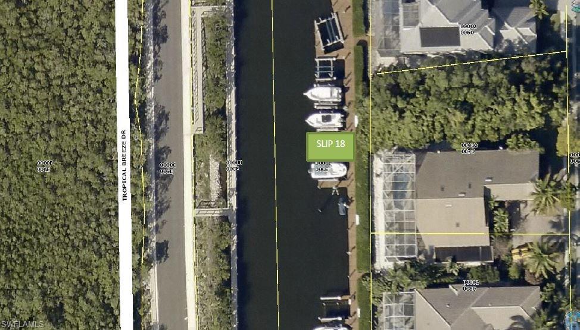
Welcome to the beautiful gated gulf access community of Catalpa Cove and this lovely custom designed and decorated home ~Where living and relaxing are one!This home is off the canal and all residents have a deeded boat slip and direct access to the Caloosahatchee & Gulf of Mexico~your slip includes a 10,000 pound lift.  The home will delight the entertainer.  Through the glass entry doors you find the great room styled living space with something for everyone:  custom glazed birch cabinets, stunning granite, a kitchen island that your guests can assemble while you prepare dinner, porcelain tiles and bamboo floors throughout, and double pained impact windows with roll down hurricane shutters on the lanai.  Each of the three first floor bedrooms have delightful full baths with custom tile and vanities.  No detail has been overlooked.  The living room walls are patio doors that can be completely opened to unite indoor and pool area with multiple entertainment spaces including an outdoor cooking area, sunshelf pool and lounging deck.  There is a BONUS ~ 400 SQ. FT. with 1/2 bath above the garage!

15600 Catalpa Cove DR

Message successfully sent.

What would you like to know?

What is 3 + 4 ?

I agree to receive email communication and understand I can unsubscribe at any time.

I agree to be contacted by Julia McCabe via call, email, and text for real estate services. To opt out, you can reply 'stop' at any time or reply 'help' for assistance. You can also click the unsubscribe link in the emails. Message and data rates may apply. Message frequency may vary. Privacy Policy

Related Properties

New on site today
Four bedrooms. Three-car garage. One beautifully designed level. The Richmond stands apart as the only single-story floor plan in Timber Creek offering this combination—and this home pairs it with a beautiful lake view! With a separate den / flex space, you can enjoy a dedicated home office or additional living space without sacrificing a bedroom. At the heart of the home, the kitchen, dining area, and great room come together in an inviting open layout, creating a comfortable setting for everyday living and entertaining. Sliding glass doors lead to the lanai, where the lake provides a peaceful backdrop for morning coffee, outdoor dining, and relaxing at the end of the day. Beyond its spacious layout, the Richmond offers thoughtful details that make daily life easier. A convenient drop station in the laundry area provides a home for everyday essentials, while a swinging door connects the primary closet directly to the laundry room—one of those practical features you’ll wonder how you ever lived without! Four bedrooms provide space for guests and everyday needs, while the three-car garage adds valuable room for vehicles, storage, and hobbies. Hurricane-impact glass also makes storm prep a breeze! Living in Timber Creek truly feels like being on vacation every day. The award-winning amenity center features a full-service restaurant, bar and grill, resort-style pools, and a dedicated lifestyle director who coordinates an exciting year-round calendar of events and activities. Residents also enjoy two fitness centers, saunas and locker rooms, a full-size indoor basketball and volleyball court, pickleball and tennis courts, an arcade, social hall, playground, splash pad, putting green, event lawn, bocce courts, sand volleyball court, fire pit, and countless opportunities to connect with neighbors. Ideally located with convenient access to I-75, Southwest Florida International Airport, JetBlue Park, Downtown Fort Myers, and the shopping, dining, and everyday conveniences along the Daniels Parkway and Colonial Boulevard corridors. With its distinctive combination of four bedrooms, a separate den, a three-car garage, and beautiful lake views, this Richmond offers space and functionality where it matters and thoughtful conveniences you’ll appreciate every day—all without a single staircase!  A true gem in one of Fort Myers greatest values of lifestyle and location!
#2026042847

FORT MYERS

10859 Timber Creek DR

4 Beds

3 Baths

2,704 Sq.Ft.

$599,900

MLS#: 2026042847

New on site today
Seller is offering $10,000.00 in buyer concessions! Discover timeless Florida elegance in one of Fort Myers’ most coveted locations, nestled just off iconic McGregor Boulevard in the sought-after River District near the historic Edison area. Perfectly positioned just minutes from the vibrant energy of downtown Fort Myers, this beautifully maintained residence offers the rare balance of walkable convenience and peaceful neighborhood charm. Surrounded by the quiet, tree-lined streets and rich character of the historic neighborhoods near the famed Edison and Ford Winter Estates, this home blends classic Florida appeal with thoughtful modern updates. Inside, a bright and open layout welcomes abundant natural light, highlighting spacious living areas designed for both comfortable everyday living and effortless entertaining. The heart of the home is a well-appointed kitchen featuring ample cabinetry, quality appliances, and a seamless flow into the dining and living spaces. Generously sized bedrooms offer privacy and comfort, while the primary suite serves as a relaxing retreat with its own beautifully finished bath. A standout feature of the home is its multiple flexible living spaces, offering endless possibilities to fit today’s lifestyle needs. Whether you envision a private home office, creative studio, playroom, fitness space, media lounge, or game room, these versatile areas provide the freedom to customize the home around the way you live. Step outside to enjoy a lush backyard framed by mature tropical landscaping, creating an ideal setting for outdoor gatherings, gardening, or quiet evenings under the palms. A stunning open pool, free from enclosure, enhances the natural beauty of the space, allowing uninterrupted views of the surrounding greenery and adding to the home’s authentic Florida charm. A well-kept exterior, convenient parking, and undeniable curb appeal further enhance this exceptional property. Located close enough to enjoy the River District’s celebrated restaurants, boutique shopping, art galleries, and theaters, yet far enough away to savor the tranquility and prestige of the historic McGregor corridor near the Edison estates, this home offers an unmatched lifestyle opportunity in one of Fort Myers’ most desirable areas. A rare chance to own comfort, charm, versatility, and long-term value in the heart of Old Fort Myers
#2026042882

FORT MYERS

1473 Barcelona AVE

4 Beds

2 Baths

2,936 Sq.Ft.

$874,990

MLS#: 2026042882

New on site today
Spacious 3-bedroom, 2.5-bath home featuring a fantastic oversized private screened-in pool, perfect for relaxing or entertaining! This beautifully remodeled home offers updated finishes, brand-new appliances, including refrigerator, oven and microwave, and a new roof for added peace of mind. Offered fully furnished and move-in ready! Ideally located just down the street from a great golf course, approximately 10 miles from Fort Myers Beach, and convenient to historic downtown Fort Myers. The home sustained no hurricane damage! POSSIBLE OWNER FINANCING! Don't miss this opportunity to own a spacious, updated pool home in a fantastic location. Call today to schedule your private showing!
#2026042888

FORT MYERS

10300 McGregor BLVD

3 Beds

3 Baths

1,755 Sq.Ft.

$632,000

MLS#: 2026042888

New on site 1 day ago
Welcome to this magnificent estate home, featuring the highly sought-after Agostino model—the only one currently available in the community. Boasting 2,797 sq ft of sophisticated living space (3,828 total area), this property seamlessly combines luxury design with premium upgrades.
Step through the elegant glass front door into an airy layout marked by 14-foot ceilings and 8-foot doors. The home features 3 spacious bedrooms and 5 pristine bathrooms built for ultimate comfort and privacy. At the heart of the property is a chef’s kitchen fully equipped with sleek quartz countertops, premium stainless steel appliances, a built-in wall oven, under-cabinet lighting, and custom pull-out shelves.
Expansive living room sliders reveal a peaceful, unobstructed view of the lush nature preserve. Premium exterior features include a brick paver driveway, professional landscaping with automated irrigation, and a clean epoxy-finished garage floor.
Living in Timber Creek means enjoying a permanent resort getaway. The premier gated community offers incredible amenities including indoor restaurant dining, a coffee shop, dual pools, a splash pad, an arcade, a fitness center, a sauna, and courts for tennis, pickleball, volleyball, and basketball. All of this is perfectly located just minutes from RSW Airport, JetBlue Park, and beautiful Gulf beaches. Schedule your tour today!
#2026042744

FORT MYERS

11667 Canopy LOOP

3 Beds

4 Baths

2,797 Sq.Ft.

$660,500

MLS#: 2026042744

New on site 3 days ago
Welcome To Your Estate Home Community at Shadow Wood Preserve with an expansive golf course view. The home has an Elegant Modern Vibe. 18221 Parkside Greens Dr. features a desirable open floor plan, you will be impressed with the details including SOARING TRAY CEILINGS In the great room, dining room, and owner suite. The kitchen showcases CUSTOM CABINETS with Gold Polished hardware through out the home. Samsung appliances, and a large island, beverage cooler, HUNTER DOUGLAS BLINDS, breakfast area with a wonderful view of the golf course and pond.The owners suite features french entry doors and a spa bath with dual sinks, soaking tub and separate shower, two walk-in closets. Ceiling fans in every room. TWO LARGE guest rooms with two full baths. Home is fabulous for entertaining family and friends. Outdoor living space is complete with a large pool and integrated spa overlooking the 11th hole of the golf course. Home has All NEW FLOORING,A NEW SALT WATER POOL, NEW POOL PUMP, NEW GARAGE DOOR OPENER AND KEY PAD, NEW GUTTERS, NEW LANDSCAPING, NEW A/C AND FURNACE, NEW WATER HEATER, STORM PROTECTION front door, garage door and sliders, NEW INSULATION IN THE ATTIC, NEW CEILING FAN on lanai,NEW SECURITY CAMERA in pool area and NEW DOOR BELL RINGER.Shadow Wood Preserve offers the ability to Join the full service club house, with championship golf, 2 club houses, a full service spa, fitness centre, restaurants, sports bar, tennis, pickle ball, kayak launch ramp and access to private beach club. Easy access to SWFL airport, dining, shopping, and white sandy beaches. Don't miss this opportunity to own this beautiful estate home.
#2026042681

FORT MYERS

18221 Parkside Greens DR

3 Beds

3 Baths

2,001 Sq.Ft.

$725,000

MLS#: 2026042681

New on site 3 days ago
Stunning Modern Oasis in Exclusive Gated Coco Bay - Brand New Roof & Premium Upgrades

Welcome to your private paradise at 16186 Coco Hammock Way, nestled within the highly sought-after, gated enclave of Coco Bay in Fort Myers.

This meticulously maintained single-family home perfectly blends elegant modern upgrades, effortless storm security, and an expansive, tranquil outdoor layout designed for classic Florida living.

THE RESIDENCE

Boasting 2,500 square feet under air, this home features a highly desirable split-bedroom floor plan that ensures maximum privacy for both owners and guests. Step inside to a bright, open-concept layout elevated by sophisticated interior renovations. The chef-inspired kitchen features brand-new cabinetry and premium finishes, flowing seamlessly into vibrant living and entertaining spaces.


THE PRIMARY SANCTUARY

The spacious primary suite serves as a true retreat, highlighted by a gorgeous en-suite bath.

Completely updated with new, custom quartz countertops, the bathroom features an expansive walk-in shower equipped with double shower heads, offering a spa-like daily experience.

OUTDOOR LIVING & PRIVACY

Your backyard is a rare oasis. Step out to a pristine, fully screened lanai featuring a sparkling private pool. Unlike tightly packed master-planned layouts, this outdoor space faces a lush, wooded view and a private garden area, offering a peaceful backdrop and exceptional seclusion.

PREMIUM INFRASTRUCTURE & PEACE OF MIND

Skip the stress of future maintenance. This home is completely optimized for structural longevity, safety, and lower insurance premiums:

??Brand-New Roof: Newly installed to eliminate immediate capital expenses.
??Total Storm Protection: Equipped with premium electric hurricane shutters, allowing you to secure the entire home at the touch of a button.
THE COMMUNITY & LOCATION

Located in the lona corridor, Coco Bay offers an intimate, gated neighborhood environment with an active HOA and top-tier community amenities. You are just minutes away from the white sands of Sanibel Island and Fort Myers Beach, highly-rated local dining, upscale shopping, and championship golf courses.

Don't wait for season to arrive-schedule your private tour today and secure a truly move-in ready Southwest Florida lifestyle!
#2026042487

FORT MYERS

16186 Coco Hammock WAY

3 Beds

2 Baths

2,562 Sq.Ft.

$642,500

MLS#: 2026042487

New on site 3 days ago
Beautiful Barbados Floor Plan in Valencia Harbor – Gated 55+ Active Adult Community Built by GL Homes.

Discover the perfect blend of modern design, spacious living, and resort-style amenities in the Barbados floor plan at Valencia Harbor, an exciting new gated 55+ active adult community. This thoughtfully designed one-story home offers 3 bedrooms, 3 bathrooms, a dedicated recreation room, and a spacious 3-car garage, with approximately 2,843 square feet of living space.

Inside, you’ll find tile flooring throughout the home, creating a clean, elegant look that is both stylish and easy to maintain. The beautifully appointed kitchen features quartz countertops and stainless steel appliances, combining contemporary finishes with everyday functionality. The open-concept design seamlessly connects the kitchen, dining area, and expansive great room, creating an inviting atmosphere for entertaining guests or enjoying a relaxing evening at home.

The private primary suite offers a comfortable retreat, complete with a spacious bedroom, generous walk-in closets, and a well-appointed primary bathroom. Two additional bedrooms and two additional full bathrooms provide flexibility for visiting family, overnight guests, or a home office.

One of the standout features of the Barbados floor plan is its versatile recreation room, offering endless possibilities for a game room, home theater, fitness studio, hobby space, or private retreat. A dedicated laundry room and ample storage add to the home's convenience.

Step outside to enjoy the large yard and extended screened-in, covered patio, providing plenty of room to relax, entertain, or simply enjoy the beautiful Florida weather. The spacious three-car garage offers additional room for vehicles, a golf cart, bicycles, and storage.

Resort-Style Living at Valencia Harbor

Valencia Harbor is designed for an active, social lifestyle, offering residents an exciting collection of resort-style amenities within a gated community. At the heart of the community is an impressive 33,000-square-foot clubhouse, designed to bring neighbors together and provide endless opportunities for recreation, relaxation, and social connection.
#2026042316

FORT MYERS

14337 Hogarth PL

3 Beds

3 Baths

2,643 Sq.Ft.

$616,900

MLS#: 2026042316

New on site 4 days ago
SPACE. PRIVACY. STYLE. ONE ACRE OF POSSIBILITIES! Why settle for a beautiful home on a tiny lot when you can have the home, the land AND the lifestyle? Welcome to 14211 Binghampton Drive, an impressive 2022-built Sunset floor plan in Remington Oaks, where one-acre homesites, preserve views and LOW HOA dues offer a refreshing alternative to ordinary Southwest Florida living.

From the double-door entry, this home makes a statement! Soaring ceilings, 8-foot doors, elegant tray ceilings and gorgeous white oak-look tile flooring create a bright, sophisticated atmosphere. The open-concept design seamlessly connects the kitchen, dining and living areas, making this home an entertainer's DREAM.

NOW, LET'S TALK ABOUT THAT KITCHEN! A MASSIVE granite island takes center stage with incredible prep space and generous seating. Crisp white cabinetry, built-in stainless steel wall oven and microwave, cooktop, stainless hood, beautiful backsplash and abundant storage complete this stunning space. Whether hosting the holidays or enjoying morning coffee, this is a kitchen you'll LOVE!

The oversized great room features a dramatic tray ceiling and FOUR-PANEL sliding glass doors framing the peaceful preserve. The spacious primary suite offers a tray ceiling, direct lanai access and an ensuite bath with dual sinks and a large walk-in shower. Two additional bedrooms, a LARGE den and THREE full bathrooms provide flexibility, including a bathroom ideally positioned for a future pool!

BUT THE REAL SHOWSTOPPER? THE PROPERTY! Situated on approximately ONE FULL ACRE, this home offers something increasingly difficult to find: ROOM TO BREATHE! The expansive, fully fenced backyard is a blank canvas. Dreaming of a resort-style pool and spa? Outdoor kitchen? Firepit, garden or play area? HERE, YOU DON'T HAVE TO CHOOSE! Create your dream outdoor oasis while STILL enjoying an incredible backyard.

A magnificent mature oak tree adds character and shade, while the rear preserve provides a lush, private backdrop. Imagine morning coffee on your screened lanai overlooking your own Southwest Florida paradise.

Additional highlights include a TILE ROOF, accordion hurricane shutters, screened lanai, built-in appliances and newer 2022 construction. NO FLOOD INSURANCE REQUIRED!

REMINGTON OAKS isn't your typical neighborhood! Enjoy approximately one-acre homesites, SPACE between neighbors, beautiful natural surroundings and LOW HOA DUES. Conveniently located near Fort Myers, Babcock Ranch, shopping, dining and more.

IF YOU'VE BEEN TOURING NEW CONSTRUCTION THINKING, "I LOVE THE HOUSE, BUT WHERE'S THE YARD?" THIS IS YOUR ANSWER!

MORE ROOM. MORE PRIVACY. MORE POSSIBILITIES. WELCOME HOME!
#2026041864

FORT MYERS

14211 Binghampton DR

3 Beds

3 Baths

2,650 Sq.Ft.

$749,000

MLS#: 2026041864

New on site 4 days ago
One or more photo(s) has been virtually staged, AI generated or rendered.  New construction ready for Feb / March 2027 delivery! This "Bahama" home offers impact resistant windows throughout and has 4 bedrooms, a Den, 4 baths, and 3 car garage! The Open Kitchen features stainless steel appliances and beautiful quartz countertops. The master bedroom offers spacious his and her closets and a master bath with dual sinks. Other features include: Extended garage and patio, Glass Entry Door, 24 x 24 Matte tile throughout Main Living areas, and more! Valencia Harbor is located close to all that Ft. Myers offers and provides a new standard of 55 plus living by offering an exciting vacation-inspired lifestyle that rivals the finest resorts. The opulent 33,000 sq. ft. Clubhouse and Lifestyle Complex offers hundreds of exciting events including Broadway style shows, matinees, cocktail parties and galas. A full-time, on-site lifestyle staff ensures that there is something for everyone to enjoy. Photos are of the Bahama model not the actual property.
#226036251

FORT MYERS

3712 Finsbury WAY

4 Beds

4 Baths

3,116 Sq.Ft.

$751,900

MLS#: 226036251

Experience exceptional Florida living in this impressive 3-bedroom plus den, 3-bathroom Pinnacle model pool home, thoughtfully designed for comfort, entertaining, and effortless indoor-outdoor living. From the moment you enter, the spacious layout and upscale details create a warm and inviting atmosphere.

The oversized primary suite is a true retreat, offering plenty of space for a king-size bed as well as a comfortable sitting area. The luxurious en suite bathroom features a large walk-in shower and dual vanities, while the spacious walk-in closet includes custom built-ins for beautifully organized storage.

At the heart of the home is the stunning kitchen, featuring custom cabinetry that extends all the way to the ceiling, newer appliances (replaced in 2023), instant hot faucet, a large center island overlooking the living room, a wine refrigerator, and a generously sized corner walk-in pantry complete with custom shelving. The open-concept design makes entertaining easy, while a dramatic corner slider opens the living space to the expansive lanai.

Step outside to your own private resort-style retreat. The covered lanai provides a generous outdoor seating area overlooking the impressive pool (added in 2022), which is large enough for swimming laps. The pool also features a relaxing hot tub and a sun shelf—perfect for lounging in the Florida sunshine. The pool features both a solar heating system for energy-efficient warmth and an electric heater for added comfort and flexibility. Beyond the pool, the home backs to a serene preserve, offering privacy and a peaceful natural backdrop with no rear neighbors.

Guests will feel right at home in the private guest suite, complete with its own en suite bathroom and walk-in closet. A third bedroom and additional full bathroom provide comfortable accommodations for family and friends, while the den offers flexibility for a home office, study, or additional living space.

Thoughtful upgrades provide both comfort and peace of mind, including impact windows and storm screens for hurricane protection, a whole-house water softener system, and newer HVAC (2022).

With its spacious floor plan, sophisticated finishes, exceptional kitchen, private preserve views, and spectacular pool and outdoor living area, this home is the perfect combination of luxury, privacy, and the quintessential Florida lifestyle.

Located in Bridgetown at the Plantation, a vibrant community offering an impressive array of amenities, including a resort-style pool, lap pool, pickleball and tennis courts, fitness center, bocce, playground, and a variety of activities and social events. Conveniently located near Southwest Florida International Airport, I-75, shopping, and dining.
#2026042207

FORT MYERS

11012 Castlereagh ST

3 Beds

3 Baths

2,517 Sq.Ft.

$799,000

MLS#: 2026042207

Send a message

Message successfully sent.

Your message

What is 3 + 4 ?

Reason for contacting?

I agree to receive email communication and understand I can unsubscribe at any time.

I agree to be contacted by Julia McCabe via call, email, and text for real estate services. To opt out, you can reply 'stop' at any time or reply 'help' for assistance. You can also click the unsubscribe link in the emails. Message and data rates may apply. Message frequency may vary. Privacy Policy

Sign Out

Virtual Assistant

Would you like to take the next step with this property? We can help you schedule a showing or virtual tour, or send you more details.

Yes, I would like more information.

Thank You for Your Reply, One of Our Agents will contact you as soon as possible

No, maybe later.

Thank you, you can always contact me via email, phone number or through the contact form.

Realhub AI

Lucy - Your AI-Powered Realtor

Update Your Temporary Password

Personalize your search

Enter your email and we'll notify you immediately when new listings match what you're looking for.

or enter email address

Already have an account ? Login here

Continue your home search

I agree to receive communications and understand I can unsubscribe at any time.

I agree to be contacted by Julia McCabe via call, email, and text for real estate services. To opt out, you can reply 'stop' at any time or reply 'help' for assistance. You can also click the unsubscribe link in the emails. Message and data rates may apply. Message frequency may vary. Privacy Policy

Already have an account ? Login here

We use cookies

We use cookies primarily for analytics to enhance your experience. By accepting, you agree to our use of these cookies. You can manage your preferences or learn more about our cookies policy.