Features & Amenities

Interior

  • Other Interior Features

    Pantry, Tray Ceiling(s), Walk-In Closet(s)

  • Total Bedrooms

    3

  • Bathrooms

    3

  • 1/2 Bathrooms

    1

  • Cooling YN

    YES

  • Cooling

    Ceiling Fan(s)

  • Fireplace YN

    NO

  • Heating YN

    YES

  • Heating

    Central, Electric

  • Pet friendly

    Yes

Exterior

  • Garage

    Yes

  • Garage spaces

    3

  • Construction Materials

    Block, Stucco

  • Parking

    Garage Door Opener, Covered, Attached

  • Patio and Porch Features

    Screened

  • Pool

    No

  • Waterfront YN

    NO

  • View

    Trees/Woods

Area & Lot

  • Lot Size(acres)

    10.61

  • Lot Size(square feet)

    462172.0

  • Property Type

    Residential

  • Property Sub Type

    Single Family Residence

  • Architectural Style

    Ranch, Florida, Single Family

Price

  • Sales Price

    $1,200,000

  • Tax Amount

    $730.26

  • Sq. Footage

    2, 422

  • Price/SqFt

    $495

HOA

  • Association

    No

School District

  • Elementary School

    N/A

  • Middle School

    N/A

  • High School

    N/A

Property Features

  • Stories

    1

  • New Construction

    NO

  • Association Amenities

    None

  • Ownership

    Single Family

  • Senior Community YN

    NO

  • Sewer

    Septic Tank

  • Water Source

    Private, Well

Schedule a Showing

Showing scheduled successfully.

<
>
IN PERSON
VIA CHAT

What is 3 + 4 ?


Change time

Mortgage calculator

Estimate your monthly mortgage payment, including the principal and interest, property taxes, and HOA. Adjust the values to generate a more accurate rate.

Your payment

Principal and Interest:

$

Property taxes:

$

HOA fees:

$

Total loan payment:

$

Total interest amount:

$

Location

County

Charlotte

Elementary School

Middle School

High School

Listing Courtesy of Suzy Harden , Sweet South Realty Corp

RealHub Information is provided exclusively for consumers' personal, non-commercial use, and it may not be used for any purpose other than to identify prospective properties consumers may be interested in purchasing. All information deemed reliable but not guaranteed and should be independently verified. All properties are subject to prior sale, change or withdrawal. RealHub website owner shall not be responsible for any typographical errors, misinformation, misprints and shall be held totally harmless.

Agent Julia McCabe

Agent | Realtor®

Julia McCabe

Call Julia today to schedule a private showing.


* Listings on this website come from the FMLS IDX Compilation and may be held by brokerage firms other than the owner of this website. The listing brokerage is identified in any listing details. Information is deemed reliable but is not guaranteed. If you believe any FMLS listing contains material that infringes your copyrighted work please click here to review our DMCA policy and learn how to submit a takedown request.© 2024 FMLS.
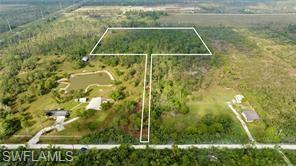
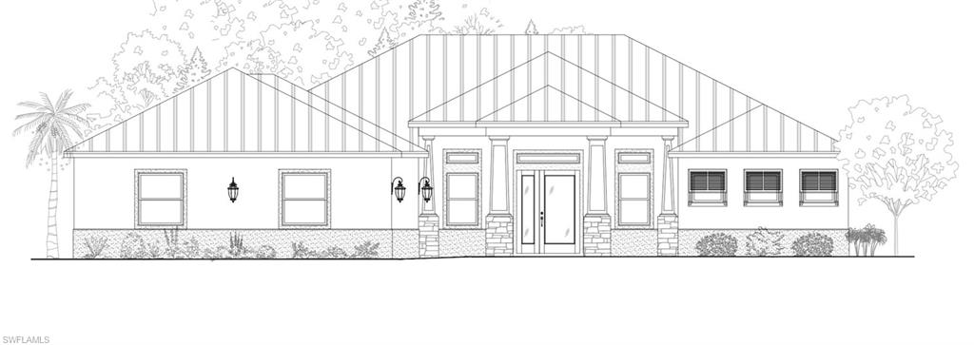
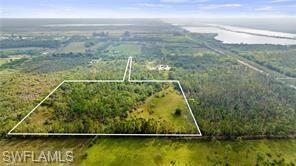
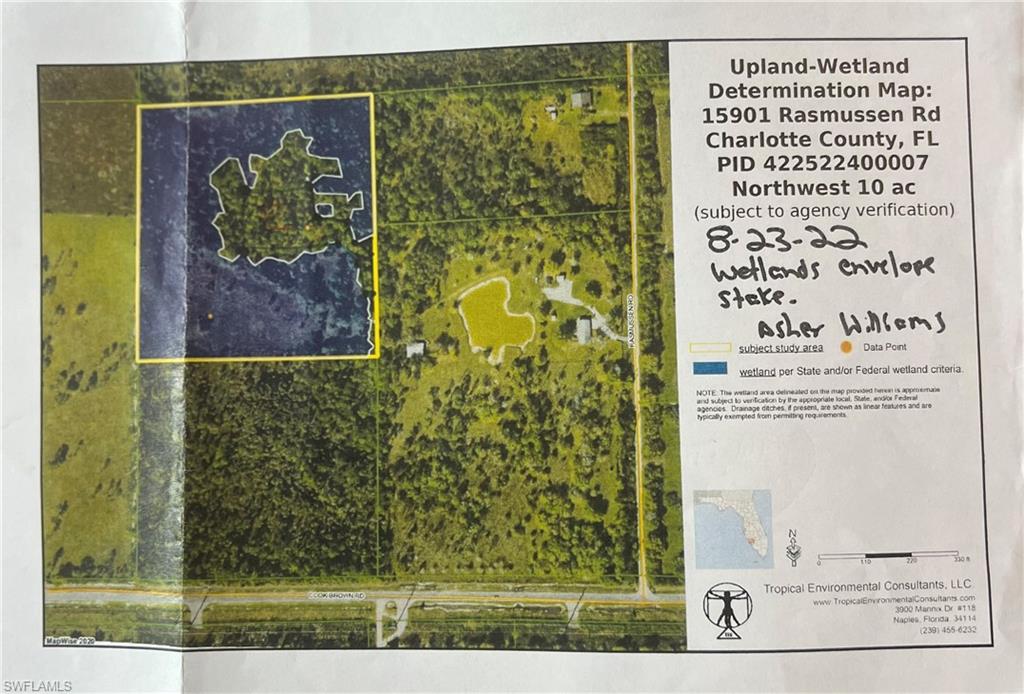
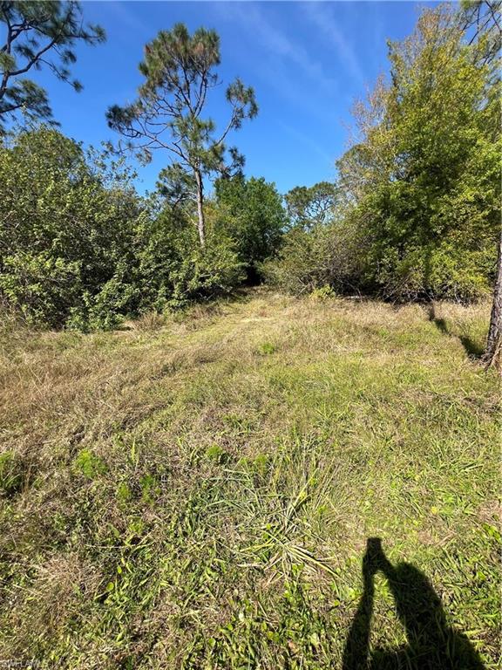
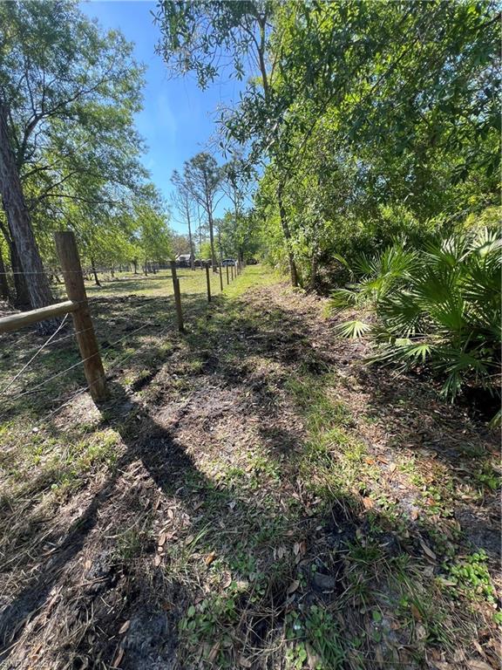
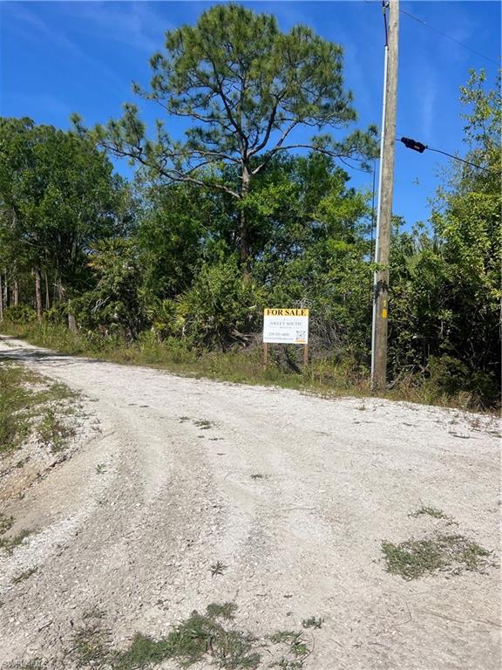
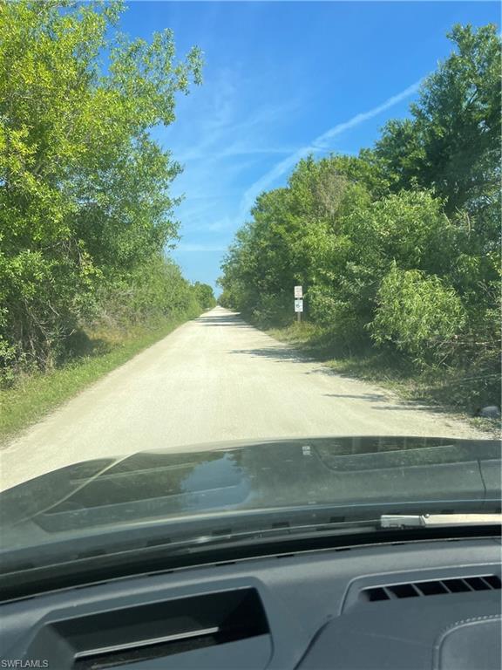
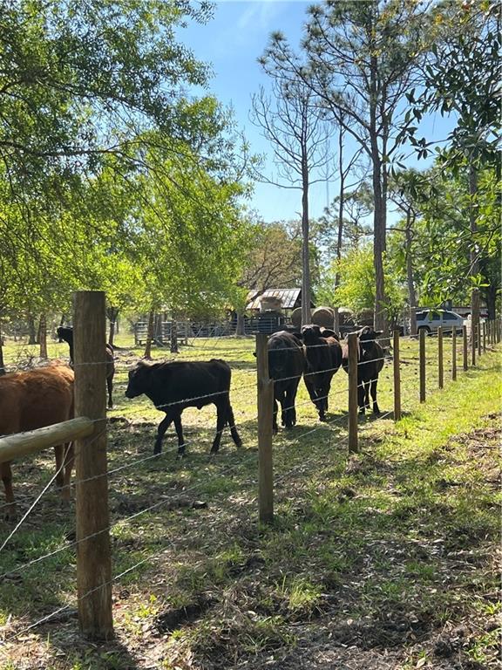
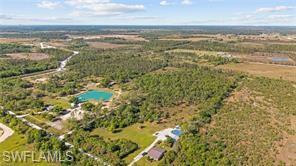
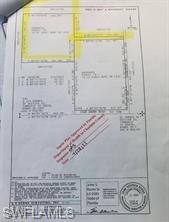
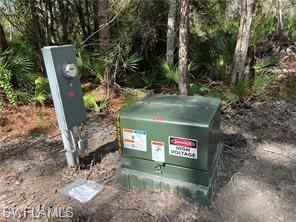
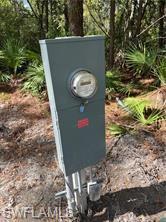
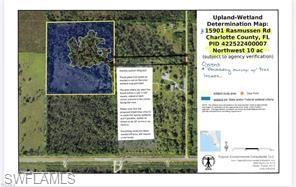
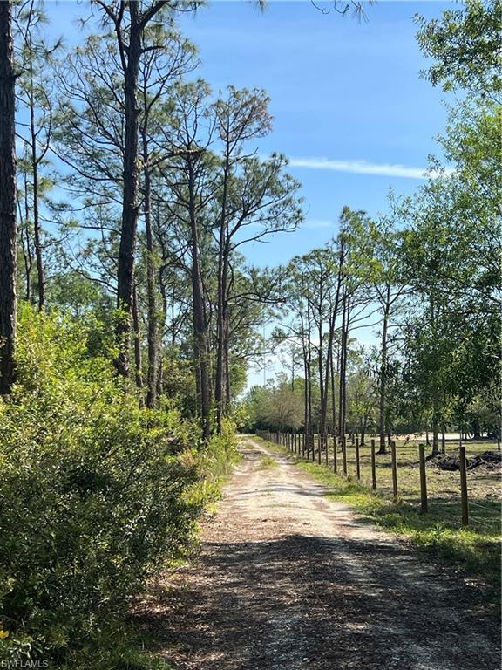
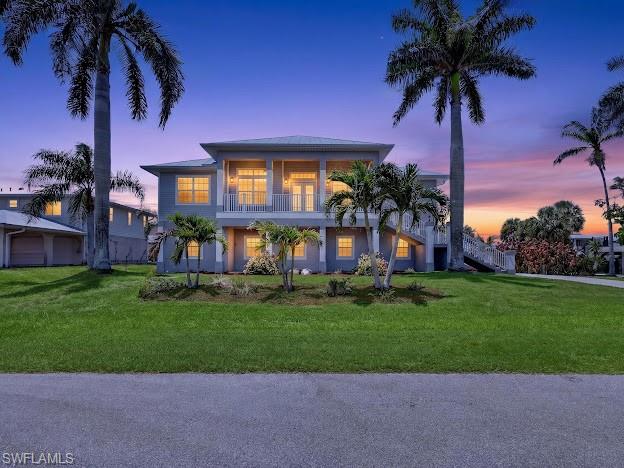
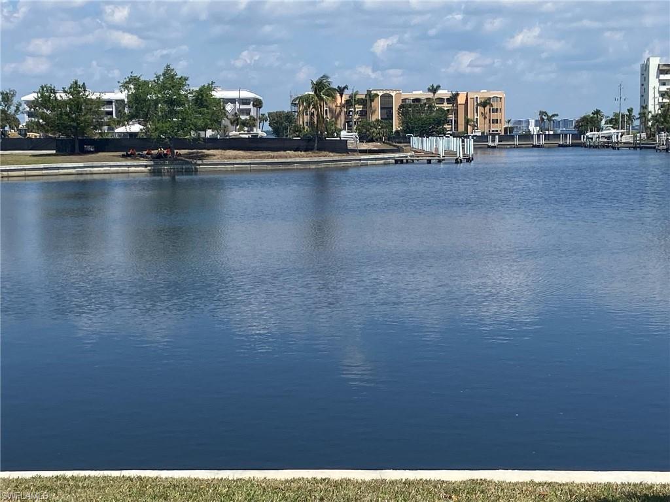
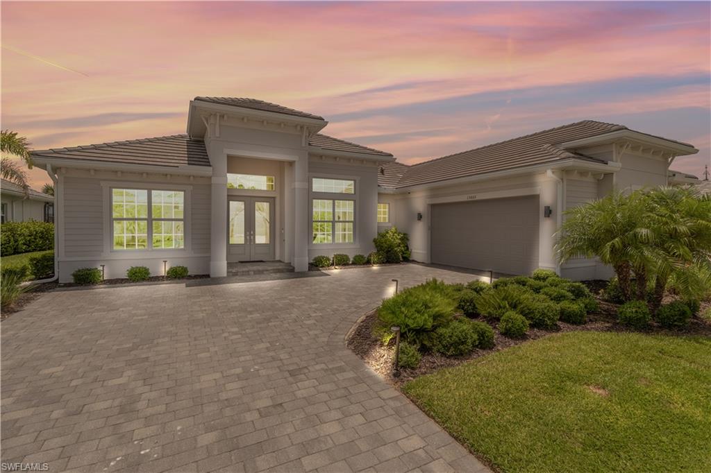
Creating your dream home on this beautiful 10+ acres is a breeze! LCEC POWER IS IN PLACE!!!? The Wetland Determination report is complete, and we have 2 acres of UPLANDS in the ideal spot for building, plus plenty of room to add a pool/spa and a barn. It’s very private, but you’ll have easy access to the property via your own private driveway. This Custom Michaela Design features a 3-car garage and a stunning, prestigious entryway. Inside, you’ll find 3 bedrooms, 3 full baths, and a half bath, a full-size dining room, a large kitchen with a huge island, a great room, a study/den, a walk-in pantry room, and a large laundry room (not just a walk-through from the garage). The primary bedroom has a large room with sliding doors to the lanai, 2 walk-in closets, a private water closet, a free-standing tub, 2 separate vanities, and a huge walk-through shower with multiple shower heads. Bedroom #3 is a second master with a private bath that leads out to the lanai, perfect for a pool bath. The great room boasts 11’4” tall ceilings, and to top it off, there’s an outdoor kitchen to complete this luxury home!!! You can make all your own custom selections, from the roof to the doorknobs! Building a custom home on this 10 acres is a wonderful way to get exactly what you want! Other plans are available, or feel free to bring your own. There’s a generous allowance included for the required site work!! The close proximity to Babcock Ranch, Publix, shopping, and dining makes this a perfect location!  ***Seller Financing available for lot portion***

15841 Rasmussen RD

Message successfully sent.

What would you like to know?

What is 3 + 4 ?

I agree to receive email communication and understand I can unsubscribe at any time.

I agree to be contacted by Julia McCabe via call, email, and text for real estate services. To opt out, you can reply 'stop' at any time or reply 'help' for assistance. You can also click the unsubscribe link in the emails. Message and data rates may apply. Message frequency may vary. Privacy Policy

Related Properties

Experience elevated living in Webb’s Reserve at Babcock Ranch, America’s first solar-powered town! This exceptional newer-construction home offers breathtaking golf course views, luxurious designer upgrades, and seamless indoor-outdoor living. The open-concept floor plan features soaring tray ceilings, wood-look tile flooring, custom ceiling beams, upgraded lighting, and elegant finishes throughout. The gourmet kitchen is beautifully appointed with quartz countertops, custom cabinetry, stainless steel appliances, updated hardware, a newer refrigerator, and an oversized island perfect for entertaining.

The spacious primary suite offers a spa-inspired ensuite bath with dual vanities and an oversized walk-in shower. Step outside to your private screened lanai oasis featuring a resort-style pool and spa, cedar-stained ceiling, upgraded lighting, and Kevlar hurricane/sun shades overlooking the golf course. Additional upgrades include hurricane protection for the front entry, custom Murphy bed, upgraded ceiling fans, epoxy garage flooring, overhead storage shelving, side gutters, lush tropical landscaping, and included golf cart for true Babcock Ranch living.

Enjoy the unmatched lifestyle of Babcock Ranch with golf cart-friendly streets, championship golf, community parks, walking trails, dining, shopping, and Founder’s Square events just minutes away.
#226020551

PUNTA GORDA

15058 Longs LN

3 Beds

3 Baths

2,660 Sq.Ft.

$1,050,000

MLS#: 226020551

Discover country living at its best in the prestigious, deed-restricted equestrian community of Prairie Creek West. This exceptional 5.37-acre estate offers the perfect blend of rural tranquility and modern convenience, featuring paved roads and dedicated horse trails right at your doorstep. The property is fully fenced for privacy and includes a serene private pond, with the residence tucked away from the road to ensure a peaceful, secluded atmosphere. The heart of the estate is a one-of-a-kind, custom-built home boasting 4,507 square feet under air and a durable metal roof. Designed with large families in mind, the versatile floor plan offers a minimum of five bedrooms and expansive living spaces. The layout includes a primary suite on the first floor, a ground-floor guest room, and a secondary bedroom suite with a private bath on the second floor alongside additional bedrooms. The main living area makes a grand impression with soaring ceilings, character-rich wood beams, and two-story windows that flood the space with light. A spacious kitchen with wood cabinetry and tile countertops is perfectly positioned for entertaining, situated between the formal dining room and the inviting Great Room. Outdoor living is elevated by a massive 31'x46' screened-in lanai and an oversized pool, accessible via pocket sliders that seamlessly blend the interior and exterior spaces. It is the ideal setting for BBQing and enjoying expansive country views. Equestrian enthusiasts will appreciate the detached barn with carport, which has been converted into 2 open-air horse stables designed for fresh air and easy access. Completing the home is an oversized two-car garage and a large bonus room located off the main living area, providing ample space for hobbies, a home gym, or a private office.
#2026020579

PUNTA GORDA

5674 Blackjack CT S

5 Beds

4 Baths

4,507 Sq.Ft.

$989,900

MLS#: 2026020579

Premier marina-front residence situated on the coveted south basin in Burnt Store Marina is inviting serious boaters to come explore what it has to offer. Located on a desirable gated peninsula, with immediate unobstructed access to Charlotte Harbor and just 10 nautical miles to the Gulf. This dramatic two story residence has been lovingly updated and maintained for its next owner, and offers a rare transferable slip rental directly behind the home - complete with a 14,000 lb lift (without the two year wait). From spontaneous sunset cruises to effortless days on the Gulf, this setting is designed for true resort on-the-water living. The home was recently painted (2025) with a new metal coated ROOF INSTALLED IN 2024. NEW ANDERSON DOUBLE PANED WINDOWS WERE INSTALLED IN 2024, with a complete shutter system. Experience the grandeur of the soaring two story living space enveloped by abundant windows. Striking outdoor living area featuring a handsome heated salt water pool (with updated equipment), spa, Pebbletec surface and tasteful waterline tiles. The multilevel expansive deck provides ample seating/ lounging for you and your gang. True resort living comes alive here where you can soak up the sun from this south facing deck, as you watch the boats go past. Extend the brand new retractable awning to provide shade while sipping on your favorite libation at happy hour and toast to a beautiful sunset to commemorate another fabulous day in paradise. Inside the main living space is grounded by attractive tile flooring with a distinctive compass inlay, while plantation shutters and elevated tropical fixtures carry a cohesive, polished aesthetic throughout. The impressive gourmet kitchen is designed for both everyday living and entertaining, featuring abundant raised-panel wood cabinetry with custom pull-outs, decorative corbels, and under-cabinet lighting and dual sinks. Pleasing stone tops and a coordinating backsplash frame a spacious breakfast and gathering bar, complemented by a full suite of newer KitchenAid stainless appliances, including an oversized induction cooktop, double wall ovens, and warming drawer. The adjoining nook is sure to be one of your favorite gathering spots, overlooking the pool & marina with additional cabinetry and a built-in desk. This 3BR/4BA home is being offered TURNKEY FURNISHED and also offers a cozy media room with attractive double french doors and electric fireplace for those chilly nights. The primary suite offers a private sanctuary, complete with a bonus sitting area, dual closets, and a secluded screened lanai overlooking the marina basin. The spa-like bath features custom tilework, a Roman shower, Jacuzzi tub, dual vanities, and a custom cosmetic station. Comfortable guest accommodations are thoughtfully designed with private baths. Whole-home water filtration system, updated electrical panels, & two 2.5 yr old A/C systems. The 2.5 car garage with epoxy flooring, newer mini-split A/C & 2025 GOLF CART is INCLUDED.
#2026018354

PUNTA GORDA

3213 Sunset Key CIR

3 Beds

3 Baths

2,895 Sq.Ft.

$1,200,000

MLS#: 2026018354

Custom built by West Coast Builders’ Sean Howard, this exceptional residence delivers a rare combination of architectural quality, elevated construction standards, & refined coastal luxury—set on 105 feet of prime waterfront with premier boating access. Offered mostly furnished, this home is truly move-in ready & designed for effortless, upscale Florida living. Inside, you’ll find a bright, open floor plan with high soaring ceilings & a stunning living room with a double tray ceiling & ambient rope lighting. Plank tile flooring runs throughout the entire home, complemented by upgraded lighting, recessed interior & exterior soffit lighting, and a full AV pre-wire. The gourmet kitchen is both stylish & functional, with Bosch stainless steel appliances, an induction range, custom vent hood, under-cabinet lighting, tile backsplash, spacious walk-in pantry with custom wood shelving, & Cambria quartz countertops. The adjacent dining area provides beautiful views of the lanai and waterfront. The primary suite is a luxurious retreat with private lanai access, dual vanities with quartz countertops, a walk-in shower with custom tile & glass enclosure, & a fully customized walk-in closet with wood shelving. A private guest suite also offers lanai access & an en suite bath, plus there is a third bedroom. All bathrooms include custom tile showers with niches & glass enclosures. Built with quality in mind, the home has concrete block construction, engineered trusses, batt insulation, impact-resistant windows & doors, hurricane protection, along with a 10’6” elevation. Step outside to your resort-style outdoor living space, where a heated, saltwater pool by Fulton Pools takes center stage. Designed for both relaxation and entertaining, it features: Pebble Tec finish with lifetime warranty, LED lighting, swim-out bench, plus a panoramic super screen enclosure. The expansive paver lanai also includes a fully equipped custom outdoor kitchen with a 32” Summerset grill (rotisserie), Zephyr vent hood, outdoor refrigerator, granite countertops & backsplash, sink, and built-in storage—perfect for entertaining year-round. For boating enthusiasts, the property boasts an extended 10’ x 45’ dock, complete with a 9,000 lb boat lift, aluminum walk board, and quick access to open water, with just one bridge. Additional highlights include: 2-car garage with polyaspartic-coated floors, custom shelving, electric vehicle charging setup and generator hookup with transfer switch, laundry room with LG washer/dryer, sink, and cabinetry, 50-gallon hybrid water heater with recirculating pump, security system wiring, custom landscaping with concrete curbing and irrigation system, hidden outdoor trash area, full exterior soffit lighting and upgraded finishes throughout. This is a true builder-quality home, combining structural integrity, high-end finishes, and a thoughtfully designed outdoor lifestyle—all in one of Punta Gorda Isles’ most desirable waterfront locations.
#2026018737

PUNTA GORDA

1322 Monte Carlo CT

3 Beds

3 Baths

2,050 Sq.Ft.

$1,099,000

MLS#: 2026018737

Welcome to your private paradise and live the dream Florida lifestyle with space. If you are a horse lover or want a hobby farm, this is the place to live your dream on this secluded 5-acre property fully fenced in X flood zone plus elevated ground with new fresh fertile soil brough in to support well drainage rich agricultural use. Property located at private dead-end dry road with new asphalt millings coating lay last summer and minutes from 75. Come and see what this custom contemporary country modern design has to offer. Built in 2025 to withstand beyond CAT 5 hurricane. Main house with solid concrete walls ICF (insulated concrete form) Rated 250+ MPH, and roof trusses design for 200 MPH. Entry porch with concrete roof Insul-Deck (insulated concrete form), entire building envelope exceeds State and County Energy and Building codes. Offers open floor plan design with 12’ ceilings and a center copula and oversized windows that bring plenty of natural daylight without need to use interior lighting, oversized porcelain flooring tile thru out with 6” porcelain base molding. Luxury GE Profile appliance package with gas stove, water heater, auto-powered Moen faucet and custom white shakers’ cabinetry with beautiful quartz countertops, a huge island and breakfast coffee bar. RV Pad: In addition to the house, a concrete pad of 40’X30’ with 6” of concrete slab and 12” perimeter footings provide a nice parking area for your recreational vehicles with 30- & 50-amps electrical service, water hose bit, sewer hook-up and gas line available for future summer kitchen. Owner future master plan for this property offers custom design for a 2nd home, swimming pool, cabana family room, and oversize garage. Come and see what this property has to offer, it does not get any more private than this one.
#2026014610

PUNTA GORDA

30000 Bermont RD

3 Beds

3 Baths

1,600 Sq.Ft.

$960,000

MLS#: 2026014610

This isn’t just something you look at—it’s something you experience… where mornings begin with breathtaking sunrises over the water. Evenings are best spent cruising the lake as Southwest Florida sunsets unfold around you. Opportunities like this are exceptionally rare, offering a level of lifestyle and connection to the water that few homes in Babcock Ranch can match.

Set along the expansive waters of Lake Babcock, this exceptional property invites a true boatable waterfront lifestyle, launch a kayak at sunrise, take out the boat for an evening cruise, or simply enjoy the stillness of the lake from your own backyard paradise.

Here, the water becomes part of your everyday life, gliding across the lake at sunset or lingering just offshore while music drifts across the water from Founder's Square.

Designed for both effortless living and elevated entertaining, the home opens to an impressive 50-foot covered lanai complete with a custom outdoor kitchen, creating a seamless transition between indoor comfort and outdoor beauty. A custom heated pool and expansive outdoor living space come together to create an unparalleled outdoor experience, perfectly positioned to capture breathtaking water views and offer an ideal setting for gathering, relaxing, and taking in the natural surroundings.

Showcasing over $400,000 in builder and post-closing upgrades, all thoughtfully and purposefully curated to create a home that feels refined, cohesive, and effortlessly livable. The open-concept design flows with intention, blending style and functionality in a way that enhances how you live every day. (Full list of upgrades available upon request.)

Located within the highly sought-after Toll Brothers community of Waterview Landing, now nearing completion, this home offers not only exceptional design and upgrades, but also the rare advantage of a premium homesite that simply cannot be recreated.

This is more than a home… It’s a remarkable, waterfront lifestyle opportunity that sets itself apart from anything else here in Babcock Ranch. Don't take our word for it, come experience it for yourself today.
#2026013957

PUNTA GORDA

16274 Preservation BLVD

3 Beds

2 Baths

2,420 Sq.Ft.

$975,000

MLS#: 2026013957

Price reduced
Expansive Open Water Views, 100 Ft Seawall, New Dock, PGI waterfront Living! Experience exceptional waterfront living in this 2002 custom-built Sandstar home in desirable Punta Gorda Isles, perfectly positioned to park your CATAMARAN-with an 83-foot dock and approximately 1,500 feet of expansive open water views. Designed to capture the best of the Florida boating lifestyle, this property offers a rare combination of quality construction, generous interior space, and major recent improvements. From the moment you arrive, the home makes a strong impression with its mature tropical landscaping, oversized driveway, and elegant entry. Inside, you’ll find a thoughtfully designed floor plan with 12-foot ceilings, double lighted tray ceilings in the great room, abundant natural light, and seamless flow to the outdoor living areas. The spacious kitchen features full granite counters, KitchenAid wall oven and microwave, Samsung 5-burner gas cooktop, GE refrigerator, GE Monogram hood, Ultra quiet Bosch dishwasher, and a butcher block center island with wine cooler, sink, and built-in trash/recycle storage. A granite bar area and reading nook with built-ins add character and function to the main living space. One of the standout features is the flexible dining room/office space with separate exterior entrance, ideal for a formal dining room, private office, studio, or home business setup. The third bedroom is currently configured as an office/entertainment room with granite counters and sliders to the lanai, offering even more versatility. The primary suite is a private retreat with a lighted tray ceiling, lanai access, and a spacious bath featuring a jetted tub, walk-in shower, and dual walk-in closets. The split-bedroom layout also creates a comfortable guest wing with added privacy. Outdoor living is where this home really struts around like it owns the marina. The screened lanai showcases a new panoramic pool cage with a 50-foot picture window, maximizing the spectacular water views. The pool has been recently resurfaced, and the lanai is already plumbed and wired for an outdoor kitchen, making it ready for entertaining. Boaters will appreciate the new dock, 100 feet of concrete seawall, and wide water outlook that delivers the true Punta Gorda Isles experience. Recent upgrades and notable features include new roof, new pool cage, new pool resurface, new AC, new double entry door lites, whole-house generator with 500-gallon underground propane tank, whole-house stereo, city water and sewer, fiber optic availability, and full hurricane protection for all windows and openings except the garage door. This is a rare opportunity to own a well-built custom waterfront home with an impressive boating setup, flexible living spaces, and one of the features buyers want most: big open water views. Coveted PGI Bird Section. Near private Saint Andrew’s Golf Course, The Punta Gorda Isles Yacht Club and Fisherman’s Village. Don’t miss this Call today Catamaran Parking!
#2026012710

PUNTA GORDA

1518 Kinglet DR

3 Beds

2 Baths

2,551 Sq.Ft.

$979,000

MLS#: 2026012710

Price reduced
This custom-built 3 bedroom + den Fero home is situated in one of PGI’s best neighborhoods & has been meticulously updated from the roof to the porcelain floors. The thoughtfully updated exterior provides a current aesthetic with Bahamian awnings over new impact windows & impact glass front entry doors, complemented by a rich color palette. Pull up to the new paver drive flanked by a well-manicured yard with tasteful plantings surrounded by new concrete curbing. Out back is equally impressive with tranquil views across the oversized canal—approximately 136’ wide. Not only is it visually pleasing, but it also provides great flexibility for maneuvering your oversized vessel on the 70’ concrete dock & 84’ seawall (maintained by the city). A 10,000-lb boat lift is in place with access to Charlotte Harbor & beyond roughly 20 minutes away. Inside, this striking great room plan is designed to maximize light & water views through the picture window & glass doors across the back of the house. Zero-corner pocket sliding glass doors open the main living area to the lanai, creating an effortless connection between inside & out. A custom illuminated stacked tray ceiling & modern entertainment wall with electric fireplace add warmth & architectural detail to the space. Oversized porcelain tile flooring provides a pleasing foundation, finished with crisp crown molding & new baseboards throughout. The sprawling kitchen features abundant soft-close cabinetry with quartz tops, illuminated glass display cabinets, & under-cabinet lighting. The chef will love the convenience of Frigidaire Gallery SS appliances, including an induction cooktop & built-in convection oven, & having family & friends gathered around the expansive breakfast bar. An oversized tray ceiling anchors the primary retreat, offering a comfortable seating area, two walk-in closets with storage lofts, & disappearing sliding glass doors opening directly to the lanai. The newly renovated spa-inspired bath includes customized split vanities, a freestanding soaking tub, & a modern tiled Roman shower. This split-bedroom layout provides privacy for guests, while a versatile study with glass French doors & built-in Murphy bed offers flexibility as a home office or additional guest space. Outdoor living is the centerpiece of this home. The lanai features an enlarged picture-window cage surrounding a refinished 28’ heated PebbleTec pool with elevated spa & spillover & a new paver deck. The covered seating area includes built-in speakers, mosquito misting system, motorized privacy shade, & retractable awning for comfort while enjoying tranquil canal views. Motorized Kevlar mesh storm screens protect the lanai with the push of a button. Additional highlights include impact windows & doors, whole-home speaker system, Manabloc plumbing system, NEW ROOF, soffits & gutters, garage with new door & operator, epoxy flooring & overhead storage, landscape & pool lighting, & newer pool pump & lift motors.
#2026011600

PUNTA GORDA

3972 La Costa Island CT

3 Beds

2 Baths

2,442 Sq.Ft.

$1,035,000

MLS#: 2026011600

Welcome to your dream home, where elegance meets practicality! Nestled in the serene community of Burnt Store Marina, this custom-built "independent" home offers a harmonious blend of luxury and comfort. Boasting an impressive 3244 square feet of refined living space and a three-car garage, this estate caters to a lifestyle of sophisticated ease. As you step through the front door, you are greeted by a GRAND entryway that seamlessly leads you into a world of high-end finishes with meticulous attention to detail. With three spacious bedrooms, an oversized den/office, and 2.5 lavish bathrooms, there's ample room for rest and rejuvenation. The primary bedroom served as a retreat, complete with its very own spa-like bathroom and huge walk-in closet. The heart of the home, the kitchen, is a chef's paradise outfitted with top-tier appliances and a recycled hot water system that ensures you never have to wait for steaming hot water - it's in the primary bathroom, also. The kitchen opens into the family room, adorned with an electric fireplace, where warmth and comfort gather around crackling flames. Whether it's a casual breakfast in the dining nook or a festive dinner, this space handles it with grace. Venture outside to your private outdoor sanctuary, featuring a custom and newly remodeled outdoor kitchen. Here, every weekend promises an unbeatable alfresco dining experience. The resort-style pool and spa offer a refreshing escape or the perfect spot for social gatherings. Overlooking a lush backyard with a manicured view that stretches to the golf course and a quaint creek, relaxation is just a glance away. Adding to the practicality is a plethora of amenities, including a central vacuum system, crown molding that adds just the right touch of grandeur, and four-lighted tray ceilings. The home office is a masterpiece with a built-in cabinetry/desk system and a coffered ceiling - this might be your favorite room! Amidst all this luxury, efficiency has not been overlooked. The newer air conditioning units, along with the new roof, keep the Florida heat at bay, while strategically placed solar tubes ensure your home is always bathed in natural light.
#2026008763

PUNTA GORDA

5021 Sable Key CIR

3 Beds

2 Baths

3,244 Sq.Ft.

$1,195,000

MLS#: 2026008763

 - property

Send a message

Message successfully sent.

Your message

What is 3 + 4 ?

Reason for contacting?

I agree to receive email communication and understand I can unsubscribe at any time.

I agree to be contacted by Julia McCabe via call, email, and text for real estate services. To opt out, you can reply 'stop' at any time or reply 'help' for assistance. You can also click the unsubscribe link in the emails. Message and data rates may apply. Message frequency may vary. Privacy Policy

Sign Out

Virtual Assistant

Would you like to take the next step with this property? We can help you schedule a showing or virtual tour, or send you more details.

Yes, I would like more information.

Thank You for Your Reply, One of Our Agents will contact you as soon as possible

No, maybe later.

Thank you, you can always contact me via email, phone number or through the contact form.

Realhub AI

Lucy - Your AI-Powered Realtor

Update Your Temporary Password

Personalize your search

Enter your email and we'll notify you immediately when new listings match what you're looking for.

or enter email address

Already have an account ? Login here

Continue your home search

I agree to receive communications and understand I can unsubscribe at any time.

I agree to be contacted by Julia McCabe via call, email, and text for real estate services. To opt out, you can reply 'stop' at any time or reply 'help' for assistance. You can also click the unsubscribe link in the emails. Message and data rates may apply. Message frequency may vary. Privacy Policy

Already have an account ? Login here

We use cookies

We use cookies primarily for analytics to enhance your experience. By accepting, you agree to our use of these cookies. You can manage your preferences or learn more about our cookies policy.