Ranch, Single Family
15871 Leaning Pine LN
Babcock Ranch, FL 33982
MLS#: 226026323
$12,000
Property
Beds
3
Full Baths
2
1/2 Baths
None
Year Built
2021
Sq.Footage
2,247
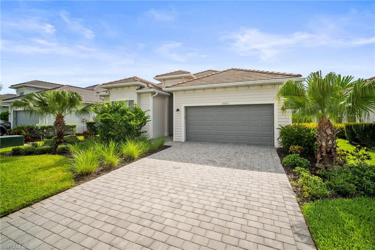
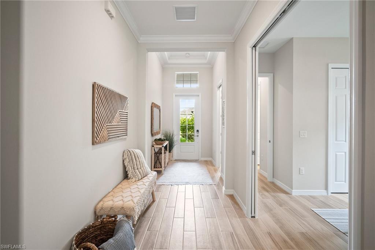
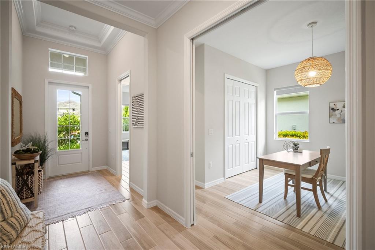
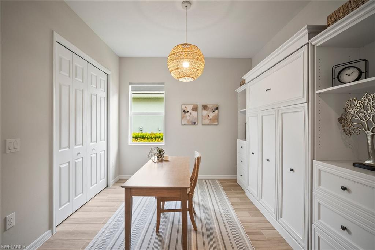
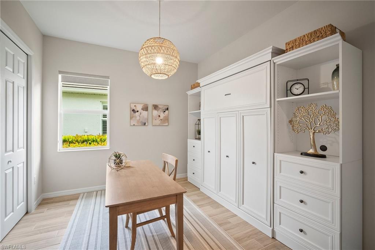
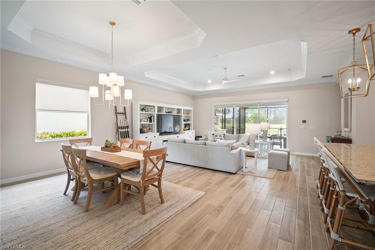
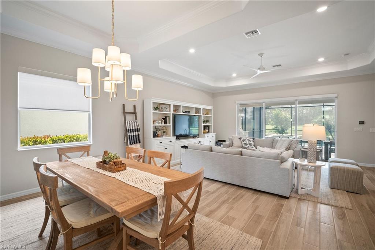
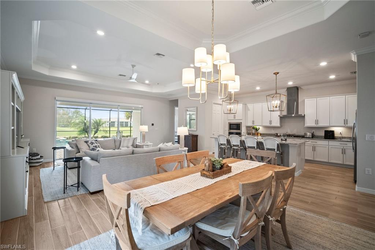
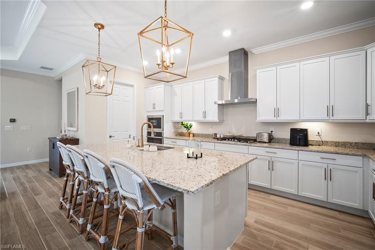
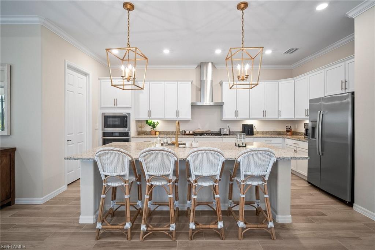
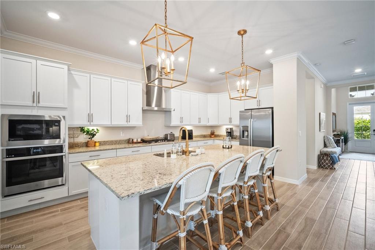
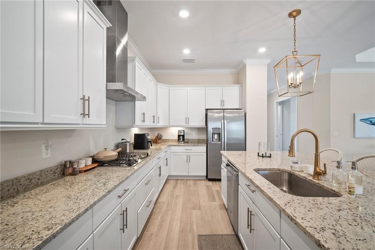
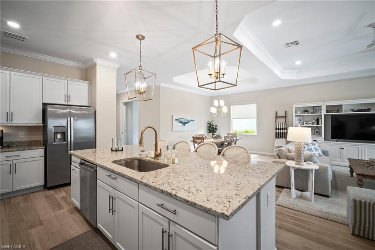
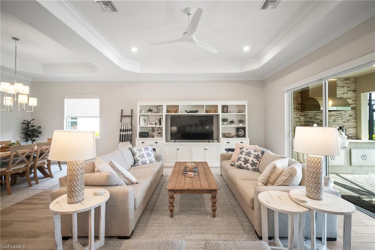
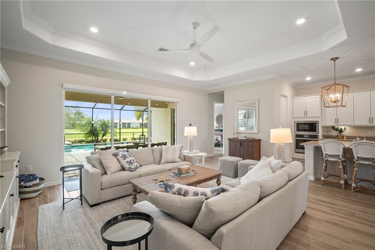
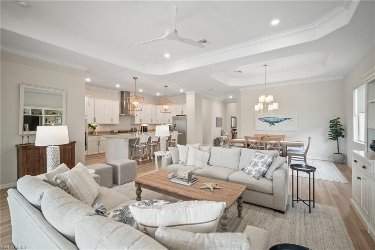
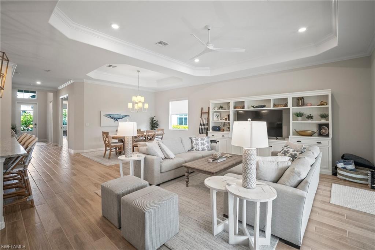
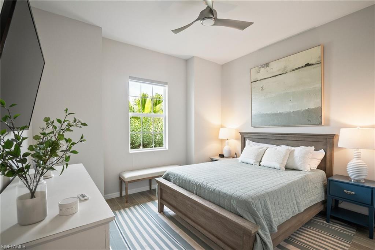
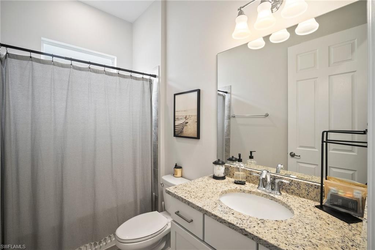
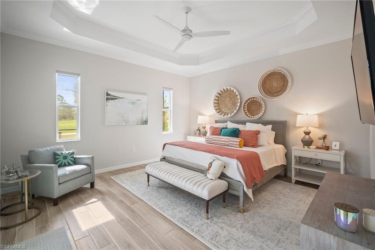
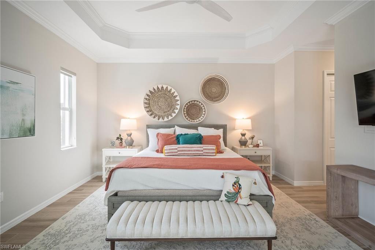
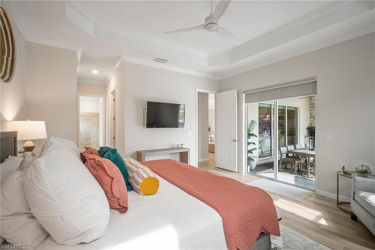
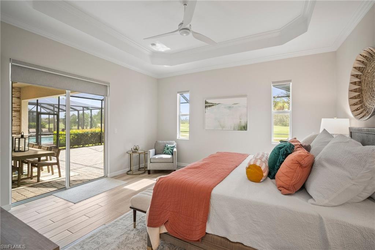
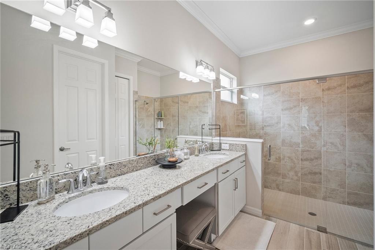
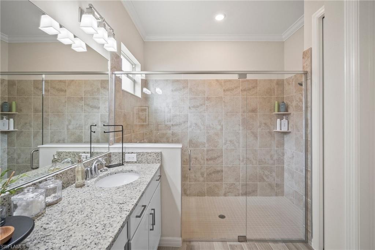
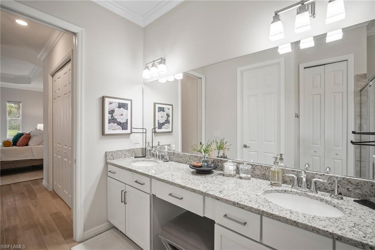
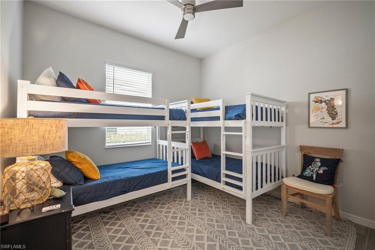
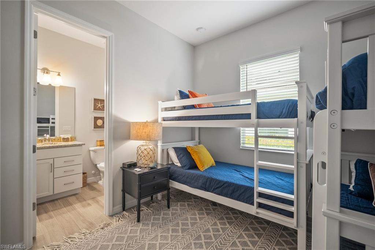
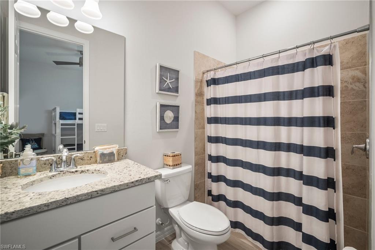
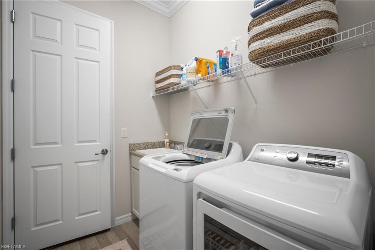
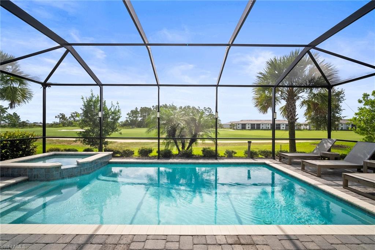
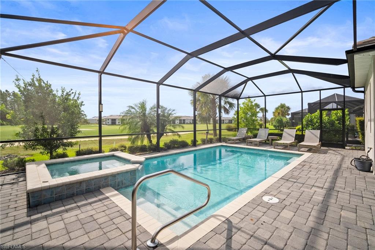
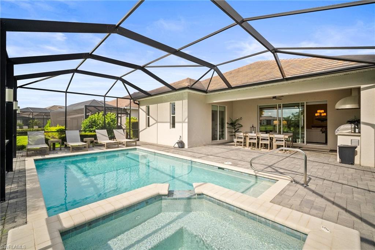
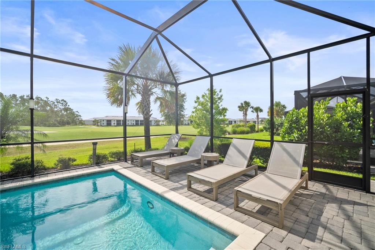
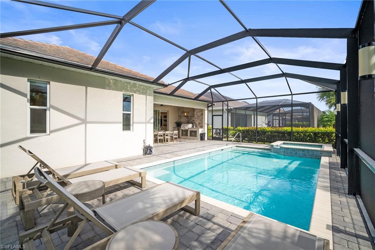
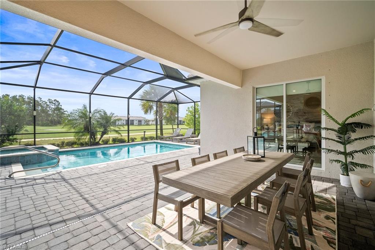
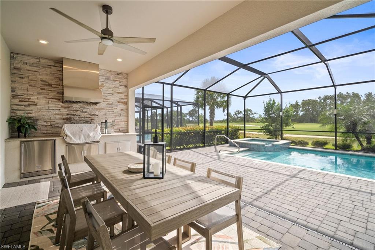
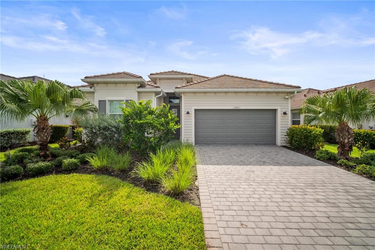
Babcock National Single Family Vacation Home with a Private Pool, Spa & Outdoor Kitchen BUNDLED GOLF & RESORT AMENITY MEMBERSHIPS ARE AVAILABLE WITH THIS HOME! This Calusa Model, Private / Heated Pool Home features 2,247 square feet of living space with 3 Bedrooms + a Den, 3 bathrooms and a 2-car garage. The primary suite offers a King Bed, TV, 2 closets and a spa-like bath with all of the relaxing touches. A guest bedroom at the front of the home offers a Queen Bed & TV and a guest Bath with a walk-in shower. The Den provides a Desk & Chair for your office needs along with a Murphy bed for additional guests. The laundry room with access to the 2 Car Garage and the 4th Bedroom are right across the hall. This bedroom offers 2 sets of Bunk Beds, (4 Twins) which is an ideal space for families with children. This home sleeps up to 10 comfortably. The large kitchen featuring all the comforts of home along with a large oversized breakfast island joins the family and dining rooms for a centralized gathering place. A large screened lanai surrounds the Private Pool and Spa. Electric / Remote Operated blinds are installed throughout the home. There is an Outdoor Kitchen / Grill and Room to seat 6 Comfortably while you enjoy your meals out by the pool. You'll enjoy spectacular views of the Golf Course while you soak up the Florida sunshine in luxury! Located in beautiful Southwest Florida, Babcock National Golf & Country Club features an 18-hole course that provides an exciting golfing experience. Distinctive in character but consistent in quality, every hole was meticulously designed by Architect, Gordon Lewis. In addition to the golf course, Babcock National offers superb amenities such as a First-Class Clubhouse that includes a Bar, Fine Dining Restaurant, Card Rooms, Locker Rooms and more. There are Multiple Tennis & Pickleball Courts, A Resort Style Pool, Lap Lane Pool, Hot Tub / Spa and 3 additional satellite pools and Outdoor Grills throughout the community. Enjoy drinks and incredible food at the "Watershed" / Poolside Tiki Bar & Grill. You'll have access to the 24-Hour State-of-the-Art Fitness Center, Aerobics Studio, Men’s & Women’s Steam Saunas and the Full-Service Day Spa, all for your use and enjoyment. The Babcock National Lifestyle Coordinator is on site daily and plans weekly Community Social Activities, Food Trucks and Vendor events for all of the residents to enjoy. THE CLUBHOUSE, AMENITIES AND COMMUNITY ARE 100% COMPLETE. NO CONSTRUCTION MEANS THAT YOU CAN RELAX AND ENJOY YOUR STAY FROM THE MOMENT YOU ARRIVE!
Features & Amenities
Interior
-
Total Bedrooms
3
-
Bathrooms
2
-
Cooling YN
YES
-
Cooling
Ceiling Fan(s)
-
Fireplace YN
NO
-
Heating YN
YES
-
Heating
Central, Electric
-
Pet friendly
No
Exterior
-
Garage
Yes
-
Garage spaces
2
-
Construction Materials
Block
-
Other Exterior Features
Gas Grill, Tennis Court(s)
-
Parking
Garage Door Opener, Attached
-
Patio and Porch Features
Screened
-
Pool
Yes
-
Pool Features
Heated, Community, Electric Heat, Screen Enclosure, Private
-
Waterfront YN
NO
-
View
Golf Course
Area & Lot
-
Property Type
Residential Lease
-
Property Sub Type
Single Family Residence
-
Architectural Style
Ranch, Single Family
Price
-
Sales Price
$12,000
-
Sq. Footage
2,247
-
Price/SqFt
$5
HOA
-
Association
No
Property Resources
-
Horse Property
NO
School District
-
Elementary School
N/A
-
Middle School
N/A
-
High School
N/A
Property Features
-
Stories
1
-
New Construction
NO
-
Association Amenities
Basketball Court, Barbecue, Cabana, Clubhouse, Pool, Dog Park, Fitness Center, Golf Course, Sauna, Tennis Court(s)
-
Senior Community YN
NO
Schedule a Showing
Showing scheduled successfully.
Mortgage calculator
Estimate your monthly mortgage payment, including the principal and interest, property taxes, and HOA. Adjust the values to generate a more accurate rate.
Your payment
Principal and Interest:
$
Property taxes:
$
HOA fees:
$
Total loan payment:
$
Total interest amount:
$
Location
County
Charlotte
Elementary School
Middle School
High School
Listing Courtesy of Dali Mihajlovic , ALL IN PROPERTY MANAGEMENT LLC
RealHub Information is provided exclusively for consumers' personal, non-commercial use, and it may not be used for any purpose other than to identify prospective properties consumers may be interested in purchasing. All information deemed reliable but not guaranteed and should be independently verified. All properties are subject to prior sale, change or withdrawal. RealHub website owner shall not be responsible for any typographical errors, misinformation, misprints and shall be held totally harmless.

Agent | Realtor®
Julia McCabe
Call Julia today to schedule a private showing.

* Listings on this website come from the FMLS IDX Compilation and may be held by brokerage firms other than the owner of this website. The listing brokerage is identified in any listing details. Information is deemed reliable but is not guaranteed. If you believe any FMLS listing contains material that infringes your copyrighted work please click here to review our DMCA policy and learn how to submit a takedown request.© 2024 FMLS.
