Features & Amenities

Interior

  • Other Interior Features

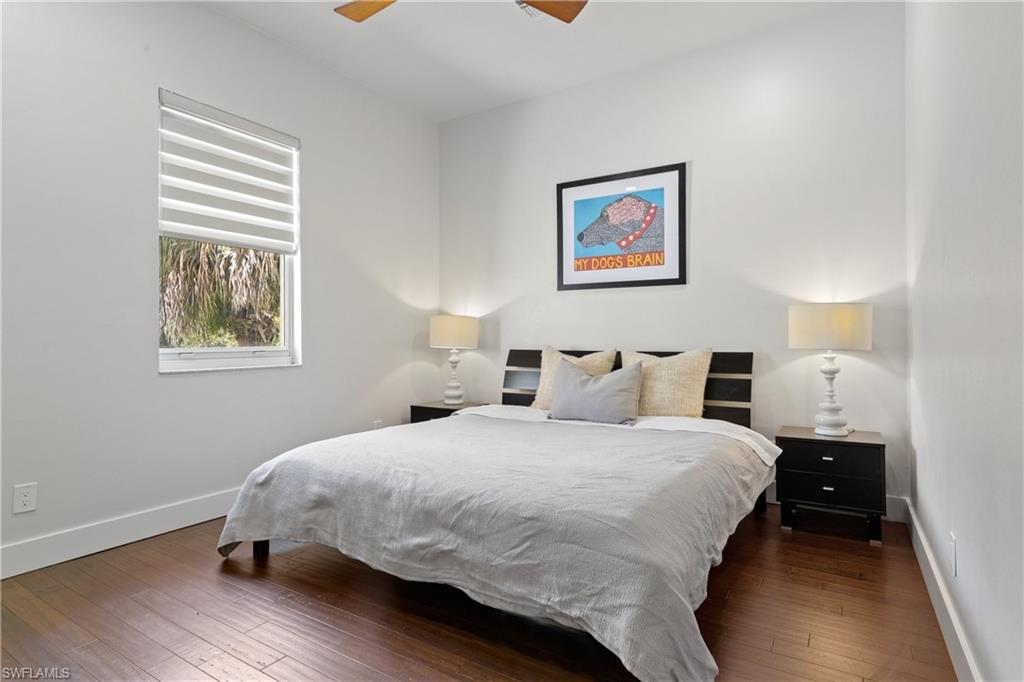
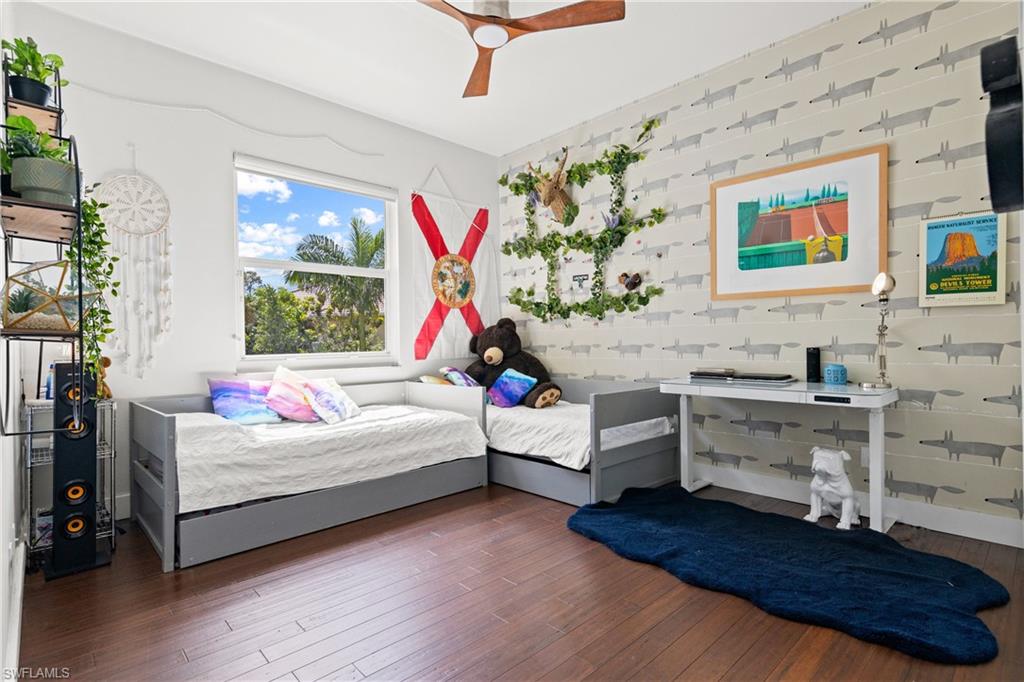
    Entrance Foyer, Breakfast Bar, Eat-in Kitchen, Pantry, Vaulted Ceiling(s), Walk-In Closet(s)

  • Total Bedrooms

    4

  • Bathrooms

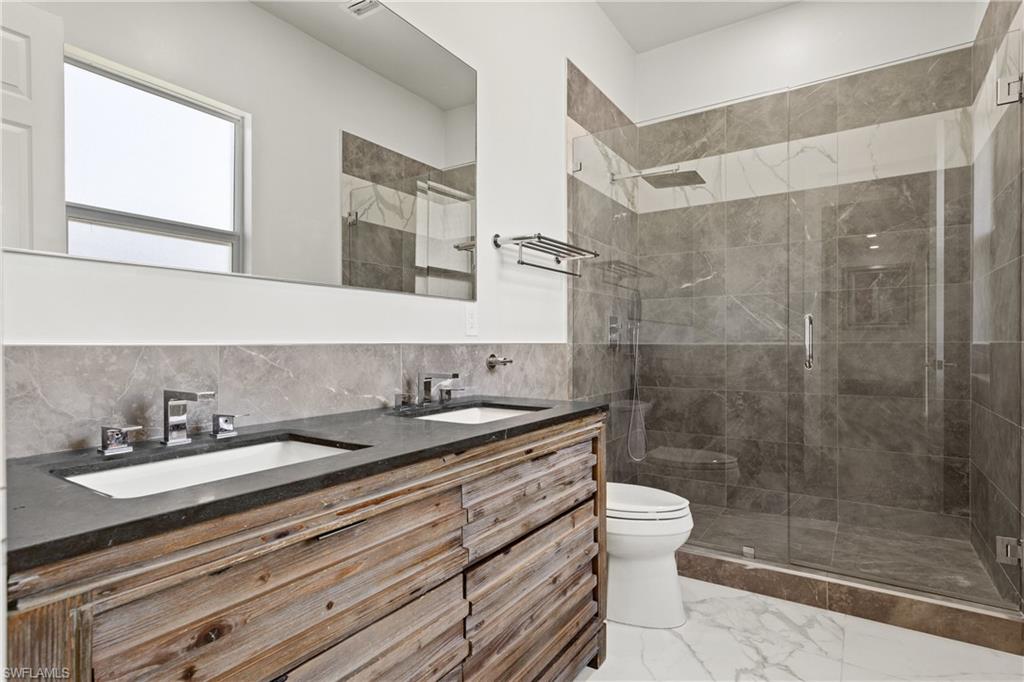
    3

  • Cooling YN

    YES

  • Cooling

    Zoned

  • Heating YN

    YES

  • Heating

    Central, Electric, Zoned

  • Pet friendly

    N/A

Exterior

  • Garage

    Yes

  • Garage spaces

    3

  • Construction Materials

    Block, Stone, Stucco

  • Other Exterior Features

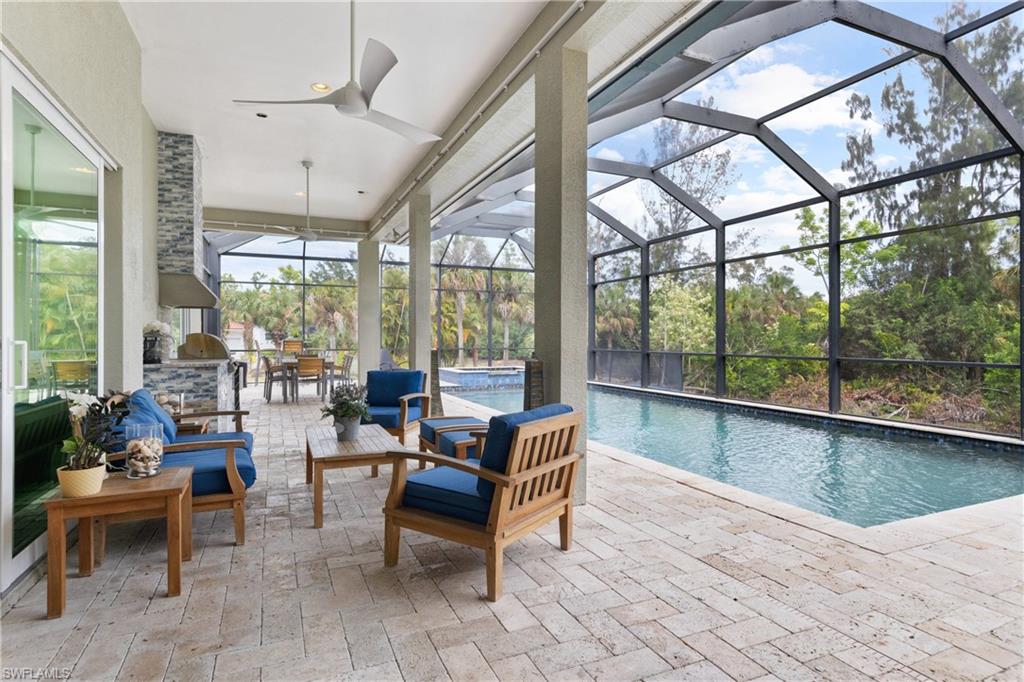
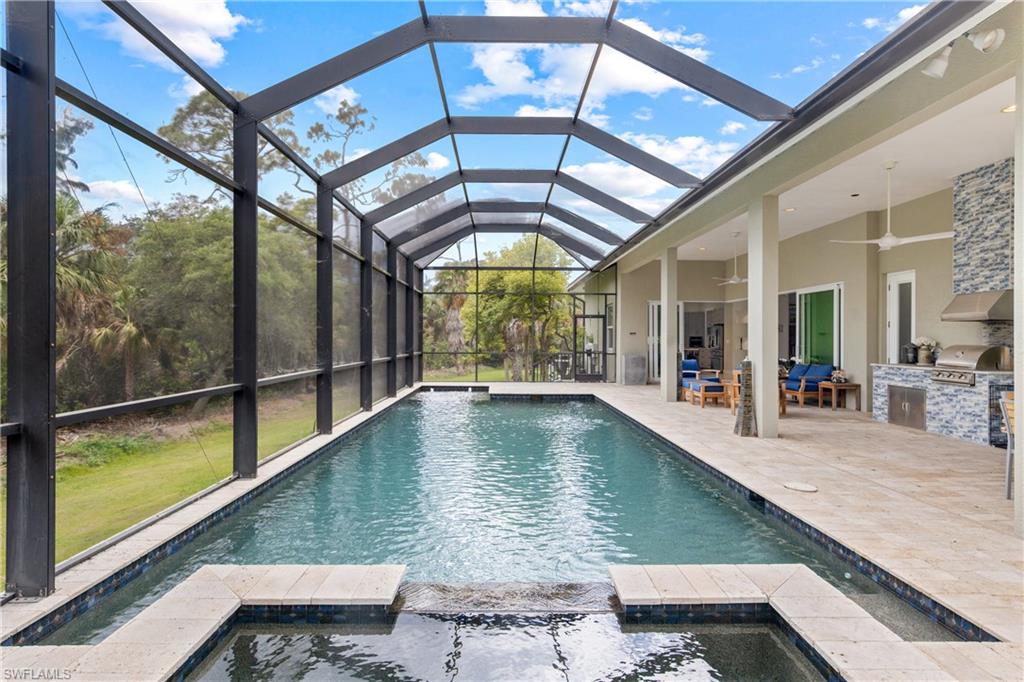
    Gas Grill, Tennis Court(s), Outdoor Kitchen

  • Parking

    Garage Door Opener, Paved, Attached

  • Patio and Porch Features

    Screened, Patio

  • Pool

    Yes

  • Pool Features

    Heated, Electric Heat, Private

  • View

    Trees/Woods

Area & Lot

  • Lot Features

    Cul-De-Sac, Irregular Lot, See Remarks

  • Lot Size(acres)

    1.036

  • Lot Size(square feet)

    45,128

  • Property Type

    Residential

  • Property Sub Type

    Single Family Residence

  • Architectural Style

    Ranch, Contemporary, Single Family

Price

  • Sales Price

    $1,250,000
  • Tax Amount

    $5,906

  • Zoning

    RM-2

  • Sq. Footage

    3,051

  • Price/SqFt

    $409

HOA

  • Association

    YES

  • Association Fee

    $1,350

  • Association Fee Frequency

    Quarterly

  • Association Fee Includes

    N/A

School District

  • Elementary School

    N/A

  • Middle School

    N/A

  • High School

    N/A

Property Features

  • Stories

    1

  • Association Amenities

    Basketball Court, Tennis Court(s)

  • Ownership

    Single Family

Schedule a Showing

Showing scheduled successfully.

<
>
IN PERSON
VIA CHAT

What is 3 + 4 ?


Change time

Mortgage calculator

Estimate your monthly mortgage payment, including the principal and interest, property taxes, and HOA. Adjust the values to generate a more accurate rate.

Your payment

Principal and Interest:

$

Property taxes:

$

HOA fees:

$

Total loan payment:

$

Total interest amount:

$

Location

County

Lee

Elementary School

Middle School

High School

Listing Courtesy of Jodi Hanson, Premier Sotheby's Int'l Realty

RealHub Information is provided exclusively for consumers' personal, non-commercial use, and it may not be used for any purpose other than to identify prospective properties consumers may be interested in purchasing. All information deemed reliable but not guaranteed and should be independently verified. All properties are subject to prior sale, change or withdrawal. RealHub website owner shall not be responsible for any typographical errors, misinformation, misprints and shall be held totally harmless.

Agent Julia McCabe

Agent | Realtor®

Julia McCabe

Call Julia today to schedule a private showing.


* Listings on this website come from the FMLS IDX Compilation and may be held by brokerage firms other than the owner of this website. The listing brokerage is identified in any listing details. Information is deemed reliable but is not guaranteed. If you believe any FMLS listing contains material that infringes your copyrighted work please click here to review our DMCA policy and learn how to submit a takedown request.© 2024 FMLS.
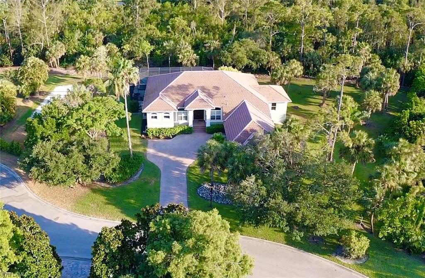
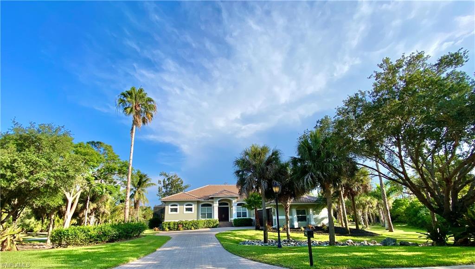
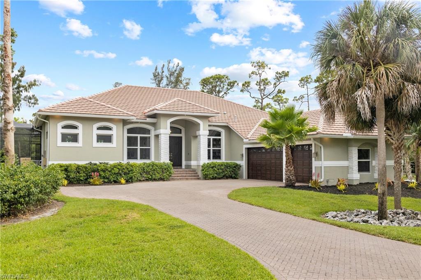
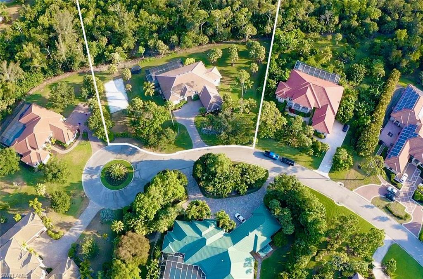
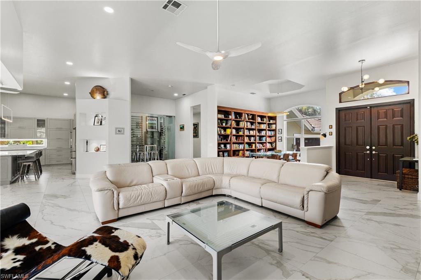
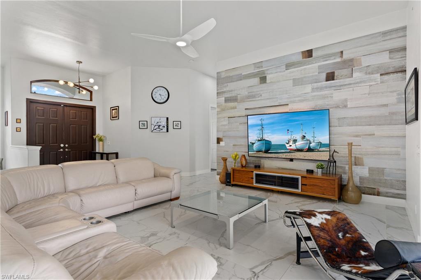
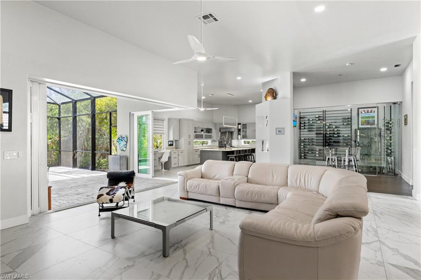
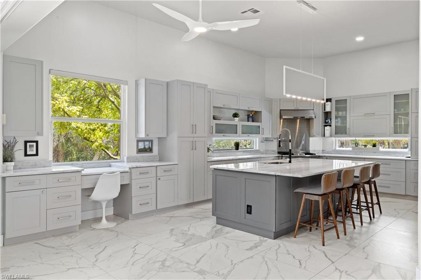
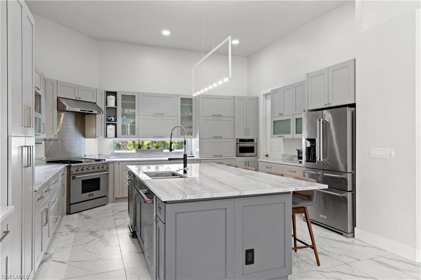
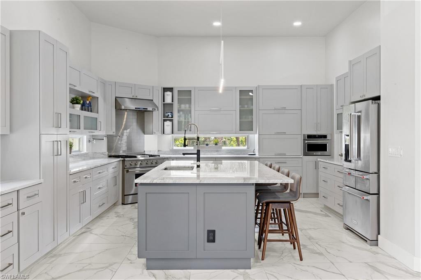
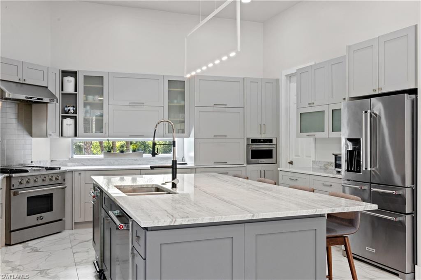
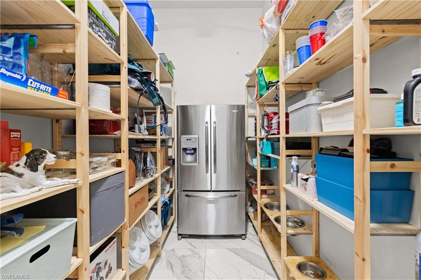
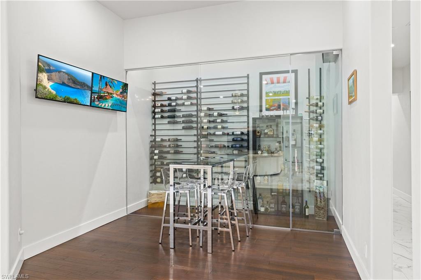
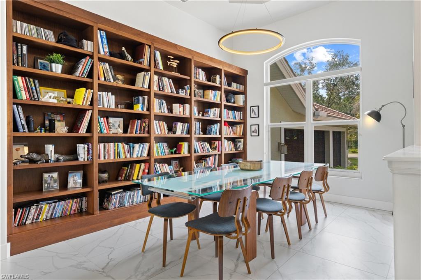
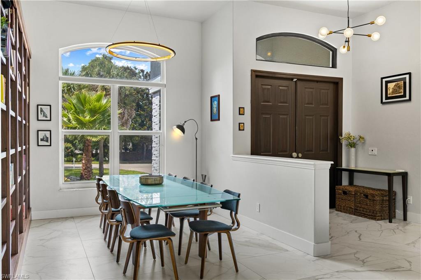
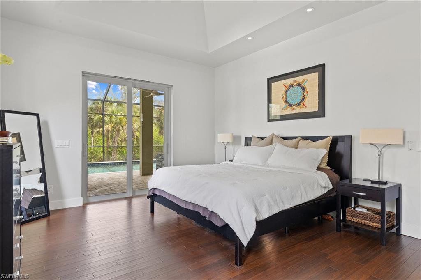
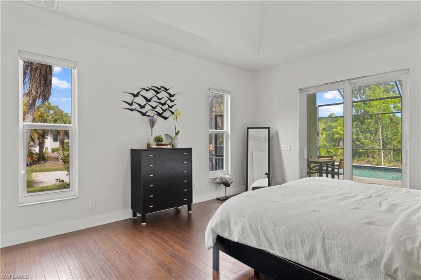
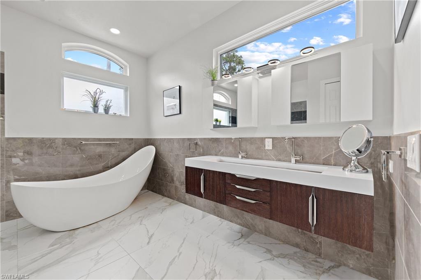
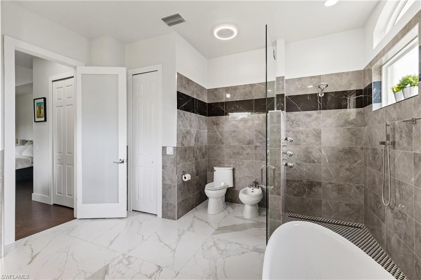
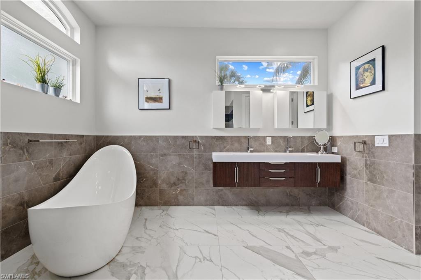
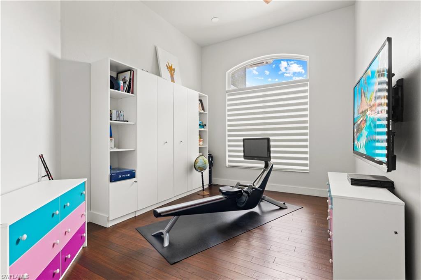
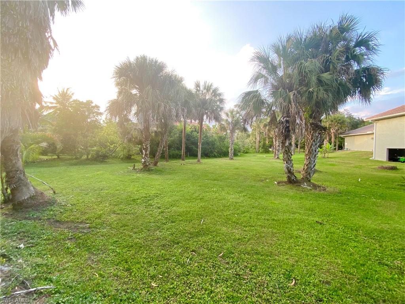
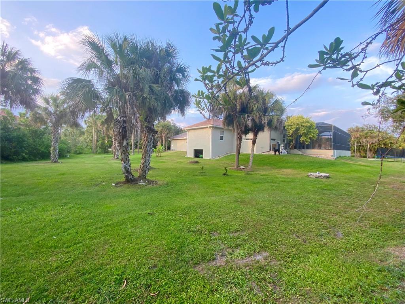
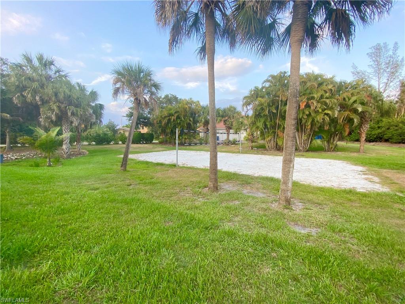
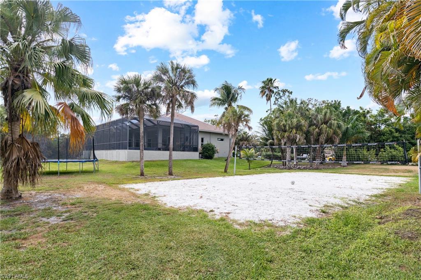
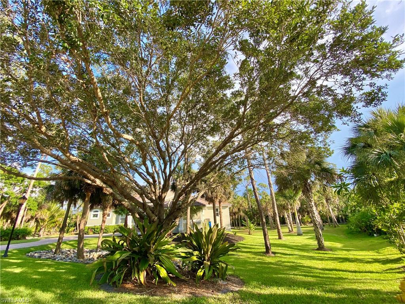
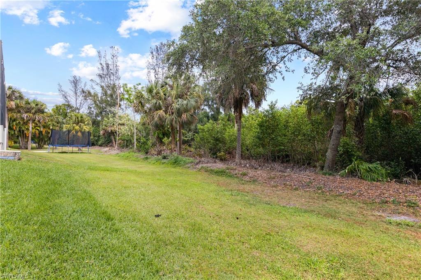
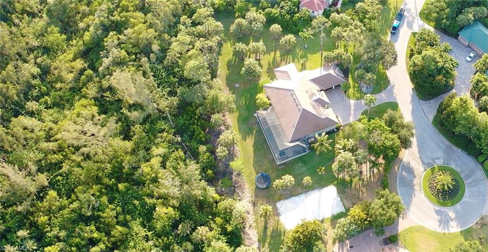
Welcome home to this private oasis on over an acre of land in the highly sought-after gated community of Devonwood Estates. Completely renovated over the last 2 years, this home is upgraded with all the high-end modern details you desire and is move-in ready. Nestled at the end of a cul-de-sac, the shape and size of this lot give complete privacy to the pool and screened-in lanai while backing up to miles of Estero preserve that will remain undeveloped for your seclusion. Zero/corner-door sliders pocket open to let the peace of nature and light fill the great room and kitchen to maximize the indoor-outdoor living that Florida offers. The chef's kitchen features natural exotic stone countertops, a gas range, a hidden coffee bar and an exceptionally large walk-in pantry. Adjacent is the custom temperature-controlled wine room with a floor-to-ceiling glass display. The yard features a private volleyball court and fruit trees for your enjoyment as well. This affordable price point within the gates is a rarity you will want to act quickly. Call to set up your private showing.

15960 Old Wedgewood CT

Message successfully sent.

What would you like to know?

What is 3 + 4 ?

I agree to receive email communication and understand I can unsubscribe at any time.

I agree to be contacted by Julia McCabe via call, email, and text for real estate services. To opt out, you can reply 'stop' at any time or reply 'help' for assistance. You can also click the unsubscribe link in the emails. Message and data rates may apply. Message frequency may vary. Privacy Policy

Related Properties

New on site 1 day ago
Incredible 24K Homes custom built estate home on almost a half acre interior lot with expansive VIEWS of #17 and #18 of the Long Mean Golf Course. Enjoy entertaining on the this incredible lanai with plenty of undercover space, a spacious tile deck, an outdoor built-in grill, and the beautiful POOL & SPA area. Popular open floor plan where the kitchen is open to the great room and the Billiard room and features plenty of cabinet and counter space, a cook island, stainless steel appliances, NEW granite tops, and a walk-in PANTRY. The great room has incredible golf to lake views, a WET BAR with seating, wine cooler and beverage refrigerator and a gas fireplace. The luxury primary suite features a large walk-in closet, sitting area with bull-nose glass overlooking the golf course, large bath with walk-in glass block shower, dual sinks & vanity, linen closet, and a large jetted garden TUB. Both guest suites have their own full bath. OTHER special features of this home include Crown Molding, formal dining area, plenty of storage, NEWER pool cage with PICTURE WINDOW screens, spacious den with wood built-ins, SECOND office space could also be an exercise room, utility room with sink & custom cabinetry, ROOF REPLACED in 2021, volume ceilings throughout, tri-zoned AC, buried propane tank, huge stamped concrete driveway, 2-car garage plus golf cart space with epoxy finished floors & built-in storage cabinets, lush landscaping. You will not find a better home with its elegant charm and unbeatable views. 
Don't miss this opportunity to own in one of Ft. Myers finest low-density Country Club communities with 36 holes of championship golf, practice facility, two putting greens, clubhouse with fine dining, lighted Har-Tru tennis courts, heated community pool & spa with cabana offering full food and bar service, staffed fitness center, dog park, pickleball & bocce ball courts, very active social calendar. Fiddlesticks is located close to shopping, restaurants, schools, I-75, airport, ball parks and a short drive to the beautiful white sandy beaches. Mandatory $115,000 membership fee due at closing. No CDD fees. Own your own golf cart. NO WAIT LIST HERE.
#2026042656

FORT MYERS

15740 Kilmarnock DR

3 Beds

3 Baths

3,671 Sq.Ft.

$1,150,000
MLS#: 2026042656

New on site 4 days ago
Great value on this rare 5-bedroom home in WildBlue. From the moment you enter, the expansive open floor plan makes an impression. The gourmet kitchen features natural gas, a large island, walk-in pantry, and abundant cabinetry, flowing effortlessly into the dining area and oversized great room—ideal for everyday living and entertaining. The extended great room provides even more space to gather with family and friends.
     Five generously sized bedrooms and four full baths offer privacy and flexibility for family and guests. The primary suite offers a large bath with dual sinks, walk-in shower, water closet and large walk-in closet.Upstairs, the spacious loft creates a versatile bonus area perfect for a family room, game room, media space, or home office, along with a private bedroom and full bath.
     Outside, enjoy the best of Florida living with a saltwater pool and spa, expansive outdoor living space, and spectacular sunsets. An extended garage provides additional room for vehicles, storage, or recreational equipment, while the whole-house generator provides added peace of mind.
     Located in WildBlue, one of Southwest Florida’s most desirable resort-style communities, residents enjoy an impressive array of amenities including a state-of-the-art fitness center, lap pool, pickleball, tennis, lakeside beach, indoor and outdoor dining, and a spectacular resort-style pool and spa.
     A beautifully upgraded home offering space, comfort, resort-style amenities, and effortless indoor/outdoor living—truly a standout in WildBlue and move-in ready to enjoy this season.
#226033999

FORT MYERS

19252 Aqua Shore DR

5 Beds

4 Baths

3,291 Sq.Ft.

$1,345,000

MLS#: 226033999

Rare opportunity to own a breathtaking custom home built by Wyman Stokes, the Sunrise Model. This light, bright and airy home features 3 large Bedrooms, a Den, 3 full ensuite Bathrooms and a half Bath. With just over 2900 sq. ft. of living space, the home has a welcoming and expansive open floor plan designed with luxury finishes throughout. This home has been remodeled inside and effectively is move in ready. Some of the upgrades of the home include Gourmet kitchen with updated quartzite countertops, custom cabinetry, a center prep island, newer updated microwave/oven wall unit, new dishwasher and an induction cooktop (heats twice as fast as standard electric and is effortless to clean). Throughout the home you will find Vaulted 14-foot and coffered ceilings, zero-corner pocketing sliders for seamless indoor-outdoor living, hardwood flooring throughout all bedrooms and closets, built in closet organizer in Primary bedroom, custom built in wall units for added storage and beauty, updated bath countertops and plumbing fixtures in all 4 bathrooms and new washing machine. Add to this a newer ROOF and gutters (2023), Whole-house generator for complete peace of mind, Remote-controlled hurricane shutters across the back of the home, a mini-split A/C unit in the garage and New irrigation control system and updated landscape lighting transformers. Step outside into your ultimate outdoor living oasis, complete with a built-in outdoor kitchen, solar panel and gas heated custom pool, poolside entertaining space, and a cozy outdoor gas fireplace—all set under a new Super Screen picture-frame cage overlooking a panoramic view of the lake and preserve for maximum privacy and tranquility. Located in the prestigious, gated Verandah community, residents enjoy access to world-class amenities, including 2 championship golf courses designed by Bob Cupp and Jack Nicklaus, tennis, pickleball, bocce, a state-of-the-art fitness facility with a heated pool, over 9 miles of trails, a kayaking center, active social calendar and riverfront exterior and interior clubhouse dining. Come secure your place in Paradise before it is gone. This pristine home truly checks every box! NOTE: Pictures of Family room, Primary bedroom, dining room, den and lanai area with outdoor kitchen are staged for marketing purposes. The remaining furniture in the home will convey except for Lanai TV and Pizza oven.
#2026041669

FORT MYERS

3491 Cypress Marsh DR

3 Beds

3 Baths

2,915 Sq.Ft.

$1,185,000

MLS#: 2026041669

Welcome to Catalpa Cove, a desirable gated boating community offering the best of the Southwest Florida lifestyle. This beautifully maintained waterfront residence combines a spacious, thoughtfully designed floor plan with exceptional boating access.

The approximately 2,800-square-foot home features three bedrooms and two baths on the main level, plus a private second-story loft with a full bath and closet—an ideal fourth bedroom, guest suite, office, or den. Volume ceilings and an open great-room design create a bright, inviting atmosphere, while the formal dining area provides additional space for entertaining.

The renovated kitchen features white wood cabinetry, quartz countertops, stainless steel appliances, an island, and an entertainment bar, breakfast nook with expansive bay window overlooking views of the pool and lanai. All bedrooms feature beautiful light luxury laminate flooring, adding a fresh, contemporary feel throughout the sleeping areas.

Step outside to your private waterfront retreat, where the expansive pool and spa are surrounded by generous deck space and a picture-frame screened lanai—perfect for entertaining, relaxing, and enjoying Florida's year-round outdoor lifestyle. The pool deck surface has recently been repainted, providing a fresh update to the outdoor living area.

For boating enthusiasts, the property offers a truly exceptional advantage: a deeded oversized boat slip accommodating a boat up to approximately 33 feet, located directly behind the home with convenient access to the Gulf of Mexico. From here, you're just minutes from open water and the islands of Sanibel and Captiva.

Enjoy beautiful views from the home's unique crow's nest overlook area—an ideal spot to take in the surrounding waterways and Southwest Florida sunsets.

Additional features include a newer roof installed in 2020, electric Kevlar Screen on the back lanai area, accordion hurricane shutters, and hurricane-impact windows upstairs. Catalpa Cove residents enjoy an array of amenities, including tennis and pickleball courts, a playground, and a charming community gazebo.

This is waterfront living at its best—offering space, boating access, resort-style outdoor living, and the relaxed Florida lifestyle in one exceptional setting.


Come experience Catalpa Cove and see why this home is ready for its next chapter.
#2026040739

FORT MYERS

15830 Catalpa Cove DR

3 Beds

3 Baths

2,808 Sq.Ft.

$1,350,000
MLS#: 2026040739

Reimagined by the owners of a custom homebuilding company, this Summerville floorplan in Vista WildBlue has been thoughtfully transformed well beyond its original builder specifications. Every improvement was approached with the eye of a custom builder, resulting in a home where the cabinetry, finishes, lighting, technology, mechanical systems and outdoor living spaces feel intentional and cohesive. The kitchen and main living areas feature extensive custom cabinetry matched to the home's coastal finishes, white quartz surfaces and a full-height quartz backsplash, integrated wine cooler and refrigerator drawers, designer lighting and a custom entertainment wall with floor-to-ceiling stone, under-lit wood shelving and a Napoleon fireplace. Architectural details include timber box beams, shiplap accents, reclaimed barn wood in the primary suite and frosted-glass French doors at the den. Custom closet systems are found throughout, while the primary suite adds its own dedicated Mitsubishi mini-split HVAC system and Hunter Douglas treatments.
The attention to detail extends well beyond what you see. The home includes a comprehensive whole-house water treatment and reverse-osmosis system, Rinnai tankless water heater, 22 kW Generac natural-gas generator, whole-house surge protection, upgraded Lutron-style electrical components throughout and an integrated central vacuum system. Other features include TOTO smart toilets in all three baths, plus impact windows and sliders for peace of mind.
Outdoor living was given the same level of consideration, with a custom pool and integrated spa, panoramic clear-view screen enclosure, stone summer kitchen with Coyote grill, refrigerator and ventilation hood, motorized hurricane screens, extensive landscape and architectural lighting, and a fully fenced backyard overlooking a natural preserve buffer for exceptional privacy. The climate-controlled three-car garage is equally well equipped with a dedicated mini-split, insulated garage doors, upgraded attic insulation, epoxy flooring, extensive overhead storage and a hardwired Level 2 EV charger.
This is not a home defined by a handful of aftermarket upgrades. It is a comprehensively customized residence created by owners who build homes professionally and applied that experience and attention to detail to their own home. A complete list of improvements is available upon request.
WildBlue offers one of Southwest Florida's most extensive amenity packages, centered around a resort-style clubhouse with indoor and outdoor dining, resort and lap pools, fitness center, full-service spa and sauna. Residents also enjoy tennis, pickleball, bocce and basketball, along with a lakefront beach and an incredible array of water-oriented recreation including kayaking, paddleboarding, boating and fishing. All of this is set among WildBlue's expansive lakes and natural surroundings, creating a community built as much around the lifestyle as the homes themselves.
#226035512

FORT MYERS

14853 Blue Bay CIR

3 Beds

3 Baths

2,445 Sq.Ft.

$1,197,500

MLS#: 226035512

Waterfront living with the opportunity to build your own private dock in Esplanade Lake Club! Set in a quiet cul-de-sac section of the community, this newly built home occupies a select boat-able homesite—offering lake access and dock eligibility available only to certain properties. The upgraded kitchen makes a beautiful focal point, featuring glass-front transom cabinets and feature lighting that showcase favorite pieces and create a warm evening glow. Impact-resistant windows and doors complement the home’s modern construction, while the remaining balance of the original builder warranty is transferable to the buyer. Create your own waterfront retreat with HOA approval already obtained for a pool, spa and picture-window screen enclosure. Outdoor kitchen plumbing is also in place, setting the stage for memorable dining and entertaining. Enjoy the waterfront setting today while bringing your vision for outdoor living to life! Beyond your backyard, Esplanade Lake Club offers a resort-style pool, Bahama Bar, Toasted Café, fitness center, tennis, pickleball, bocce, walking trails, and a boat ramp and kayak launch. An active social calendar completes a lifestyle built around recreation, relaxation and connection.
#2026040460

FORT MYERS

18362 Terracina DR

3 Beds

3 Baths

3,085 Sq.Ft.

$1,425,000

MLS#: 2026040460

Waterfront living at its finest in the deed-restricted community of Palm Acres, ideally located near Sanibel Island. This Gulf access property offers 80 feet of frontage on a 120ft wide saltwater canal with deep water capable of accommodating large boats and provides quick access to the Caloosahatchee River, Shell Creek, and the Gulf of America—making it a true boater’s paradise. This well-maintained residence features 1,634 square feet of air-conditioned living space with 2 bedrooms, 2 bathrooms, a spacious great room, and a 2-car garage, plus an additional 400-square-foot Florida room enclosed by glass sliding doors—perfect for enjoying peaceful waterfront views year-round. Outdoor living is exceptional, highlighted by a $130,000 custom pool and spa built in 2020, complete with a travertine pool deck, picture window pool cage, electric pool heater, and convenient Aqualink 2.0 system. Boating enthusiasts will appreciate the $70,000 wrap-around dock constructed in 2021, featuring durable PVC decking, 50amp service, and a 24,000-pound heavy-duty boat lift supported by six pilings. Previous owner had a 42ft Nor-Tech Hi-Performance boat on this lift! Interior features include a well-appointed kitchen with granite countertops, stainless steel appliances, pendant lighting above an oversized island, dining area, and a built-in desk with custom cabinetry. Flooring throughout the home includes tile, carpet, and luxury vinyl plank. The primary suite offers dual sinks, an upgraded tile walk-in shower, and a large walk-in closet. The guest suite bathroom has been beautifully remodeled. Additional highlights include a new tile roof installed in 2021, upgraded tropical landscaping with palm trees and granite chip plant beds, irrigation supplied by a private well, and the convenience of being sold fully furnished, including lanai and pool area furnishings—making this property truly move-in or rental ready. This exceptional Gulf access waterfront home delivers the ideal Southwest Florida boating lifestyle in a highly desirable location near world-class beaches, dining, and recreation. Watch the video! Look closely at the photos! And, call now!
#2026040206

FORT MYERS

14710 Eden ST

2 Beds

2 Baths

1,632 Sq.Ft.

$1,200,000

MLS#: 2026040206

A rare two-story penthouse residence offering a level of architectural presence and livability seldom found in the downtown Fort Myers high-rise market. Positioned on the 21st floor, this distinctive residence captures expansive western exposures over the Caloosahatchee River, delivering breathtaking sunset views and a remarkable sense of openness and privacy. Encompassing over 3,200 square feet of living space, the home is thoughtfully arranged across two levels with four bedrooms and three full baths, designed to balance comfort, functionality and separation of space. For buyers seeking the scale and flow of a single-family home with ease of condominium living, this architectural layout presents a compelling and rarely available opportunity. Unlike any other residence in Beau Rivage, this penthouse features a private interior elevator within the unit, seamlessly connecting both levels and reinforcing a residential living experience within a high-rise setting. The residence has been extensively remodeled with a clean, contemporary design and thoughtful attention to detail throughout. The chef’s kitchen has been reimagined with KraftMaid gloss-finished cabinetry, a six-burner Thermador natural gas range, Sub-Zero refrigeration, and refined finishes that support everyday living and entertaining. Baths have been beautifully renovated with modern stone finishes, glass shower enclosures, and a freestanding soaking tub in the primary suite. All this complimented by polished marble flooring providing continuity throughout private living spaces. The primary suite is positioned to capture direct river views and spectacular sunsets, while also overlooking the dramatic 26-foot ceiling height in the two-story living area, allowing natural light to filter throughout and enhancing the overall sense of volume and openness. Additional features include two large storage closets at the penthouse level, spacious walk-in closets, a large walk-in pantry, a 2024 Carrier HVAC and 2020 Bosch HVAC servicing each level, and a 2023 80-gallon water heater, reflecting a focus on efficiency, comfort and long-term ownership. The residence includes two assigned side-by-side garage parking spaces and an EV connection offering ease of access and a desirable convenience for full-time and seasonal residents. Beau Rivage offers a gated riverfront setting with resort-style amenities including a pool, fitness center, business center, tennis and pickleball courts, and more. Recent enhancements to the community include a new roof, full exterior repaint, resurfaced tennis courts and updated gate and security fencing in 2025, reinforcing pride of ownership and long-term value. Positioned within a downtown market experiencing continued redevelopment and investment, this penthouse represents a rare opportunity to secure a distinctive residence in one of Fort Myers dynamic and evolving waterfront environments.
#226030879

FORT MYERS

2797 1st ST 2101

4 Beds

3 Baths

3,229 Sq.Ft.

$1,075,000

MLS#: 226030879

A rare opportunity to purchase the sellers’ existing golf membership without joining the waitlist adds to the appeal of this extensively renovated and customized Pinnacle with loft in Somerset at The Plantation. Membership is optional, available for separate purchase, and subject to club approval and transfer requirements.

Set on a private preserve lot, this two-story home offers 4 bedrooms plus a den, 4 full baths, 3,516 square feet of living space and a 3-car garage. Dramatic custom coffered ceilings, crown molding, extensive millwork and thoughtfully integrated built-ins distinguish the open great room, where floating wood shelves and a stone-accent entertainment wall create an inviting setting for everyday living and entertaining. A separate den with French doors, a tray ceiling and board-and-batten detailing provides a dedicated office or flexible retreat.

The kitchen features a Thermador appliance package, including a gas cooktop and wall ovens, complemented by an oversized island, white cabinetry, stone countertops and a tile backsplash. A reverse-osmosis drinking water system and upgraded pantry shelving add everyday convenience. Nearby, a custom wet bar with cabinetry, stone countertops and a Thermador column wine refrigerator creates a dedicated serving space.

The first-floor primary suite enjoys preserve views and a beautifully appointed bath with dual vanities and an oversized walk-in shower. Additional bedrooms and the upstairs loft provide room for guests, hobbies and a second gathering area.

Outdoor living is equally distinctive. The expansive screened lanai overlooks the preserve and features a renovated, gas-heated pool and spa with updated glass tile, a new fountain pump and a new gas heater. A covered fireplace lounge and outdoor kitchen—with a built-in griddle, double burner, microwave and beverage refrigerator—make the space ideal for relaxed evenings and entertaining. A buried propane tank serves the home’s gas features.

Impact-resistant windows and doors, an electric lanai storm shutter, designer lighting and upgraded storage complete the home. Somerset residents enjoy a gated setting with community pool, fitness facilities, tennis, pickleball and bocce, plus convenient access to shopping, dining, I-75 and RSW International Airport. Optional golf membership costs, club dues and applicable food and beverage minimums are separate from HOA fees.
#2026037924

FORT MYERS

12166 Sussex ST

4 Beds

4 Baths

3,516 Sq.Ft.

$1,299,000

MLS#: 2026037924

Welcome home to this gorgeous, completely redesigned courtyard home in the Monteverdi neighborhood of Renaissance! Delivering a blend of privacy and panoramic golf course views, this property is positioned on a south-facing homesite overlooking hole #16. From the moment you go through the grand entry, you’re welcomed into a stunning private courtyard anchored by a new custom-designed pool and oversized spa, framed by a panoramic screen enclosure. This architectural showpiece creates an indoor-outdoor sanctuary, offering the ultimate setting for entertaining, relaxing and enjoying year-round sunshine in total privacy. The property features fresh interior paint and all-new flooring throughout, creating a light, modern aesthetic that complements the soaring ceilings and expansive new impact windows and doors. The open-concept living spaces are filled with natural light, seamlessly connecting to the courtyard oasis and rear lanai with desired southern exposure overlooking the Arthur Hills Championship Golf Course. The fully renovated gourmet kitchen is a statement in style and function, featuring custom cabinetry, sleek quartz countertops, a generous center island, premium stainless appliances and designer finishes. The oversized primary suite is a tranquil retreat with private dual access to the interior courtyard and rear lanai. The spa-inspired bath showcases a soaking tub, expansive walk-in shower, dual vanities and refined finishes that elevate everyday living. The interior guest suite is positioned with access to the courtyard and offers an en-suite bath. The private detached Cabana Suite includes an en suite that doubles as a pool bath and offers accommodations for guests, multigenerational living or private office sanctuary. The den is positioned alongside the primary suite and provides amazing views of the courtyard area. Go beyond the courtyard to the rear lanai and take in sweeping views of the golf course and sparkling water features. This rare dual-outdoor design offers ultimate privacy and breathtaking golf course scenery, an exceptional combination sought after in luxury golf communities. Additional highlights include an oversized three-car garage, refined architectural detailing, and a layout tailored for full-time living and seasonal enjoyment. The Renaissance lifestyle offers an Arthur Hills championship golf course with memberships available immediately, a lavish resort-style pool and pavilion, a children's play area, a full-service spa and fitness center, six red clay tennis courts, two pickleball courts and two bocce courts. Photos in this listing have been virtually staged.
#226032483

FORT MYERS

9431 Monteverdi WAY

3 Beds

3 Baths

3,227 Sq.Ft.

$1,495,000

MLS#: 226032483

Send a message

Message successfully sent.

Your message

What is 3 + 4 ?

Reason for contacting?

I agree to receive email communication and understand I can unsubscribe at any time.

I agree to be contacted by Julia McCabe via call, email, and text for real estate services. To opt out, you can reply 'stop' at any time or reply 'help' for assistance. You can also click the unsubscribe link in the emails. Message and data rates may apply. Message frequency may vary. Privacy Policy

Sign Out

Virtual Assistant

Would you like to take the next step with this property? We can help you schedule a showing or virtual tour, or send you more details.

Yes, I would like more information.

Thank You for Your Reply, One of Our Agents will contact you as soon as possible

No, maybe later.

Thank you, you can always contact me via email, phone number or through the contact form.

Realhub AI

Lucy - Your AI-Powered Realtor

Update Your Temporary Password

Personalize your search

Enter your email and we'll notify you immediately when new listings match what you're looking for.

or enter email address

Already have an account ? Login here

Continue your home search

I agree to receive communications and understand I can unsubscribe at any time.

I agree to be contacted by Julia McCabe via call, email, and text for real estate services. To opt out, you can reply 'stop' at any time or reply 'help' for assistance. You can also click the unsubscribe link in the emails. Message and data rates may apply. Message frequency may vary. Privacy Policy

Already have an account ? Login here

We use cookies

We use cookies primarily for analytics to enhance your experience. By accepting, you agree to our use of these cookies. You can manage your preferences or learn more about our cookies policy.