
Features & Amenities

Interior

  • Other Interior Features

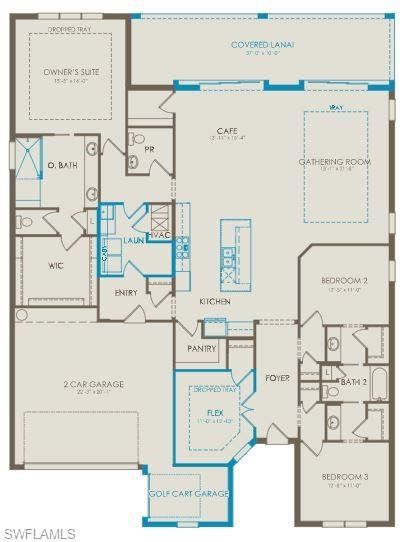
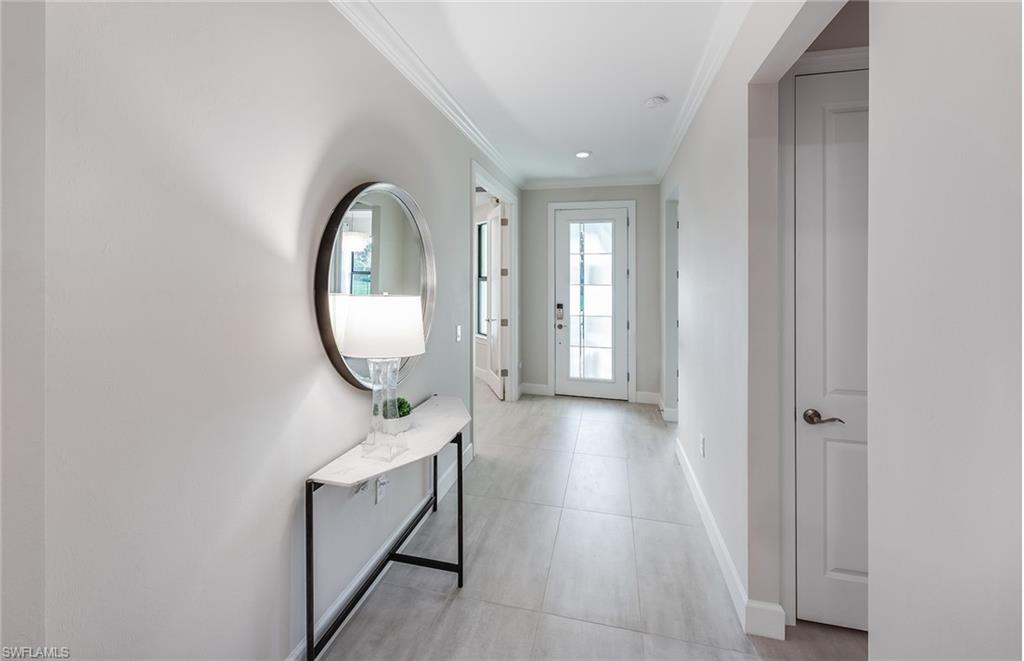
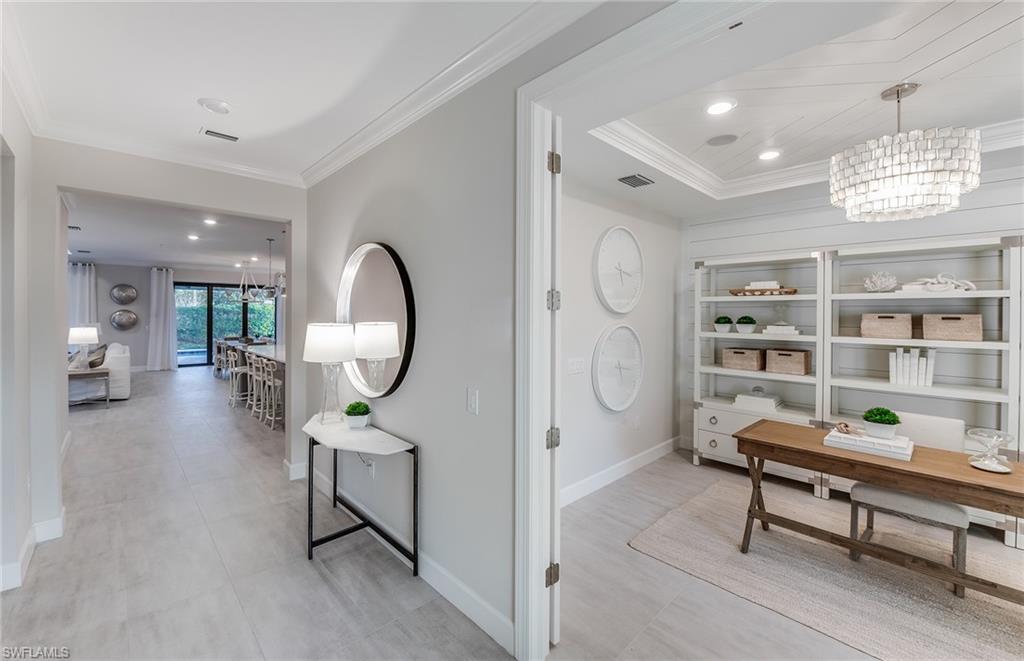
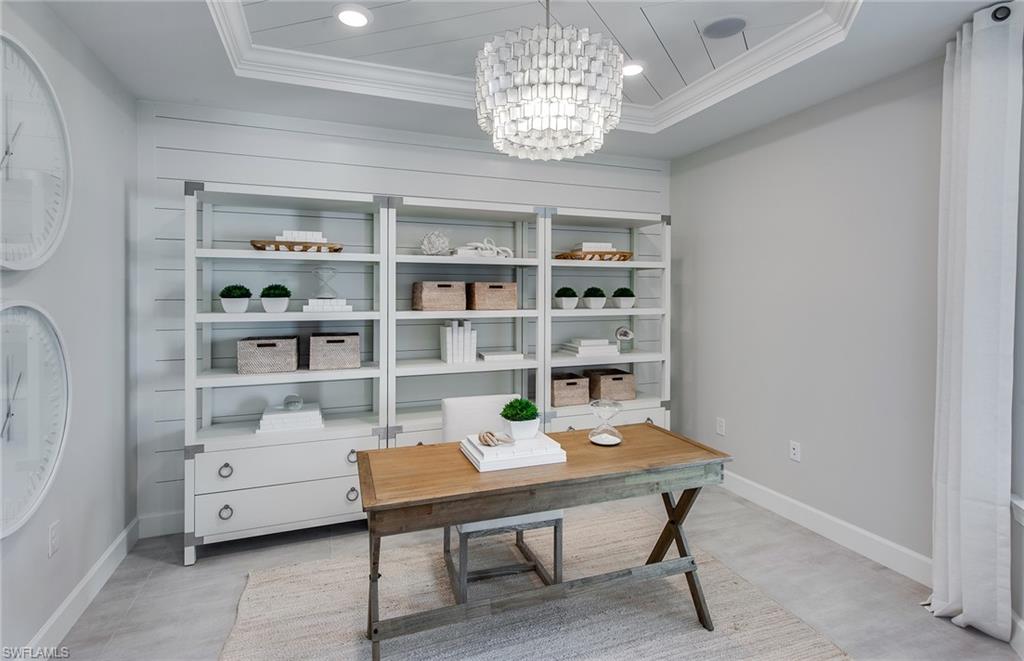
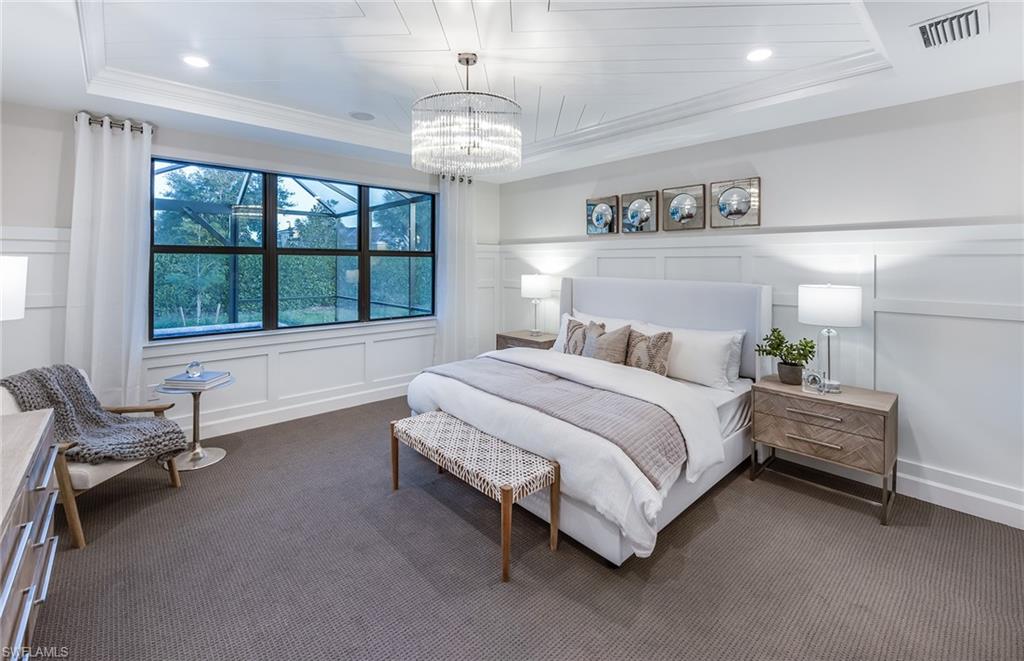
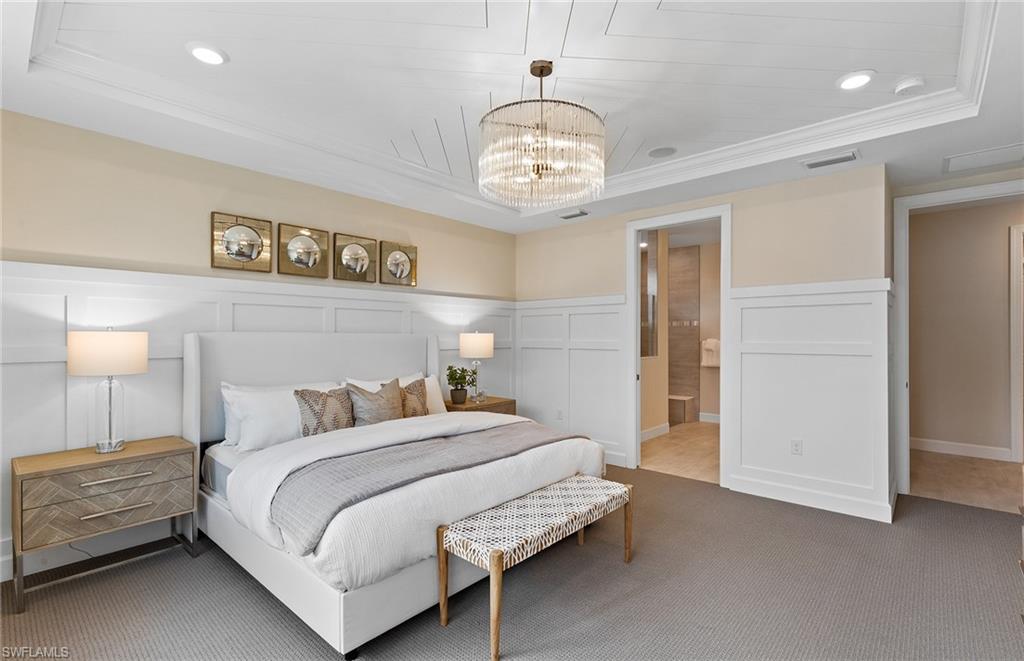
    Entrance Foyer, Eat-in Kitchen, Pantry, Tray Ceiling(s), Walk-In Closet(s)

  • Total Bedrooms

    3

  • Bathrooms

    2

  • 1/2 Bathrooms

    1

  • Cooling YN

    YES

  • Cooling

    N/A

  • Heating YN

    YES

  • Heating

    Heat Pump

  • Pet friendly

    N/A

Exterior

  • Garage

    Yes

  • Garage spaces

    2

  • Construction Materials

    Block, Frame, Stucco

  • Other Exterior Features

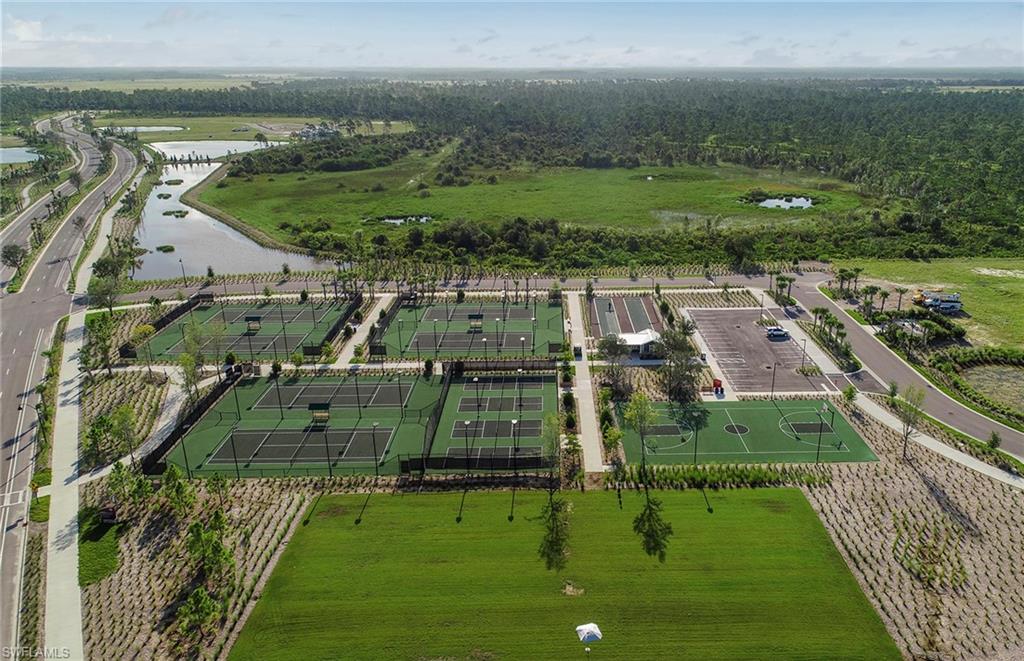
    Tennis Court(s)

  • Parking

    Garage Door Opener, Paved, Attached

  • Patio and Porch Features

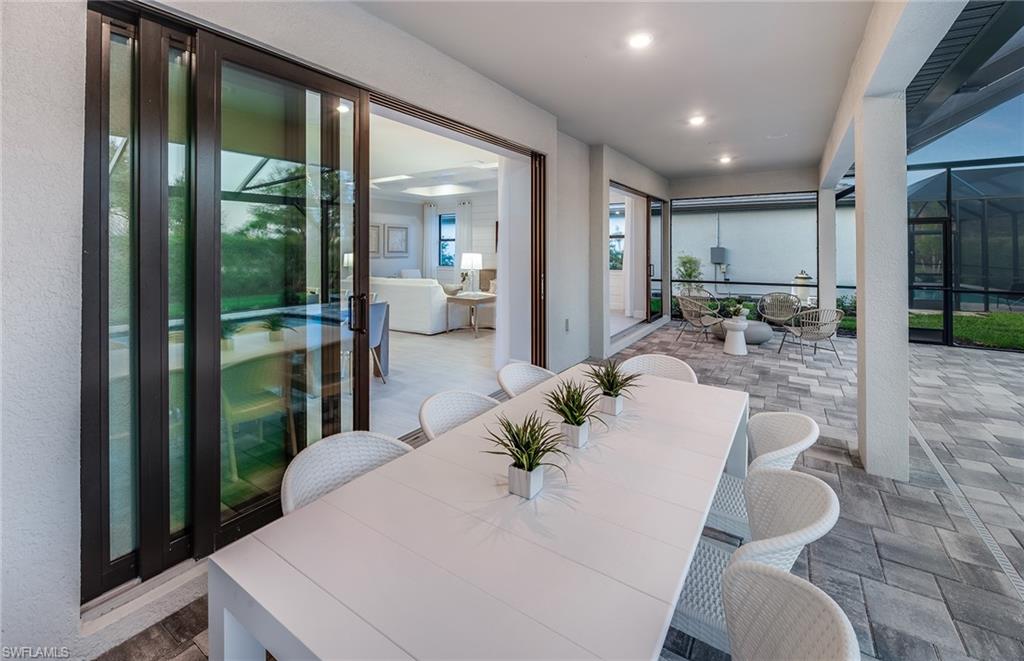
    Screened

  • Pool

    Yes

  • Pool Features

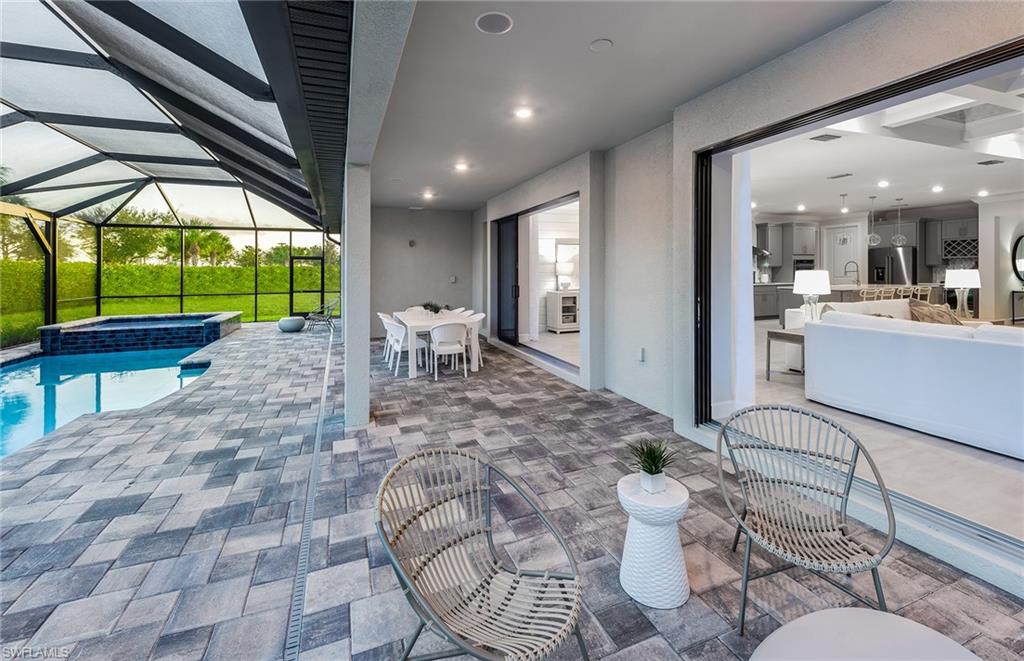
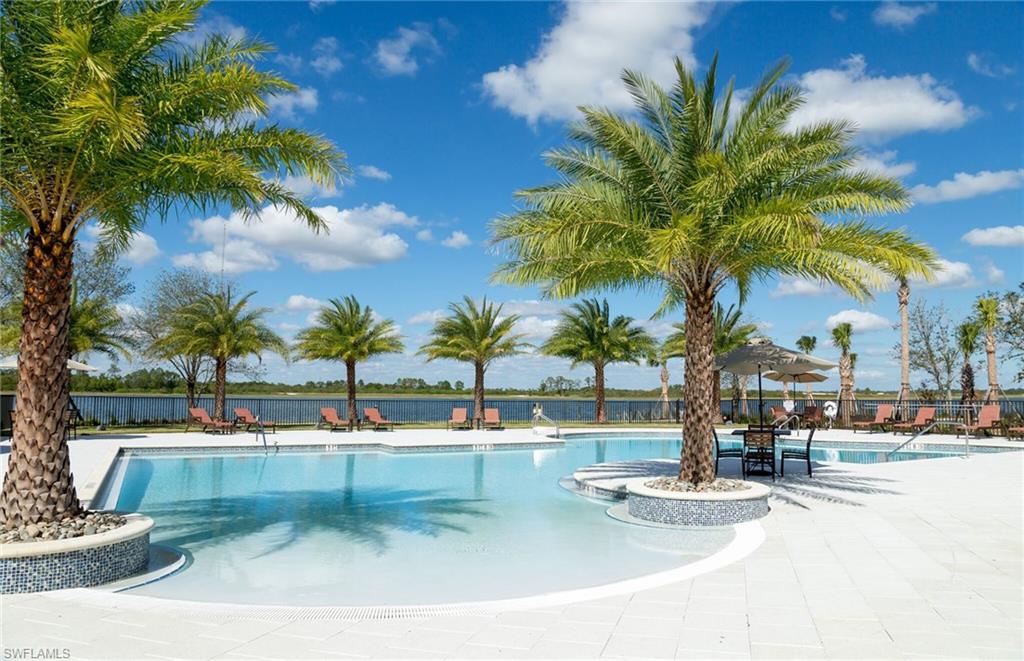
    Community, Screen Enclosure, Private

  • Waterfront YN

    YES

  • View

    Lake

Area & Lot

  • Lot Features

    Waterfront

  • Lot Size(acres)

    0.28

  • Lot Size(square feet)

    12,197

  • Property Type

    Residential

  • Property Sub Type

    Single Family Residence

  • Architectural Style

    Ranch, Single Family

Price

  • Sales Price

    $815,000

  • Sq. Footage

    2,669

  • Price/SqFt

    $305

HOA

  • Association

    YES

  • Association Fee 2

    $1,010.43

  • Association Fee

    $393

  • Association Fee Frequency

    Quarterly

  • Association Fee 2 Frequency

    Quarterly

  • Association Fee Includes

    N/A

School District

  • Elementary School

    Babcock Neighborhood School

  • Middle School

    Babcock Neighborhood School

  • High School

    River Hall High School

Property Features

  • Stories

    1

  • Association Amenities

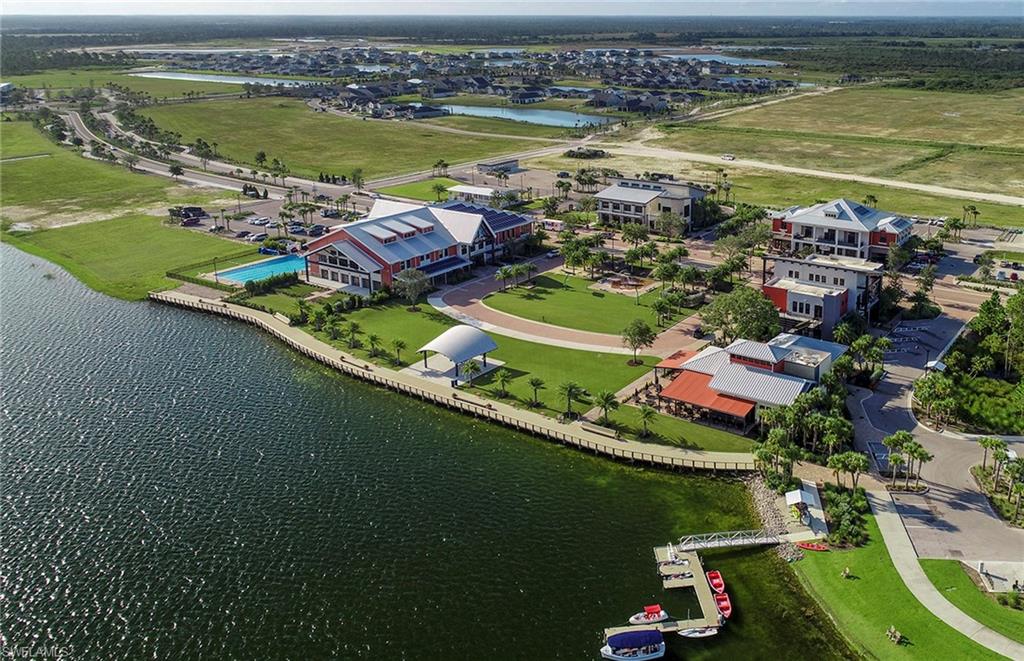
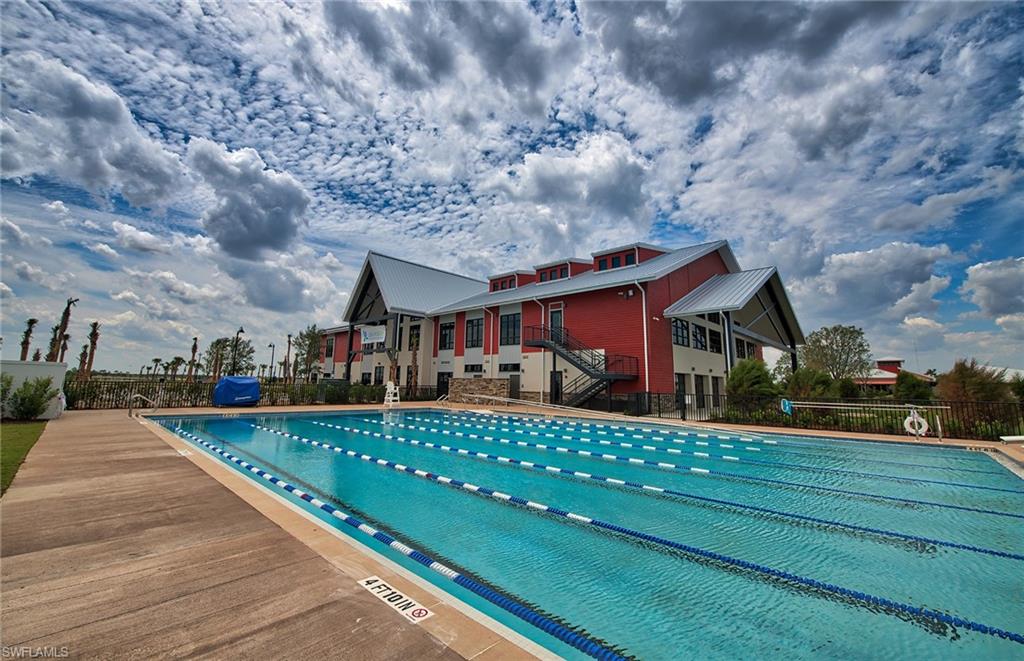
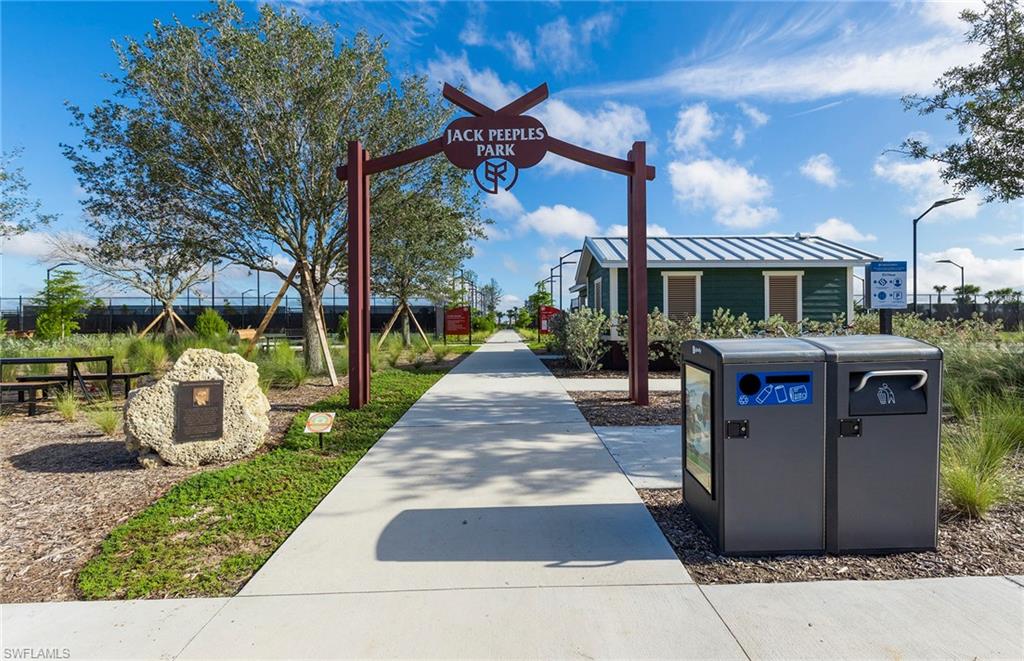
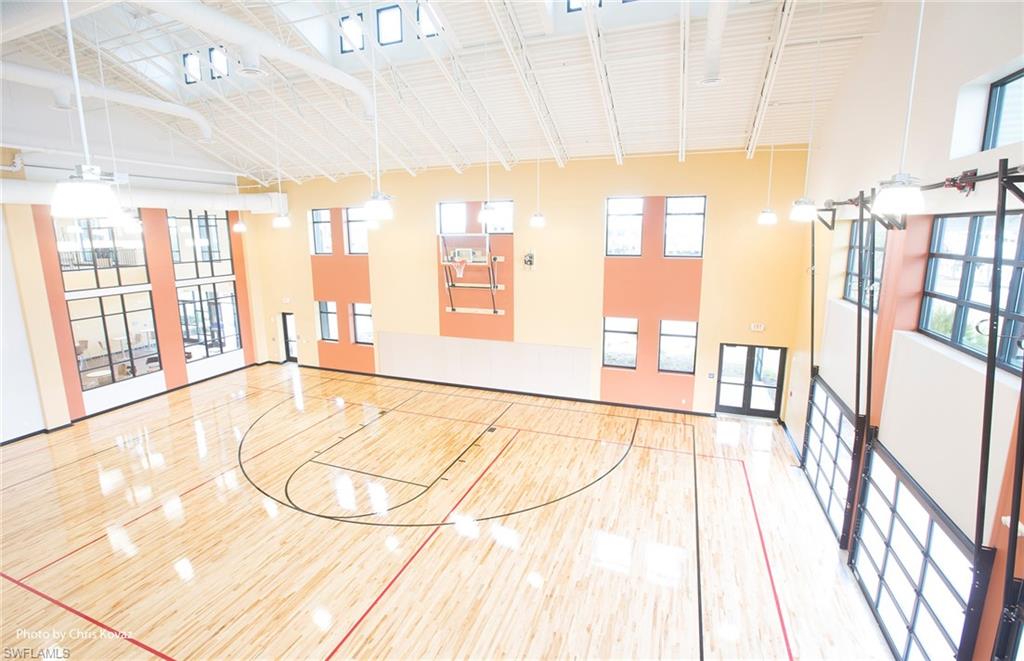
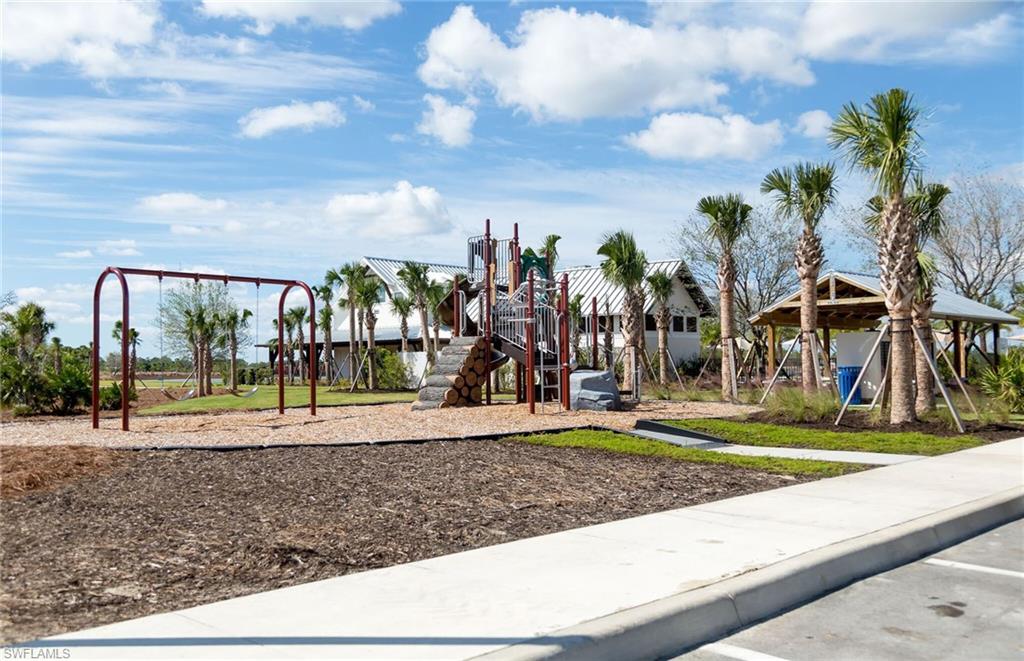
    Basketball Court, Barbecue, Billiard Room, Cabana, Clubhouse, Park, Pool, Dog Park, Tennis Court(s)

  • Ownership

    Single Family

Schedule a Showing

Showing scheduled successfully.

<
>
IN PERSON
VIA CHAT

What is 3 + 4 ?


Change time

Mortgage calculator

Estimate your monthly mortgage payment, including the principal and interest, property taxes, and HOA. Adjust the values to generate a more accurate rate.

Your payment

Principal and Interest:

$

Property taxes:

$

HOA fees:

$

Total loan payment:

$

Total interest amount:

$

Location

County

Charlotte

Elementary School

Babcock Neighborhood School

Middle School

Babcock Neighborhood School

High School

River Hall High School

Listing Courtesy of Donald Faber , Pulte Realty Inc

RealHub Information is provided exclusively for consumers' personal, non-commercial use, and it may not be used for any purpose other than to identify prospective properties consumers may be interested in purchasing. All information deemed reliable but not guaranteed and should be independently verified. All properties are subject to prior sale, change or withdrawal. RealHub website owner shall not be responsible for any typographical errors, misinformation, misprints and shall be held totally harmless.

Agent Julia McCabe

Agent | Realtor®

Julia McCabe

Call Julia today to schedule a private showing.


* Listings on this website come from the FMLS IDX Compilation and may be held by brokerage firms other than the owner of this website. The listing brokerage is identified in any listing details. Information is deemed reliable but is not guaranteed. If you believe any FMLS listing contains material that infringes your copyrighted work please click here to review our DMCA policy and learn how to submit a takedown request.© 2024 FMLS.
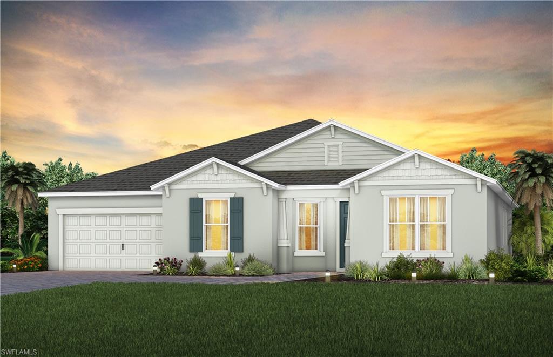
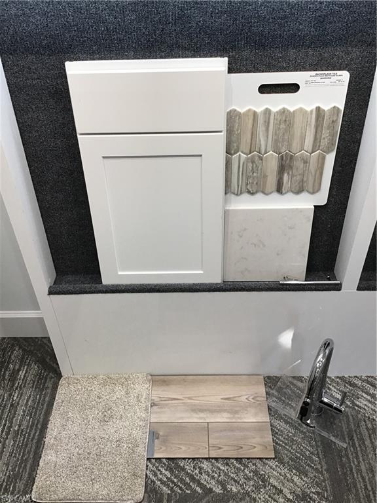
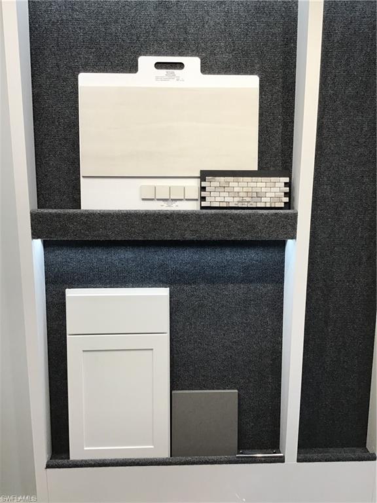
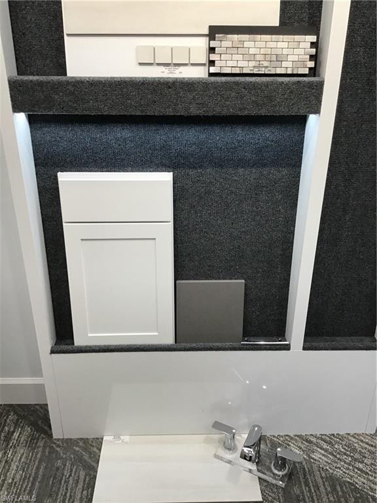
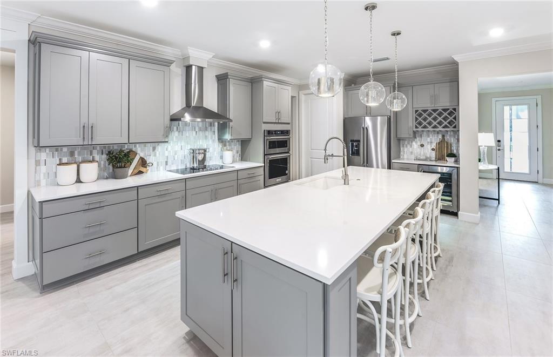
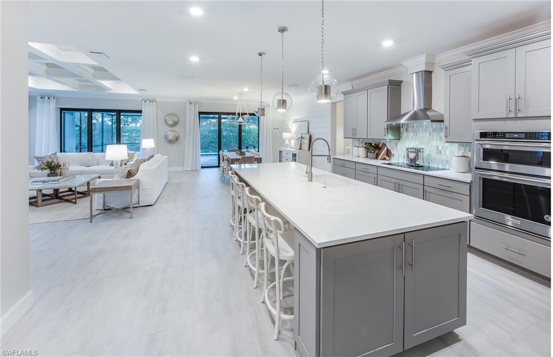
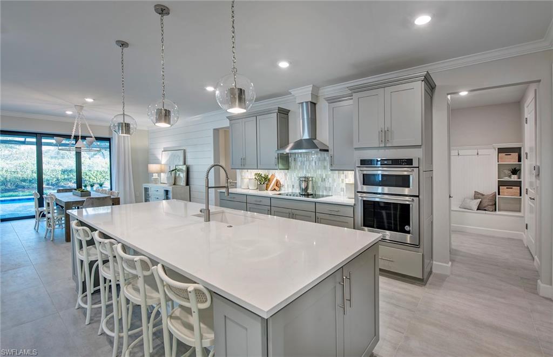
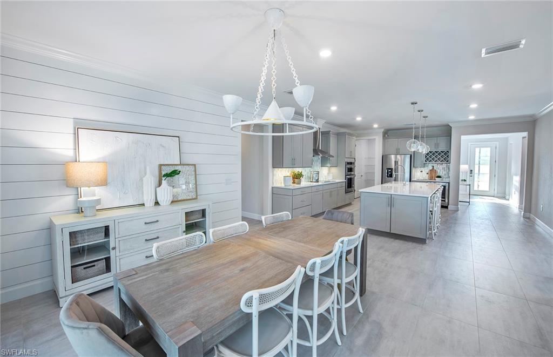
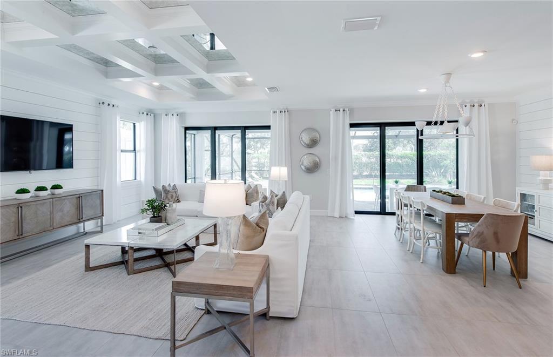
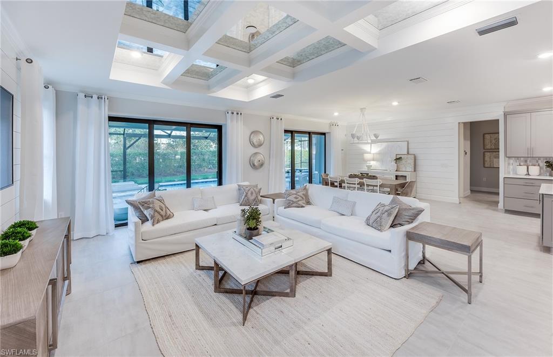
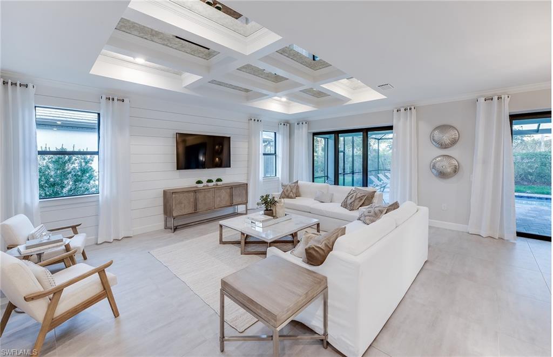
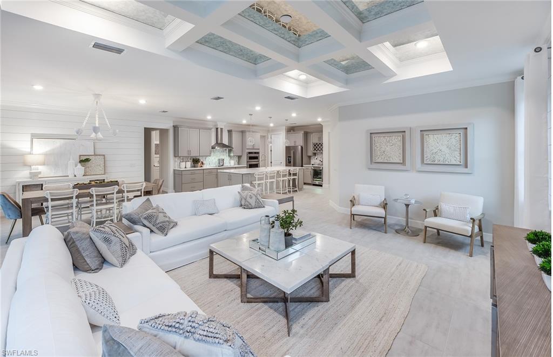
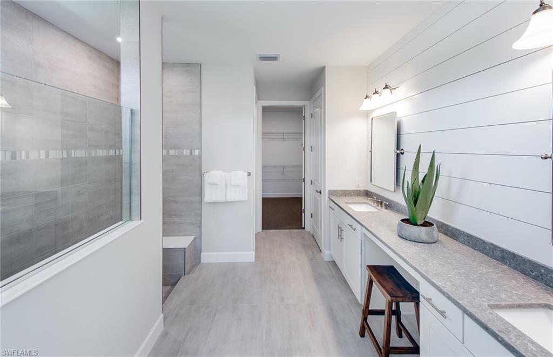
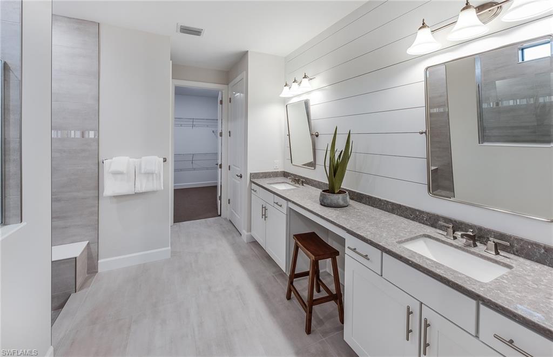
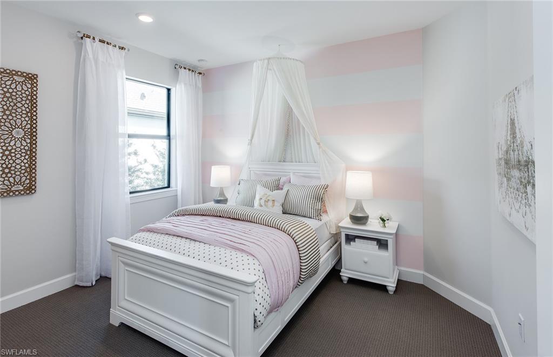
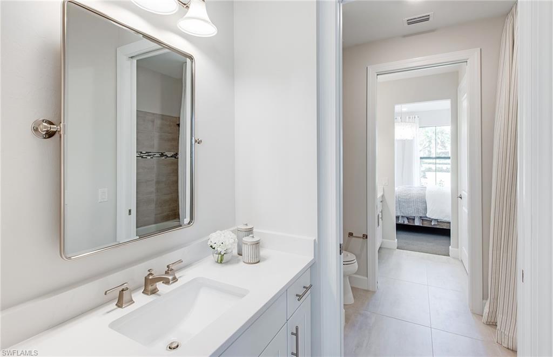
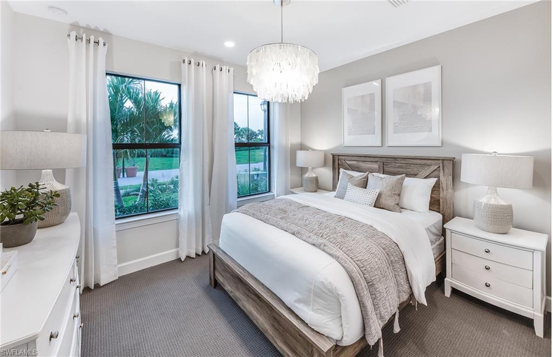
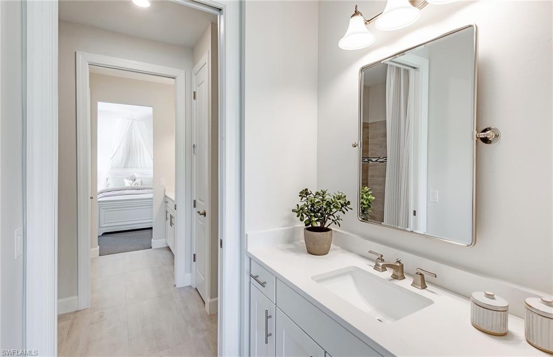
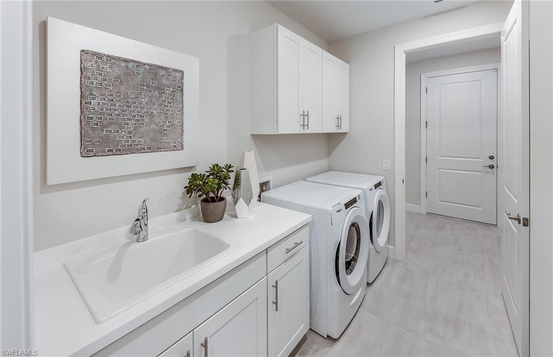
Enjoy the private amenities within Edgewater or the expansive green spaces and lake views, all with abundant town amenities within walking distance.  This Reverence floorplan home with pool is built for entertaining, kindles conversation with its open kitchen and fosters socialization in the gathering room. The spacious single-story layout also gives ample space to relax and rejuvenate.  Inside the home you will find an enclosed flex room, an extended covered lanai, built-in gas stainless steel kitchen appliances, quartz countertops, walk in shower in owner's suite, upgraded luxury vinyl plank flooring in main living areas, carpet in the bedrooms, additional golf-cart storage, and so much more! The generous Owner’s Suite offers a harbor, with a spa-like bath and a spacious walk-in closet. Stay active and have fun at Edgewater at Babcock Ranch, whether you’re enjoying the community pool, joining friends for food and shopping in Founder's Square, strolling through one of the nearby parks/trails, or attending Babcock events like concerts and farmers markets.  Photos are for illustration purposes only, options may vary.

16029 Shoreline DR

Message successfully sent.

What would you like to know?

What is 3 + 4 ?

I agree to receive email communication and understand I can unsubscribe at any time.

I agree to be contacted by Julia McCabe via call, email, and text for real estate services. To opt out, you can reply 'stop' at any time or reply 'help' for assistance. You can also click the unsubscribe link in the emails. Message and data rates may apply. Message frequency may vary. Privacy Policy

Related Properties

New on site 1 day ago
Step into timeless Southern charm with this lovingly maintained, one-owner custom home on just over a half acre—truly a rare find that offers character, comfort, and space to enjoy Florida living at its finest. From the moment you arrive, you’ll appreciate a welcoming wraparound covered porch, an oversized concrete circular driveway, underground power to the home, oversized 24x24 garage attached by a breezeway with outdoor shower, and separate 18x35 covered parking—perfect for your boat or RV. RECENT UPGRADES include newer HVAC system (2022) and newer METAL ROOFS, Marathon water heater with lifetime warranty against leaks, and garage overhead and side entry doors, front double entry door with impact glass, all exterior doors are fiberglass and have stainless steel hardware (2023), ensuring peace of mind for years to come. Inside, you’ll find a bright and inviting layout designed for both everyday living and entertaining. The open-concept kitchen, dining, and family room create a warm gathering space, complete with a large breakfast bar, abundant custom cabinetry, Corian counters, pantry storage, and newer stainless steel appliances (2020). With separate living room, and 3 spacious bedrooms—each featuring ceiling fans and walk-in closets—PLUS a dedicated office/den, there’s room for everyone to live, work, and relax comfortably. The home continues to impress with overhead Manabloc plumbing, plank tile and newer LVP flooring throughout, and a well-equipped indoor laundry room with extra storage, utility sink, built-in ironing board, and newer washer and dryer (2021). Outside, updated landscaping adds vibrant tropical color, enhancing the home’s curb appeal. Unwind on the impressive 60-foot screened lanai that graces the rear of the home with newer panoramic screening, perfect for year-round enjoyment. Featuring ceiling fans, a sink for outdoor cooking cleanup, and an outlet wired and ready for your future hot tub, this space invites you to relax while taking in peaceful views of the community park and lake next door—along with breathtaking western sunset skies. Located in the sought-after boating community of Peace River Shores in Punta Gorda, this property is a dream for boating enthusiasts, with a voluntary social club membership with a low annual fee, giving members access to a private dock, boat ramp and park area with covered picnic pavilion, and a clubhouse for social activities—creating a welcoming environment where neighbors truly connect. From Jim Long Lake, you have easy boating access to the Peace River, Charlotte Harbor, and the Gulf. Conveniently situated near Arcadia, Port Charlotte, and downtown Punta Gorda, you’re a short driving distance to shopping, farmers markets, restaurants, a calendar full of year-round fun activities and events, Fishermen's Village, golf, tennis and pickleball courts, baseball stadiums, Punta Gorda Airport, and an I-75 exit for travel. Don’t miss your chance to own this one-of-a-kind home!
#2026030394

PUNTA GORDA

569 Rio Vista AVE

3 Beds

2 Baths

2,038 Sq.Ft.

$663,280

MLS#: 2026030394

New on site 2 days ago
Welcome to your dream waterfront retreat in the highly sought-after community of Pirate Harbor! Custom-built and lovingly maintained by its original owner, this exceptional residence offers the perfect blend of luxury, comfort, and Florida waterfront living. Designed to maximize breathtaking southern exposure and spectacular sunset views, the main living level features 3 bedrooms, 2 bathrooms, and an open-concept floor plan with pocketing sliding glass doors that seamlessly connect the indoor and outdoor living spaces. The spacious kitchen is equipped with solid wood cabinetry, double wall ovens, gas cooktop, and abundant workspace, making it ideal for entertaining. Step outside to your expansive screened lanai overlooking the canal, where you'll enjoy a heated chlorine pool and easy access to the water. Boaters will appreciate the 10,000- pound boat lift and the quick 5 minutes to the Harbor & 20-minute ride to the Gulf, offering endless opportunities for fishing and sunset cruises. The versatile lower level is an entertainer's dream, featuring an oversized game room complete with a large wet bar and full bathroom. Whether you envision a media room, guest retreat, private studio apartment, or mother-in-law suite, this flexible space offers endless possibilities. Additional premium features include an elevator, durable metal roof, Hardie Board siding, plantation shutters throughout, whole-house reverse
osmosis system, sprinkler system, and an oversized three-car garage. The home has a propane service to provide gas for the gas cooktop, outdoor grill, and fireplace. Recent updates include a new HVAC system (2024), pool cage replacement (2017), and water heater (2021). This is more than just a home, it's a rare opportunity to own a meticulously cared-for, custom waterfront property where every detail has been thoughtfully designed for enjoying the Southwest Florida lifestyle.
#2026030186

PUNTA GORDA

24173 Henry Morgan BLVD

3 Beds

2 Baths

2,239 Sq.Ft.

$950,000

MLS#: 2026030186

New on site 4 days ago
Waterfront living at its finest in Punta Gorda Isles! This DIRECT GULF ACCESS 3-bedroom plus den, 2-bath pool home sits on an oversized corner lot with stunning intersecting canal views and direct boating access. A paid off WHOLE-HOME SOLAR system provides exceptional energy efficiency while helping keep utility costs low. Outdoor living is exceptional with a covered lanai, oversized screened heated pool, fenced backyard, and picturesque canal views. Southeastern rear exposure fills the outdoor space with warm Florida sunshine throughout the day. Boaters will appreciate the private dock with 50-amp shore power and a 13,000-pound boat lift.  Inside, you'll find more than 2,500 square feet of thoughtfully designed living space featuring soaring ceilings, fresh interior paint, plantation shutters, tile flooring throughout, and an open great room with expansive pocketing sliding glass doors that seamlessly connect to the lanai. A split-bedroom floor plan provides privacy, while the primary suite features dual walk-in closets and a spa-inspired bath. Both the primary suite and one guest bedroom offer sliding door access to the lanai and pool. Worry free living and peace of mind upgrades include a newer roof, HVAC system, and electric pool heater, a Generac whole-house generator, owned 1,000-gallon underground propane tank, security system, & an epoxy-coated garage floor. Located in the highly sought-after Punta Gorda Isles boating community, you'll enjoy easy access to St. Andrews South Golf Club, Fishermen's Village, historic downtown Punta Gorda, waterfront dining, world-class fishing, and gulf beaches. This exceptional home offers the Florida lifestyle you've been dreaming of!
#2026029877

PUNTA GORDA

1233 Sea Breeze CT

3 Beds

2 Baths

2,520 Sq.Ft.

$874,900

MLS#: 2026029877

New on site 4 days ago
Rarely available Florida Lifestyle Homes The Taylor Model offering 4 bedrooms, 3 full bathrooms, two private ensuite bedrooms, just under 2,800 square feet under air, and breathtaking preserve views in the exclusive Bullhorn Circle enclave of Lake Timber, where only 19 homes enjoy this quiet, sought after setting in Babcock Ranch. Designed for luxury living and effortless entertaining, this exceptional residence showcases a desirable split bedroom floor plan, formal dining room, and an impressive great room with soaring 16 foot wood vaulted ceilings accented by stunning stained wood beams. The gourmet kitchen is the heart of the home featuring Cambria quartz countertops, a farmhouse sink, premium wood and glass cabinetry, Bosch stainless steel range hood, gourmet appliances, and a spacious walk in pantry. The oversized laundry room includes built in cabinetry and a utility sink for added convenience. The luxurious primary suite is a private retreat with direct access to the screened lanai, dual walk in closets, and a spa inspired bathroom complete with a soaking tub, frameless glass enclosed shower, and dual vanities. A second private ensuite bedroom provides the perfect space for guests or multigenerational living while the additional bedrooms offer flexibility for family or a home office. Outdoor living is equally impressive with a wrap around front porch and an expansive screened lanai featuring an outdoor kitchen, storm screen, and peaceful preserve views that create the perfect backdrop for relaxing or entertaining year round. Additional upgrades include impact resistant windows and doors, a reverse osmosis water system, a new HVAC system installed in 2025, detached oversized two car garage with epoxy flooring.  Located in Flood Zone X, flood insurance is not required, and many homeowners benefit from lower insurance costs thanks to Babcock Ranch's innovative planning, underground utilities, storm resilient infrastructure, and impact resistant construction. Enjoy resort style amenities, miles of walking and biking trails, parks, lakes, Food Truck Fridays, live music, the weekly farmers market, and close proximity to B Street, Babcock Ranch's newest destination for dining, shopping, entertainment, wellness, and more. Combining timeless craftsmanship, luxury finishes, exceptional privacy, and one of the community's most desirable locations, this one of a kind Florida Lifestyle Homes residence offers the very best of Southwest Florida living.
#2026029606

PUNTA GORDA

17101 Bullhorn CIR

4 Beds

3 Baths

2,784 Sq.Ft.

$849,900

MLS#: 2026029606

Experience luxury living in this exceptional BUNDLED GOLF MEMBERSHIP home in the prestigious Webb's Reserve at Babcock Ranch. Perfectly positioned to capture serene lake views, this residence offers the ideal blend of privacy, thoughtful upgrades, and resort-style amenities.

This thoughtfully designed 3-bedroom plus den, 2-bathroom home features over $87,000 in post-closing upgrades. Step outside to your private backyard retreat, where a heated pool and spa overlook the tranquil lake. The outdoor living area is perfect for entertaining with a custom outdoor kitchen featuring a premium Recteq E-1300 smoker and grill, custom landscaping, and plenty of space to relax and enjoy the view.

Inside, Whole Home Automation through an Echo Smart Hub provides seamless control of your smart home features. Plantation shutters throughout the home add timeless style and privacy, while power blinds on every sliding glass door and Storm Smart WiFi hurricane screens offer convenience at the touch of a button. A Rachio Smart Irrigation System maintains the professionally landscaped yard with weather-based watering, and all windows and doors are impact resistant for added storm protection, energy efficiency, and natural light.
The air-conditioned garage features a Daikin mini split, creating the perfect workspace, home gym, or storage area. The home is also still covered under the builder's warranty.

Webbs Reserve at Babcock Ranch features a bundled golf lifestyle with a Nicklaus Design 18-hole championship course.  Enjoy being just a short golf cart ride from the amenities which include: a resort-style pool with a lap pool, a state-of-the-art fitness center, and a social clubhouse offering a steakhouse-style restaurant, bourbon/wine bar, spa services, and a rare Toptracer Aqua driving range.

Beyond your neighborhood, enjoy everything Babcock Ranch has to offer, including multiple community pools, over 100 miles of nature trails, weekly farmers markets, live concerts, restaurants, shopping, fitness centers, medical facilities, and hundreds of clubs and events, all accessible by golf cart. The PKWY features six uniquely themed parks across 313 acres of Curry Creek Preserve with scenic trails, splash pads, playgrounds, picnic areas, and dog-friendly spaces. Babcock Ranch also earned national recognition after Hurricane Ian for maintaining power and internet service.

This is a rare opportunity to own a luxury home in one of Southwest Florida's most desirable bundled golf communities.  A separate turnkey furnishings package is available for purchase, making it easy to begin enjoying the Southwest Florida lifestyle from day one.
#226025441

PUNTA GORDA

44281 Henderson WAY

3 Beds

2 Baths

2,246 Sq.Ft.

$700,000

MLS#: 226025441

One or more photo(s) has been virtually staged, AI generated or rendered.  What's Special: Flex Room | Extended Patio | Loft | South Facing Patio. New Construction - November Completion! Built by America's Most Trusted Home Builder. Welcome to the Genoa at 26431 Argus Place in Esplanade at Starling! This beautifully designed home welcomes you in with a bright foyer that flows effortlessly into an open great room, dining area, and spacious kitchen with a large center island perfect for gathering. A serene primary suite is tucked away for privacy, featuring a luxurious bath with an oversized shower and dual sink vanity, creating a peaceful retreat. A private study and secondary bedroom suite offer flexible spaces for guests or work-from-home comfort. Upstairs, a generous loft, an additional bedroom, and a versatile flex room provide even more room to relax, play, or create. Thoughtful touches like a tandem and two-car garage, ample storage, and inviting living spaces make this home feel warm, welcoming, and endlessly livable. Additional Highlights Include: gourmet kitchen, 4' garage extension, 8' interior doors, covered extended lanai, outdoor kitchen rough-in, and impact windows throughout the whole house. Virtually staged photos are for representative purposes only. MLS#226022133 - Experience a new level of resort-style living at the gated community of Esplanade at Starling in Punta Gorda! Every day feels like a getaway with incredible amenities, including a resort-style pool, poolside cabanas, and a Bahama bar. Take advantage of concierge services and wellness programs designed to invigorate the mind, body, and spirit. Stay active with a friendly game of tennis, pickleball, or bocce, or unwind at the fitness center, spa, and even the bark park with your furry friend. Esplanade at Starling is where relaxation meets adventure—come discover it today!
#226022133

PUNTA GORDA

26431 Argus PL N

3 Beds

3 Baths

2,903 Sq.Ft.

$674,999

MLS#: 226022133

Welcome to your own private country retreat! Nestled on 4.3 beautifully fenced acres, this charming two-story home offers the perfect blend of comfort, functionality, and equestrian living. The welcoming front porch provides sweeping views of the property, including the split rail fenced frontage, riding pasture, and picturesque stocked pond complete with a water feature.  

Inside, you'll find a thoughtfully updated home featuring 3 spacious bedrooms, 2½ baths, a formal living room, and a separate dining room. All bedrooms are conveniently located upstairs, creating a private retreat away from the main living areas. The updated kitchen and bathrooms offer modern finishes, while a newer roof and all major mechanical systems—updated within the last three years—provide peace of mind.

Equestrian enthusiasts will appreciate the impressive six-stall horse barn, complete with water, electricity, a tack room, and hay loft, making it ready for horses and equipment alike.

Need additional space? The detached she shed/man cave offers endless possibilities. With its inviting patio shaded by a sun sail, it's the perfect place to entertain guests, create a home office, enjoy a hobby space, or even accommodate overnight visitors.

Whether you're looking for a horse property, hobby farm, or simply a peaceful place to call home, this exceptional property offers the space, updates, and lifestyle you've been dreaming of.
#226024297

PUNTA GORDA

5780 Sabal Palm LN

3 Beds

2 Baths

1,614 Sq.Ft.

$825,000

MLS#: 226024297

Welcome home to million-dollar views and the best of waterfront living!  This FULLY RENOVATED beauty delivers a rare blend of modern design, comfort, and a true Florida Lifestyle. Thoughtfully redesigned for effortless single-level living and accessibility, the home features a bright open-concept floor plan tailored for both everyday comfort and entertaining.  With seamless indoor-outdoor flow that creates an inviting atmosphere and connects expansive living spaces to outdoor entertaining areas. No detail was overlooked in the extensive top-to-bottom renovation, including beautifully REMODLED BATHROOMS, upgraded countertops, NEW FLOORING throughout, fresh interior and exterior paint, enhanced lighting, an epoxy-coated garage floor, and a FULLY RENOVATED KITCHEN with new appliances and quartz  countertops. The outdoor living space has been significantly enhanced with new screens, professionally sealed back patio and a convenient pool-access bathroom. There is a custom outdoor bar area along with a fully operational 10,000 lb. boat lift that provides direct water access and elevates the true waterfront lifestyle. Additional improvements include added attic insulation for energy efficiency, a recently serviced irrigation system, and a professionally reviewed electrical system for code compliance and peace of mind.  Modern spot-resistant shower glass coatings add a practical touch of low-maintenance luxury.  Prime location conveniently located near top-rated golf courses, dining, and amenities.  A true rare opportunity that offers the perfect balance of privacy and luxury in one of the most desirable communities in all of Punta Gorda!  NEVER FLOODED.  Come discover the best of the best of waterfront lifestyle, where quality renovations meet exceptional location.  Easy to show and easy to close.  Call today!
#2026027017

PUNTA GORDA

2151 Charlotte Amalie CT

3 Beds

2 Baths

1,819 Sq.Ft.

$765,000

MLS#: 2026027017

Designer-Furnished Luxury Living with Exceptional Indoor-Outdoor Entertaining. This beautifully appointed 3-bedroom plus den, 3-bath home offers a perfect blend of elegance, comfort, and functionality. From the moment you arrive, you’ll appreciate the wide paver driveway, providing ample parking for family and guests, and the inviting entryway. Thoughtfully designed with custom feature walls, designer wood treatments, and upscale finishes throughout, this home showcases attention to detail in every room. The spacious great room features custom designer wall with a television that remains with the home, creating a warm and welcoming gathering space. The stunning kitchen is truly the heart of the home, featuring quartz countertops, a deep Blanco sink, designer cabinetry, a built-in wine storage area, walk in pantry and an oversized island ideal for entertaining. Whether preparing meals or hosting friends, this kitchen is as beautiful as it is functional. The impressive corner sliding glass doors fully open to the covered lanai, seamlessly blending indoor and outdoor living. This expansive entertaining area provides the perfect setting for relaxing, dining, or enjoying Florida’s year-round sunshine. The owner’s suite is complemented by a truly impressive custom-designed walk-in closet, featuring built-in organization and designer touches that create both beauty and functionality. Thoughtfully crafted to maximize storage while showcasing your wardrobe, this space feels more like a luxury boutique than a traditional closet.  The owners bath has a large walk in shower, dual sinks.  The guest bedrooms each are very private in their own section of the home which provide comfort and style for family and visitors. The guest bath features elegant tile extending to the ceiling, creating a luxurious spa-like feel. A versatile den provides the ideal space for a home office, library, or hobby room. Additional highlights include a spacious walk-in laundry room complete with cabinetry and a utility sink, abundant storage throughout, and a three-car garage. The home is being offered fully furnished, . Beyond the home itself, you’ll enjoy living in Babcock Ranch, America’s first solar-powered town, thoughtfully designed around sustainability, wellness, and community. Conveniently located approximately 30 minutes from both the Punta Gorda Airport and Southwest Florida International Airport in Fort Myers, Babcock Ranch continues to grow and evolve, with a second Publix currently under development, along with an expanding collection of shops, restaurants, and services.  Come and enjoy a vibrant lifestyle filled with community events, concerts, farmers markets, recreational amenities, parks, trails, pickleball courts, sports fields, dog parks, and activities happening year-round. With exciting new additions continually being introduced, there has never been a better time to experience all that Babcock Ranch has to offer.
#2026025525

PUNTA GORDA

16105 Lakeland DR

3 Beds

3 Baths

2,483 Sq.Ft.

$710,000

MLS#: 2026025525

One of one. This custom Sophie by Florida Lifestyle Homes was built once and will never be replicated — a move-in-ready, lakefront pool home in Lake Timber, the founding neighborhood of Babcock Ranch, America's first solar-powered town. A true split floor plan delivers 4 bedrooms, 3 full baths, and 2,640 sq ft of living space anchored by a great room with soaring cathedral ceilings and a striking real wood beam. A wall of impact glass frames uninterrupted lake views and opens to an expansive 463 sq ft lanai, a sparkling pool, and a summer kitchen already plumbed and ready for your build-out. The kitchen showcases an oversized island, generous cabinetry, and a walk-in pantry flowing to a dedicated dining room. The private owner's retreat offers direct lanai access, dual walk-in closets, and a spa bath with soaking tub, walk-in shower, and dual vanities. A separate guest wing includes a second bedroom with adjacent full bath, an additional bedroom, and a flexible study/4th bedroom — ideal for remote work or visiting guests. Additional highlights: 3-car garage (23'x32'), mudroom, dedicated utility room, and impact glass throughout. Minutes from Founder's Square, lakeside dining, farmers markets, and miles of trails. Homes like this don't come back.
#2026025814

PUNTA GORDA

42231 Lake Timber DR

4 Beds

3 Baths

2,640 Sq.Ft.

$945,000

MLS#: 2026025814

 - property

Send a message

Message successfully sent.

Your message

What is 3 + 4 ?

Reason for contacting?

I agree to receive email communication and understand I can unsubscribe at any time.

I agree to be contacted by Julia McCabe via call, email, and text for real estate services. To opt out, you can reply 'stop' at any time or reply 'help' for assistance. You can also click the unsubscribe link in the emails. Message and data rates may apply. Message frequency may vary. Privacy Policy

Sign Out

Virtual Assistant

Would you like to take the next step with this property? We can help you schedule a showing or virtual tour, or send you more details.

Yes, I would like more information.

Thank You for Your Reply, One of Our Agents will contact you as soon as possible

No, maybe later.

Thank you, you can always contact me via email, phone number or through the contact form.

Realhub AI

Lucy - Your AI-Powered Realtor

Update Your Temporary Password

Personalize your search

Enter your email and we'll notify you immediately when new listings match what you're looking for.

or enter email address

Already have an account ? Login here

Continue your home search

I agree to receive communications and understand I can unsubscribe at any time.

I agree to be contacted by Julia McCabe via call, email, and text for real estate services. To opt out, you can reply 'stop' at any time or reply 'help' for assistance. You can also click the unsubscribe link in the emails. Message and data rates may apply. Message frequency may vary. Privacy Policy

Already have an account ? Login here

We use cookies

We use cookies primarily for analytics to enhance your experience. By accepting, you agree to our use of these cookies. You can manage your preferences or learn more about our cookies policy.
