Features & Amenities

Interior

  • Other Interior Features

    Eat-in Kitchen, Cathedral Ceiling(s)

  • Total Bedrooms

    3

  • Bathrooms

    2

  • 1/2 Bathrooms

    1

  • Cooling YN

    YES

  • Cooling

    Ceiling Fan(s)

  • Fireplace YN

    NO

  • Heating YN

    YES

  • Heating

    Central, Electric

  • Pet friendly

    Yes

Exterior

  • Garage

    Yes

  • Garage spaces

    2

  • Construction Materials

    Block, Stucco

  • Other Exterior Features

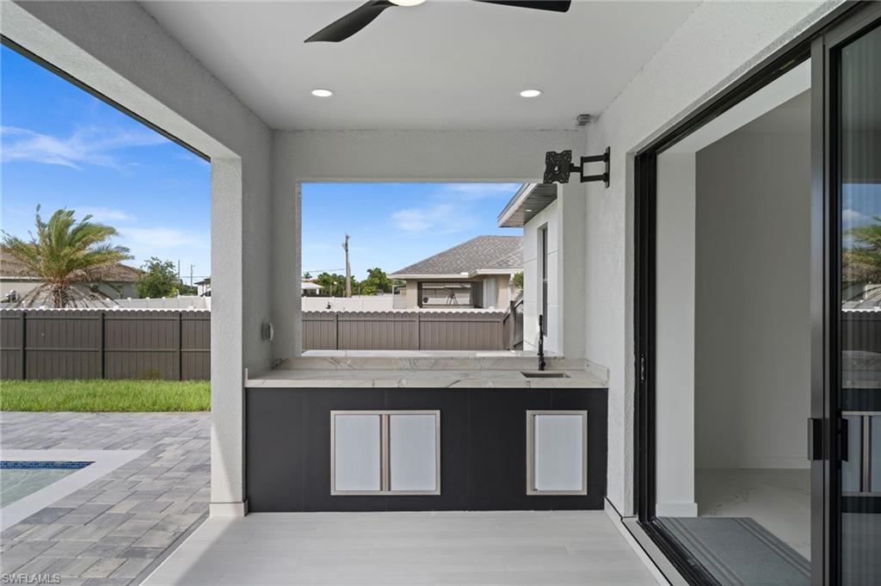
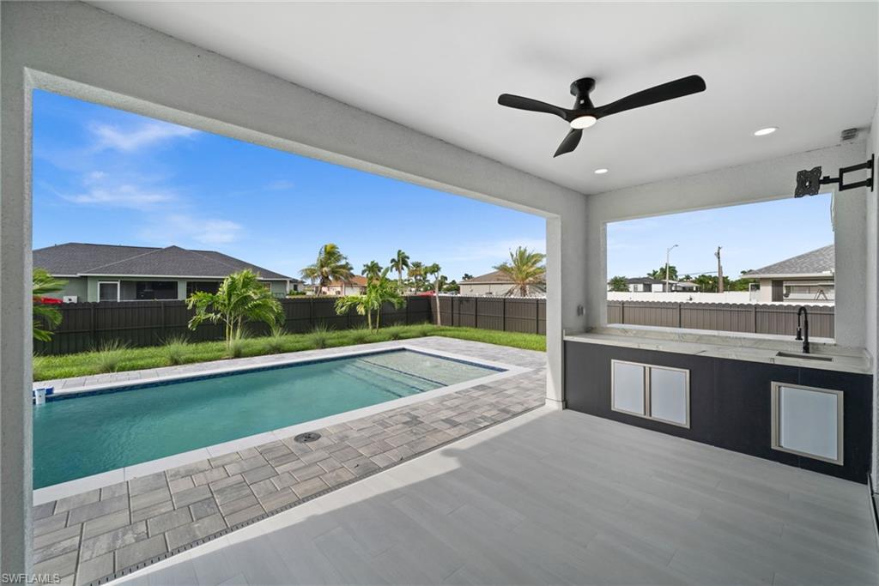
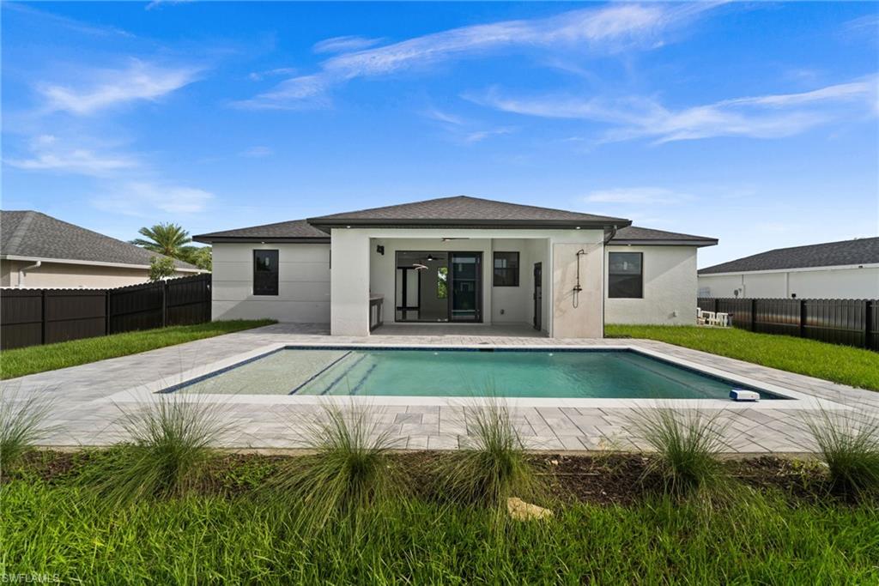
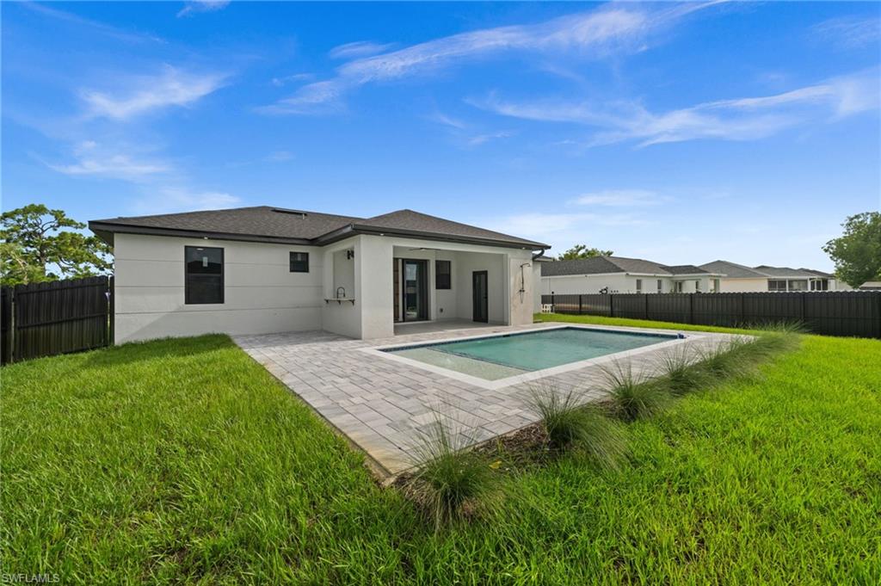
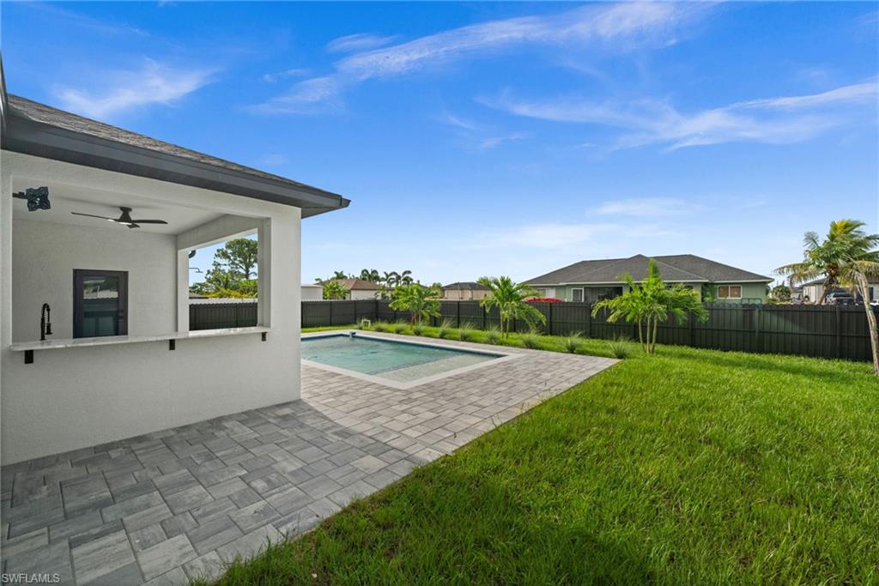
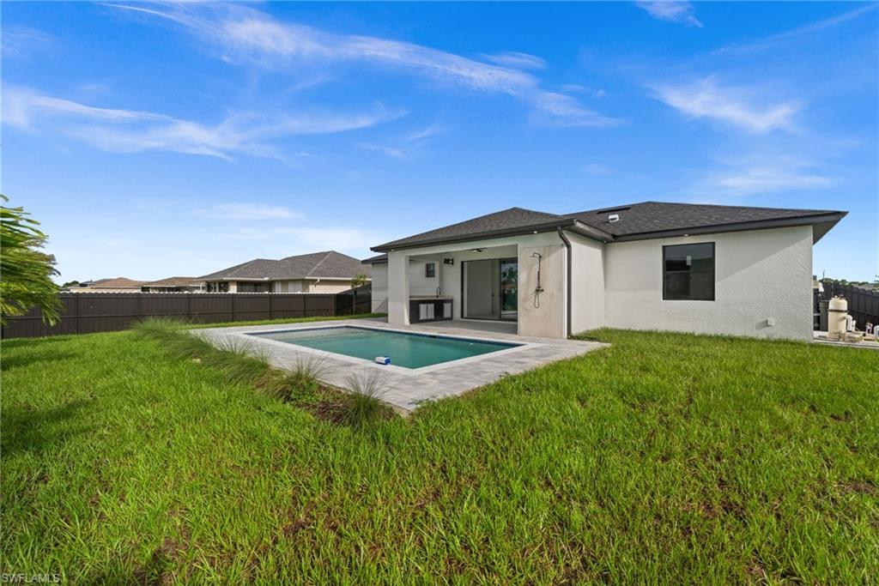
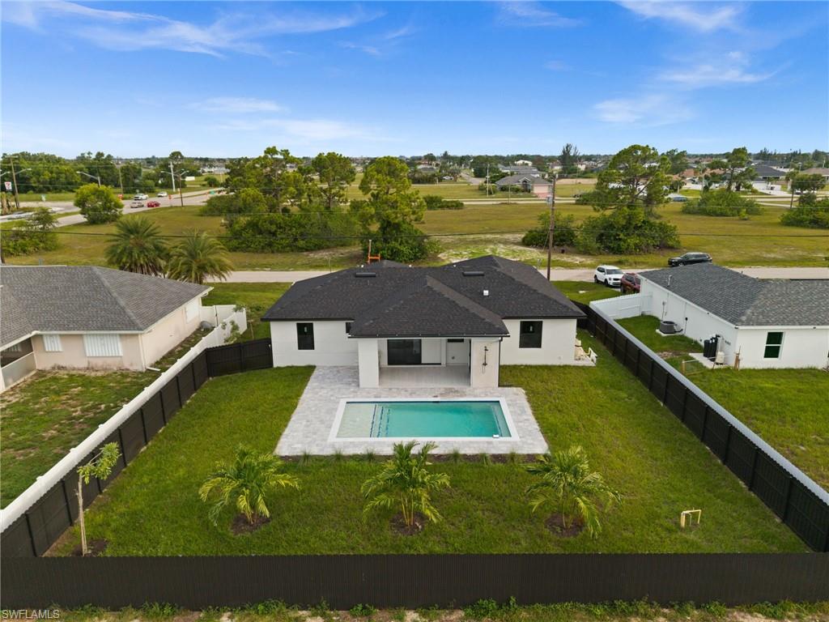
    Outdoor Kitchen, Outdoor Shower

  • Parking

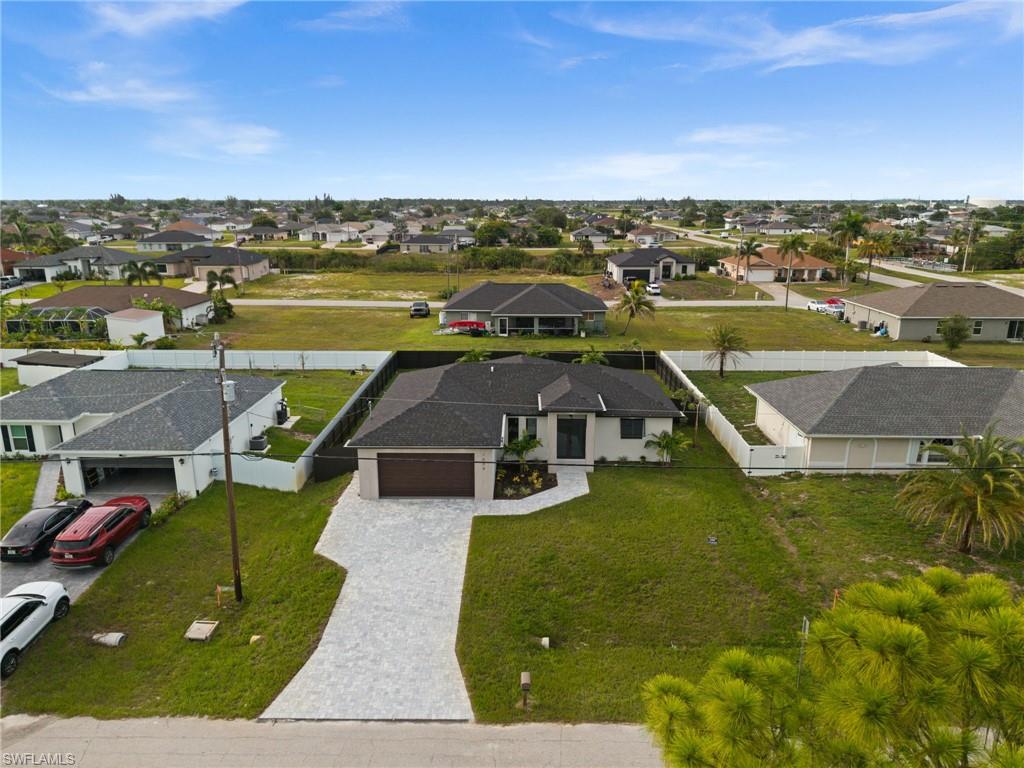
    Garage Door Opener, Paved, Attached

  • Pool

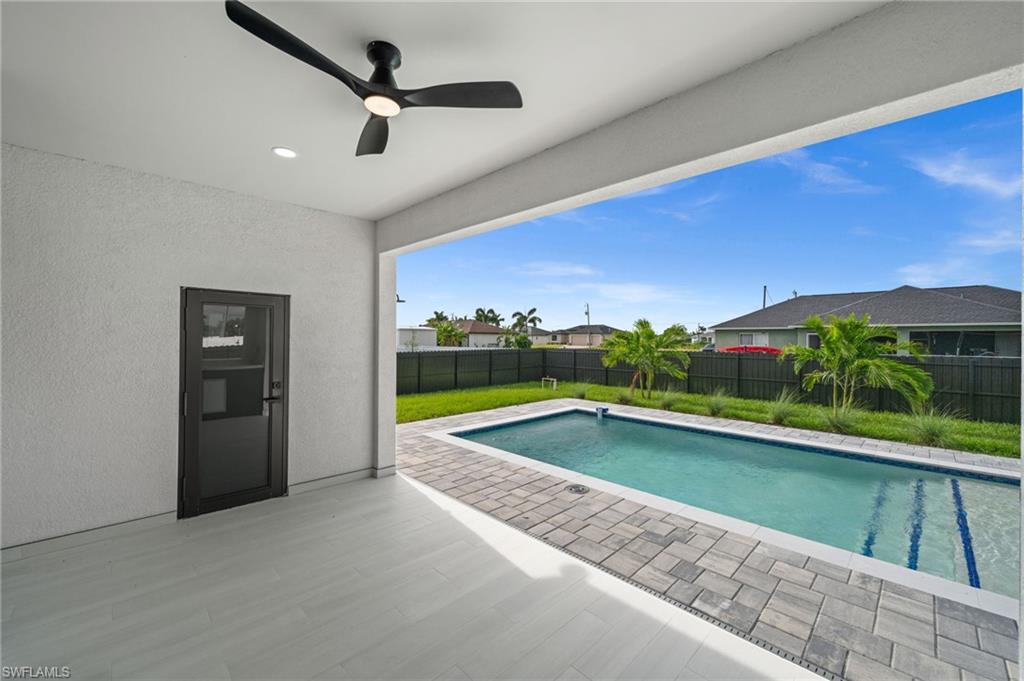
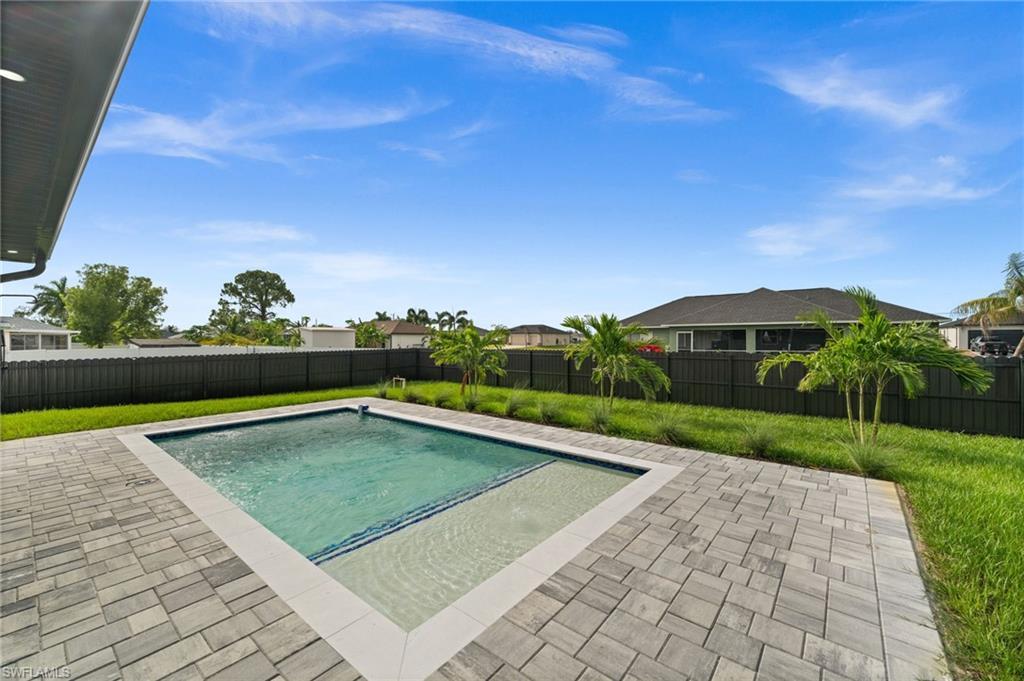
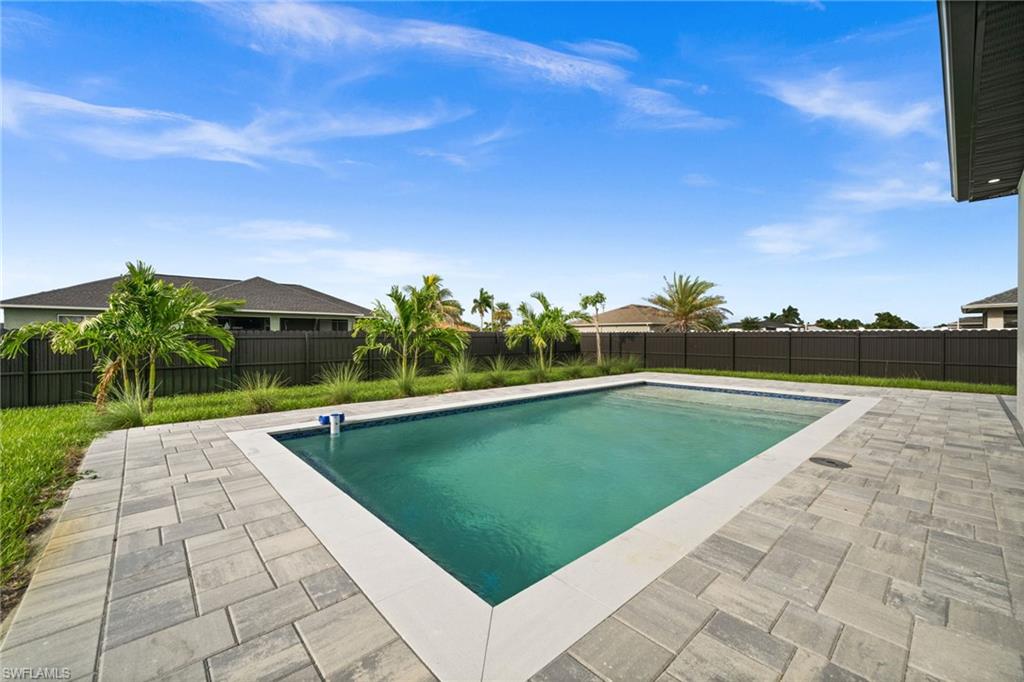
    Yes

  • Pool Features

    Private

  • Waterfront YN

    NO

Area & Lot

  • Lot Size(acres)

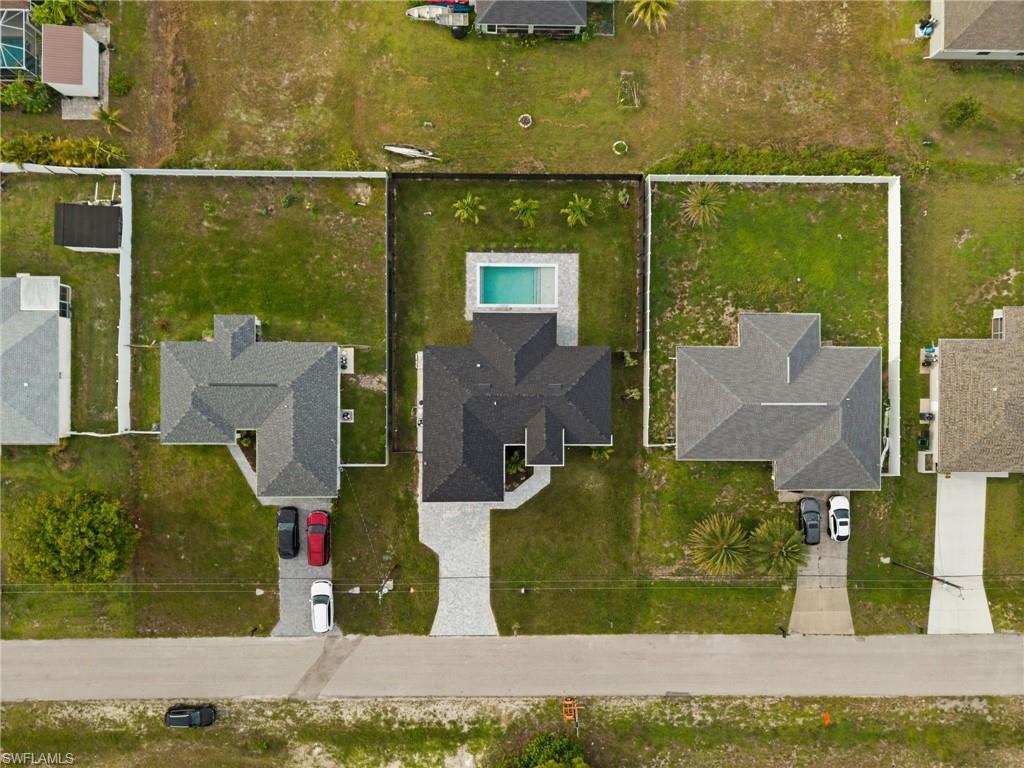
    0.23

  • Lot Size(square feet)

    10,019

  • Property Type

    Residential

  • Property Sub Type

    Single Family Residence

  • Architectural Style

    Ranch, Single Family

Price

  • Sales Price

    $449,900

  • Tax Amount

    $868.29

  • Sq. Footage

    1,410

  • Price/SqFt

    $319

HOA

  • Association

    No

Property Resources

  • Horse Property

    NO

School District

  • Elementary School

    N/A

  • Middle School

    N/A

  • High School

    N/A

Property Features

  • Stories

    1

  • New Construction

    YES

  • Association Amenities

    None

  • Ownership

    Single Family

  • Senior Community YN

    NO

  • Sewer

    Septic Tank

  • Water Source

    Private, Well

Schedule a Showing

Showing scheduled successfully.

<
>
IN PERSON
VIA CHAT

What is 3 + 4 ?


Change time

Mortgage calculator

Estimate your monthly mortgage payment, including the principal and interest, property taxes, and HOA. Adjust the values to generate a more accurate rate.

Your payment

Principal and Interest:

$

Property taxes:

$

HOA fees:

$

Total loan payment:

$

Total interest amount:

$

Location

County

Lee

Elementary School

Middle School

High School

Listing Courtesy of Mariana Simoes De Garcia, LLC , Icon Premier Group, LLC

RealHub Information is provided exclusively for consumers' personal, non-commercial use, and it may not be used for any purpose other than to identify prospective properties consumers may be interested in purchasing. All information deemed reliable but not guaranteed and should be independently verified. All properties are subject to prior sale, change or withdrawal. RealHub website owner shall not be responsible for any typographical errors, misinformation, misprints and shall be held totally harmless.

Agent Julia McCabe

Agent | Realtor®

Julia McCabe

Call Julia today to schedule a private showing.


* Listings on this website come from the FMLS IDX Compilation and may be held by brokerage firms other than the owner of this website. The listing brokerage is identified in any listing details. Information is deemed reliable but is not guaranteed. If you believe any FMLS listing contains material that infringes your copyrighted work please click here to review our DMCA policy and learn how to submit a takedown request.© 2024 FMLS.
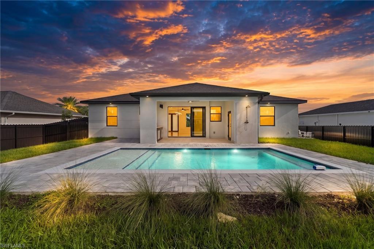
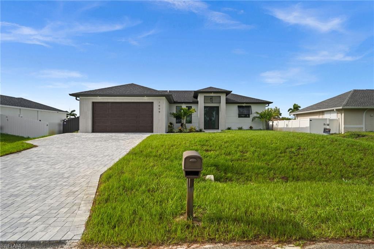
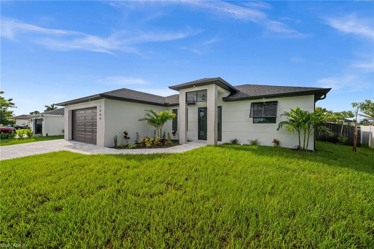
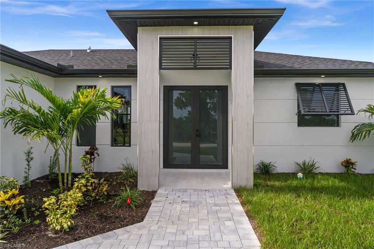
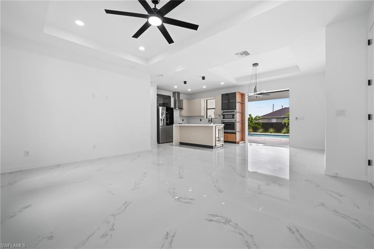
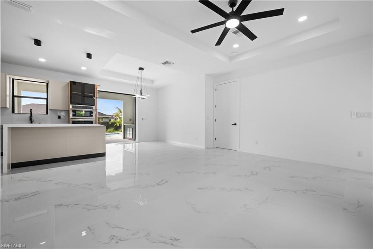
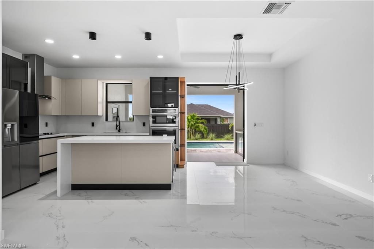
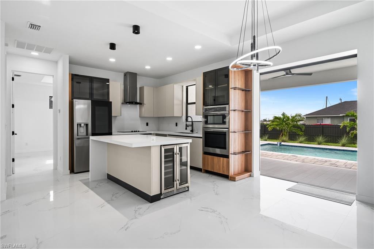
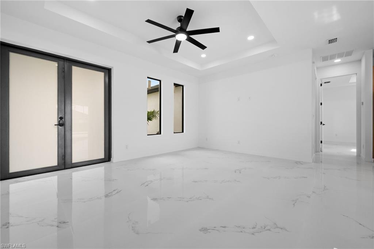
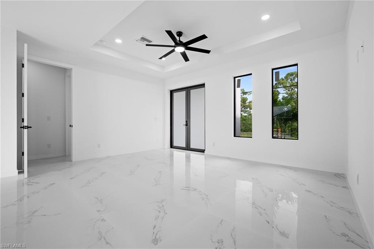
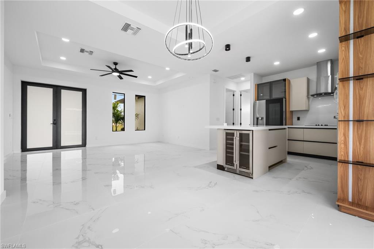
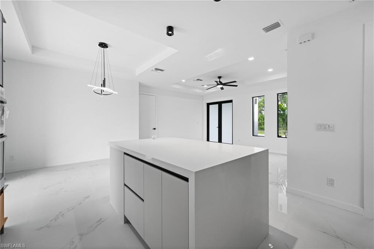
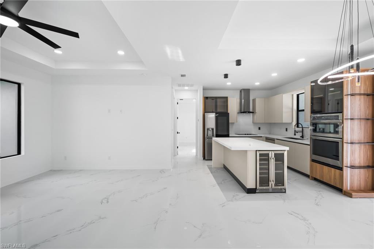
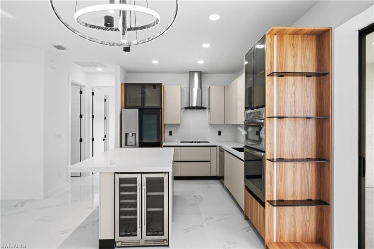
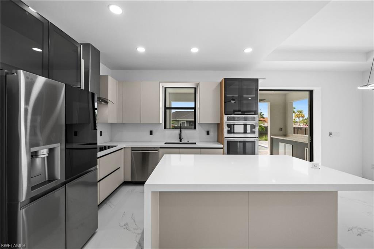
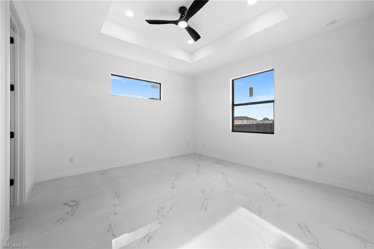
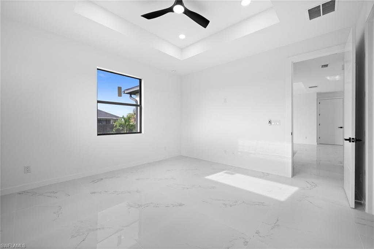
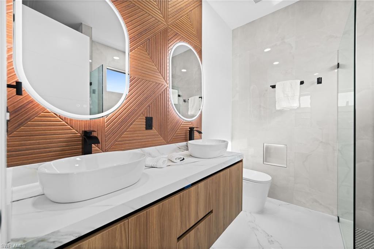
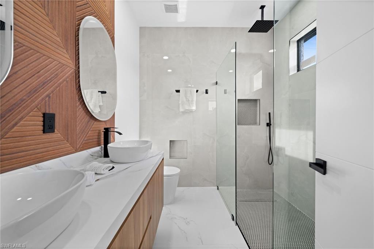
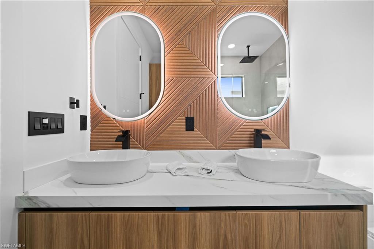
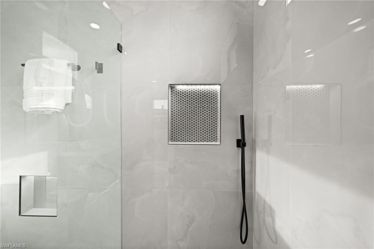
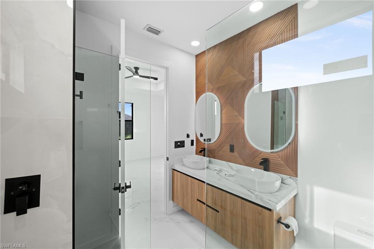
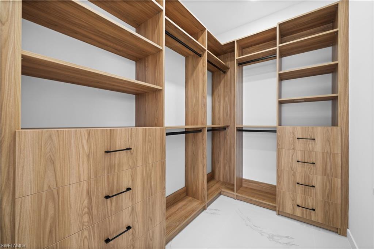
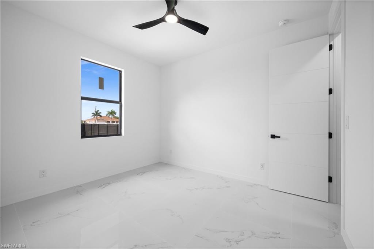
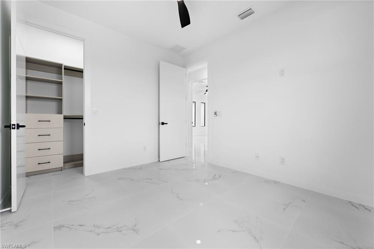
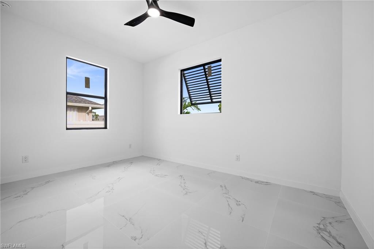
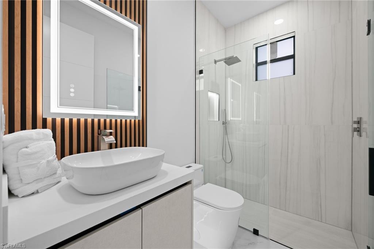
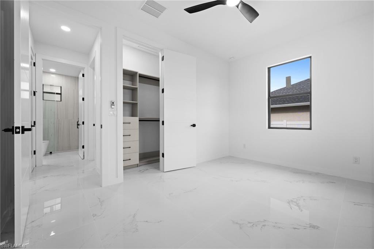
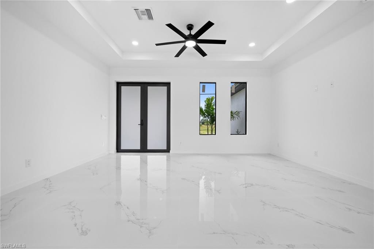
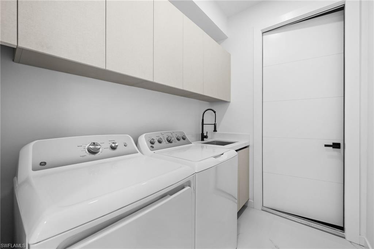
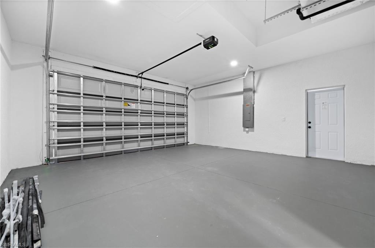
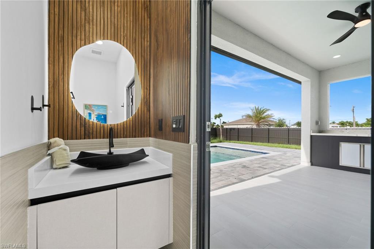
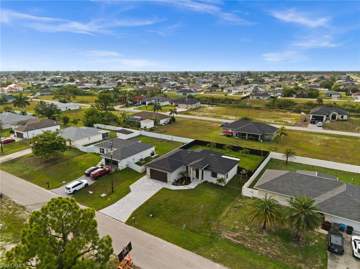
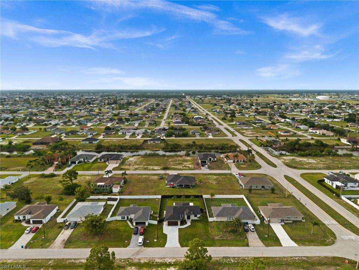
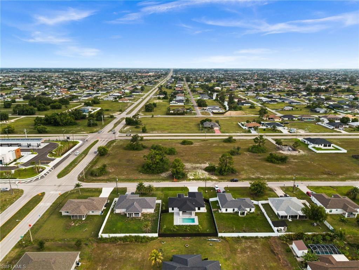
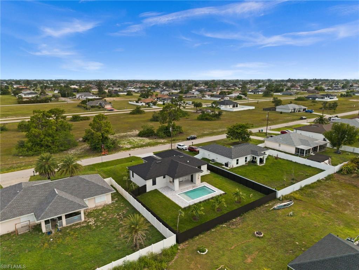
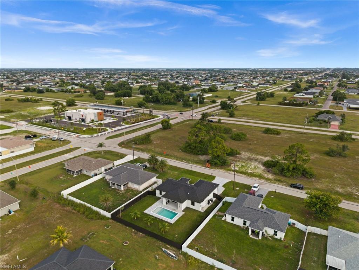
Welcome to the "Moonstone" Model. This amazing home is the perfect blend of value, comfort, luxury, style, and security. This beautiful new construction is built for everyone who wants to live with all the comforts of 'home.’ Impact windows and doors, European style kitchen featuring soft closing cabinet doors, drawers and Bloom hardware, high-end appliances, double oven, hood, cooktop, wine cooler, and much more. Master bedroom with custom designed built in walk-in closet, master en-suite with glass shower enclosure, double vanity, and linen closet. Two spacious bedrooms with walk-in closets, guest bathroom with glass shower enclosure. Home offers open concept layout with 10-foot-high interior ceilings, 8-foot-high designer doors. Outdoor kitchen with marble countertops and 1/2 bath by the pool, ready for enjoyment 12' x 24' beautiful pool with Sun Ledge, 2 car garage, washer, dryer, and laundry sink. "NO FLOOD INSURANCE NEEDED". Engulf in the multitude of upscale details that you must see to appreciate. Enjoy your day by the pool or explore everything Cape Coral has to offer. Do not miss out on this one-of-a-kind opportunity! Schedule your showing today and make this beauty your home!

1609 NW 16TH TER

Message successfully sent.

What would you like to know?

What is 3 + 4 ?

I agree to receive email communication and understand I can unsubscribe at any time.

I agree to be contacted by Julia McCabe via call, email, and text for real estate services. To opt out, you can reply 'stop' at any time or reply 'help' for assistance. You can also click the unsubscribe link in the emails. Message and data rates may apply. Message frequency may vary. Privacy Policy

Related Properties

New on site today
Home is located in the beautiful area of Cape Coral's Rose Garden community, and has all ASSESSMENTS PAID! It looks much larger than 1986 sq. ft. when you are inside.  Rooms including a formal dining room, breakfast bar, and a family room with vaulted ceiling. Nice size laundry "mud" room with utility sink.  Guest bath has a separate door going out to lanai.   It has been a one owner home of fun and entertainment for family and friends since it was built. The home is located minutes away from Tarpon Point Marina's fine dining and shopping; as well as the multitude of restaurants and shops in Cape Harbor. The large, screened lanai area includes a spa, great place for entertaining with a south exposure.   
New roof, new luxury vinyl tile in the main living areas, new hot water heater, lush landscaping with an irrigation system.   This home will offer you large square footage and one of the best neighborhoods in Cape Coral.
#2026030831

CAPE CORAL

810 El Dorado PKWY W

3 Beds

2 Baths

1,881 Sq.Ft.

$379,000

MLS#: 2026030831
New on site today
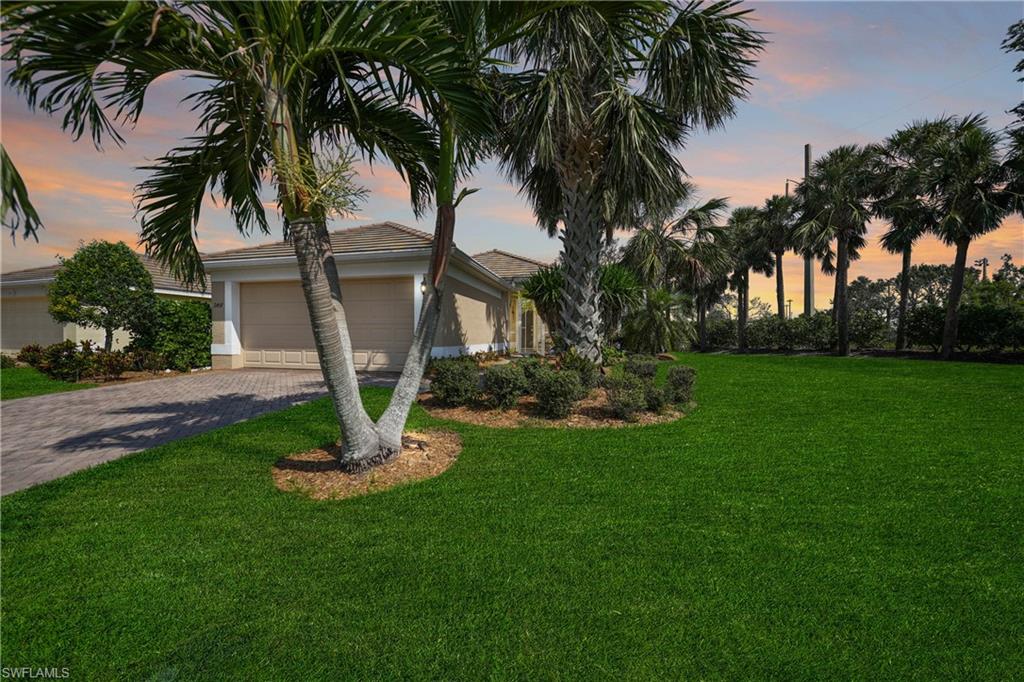
Discover your own slice of paradise in the highly sought-after Sandoval community! Perfectly situated on an oversized corner lot backing to lush green space, this beautifully maintained 3-bedroom, 2-bath pool home offers the ideal combination of privacy, comfort, and Florida living. The property experienced no hurricane damage from Hurricane Ian and is equipped for peace of mind with accordion hurricane shutters, a roll-down lanai shutter, and wiring for a whole-house generator.

Inside, you'll find a bright, open floor plan spanning over 1,500 square feet. The spacious kitchen is designed for both everyday living and entertaining, featuring granite countertops, a modern tile backsplash, rich wood cabinetry, stainless steel appliances, an abundance of storage, a breakfast bar, and a sunny eat-in dining area.

The inviting owner's suite offers a generous walk-in closet and an en-suite bath complete with dual vanities and a walk-in shower. Two additional bedrooms provide comfortable accommodations for family or guests.

Step outside to your private screened lanai where a sparkling heated pool overlooks tranquil green space—the perfect setting to relax or entertain year-round. The pool heater was recently replaced and includes a 4-year warranty.

Additional updates include a new HVAC system (2020), new garage door opener (2020), new water heater (2021), exterior painting (2019), and numerous storm-preparedness upgrades that add lasting value.

As a resident of Sandoval, you'll enjoy one of Cape Coral's premier gated communities featuring a resort-style pool, fishing pier, two dog parks, playground, bocce ball, volleyball, basketball and tennis courts, scenic walking paths, and a vibrant calendar of community events.

This exceptional home offers the Florida lifestyle you've been waiting for—schedule your private showing today!
#2026030064

CAPE CORAL

2457 Anguilla DR

3 Beds

2 Baths

1,507 Sq.Ft.

$389,000

MLS#: 2026030064
New on site today
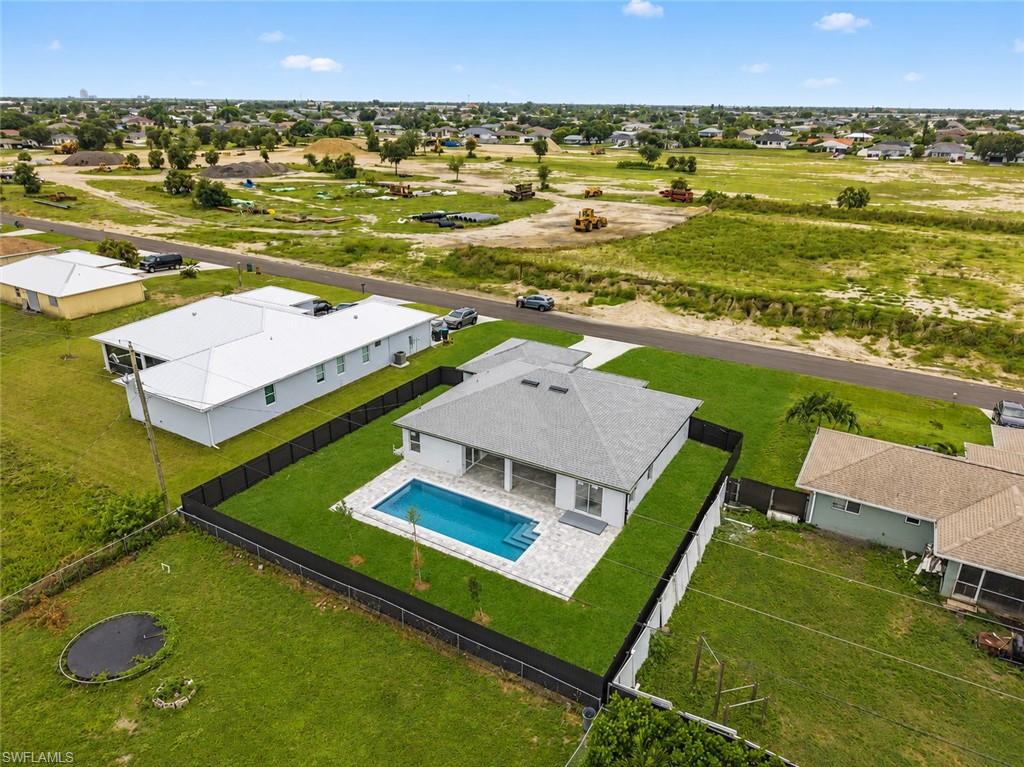
One or more photo(s) has been virtually staged, AI generated or rendered.  NEW CONSTRUCTION 4 bedrooms, 3 bathrooms with SWIMMING POOL and PRIVACY FENCE for added comfort and privacy. CITY WATER AND SEWER connected, IMPACT WINDOWS and DOORS, OPEN CONCEPT layout, wood cabinets, QUARTZ countertops, and STAINLESS STEEL kitchen appliances. This home offers PORCELAIN TILE floors throughout the entire home and GARAGE EPOXY Floor. NOT IN A FLOOD ZONE. Very easy to show. Some pictures are virtually staged. Don’t miss this great opportunity.
#226026761

CAPE CORAL

1013 NE 14th TER

4 Beds

3 Baths

1,683 Sq.Ft.

$449,999

MLS#: 226026761
New on site today
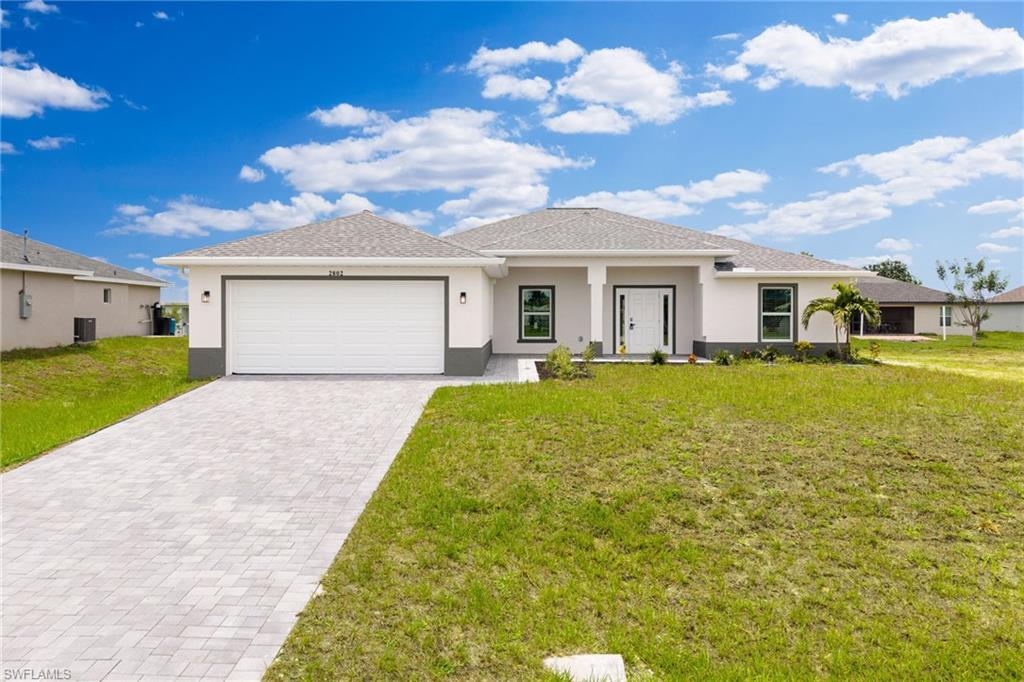
This brand new construction house is ready for you to make it a home. The finishing touches with this beauty start outside with the paver driveway with pavers that leads you all the way to the front door. Amazing open concept design with tile floor throughout, no mismatching floors here. The kitchen has all new stainless steel appliances and quartz countertops to go along with the perfectly blended cupboards. The long kitchen island gives you plenty of counter space to utilize. Convenience galore with having not just one, but two bedrooms that have their own private bathroom. 

No need to deal with shutters as this home comes with impact windows and doors, plus it is NOT IN A FLOOD ZONE. Homeowners insurance is typically much cheaper too with impact windows and doors, especially with no flood insurance being required, so be sure to mention that to your insurance provider! You even have a rear covered lanai space to relax on. Come experience the convenience stress free life that is a new contruction home.
#2026029905

CAPE CORAL

2802 NW 3rd PL

4 Beds

3 Baths

1,680 Sq.Ft.

$369,000

MLS#: 2026029905
New on site today
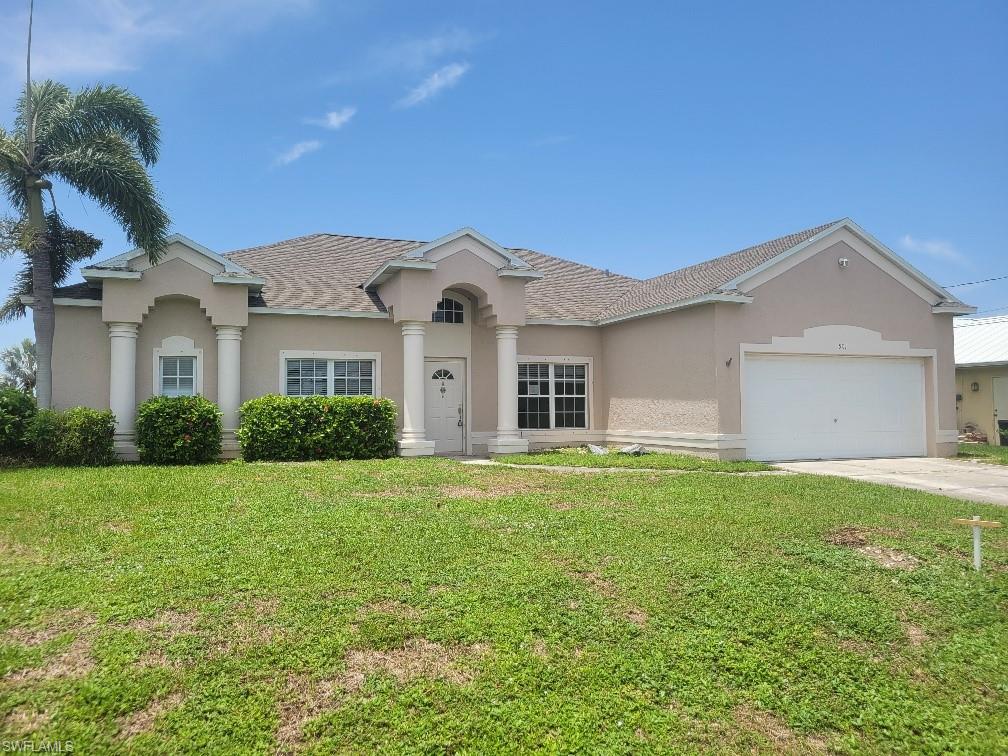
**Waterfront Pool Home with Boat Lift & Access to 9 Freshwater Lakes**
Discover the best of Southwest Florida living in this beautifully maintained 4-bedroom, 2-bath waterfront pool home offering over 2,200 square feet of spacious living. Perfectly situated on the scenic Roslyn Canal in desirable Southwest Cape Coral, this property provides access to nine freshwater lakes, making it ideal for boating, fishing, kayaking, and enjoying nature from your own backyard.
Designed with comfort and functionality in mind, the split-bedroom floor plan offers privacy for family and guests, while the open living spaces are perfect for everyday living and entertaining. Step outside to the expansive screened lanai featuring a heated pool, where you can relax while taking in peaceful canal views. Boating enthusiasts will appreciate the private boat dock and boat lift, providing convenient access to miles of freshwater waterways. Additional highlights include city water and sewer utilities, generous indoor living space, and an exceptional location close to shopping, dining, parks, golf courses, and Cape Coral's many recreational amenities. Whether you're searching for a full-time residence, seasonal retreat, or investment opportunity, this waterfront gem offers the perfect combination of comfort, convenience, and the Florida lifestyle.
#2026031057

CAPE CORAL

501 SW 9th ST

4 Beds

2 Baths

2,237 Sq.Ft.

$502,450

MLS#: 2026031057
New on site today
Welcome to your slice of affordable Florida paradise!

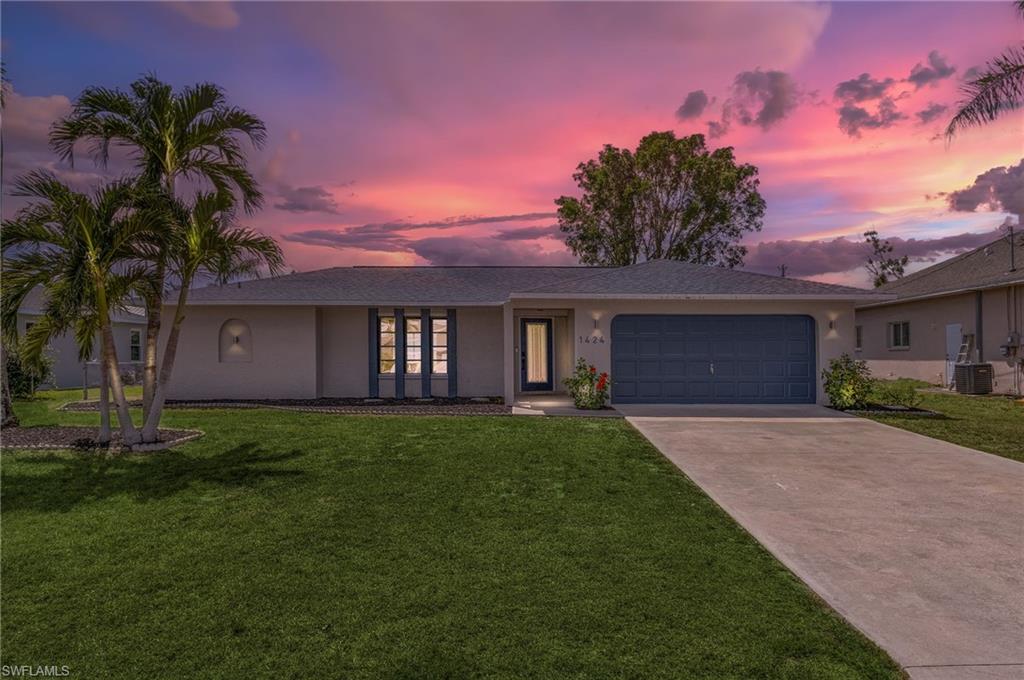
This beautifully maintained 3-bedroom, 2-bath pool home offers the perfect combination of comfort, style, and investment potential. With sunny southern rear exposure, the heated pool enjoys sunshine throughout the day, creating the ideal setting for relaxing, entertaining, or enjoying Florida’s year-round outdoor lifestyle.

Thoughtfully updated throughout, this home features a new roof and water heater (2021), an updated kitchen with granite countertops, designer tile backsplash, and stainless steel appliances (2021). Both bathrooms have been tastefully renovated with elegant tile-surround showers, while luxury vinyl plank flooring flows through the bedrooms and main living areas for a modern, low-maintenance finish.

Step outside to your private backyard oasis where the resurfaced pool (2022) and new pool heater make every season feel like a vacation. Whether you’re looking for a primary residence, seasonal getaway, or income-producing investment, this home is truly vacation-ready.

Located just minutes from the vibrant Cape Harbour Marina, you’ll enjoy waterfront dining, boutique shopping, live entertainment, and boating activities. Multiple restaurants, grocery stores, pharmacies, and everyday conveniences are within walking distance.

Currently operating as a successful vacation rental with a strong rental history, this property offers outstanding income potential. Rental financials are available upon request.

Don’t miss this opportunity to own a move-in-ready Florida retreat in one of Cape Coral’s most desirable locations.
#2026030971

CAPE CORAL

1424 SW 49th ST

3 Beds

2 Baths

1,605 Sq.Ft.

$399,900

MLS#: 2026030971
New on site 1 day ago
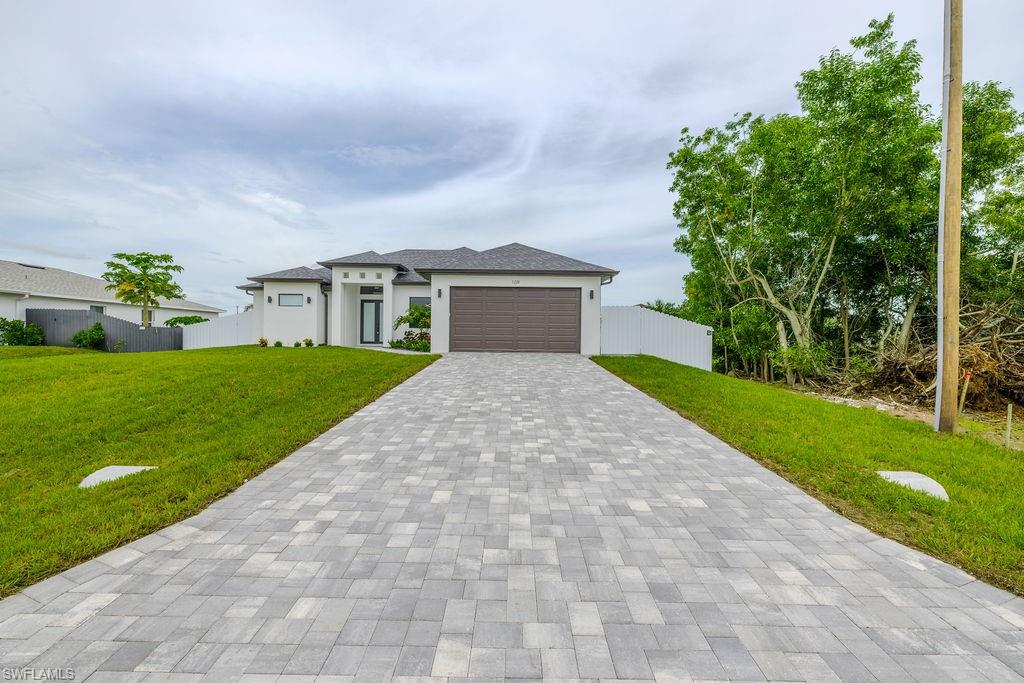
Beautiful 3 bedroom, 2 bathroom home with a versatile den and a private pool. This well maintained property features a bright open layout, spacious living areas, and a backyard perfect for relaxing or entertaining. Conveniently located near shopping, dining, schools, and major roadways. Don't miss this great opportunity to make it yours!
#226026721

CAPE CORAL

109 SW 22nd AVE

3 Beds

2 Baths

1,900 Sq.Ft.

$449,000

MLS#: 226026721
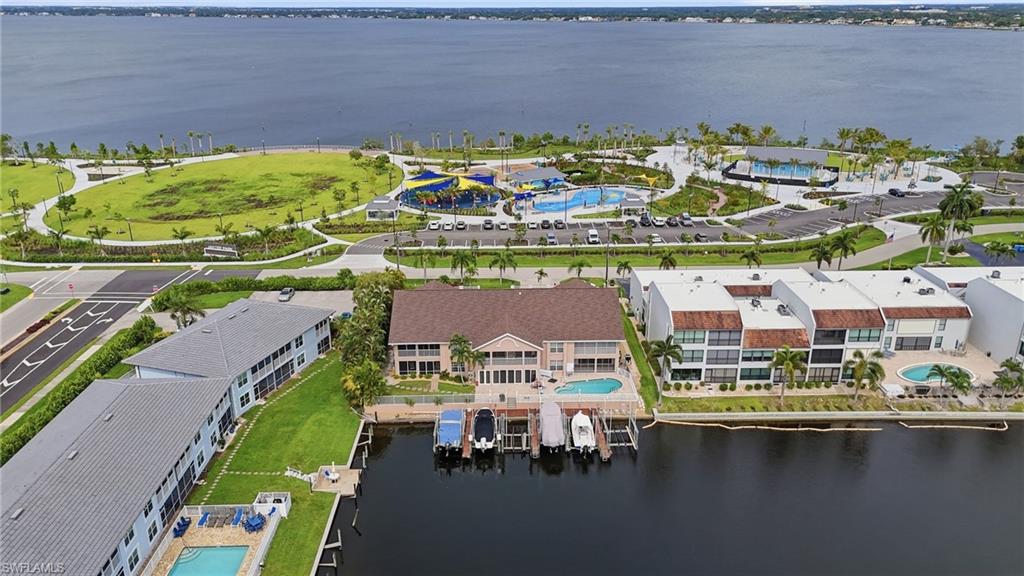
New on site 1 day ago
Experience the ultimate Cape Coral waterfront lifestyle at this Beautiful Turnkey Condo! This exceptional residence offers water on both sides, direct Gulf access, an included 10,000-pound boat lift, and a full-size one-car garage—a rare and highly desirable combination.

Well maintained by meticulous owners, the unit is located in a beautiful, intimate waterfront community directly across from the brand-new Jaycee Park. Simply walk across the street to enjoy the park and its waterfront amenities or take a quick trip to downtown Cape Coral’s restaurants, shopping, and entertainment.

Boaters will love the effortless access to the water, while everyone will appreciate the peaceful views, unbeatable location, and exceptional pride of ownership. Waterfront living, boating convenience, garage parking, and one of Cape Coral’s most exciting new parks right outside your door this incredible unit truly has it all!
#2026030836

CAPE CORAL

4206 SE 20th PL 105

2 Beds

2 Baths

1,321 Sq.Ft.

$399,000

MLS#: 2026030836
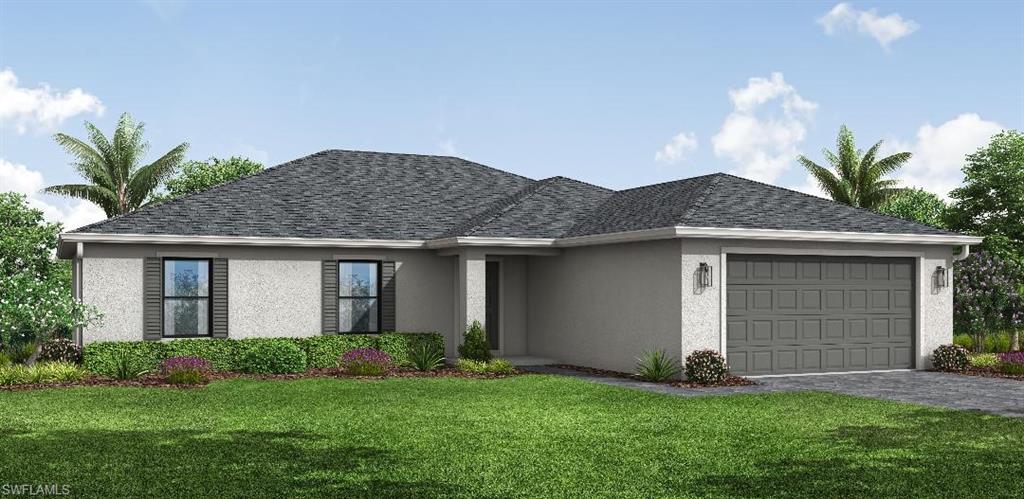
New on site 1 day ago
NEW BUILD - Anticipated Completion Date - SEPTEMBER 2026. SPECIAL INCENTIVES: 4.99% Interest Rate on a FHA/VA 30-Year Fixed Loan with up to $10,000 Closing Cost Credit...OR...UP TO $20,000 towards CLOSING COST / PREPAIDS when using a preferred lender. The Waterford’s expansive 1,812-square-foot design lives even larger than its generous footprint suggests, showcasing a true open-concept layout that feels bright, airy, and exceptionally roomy. A wide gathering room anchored by a vaulted ceiling flows seamlessly into a designer kitchen, creating the perfect environment for entertaining or everyday living. The spacious kitchen features a large center island, shaker-style cabinetry, upgraded, quartz countertops, and stainless-steel appliances including a refrigerator, dishwasher, range, and microwave. The Owner’s suite offers a private retreat with a walk-in shower, separate water closet room, and a generous walk-in closet. Three additional bedrooms share a well-appointed guest bathroom on the opposite side of the home for maximum privacy. Thoughtful details continue throughout the Waterford, including decorative brick pavers on the driveway and covered lanai, professionally designed landscaping and designer-selected paint colors, lighting, and plumbing fixtures all working together to create a home that feels modern, open, and exceptionally comfortable.
#2026028525

CAPE CORAL

1132 SW 39th TER

4 Beds

2 Baths

1,812 Sq.Ft.

$369,990

MLS#: 2026028525

 - property

Send a message

Message successfully sent.

Your message

What is 3 + 4 ?

Reason for contacting?

I agree to receive email communication and understand I can unsubscribe at any time.

I agree to be contacted by Julia McCabe via call, email, and text for real estate services. To opt out, you can reply 'stop' at any time or reply 'help' for assistance. You can also click the unsubscribe link in the emails. Message and data rates may apply. Message frequency may vary. Privacy Policy

Sign Out

Virtual Assistant

Would you like to take the next step with this property? We can help you schedule a showing or virtual tour, or send you more details.

Yes, I would like more information.

Thank You for Your Reply, One of Our Agents will contact you as soon as possible

No, maybe later.

Thank you, you can always contact me via email, phone number or through the contact form.

Realhub AI

Lucy - Your AI-Powered Realtor

Update Your Temporary Password

Personalize your search

Enter your email and we'll notify you immediately when new listings match what you're looking for.

or enter email address

Already have an account ? Login here

Continue your home search

I agree to receive communications and understand I can unsubscribe at any time.

I agree to be contacted by Julia McCabe via call, email, and text for real estate services. To opt out, you can reply 'stop' at any time or reply 'help' for assistance. You can also click the unsubscribe link in the emails. Message and data rates may apply. Message frequency may vary. Privacy Policy

Already have an account ? Login here

We use cookies

We use cookies primarily for analytics to enhance your experience. By accepting, you agree to our use of these cookies. You can manage your preferences or learn more about our cookies policy.