Property
Beds
3
Full Baths
2
1/2 Baths
None
Year Built
2006
Sq.Footage
1,462
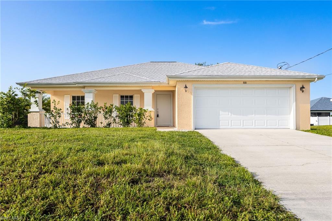
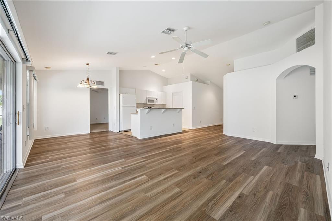
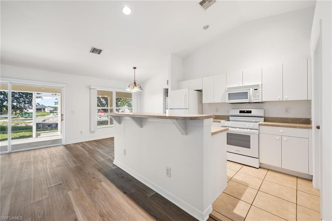
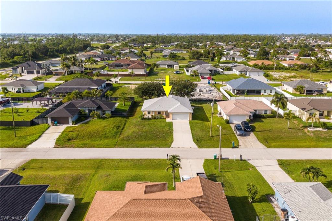
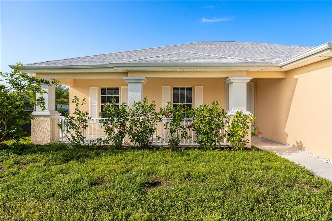
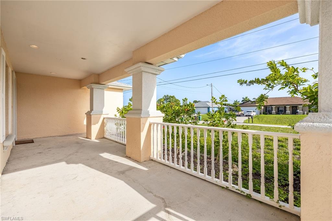
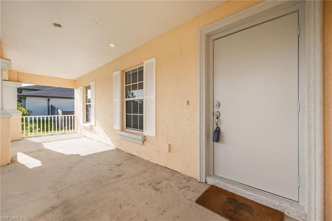
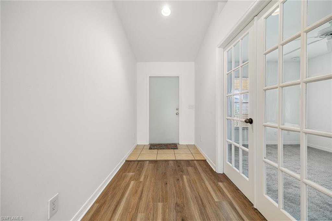
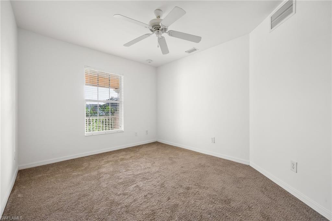
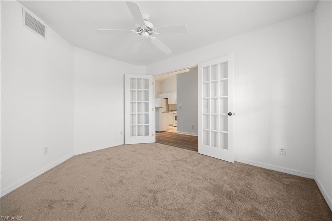
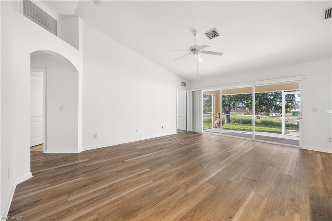
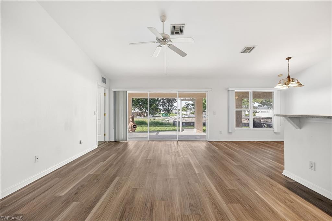
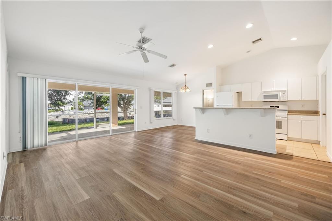
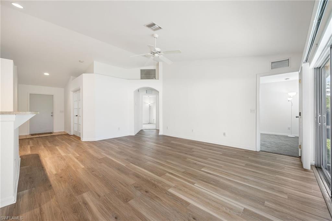
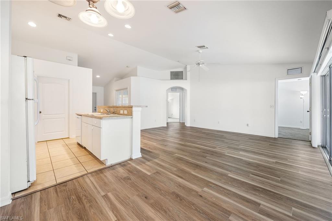
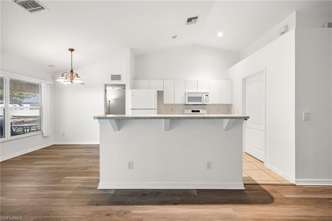
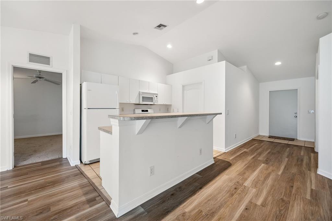
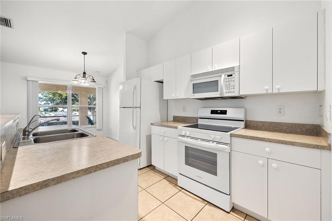
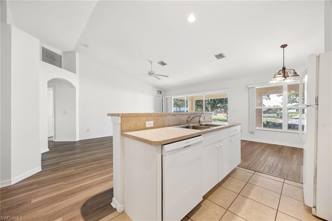
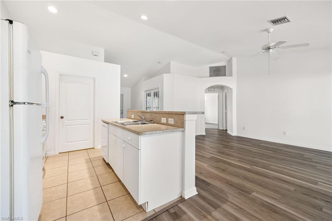
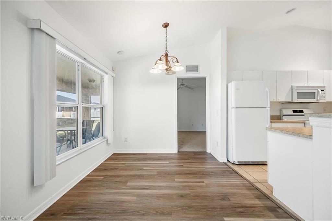
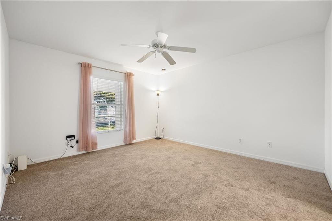
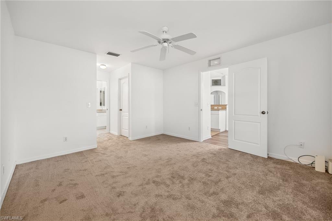
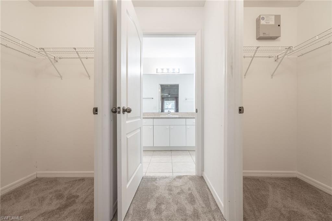
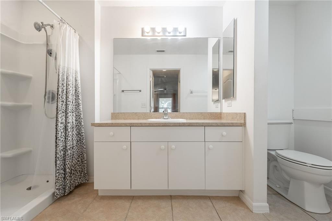
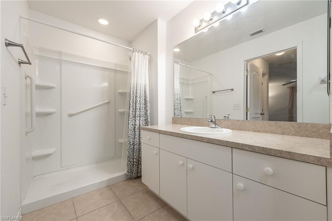
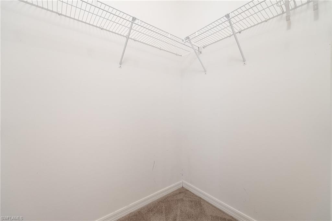
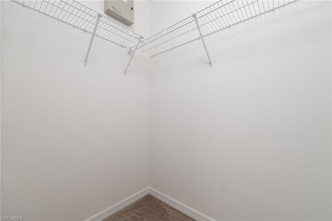
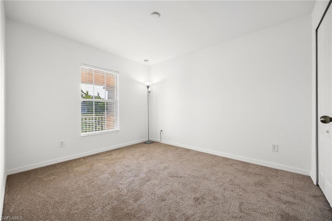
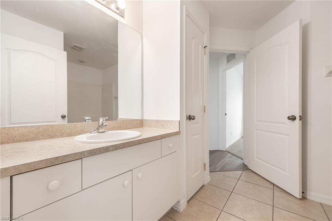
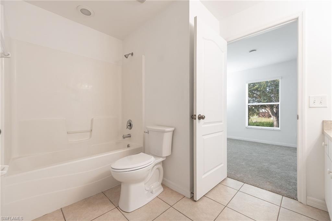
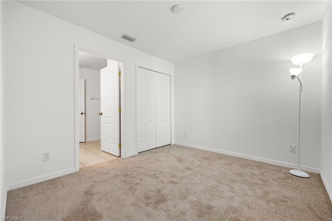
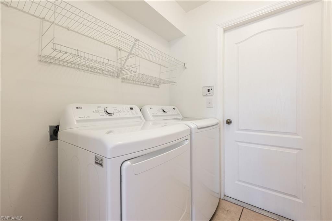
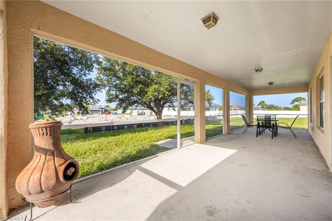
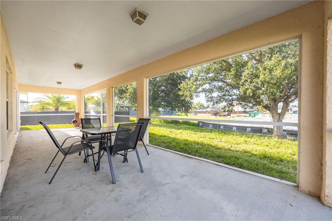
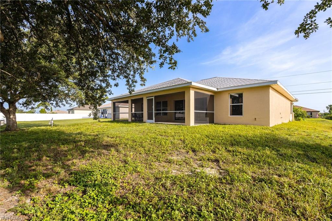
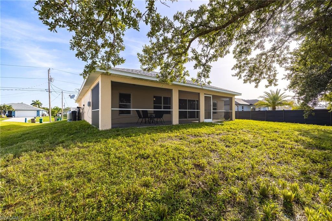
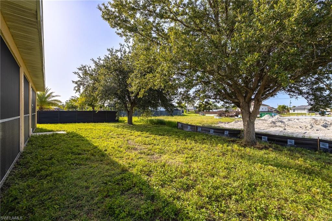
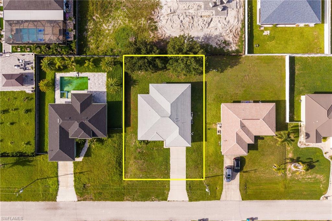
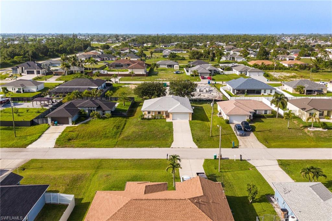
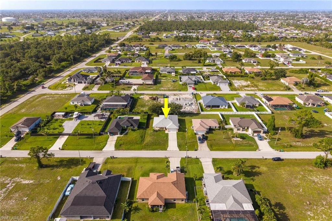
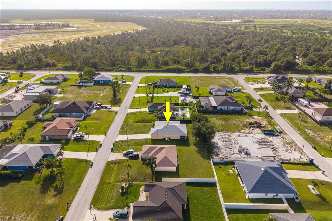
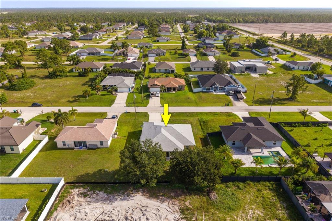
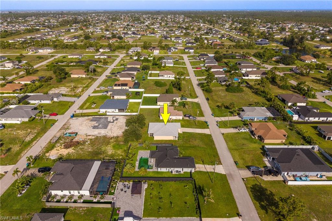
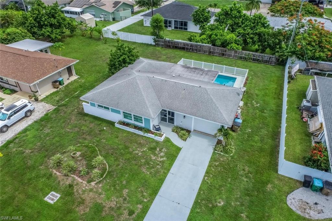
Welcome home to this beautifully maintained 3-bedroom + den, 2-bathroom residence, perfectly situated in a lovely NW Cape Coral neighborhood. From the charming covered front porch to the freshly painted interior and exterior and new roof (2023), this home offers comfort, style, and peace of mind from the moment you arrive. Step inside to discover an inviting open-concept floor plan featuring a soaring cathedral ceiling, neutral finishes, attractive wood-look flooring throughout the main living areas, and new carpeting in the bedrooms and den. Impact-resistant windows and expansive sliding glass doors fill the home with abundant natural light, creating a bright and welcoming atmosphere. The private den with elegant French doors offers the perfect flex space for a home office, hobby room, playroom, or even a fourth bedroom if desired. Designed for both everyday living and entertaining, the spacious kitchen overlooks the living and dining areas and features white cabinetry, generous counter space, a convenient breakfast bar, and a sunny dining nook where family and friends can gather. The relaxing primary suite offers dual closets and a private en suite bathroom complete with a step-in shower. Two additional guest bedrooms and a full guest bath provide comfortable accommodations for family and visitors alike. Step outside to your spacious screened lanai, where you can unwind while overlooking the backyard with mature trees. With southern rear exposure, you'll enjoy sunshine throughout the day, and there's plenty of room to add the pool you've always dreamed of! Additional features include an interior laundry area, an attached two-car garage, and a fantastic location just minutes from shopping, dining, schools, parks, and everything Cape Coral has to offer. Whether you're searching for your first home, a seasonal retreat, or your forever home, this move-in ready property offers the perfect combination of comfort, functionality, and Florida living. Schedule your private showing today!
Features & Amenities
Interior
-
Other Interior Features
Breakfast Bar, Cathedral Ceiling(s), Pantry, Walk-In Closet(s)
-
Total Bedrooms
3
-
Bathrooms
2
-
Cooling YN
YES
-
Cooling
Ceiling Fan(s)
-
Fireplace YN
NO
-
Heating YN
YES
-
Heating
Central, Electric
-
Pet friendly
Yes
Exterior
-
Garage
Yes
-
Garage spaces
2
-
Construction Materials
Block, Stucco
-
Parking
Garage Door Opener, Attached
-
Patio and Porch Features
Screened, Patio
-
Pool
No
-
Waterfront YN
NO
Area & Lot
-
Lot Size(acres)
0.23
-
Lot Size(square feet)
10,019
-
Property Type
Residential
-
Property Sub Type
Single Family Residence
-
Architectural Style
Ranch, Single Family
Price
-
Sales Price
$250,000
-
Tax Amount
$1,650.77
-
Sq. Footage
1,462
-
Price/SqFt
$170
HOA
-
Association
No
Property Resources
-
Horse Property
NO
School District
-
Elementary School
N/A
-
Middle School
N/A
-
High School
N/A
Property Features
-
Stories
1
-
New Construction
NO
-
Association Amenities
None
-
Ownership
Single Family
-
Senior Community YN
NO
-
Sewer
Septic Tank
-
Water Source
Private, Well
Schedule a Showing
Showing scheduled successfully.
Mortgage calculator
Estimate your monthly mortgage payment, including the principal and interest, property taxes, and HOA. Adjust the values to generate a more accurate rate.
Your payment
Principal and Interest:
$
Property taxes:
$
HOA fees:
$
Total loan payment:
$
Total interest amount:
$
Location
County
Lee
Elementary School
Middle School
High School
Listing Courtesy of Robert Cheyne , EXP Realty LLC
RealHub Information is provided exclusively for consumers' personal, non-commercial use, and it may not be used for any purpose other than to identify prospective properties consumers may be interested in purchasing. All information deemed reliable but not guaranteed and should be independently verified. All properties are subject to prior sale, change or withdrawal. RealHub website owner shall not be responsible for any typographical errors, misinformation, misprints and shall be held totally harmless.

Agent | Realtor®
Julia McCabe
Call Julia today to schedule a private showing.

* Listings on this website come from the FMLS IDX Compilation and may be held by brokerage firms other than the owner of this website. The listing brokerage is identified in any listing details. Information is deemed reliable but is not guaranteed. If you believe any FMLS listing contains material that infringes your copyrighted work please click here to review our DMCA policy and learn how to submit a takedown request.© 2024 FMLS.
Related Properties
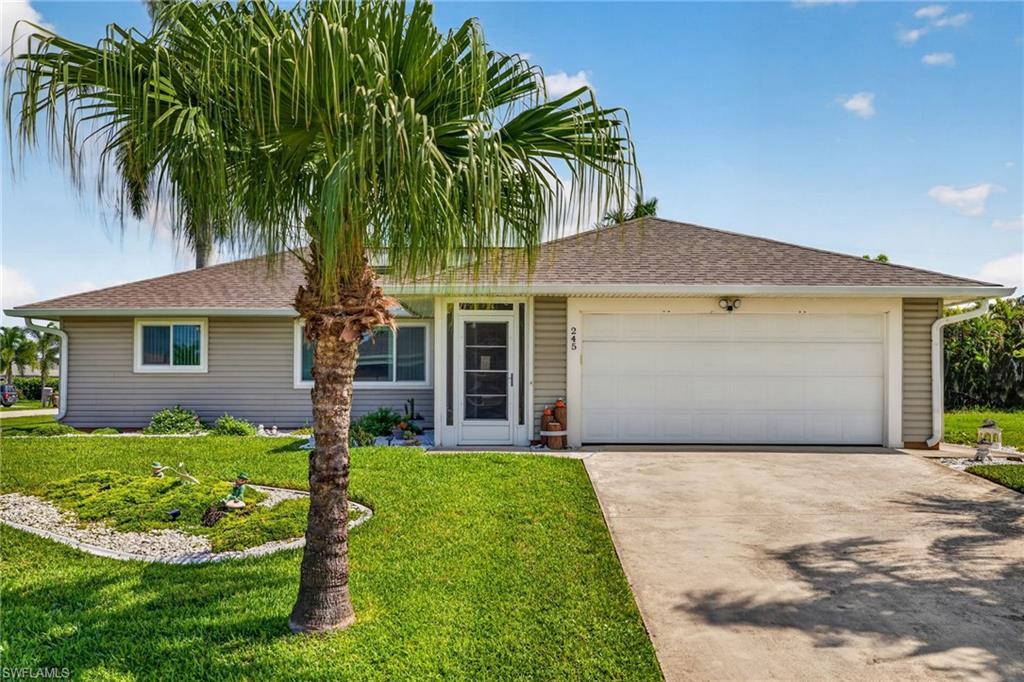
CAPE CORAL
245 SW 46th ST
3 Beds
2 Baths
1,205 Sq.Ft.
$279,900
MLS#: 2026029605
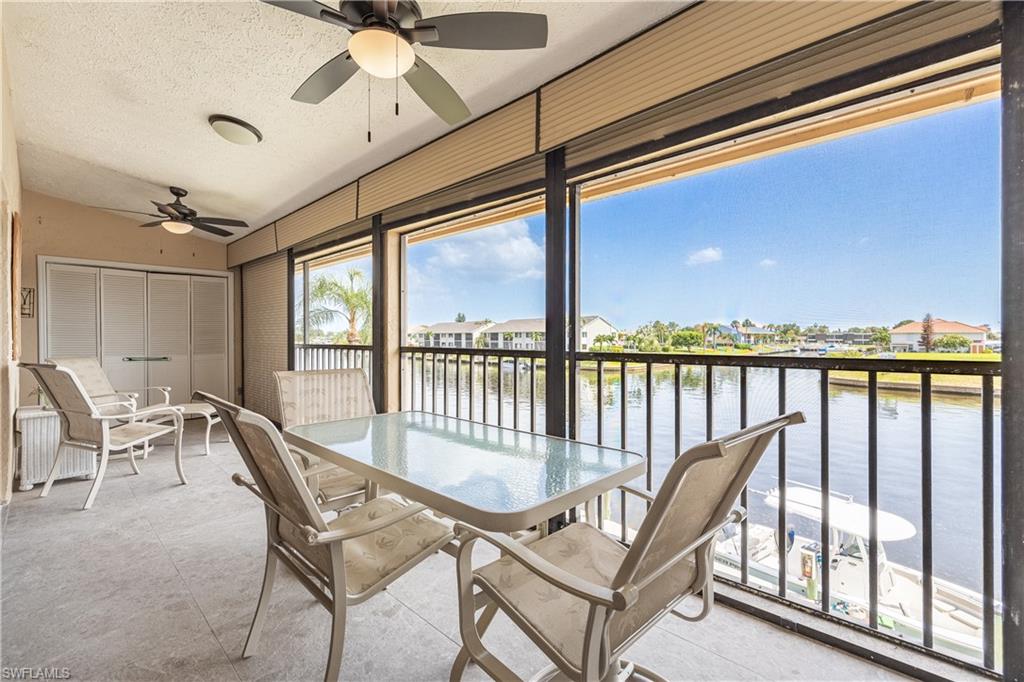
CAPE CORAL
3714 SE 12th AVE 204
2 Beds
2 Baths
1,111 Sq.Ft.
$223,500
MLS#: 2026029226
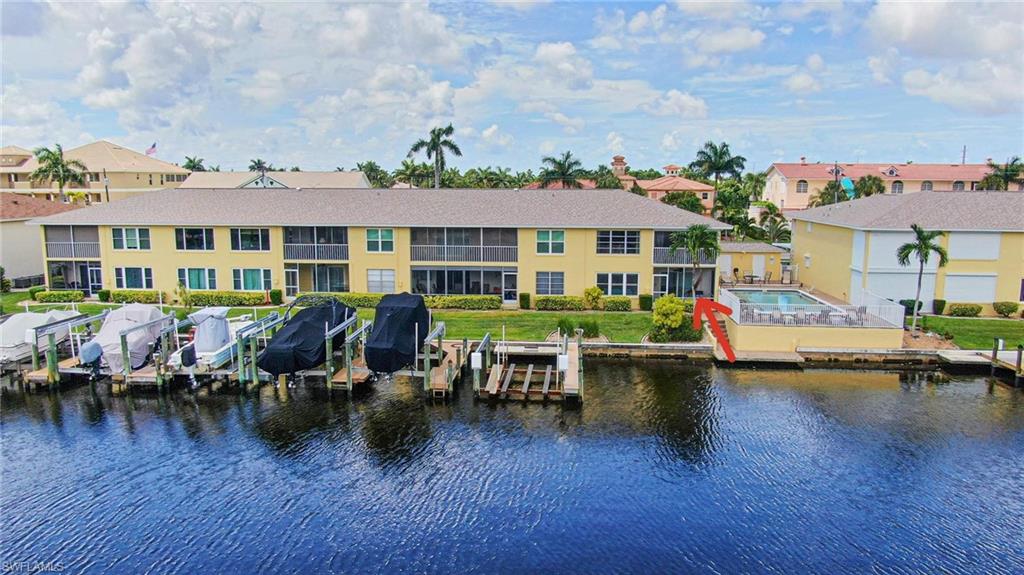
CAPE CORAL
1627 Beach PKWY 105
2 Beds
2 Baths
1,332 Sq.Ft.
$279,000
MLS#: 2026029112
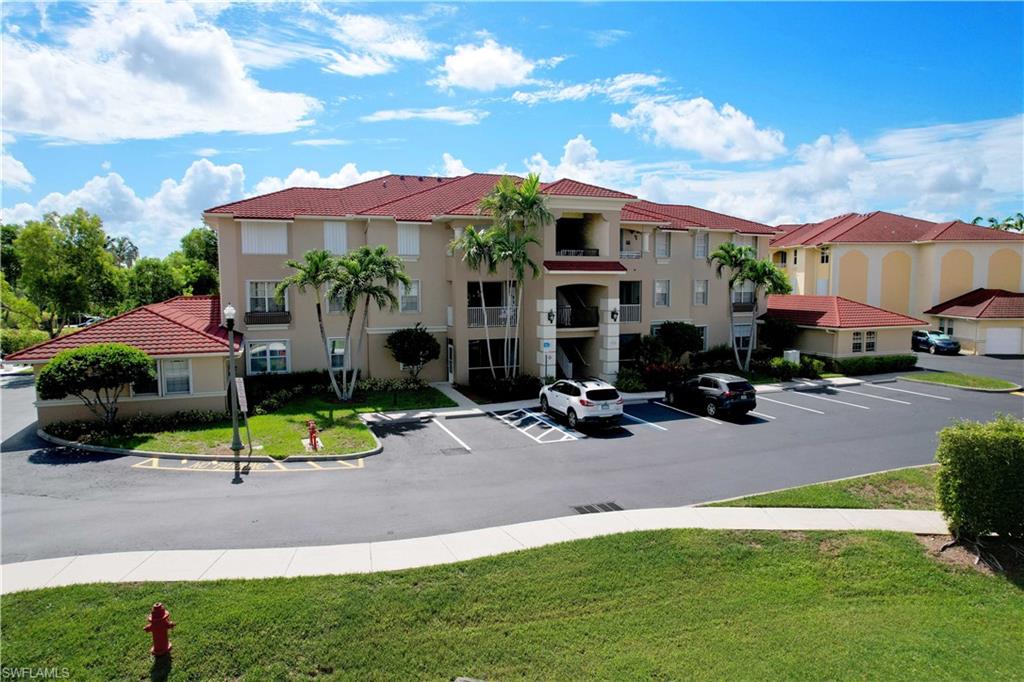
CAPE CORAL
1524 SW 50th ST 204
2 Beds
2 Baths
1,096 Sq.Ft.
$209,900
MLS#: 2026029333
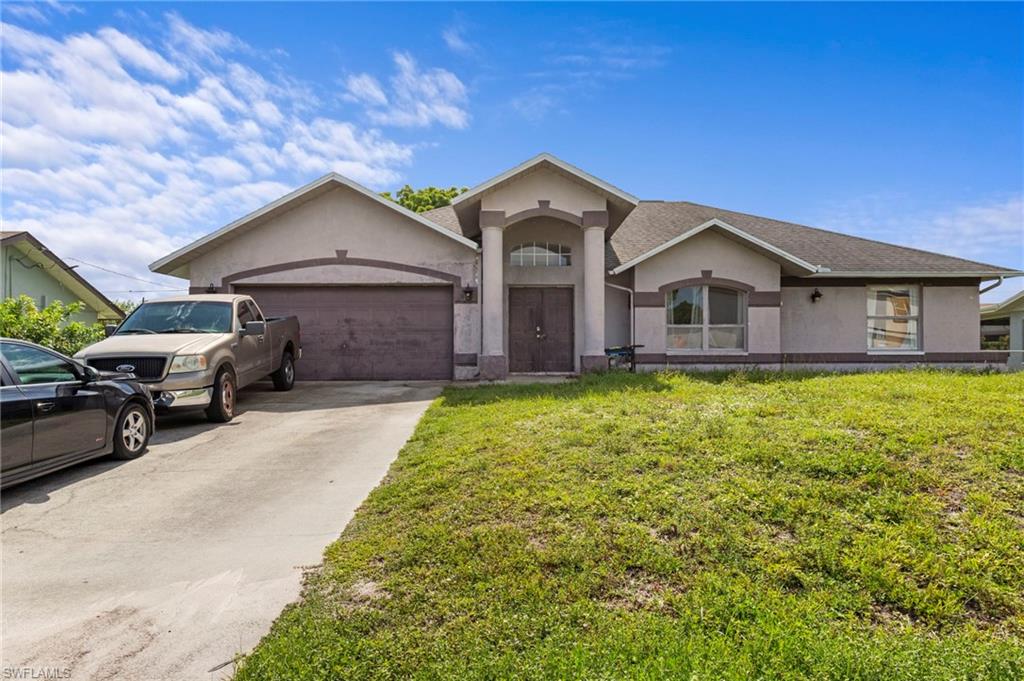
CAPE CORAL
3001 SW 1st PL
3 Beds
2 Baths
1,536 Sq.Ft.
$300,000
MLS#: 226025415
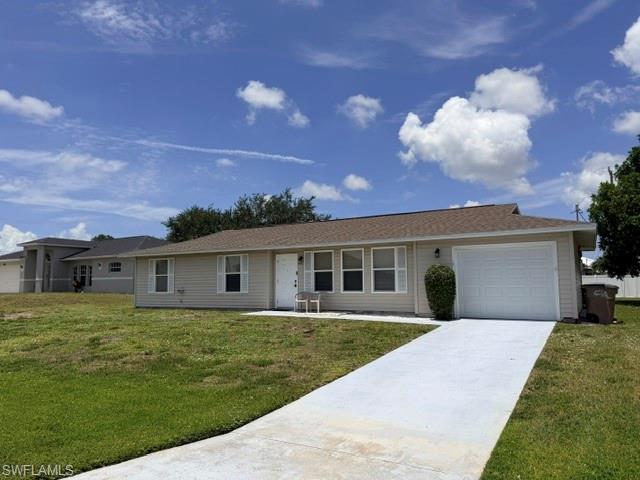
CAPE CORAL
3012 SW 6th AVE
3 Beds
2 Baths
1,176 Sq.Ft.
$259,000
MLS#: 2026029312
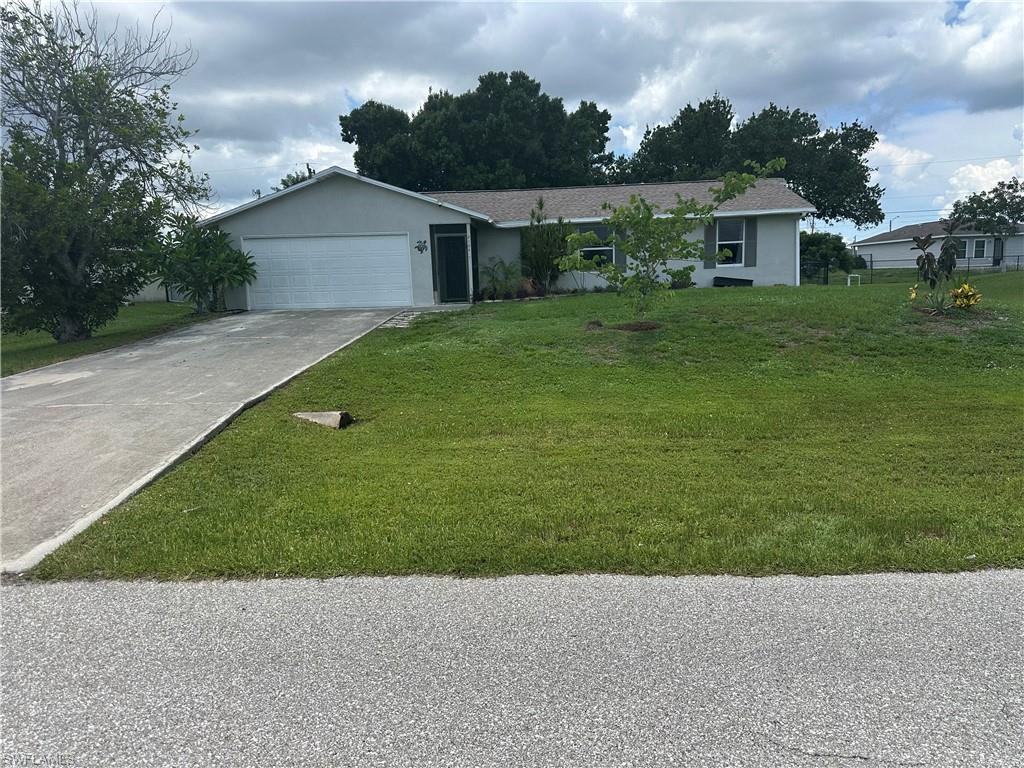
CAPE CORAL
2124 NE 7th PL
3 Beds
2 Baths
1,167 Sq.Ft.
$269,900
MLS#: 2026029382
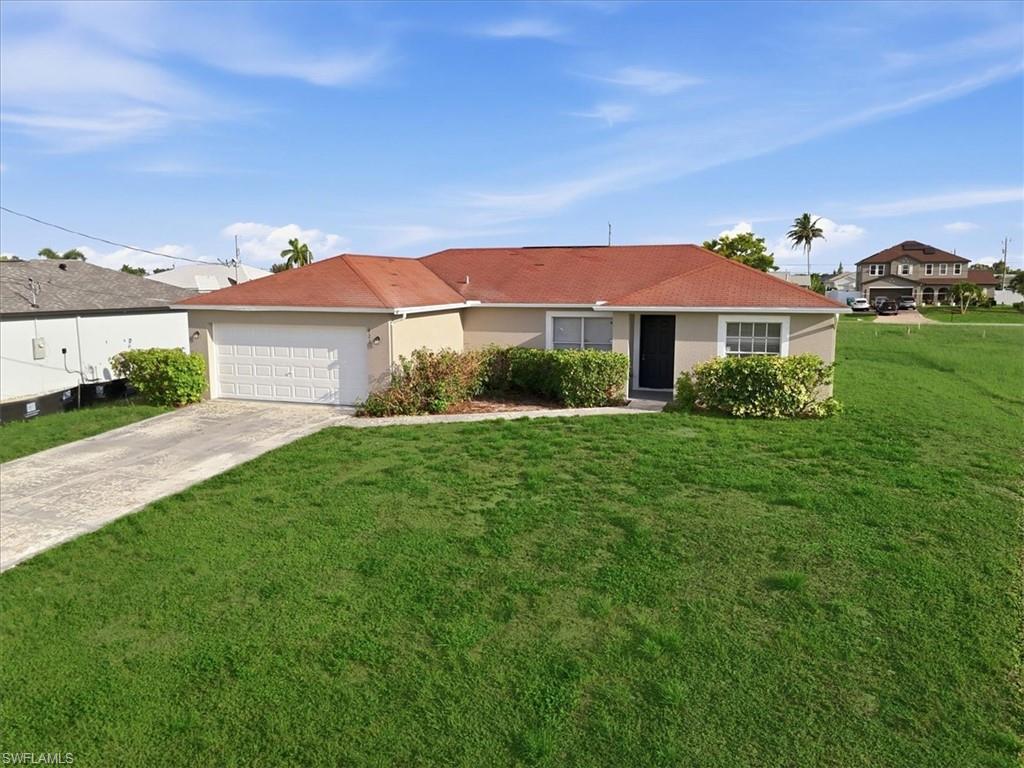
CAPE CORAL
422 NW 11th TER
3 Beds
2 Baths
1,363 Sq.Ft.
$249,000
MLS#: 2026029425
CAPE CORAL
117 SE 45th TER
2 Beds
2 Baths
1,099 Sq.Ft.
$270,000
MLS#: 2026029108
