Ranch, Single Family
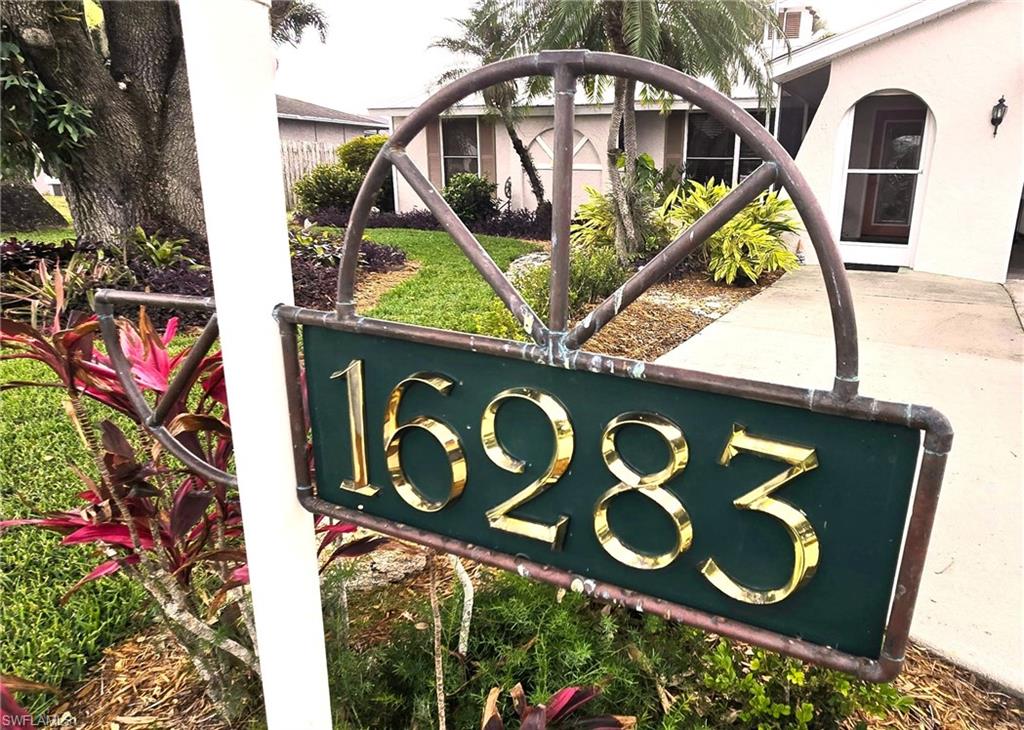
16283 Mirror Lake DR
NORTH FORT MYERS, FL 33917
MLS#: 2026022253
$384,000

Property
Beds
3
Full Baths
2
1/2 Baths
None
Year Built
1983
Sq.Footage
1,561
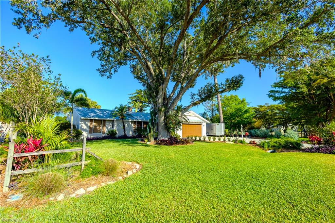
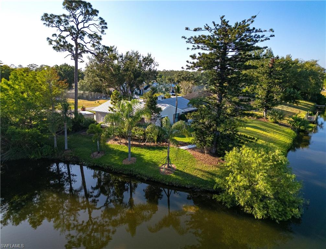
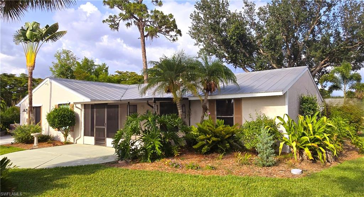
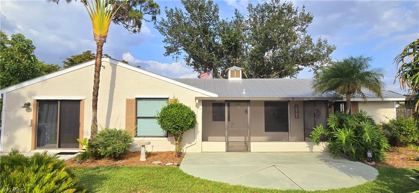
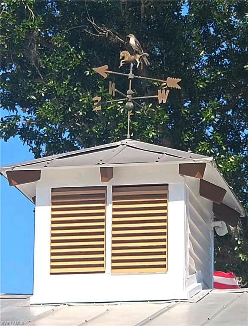
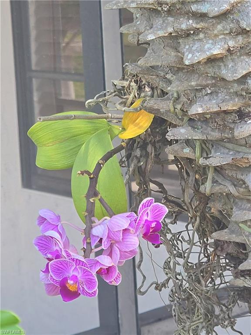
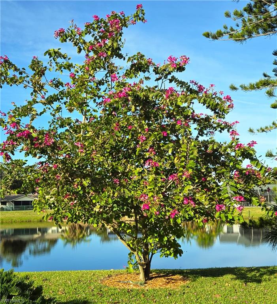
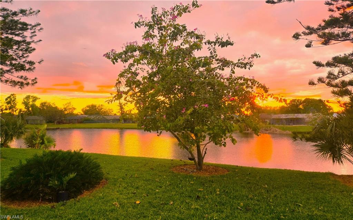
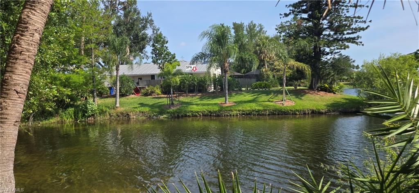
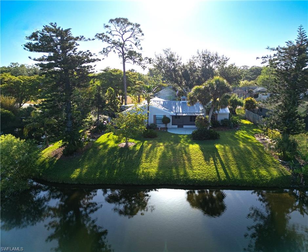
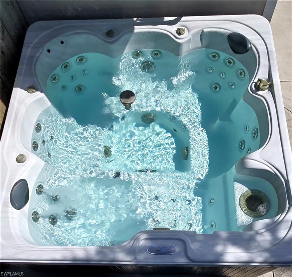
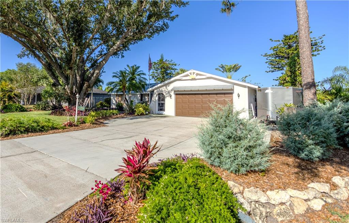
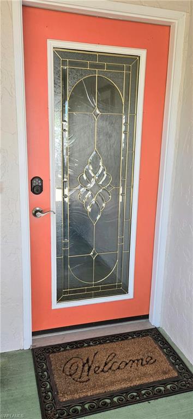
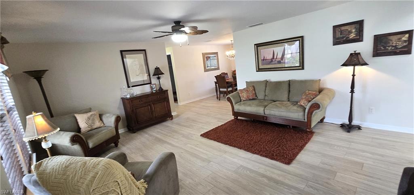
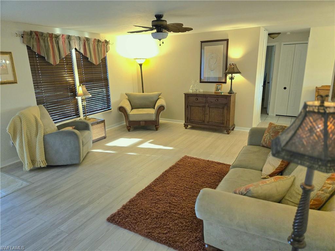
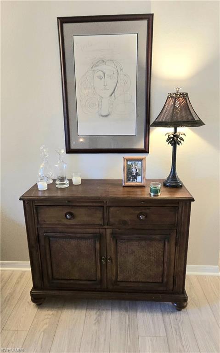
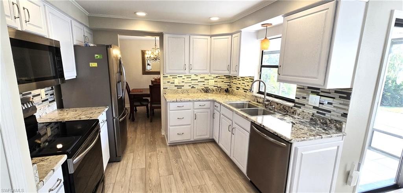
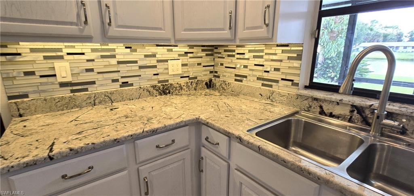
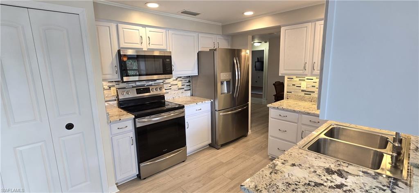
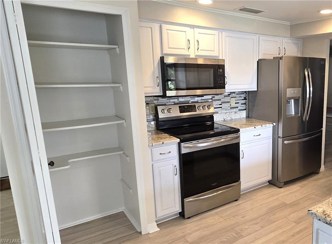
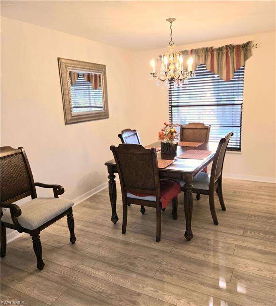
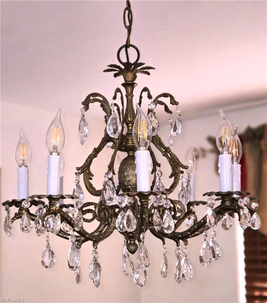
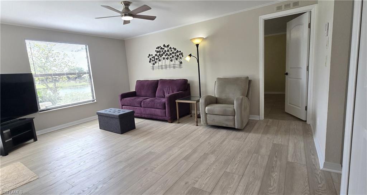
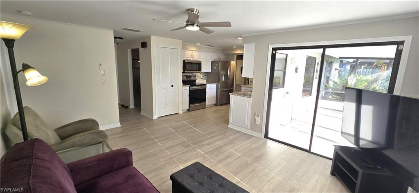
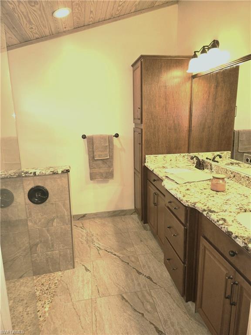
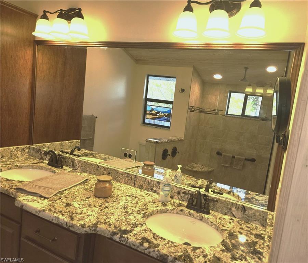
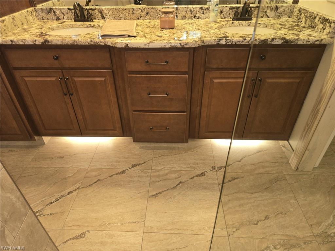
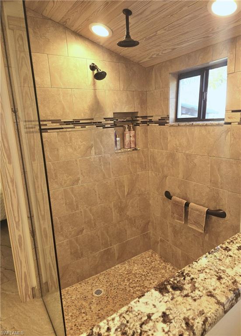
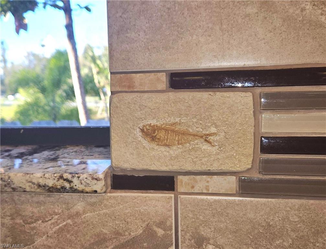
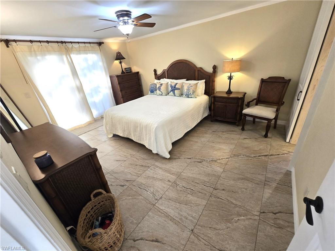
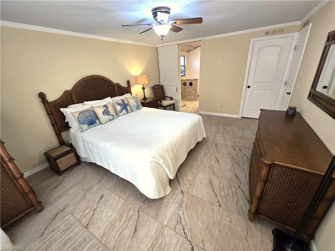
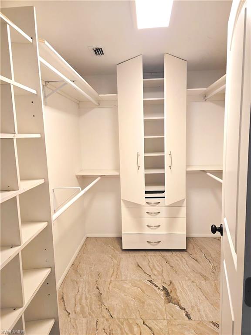
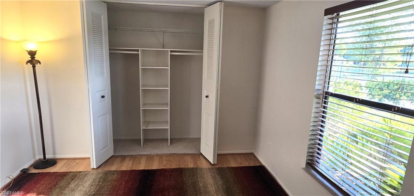
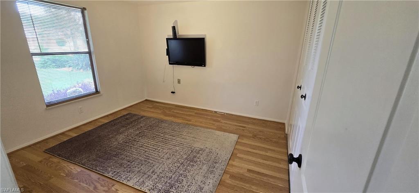
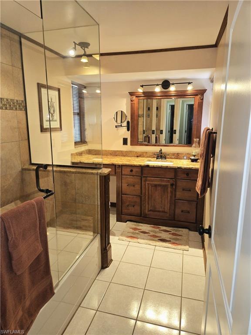
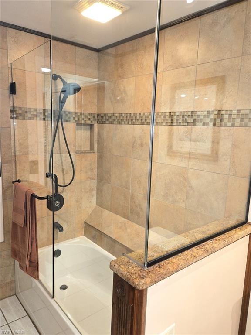
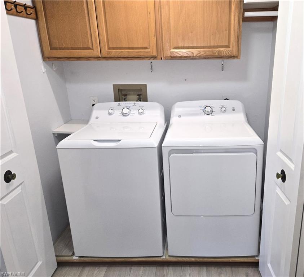
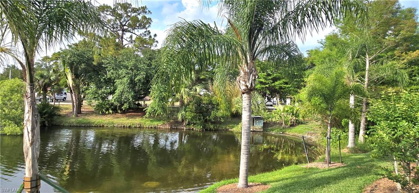
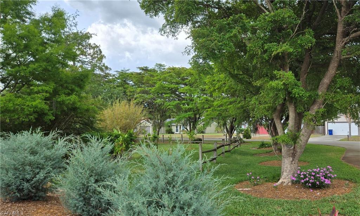
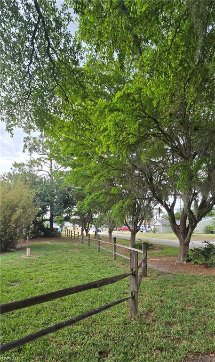
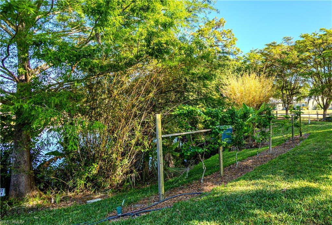
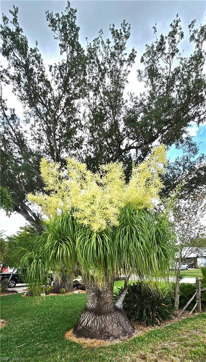
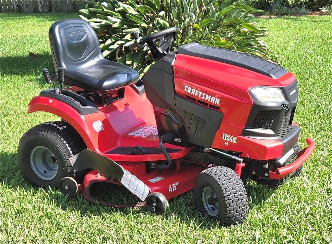
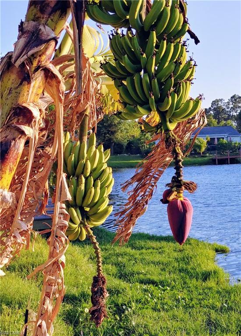
Live on Mirror Lake Drive, a perfect address for this totally renovated home on 1 acre. This is NOT a new cookie-cutter house. You enter through a full-beveled glass door into the living room, which features tropical-style furniture on new Prego flooring. The dining room includes a real wood dining room set lit with an antique chandelier. Designer Kitchen with New high level granite counters, glass backsplash, deep stainless-steel sink with motion-activated faucet, whitewashed Oak cabinets, and large pantry. All Frigidaire stainless-steel appliances, including the 3-door refrigerator, which has filters for water and air. Next to the kitchen is the Family Room that has a large picture window with West views of the Lake and sliding glass doors to the tiled Lanai and back yard. The large master bedroom has grain-matched travertine tile that leads to the amazing Master Bath that contains floating custom cabinets with underlighting, double sinks in a custom granite top with a full-length mirror next to a 7’ linen cabinet. The Star is a one-of-a-kind shower area. It has a level no door entry next to an 8’ frameless glass panel with pre-entry dual shower controls for rain shower and adjustable spray. The shower room has a pebble floor, tiled walls that have a niche, and a glass accent band containing a real fish fossil. Shower seat, windowsills, and knee wall have matching granite. It’s finished with a vaulted pine ceiling. The other end of the master bedroom has a 6’ sliding door to the Lake, one of 2 patios, and the 6-person 54 jet spa. Watch the stars with Privacy provided by a sweet Jasmine hedge and a well-placed Orchid tree. A visiting Eagle is often seen watching the 350’ of lake frontage for fish or eyeing the Live Oaks, 8 kinds of palm trees, 40’ tall shady ladies, bald cypress, fruit trees, bananas, and grape vines for other items. This split plan has 2 additional bedrooms both with custom shelving adjacent to another great bath with designer cabinets, granite countertops, and a frameless glass enclosed wide tub. 4-car wide Driveway leads to 440 sq ft garage plus additional parking for Motor home, Travel trailer or Boat. All orchids on trees STAY as does all furniture, artwork, window treatments and GE Washer and Dryer. Also, a newer Craftsman 46-inch riding mower Tractor with a Kohler 22HP engine is included. Close to shopping and 2 mi West of I-75. No HOA fees. It has never flooded.
Features & Amenities
Interior
-
Other Interior Features
Pantry, Vaulted Ceiling(s)
-
Total Bedrooms
3
-
Bathrooms
2
-
Cooling YN
YES
-
Cooling
Ceiling Fan(s), Exhaust Fan
-
Fireplace YN
NO
-
Heating YN
YES
-
Heating
Exhaust Fan, Central, Electric
-
Pet friendly
Yes
Exterior
-
Garage
Yes
-
Garage spaces
2
-
Construction Materials
Stucco
-
Parking
Garage Door Opener, Paved, Attached
-
Patio and Porch Features
Screened, Patio
-
Pool
No
-
Waterfront YN
YES
-
View
Lake, Trees/Woods
Area & Lot
-
Lot Features
Waterfront, Corner Lot, Irregular Lot
-
Lot Size(acres)
0.995
-
Lot Size(square feet)
43342.0
-
Property Type
Residential
-
Property Sub Type
Single Family Residence
-
Architectural Style
Ranch, Single Family
Price
-
Sales Price
$384,000
-
Tax Amount
$4,647
-
Sq. Footage
1, 561
-
Price/SqFt
$245
HOA
-
Association
No
School District
-
Elementary School
CHOICE
-
Middle School
CHOICE
-
High School
CHOICE
Property Features
-
Stories
1
-
New Construction
NO
-
Accessibility Features
Accessible Entrance, Accessible Full Bath
-
Association Amenities
Storage
-
Ownership
Single Family
-
Senior Community YN
NO
-
Sewer
Septic Tank
Schedule a Showing
Showing scheduled successfully.
Mortgage calculator
Estimate your monthly mortgage payment, including the principal and interest, property taxes, and HOA. Adjust the values to generate a more accurate rate.
Your payment
Principal and Interest:
$
Property taxes:
$
HOA fees:
$
Total loan payment:
$
Total interest amount:
$
Location
County
Lee
Elementary School
CHOICE
Middle School
CHOICE
High School
CHOICE
Listing Courtesy of Joe Stanfield , ERA Right Choice Realty
RealHub Information is provided exclusively for consumers' personal, non-commercial use, and it may not be used for any purpose other than to identify prospective properties consumers may be interested in purchasing. All information deemed reliable but not guaranteed and should be independently verified. All properties are subject to prior sale, change or withdrawal. RealHub website owner shall not be responsible for any typographical errors, misinformation, misprints and shall be held totally harmless.

Agent | Realtor®
Julia McCabe
Call Julia today to schedule a private showing.

* Listings on this website come from the FMLS IDX Compilation and may be held by brokerage firms other than the owner of this website. The listing brokerage is identified in any listing details. Information is deemed reliable but is not guaranteed. If you believe any FMLS listing contains material that infringes your copyrighted work please click here to review our DMCA policy and learn how to submit a takedown request.© 2024 FMLS.
Related Properties

NORTH FORT MYERS
55 Aqua LN
3 Beds
2 Baths
2,225 Sq.Ft.
$449,900
MLS#: 226021106

NORTH FORT MYERS
17740 Pineapple Palm CT
2 Beds
2 Baths
1,713 Sq.Ft.
$325,000
MLS#: 2026023234

NORTH FORT MYERS
19790 Huber RD
2 Beds
1 Baths
916 Sq.Ft.
$399,000
MLS#: 2026023750

NORTH FORT MYERS
17159 Pompeii WAY
3 Beds
2 Baths
2,033 Sq.Ft.
$325,547
MLS#: 226020893
NORTH FORT MYERS
17328 Cantu CT
4 Beds
2 Baths
1,824 Sq.Ft.
$309,597
MLS#: 226020896

NORTH FORT MYERS
4007 San Clemente CT
4 Beds
2 Baths
1,812 Sq.Ft.
$320,000
MLS#: 226019764
NORTH FORT MYERS
3426 Hancock Bridge PKWY 707
3 Beds
2 Baths
1,931 Sq.Ft.
$449,900
MLS#: 2026022688

NORTH FORT MYERS
1385 Pine AVE
3 Beds
2 Baths
1,668 Sq.Ft.
$320,000
MLS#: 2026023327
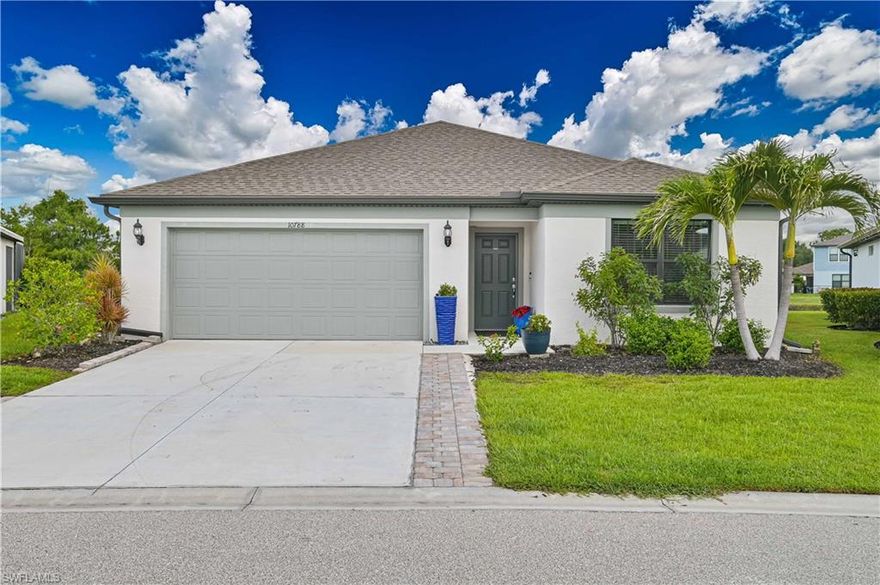
NORTH FORT MYERS
10788 Firebush CIR
3 Beds
2 Baths
1,661 Sq.Ft.
$390,000
MLS#: 2026022788

NORTH FORT MYERS
12910 Seaside Key CT
3 Beds
2 Baths
2,078 Sq.Ft.
$424,900
MLS#: 2026019476
