
Property
Beds
2
Full Baths
2
1/2 Baths
1
Year Built
1991
Sq.Footage
2,085
Additional Photos coming soon. MOTIVATED SELLER. Welcome to Tra Vigne, a charming enclave of just 77 coach homes nestled within the desirable Vineyards community. This beautifully maintained second-floor residence features a spacious, open-concept great room floor plan with 2 bedrooms, 2.5 bathrooms, a den, and a one-car garage. Designed to live like a single-family home, it offers a wide layout with vaulted ceilings, abundant natural light, and an airy, inviting ambiance. As an end unit, it boasts enhanced privacy and a bright interior. The generous lanai—ideal for entertaining—includes hurricane protection and overlooks serene surroundings. Additional highlights include a newer A/C system and updated appliances. Just a short walk to one of four community pools, this gated neighborhood also offers ample guest parking and is conveniently located near shopping, dining, and entertainment. Vineyards Country Club, offering optional memberships with access to a state-of-the-art wellness center and spa, two newly redesigned championship golf courses, tennis and pickleball courts, bocce, and a vibrant calendar of social activities. Experience the Vineyards lifestyle—refined, active, and welcoming. This is a home you won’t want to miss!
Features & Amenities
Interior
-
Other Interior Features
Eat-in Kitchen, Pantry, Walk-In Closet(s)
-
Total Bedrooms
2
-
Bathrooms
2
-
1/2 Bathrooms
1
-
Cooling YN
YES
-
Cooling
Ceiling Fan(s)
-
Fireplace YN
NO
-
Heating YN
YES
-
Heating
Central, Electric
-
Pet friendly
N/A
Exterior
-
Garage
Yes
-
Garage spaces
1
-
Construction Materials
Block, Stucco
-
Parking
Garage Door Opener, Paved, Attached
-
Patio and Porch Features
Screened
-
Pool
Yes
-
Pool Features
Community
-
Waterfront YN
NO
Area & Lot
-
Lot Features
Zero Lot Line
-
Property Type
Residential
-
Property Sub Type
Condominium
-
Architectural Style
Low Rise (1-3)
Price
-
Sales Price
$369,000
-
Tax Amount
$2,200.51
-
Sq. Footage
2,085
-
Price/SqFt
$176
HOA
-
Association
YES
-
Association Fee
$10,496
-
Association Fee Frequency
Quarterly
-
Association Fee Includes
N/A
Property Resources
-
Horse Property
NO
School District
-
Elementary School
N/A
-
Middle School
N/A
-
High School
N/A
Property Features
-
Stories
1
-
New Construction
NO
-
Association Amenities
Pool, Storage
-
Ownership
Condo
-
Senior Community YN
NO
Schedule a Showing
Showing scheduled successfully.
Mortgage calculator
Estimate your monthly mortgage payment, including the principal and interest, property taxes, and HOA. Adjust the values to generate a more accurate rate.
Your payment
Principal and Interest:
$
Property taxes:
$
HOA fees:
$
Total loan payment:
$
Total interest amount:
$
Location
County
Collier
Elementary School
Middle School
High School
Listing Courtesy of John Austin , John R Wood Properties
RealHub Information is provided exclusively for consumers' personal, non-commercial use, and it may not be used for any purpose other than to identify prospective properties consumers may be interested in purchasing. All information deemed reliable but not guaranteed and should be independently verified. All properties are subject to prior sale, change or withdrawal. RealHub website owner shall not be responsible for any typographical errors, misinformation, misprints and shall be held totally harmless.

Agent | Realtor®
Julia McCabe
Call Julia today to schedule a private showing.

* Listings on this website come from the FMLS IDX Compilation and may be held by brokerage firms other than the owner of this website. The listing brokerage is identified in any listing details. Information is deemed reliable but is not guaranteed. If you believe any FMLS listing contains material that infringes your copyrighted work please click here to review our DMCA policy and learn how to submit a takedown request.© 2024 FMLS.
Related Properties
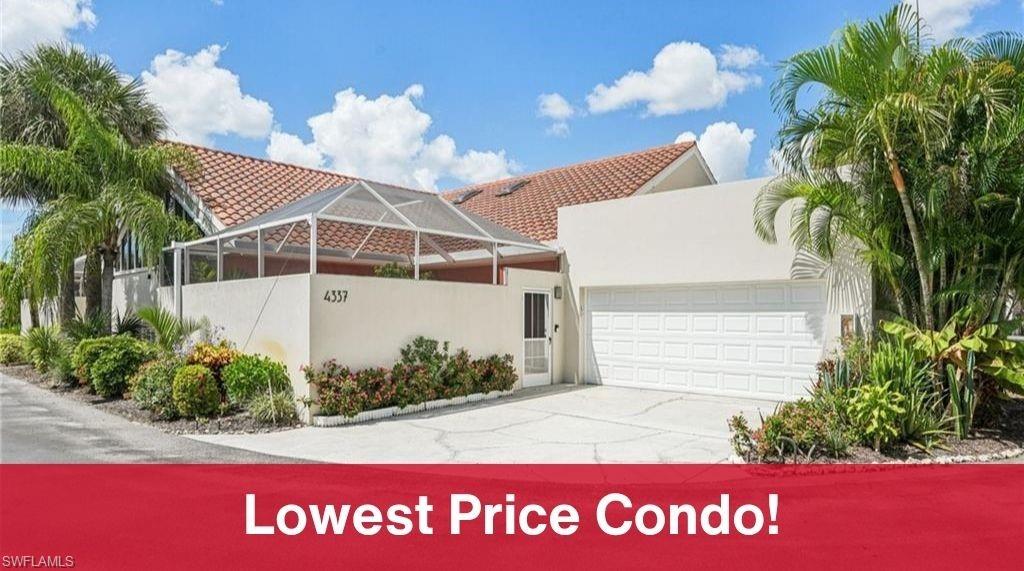
NAPLES
4337 Covey CIR 9C
2 Beds
2 Baths
1,312 Sq.Ft.
$333,000
MLS#: 226026070
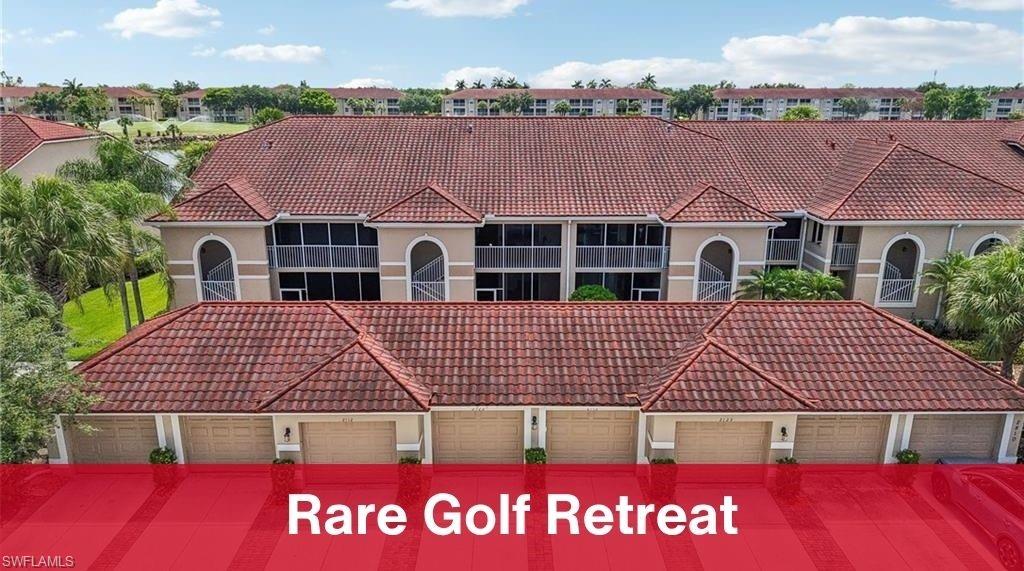
NAPLES
2810 Cypress Trace CIR 2112
2 Beds
2 Baths
1,414 Sq.Ft.
$419,000
MLS#: 226021038
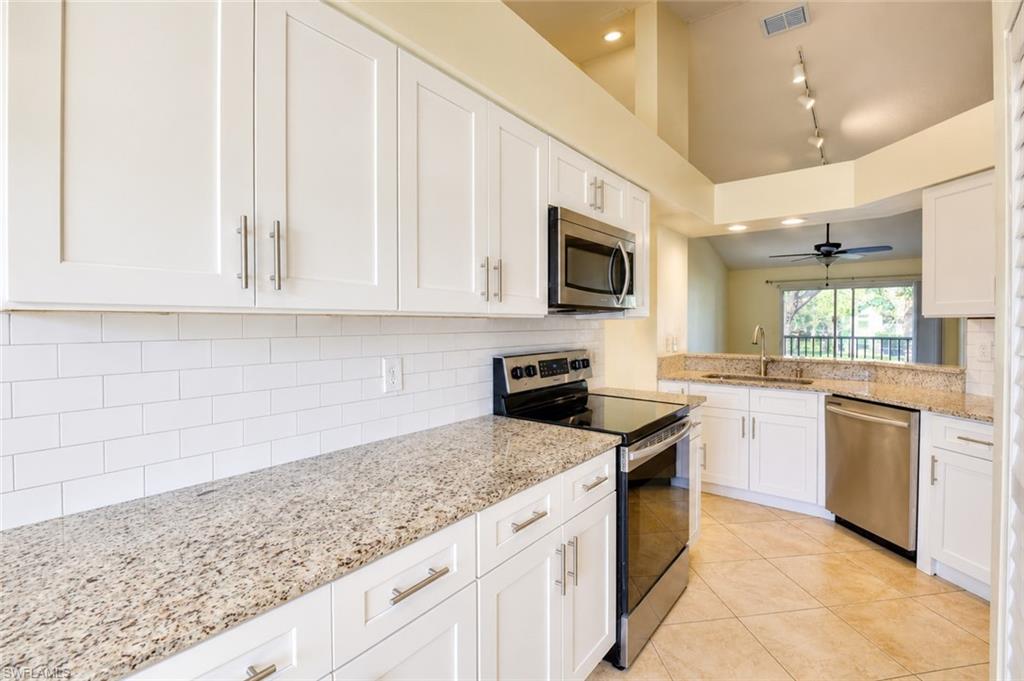
NAPLES
169 Grand Oaks WAY N204
3 Beds
2 Baths
1,198 Sq.Ft.
$298,000
MLS#: 226021263

NAPLES
357 Robin Hood CIR 202
2 Beds
2 Baths
1,656 Sq.Ft.
$320,000
MLS#: 226020256

NAPLES
15208 Summit Place CIR
3 Beds
2 Baths
1,667 Sq.Ft.
$395,000
MLS#: 226019624

NAPLES
4140 Looking Glass LN 7
2 Beds
2 Baths
1,246 Sq.Ft.
$329,900
MLS#: 226019156
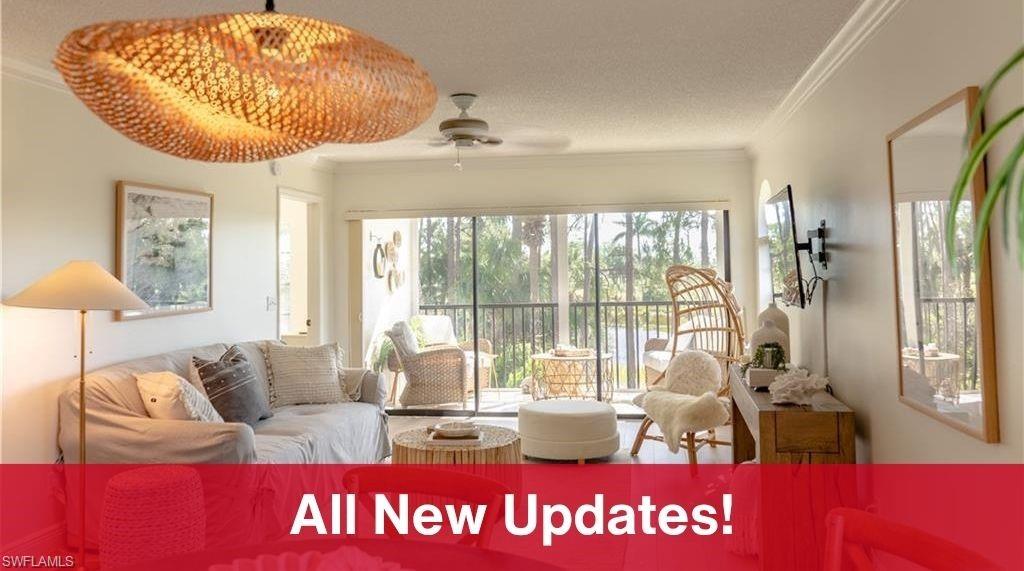
NAPLES
265 Deerwood CIR 10
2 Beds
2 Baths
1,179 Sq.Ft.
$335,000
MLS#: 226015579

NAPLES
3435 Laurel Greens LN S 202
3 Beds
2 Baths
1,754 Sq.Ft.
$399,000
MLS#: 226013325

NAPLES
7300 Saint Ives WAY 5301
2 Beds
2 Baths
954 Sq.Ft.
$324,000
MLS#: 226028979

NAPLES
900 Broad AVE S 139
None Beds
1 Baths
350 Sq.Ft.
$415,000
MLS#: 226029056
