Property
Beds
3
Full Baths
2
1/2 Baths
None
Year Built
2025
Sq.Footage
2,210
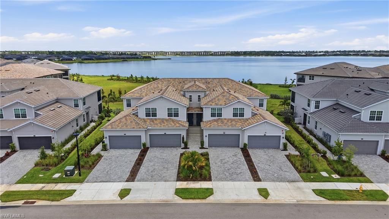
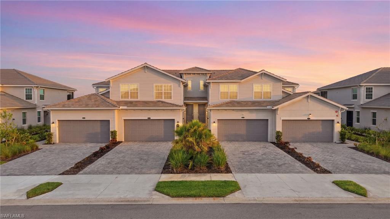
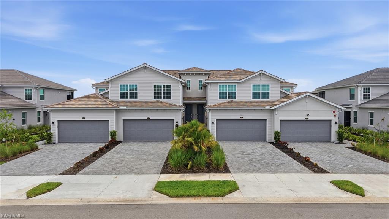
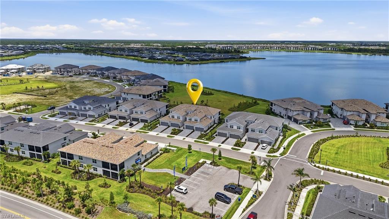
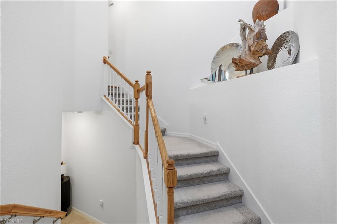
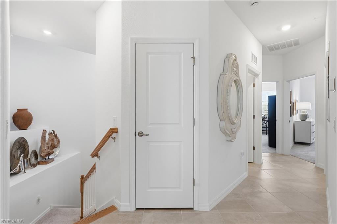
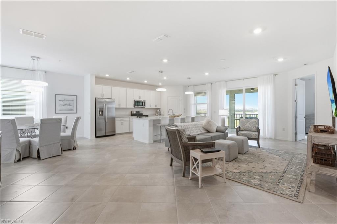
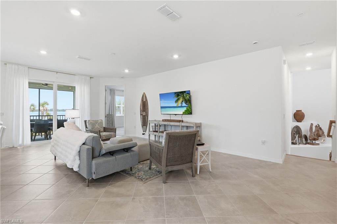
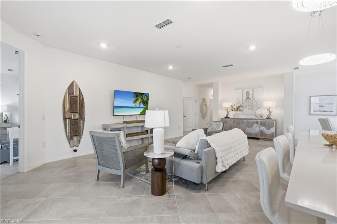
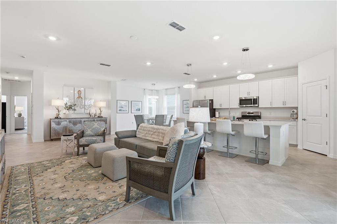
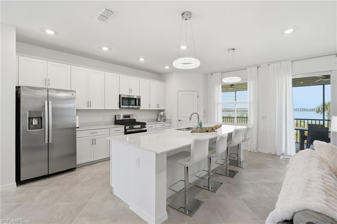
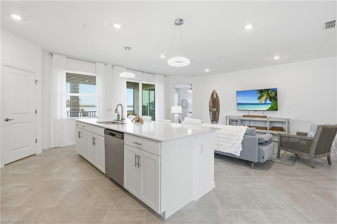
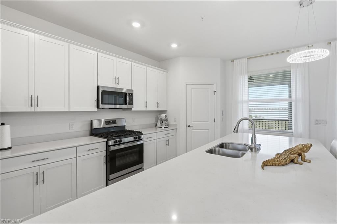
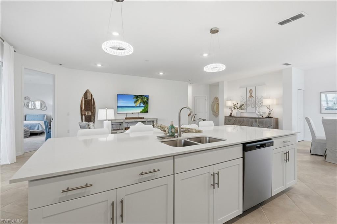
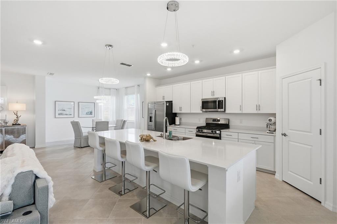
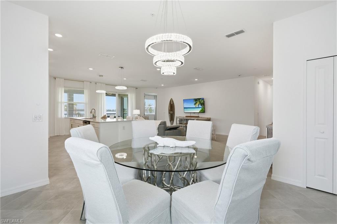
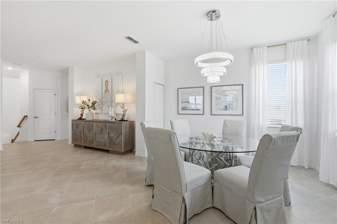
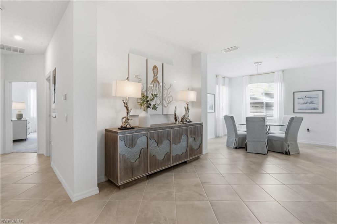
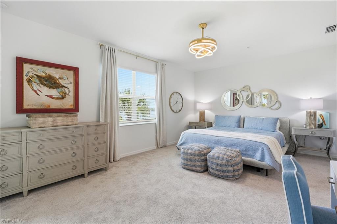
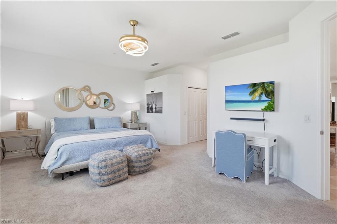
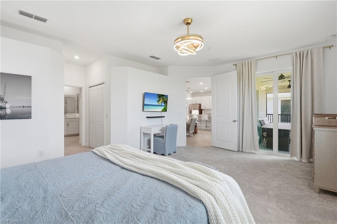
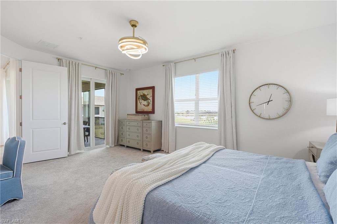
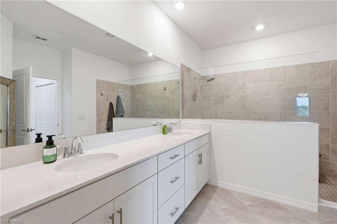
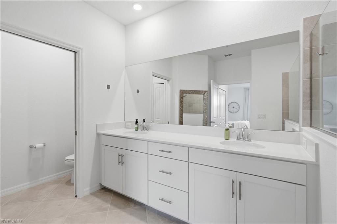
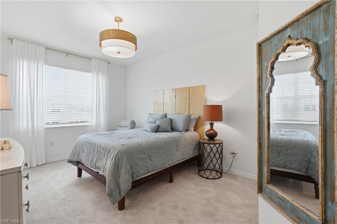
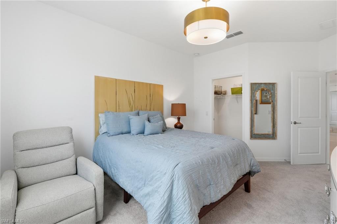
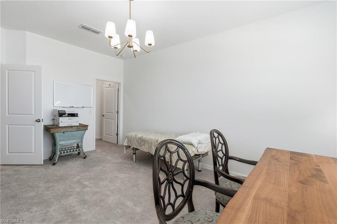
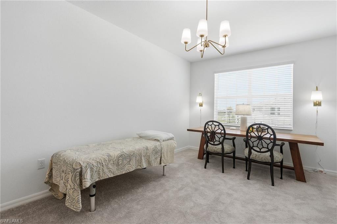
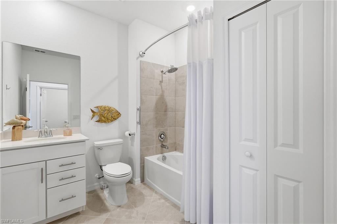
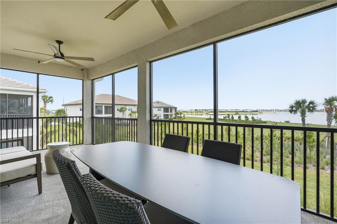
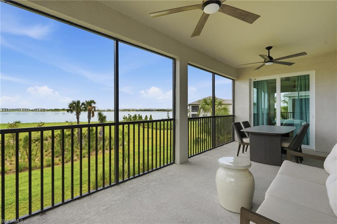
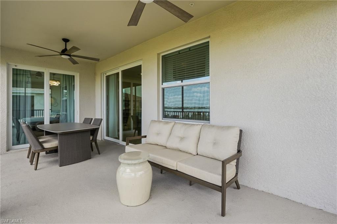
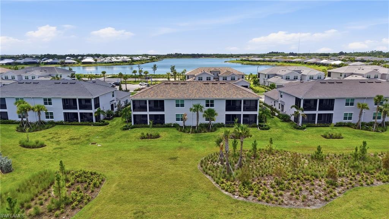
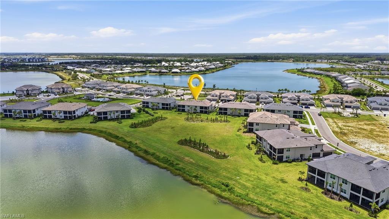
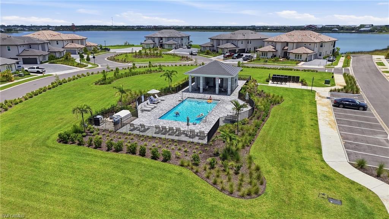
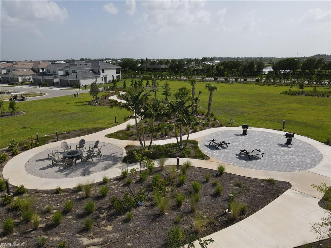
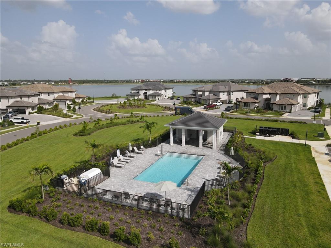
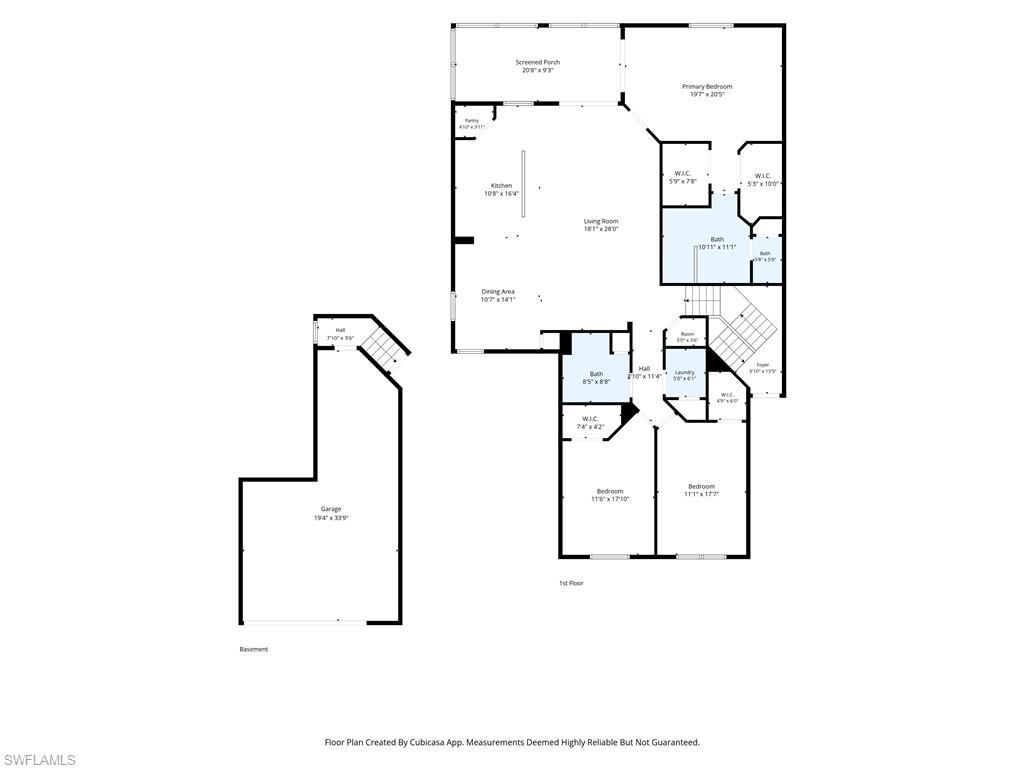
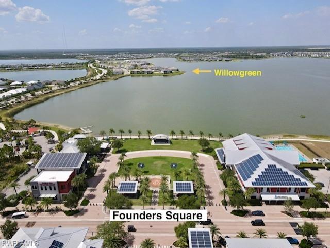
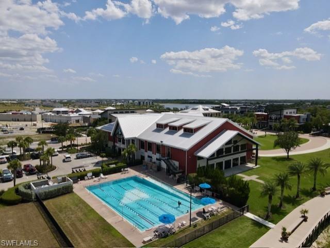
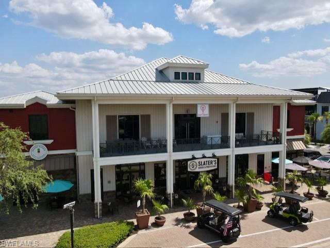
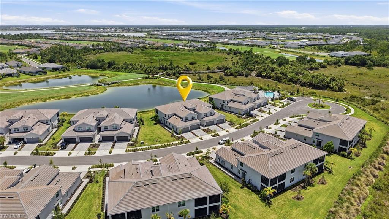
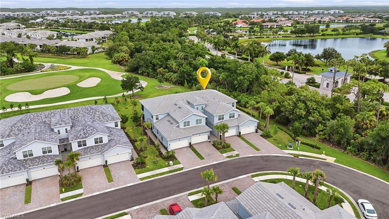
Luxury Living Meets the Florida Lifestyle at Willowgreen in Babcock Ranch! Welcome to this beautifully appointed Bay Creek floor plan, ideally positioned in one of Willowgreen's most desirable locations with expansive eastern views across a beautifully landscaped park and Lake Babcock beyond. Offering 3 bedrooms, 2 baths, and over 2,100 square feet of thoughtfully designed living space, this spacious second-floor coach home blends comfort, style, and the relaxed Florida lifestyle. Designed for both everyday living and effortless entertaining, the open-concept floor plan is filled with natural light and features a spacious great room, generous dining area, and an inviting lanai—the perfect place to enjoy your morning coffee while taking in spectacular sunrises. The well-appointed kitchen offers abundant cabinetry, quartz countertops, a large center island, stainless steel appliances, and ample workspace, all flowing seamlessly into the main living areas. The spacious primary suite provides a private retreat with two walk-in closets and an ensuite bath featuring dual vanities, a walk-in shower, and a private water closet. Two additional bedrooms provide comfortable accommodations for family and guests. Additional highlights include a rare 3-car tandem garage, impact-resistant windows and doors, natural gas, and a tankless water heater. Located in America's first solar-powered town, Willowgreen offers a community pool, neighborhood parks, an inviting fire pit, golf cart-friendly living, year-round community events, nearby restaurants and shopping, and access to Babcock Ranch's extensive network of walking and biking trails. Conveniently located within easy reach of Southwest Florida's beautiful Gulf beaches, including Fort Myers Beach, Sanibel Island, Captiva Island, and Naples, this exceptional location offers the perfect balance of nature, convenience, and coastal living.
Features & Amenities
Interior
-
Other Interior Features
Entrance Foyer, Pantry, Walk-In Closet(s)
-
Total Bedrooms
3
-
Bathrooms
2
-
Cooling YN
YES
-
Cooling
N/A
-
Fireplace YN
NO
-
Heating YN
YES
-
Heating
Central, Electric
-
Pet friendly
N/A
Exterior
-
Garage
Yes
-
Garage spaces
2
-
Construction Materials
Block, Stucco
-
Parking
Garage Door Opener, Attached
-
Patio and Porch Features
Screened
-
Pool
Yes
-
Pool Features
Community
-
Waterfront YN
YES
-
View
Lake
Area & Lot
-
Lot Features
Waterfront, Zero Lot Line
-
Property Type
Residential
-
Property Sub Type
Condominium
-
Architectural Style
Low Rise (1-3)
Price
-
Sales Price
$399,900
-
Tax Amount
$7,795.4
-
Sq. Footage
2,210
-
Price/SqFt
$180
HOA
-
Association
YES
-
Association Fee 2
$543
-
Association Fee
$9,100
-
Association Fee Frequency
Quarterly
-
Association Fee 2 Frequency
Quarterly
-
Association Fee Includes
N/A
Property Resources
-
Horse Property
NO
School District
-
Elementary School
N/A
-
Middle School
N/A
-
High School
N/A
Property Features
-
Stories
1
-
New Construction
NO
-
Association Amenities
Barbecue, Cabana, Park, Pool, Dog Park
-
Ownership
Condo
-
Senior Community YN
NO
Schedule a Showing
Showing scheduled successfully.
Mortgage calculator
Estimate your monthly mortgage payment, including the principal and interest, property taxes, and HOA. Adjust the values to generate a more accurate rate.
Your payment
Principal and Interest:
$
Property taxes:
$
HOA fees:
$
Total loan payment:
$
Total interest amount:
$
Location
County
Charlotte
Elementary School
Middle School
High School
Listing Courtesy of Janice Paul , Compass Florida LLC
RealHub Information is provided exclusively for consumers' personal, non-commercial use, and it may not be used for any purpose other than to identify prospective properties consumers may be interested in purchasing. All information deemed reliable but not guaranteed and should be independently verified. All properties are subject to prior sale, change or withdrawal. RealHub website owner shall not be responsible for any typographical errors, misinformation, misprints and shall be held totally harmless.

Agent | Realtor®
Julia McCabe
Call Julia today to schedule a private showing.

* Listings on this website come from the FMLS IDX Compilation and may be held by brokerage firms other than the owner of this website. The listing brokerage is identified in any listing details. Information is deemed reliable but is not guaranteed. If you believe any FMLS listing contains material that infringes your copyrighted work please click here to review our DMCA policy and learn how to submit a takedown request.© 2024 FMLS.
Related Properties
PUNTA GORDA
43258 Water Bird WAY 6011
3 Beds
2 Baths
1,719 Sq.Ft.
$385,000
MLS#: 226025411
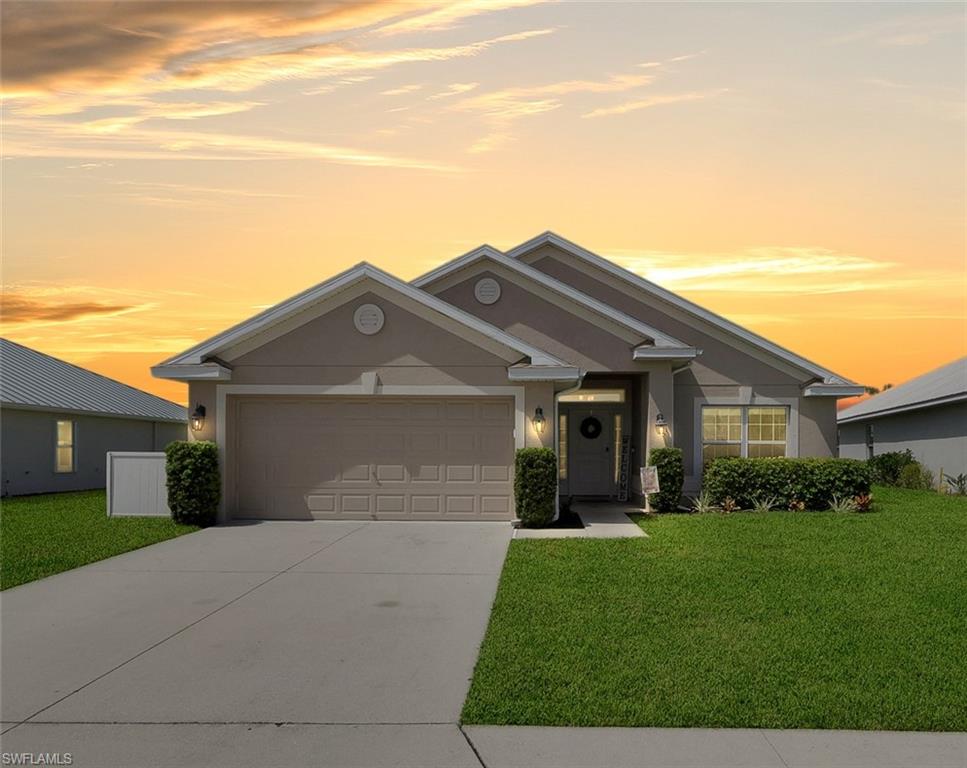
PUNTA GORDA
27077 Brook Forest RD
4 Beds
2 Baths
1,820 Sq.Ft.
$320,000
MLS#: 2026028417
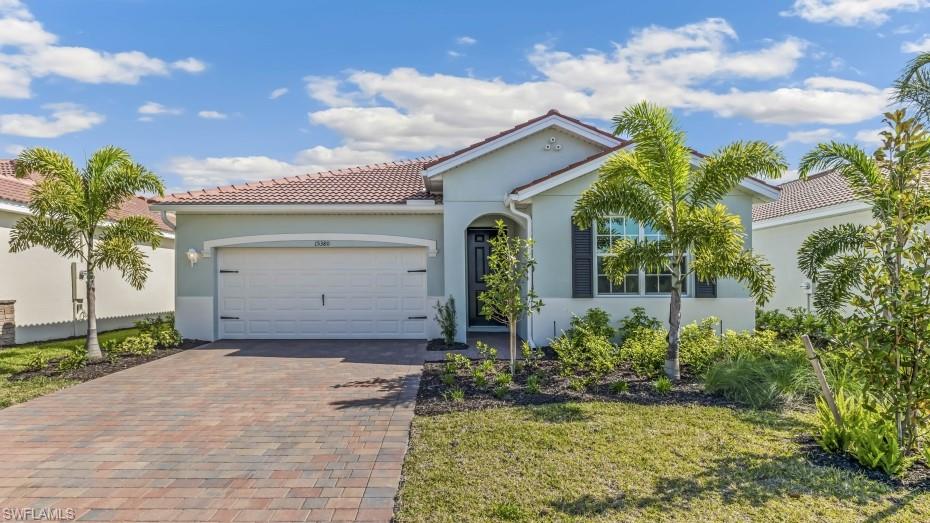
PUNTA GORDA
14827 Birchwood CT 6122
3 Beds
2 Baths
2,110 Sq.Ft.
$365,000
MLS#: 2026029884
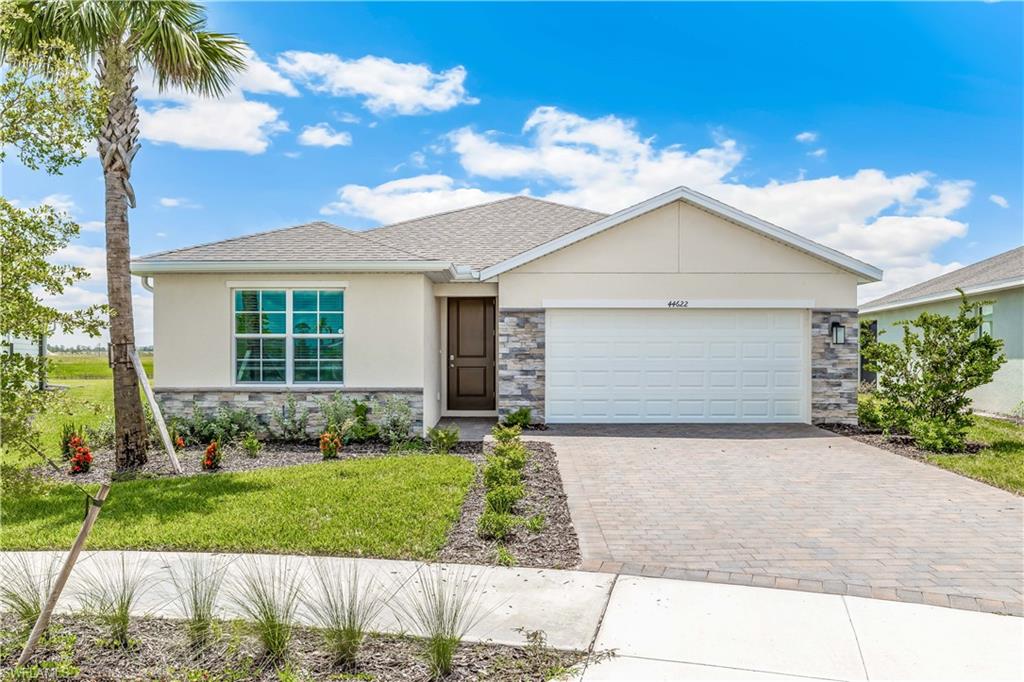
PUNTA GORDA
17974 SHADE TREE LOOP
3 Beds
2 Baths
1,816 Sq.Ft.
$399,999
MLS#: 226026203
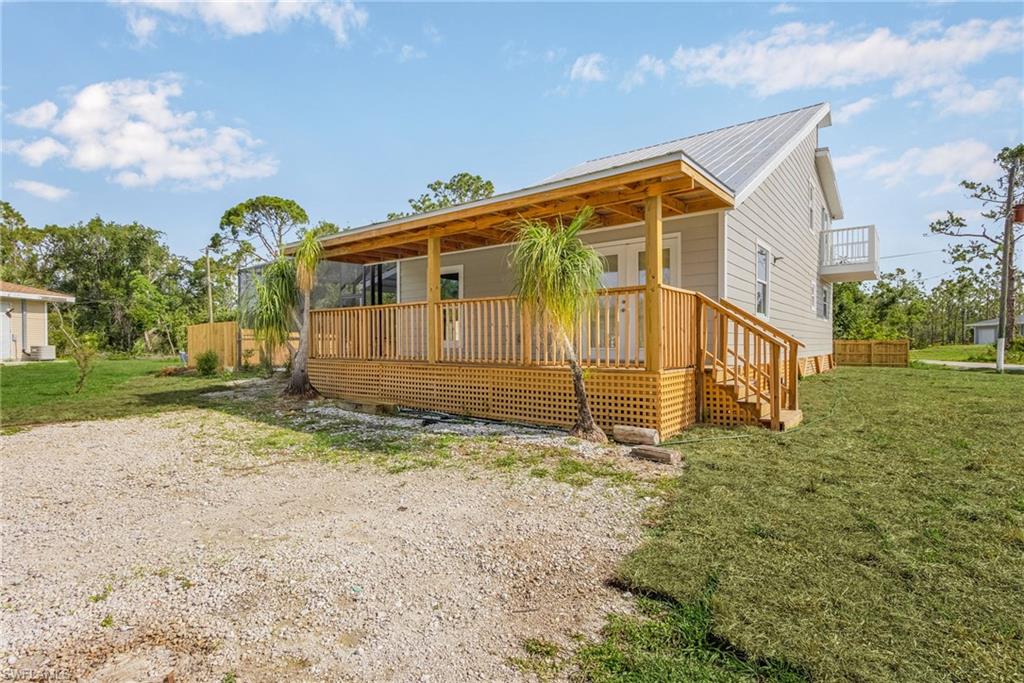
PUNTA GORDA
17755 SHADE TREE LOOP
5 Beds
3 Baths
2,077 Sq.Ft.
$379,999
MLS#: 226026214
PUNTA GORDA
23404 Patera AVE
4 Beds
2 Baths
1,769 Sq.Ft.
$339,000
MLS#: 226025331
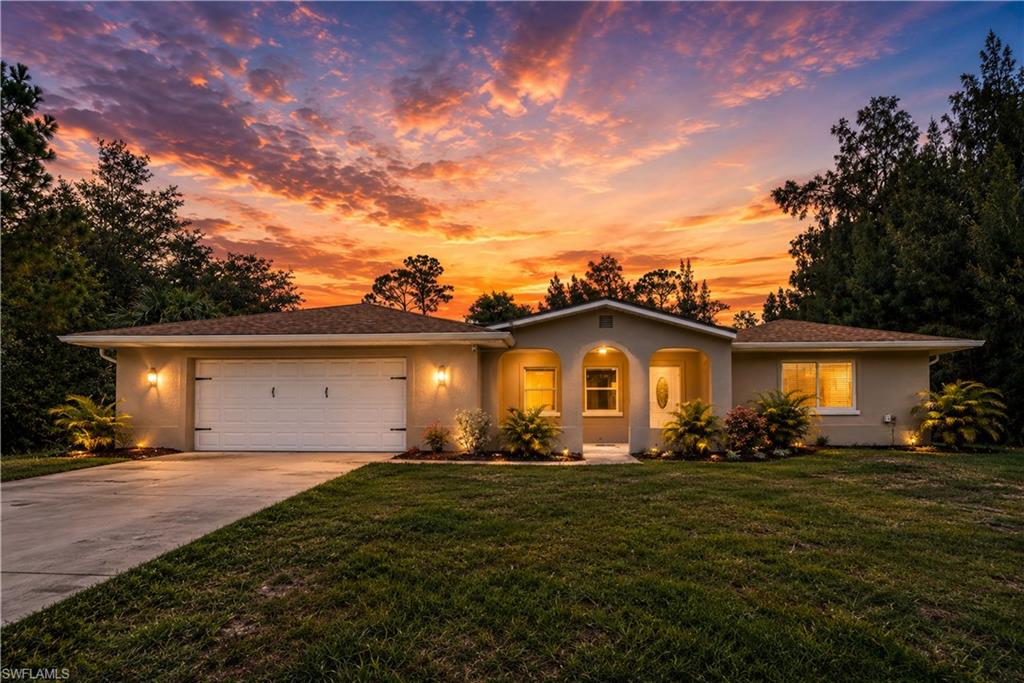
PUNTA GORDA
3479 Durkee ST
3 Beds
2 Baths
2,277 Sq.Ft.
$349,000
MLS#: 2026008320
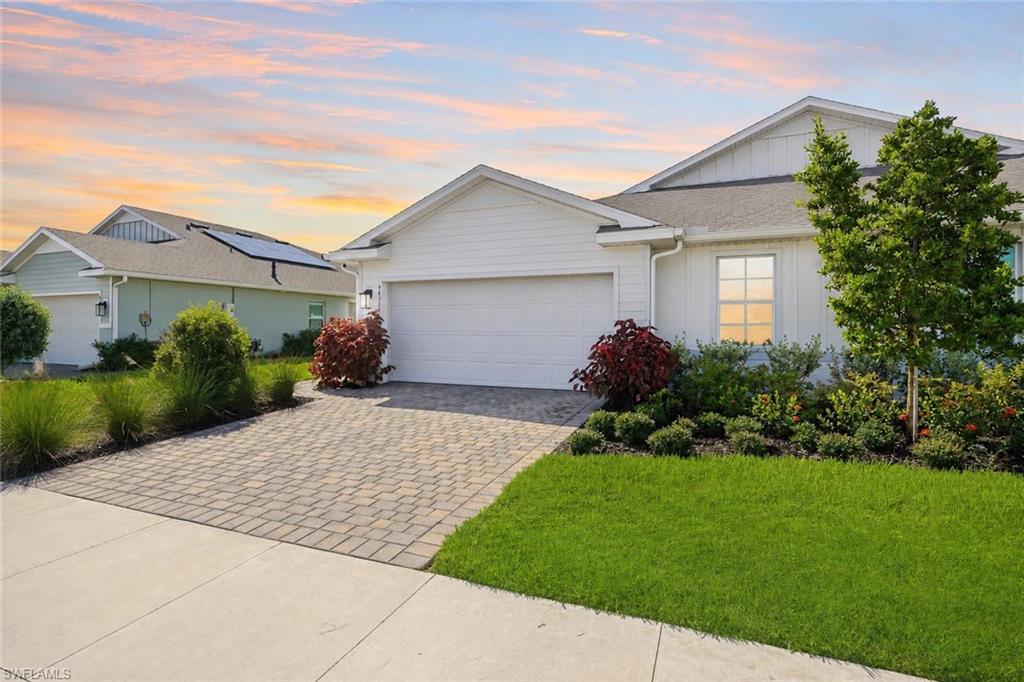
PUNTA GORDA
44382 Palm Frond DR
2 Beds
2 Baths
1,496 Sq.Ft.
$320,000
MLS#: 226024777
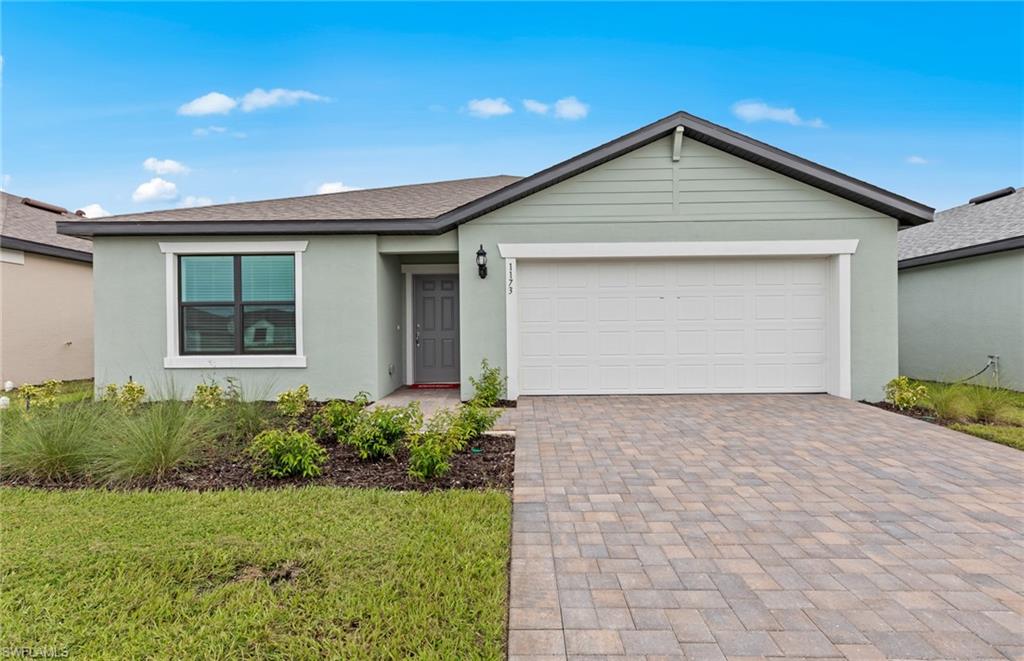
PUNTA GORDA
12096 Serenity RD
4 Beds
2 Baths
1,850 Sq.Ft.
$375,075
MLS#: 226025636
