Property
Beds
3
Full Baths
2
1/2 Baths
None
Year Built
2004
Sq.Footage
1,751
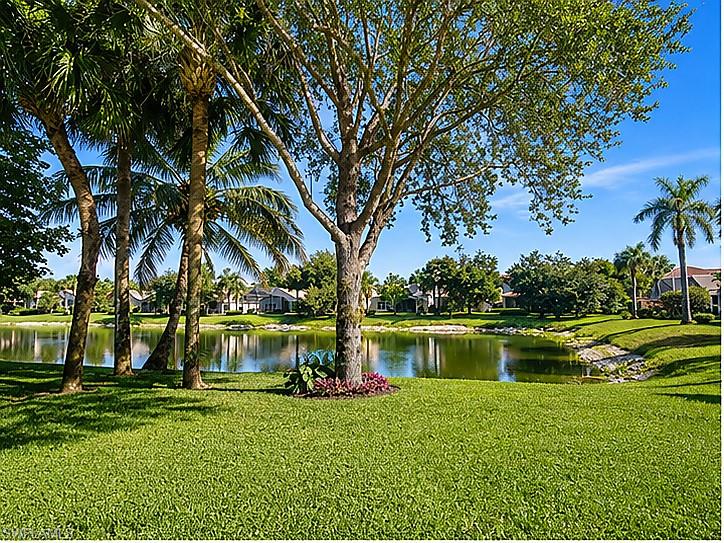
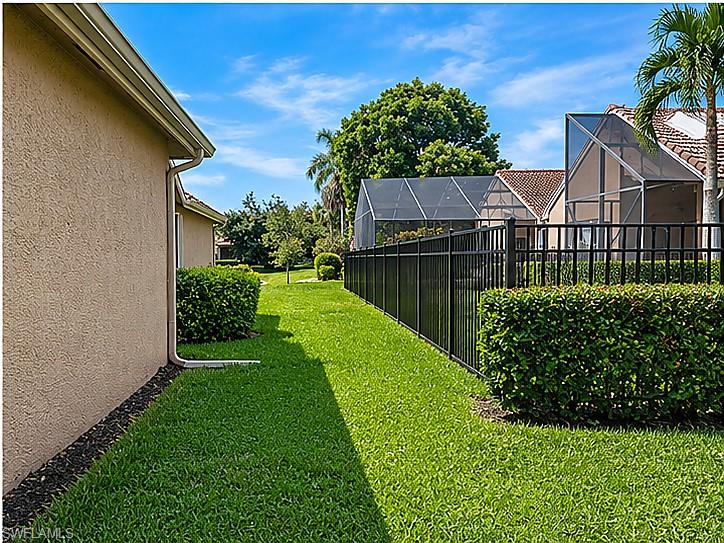
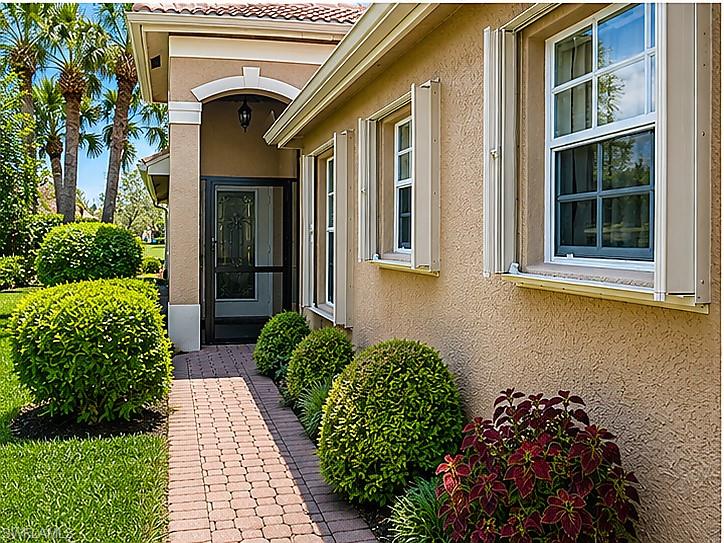
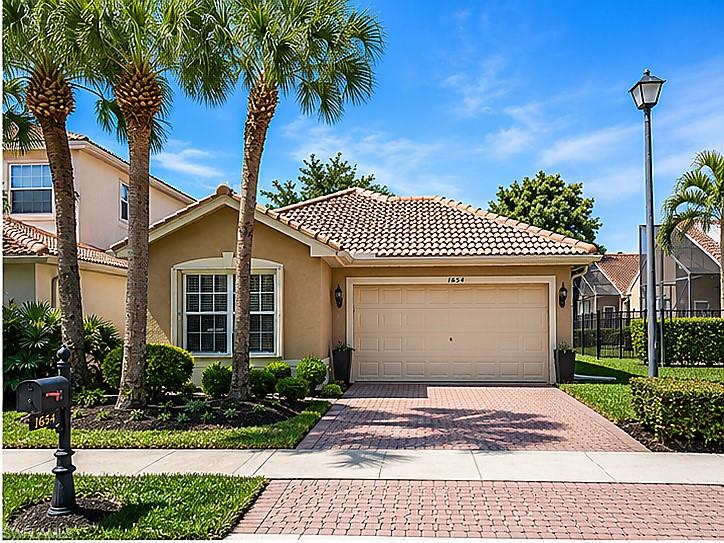
Best priced and in pristine condition! Featuring rarely offered improvements that give this home the feel of a new property. Offered partial furnished all included with your purchase. Enjoy the private oasis with the sway of the palms while enjoying the newly transformed backyard complete with new vibrant tropical plantings, with room for a private pool or add an extra cozy sitting area. The heart of the home is a stunning with expansive great room floor plan land and many newly installed items making this property ready for both daily living and entertaining. Tile flooring throughtout, with beautiful new window treatments and fans, custom lighting throughout complete the look, many newer or NEW appliances (listed below), all of this at an amazing price. . Saturnia Lakes offers something for everyone in your family. From the resort-style clubhouse, you’ll have easy access to a state-of-the-art fitness center, lockers, showers, and a dry sauna, a dance/yoga studio for on-site water and studio yoga classes. lap pool, family pool, toddler pool, clay Har-Tru tennis courts, basketball court, billiards, and playground. All of these are steps away from your front door. Unique to the community, the passive park is a hidden gem with large walking paths and peaceful pine trees. Low-maintenance living is made easy with the association covering yard work, irrigation water, high-speed fiber-optic cable, Wi-Fi, and a manned guard gate, plus a resident-only gate to Logan Blvd. Home updates: NEW ROOF and gutters 2023, accordiion shutters, side door and garage door, several curved unground drains, shrubs and flowering plants, rescreened lanai and front porch 2024, COMPLETELY REFURBISHED MASTER BATH 2026, appliances all replaced from 2022 - 2026), all new window blinds 2024, newly updated closets, faucetes, and commodes. A truly MOVE IN READY HOME!
Features & Amenities
Interior
-
Other Interior Features
Breakfast Bar, Eat-in Kitchen, Coffered Ceiling(s)
-
Total Bedrooms
3
-
Bathrooms
2
-
Cooling YN
YES
-
Cooling
Ceiling Fan(s)
-
Fireplace YN
NO
-
Heating YN
YES
-
Heating
Central, Electric
-
Pet friendly
N/A
Exterior
-
Garage
Yes
-
Garage spaces
2
-
Construction Materials
Block, Stucco
-
Other Exterior Features
Tennis Court(s)
-
Parking
Garage Door Opener, Paved, Common, Deeded, Guest, Attached
-
Patio and Porch Features
Screened, Patio
-
Pool
Yes
-
Pool Features
Community
-
Waterfront YN
YES
-
View
Lake
Area & Lot
-
Lot Features
Waterfront, Irregular Lot
-
Property Type
Residential
-
Property Sub Type
Single Family Residence
-
Architectural Style
Traditional, Single Family
Price
-
Sales Price
$535,000
-
Tax Amount
$4,230.53
-
Sq. Footage
1,751
-
Price/SqFt
$305
HOA
-
Association
YES
-
Association Fee 2
$1,849
-
Association Fee
$7,396
-
Association Fee 2 Frequency
Quarterly
-
Association Fee Includes
N/A
Property Resources
-
Horse Property
NO
School District
-
Elementary School
LAUREL OAK ELEMENTARY
-
Middle School
OAK RIDGE MIDDLE SCHOOL
-
High School
GULF COAST HIGH SCHOOL
Property Features
-
Stories
1
-
New Construction
NO
-
Association Amenities
Billiard Room, Clubhouse, Park, Pool, Fitness Center, Tennis Court(s)
-
Ownership
Single Family
-
Senior Community YN
NO
Schedule a Showing
Showing scheduled successfully.
Mortgage calculator
Estimate your monthly mortgage payment, including the principal and interest, property taxes, and HOA. Adjust the values to generate a more accurate rate.
Your payment
Principal and Interest:
$
Property taxes:
$
HOA fees:
$
Total loan payment:
$
Total interest amount:
$
Location
County
Collier
Elementary School
LAUREL OAK ELEMENTARY
Middle School
OAK RIDGE MIDDLE SCHOOL
High School
GULF COAST HIGH SCHOOL
Listing Courtesy of Diana McCoy, PA , John R Wood Properties
RealHub Information is provided exclusively for consumers' personal, non-commercial use, and it may not be used for any purpose other than to identify prospective properties consumers may be interested in purchasing. All information deemed reliable but not guaranteed and should be independently verified. All properties are subject to prior sale, change or withdrawal. RealHub website owner shall not be responsible for any typographical errors, misinformation, misprints and shall be held totally harmless.

Agent | Realtor®
Julia McCabe
Call Julia today to schedule a private showing.

* Listings on this website come from the FMLS IDX Compilation and may be held by brokerage firms other than the owner of this website. The listing brokerage is identified in any listing details. Information is deemed reliable but is not guaranteed. If you believe any FMLS listing contains material that infringes your copyrighted work please click here to review our DMCA policy and learn how to submit a takedown request.© 2024 FMLS.
Related Properties

NAPLES
1060 Borghese LN 705
2 Beds
2 Baths
2,346 Sq.Ft.
$475,000
MLS#: 226024679

NAPLES
3340 33rd AVE NE
3 Beds
2 Baths
1,576 Sq.Ft.
$465,888
MLS#: 226024767

NAPLES
4367 18th ST NE
3 Beds
2 Baths
1,927 Sq.Ft.
$495,000
MLS#: 226024769

NAPLES
1140 22nd AVE NE
3 Beds
2 Baths
1,953 Sq.Ft.
$620,000
MLS#: 226023282

NAPLES
2495 62nd AVE NE
3 Beds
2 Baths
2,110 Sq.Ft.
$599,000
MLS#: 226022057

NAPLES
2921 2nd AVE SE
3 Beds
2 Baths
1,506 Sq.Ft.
$479,888
MLS#: 226022169

NAPLES
4688 Arboretum CIR 101
2 Beds
2 Baths
1,406 Sq.Ft.
$510,000
MLS#: 226006612
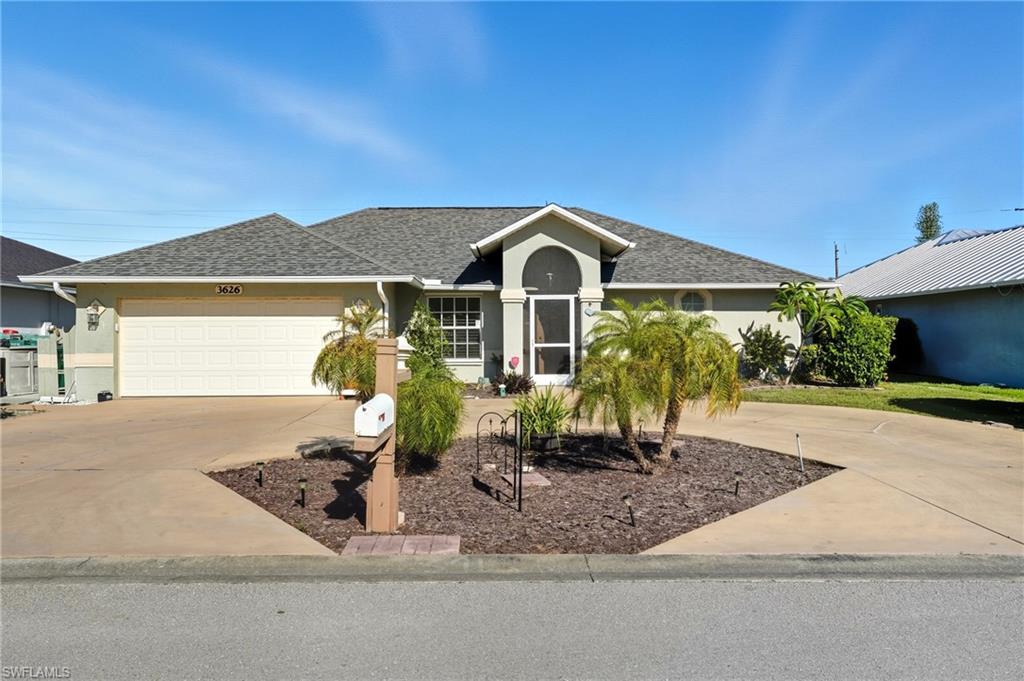
NAPLES
3626 Kent DR
3 Beds
2 Baths
1,633 Sq.Ft.
$470,000
MLS#: 225071640
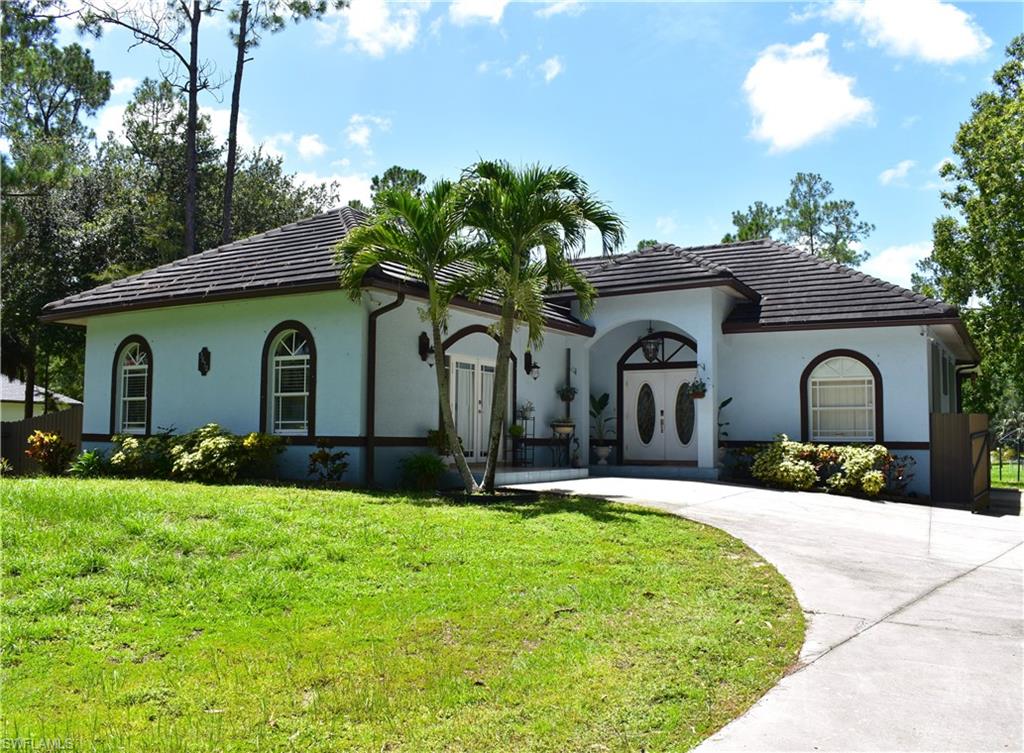
NAPLES
3670 8th AVE SE
4 Beds
3 Baths
2,144 Sq.Ft.
$564,500
MLS#: 226026077
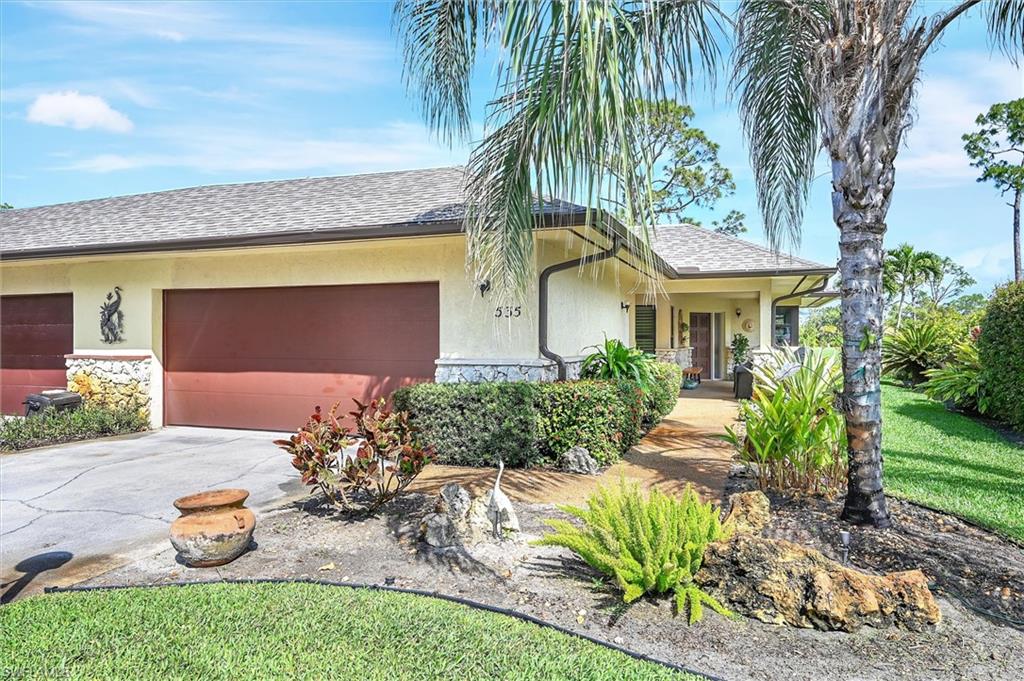
NAPLES
535 Augusta BLVD 4
3 Beds
3 Baths
1,963 Sq.Ft.
$549,500
MLS#: 226026066
