Ranch, Florida, Single Family
1656 Harmony DR
PORT CHARLOTTE, FL 33952
MLS#: 2025003705
$199,400


Property
Beds
2
Full Baths
1
1/2 Baths
None
Year Built
1968
Sq.Footage
1,324
CHARMING MID-CENTURY HOME IN A QUIET CUL-DE-SAC WITH WATER VIEWS & NO FLOOD INSURANCE REQUIRED - CLOSE TO HOSPITALS, GOLFING, SHOPPING, DINING, AND MULTIPLE BOAT RAMPS!!! Welcome to a solid concrete block ranch in the heart of Port Charlotte, offering a fantastic blend of privacy and accessibility. Situated at the end of a cul-de-sac, this 2-bedroom home sits on an oversized lot and features tranquil views of the wide canal just beyond the backyard—adding a peaceful backdrop without requiring flood insurance. The floor plan includes over 1,300 sq ft of living space with a large screened lanai and a dedicated laundry area in the garage. Interior finishes include a mix of tile and laminate flooring, updated windows, and plenty of natural light. Whether you’re a year-round resident or a seasonal visitor, this property offers low-maintenance living in a highly desirable area. You're just minutes from HCA Florida Fawcett Hospital and less than 5 miles to several public boat ramps including Port Charlotte Beach Park and Edgewater Boat Ramp, offering easy access to Charlotte Harbor and the Gulf beyond. Tee off at nearby golf courses like Port Charlotte Golf Club or Maple Leaf Golf & Country Club. Enjoy a variety of local dining options, retail stores, and entertainment venues within a short drive—including the Port Charlotte Town Center and waterfront dining in Punta Gorda.
Features & Amenities
Interior
-
Total Bedrooms
2
-
Bathrooms
1
-
Cooling YN
YES
-
Cooling
Ceiling Fan(s)
-
Fireplace YN
NO
-
Heating YN
YES
-
Heating
Central, Electric
-
Pet friendly
Yes
Exterior
-
Garage
No
-
Construction Materials
Block, Stucco
-
Other Exterior Features
Storage
-
Parking
Attached Carport
-
Patio and Porch Features
Screened
-
Pool
No
-
Waterfront YN
NO
-
View
City
Area & Lot
-
Lot Features
Cul-De-Sac
-
Lot Size(acres)
0.28
-
Lot Size(square feet)
12,197
-
Property Type
Residential
-
Property Sub Type
Single Family Residence
-
Architectural Style
Ranch, Florida, Single Family
Price
-
Sales Price
$199,400
-
Tax Amount
$3,183.94
-
Sq. Footage
1,324
-
Price/SqFt
$150
HOA
-
Association
No
Property Resources
-
Horse Property
NO
School District
-
Elementary School
Neil Armstrong
-
Middle School
Port Charlotte
-
High School
Port Charlotte
Property Features
-
Stories
1
-
New Construction
NO
-
Association Amenities
None
-
Ownership
Single Family
-
Senior Community YN
NO
Schedule a Showing
Showing scheduled successfully.
Mortgage calculator
Estimate your monthly mortgage payment, including the principal and interest, property taxes, and HOA. Adjust the values to generate a more accurate rate.
Your payment
Principal and Interest:
$
Property taxes:
$
HOA fees:
$
Total loan payment:
$
Total interest amount:
$
Location
County
Charlotte
Elementary School
Neil Armstrong
Middle School
Port Charlotte
High School
Port Charlotte
Listing Courtesy of Lesley Barton, Michael Saunders & Company
RealHub Information is provided exclusively for consumers' personal, non-commercial use, and it may not be used for any purpose other than to identify prospective properties consumers may be interested in purchasing. All information deemed reliable but not guaranteed and should be independently verified. All properties are subject to prior sale, change or withdrawal. RealHub website owner shall not be responsible for any typographical errors, misinformation, misprints and shall be held totally harmless.

Agent | Realtor®
Julia McCabe
Call Julia today to schedule a private showing.

* Listings on this website come from the FMLS IDX Compilation and may be held by brokerage firms other than the owner of this website. The listing brokerage is identified in any listing details. Information is deemed reliable but is not guaranteed. If you believe any FMLS listing contains material that infringes your copyrighted work please click here to review our DMCA policy and learn how to submit a takedown request.© 2024 FMLS.
Related Properties

PORT CHARLOTTE
21058 Meehan AVE
2 Beds
2 Baths
819 Sq.Ft.
$197,000
MLS#: 2026040387

PORT CHARLOTTE
20338 Xita AVE
3 Beds
2 Baths
1,681 Sq.Ft.
$168,900
MLS#: 2026040192

PORT CHARLOTTE
21067 Gladis AVE
3 Beds
1 Baths
803 Sq.Ft.
$174,900
MLS#: 2026039863

PORT CHARLOTTE
340 Timbruce LN NW
3 Beds
2 Baths
1,308 Sq.Ft.
$237,500
MLS#: 2026035859

PORT CHARLOTTE
22018 Catherine AVE
2 Beds
1 Baths
988 Sq.Ft.
$174,900
MLS#: 2026033788

PORT CHARLOTTE
3543 Drance ST
3 Beds
2 Baths
988 Sq.Ft.
$195,000
MLS#: 2026032750

PORT CHARLOTTE
22268 Lasalle RD
2 Beds
1 Baths
844 Sq.Ft.
$205,000
MLS#: 2026031795
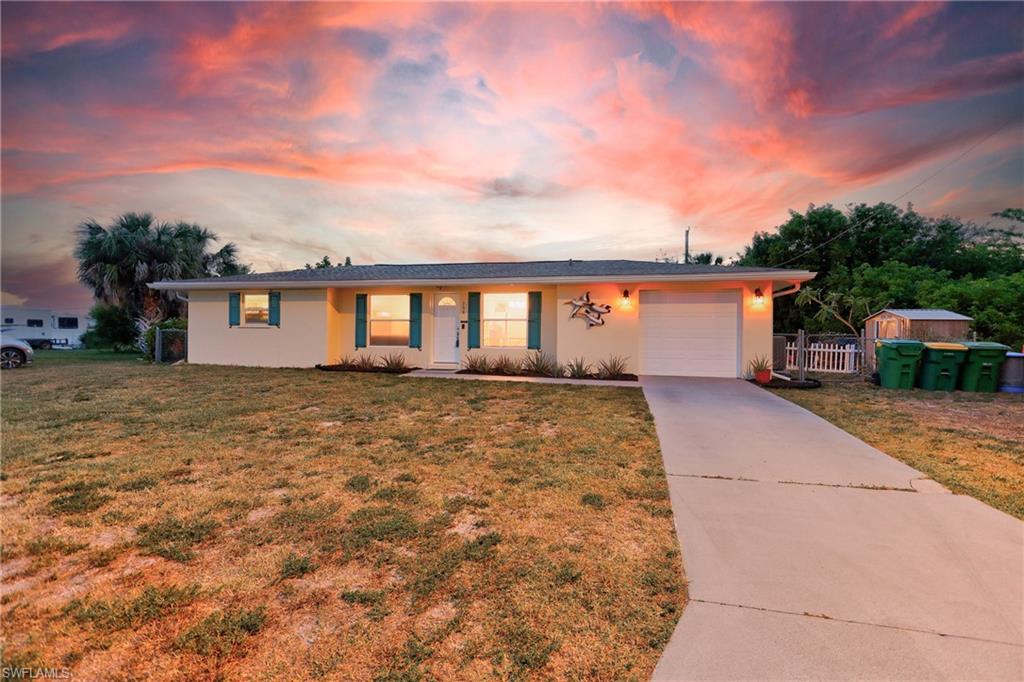
PORT CHARLOTTE
258 Reading ST NW
2 Beds
2 Baths
1,252 Sq.Ft.
$227,000
MLS#: 2026021025
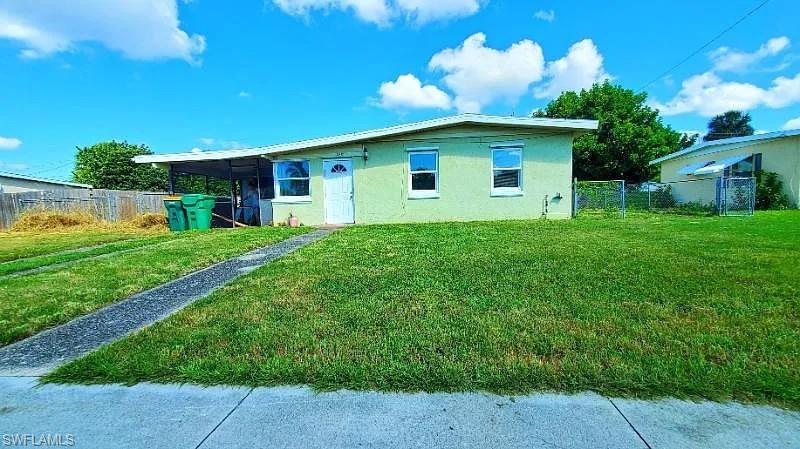
PORT CHARLOTTE
21472 Mallory AVE
2 Beds
1 Baths
882 Sq.Ft.
$160,000
MLS#: 2026012916

PORT CHARLOTTE
23465 Harborview RD 734
2 Beds
2 Baths
1,405 Sq.Ft.
$195,000
MLS#: 2026013868
