


Property
Beds
2
Full Baths
2
1/2 Baths
None
Year Built
2009
Sq.Footage
1,916
Welcome to this exquisite first-floor corner condo at 16571 Goldenrod Lane #103 in the prestigious Ashton Oaks community at River Hall, where serene lakefront living meets unparalleled resort-style amenities. Spanning 1,784 square feet of thoughtfully designed space, this TURNKEY 2-bedroom + den, 2-bathroom haven, built in 2009, offers breathtaking long water views from your private lanai, with glimpses of the championship golf course's 17th hole and lush wooded preserves beyond. Step inside to discover a neutrally decorated interior boasting elegant tile flooring laid on a striking diagonal, complemented by high-end stainless steel appliances in the open-concept kitchen. Adding a touch of timeless sophistication are the plantation shutters that grace the windows, providing both privacy and a classic coastal charm while allowing soft natural light to filter in. Retreat to the spacious primary suite with luxury vinyl plank or unwind in bedroom #2, where a coastal accent wall creates a focal point of modern flair against the serene backdrop of your daily vistas. Crown molding adorns the ceilings throughout, elevating every room with refined architectural detail and a sense of understated luxury. With an attached one-car garage, ample storage, and partially furnished for immediate enjoyment, this low-maintenance gem is designed for effortless Florida living. Nestled in the gated River Hall enclave, you'll relish access to an 18-hole championship golf course, pro shop, on-site dining, a resort-style pool, state-of-the-art fitness center, playground, pickleball courts, bocce, tennis, and plus exciting new country club additions like the resort style "Members Only" Bunker Bar pool/bar/restaurant and cabanas. Perfect for downsizers, seasonal residents, or golf enthusiasts, this corner unit combines tranquility, convenience, and community in one unbeatable package. Don't miss your chance to own a slice of paradise in Ashton Oaks!
Features & Amenities
Interior
-
Total Bedrooms
2
-
Bathrooms
2
-
Cooling YN
YES
-
Cooling
Ceiling Fan(s)
-
Fireplace YN
NO
-
Heating YN
YES
-
Heating
Central, Electric
-
Pet friendly
N/A
Exterior
-
Garage
Yes
-
Garage spaces
1
-
Construction Materials
Block, Stucco
-
Other Exterior Features
Tennis Court(s)
-
Parking
Garage Door Opener, Paved, Attached
-
Patio and Porch Features
Screened
-
Pool
Yes
-
Pool Features
Community
-
Waterfront YN
NO
-
View
Golf Course, Lake
Area & Lot
-
Lot Features
On Golf Course
-
Lot Size(acres)
0.1883
-
Lot Size(square feet)
8,202
-
Property Type
Residential
-
Property Sub Type
Condominium
-
Architectural Style
Low Rise (1-3)
Price
-
Sales Price
$244,000
-
Tax Amount
$4,000.06
-
Sq. Footage
1,916
-
Price/SqFt
$127
HOA
-
Association
YES
-
Association Fee 2
$250
-
Association Fee
$568
-
Association Fee Frequency
Quarterly
-
Association Fee 2 Frequency
Quarterly
-
Association Fee Includes
N/A
Property Resources
-
Horse Property
NO
School District
-
Elementary School
N/A
-
Middle School
N/A
-
High School
N/A
Property Features
-
Stories
1
-
New Construction
NO
-
Association Amenities
Basketball Court, Clubhouse, Pool, Spa/Hot Tub, Fitness Center, Golf Course, Tennis Court(s)
-
Ownership
Condo
-
Senior Community YN
NO
Schedule a Showing
Showing scheduled successfully.
Mortgage calculator
Estimate your monthly mortgage payment, including the principal and interest, property taxes, and HOA. Adjust the values to generate a more accurate rate.
Your payment
Principal and Interest:
$
Property taxes:
$
HOA fees:
$
Total loan payment:
$
Total interest amount:
$
Location
County
Lee
Elementary School
Middle School
High School
Listing Courtesy of Teresa Garella, Decatur Real Estate Group
RealHub Information is provided exclusively for consumers' personal, non-commercial use, and it may not be used for any purpose other than to identify prospective properties consumers may be interested in purchasing. All information deemed reliable but not guaranteed and should be independently verified. All properties are subject to prior sale, change or withdrawal. RealHub website owner shall not be responsible for any typographical errors, misinformation, misprints and shall be held totally harmless.

Agent | Realtor®
Julia McCabe
Call Julia today to schedule a private showing.

* Listings on this website come from the FMLS IDX Compilation and may be held by brokerage firms other than the owner of this website. The listing brokerage is identified in any listing details. Information is deemed reliable but is not guaranteed. If you believe any FMLS listing contains material that infringes your copyrighted work please click here to review our DMCA policy and learn how to submit a takedown request.© 2024 FMLS.
Related Properties

ALVA
23041 Roundtree AVE
2 Beds
2 Baths
910 Sq.Ft.
$214,700
MLS#: 2026037323

ALVA
2004 Grayson AVE
3 Beds
2 Baths
1,311 Sq.Ft.
$269,500
MLS#: 2026035618

ALVA
16560 Goldenrod LN 201
3 Beds
2 Baths
2,203 Sq.Ft.
$229,900
MLS#: 226029643

ALVA
9 Dill ST
3 Beds
2 Baths
1,595 Sq.Ft.
$249,990
MLS#: 2026033022
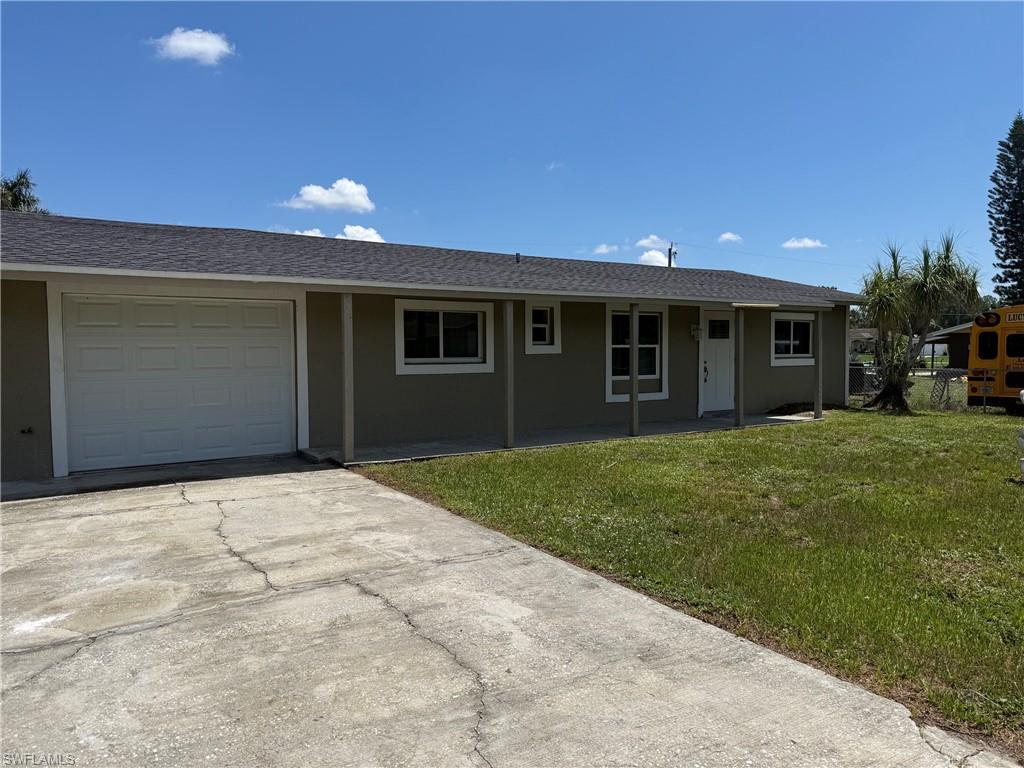
ALVA
2199 Wyandotte AVE
4 Beds
3 Baths
1,210 Sq.Ft.
$265,000
MLS#: 2026027560
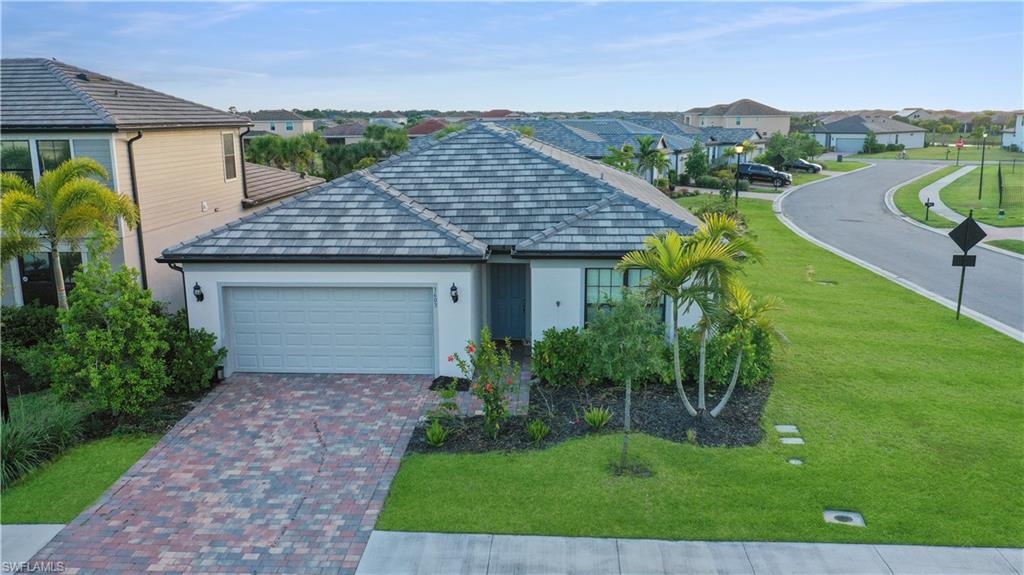
ALVA
3603 Wild Sage WAY
3 Beds
2 Baths
1,663 Sq.Ft.
$285,000
MLS#: 226022426
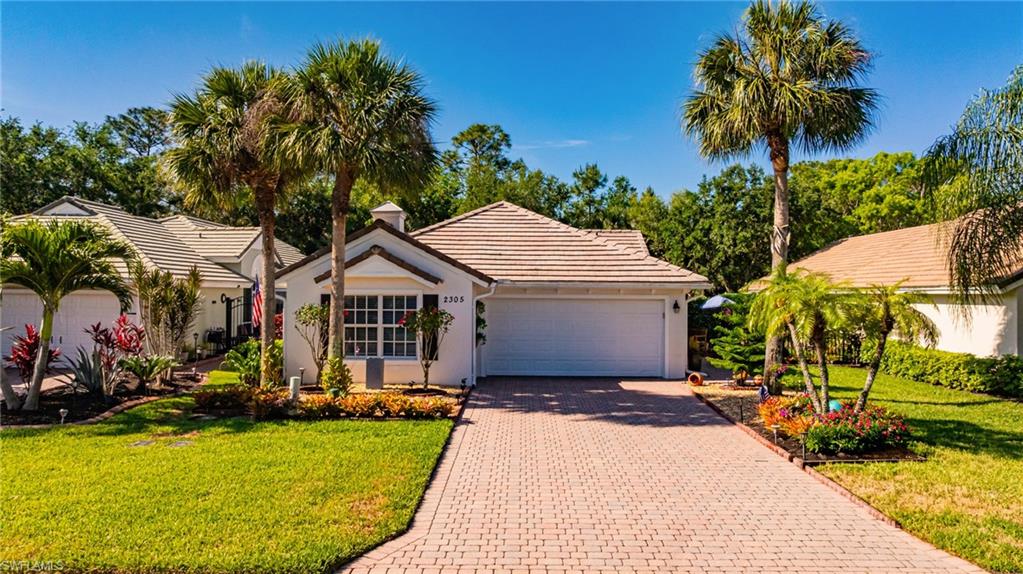
ALVA
2305 Summersweet DR
2 Beds
2 Baths
1,525 Sq.Ft.
$285,000
MLS#: 2026019914

ALVA
3195 Weston Manor DR
4 Beds
3 Baths
2,032 Sq.Ft.
$292,097
MLS#: 226016426
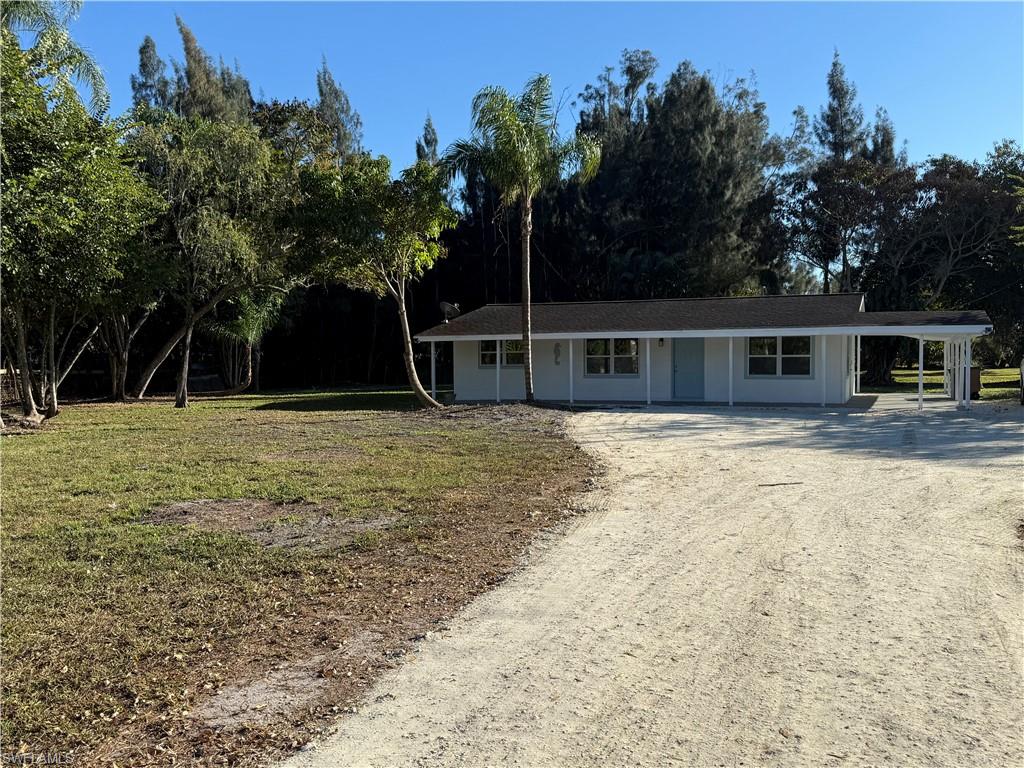
ALVA
17770 Palm Beach BLVD
3 Beds
2 Baths
1,128 Sq.Ft.
$279,900
MLS#: 2025026440
