Property
Beds
3
Full Baths
2
1/2 Baths
None
Year Built
2022
Sq.Footage
1,848
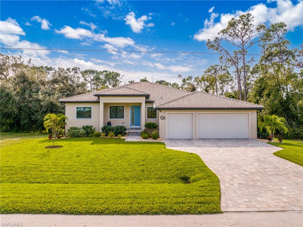
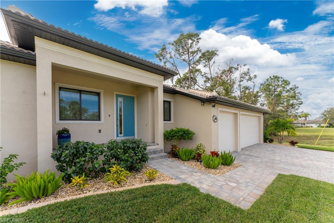
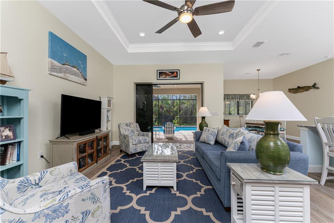
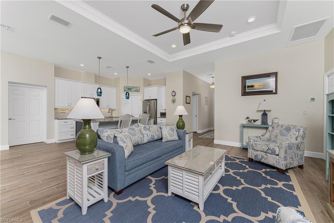
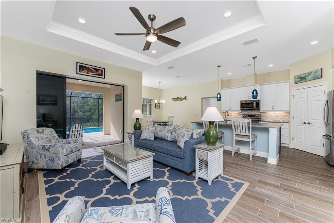
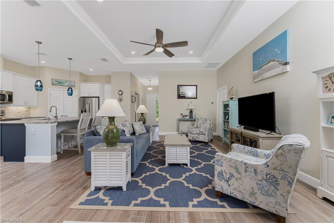
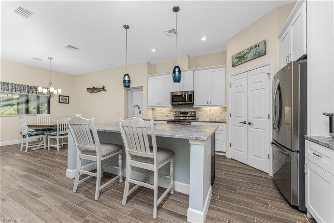
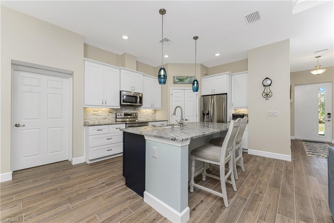
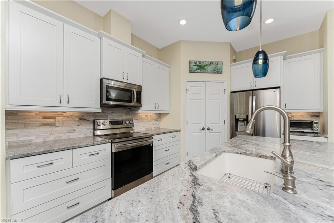
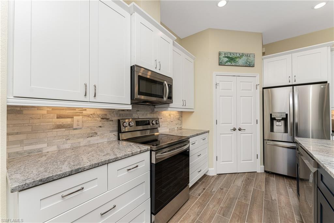
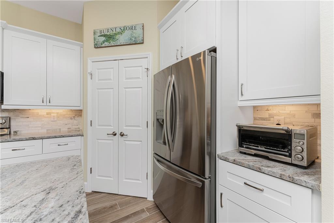
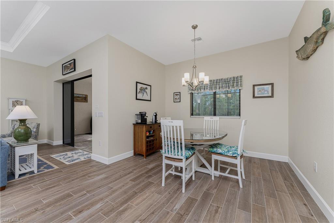
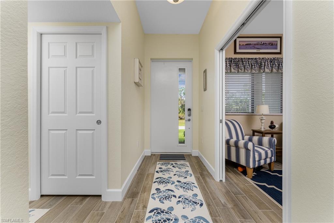
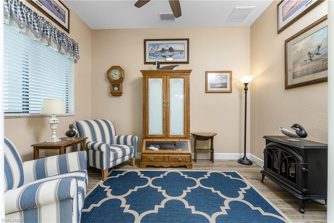
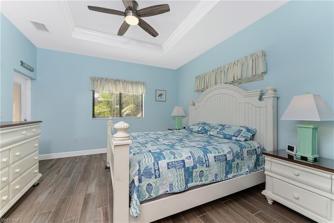
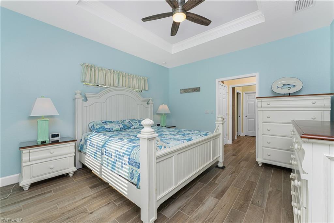
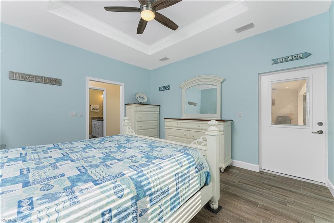
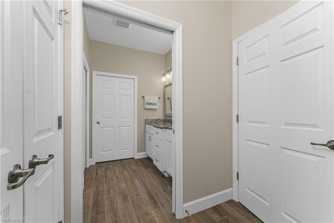
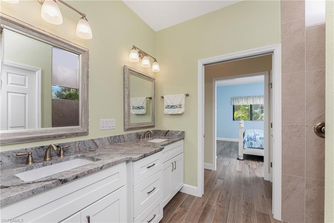
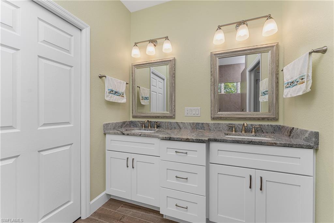
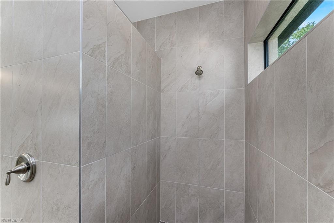
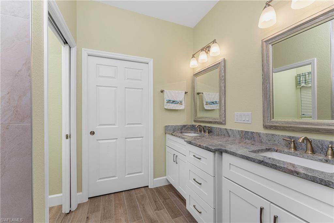
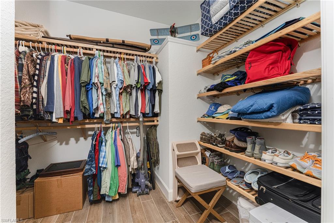
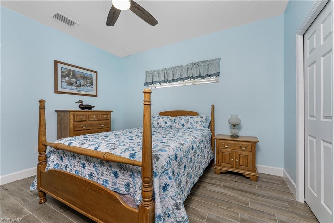
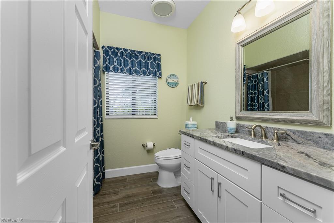
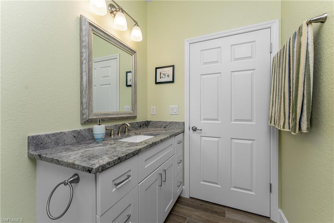
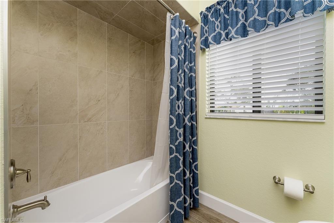
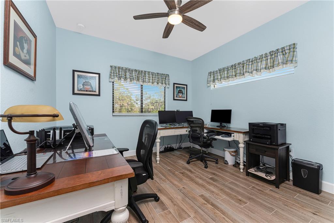
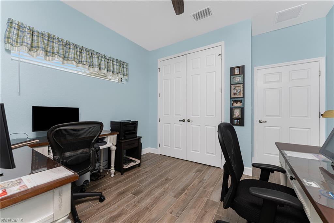
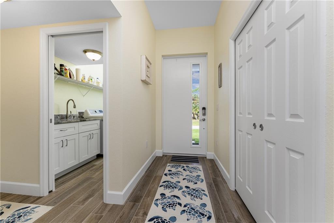
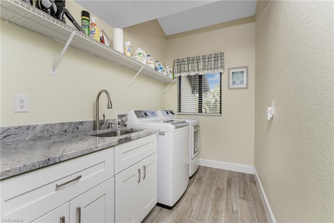
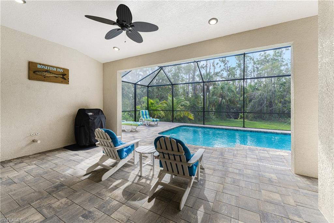
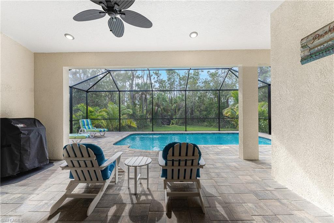
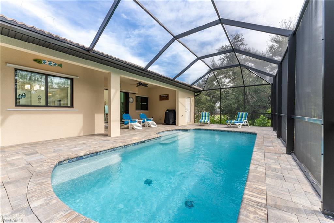
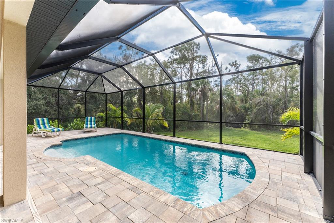
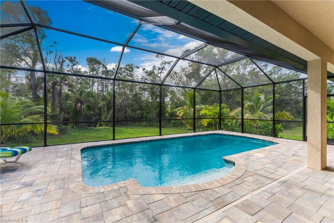
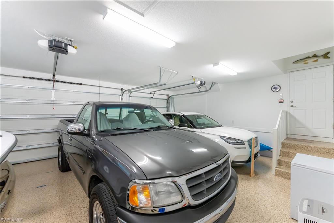
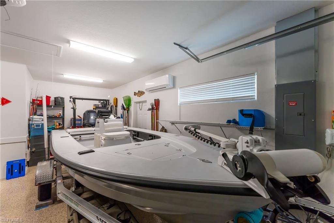
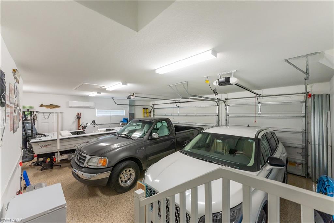
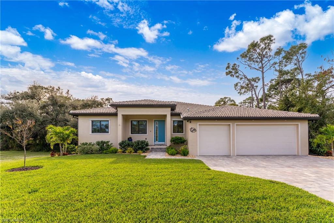
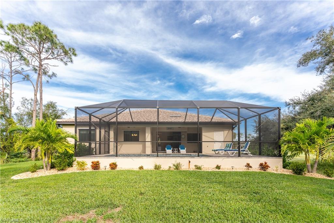
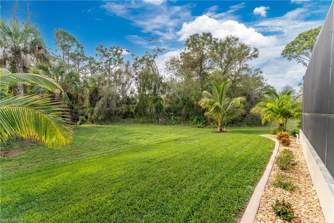
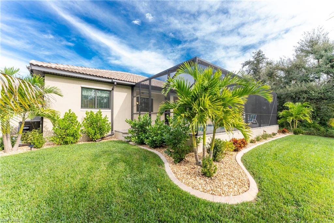
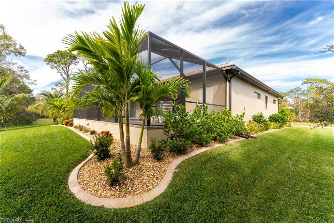
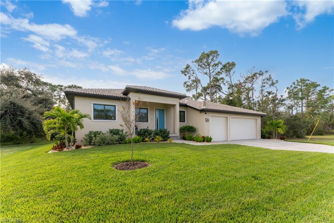
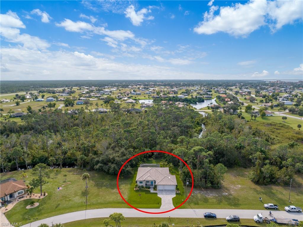
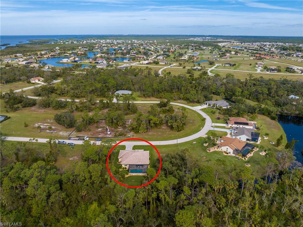
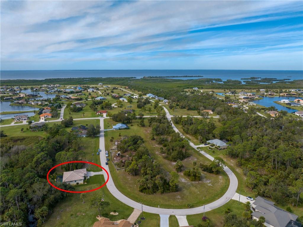
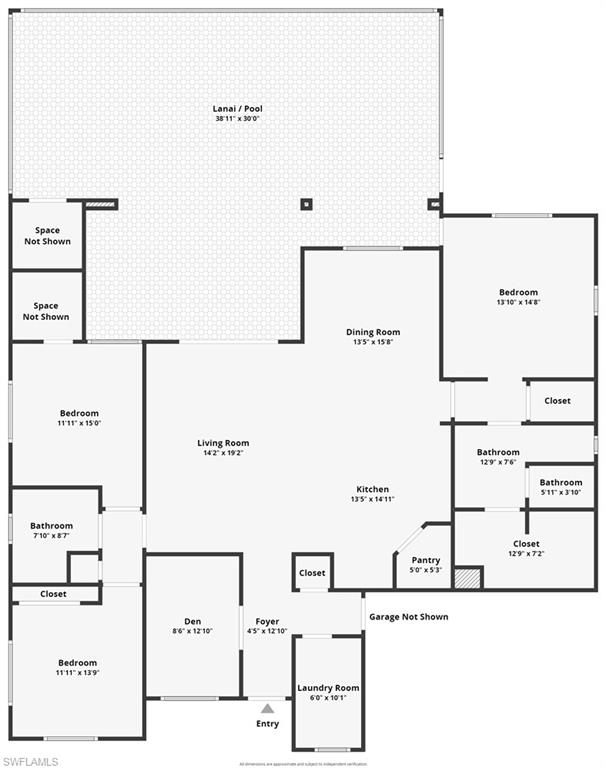
If you enjoy the great outdoors and love privacy, then we have the perfect home for you! This particular home offers a very secluded backyard encompassed by beautiful trees, a heated pool that can be enjoyed year-round and an air conditioned 3-car garage that has one 30' deep bay making it spacious enough to accommodate a boat. It doesn't get any better than this to live your dream Florida Lifestyle. Built in 2022 3 Bed + Den, 2 bath pool home in Burnt Store Lakes. The front door leads you into the Great Room with soaring tray ceiling and sliders to the Lanai. The open concept, split bedroom floorplan, the Kitchen, Great Room and Dining area have incredible views of the pool and very private back yard. The En-Suite bathroom has high vanities and sinks, walk-in shower with floor to ceiling tile, and custom walk-in closet. The Kitchen features 42”cabinets, a Breakfast Bar, granite tops, stainless appliances and a Dining area. A 3 car garage features an epoxy floor, a 30’ deep bay AND it's air conditioned. Burnt Store Lakes is a Deed Restricted community with public water and sewer. Residents enjoy a community park and kayak launch that accesses the Charlotte Harbor Aquatic Preserve.
Features & Amenities
Interior
-
Other Interior Features
Entrance Foyer, Breakfast Bar, Pantry, Tray Ceiling(s), Walk-In Closet(s)
-
Total Bedrooms
3
-
Bathrooms
2
-
Cooling YN
YES
-
Cooling
Ceiling Fan(s)
-
Heating YN
YES
-
Heating
Central, Electric
-
Pet friendly
N/A
Exterior
-
Garage
Yes
-
Garage spaces
3
-
Construction Materials
Block, Stucco
-
Parking
Garage Door Opener, Attached
-
Patio and Porch Features
Screened
-
Pool
Yes
-
Pool Features
Heated, Electric Heat, Screen Enclosure, Private
-
View
Trees/Woods
Area & Lot
-
Lot Size(acres)
0.22
-
Lot Size(square feet)
9,583
-
Property Type
Residential
-
Property Sub Type
Single Family Residence
-
Architectural Style
Florida, Single Family
Price
-
Sales Price
$599,000
-
Tax Amount
$6,795.15
-
Sq. Footage
1,848
-
Price/SqFt
$324
HOA
-
Association
N/A
School District
-
Elementary School
N/A
-
Middle School
N/A
-
High School
N/A
Property Features
-
Stories
1
-
Association Amenities
Barbecue, Park
-
Ownership
Single Family
Schedule a Showing
Showing scheduled successfully.
Mortgage calculator
Estimate your monthly mortgage payment, including the principal and interest, property taxes, and HOA. Adjust the values to generate a more accurate rate.
Your payment
Principal and Interest:
$
Property taxes:
$
HOA fees:
$
Total loan payment:
$
Total interest amount:
$
Location
County
Charlotte
Elementary School
Middle School
High School
Listing Courtesy of Sandy Limberger, Michael Saunders & Company
RealHub Information is provided exclusively for consumers' personal, non-commercial use, and it may not be used for any purpose other than to identify prospective properties consumers may be interested in purchasing. All information deemed reliable but not guaranteed and should be independently verified. All properties are subject to prior sale, change or withdrawal. RealHub website owner shall not be responsible for any typographical errors, misinformation, misprints and shall be held totally harmless.

Agent | Realtor®
Julia McCabe
Call Julia today to schedule a private showing.

* Listings on this website come from the FMLS IDX Compilation and may be held by brokerage firms other than the owner of this website. The listing brokerage is identified in any listing details. Information is deemed reliable but is not guaranteed. If you believe any FMLS listing contains material that infringes your copyrighted work please click here to review our DMCA policy and learn how to submit a takedown request.© 2024 FMLS.
Related Properties

PUNTA GORDA
17315 Cape Horn BLVD
4 Beds
2 Baths
2,205 Sq.Ft.
$649,999
MLS#: 226023542

PUNTA GORDA
16253 Cape Horn BLVD
3 Beds
2 Baths
2,176 Sq.Ft.
$489,000
MLS#: 226034186

PUNTA GORDA
13524 Turnleaf BLVD
4 Beds
3 Baths
2,699 Sq.Ft.
$494,990
MLS#: 226036800

PUNTA GORDA
42314 Lake Timber DR
3 Beds
2 Baths
2,558 Sq.Ft.
$699,000
MLS#: 226036536

PUNTA GORDA
15937 Sugar Hill DR
4 Beds
3 Baths
2,247 Sq.Ft.
$650,000
MLS#: 226036711

PUNTA GORDA
14550 LAGOON LN
6 Beds
4 Baths
3,842 Sq.Ft.
$688,000
MLS#: 2026042443

PUNTA GORDA
15206 Jadestone DR
3 Beds
3 Baths
2,449 Sq.Ft.
$669,000
MLS#: 226035733

PUNTA GORDA
42227 Hammock LN
5 Beds
4 Baths
3,112 Sq.Ft.
$585,000
MLS#: 2026041947

PUNTA GORDA
16883 Acapulco RD
3 Beds
2 Baths
2,101 Sq.Ft.
$697,595
MLS#: 226035936

PUNTA GORDA
15877 Shoreline DR
2 Beds
2 Baths
1,936 Sq.Ft.
$499,000
MLS#: 2026040734
