Property
Beds
3
Full Baths
2
1/2 Baths
None
Year Built
2023
Sq.Footage
2,101
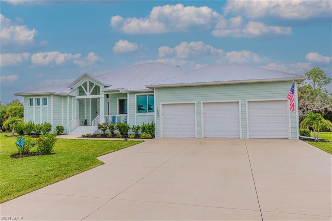
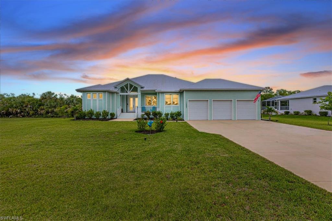
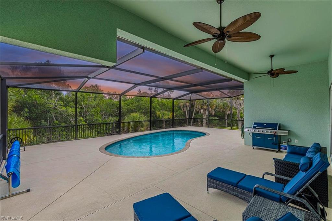
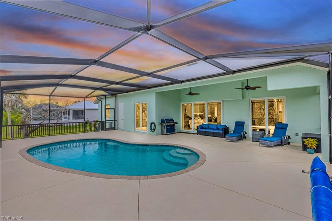
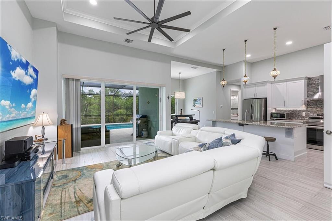
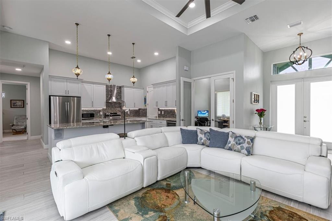
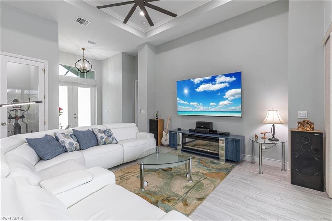
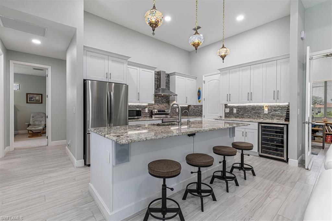
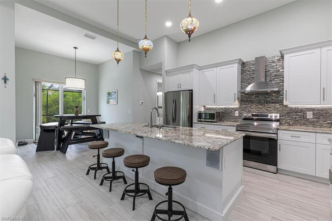
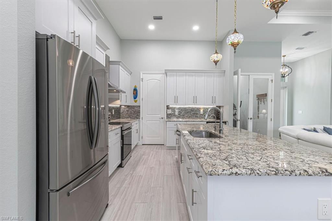
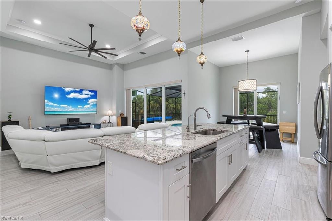
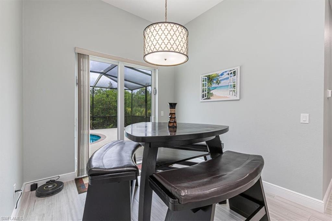
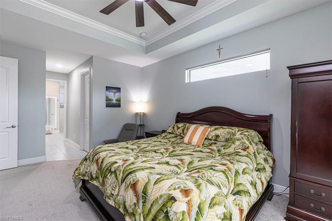
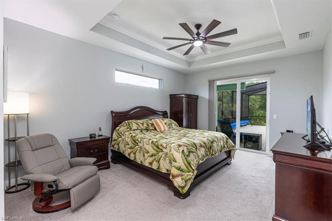
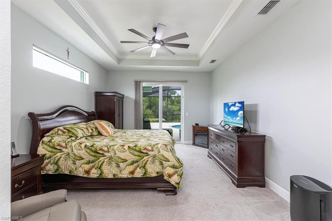
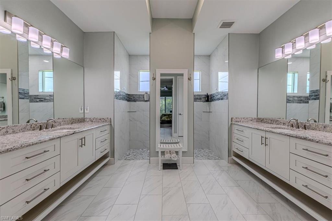
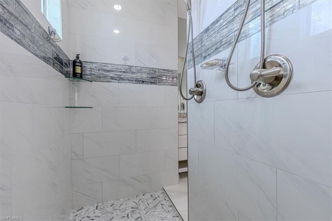
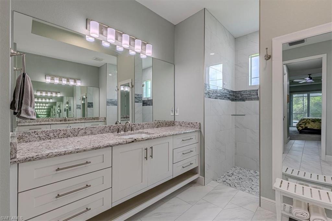
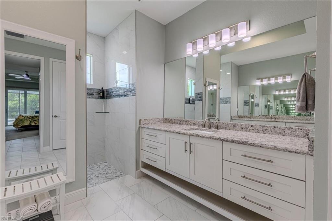
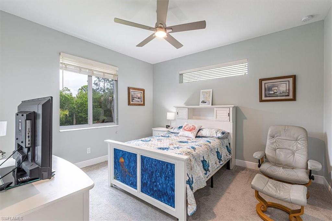
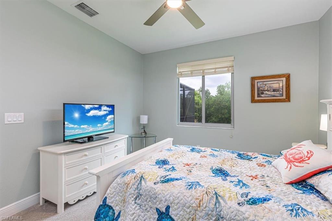
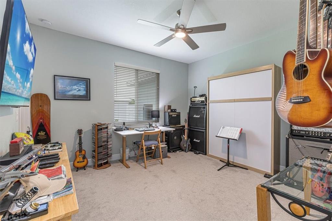
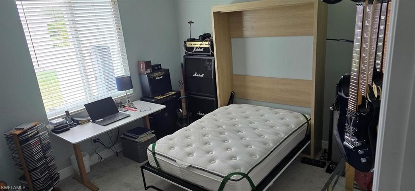
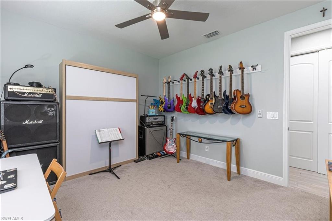
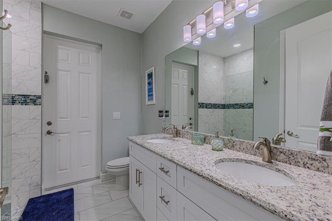
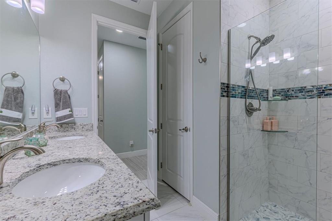
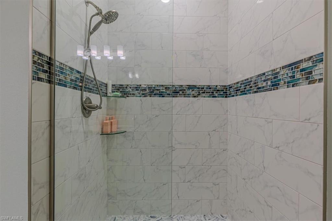
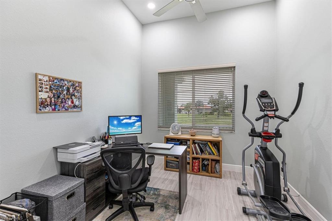
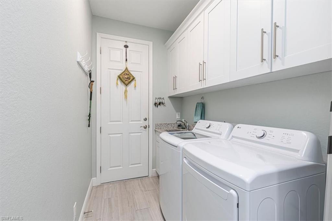
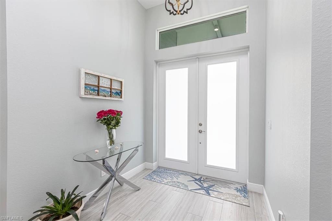
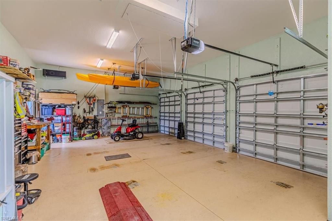
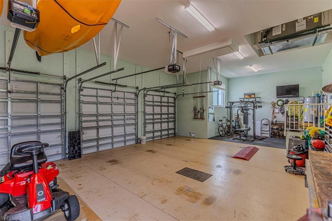
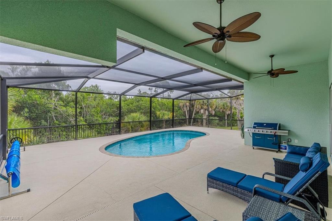
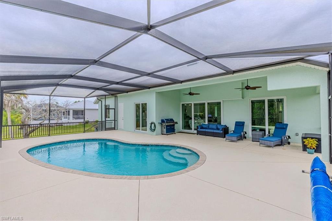
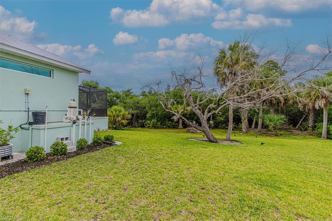
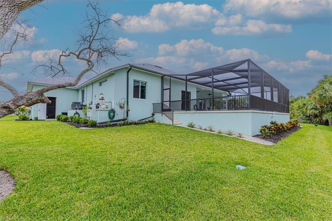
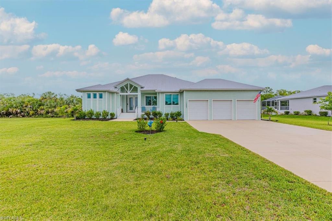
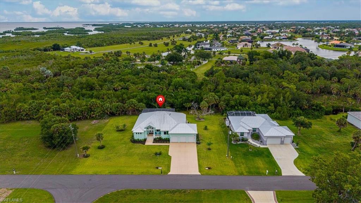
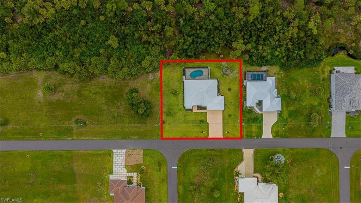
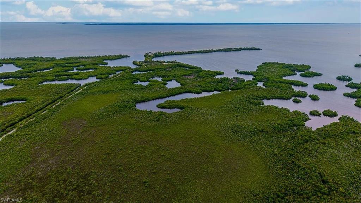
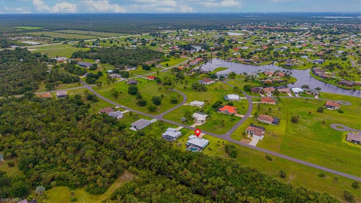
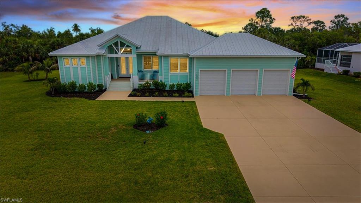
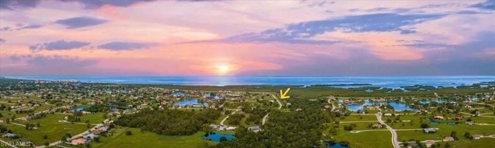
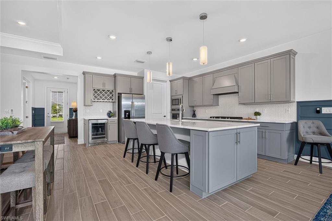
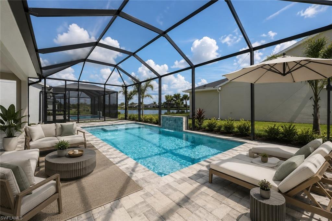
Exceptionally maintained and built in 2023, this stunning Florida-style pool home in Burnt Store Lakes perfectly blends modern luxury, quality craftsmanship, and the relaxed Southwest Florida lifestyle. Situated on an oversized double lot, the property enjoys an exceptional sense of space, privacy, and separation from neighboring homes. The generous homesite and open surroundings create a peaceful setting rarely found in newer construction, making this home a true retreat. Designed with both comfort and entertaining in mind, the open-concept floor plan is filled with natural light and showcases thoughtfully designed living spaces throughout. The spacious great room features wood-look tile flooring, tray ceilings with crown molding, recessed lighting, and expansive 8-foot impact sliding glass doors that seamlessly connect indoor and outdoor living. The open layout effortlessly combines the living area, dining space, and gourmet kitchen, creating the perfect setting for everyday living and entertaining guests. At the heart of the home, the beautifully appointed kitchen has premium granite countertops, stylish tile backsplash, custom pendant lighting, a wine fridge, and a large walk-in pantry. The private primary suite serves as a peaceful retreat, offering direct access to the lanai and pool, 2 custom walk-in closets, and a spa-inspired ensuite bath complete with dual granite vanities, floor-to-ceiling tiled walk-in shower with dual shower heads, and linen storage. A split-bedroom floor plan provides privacy for family and guests, with two spacious guest bedrooms and a dedicated home office located on the opposite side of the home. The guest bath features dual sinks, floor-to-ceiling tiled shower, and convenient access to the pool area. Outdoor living is equally impressive, allowing for spectacular Florida sunsets from the screened lanai. Enjoy a sparkling pool, covered outdoor seating area, and mature tropical landscaping with fruit trees creating a private and tranquil backyard setting. Car & outdoor enthusiasts will appreciate the oversized 3+ car garage featuring epoxy flooring, overhead storage racks, 12 ft ceilings, and ample room for vehicles, golf carts, workshop, or recreational toys. Residents of Burnt Store Lakes enjoy public water & sewer, a community park with picnic pavilions, playground, and restrooms, as well as a kayak launch providing direct access to Charlotte Harbor. Adjacent Burnt Store Marina offers a full-service marina, waterfront dining, golf, boating, and optional dockage. Conveniently located near Downtown Punta Gorda, Cape Coral, shopping, dining, and Southwest Florida's renowned Gulf Coast attractions. Move-in ready and built with exceptional attention to detail, this remarkable home delivers the perfect combination of luxury, comfort, and Florida living.
Features & Amenities
Interior
-
Other Interior Features
Pantry, Wired for Sound, Tray Ceiling(s), Walk-In Closet(s)
-
Total Bedrooms
3
-
Bathrooms
2
-
Basement YN
YES
-
Cooling YN
YES
-
Cooling
Ceiling Fan(s)
-
Fireplace YN
NO
-
Heating YN
YES
-
Heating
Central, Electric
-
Pet friendly
Yes
Exterior
-
Garage
Yes
-
Garage spaces
3
-
Construction Materials
Block, Stucco
-
Parking
Garage Door Opener, Attached
-
Patio and Porch Features
Screened
-
Pool
Yes
-
Pool Features
Private
-
Waterfront YN
NO
-
View
Trees/Woods
Area & Lot
-
Lot Size(acres)
0.44
-
Lot Size(square feet)
19166.0
-
Property Type
Residential
-
Property Sub Type
Single Family Residence
-
Architectural Style
Ranch, Single Family
Price
-
Sales Price
$749,999
-
Tax Amount
$7,849.89
-
Sq. Footage
2, 101
-
Price/SqFt
$356
HOA
-
Association
YES
-
Association Fee 2
$1,036
-
Association Fee 2 Frequency
Annually
-
Association Fee Includes
N/A
School District
-
Elementary School
N/A
-
Middle School
N/A
-
High School
N/A
Property Features
-
Stories
1
-
New Construction
NO
-
Association Amenities
Barbecue, Park
-
Ownership
Single Family
-
Senior Community YN
NO
Schedule a Showing
Showing scheduled successfully.
Mortgage calculator
Estimate your monthly mortgage payment, including the principal and interest, property taxes, and HOA. Adjust the values to generate a more accurate rate.
Your payment
Principal and Interest:
$
Property taxes:
$
HOA fees:
$
Total loan payment:
$
Total interest amount:
$
Location
County
Charlotte
Elementary School
Middle School
High School
Listing Courtesy of Tracy Guillot , Realty One Group MVP
RealHub Information is provided exclusively for consumers' personal, non-commercial use, and it may not be used for any purpose other than to identify prospective properties consumers may be interested in purchasing. All information deemed reliable but not guaranteed and should be independently verified. All properties are subject to prior sale, change or withdrawal. RealHub website owner shall not be responsible for any typographical errors, misinformation, misprints and shall be held totally harmless.

Agent | Realtor®
Julia McCabe
Call Julia today to schedule a private showing.

* Listings on this website come from the FMLS IDX Compilation and may be held by brokerage firms other than the owner of this website. The listing brokerage is identified in any listing details. Information is deemed reliable but is not guaranteed. If you believe any FMLS listing contains material that infringes your copyrighted work please click here to review our DMCA policy and learn how to submit a takedown request.© 2024 FMLS.
Related Properties

PUNTA GORDA
17315 Cape Horn BLVD
4 Beds
2 Baths
2,205 Sq.Ft.
$649,999
MLS#: 226023542
PUNTA GORDA
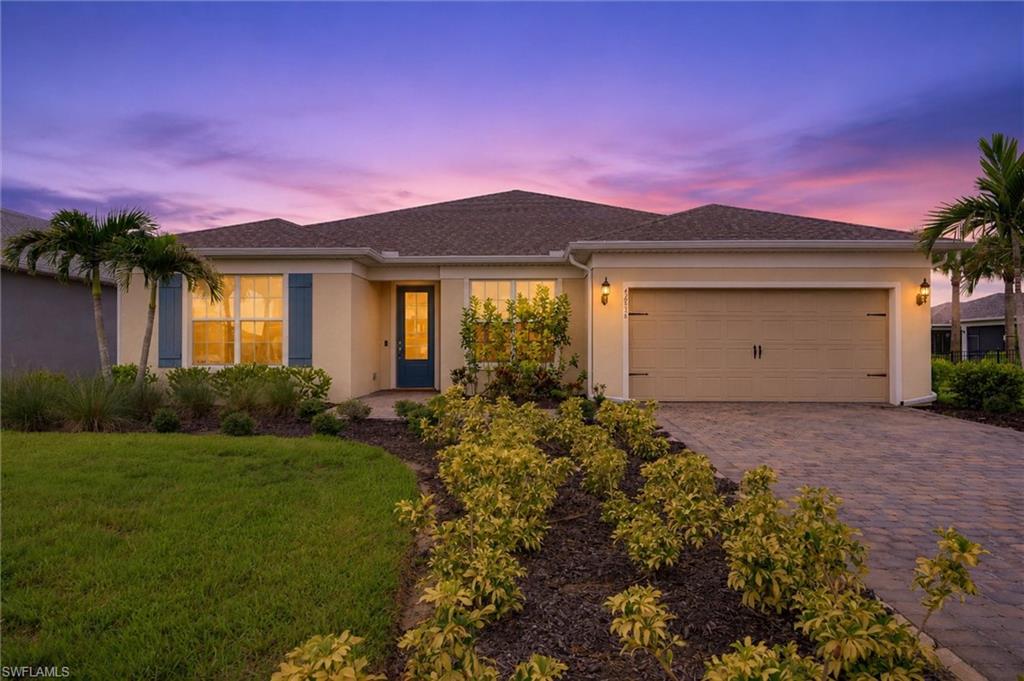
42536 Little Ridge RD
5 Beds
3 Baths
2,916 Sq.Ft.
$629,000
MLS#: 2026028469
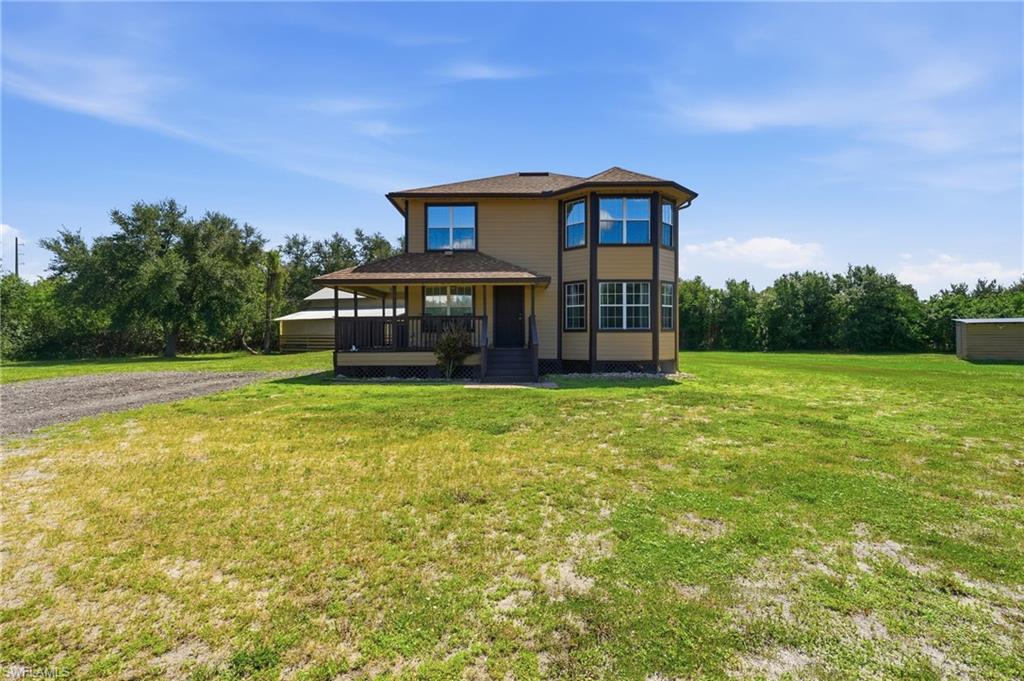
PUNTA GORDA
5780 Sabal Palm LN
3 Beds
2 Baths
1,614 Sq.Ft.
$825,000
MLS#: 226024297
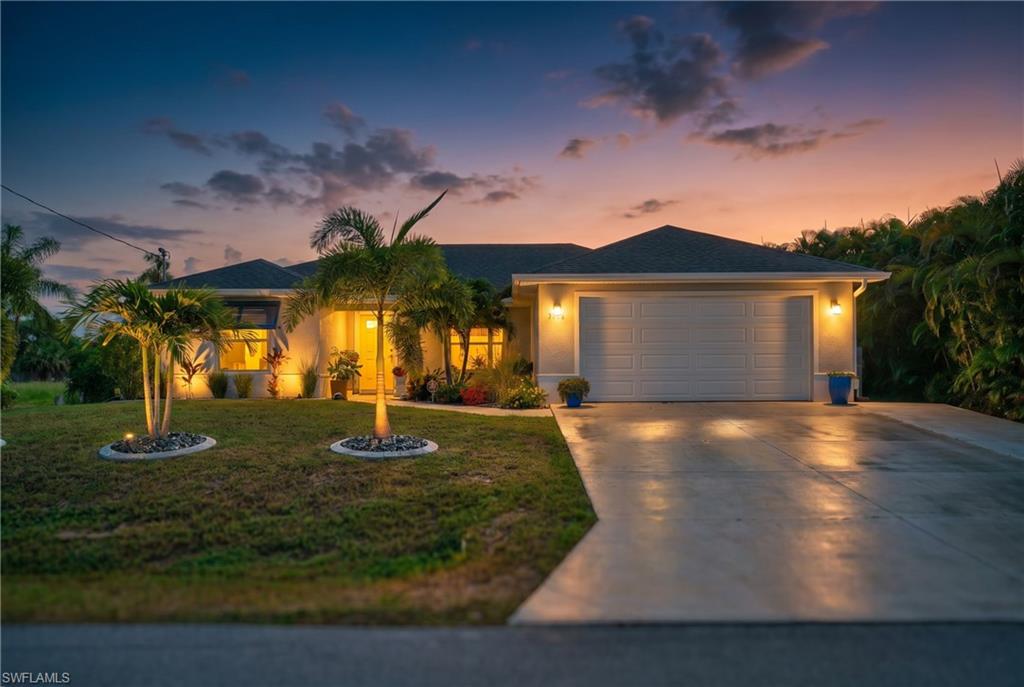
PUNTA GORDA
3104 Seafarer DR
3 Beds
2 Baths
1,733 Sq.Ft.
$625,000
MLS#: 2026027809
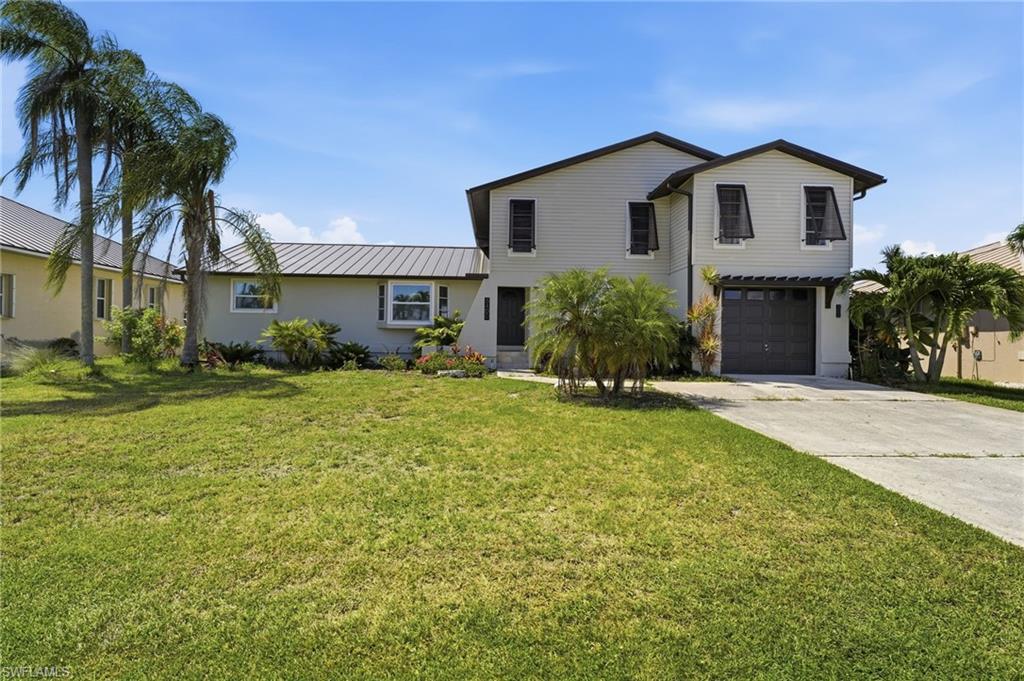
PUNTA GORDA
5400 Almar DR
3 Beds
2 Baths
2,259 Sq.Ft.
$725,000
MLS#: 2026027666
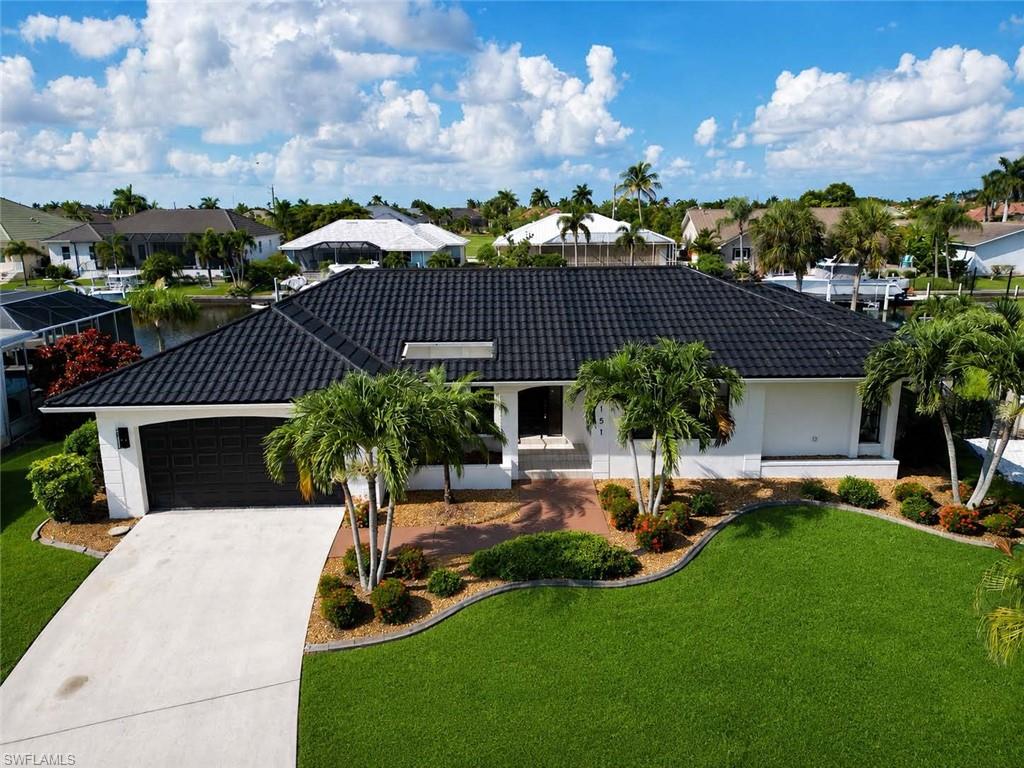
PUNTA GORDA
2151 Charlotte Amalie CT
3 Beds
2 Baths
1,819 Sq.Ft.
$765,000
MLS#: 2026027017
PUNTA GORDA
16105 Lakeland DR
3 Beds
3 Baths
2,483 Sq.Ft.
$710,000
MLS#: 2026025525
PUNTA GORDA
44425 Panther DR
3 Beds
2 Baths
2,081 Sq.Ft.
$625,000
MLS#: 2026025731
PUNTA GORDA
548 Belvedere CT
3 Beds
2 Baths
2,154 Sq.Ft.
$725,000
MLS#: 2026026753
