Features & Amenities

Interior

  • Other Interior Features

    Entrance Foyer, Elevator, Eat-in Kitchen, Pantry, Wet Bar

  • Total Bedrooms

    5

  • Bathrooms

    6

  • 1/2 Bathrooms

    1

  • Cooling YN

    YES

  • Cooling

    Ceiling Fan(s)

  • Heating YN

    YES

  • Heating

    Central, Electric

  • Pet friendly

    Yes

Exterior

  • Garage

    Yes

  • Garage spaces

    3

  • Construction Materials

    Block, Stucco

  • Other Exterior Features

    Gas Grill, Dock, Outdoor Kitchen, Outdoor Shower

  • Parking

    Garage Door Opener, Attached

  • Patio and Porch Features

    Screened

  • Pool

    Yes

  • Pool Features

    Private

  • Waterfront YN

    YES

  • View

    Canal

Area & Lot

  • Lot Features

    Waterfront, Irregular Lot

  • Lot Size(acres)

    0.62

  • Lot Size(square feet)

    27,007

  • Property Type

    Residential

  • Property Sub Type

    Single Family Residence

  • Architectural Style

    Two Story, Single Family

Price

  • Sales Price

    $5,395,000

  • Tax Amount

    $7,158.7

  • Sq. Footage

    6,227

  • Price/SqFt

    $866

HOA

  • Association

    No

School District

  • Elementary School

    TOMMIE BARFIELD ELEMENTARY SCHOOL

  • Middle School

    MANATEE MIDDLE SCHOOL

  • High School

    LELY HIGH SCHOOL

Property Features

  • Stories

    2

  • New Construction

    YES

  • Association Amenities

    None

  • Ownership

    Single Family

Schedule a Showing

Showing scheduled successfully.

<
>
IN PERSON
VIA CHAT

What is 3 + 4 ?


Change time

Mortgage calculator

Estimate your monthly mortgage payment, including the principal and interest, property taxes, and HOA. Adjust the values to generate a more accurate rate.

Your payment

Principal and Interest:

$

Property taxes:

$

HOA fees:

$

Total loan payment:

$

Total interest amount:

$

Location

County

Collier

Elementary School

TOMMIE BARFIELD ELEMENTARY SCHOOL

Middle School

MANATEE MIDDLE SCHOOL

High School

LELY HIGH SCHOOL

Listing Courtesy of Paul Louis Arpin, Premier Sotheby's International Realty

RealHub Information is provided exclusively for consumers' personal, non-commercial use, and it may not be used for any purpose other than to identify prospective properties consumers may be interested in purchasing. All information deemed reliable but not guaranteed and should be independently verified. All properties are subject to prior sale, change or withdrawal. RealHub website owner shall not be responsible for any typographical errors, misinformation, misprints and shall be held totally harmless.

Agent Julia McCabe

Agent | Realtor®

Julia McCabe

Call Julia today to schedule a private showing.


* Listings on this website come from the FMLS IDX Compilation and may be held by brokerage firms other than the owner of this website. The listing brokerage is identified in any listing details. Information is deemed reliable but is not guaranteed. If you believe any FMLS listing contains material that infringes your copyrighted work please click here to review our DMCA policy and learn how to submit a takedown request.© 2024 FMLS.
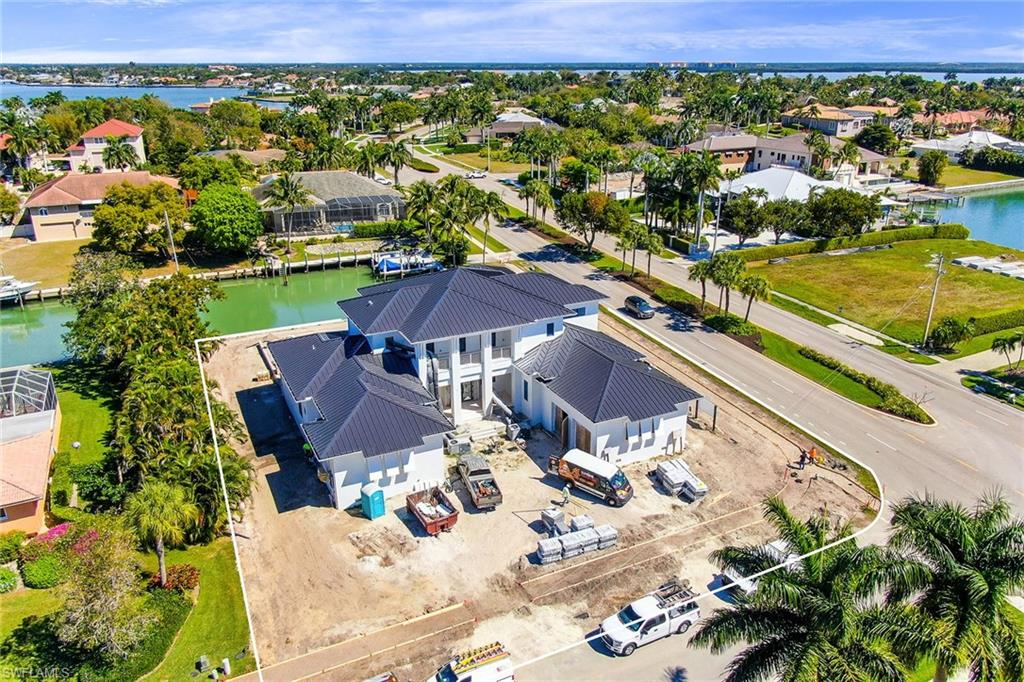
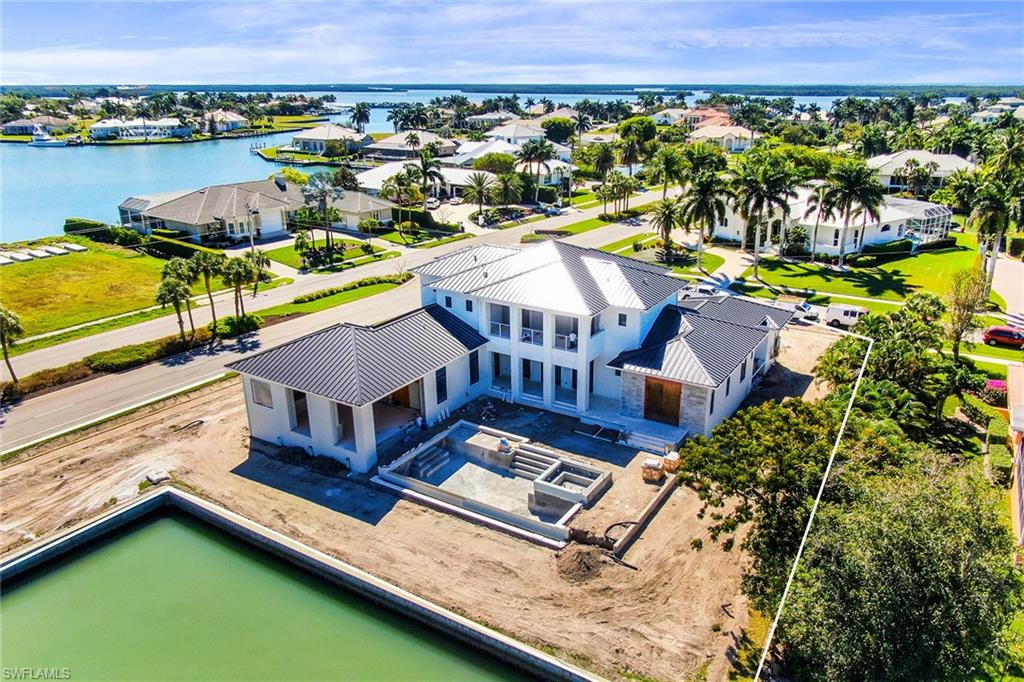
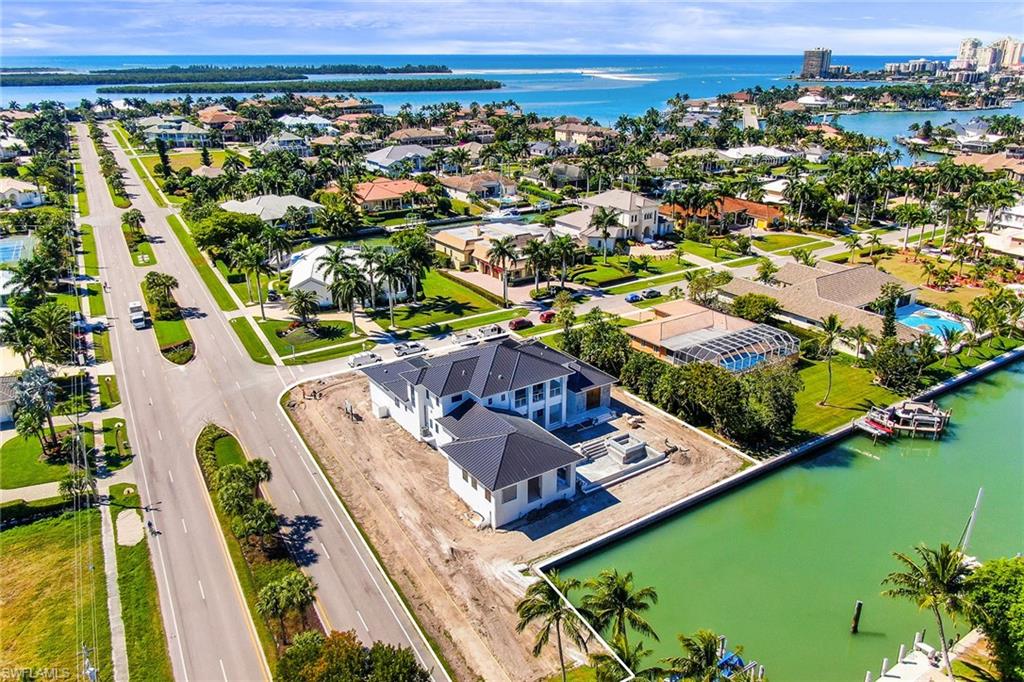
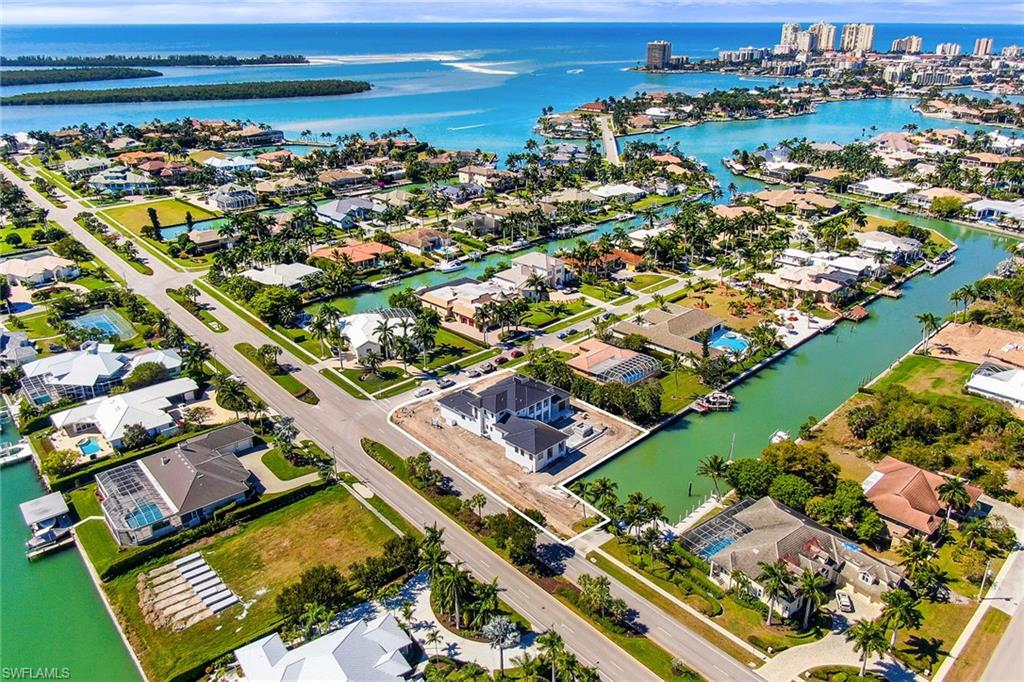
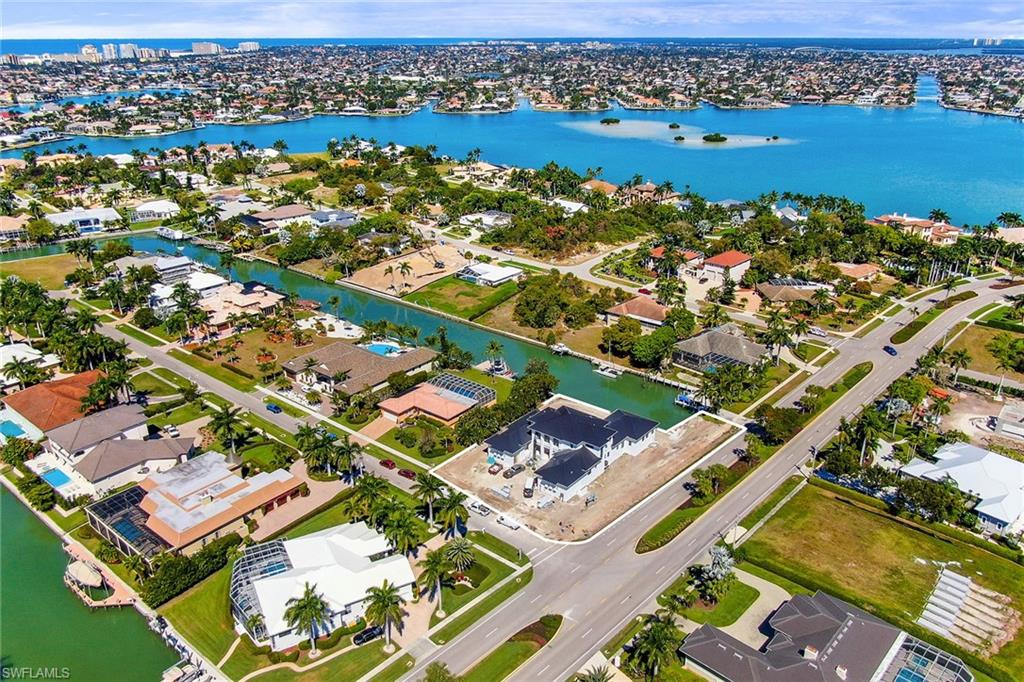
One of the most magnificent homes in the Estates ever constructed on Marco Island. Just completed in 2021 by well-known Naples builder The Lykos Group and innovatively designed by Lotus Architecture. Inside, the stunning quality kitchen with custom cabinetry, high-end appliances by Wolf & Sub-Zero, and a large island for a chef and entertainer's dream with a large butler’s pantry, with an adjoining laundry room. The home features exquisite interior finishes, five bedrooms plus den, 6 full baths and 1 half bath, an elevator and an extensive pool complex with spa. Indoor-outdoor living is seamless with the custom sliders from the family room to the screened lanai with fireplace, area bar/kitchen and entertaining area, and three French glass doors from the living/dining room to the outdoor area. Further enhancements include 10’ wide oak wood floors, solid core interior doors, high-end hardware, plumbing fixtures and audio and visual home system. Additionally, the home has an oversized 3-car garage, and a luxurious, well-designed landscaping package. With unmatched craftsmanship throughout and award-winning design, this immaculately constructed home is a perfect sanctuary.

1698 Mcilvaine CT

Message successfully sent.

What would you like to know?

What is 3 + 4 ?

I agree to receive email communication and understand I can unsubscribe at any time.

I agree to be contacted by Julia McCabe via call, email, and text for real estate services. To opt out, you can reply 'stop' at any time or reply 'help' for assistance. You can also click the unsubscribe link in the emails. Message and data rates may apply. Message frequency may vary. Privacy Policy

Related Properties

New on site 1 day ago
PRICED TO SELL – EXCEPTIONAL MARCO ISLAND WATERFRONT OPPORTUNITY! An incredible opportunity to own a custom-built waterfront residence offering modern coastal luxury, superior construction, and premier boating access at an exceptional price point. Thoughtfully designed with clean architectural lines, upscale finishes, and expansive living spaces, this home seamlessly blends sophisticated design with the relaxed elegance of island living. Constructed with solid concrete block on both levels, the residence offers outstanding quality, strength, and durability. An elevator servicing every floor provides effortless convenience and long-term accessibility.
Boating enthusiasts will appreciate the property's premier location, featuring a private dock, two boat lifts, and quick, direct water access to the Ten Thousand Islands and Gulf of Mexico.
Expansive interiors, tranquil waterfront views, and thoughtfully designed entertaining spaces create an inviting setting for both everyday comfort and entertaining. Ideally situated just minutes from Marco Island's beautiful white-sand beaches, waterfront dining, and boutique shopping, this residence delivers the very best of the island lifestyle.
An exceptional value in today's waterfront market, this home is priced to sell! The combination of quality concrete block construction, contemporary design, premium boating amenities, and a highly desirable waterfront location makes this a compelling opportunity for buyers seeking luxury without compromising on quality or location. Don't miss the opportunity to make this remarkable waterfront residence your own.
#226037292

MARCO ISLAND

771 Orchid CT

5 Beds

5 Baths

4,845 Sq.Ft.

$4,995,000

MLS#: 226037292

A rare opportunity to own one of the most exceptional residences at the Veracruz in prestigious Cape Marco. The expansive four-bedroom, four-bath condominium lives like a home and offers more than 3,800 square feet of air-conditioned living space and an extraordinary combination of sale, privacy and panoramic coastal views. From its ideal floor location, enjoy sweeping vistas of Marco Island's crescent-shaped beach and the Gulf of Mexico, with spectacular sunrises to the east and unforgettable sunsets and colorful evening skies to the west. One of the most sought-after plans in the building, the residence has been professionally modified and beautifully decorated to create an elevated yet inviting coastal retreat. A private-entry foyer with a water feature introduces the property where wood-plank and slate flooring and thoughtful architectural details continue throughout. The sophisticated kitchen features top-of-the-line appliances, abundant seating, quartzite countertops and a dramatic backlit quartzite backsplash. The luxurious primary suite offers a beautifully renovated bath with a steam shower. Multiple private terraces extend the living experience outdoors, providing the perfect spot for morning coffee, afternoon gulf breezes, spectacular skies and watching the daily boat parade and abundant wildlife along the coast. Veracruz residents enjoy an exceptional resort-style lifestyle within the gated Cape Marco community, including direct beach access and endless amenities: two swimming pools, tennis, a fitness center, billiards, a private movie theater, elegant bar and social areas, a barbecue area, guest suites, additional storage, two assigned parking spaces, on-site management and a 24-hour front desk. Don't let this extraordinary residence pass you by. It offers space, views, amenities and location that define luxury living on Marco Island. A truly special opportunity that must be experienced in person to fully appreciate.
#226032832

MARCO ISLAND

940 Cape Marco DR 603

4 Beds

4 Baths

3,846 Sq.Ft.

$4,895,000

MLS#: 226032832

Don’t miss this exceptional opportunity in the prestigious Estate section on Marco Island as there are few prime waterfront locations left available. On a nicely elevated, beautifully landscaped half-acre lot along a protected extension of Roberts Bay, this five-bedroom, five-and-one-half-bath residence with den offers 125 feet of direct access frontage, western exposure, expansive waterway views stretching toward the city skyline and incredible sunsets. The deepwater setting provides quick, natural access from Smokehouse Creek to the 10,000 Islands and Gulf of Mexico, making this an ideal location for boating, fishing, shelling, sightseeing and exploring. The private dock features two slips with lifts and offers the ability to accommodate multiple boats/large yacht. While the residence has been remodeled since its original construction, the property offers tremendous potential for further transformation or could serve as the ideal setting to create a new dream home in one of Marco Island’s desired waterfront locations. The exceptional outdoor living spaces are the heart of the property. A spacious covered lanai features an outdoor kitchen and bar with abundant seating complemented by an additional covered patio. The approximately 16-by-50-foot pool includes a built-in table and spa, while waterside shuffleboard and expansive entertainment areas invite you to fully embrace the hallmarks of the Marco Island lifestyle, all framed by panoramic waterfront views and unforgettable sunsets. Adding to the versatility of the home is a private two-bedroom guest quarters on the second floor. Complete with a kitchenette and private patio, the area can be accessed through the main residence or via its separate entrance, providing flexibility for guests, extended family or additional living space. An oversized, air-conditioned three-car garage and workshop offers incredible space for multiple vehicles, storage and hobbies, including a soundproof room. Whether you are a car enthusiast, crafter, contractor or handyman, this unique space offers possibilities rarely found in a waterfront residence. This stands out as an amazing opportunity to create something special on Marco Island. Property to be sold as-is with the right to inspect.
#226033212

MARCO ISLAND

850 W Copeland DR

5 Beds

5 Baths

4,054 Sq.Ft.

$5,995,000

MLS#: 226033212

Welcome to 919 Sundrop Court, an exceptional waterfront residence on a rare tip lot in Marco Island, surrounded by water on three sides and featuring about 244 feet of seawall. Rebuilt in 2012, this beautifully updated home offers gracious living, extensive outdoor spaces, and extraordinary boating access.

This two-story residence includes four bedrooms and three-and-a-half baths, along with several versatile living areas. The lush tropical landscaping and well-maintained grounds provide a sense of privacy. Inside, you’ll find travertine stone flooring, warm hardwood floors upstairs, a crafted wood staircase, and remote-operated window treatments that add comfort and style.

The main floor features two-bedroom suites. The primary suite is a private retreat with a spa-like bath, a jetted tub, an oversized shower, and a spacious walk-in closet. Sliding glass doors lead to the outdoor living area, while an adjoining office offers a quiet workspace. The second bedroom has access to a sauna room for relaxation.

At the heart of the home is a stunning kitchen with Montoro countertops, Wolf appliances, Sub-Zero refrigeration, a wine cooler, Miele coffee station, and a water-filtration system. 

Upstairs, a spacious loft provides additional gathering space and panoramic views of Marco Island, including the Gulf of America and the Marco Island Bridge. Two more bedrooms and a shared bath complete this level, with one bedroom opening to a private balcony overlooking the pool and waterways.

The expansive outdoor area features a heated saltwater pool and spa, offering ample space for relaxation, dining, and entertaining. A gazebo and outdoor grill enhance the setting for enjoying Marco Island’s outdoor lifestyle, while automatic hurricane screens provide additional safety.

The home includes a 30 kW Kohler generator and separate tanks for both the pool heater and indoor fireplace. Boating enthusiasts will love the extensive dockage, accommodating a yacht of 100 feet or more, with a 20,000-lb boat lift and a 12,000-lb boat lift. Located just a minute from the Marco River, the property offers direct, no-bridge access to the Gulf of America.

Near the dock, you'll find a custom live well and multiple freshwater hoses, as well as an air-conditioned room suitable for boating gear, fitness, or additional storage. The garage features epoxy flooring and extensive cabinetry for functional storage.

919 Sundrop Court combines a rare tip-lot setting, water on three sides, exceptional dockage, and direct Gulf access, all within beautifully landscaped grounds. This thoughtfully designed home is perfect for both everyday living and entertaining, making it a unique waterfront opportunity on Marco Island. Experience the best of waterfront living in this exceptional residence.
#226033667

MARCO ISLAND

919 Sundrop CT

4 Beds

3 Baths

3,899 Sq.Ft.

$6,350,000

MLS#: 226033667

Welcome to a masterfully designed Marco Island Estate where European elegance meets Gulf Coast serenity. This newly completed five-bedroom, six-bath residence offers over 6,300 square feet under air, exceptional craftsmanship and spectacular waterfront lifestyle. A hurricane-impact metal and glass pivot door opens to a soaring 24-foot grand foyer, with wide-plank European white oak flooring, custom millwork and an elevator connecting all levels. Stunning water views from the moment you enter! Sophisticated open floor plan on main level, boasts great room with fireplace and beamed ceilings, stunning chef's kitchen, dining room and family room. The chef's kitchen features honed Italian Arabescato marble, custom cabinetry, a 48-inch ILVE Nostalgie dual-fuel range and paneled Miele appliances, complemented by a beautifully appointed English-inspired scullery. The adjoining family room features a custom wet bar with wine refrigerator and ice maker. The main-level primary suite is a private retreat with 12-foot ceilings, custom paneling, dual California Closets and a spa-inspired bath finished in Dolomite marble, natural limestone and polished brass fixtures. Upstairs are four additional en-suite bedrooms, a media room with a second wet bar, opening to a travertine-clad balcony overlooking the pool, lanai and water. A poured-concrete upper-level slab provides enhanced soundproofing and exceptional privacy for multigenerational living. The sophisticated interiors showcase Italian natural stone, custom white oak, warm unlacquered brass, designer lighting and premium European fixtures and appliances. Outdoor living is resort-caliber, featuring a salt-system pool, infinity-edge spa, cool shell stone decking and full summer kitchen with gas grill, side burners, refrigerator and beer tap. A vintage cast-iron cabana sink and dedicated cabana bath complete the outdoor setting. Boaters will appreciate the 70-foot dock with deepwater access, no bridges and direct open-water access to the Gulf. Hurricane-impact windows and doors, custom white oak millwork, designer lighting, whole home audio and climate control integration, and hand-selected European fixtures complete this extraordinary residence. Bring the entire family as there is room for everyone. A rare combination of timeless European design, modern performance, resort-style outdoor living and exceptional boating access, just minutes from the open Gulf.
#226031509

MARCO ISLAND

839 Chestnut CT

5 Beds

6 Baths

6,303 Sq.Ft.

$6,299,950

MLS#: 226031509

Have you ever dreamed of living the good life on Marco Island? Now is your chance to make that dream a reality.
Perfectly positioned on a coveted .37 acre oversized corner lot, 910 Beaver Court offers the ultimate in coastal living. With one bridge to the Gulf and Marco Island’s private residents’ beach just a five minute walk away, this exceptional waterfront residence combines an enviable location with unparalleled luxury and convenience.
Boasting just over 4,600 square feet under air, this fully remodeled, custom built six bedroom, five bath home features two primary suites and was thoughtfully designed for effortless everyday living and sophisticated entertaining. Premium craftsmanship, high end finishes, and timeless contemporary design are showcased throughout, creating an atmosphere that is both refined and inviting. The expansive outdoor living spaces are truly spectacular, centered around a stunning pool and spa overlooking the canal. A generous covered patio provides the perfect setting for year round entertaining, complete with an outdoor kitchen and dining area.
With more than 110 feet of water frontage, the private dock is designed for the boating enthusiast, featuring a hydraulic lift accommodating a boat up to 32 feet, along with a separate floating dock ideal for a small powerboat, kayak, or jet ski. In regards to safety and insurability, the house offers all impact doors and windows, a propane powered generator, and an interlocking standing seam 2025 metal roof. From its exceptional location and boating access to its beautifully updated interiors and remarkable outdoor spaces, every detail of 910 Beaver Court comes together to create a waterfront home that is as impressive as it is inviting. Luxury, location, and the Marco Island lifestyle — all in one extraordinary property.
#226032438

MARCO ISLAND

910 Beaver CT

6 Beds

5 Baths

4,608 Sq.Ft.

$6,000,000

MLS#: 226032438

Experience refined coastal luxury in this exceptional new construction residence located just steps from Tigertail Beach. The home showcases beautiful wide water and converging waterway views from an impressive indoor-outdoor living space. Scheduled for completion in November, this impressive two story home offers 4,120 square feet with five bedrooms, five and a half bathrooms and a spacious 3 car garage. This home has been designed with both elegance and functionality in mind.

The expansive open-concept kitchen is centered around an oversized island and complemented by custom cabinetry, a concealed butler’s pantry, high-end GE Monogram appliances, and a dual-fuel range and oven. 

Outside, the travertine marble lanai surrounds a large salt water pool and oversized spa, complete with a gas heater. A custom designed BBQ area complete with a hood, sink and fridge create the perfect setting for waterfront entertaining. 

Additional features include two oversized walk-in primary closets, soaring high volume ceilings throughout, a whole home 22KW generator, and a three-car garage. A new seawall, completed in October 2025, adds further value and peace of mind. This thoughtfully designed new construction home offers exceptional craftsmanship, luxurious finishes, captivating water views, and a premier location near one of Marco Island’s most celebrated beaches.
#226029807

MARCO ISLAND

459 Spinnaker DR

5 Beds

5 Baths

4,120 Sq.Ft.

$5,999,000

MLS#: 226029807

Price reduced
Direct, bridge-free Gulf access and contemporary coastal design define this custom-built waterfront residence, completed in 2024 in Marco Island's sought-after Tigertail neighborhood. Offered turnkey furnished with professionally designed interiors, this four-bedroom-plus-study, four-and-a-half-bath home offers 3,264 air-conditioned square feet and 4,595 total square feet, thoughtfully designed for comfortable everyday living and effortless entertaining. The first-floor primary suite provides privacy and convenience with direct access to the lanai. The spa-inspired primary bath features dual vanities, a freestanding soaking tub and a spacious wraparound walk-in shower. Each additional bedroom includes an en-suite bath, while a private waterfront guest suite opens to a covered balcony with a hanging swing overlooking the canal, creating an inviting retreat for family and guests. Wide-plank wood flooring, tray and coffered ceilings, shiplap accents, custom millwork, statement lighting fixtures and expansive impact-rated sliding glass doors create bright, open living spaces throughout. The open-concept great room flows seamlessly into the dining area and chef's kitchen, where Thermador appliances, gas cooking, custom cabinetry, an oversized center island, pot filler, beverage refrigerator, quartz countertops and a spacious walk-in pantry with additional cabinetry and prep sink combine style and functionality. Indoor and outdoor living blend seamlessly with a spacious screened lanai featuring a tongue-and-groove wood ceiling, outdoor kitchen, covered living and dining areas, saltwater, gas-heated pool with sun shelf, raised spa and long canal views. The property also includes a fenced dog run, providing a dedicated outdoor space for pets. Designed for boating enthusiasts, the property features a new seawall, a new dock, a 20,000-pound boat lift, jet ski lifts and accommodations for a vessel up to 39 feet, all with direct, bridge-free Gulf access. Additional highlights include a three-car garage with custom-built-in storage, professionally landscaped grounds and a location approximately 1.5 blocks from Tigertail Beach, offering convenient access to waterfront dining, boutique shopping and Marco Island's renowned coastal lifestyle.
#226027776

MARCO ISLAND

625 Hernando DR

4 Beds

4 Baths

3,264 Sq.Ft.

$4,500,000

MLS#: 226027776

Welcome to 124 Stillwater, an incomparable trophy property setting a new standard for luxury waterfront living. Situated on a highly coveted ''unicorn'' lot, this extraordinary residence completely transcends standard canal views, opening directly onto wide-open ''big water'' vistas framed by pristine, protected wetlands. With 200 feet of direct-access seawall and optimal southern exposure, the estate basks in brilliant sunlight all day long. Because these surrounding natural landscapes can never be developed, your total privacy is permanently preserved for you to enjoy an unobstructed front-row seat to wildlife, sweeping horizons, and nature's finest spectacles from sunrise to sunset.

Inside, the home has been meticulously renovated to the absolute highest standard, striking a seamless balance between modern sophistication and organic warmth. The interior features sleek European cabinetry, rich granite countertops, and dramatic travertine wall accents that add timeless architectural depth to the living spaces. Beyond its luxury finishes, the home is engineered for complete peace of mind, anchored by a recent roof and premium Pella impact windows and doors that flood the home with natural light while ensuring effortless durability, efficiency, and quiet security.

Designed for both uncompromising privacy and effortless entertaining, the residence features three oversized bedroom suites, each paired with its own luxurious en-suite bathroom. A dedicated guest powder room is conveniently located off the main living area for visiting friends and family. Whether you are hosting grand gatherings against the backdrop of open water or taking your yacht out directly from your private 200-foot seawall, 124 Stillwater offers a rare, non-replicable sanctuary where pristine nature meets uncompromised luxury.
#226027759

MARCO ISLAND

124 Stillwater CT

3 Beds

3 Baths

2,640 Sq.Ft.

$5,850,000

MLS#: 226027759

Price reduced
One or more photo(s) has been virtually staged, AI generated or rendered.  This spacious custom-built home, in 2024, is a stunning two-story waterfront home with over 3,400 square feet of air-conditioned living space, featuring four bedrooms plus a den and 4.5 baths. This gorgeous residence is designed for comfort and easy entertaining, offering an open layout with bright living spaces, refined finishes and seamless indoor-outdoor access. The main level includes an inviting great room with an electric fireplace, a formal dining area and a chef-inspired kitchen with a large island, counter seating, premium appliances, custom cabinetry, a pantry and ample storage. The primary suite retreat includes two walk-in closets and a luxurious bath with a large walk-in shower, soaking tub and dual sinks. A first-floor guest suite provides privacy and comfort, with main-level bedrooms opening directly to the covered lanai and pool area. Upstairs, two en-suite bedrooms with full baths are complemented by a loft, second laundry room and private open terrace accessible from both bedrooms. Outside, the expansive lanai and sparkling pool overlook the water, creating an ideal setting for relaxation and entertainment. Boaters will appreciate direct Gulf access from a large custom composite dock, a private sun deck and two boat lifts, perfect for fishing and exploring the open waters. Additional features include wood-look tile throughout, a convenient first-floor powder room near the lower-level laundry room, a spacious three-car garage, a circular driveway, impact-resistant windows and doors, roll-down lanai screens, video and audio surveillance, a keyless smart-entry front door and an ADT security system. This beautiful home offers coastal luxury and exceptional waterfront living on Marco Island.
#226027155

MARCO ISLAND

1857 Apataki CT

4 Beds

4 Baths

3,461 Sq.Ft.

$4,675,000

MLS#: 226027155

Send a message

Message successfully sent.

Your message

What is 3 + 4 ?

Reason for contacting?

I agree to receive email communication and understand I can unsubscribe at any time.

I agree to be contacted by Julia McCabe via call, email, and text for real estate services. To opt out, you can reply 'stop' at any time or reply 'help' for assistance. You can also click the unsubscribe link in the emails. Message and data rates may apply. Message frequency may vary. Privacy Policy

Sign Out

Virtual Assistant

Would you like to take the next step with this property? We can help you schedule a showing or virtual tour, or send you more details.

Yes, I would like more information.

Thank You for Your Reply, One of Our Agents will contact you as soon as possible

No, maybe later.

Thank you, you can always contact me via email, phone number or through the contact form.

Realhub AI

Lucy - Your AI-Powered Realtor

Update Your Temporary Password

Personalize your search

Enter your email and we'll notify you immediately when new listings match what you're looking for.

or enter email address

Already have an account ? Login here

Continue your home search

I agree to receive communications and understand I can unsubscribe at any time.

I agree to be contacted by Julia McCabe via call, email, and text for real estate services. To opt out, you can reply 'stop' at any time or reply 'help' for assistance. You can also click the unsubscribe link in the emails. Message and data rates may apply. Message frequency may vary. Privacy Policy

Already have an account ? Login here

We use cookies

We use cookies primarily for analytics to enhance your experience. By accepting, you agree to our use of these cookies. You can manage your preferences or learn more about our cookies policy.