Property
Beds
3
Full Baths
2
1/2 Baths
None
Year Built
2000
Sq.Footage
1,696
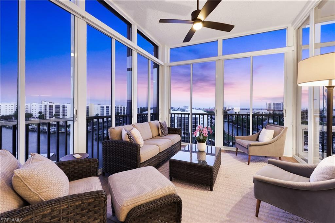
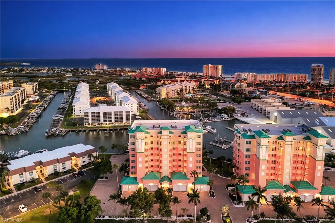
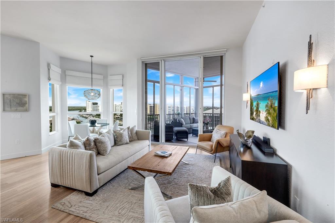
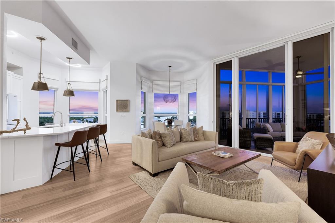
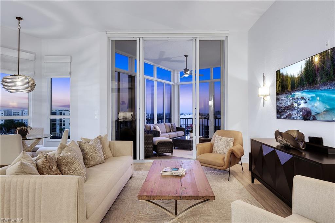
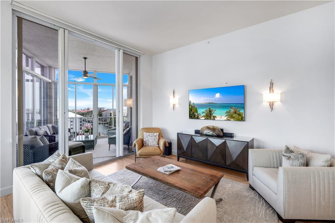
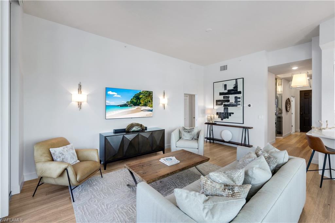
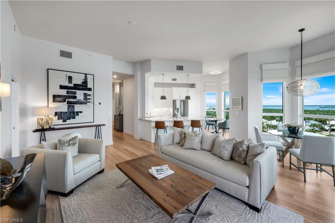
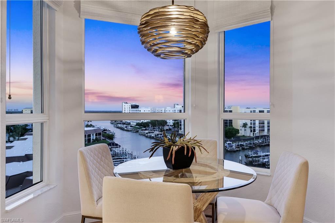
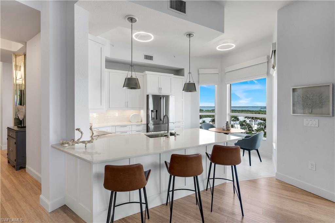
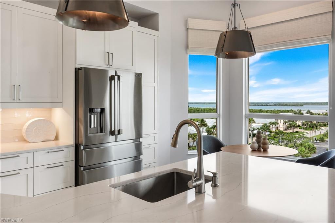
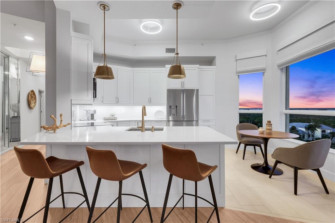
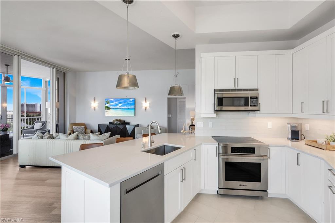
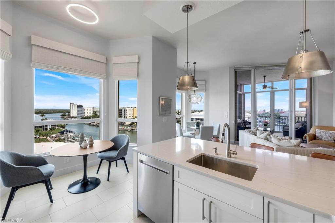
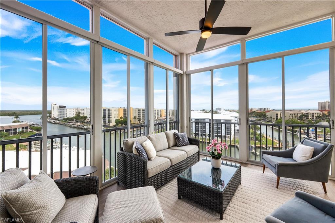
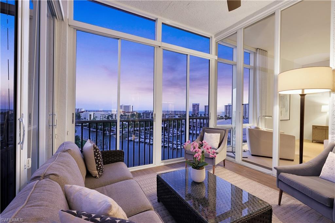
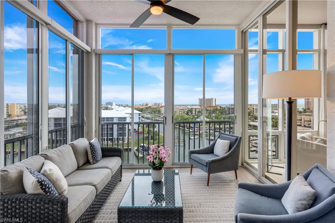
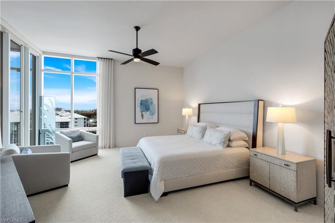
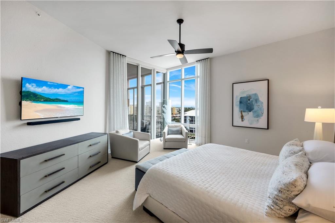
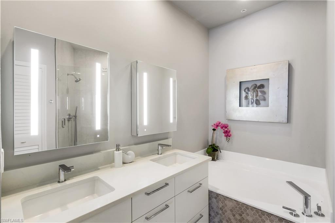
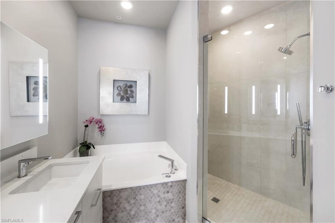
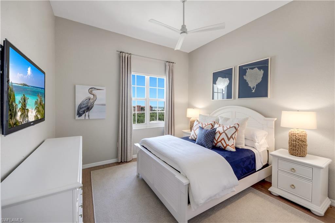
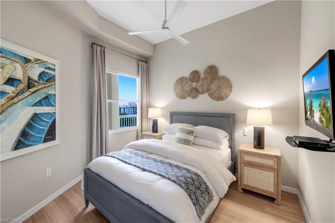
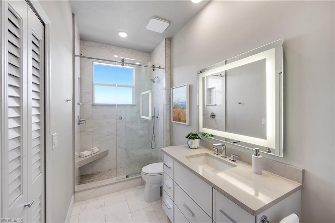
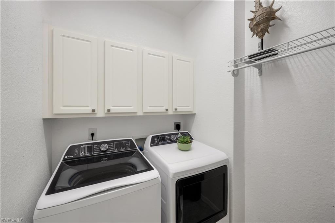
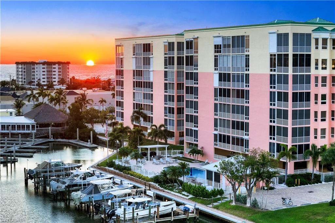
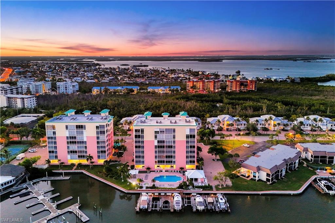
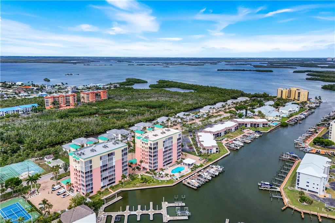
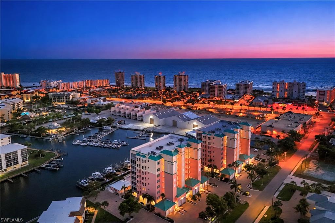
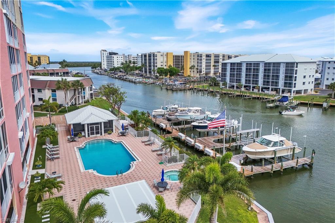
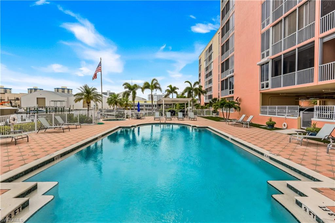
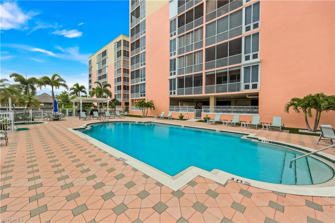
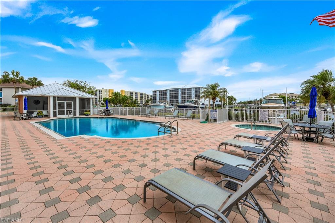
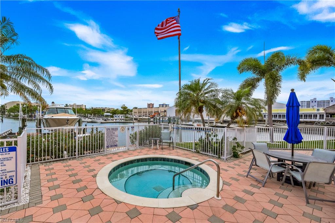
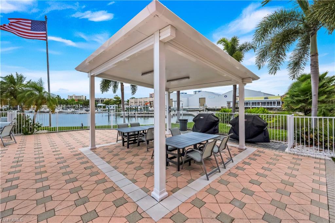
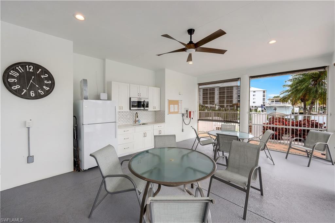
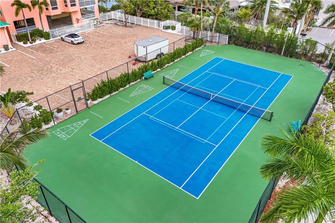
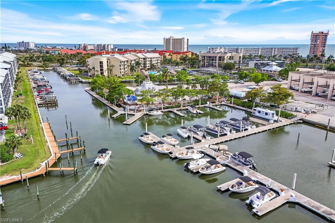
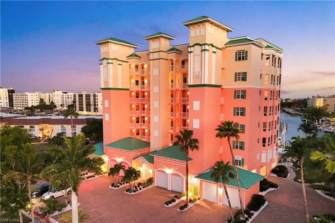
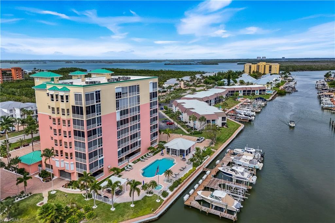
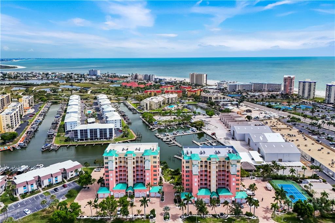
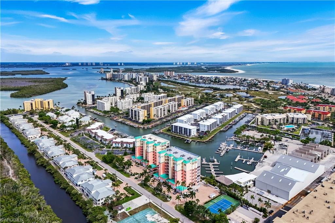
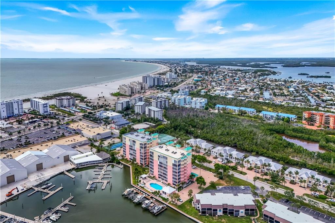
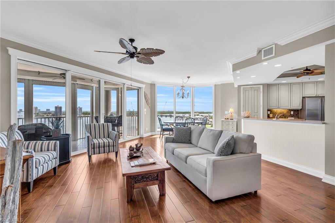
Experience the best of Southwest Florida living in this beautifully updated 7th-floor corner residence at the Palm Harbor Club. This stunning 3 bedroom, 2 bath residence with over 1,900 sq. ft. of open-concept living and volume ceilings not usually found at this level, is being offered turnkey-furnished showcasing unobstructed panoramic Estero Bay views from nearly every room & specific to this building. Thoughtfully renovated with luxury finishes throughout, the residence features tailored bamboo & tile flooring, custom millwork, designer lighting, elegant draperies, and high-end furnishings creating the ideal coastal retreat. The glass-enclosed & screened-in all-weather lanai seamlessly expands the living space and provides the perfect setting to relax and enjoy spectacular waterfront and sunset views as meandering boats drift by and neighboring evening lights enhance the setting even more. A spacious kitchen is beautifully appointed with Dacor appliances, quartz countertops and expansive windows that flood the space with natural light while framing gorgeous water views as you dine. New Marvin impact-windows have been installed in the kitchen & dining bay locations. The luxurious primary suite boasts floor-to-ceiling windows, direct lanai access, two generous closets and a spa-inspired bath complete with dual-sink vanities, soaking tub and separate shower. A thoughtfully designed split-bedroom floor plan offers privacy and comfort for guests with two spacious guest bedrooms and a beautifully remodeled guest bath with shower. The condo has its own laundry as well. A short walk to the beach and just around the corner, enjoy local farmers’ markets, waterfront dining, boutique shopping and the convenience of the Freedom Boat Club for hassle-free boating adventures. You may on occasion, find a boat slip available for purchase or lease nearby. Residents enjoy an array of resort-style amenities including a waterfront heated pool and spa, clubhouse, tennis/pickleball court, shuffleboard, outdoor BBQ grills and more. FOR INVESTORS, WEEKLY RENTALS ARE ALLOWED. Welcome home to paradise!
Features & Amenities
Interior
-
Other Interior Features
Entrance Foyer, Elevator, Breakfast Bar, Eat-in Kitchen, Walk-In Closet(s)
-
Total Bedrooms
3
-
Bathrooms
2
-
Cooling YN
YES
-
Cooling
Ceiling Fan(s)
-
Fireplace YN
NO
-
Heating YN
YES
-
Heating
Central, Electric
-
Pet friendly
N/A
Exterior
-
Garage
Yes
-
Garage spaces
1
-
Construction Materials
Block, Stucco
-
Other Exterior Features
Balcony, Tennis Court(s), Storage
-
Parking
Common, Covered, Attached
-
Patio and Porch Features
Screened
-
Pool
Yes
-
Pool Features
Community
-
Waterfront YN
YES
-
View
Water, Bay, Canal
Area & Lot
-
Lot Features
Waterfront, Zero Lot Line
-
Lot Size(acres)
0.2503
-
Lot Size(square feet)
10,903
-
Property Type
Residential
-
Property Sub Type
Condominium
-
Architectural Style
High Rise (8+)
Price
-
Sales Price
$1,200,000
-
Tax Amount
$9,024.99
-
Sq. Footage
1,696
-
Price/SqFt
$707
HOA
-
Association
YES
-
Association Fee Includes
N/A
Property Resources
-
Horse Property
NO
School District
-
Elementary School
N/A
-
Middle School
N/A
-
High School
N/A
Property Features
-
Stories
1
-
New Construction
NO
-
Association Amenities
Barbecue, Cabana, Clubhouse, Pool, Spa/Hot Tub, Fitness Center, Shuffleboard Court, Tennis Court(s)
-
Ownership
Condo
-
Senior Community YN
NO
Schedule a Showing
Showing scheduled successfully.
Mortgage calculator
Estimate your monthly mortgage payment, including the principal and interest, property taxes, and HOA. Adjust the values to generate a more accurate rate.
Your payment
Principal and Interest:
$
Property taxes:
$
HOA fees:
$
Total loan payment:
$
Total interest amount:
$
Location
County
Lee
Elementary School
Middle School
High School
Listing Courtesy of John Robert, LLC , John R Wood Properties
RealHub Information is provided exclusively for consumers' personal, non-commercial use, and it may not be used for any purpose other than to identify prospective properties consumers may be interested in purchasing. All information deemed reliable but not guaranteed and should be independently verified. All properties are subject to prior sale, change or withdrawal. RealHub website owner shall not be responsible for any typographical errors, misinformation, misprints and shall be held totally harmless.

Agent | Realtor®
Julia McCabe
Call Julia today to schedule a private showing.

* Listings on this website come from the FMLS IDX Compilation and may be held by brokerage firms other than the owner of this website. The listing brokerage is identified in any listing details. Information is deemed reliable but is not guaranteed. If you believe any FMLS listing contains material that infringes your copyrighted work please click here to review our DMCA policy and learn how to submit a takedown request.© 2024 FMLS.
Related Properties
FORT MYERS BEACH
114 Lovers LN
3 Beds
3 Baths
1,852 Sq.Ft.
$1,079,000
MLS#: 226025388
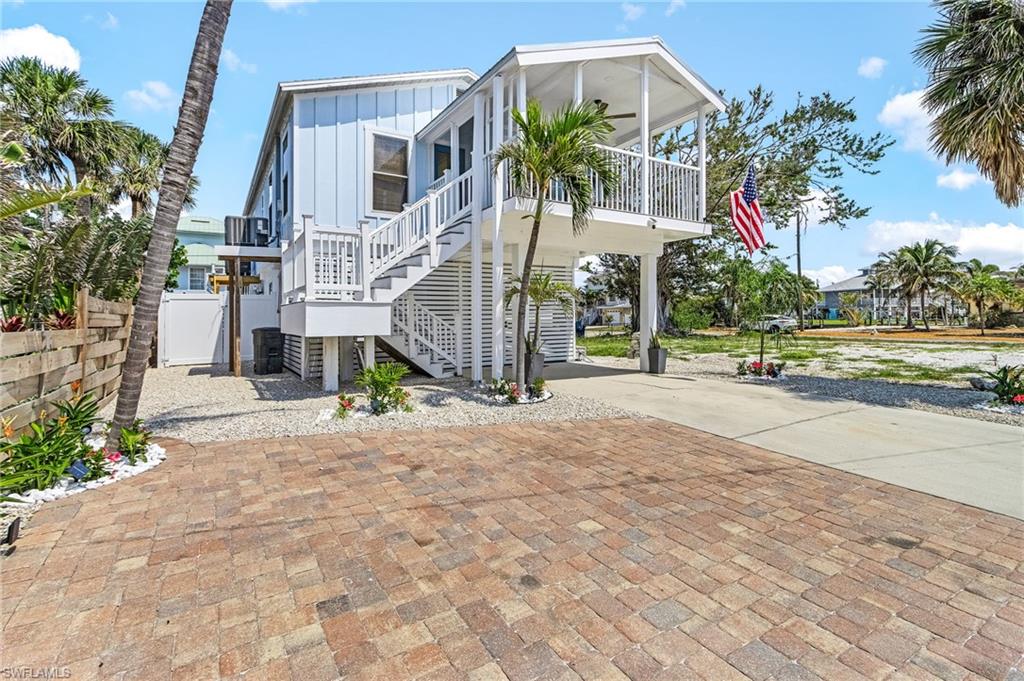
FORT MYERS BEACH
4137 Bay Beach LN 585
3 Beds
3 Baths
2,103 Sq.Ft.
$1,179,000
MLS#: 226024512
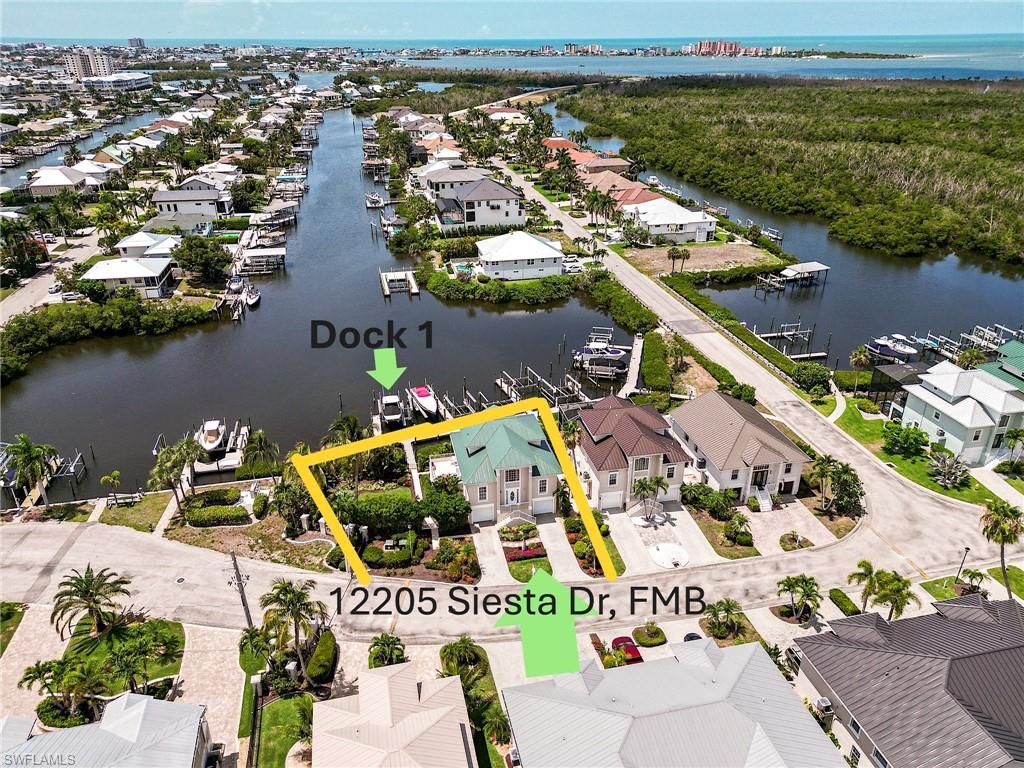
FORT MYERS BEACH
197 Madison CT
2 Beds
2 Baths
1,008 Sq.Ft.
$975,000
MLS#: 2026028238
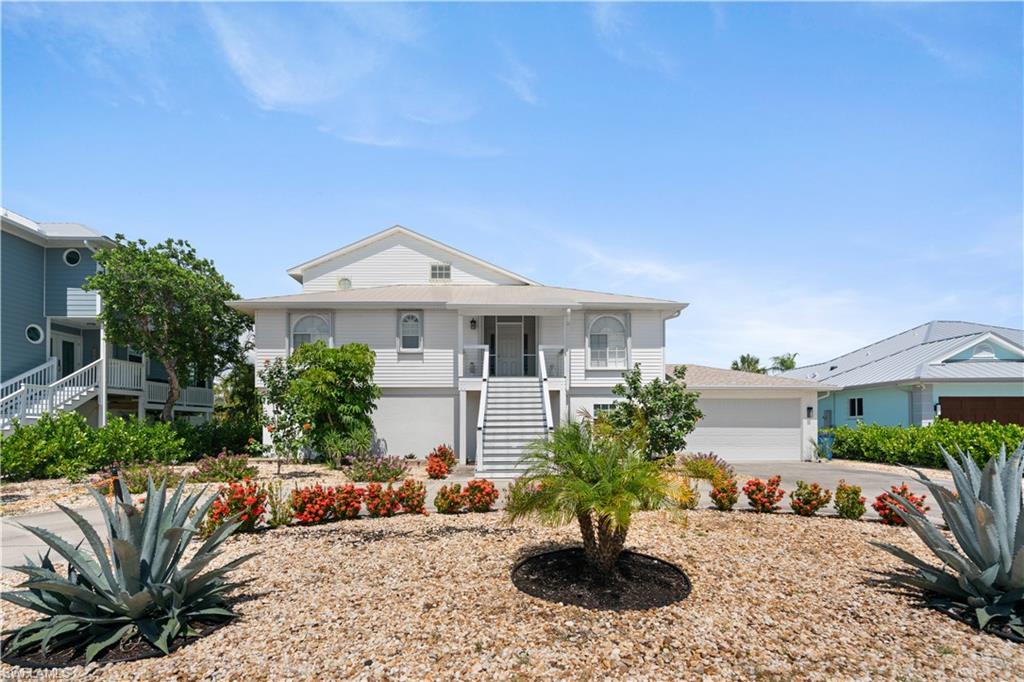
FORT MYERS BEACH
12205 Siesta DR
3 Beds
3 Baths
2,367 Sq.Ft.
$1,275,000
MLS#: 2026025498
FORT MYERS BEACH
116 Sand Dollar DR
3 Beds
2 Baths
2,254 Sq.Ft.
$1,388,000
MLS#: 226023442
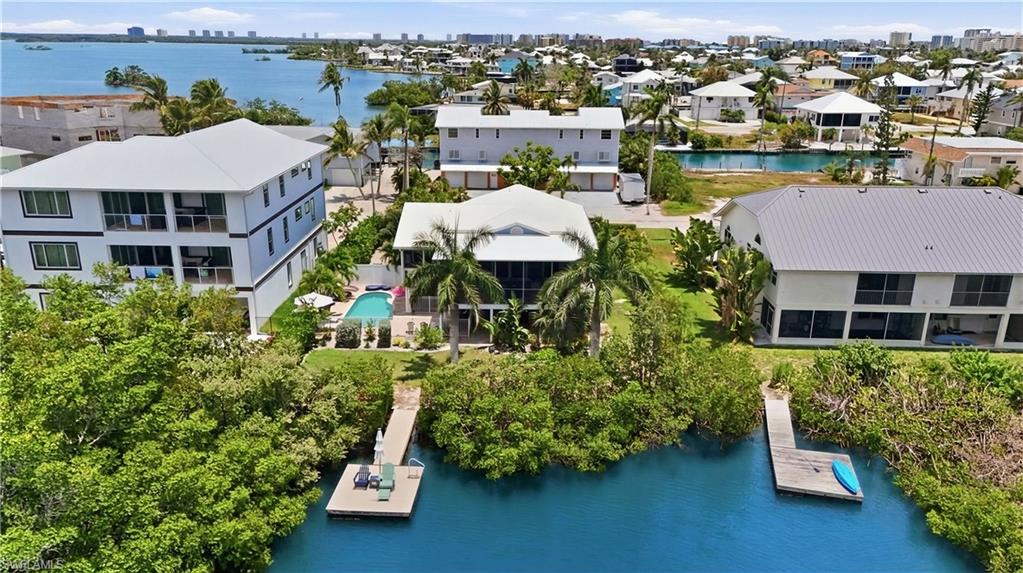
FORT MYERS BEACH
21560 Widgeon TER
3 Beds
2 Baths
1,520 Sq.Ft.
$1,199,000
MLS#: 226022879
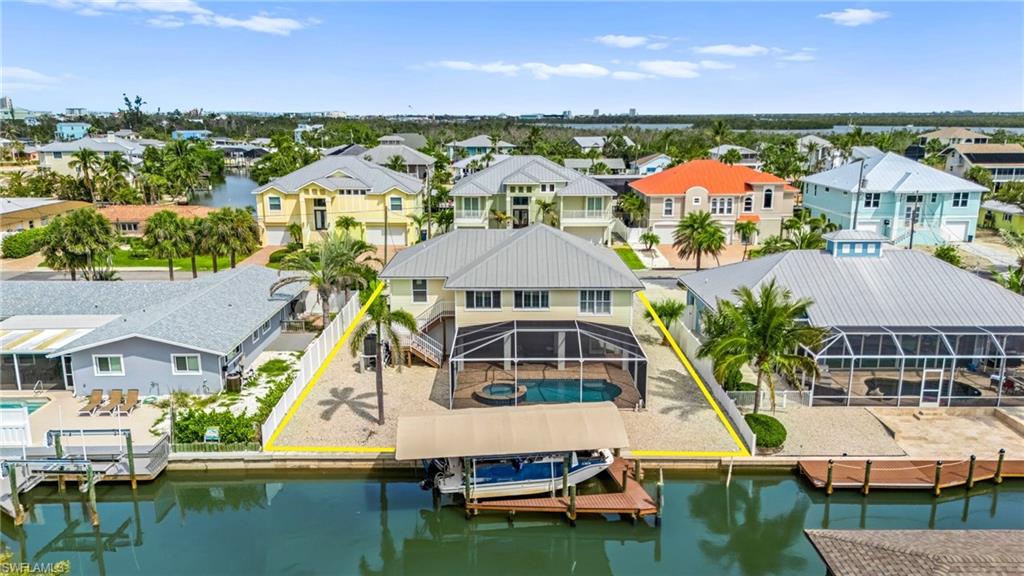
FORT MYERS BEACH
320 Madison CT
3 Beds
2 Baths
1,588 Sq.Ft.
$1,260,000
MLS#: 226022141
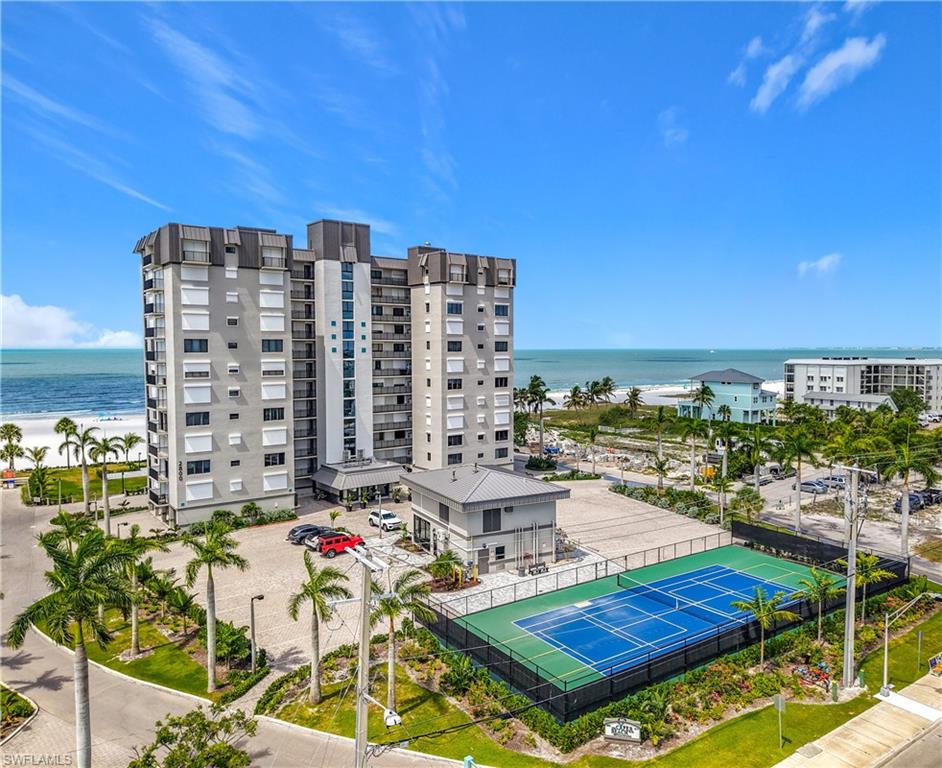
FORT MYERS BEACH
2800 Estero BLVD PH3
2 Beds
2 Baths
1,160 Sq.Ft.
$989,000
MLS#: 2026023909
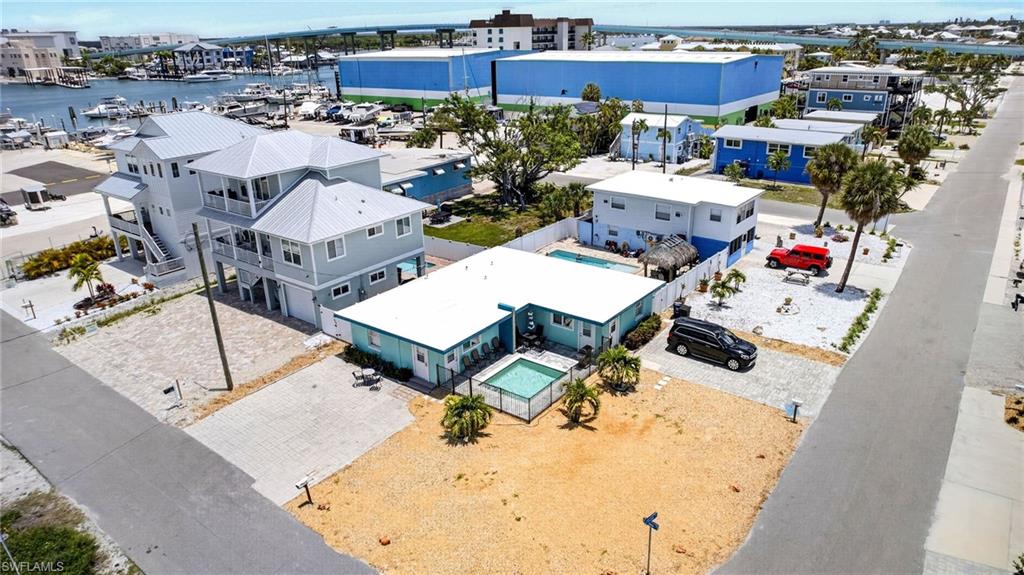
FORT MYERS BEACH
412 Harbor CT
4 Beds
2 Baths
1,367 Sq.Ft.
$1,125,000
MLS#: 2026023094
