Features & Amenities

Interior

  • Other Interior Features

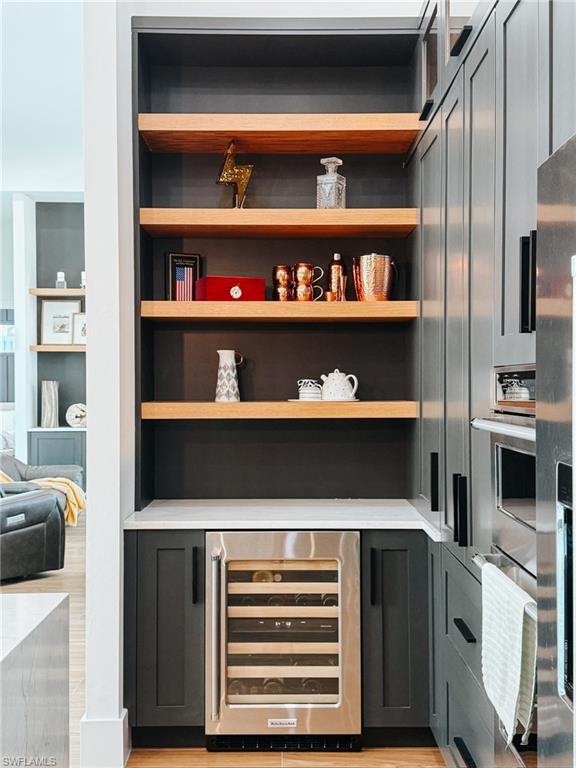
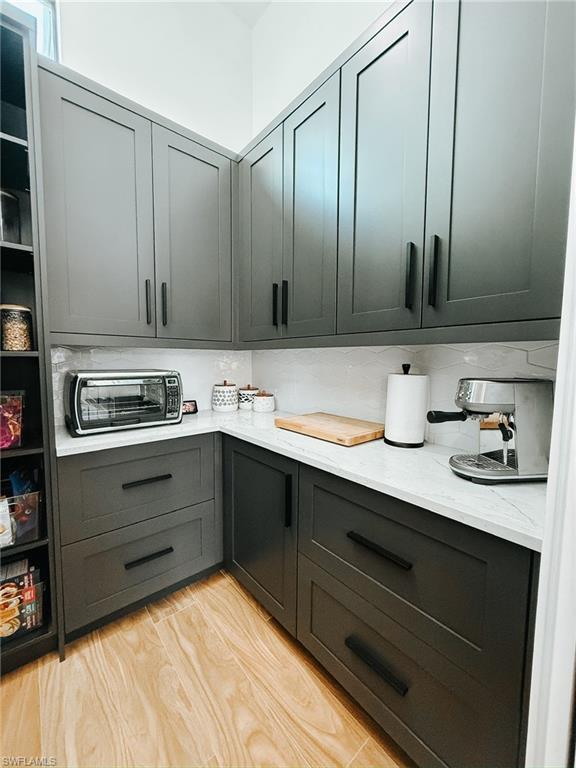
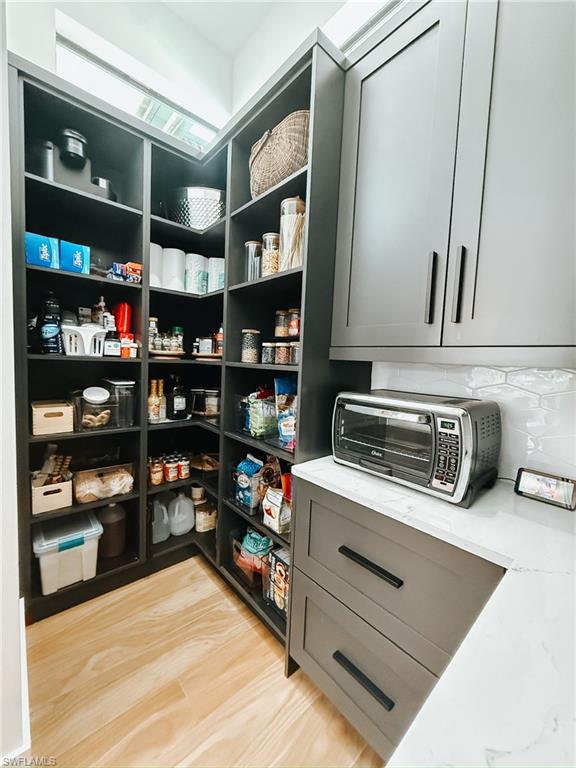
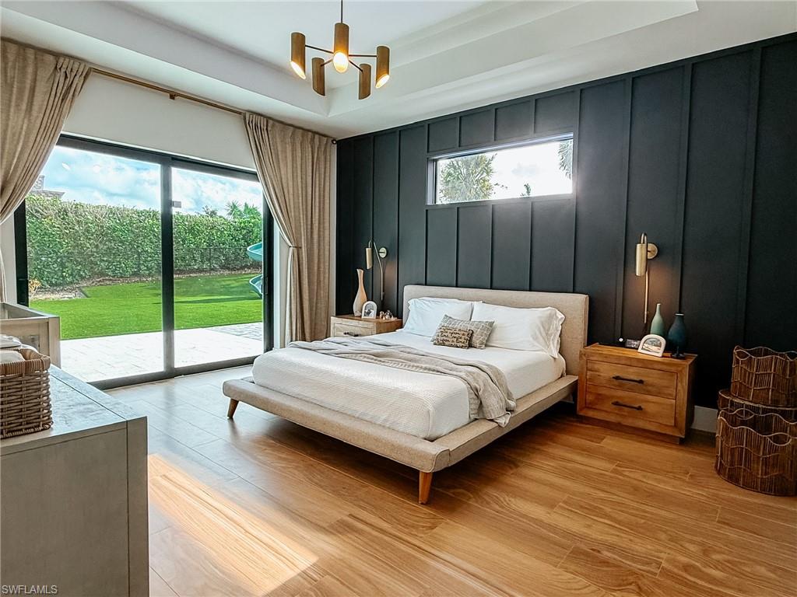
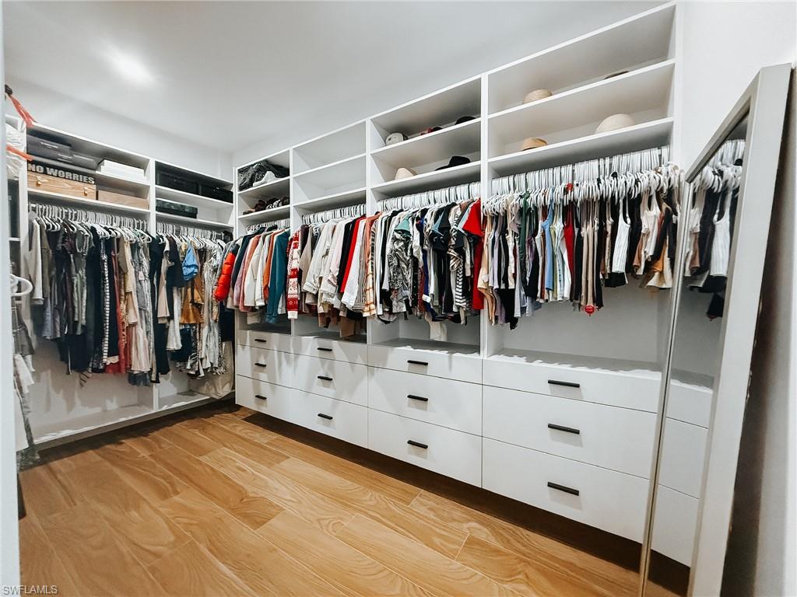
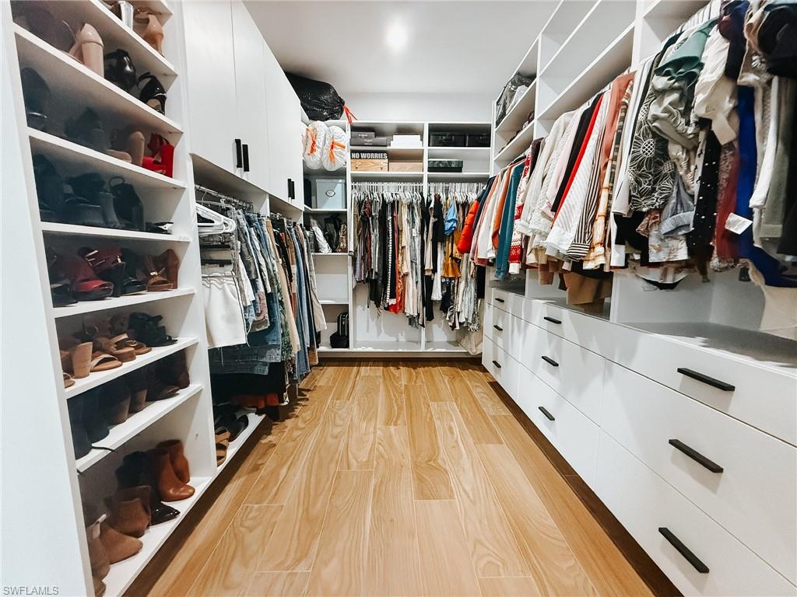
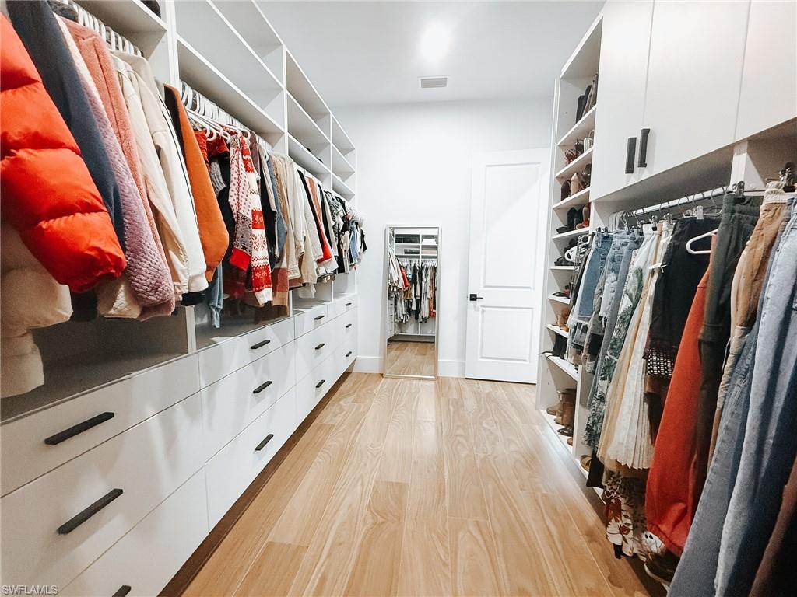
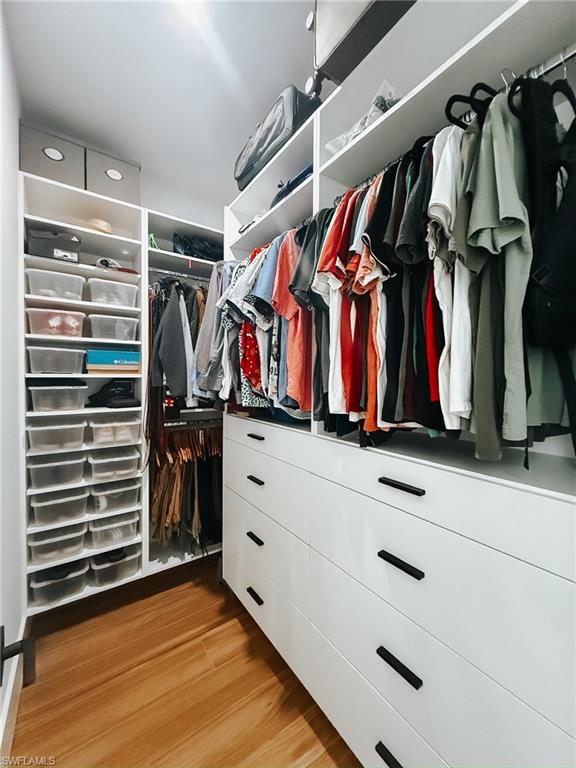
    Entrance Foyer, Eat-in Kitchen, Bar, Pantry, Tray Ceiling(s), Walk-In Closet(s)

  • Total Bedrooms

    4

  • Bathrooms

    3

  • Basement YN

    YES

  • Cooling YN

    YES

  • Cooling

    Ceiling Fan(s)

  • Fireplace YN

    YES

  • Heating YN

    YES

  • Heating

    Central, Electric

  • Pet friendly

    Yes

Exterior

  • Garage

    Yes

  • Garage spaces

    3

  • Construction Materials

    Block, Stucco

  • Other Exterior Features

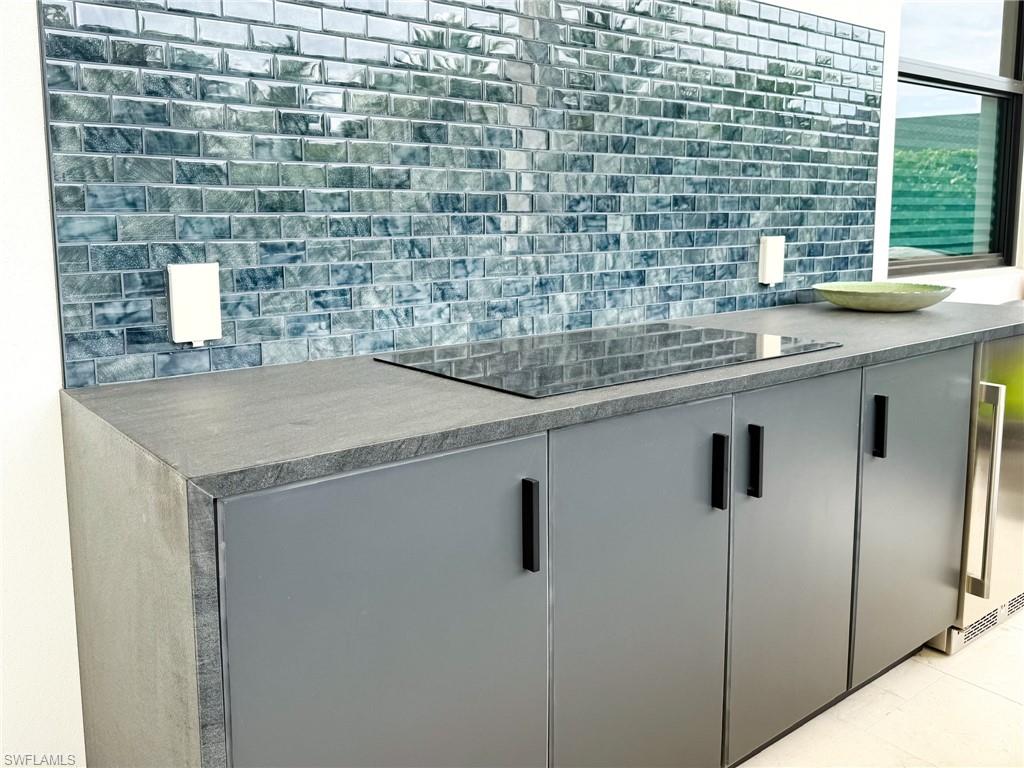
    Tennis Court(s), Outdoor Kitchen

  • Parking

    Garage Door Opener, Paved, Circular Driveway, Electric Vehicle Charging Station(s), Attached

  • Pool

    Yes

  • Pool Features

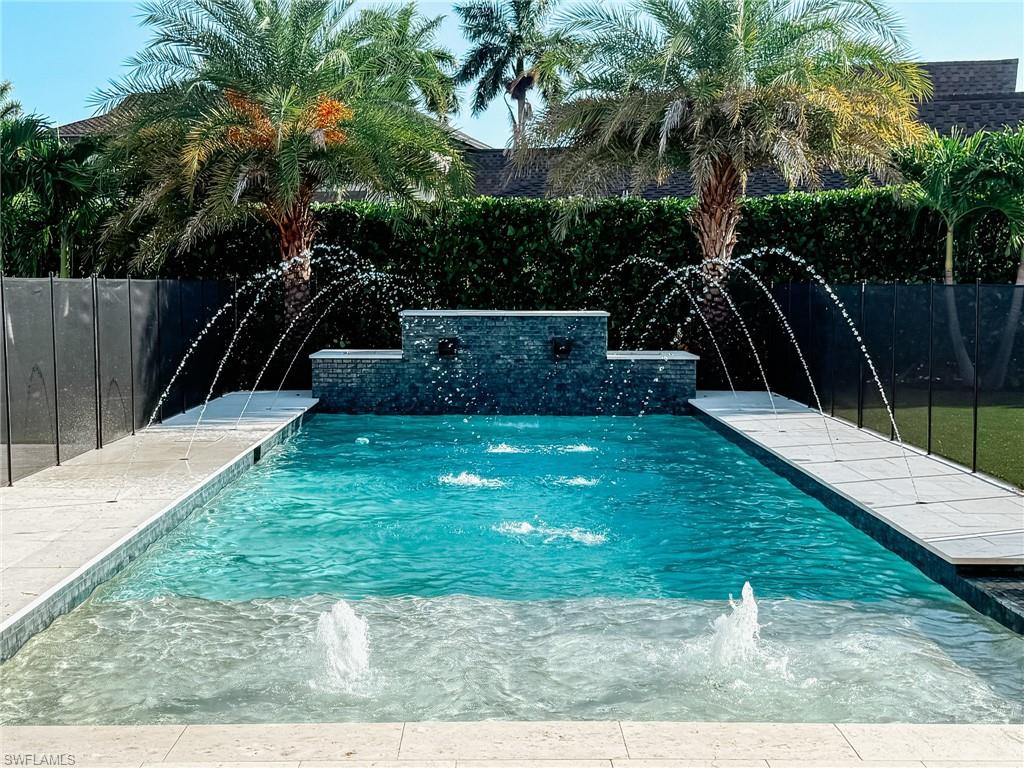
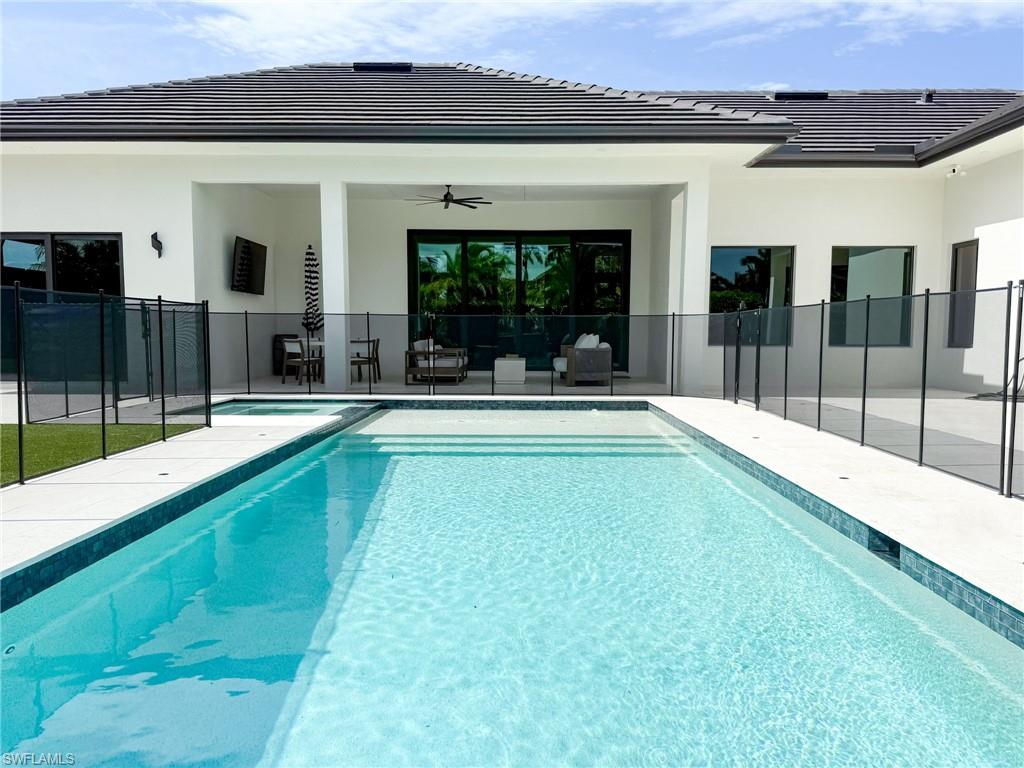
    Heated, Electric Heat, Private

  • Waterfront YN

    NO

Area & Lot

  • Lot Features

    Corner Lot

  • Lot Size(acres)

    0.58

  • Lot Size(square feet)

    25,265

  • Property Type

    Residential

  • Property Sub Type

    Single Family Residence

  • Architectural Style

    Ranch, Single Family

Price

  • Sales Price

    $3,550,000

  • Tax Amount

    $15,667.11

  • Sq. Footage

    2,836

  • Price/SqFt

    $1,251

HOA

  • Association

    No

Property Resources

  • Horse Property

    NO

School District

  • Elementary School

    TOMMIE BARFIELD ELEMENTARY

  • Middle School

    MARCO ISLAND ACADEMY

  • High School

    MARCO ISLAND ACADEMY

Property Features

  • Stories

    1

  • New Construction

    NO

  • Ownership

    Single Family

  • Senior Community YN

    NO

Schedule a Showing

Showing scheduled successfully.

<
>
IN PERSON
VIA CHAT

What is 3 + 4 ?


Change time

Mortgage calculator

Estimate your monthly mortgage payment, including the principal and interest, property taxes, and HOA. Adjust the values to generate a more accurate rate.

Your payment

Principal and Interest:

$

Property taxes:

$

HOA fees:

$

Total loan payment:

$

Total interest amount:

$

Location

County

Collier

Elementary School

TOMMIE BARFIELD ELEMENTARY

Middle School

MARCO ISLAND ACADEMY

High School

MARCO ISLAND ACADEMY

Listing Courtesy of Eric Pacheco, Sun Realty

RealHub Information is provided exclusively for consumers' personal, non-commercial use, and it may not be used for any purpose other than to identify prospective properties consumers may be interested in purchasing. All information deemed reliable but not guaranteed and should be independently verified. All properties are subject to prior sale, change or withdrawal. RealHub website owner shall not be responsible for any typographical errors, misinformation, misprints and shall be held totally harmless.

Agent Julia McCabe

Agent | Realtor®

Julia McCabe

Call Julia today to schedule a private showing.


* Listings on this website come from the FMLS IDX Compilation and may be held by brokerage firms other than the owner of this website. The listing brokerage is identified in any listing details. Information is deemed reliable but is not guaranteed. If you believe any FMLS listing contains material that infringes your copyrighted work please click here to review our DMCA policy and learn how to submit a takedown request.© 2024 FMLS.
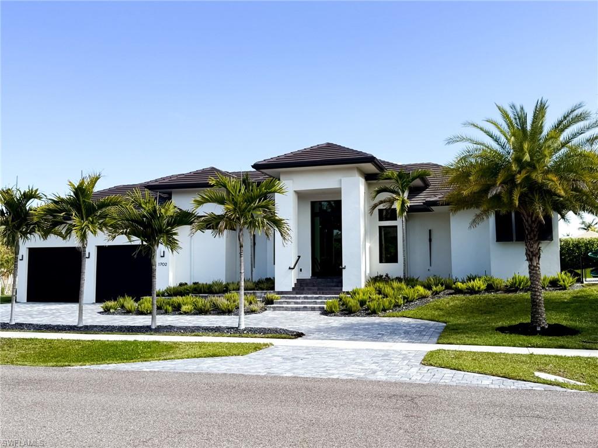
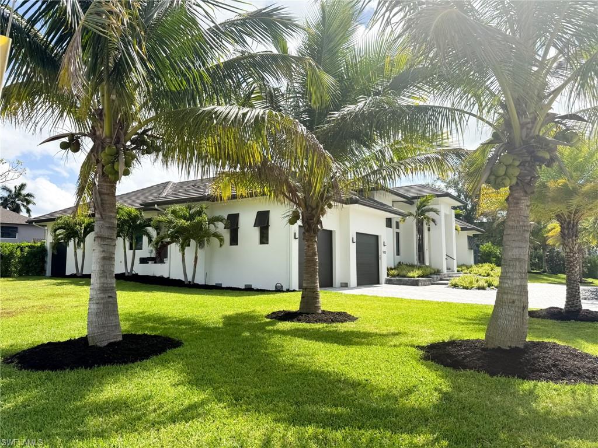
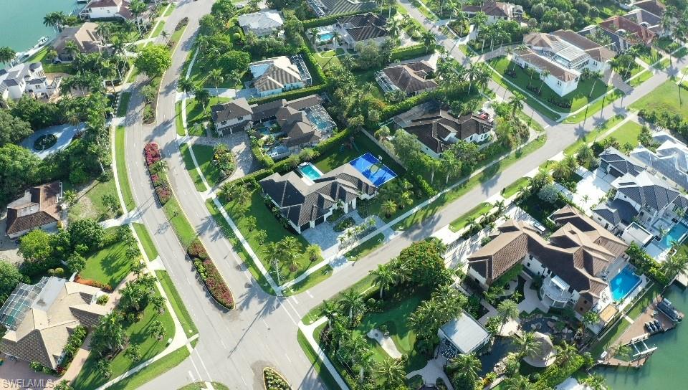
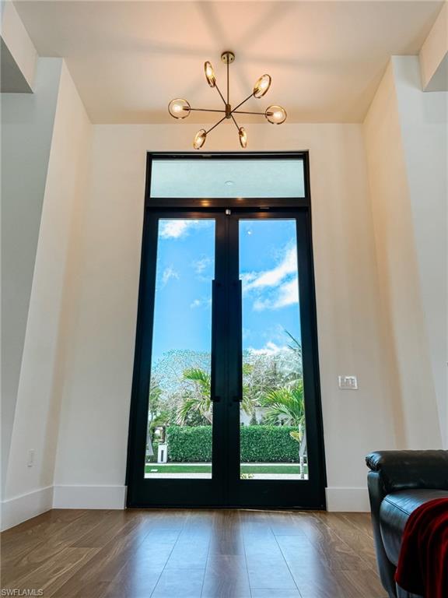
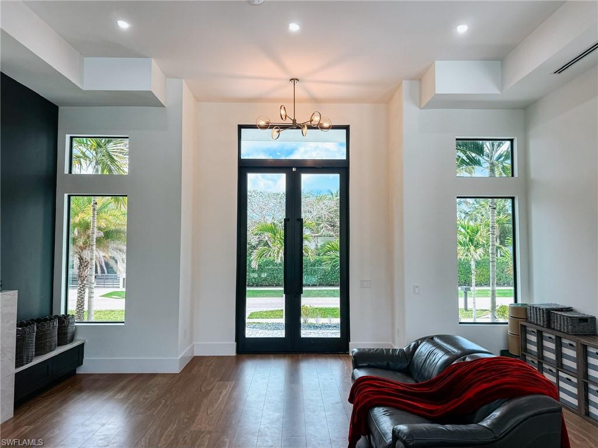
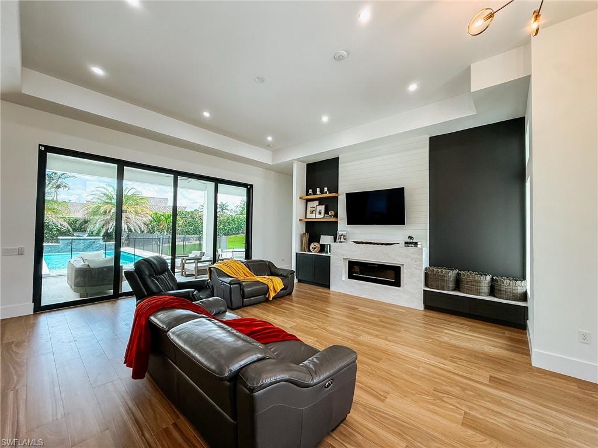
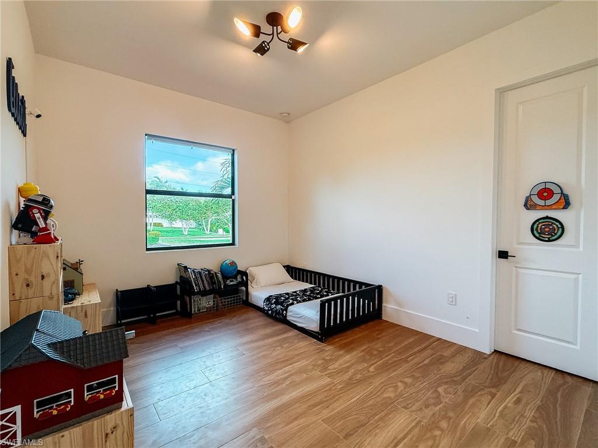
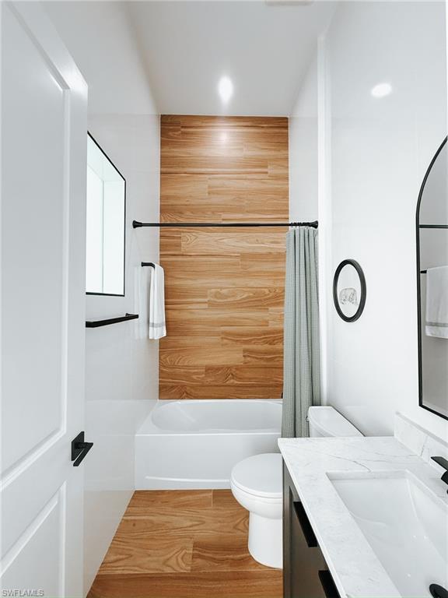
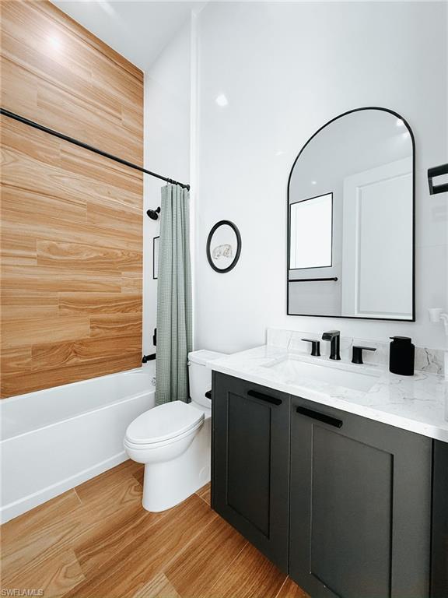
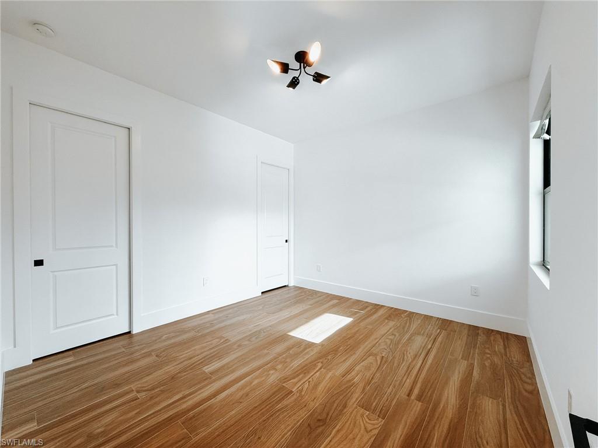
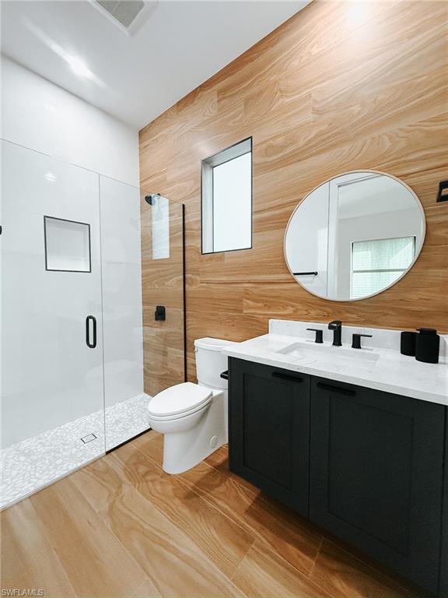
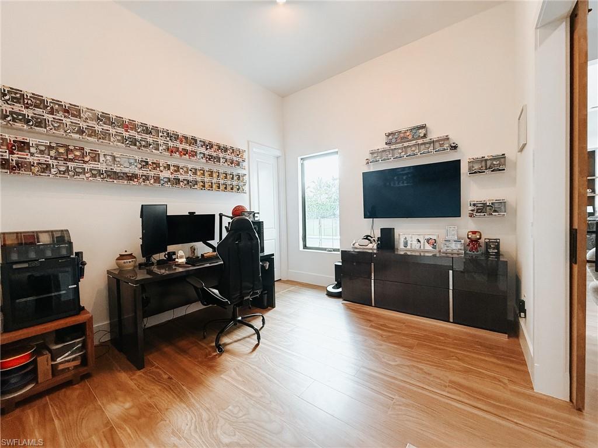
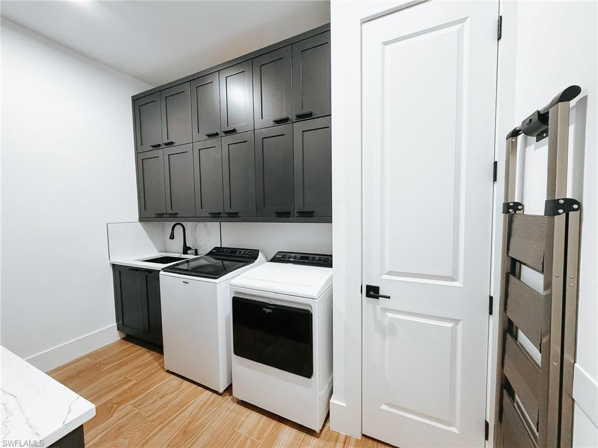
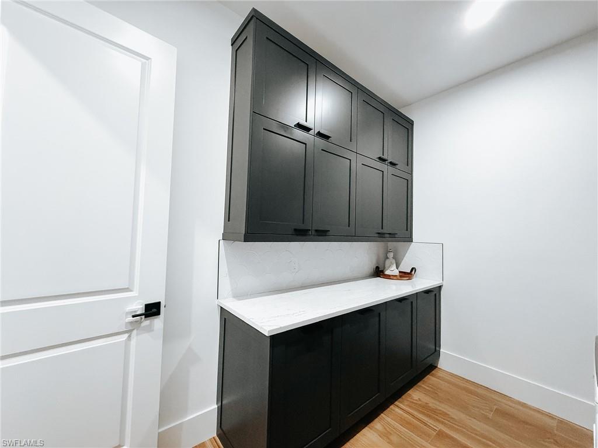
Welcome to 1702 Ludlow Road, a custom home situated on an oversized 0.58-acre homesite in the heart of Marco Island. Completed in late 2023/early 2024, this 4-bedroom, 3-bath residence offers 2,836 square feet of designed living space, combining modern construction, luxury finishes, and outdoor amenities rarely found in the Marco Island market.

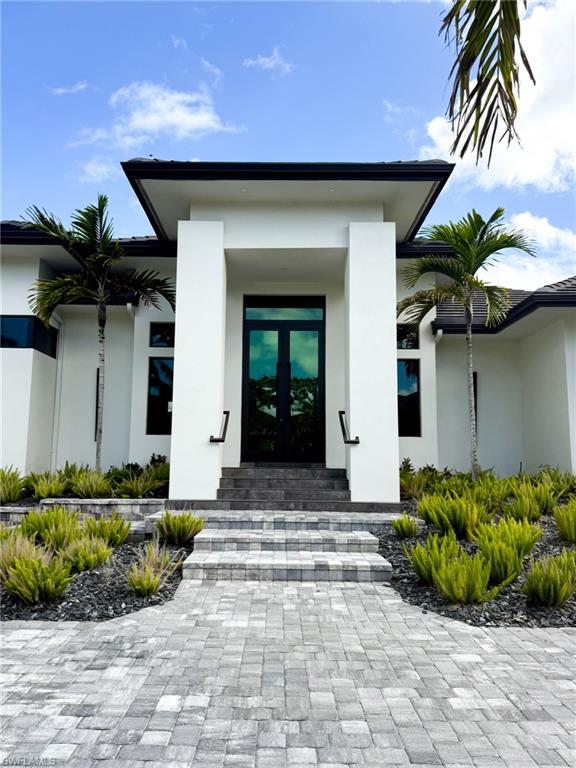
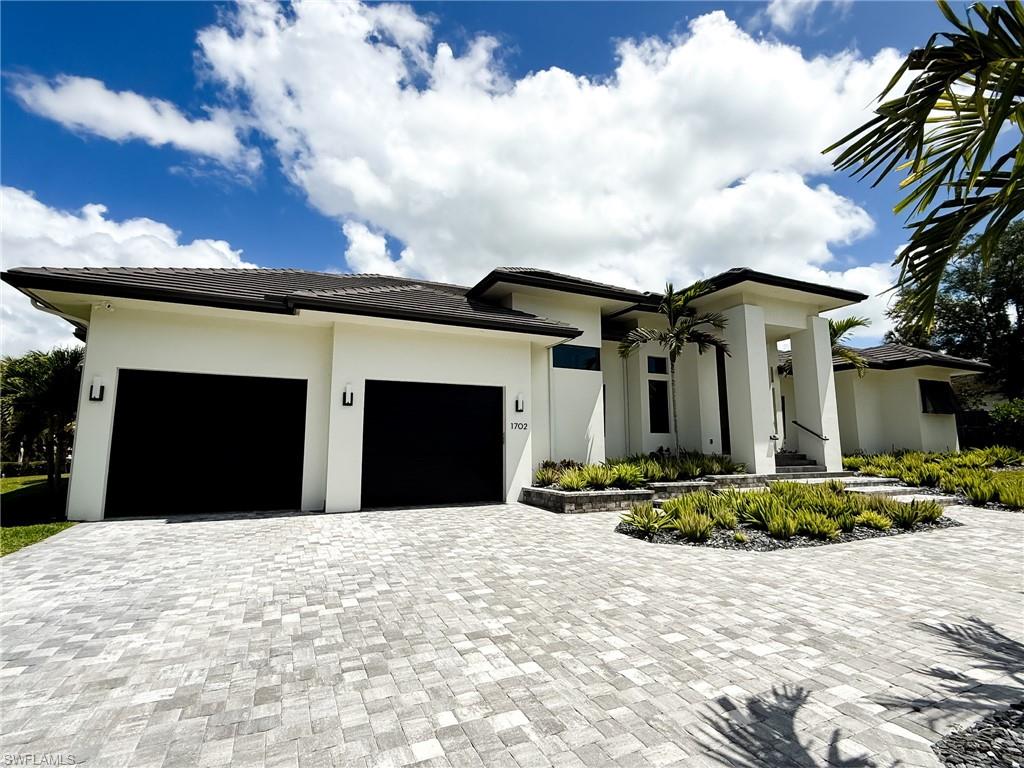
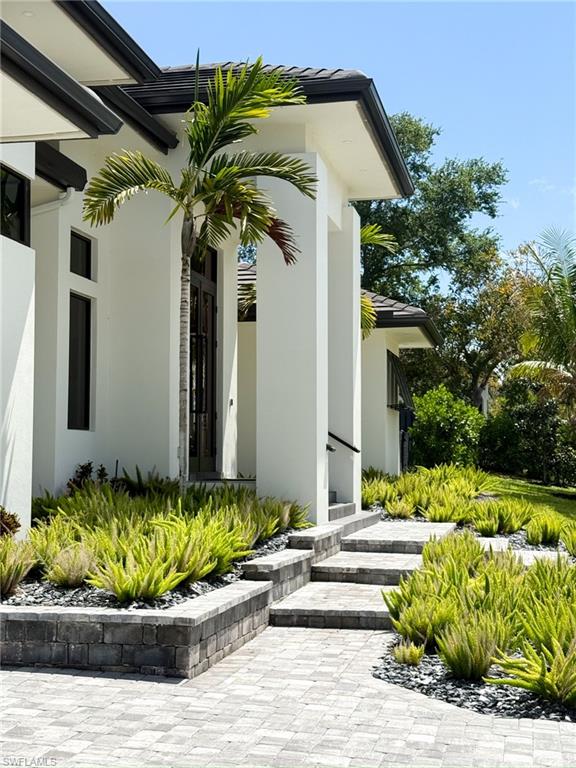
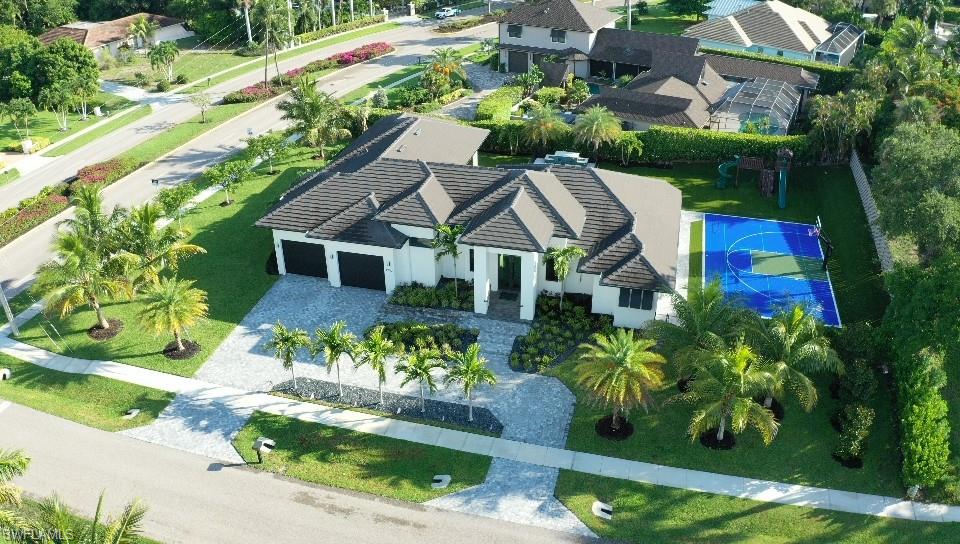
From the moment you arrive, the circular paver driveway, grand entry columns, and manicured low-maintenance landscaping create a striking first impression. The spacious garage configuration includes an oversized garage for vehicles and storage, along with a separate single-car garage ideal for a golf cart, workshop, fitness area, or additional storage.

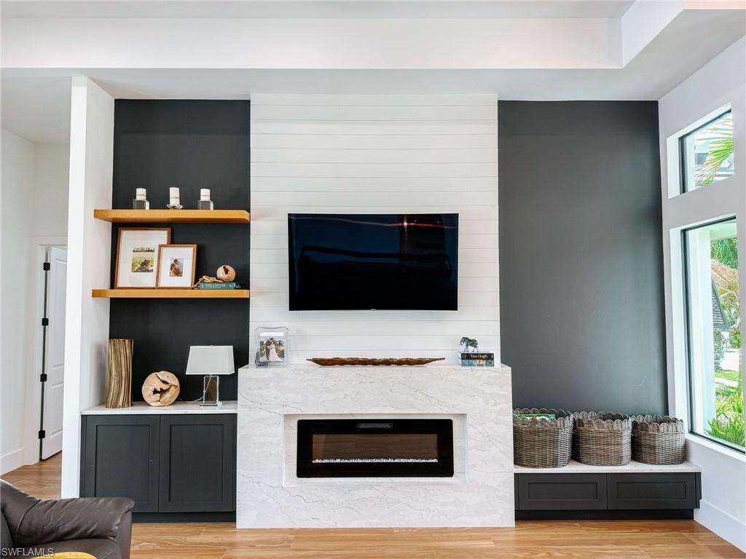
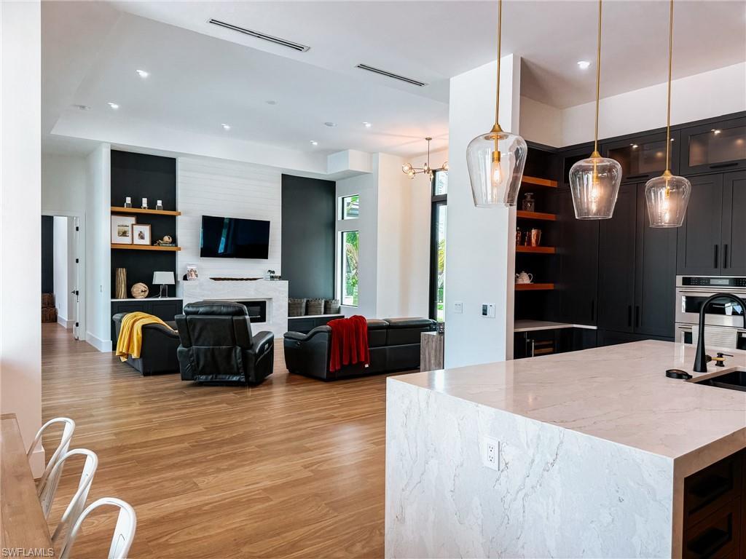
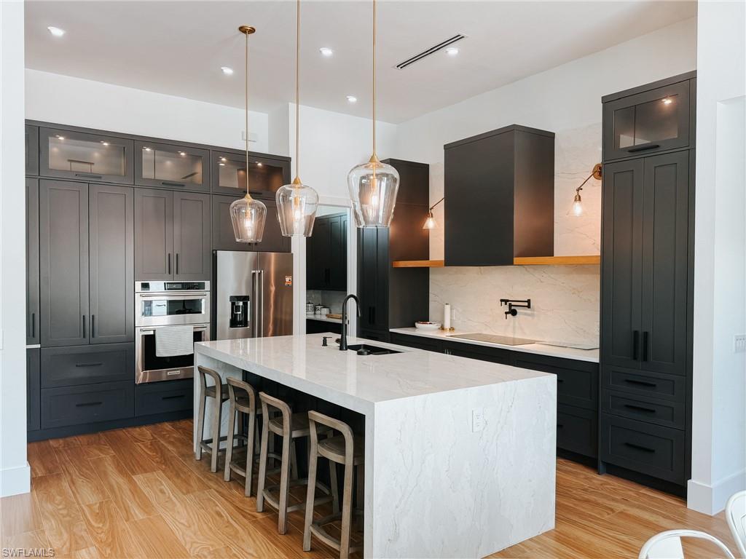
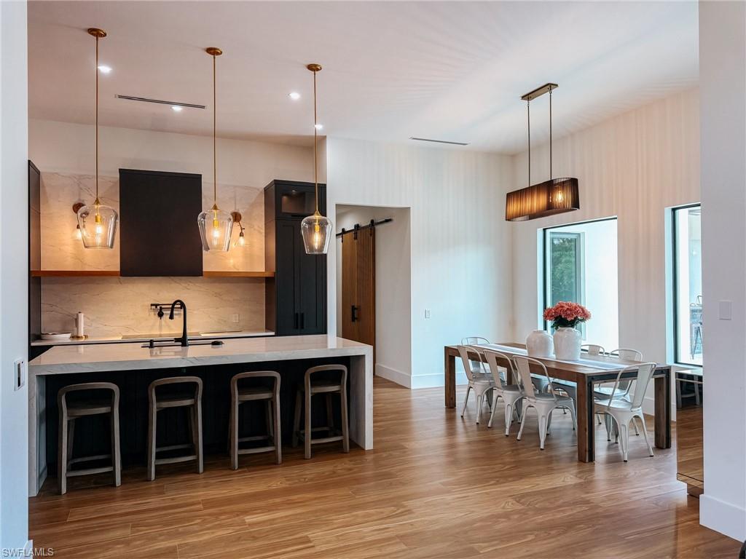
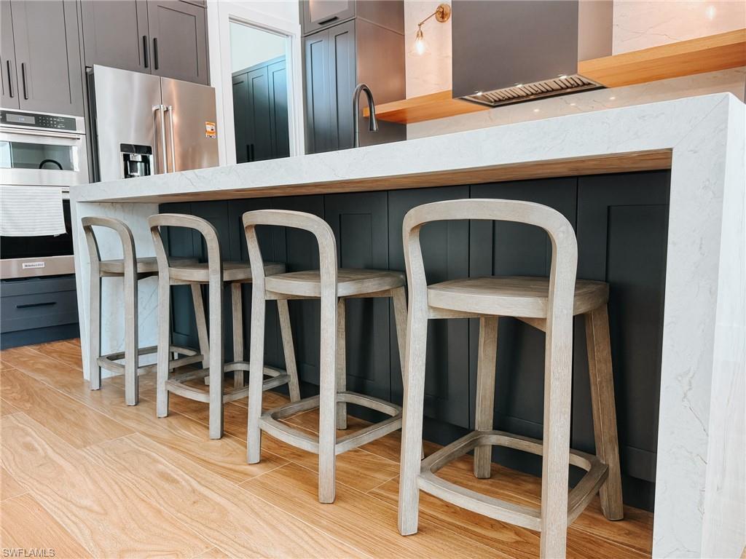
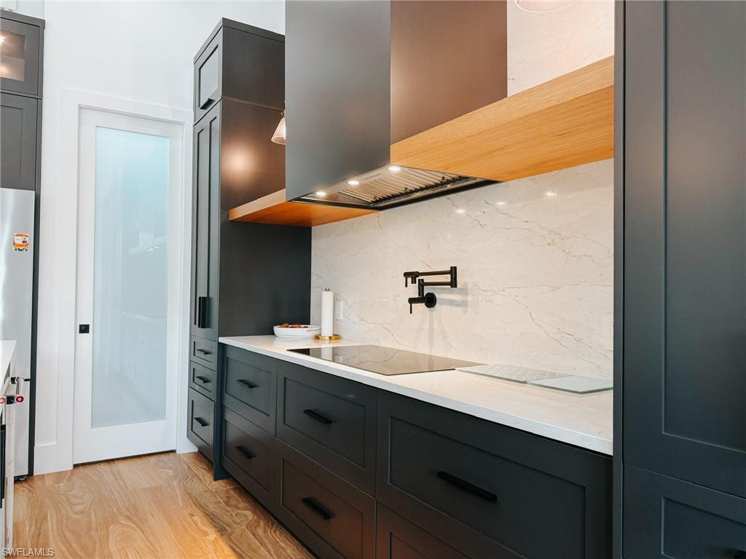
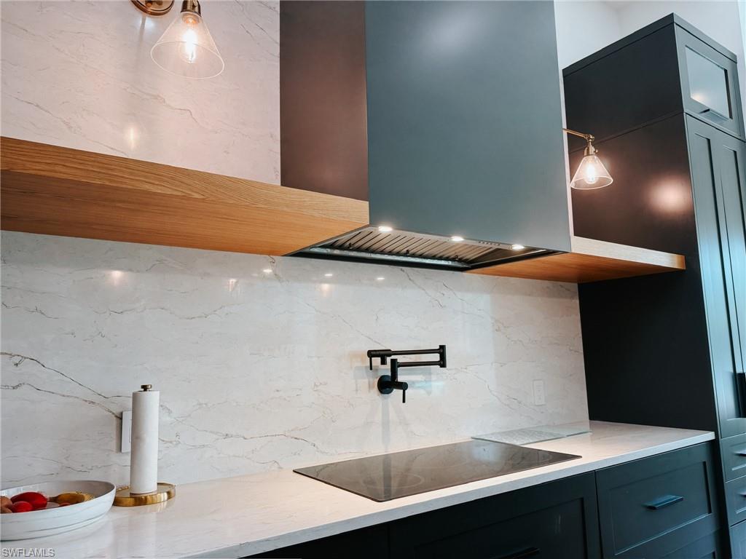
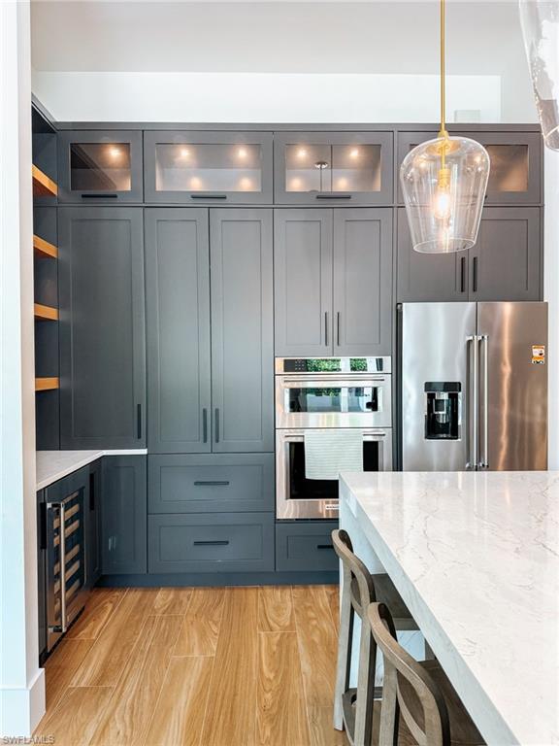
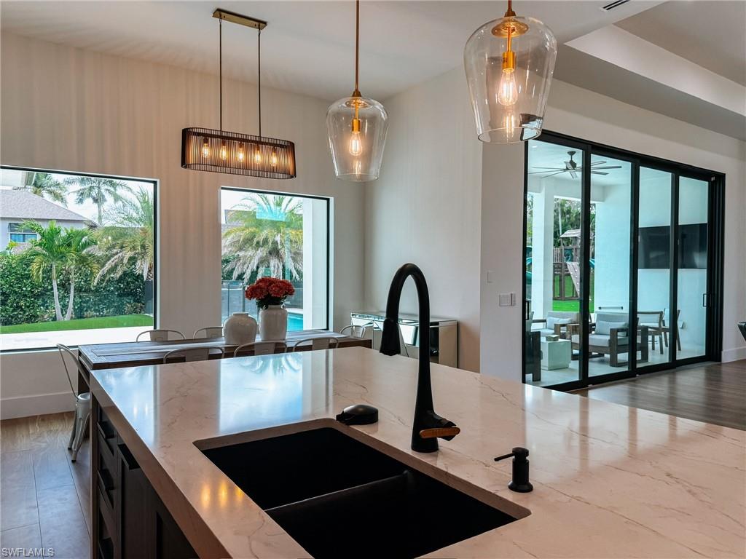
The open-concept interior is designed for both everyday living and entertaining. At the center of the home is a stunning kitchen featuring custom cabinetry, walk-in pantry, premium appliances, and a dramatic waterfall island with mitered-edge detailing. The countertop material extends seamlessly as the backsplash, creating a clean and sophisticated aesthetic. The adjoining great room is anchored by a custom quartz and shiplap fireplace, providing a warm and inviting focal point.

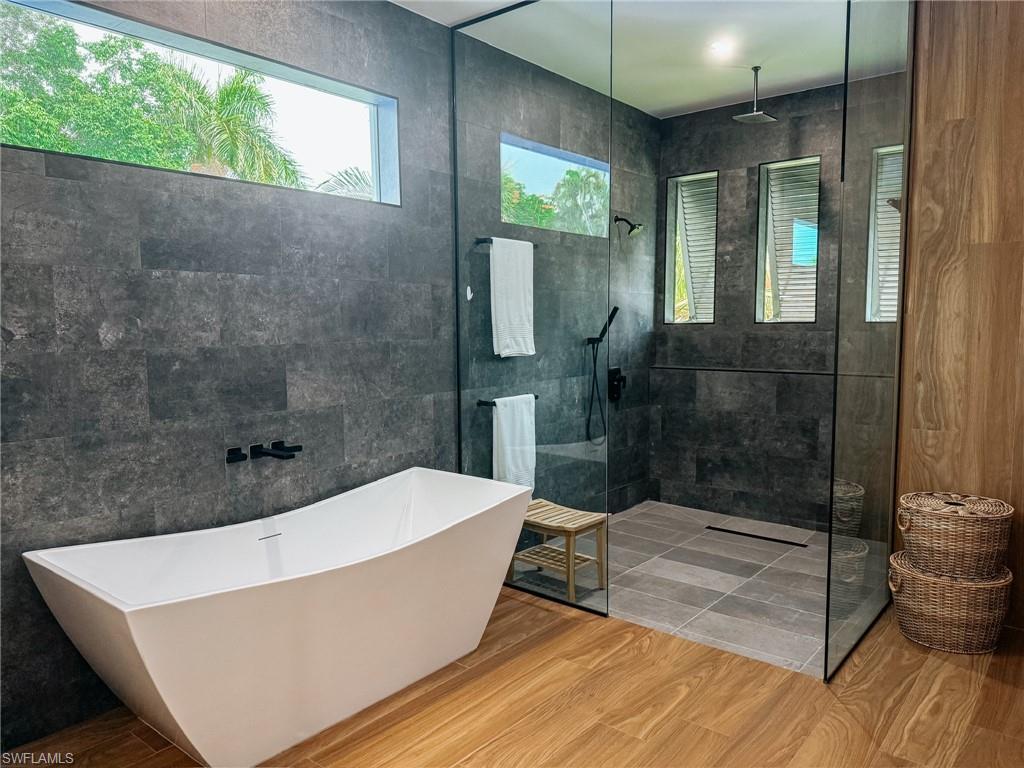
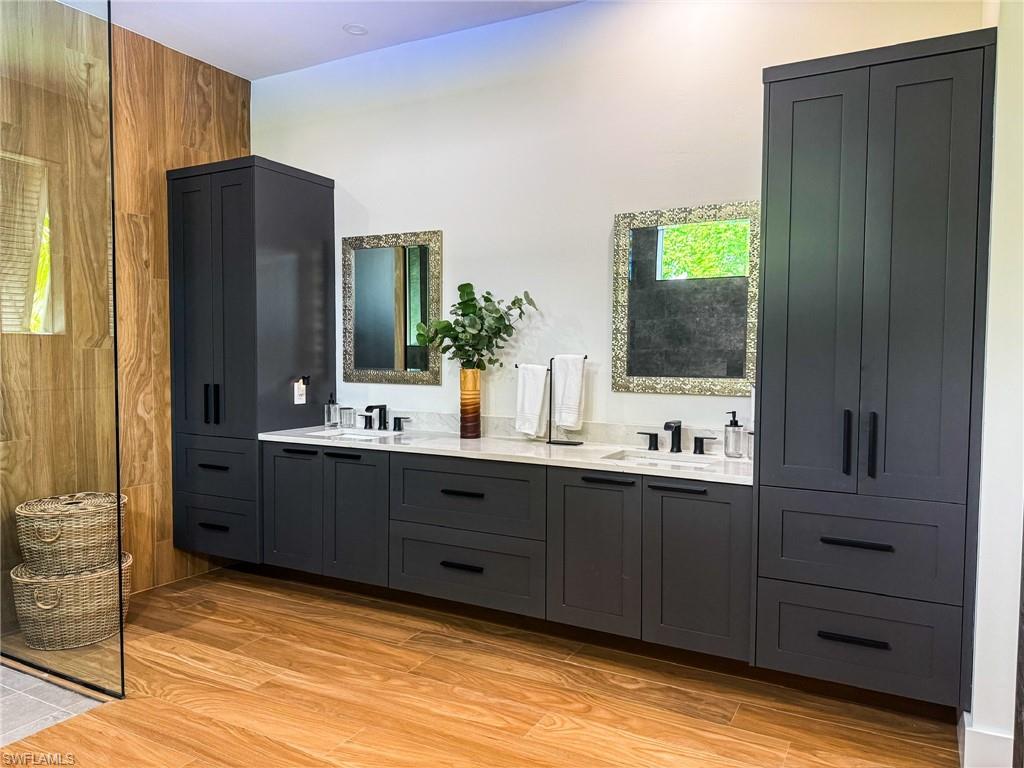
The private primary suite offers custom-built closet systems and a spa-inspired bathroom featuring a freestanding soaking tub, wall-mounted tub filler, and designer finishes throughout.

Built with luxury and resilience in mind, the home features a finished floor elevation of approximately 13.21 feet and garage elevation of approximately 8.92 feet, providing added confidence during Florida's storm season and potential flood-insurance advantages compared to many lower-elevation properties.

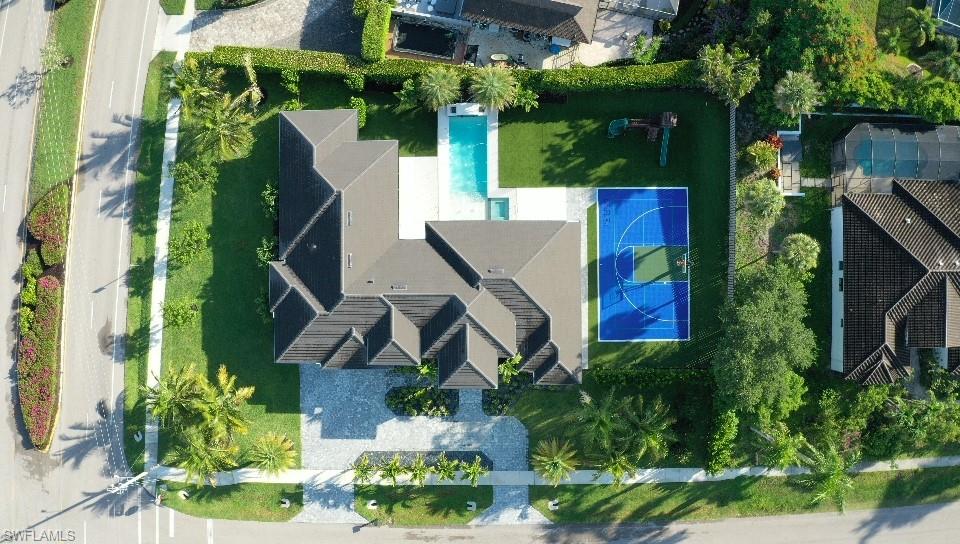
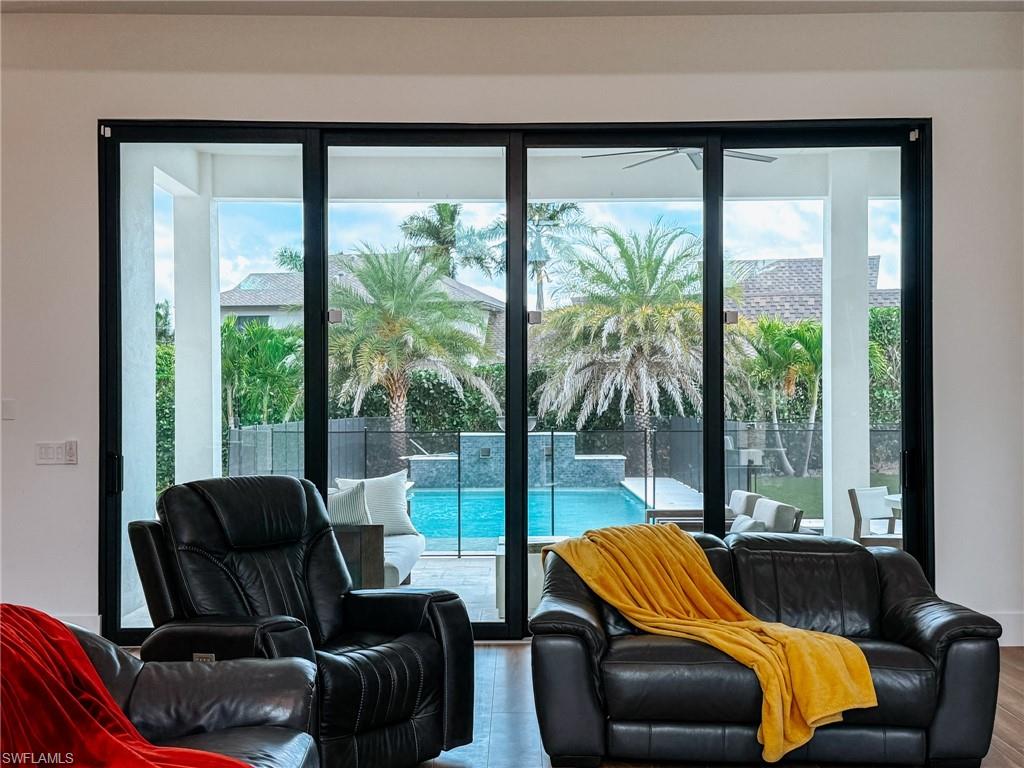
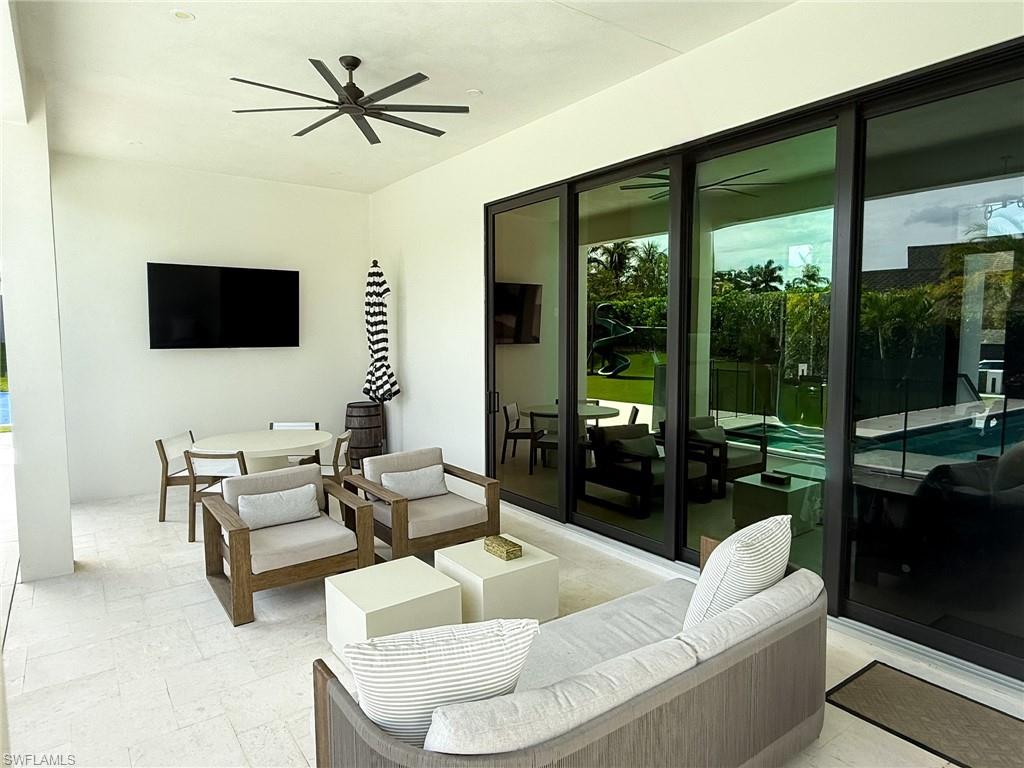
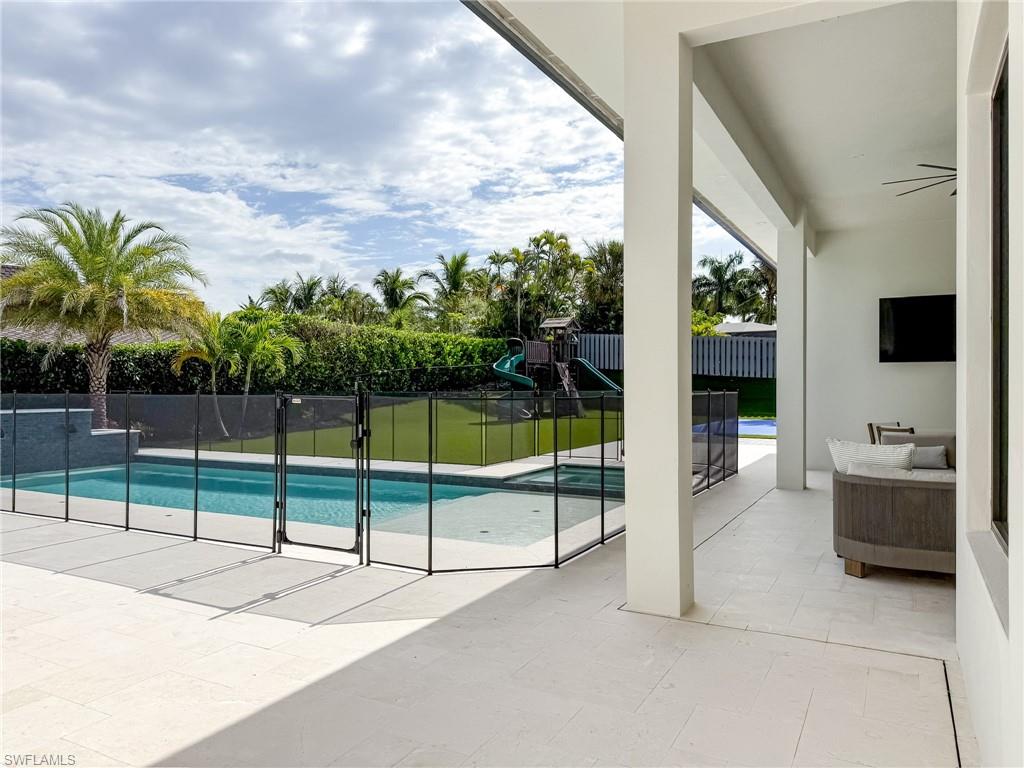
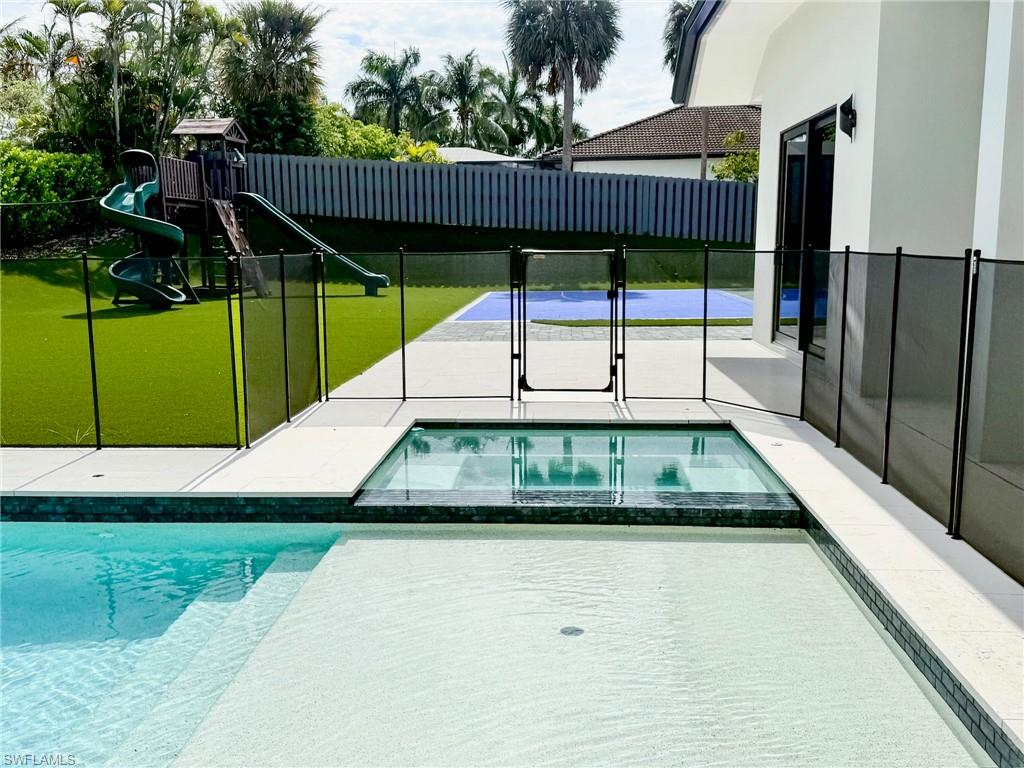
Outdoor living is where this property truly shines. Two spacious covered lanais provide multiple areas for relaxing and entertaining, while the fully equipped outdoor kitchen with island seating makes hosting effortless. The oversized resort-style pool and spa, complete with deck jet water features and surrounded by an elegant Shellstone pool deck, create a true backyard retreat.

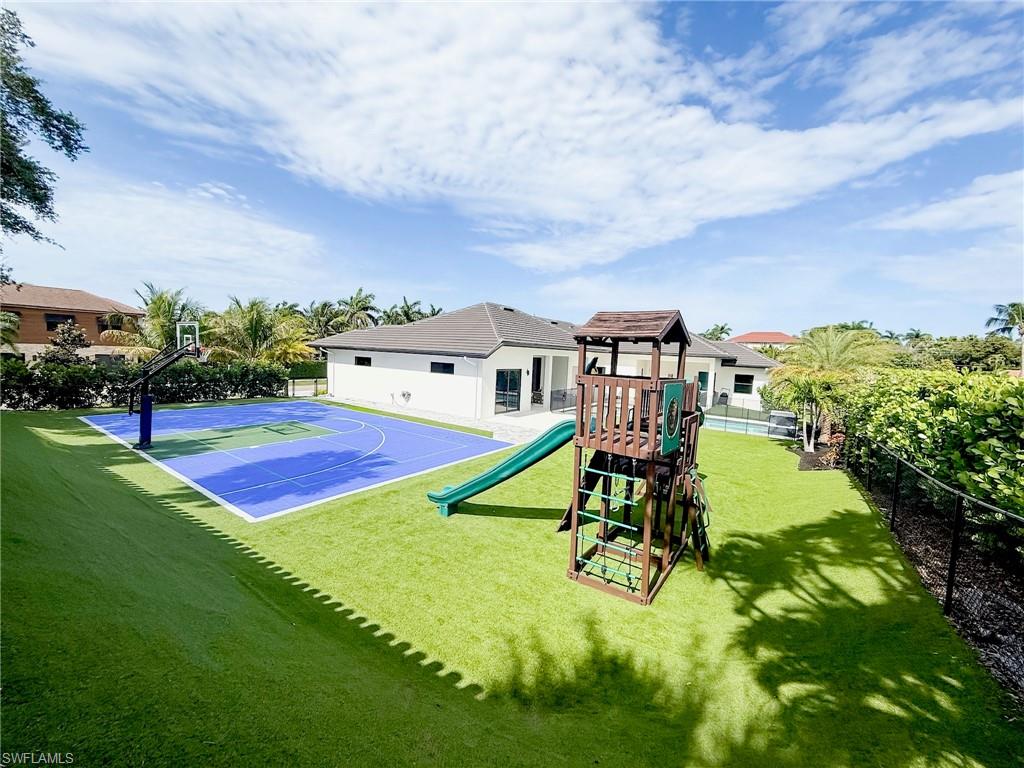
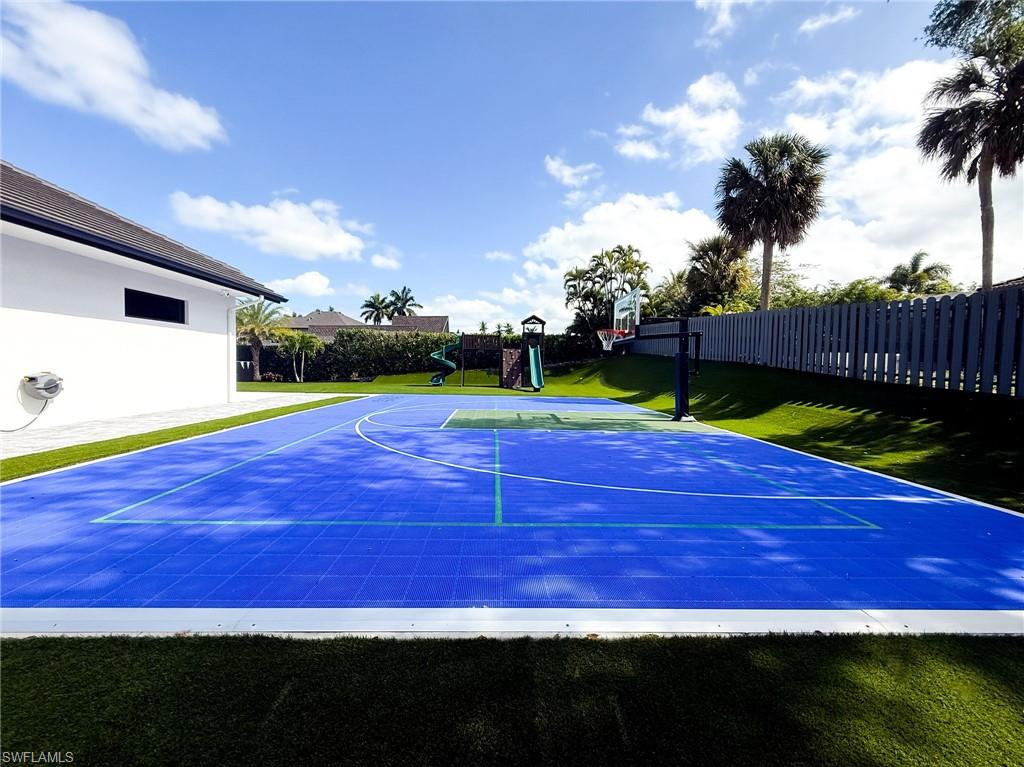
The fully fenced backyard is surrounded by Clusia hedges and privacy fencing, and finished with premium artificial turf for year-round beauty with minimal maintenance. A standout feature rarely found on Marco Island is the multi-purpose sport court designed for basketball, pickleball, and volleyball. The backyard also features a dedicated children's playground installed over a concealed rubber safety surface.

Built in late 2023/early 2024, the home offers the peace of mind of nearly new roof, HVAC systems, pool equipment, appliances, and major mechanical components throughout. Offering over half an acre of land, modern construction, impressive elevation, luxury finishes, and unmatched recreational amenities, 1702 Ludlow Road presents a rare opportunity to own a move-in-ready Marco Island estate designed for both everyday enjoyment and exceptional entertaining.

1702 Ludlow RD

Message successfully sent.

What would you like to know?

What is 3 + 4 ?

I agree to receive email communication and understand I can unsubscribe at any time.

I agree to be contacted by Julia McCabe via call, email, and text for real estate services. To opt out, you can reply 'stop' at any time or reply 'help' for assistance. You can also click the unsubscribe link in the emails. Message and data rates may apply. Message frequency may vary. Privacy Policy

Related Properties

This stunning, remodeled residence boasts a light and bright, coastal interior and outstanding views of the Gulf.  Immediately upon entering from the private elevator foyer, you will be captivated by the luxurious finishes and picturesque views.  The grand salon has been expanded to create the perfect space for entertaining with large seating area, casual dining area, and wet bar.  The kitchen will delight any chef with white cabinetry, high-end appliances, desirable gas cooktop, and stunning counters.  The adjacent family room offers additional seating, custom built-ins, and spectacular views.  The master suite is a private retreat with access to the front terrace, gorgeous views, walk-in closets, and spa-like ensuite bath with dual vanities, walk-in shower, and jetted bathtub.  The 2 additional guest bedrooms, each with ensuite bath and access to the second terrace, provide plenty of space for friends and family.  Enjoy a relaxing afternoon on the spacious front terrace watching dolphins and manatees play in the sparkling blue waters of the Gulf.  Enjoy all of the upscale amenities available at private, gated Cape Marco including 6 HarTru tennis courts, new pickleball courts under construction, and private beach access in addition to the many fine amenities Belize offers - fitness center, theater, guest suites, Gulf-side pool, and more. Live the Cape Marco lifestyle, where luxury is a standard.
#226032018

MARCO ISLAND

970 Cape Marco DR 1206

3 Beds

3 Baths

3,603 Sq.Ft.

$3,899,000

MLS#: 226032018

The one with the open sunset views and everything else. This spacious retreat offers the ideal combination of waterfront access, resort-style outdoor living and plenty of room to spread out. On an oversized lot, this four-bedroom-plus-den, three-bath home features a desirable three-car garage, private pool and spa (pre-wired for storm screens and pre-plumbed for an outdoor kitchen), and a layout designed for everyday life and entertaining. The generous outdoor living area provides the ideal setting for enjoying the island’s year-round sunshine, whether relaxing poolside, unwinding in the spa, or gathering with family and friends. The nightly sunset shows provide an unmatched level of unique beauty. Water access from the dock with a 12,000-pound lift adds another dimension to the Florida lifestyle, making this property an excellent choice for boating and outdoor enthusiasts. Inside the all-tile, no-carpet property features an open kitchen, four bedrooms plus a dedicated den, providing flexibility for family, guests, a home office, or additional living space and is pre-wired for a security system. An enthusiast’s garage, this expansive three-car space provides room for cars, toys and all the gear that comes with the Florida lifestyle, even accommodating a high-roof, long-wheelbase Sprinter van with ease. Centrally located, this residence puts you close to the island’s beautiful beaches, dining, shopping, parks and everything that makes Marco Island living desirable. With its oversized lot, water access, pool, spa and three-car garage, outdoor covered living and additional balcony, this residence offers the space, amenities and lifestyle that make Marco Island special.
#226032639

MARCO ISLAND

384 S Heathwood DR

4 Beds

3 Baths

3,040 Sq.Ft.

$2,995,000

MLS#: 226032639

Designed around the waterfront lifestyle that defines Marco Island, this exceptional residence pairs expansive indoor living with an outdoor setting created for sun-filled afternoons, sunset evenings, boating and entertaining. Ideally in Marco Island’s desirable River area, the home offers 100 feet of waterfront, long water views and quick access to open water, placing the best of island living just beyond your backyard. Northwest rear exposure brings coveted afternoon sun across the pool and spectacular sunset skies at end of the day. A new 2026 outdoor kitchen with gas grill expands the living space onto the generous covered lanai, while a panoramic screen enclosure preserves the openness of the waterfront views. The pool and spa complete an outdoor environment equally suited to relaxed days at home or entertaining family and friends. At water’s edge, an impressive dock, built in 2017, accommodates serious boating and everyday recreation. Two boat lifts, including a 20,000-pound lift capable of accommodating approximately a 38-foot boat and a 10,000-pound lift for approximately a 25-foot boat, provide exceptional flexibility for the boating enthusiast. Underwater dock lights illuminate the water after dark, offering a fascinating view of the marine life that moves through Marco Island’s waterways. Inside, soaring ceilings, abundant natural light and a dramatic staircase create an impressive sense of arrival. The open main living areas flow naturally toward the lanai and waterfront beyond, reinforcing the connection between indoor and outdoor living. The kitchen features white cabinetry, granite countertops, a large center island, stainless steel appliances, a gas cooktop and walk-in pantry. A formal dining area overlooking the water is complemented by a custom wet bar for effortless entertaining. Offering four bedrooms plus an expansive bonus/media room, three-and-a-half baths and a three-car garage, the home provides exceptional flexibility for hosting family and guests. The primary suite is conveniently on the main level and enjoys beautiful water views, a spacious en-suite bath with soaking tub, walk-in shower, dual vanities and a walk-in closet. An additional suite on the main level provides privacy for guests, while two bedrooms and an oversized bonus room upstairs create an entire secondary living area that can easily serve as a media room, bunk room, home gym or office. Thoughtfully designed for the way people come to Florida to live, 580 Goldcoast Court brings together sunshine, sunsets, boating and generous outdoor living in one of Marco Island’s desirable waterfront locations. From afternoons beside the pool to evenings watching marine life beneath the dock lights and spontaneous days on the water, this is a home designed to make the Marco Island lifestyle part of every day.
#226031507

MARCO ISLAND

580 Goldcoast CT

4 Beds

3 Baths

3,861 Sq.Ft.

$3,100,000

MLS#: 226031507

DIRECT WATERFRONT — PRIVATE POOL & SPA — DOCK WITH LIFT — SOUTH END MARCO ISLAND! Welcome to one of Marco Island's most coveted addresses. Nestled on the highly sought-after south end, this immaculate 4-bedroom plus den, 3.5-bath waterfront estate offers 2,911 square feet of refined living space where timeless elegance, exceptional craftsmanship, and the ultimate Florida waterfront lifestyle converge in perfect harmony. From the moment you arrive, double entry wood doors make a grand first impression, opening to a stunning foyer that sets the tone for everything within. Soaring vaulted ceilings, high-volume tray ceilings, and an abundance of natural light create an atmosphere of openness and sophistication throughout. The formal dining room is a showpiece — clean, elegant, and bathed in natural light — perfectly appointed for memorable dinner gatherings. The open-concept kitchen is a chef's dream, featuring GRANITE COUNTERTOPS, double ovens, a professional cooktop, abundant built-ins, and high-end appliances throughout — all flowing seamlessly into a charming breakfast nook overlooking the screened lanai, pool, and boat dock beyond. The living room is nothing short of spectacular — soaring tray ceilings, generous proportions, and direct access to the screened lanai create a space that is equally suited for quiet evenings and grand entertaining. The primary suite is a sanctuary of luxury — a true retreat featuring a spacious walk-in closet, a spa-inspired en-suite bathroom with glass-enclosed rainfall shower, and refined finishes throughout. Two additional guest bedrooms with direct lanai access share an elegantly appointed Jack and Jill bathroom. A versatile den completes the interior, offering the perfect space for a home office, library, or private retreat. A separate half bath adds a thoughtful finishing touch for guests. Step outside to your private resort — a spectacular screened lanai with an expansive paver deck, sparkling pool, and luxurious spa — the perfect setting for morning swims, sunset entertaining, or simply soaking in the Marco Island lifestyle. A rare three-car garage completes this exceptional offering — providing ample space for vehicles, watercraft equipment, and storage in one of the most desirable locations Marco Island has to offer. Located on the prestigious south end of Marco Island — just minutes from the island's world-famous beaches, fine dining, boutique shopping, and the vibrant Marco Island lifestyle that discerning buyers seek — this is a once-in-a-generation opportunity to own a truly one-of-a-kind waterfront estate. This property is the pinnacle of luxury waterfront living — perfect for those who demand the finest, families seeking a legacy home, or anyone ready to experience the very best Marco Island has to offer. Schedule your private showing today.
#226031454

MARCO ISLAND

1191 Ember CT

4 Beds

3 Baths

2,911 Sq.Ft.

$2,999,900

MLS#: 226031454

An Estate Designed to Feel Like Your Own Private Island Retreat. 3 bedroom plus den plus media room that could be converted to a bedroom. Etched-glass entry doors and a soaring two-story foyer crowned by a striking cupola introduce a residence defined by timeless architecture, exceptional craftsmanship, and grand scale. Rich ceiling treatments, custom lighting, an integrated Sonos sound system, and refined finishes carry throughout. The Great Room is crowned by a dramatic octagonal coffered lantern ceiling with warm Bahama-inspired wood louvers, a fireplace, and zero-corner pocketing sliding glass doors that create a seamless transition to the waterfront lanai. At the heart of the home, the chef's kitchen blends beauty and function with striking stone countertops and backsplash, illuminated custom cabinetry, premium JennAir appliances, a six-burner gas range, oversized island with breakfast bar, casual dining, and generous space for entertaining. An executive office with multiple workstations provides an ideal study or den. The first-floor primary suite is a sanctuary overlooking the water, with custom walk-in closets, wet bar, adjoining fitness room, and a spa-inspired bath featuring an elevated jetted soaking tub, cosmetic vanity, and oversized walk-in shower. A private first-floor guest suite offers exceptional comfort for visitors. Upstairs, an additional ensuite guest bed, and media room with its own fireplace (for possible conversion to bedroom) are open to a waterfront balcony capturing long-water views. Outside, Bahama-inspired louvered ceilings extend across the expansive covered lanai, where lounge and dining areas create an exceptional setting for waterfront entertaining. The impressive outdoor kitchen features a built-in grill, dedicated cooking area, seated bar, refrigerator, sink, and abundant serving space for effortless gatherings. Towering palms and lush tropical landscaping frame the saltwater pool, cascading waterfall spa, outdoor fireplace, pool bath, and sweeping waterfront views, creating an atmosphere of privacy and island elegance. Both the main lanai and upper balcony are fully screened, allowing year-round enjoyment of Southwest Florida's coastal climate. A dramatic spiral staircase leads to the rooftop terrace (new roof in 2025), where commanding Gulf views provide an unforgettable backdrop for spectacular sunsets. Completing this exceptional estate are a 38kW whole-home generator, 1,000-gallon propane tank, 2 new A/C units 2026, re-roof in 2025, and oversized three-car garage. The rare oversized fenced side yard provides valuable street-to-water access, making it easy to transport paddleboards, kayaks, watercraft, and boating gear to the composite dock with dual boat lifts (35,000 lb and 20,000 lb), fish-cleaning station, dock lighting, water, and electric. From there, Marco Island's extraordinary waterways and the Gulf become an extension of your backyard, defining the exquisite Southwest Florida waterfront lifestyle.
#226026457

MARCO ISLAND

1658 McIlvaine CT

3 Beds

3 Baths

5,700 Sq.Ft.

$4,200,000

MLS#: 226026457

Experience exceptional waterfront living in this extensively renovated Marco Island residence, where sophisticated interiors and a beautifully upgraded boating setup create the ideal setting for the Florida lifestyle. The living room features a desirable great room floor plan filled with natural light and complemented by beautiful outdoor views, and soaring 13-foot ceilings throughout the main living areas enhance the home’s spacious, open feel. Inside, extensive updates blend contemporary design with thoughtful functionality. The renovated kitchen showcases refreshed cabinetry, a large center island with storage and premium hardware, quartz countertops, a designer backsplash, Café Platinum Glass appliances and bar seating that accommodates five. Additional interior enhancements include custom closet systems, oversized baseboards, motorized shades, custom plantation shutters, updated ceiling fans and lighting fixtures and designer lighting in the breakfast nook. The interior and exterior were freshly repainted in 2026. The luxurious primary suite offers a spacious seating area, creating a comfortable private retreat. The primary bath was completely renovated in 2026 and is filled with abundant natural light. It features thoughtfully designed custom cabinetry offering generous storage, Kohler fixtures, designer finishes and a sculptural freestanding soaking tub, while direct access to a private screened outdoor area further enhances the space. Spacious guest bedrooms provide comfortable accommodations; one en-suite bedroom and bath was completely renovated in 2026 with custom cabinetry, Delta fixtures, porcelain tile flooring and a striking large-format designer tile feature wall. The renovated 2024 guest bath features a Pottery Barn double vanity, coordinating storage console, new shower, updated plumbing fixtures and contemporary finishes. The powder room was updated in 2025 with a new vanity, lighting, mirror, beadboard and designer wallpaper. Designed for versatility, the flexible fifth bedroom/home office features an adjoining walk-in closet and a custom dual-sided built-in workspace with a quartz desktop, extensive cabinetry and abundant storage. The impressive waterfront was transformed in 2025 with a new seawall, a premium Trex marine-grade dock, a 12,000-pound Golden dual-motor boat lift and an automatic personal watercraft lift, providing an outstanding setup for boating enthusiasts. Outdoors, all-new landscaping completed since 2022 is complemented by landscape lighting that beautifully enhances the property, while a custom 2,800-square-foot Tremron paver driveway, culvert improvements and approximately 290 linear feet of five-foot-wide accessible sidewalk further enhance the property. The heated pool features iAquaLink wireless automation, remote-controlled color-changing lighting and a manual overflow line. Overhead storage and bike racks add functionality to the garage, completing this thoughtfully enhanced waterfront residence.
#226030083

MARCO ISLAND

1276 Treasure CT

5 Beds

3 Baths

3,300 Sq.Ft.

$2,995,000

MLS#: 226030083

Designed for entertaining, engineered with extraordinary attention to detail and created around the ultimate Marco Island waterfront lifestyle, 870 Partridge Court is a rare architectural departure from the traditional island home.

Set on a 125'+ wide canal with direct Gulf access just around the bend, the property offers exceptional boating capability with a private dock and 30,000-lb boat lift accommodating vessels up to 42 feet. Keewaydin Island, Ten Thousand Islands and open Gulf waters are all within easy reach, while Marco Island’s beautiful beaches are just a quick bike ride from home.

Inside, dramatic exposed steel I-beams, poured concrete and block construction, polished concrete floors, and nearly $400,000 in hurricane-impact glass and specialty doors create a striking modern aesthetic backed by exceptional construction.

That construction was put to a real-world test during Hurricane Ian in 2022. While the storm caused devastating damage throughout Southwest Florida, the residence emerged without structural damage. Even the private dock remained intact while many others in the area were lost; following the storm, only a few bushes at the property needed to be replaced.

Soaring 16' ceilings and walls of glass fill the main living spaces with natural light and frame expansive water views. Oversized accordion doors open the main living area completely to the pool and waterfront terrace, allowing the interior and exterior to become one seamless space for entertaining.

The 2,866-square-foot residence offers three bedrooms plus a large office/den/bedroom, 2 1/2 spa-inspired baths and a sophisticated kitchen appointed with exceptional European appliances, including Gaggenau and Miele. Integrated whole-home audio, security and technology complement the home’s clean architectural design, while nearly every room connects visually or physically to the water and outdoor living spaces.

Wake in the primary suite to sunrise over the water. Bike to the beach for the afternoon, or step onto your dock, lower the boat and be headed toward the Gulf within two minutes. Cruise to Keewaydin Island or explore the Ten Thousand Islands, then return home for cocktails and sunset by the pool.

Bold architecture. Exceptional construction. Serious boating capability. Effortless indoor-outdoor living.

870 Partridge Court brings them together in a way rarely found on Marco Island..a home designed not simply to be on the water, but to make the most of life around it.
#226029365

MARCO ISLAND

870 Partridge CT

3 Beds

2 Baths

2,866 Sq.Ft.

$4,050,000

MLS#: 226029365

Price reduced
NEWLY BUILT MODERN CONTEMPORARY MASTERPIECE IN THE HEART OF MARCO ISLAND!
Experience elevated island living in this newly constructed, exquisite modern contemporary residence, ideally situated in the heart of Marco Island, Florida. Thoughtfully designed with an emphasis on quality, functionality, luxury, and effortless indoor-outdoor living, this exceptional two-story home offers 5 spacious bedrooms, 5.5 bathrooms, and an expansive open-concept floor plan perfectly suited for both everyday living and entertaining.
Each bedroom features its own private en-suite bathroom, providing exceptional comfort and privacy for family and guests, while an additional powder bath conveniently serves visitors and the main living areas.
Quality construction is evident throughout. The residence features concrete block construction extending to the upper level, is built at an elevated height with consideration for FEMA requirements, and incorporates impact-resistant hurricane-rated windows and doors throughout—providing added protection, security, energy efficiency, and potential insurance benefits.
From the moment you enter, the home distinguishes itself with its impressive scale, sophisticated architectural details, exceptional craftsmanship, and carefully curated contemporary finishes. Floor-to-ceiling windows fill the interior with natural Florida sunlight and create a seamless visual connection between the indoor and outdoor living spaces. An elegant, timeless color palette is complemented by upscale finishes, designer details, and high-end appliances, creating a refined yet inviting atmosphere.
The home's open and functional layout flows beautifully into an exceptional outdoor living environment designed for the ultimate Southwest Florida lifestyle. Enjoy an expansive covered entertainment and relaxation area with space for an outdoor kitchen and BBQ, all overlooking the sleek lap pool and beautifully landscaped surroundings.
The backyard offers abundant privacy and highly desirable southern exposure, allowing the outdoor living and pool areas to enjoy plentiful sunshine throughout the day. Lush tropical landscaping creates a private oasis ideal for relaxing, entertaining, swimming, or simply enjoying Marco Island's year-round tropical climate.
Location completes this extraordinary offering. Enjoy convenient access to everything that makes Marco Island one of Southwest Florida's premier destinations, with fine dining, shopping, entertainment, boating, and beautiful Gulf beaches all within easy reach.
Combining new construction, quality craftsmanship, sophisticated contemporary design, hurricane-conscious construction, exceptional indoor-outdoor living, privacy, southern exposure, and a premier Marco Island location, this remarkable residence truly stands apart from the competition.
A rare opportunity to own a distinctive luxury home and experience the very best of the Marco Island lifestyle.
#226029290

MARCO ISLAND

1135 Bluebird AVE

5 Beds

5 Baths

4,803 Sq.Ft.

$2,999,995

MLS#: 226029290

Welcome to the exquisite waterfront residence at 860 Partridge Court on Marco Island, a remarkable property completed in 2022 that perfectly embodies the essence of coastal living. This stunning home encompasses four generously sized bedrooms, each designed with comfort and style in mind, along with four and a half beautifully appointed bathrooms. Spanning an impressive 2,762 square feet of thoughtfully designed living space, this residence seamlessly blends modern aesthetics with functional elegance.

Situated at the South end of Marco Island with Southwest views and on a direct-access canal, this property offers unparalleled opportunities for boating enthusiasts, allowing you to immerse yourself in the vibrant Marco Island lifestyle. Step outside to your private dock, complete with a convenient boat lift and jet ski lift, ideal for launching your watercraft with ease. Experience the freedom of heading out directly ( in a matter of minutes ) to the open waters of the Gulf of Mexico, making weekend excursions a breeze.

The home's modern construction details are evident throughout, from the energy-efficient fixtures to the contemporary finishes that create a harmonious atmosphere. The open-concept design invites natural light to flood the living spaces, highlighting the high ceilings and providing a sense of spaciousness. The gourmet kitchen is a culinary delight, featuring top-of-the-line appliances, ample counter space, and a breakfast bar that is perfect for casual meals or entertaining guests.

With the thoughtful layout, the four bedrooms provide ideal retreats, ensuring everyone has their own sanctuary to enjoy. Each bathroom is tastefully designed, combining style with functionality, and the master suite boasts a luxurious en-suite bathroom and serene views of the water. 

This home is not just a residence; it is an experience. Whether you envision it as your primary home, a seasonal getaway, or a lucrative investment opportunity, 860 Partridge Court captures the spirit of relaxed, waterfront living. 

Discover the perfect blend of contemporary comforts and the vibrant lifestyle that Marco Island has to offer at this extraordinary property. Experience the best of island life and create unforgettable memories in this stunning waterfront home.
#226028211

MARCO ISLAND

860 Partridge CT

4 Beds

4 Baths

2,762 Sq.Ft.

$4,199,000

MLS#: 226028211

Great location! Take your boat out and be in the Gulf within minutes from this direct access 5-bedroom home with an office and a loft, lap pool/spa, perfectly positioned to capture a gorgeous long-water view. This spacious two-story residence offers 3 full baths, a circular driveway and the rare advantage of solar panels with battery backup, helping keep your home cool and running even during outages. An oversized 2 car-garage provides ample room for your on-land-toys, while a boat lift and separate PWC lift offer effortless access to the water and endless days on the Gulf--right from your own backyard.
#226027033

MARCO ISLAND

1066 Ruppert RD

5 Beds

3 Baths

3,307 Sq.Ft.

$3,100,000

MLS#: 226027033

 - property

Send a message

Message successfully sent.

Your message

What is 3 + 4 ?

Reason for contacting?

I agree to receive email communication and understand I can unsubscribe at any time.

I agree to be contacted by Julia McCabe via call, email, and text for real estate services. To opt out, you can reply 'stop' at any time or reply 'help' for assistance. You can also click the unsubscribe link in the emails. Message and data rates may apply. Message frequency may vary. Privacy Policy

Sign Out

Virtual Assistant

Would you like to take the next step with this property? We can help you schedule a showing or virtual tour, or send you more details.

Yes, I would like more information.

Thank You for Your Reply, One of Our Agents will contact you as soon as possible

No, maybe later.

Thank you, you can always contact me via email, phone number or through the contact form.

Realhub AI

Lucy - Your AI-Powered Realtor

Update Your Temporary Password

Personalize your search

Enter your email and we'll notify you immediately when new listings match what you're looking for.

or enter email address

Already have an account ? Login here

Continue your home search

I agree to receive communications and understand I can unsubscribe at any time.

I agree to be contacted by Julia McCabe via call, email, and text for real estate services. To opt out, you can reply 'stop' at any time or reply 'help' for assistance. You can also click the unsubscribe link in the emails. Message and data rates may apply. Message frequency may vary. Privacy Policy

Already have an account ? Login here

We use cookies

We use cookies primarily for analytics to enhance your experience. By accepting, you agree to our use of these cookies. You can manage your preferences or learn more about our cookies policy.