Features & Amenities

Interior

  • Other Interior Features

    Entrance Foyer, Breakfast Bar, Pantry, Tray Ceiling(s), Walk-In Closet(s)

  • Total Bedrooms

    3

  • Bathrooms

    3

  • Cooling YN

    YES

  • Cooling

    N/A

  • Fireplace YN

    NO

  • Heating YN

    YES

  • Heating

    Central, Electric

  • Pet friendly

    N/A

Exterior

  • Garage

    Yes

  • Garage spaces

    3

  • Construction Materials

    Block, Stucco

  • Other Exterior Features

    Tennis Court(s)

  • Parking

    Garage Door Opener, Paved, Attached

  • Patio and Porch Features

    Screened, Patio

  • Pool

    Yes

  • Pool Features

    Heated, Community, Electric Heat, Private

  • Waterfront YN

    NO

  • View

    Lake

Area & Lot

  • Lot Features

    On Golf Course

  • Lot Size(acres)

    0.305

  • Lot Size(square feet)

    13,286

  • Property Type

    Residential

  • Property Sub Type

    Single Family Residence

  • Architectural Style

    Ranch, Single Family

Price

  • Sales Price

    $719,085

  • Tax Amount

    $488.95

  • Sq. Footage

    2,523

  • Price/SqFt

    $285

HOA

  • Association

    YES

  • Association Fee

    $483.45

  • Association Fee Frequency

    Monthly

  • Association Fee Includes

    N/A

Property Resources

  • Horse Property

    NO

School District

  • Elementary School

    RIVER HALL - SCHOOL CHOICE

  • Middle School

    VARSITY LAKES - SCHOOL CHOICE

  • High School

    RIVERDALE - SCHOOL CHOICE

Property Features

  • Stories

    1

  • New Construction

    YES

  • Association Amenities

    Basketball Court, Cabana, Clubhouse, Pool, Fitness Center, Golf Course, Tennis Court(s)

  • Ownership

    Single Family

  • Senior Community YN

    NO

Schedule a Showing

Showing scheduled successfully.

<
>
IN PERSON
VIA CHAT

What is 3 + 4 ?


Change time

Mortgage calculator

Estimate your monthly mortgage payment, including the principal and interest, property taxes, and HOA. Adjust the values to generate a more accurate rate.

Your payment

Principal and Interest:

$

Property taxes:

$

HOA fees:

$

Total loan payment:

$

Total interest amount:

$

Location

County

Lee

Elementary School

RIVER HALL - SCHOOL CHOICE

Middle School

VARSITY LAKES - SCHOOL CHOICE

High School

RIVERDALE - SCHOOL CHOICE

Listing Courtesy of Mckenna Potts, Pulte Realty Inc

RealHub Information is provided exclusively for consumers' personal, non-commercial use, and it may not be used for any purpose other than to identify prospective properties consumers may be interested in purchasing. All information deemed reliable but not guaranteed and should be independently verified. All properties are subject to prior sale, change or withdrawal. RealHub website owner shall not be responsible for any typographical errors, misinformation, misprints and shall be held totally harmless.

Agent Julia McCabe

Agent | Realtor®

Julia McCabe

Call Julia today to schedule a private showing.


* Listings on this website come from the FMLS IDX Compilation and may be held by brokerage firms other than the owner of this website. The listing brokerage is identified in any listing details. Information is deemed reliable but is not guaranteed. If you believe any FMLS listing contains material that infringes your copyrighted work please click here to review our DMCA policy and learn how to submit a takedown request.© 2024 FMLS.
MUST MEET SALES CONSULTANT AT SALES OFFICE FOR SHOWINGS. 3260 HAMPTON BLVD. ALVA, FL 33920

17032 Bishop BLVD

Message successfully sent.

What would you like to know?

What is 3 + 4 ?

I agree to receive email communication and understand I can unsubscribe at any time.

I agree to be contacted by Julia McCabe via call, email, and text for real estate services. To opt out, you can reply 'stop' at any time or reply 'help' for assistance. You can also click the unsubscribe link in the emails. Message and data rates may apply. Message frequency may vary. Privacy Policy

Related Properties

New on site 4 days ago
Patio furniture is virtually staged.  A rare opportunity and exceptional value  to own this beautiful TAYLOR MORRISON home FULLY TURNKEY in River Hall Golf & Country Club! This is the least expensive home on the street, SURROUNDED BY IMPRESSIVE HOMES VALUED AT $1 MILLION OR MORE, offering buyers the opportunity to enjoy a luxury setting and spectacular golf course views at a fraction of the price of its prestigious neighbors. Being sold TURNKEY AND INCLUDES GOLF CART, this home is ready for you to move in and start enjoying the River Hall lifestyle from day one. Discover a spacious residence with more than 3,000 square feet of living space, featuring 3 bedrooms, 3 1/2 baths, PLUS a den, family room, and generous great room. The thoughtfully designed layout provides plenty of room for both everyday living and entertaining. A private gated courtyard welcomes you to the home, where double doors open to a bright and inviting interior with soaring 11 foot ceilings and expansive windows framing the gorgeous golf course views. The gourmet kitchen offers abundant space for preparing meals and gathering with family and friends, while the multiple living areas provide flexibility for relaxing, entertaining, or working from home. Outside, the oversized homesite is one of the larger lots in River Hall and offers an exceptionally deep backyard with plenty of room to create the outdoor retreat of your dreams, whether you envision a pool, spa, outdoor kitchen, or additional entertaining space. Valuable features and updates include a new tile roof installed in 2024, Zone X flood designation, electric hurricane protection screens, roll down shutters, and manual shutters. The 2 car garage PLUS tandem golf cart garage provides additional flexibility and storage. Beyond the home, River Hall Golf & Country Club offers an appealing lifestyle with championship golf, 2 pools, a fitness center, pickleball, bocce, tennis, a practice range, Caloosa Grille, and the Bunker Bar with cabanas and dining overlooking the heated pool and water views. With its expansive floor plan, oversized homesite, gorgeous golf views, turnkey furnishings, included golf cart, desirable updates, and million dollar homes surrounding it, this property offers a truly compelling opportunity to secure a luxury lifestyle in one of River Hall's most desirable settings without paying a million dollar price tag.
#226034706

ALVA

3341 Chestnut Grove DR

3 Beds

3 Baths

3,025 Sq.Ft.

$625,000

MLS#: 226034706

This pristine Pinnacle home in a gated country club community boasts an open floor plan with 2,488 sq. ft. of living space, featuring 3 bedrooms, 3 bathrooms, and a flex room with built-in desk and bookshelves. The kitchen stands out with its 10.5 ft quartz island, stone tile backsplash, motorized window shade and upgraded appliances. There’s abundant storage throughout. Plantation shutters, wood door, window casings, crown molding, additional cabinets and laundry tub in the laundry room and wall cabinets in all bathrooms. Lanai sports a heated saltwater pool with 40 ft of clear view screen cage and an above-ground heated HotSprings Jetsetter hot tub. The lanai includes a motorized hurricane screen, plus roll down hurricane screen for lanai windows, and zero corner sliders open to panoramic lake and 15th Fairway views—perfect for sunrises. The 3-car garage offers ample storage and a garden sink, all surrounded by attractive landscaping on a 70 ft lot. River Hall Country Club adds to the appeal with a top-tier 18-hole golf course and a 3-hole practice course. This home is a must-see!
#2026037865

ALVA

16149 Herons View DR

3 Beds

3 Baths

2,488 Sq.Ft.

$679,000

MLS#: 2026037865

STOP SCROLLING—THIS IS THE ONE YOU’VE BEEN WAITING FOR!  Prepare to fall in love with this spectacular, extensively upgraded Wheaton model by D.R. Horton, where luxury, style, and effortless Florida living come together. With approximately $183,000 in upgrades since built in 2023, this extraordinary 3-bedroom-plus-den, 5-bath residence located in the popular 55+ Cascades at River Hall active community, offers 2,600+ square feet of beautifully appointed living space and feels more like a private resort than a home. From the moment you step inside, you’ll notice the exceptional attention to detail. Exquisite wood tile adds a warm modern look to this open floor plan.with it's 10' ceilings and 8 ft. doors. The heart of the home is the beautifully upgraded kitchen, featuring additional cabinetry for exceptional storage. This stunning kitchen also features , high end GE Café-style appliances, a custom hood, and upgraded backsplash. While plantation shutters, electric roll-down shades, fresh interior paint, designer lighting, upgraded mirrors, faucets, hardware, and custom cabinetry create an elegant, cohesive feel throughout. The den has been enhanced with beautiful custom cabinetry, making it an ideal home office, study, or flex space. The laundry room also features additional cabinetry for convenient organization and storage, while the bathrooms have been enhanced with upgraded lighting, fans, mirrors, electrical, and vanities. A custom powder room vanity adds another touch of sophistication. The attention to detail continues into the garage with epoxy flooring, air conditioning, ceiling fan, upgraded lighting, pull down attic stairs/ladder and overhead storage. Additional upgrades include a water softener, impact glass insert in the front door, invisible screen door, and upgraded closet shelving. Step outside and discover your own Florida oasis! True resort-style living at it's' best! The extended lanai and sparkling in-ground pool plus pool bathroom create the perfect backdrop for morning coffee, afternoon swims, sunset cocktails, and unforgettable gatherings with family and friends. Professionally landscaped and lit back yard adds to the private resort experience. New sod, extra outdoor outlets, TV mount  and gutters complete the beautifully designed outdoor space. Every detail has been thoughtfully upgraded, beautifully finished, and meticulously maintained. This is your opportunity to skip the projects and start living the lifestyle you’ve been dreaming about from day one. Luxury. Comfort. Entertaining. Florida living at its finest. Welcome home.
#2026034571

ALVA

3035 Apple Blossom DR

3 Beds

3 Baths

2,695 Sq.Ft.

$699,000

MLS#: 2026034571

Price reduced
Fantastic 3 bedroom 2 bath 4 car garage gulf access home with air conditioned out building on just over 3.5 acres!! This property boasting more than 2000sf of living area has a beautiful kitchen with stainless steel appliances, large living area with fireplace, spacious master bedroom and bath, generous sized guest rooms, loads of outdoor living space on the multiple screened porches!! So many extras including, metal roof, lush landscaping, NOT IN A FLOOD ZONE, property is totally fenced, private gated community with only 4 properties behind the gate, BOAT DOCK AND LIFT on the Caloosahatchee river and so much more!!
#2026039300

ALVA

23150 N River RD

3 Beds

2 Baths

2,029 Sq.Ft.

$824,900

MLS#: 2026039300

New Mystique home available in the exclusive, luxury community of TerraWalk by Divosta in Babcock Ranch!
The Mystique Floorplan features 3 bedrooms plus den, 2 bathrooms, and outdoor lanai perfect for entertaining, as well as a
2 car garage.
White 42" cabinets, quartz counters, tile flooring throughout except for the guest bedrooms, 8' interior doors. Additionally you will have impact windows, tile roof, tankless water heater,
and whole house gutters.
Community amenities include:
An 8 acre state of the art amenity campus with clubhouse, resort pool, fitness center, pickleball, tennis, and bocce ball courts. Fire pit, golf simulator, and restaurant with
poolside service.
Don't miss your chance to own a brand new home in TerraWalk by Divosta at Babcock Ranch - schedule your tour today.
#226031182

ALVA

12591 Quartz DR

3 Beds

2 Baths

2,056 Sq.Ft.

$579,990

MLS#: 226031182

New Mystique home available in the exclusive, luxury community of TerraWalk by Divosta in Babcock Ranch!
The Mystique Floorplan features 3 bedrooms plus den, 2 bathrooms, and outdoor lanai perfect for entertaining, as well as a
2 car garage.
White 42" cabinets, quartz counters, tile flooring throughout except for the guest bedrooms, 8' interior doors. Additionally you will have impact windows, tile roof, tankless water heater,
and whole house gutters.
Community amenities include:
An 8 acre state of the art amenity campus with clubhouse, resort pool, fitness center, pickleball, tennis, and bocce ball courts. Fire pit, golf simulator, and restaurant with
poolside service.
Don't miss your chance to own a brand new home in TerraWalk by Divosta at Babcock Ranch - schedule your tour today.
#226031187

ALVA

19983 Terrawalk CIR

3 Beds

2 Baths

2,056 Sq.Ft.

$599,990

MLS#: 226031187

GORGEOUS RIVER VIEWS, EXCEPTIONAL BOATING & A FANTASTIC KITCHEN! Riverfront living in Alva with 175 feet of waterfront, privacy, and an outdoor lifestyle that is hard to replicate. Located in desirable River Oaks, this updated 3-bedroom, 2-bath home offers nearly 2,000 square feet of living space, spectacular views of the river west of the Franklin Lock, and a property that has never flooded.

The open floor plan seamlessly connects the living, dining, and fantastically updated kitchen, making it ideal for everyday living and entertaining. Renovated in 2022, the kitchen features gorgeous dolomite countertops, a soapstone farmhouse sink, and stainless-steel appliances. Large hurricane-rated sliders open the living area to the screened lanai, infinity pool, and breathtaking river views.

The outdoor space is designed for enjoying the Florida lifestyle. The infinity pool features a heater and chiller added in 2023, while more than 2,000 square feet of tiered pavers provide plenty of room for dining, entertaining, and relaxing. The fenced yard adds privacy and usable space.

Boaters will love the 175 feet of waterfront, including a 7,500-lb boat lift with a 24-foot slip, a dock for two jet skis, and room to add another dock for a boat up to approximately 40 feet. Located west of the Franklin Locks, you can head out on the water for the day, then return home to watch dolphins, manatees, and eagles from your own backyard.

Major updates include a 2022 metal roof, 2023 A/C, 2023 water heater, updated ductwork, and new hurricane sliders. The home has never flooded, and an assumable flood policy is currently under $1,700/year.

Whether you're looking for a full-time residence, family gathering place, or private riverfront retreat, this Alva property delivers gorgeous views, exceptional boating, a fantastic kitchen, and outstanding outdoor living in the peaceful River Oaks community.

BE SURE TO WATCH THE VIRTUAL TOUR for a walkthrough of the entire property.
#2026035454

ALVA

18071 Traverse DR

3 Beds

2 Baths

1,954 Sq.Ft.

$640,000

MLS#: 2026035454

Located on a lakefront homesite in gated Hampton Lakes at River Hall, this turnkey former fullt furnished model 2021 Monte Carlo model by Lennar offers approximately 3,302 square feet, five bedrooms, three full baths, a screened private pool and a two-car garage.

The two-story floor plan includes formal living and dining rooms, an open kitchen, breakfast nook and great room with direct access to the covered lanai and pool. Interior features include granite countertops, a center island, stainless steel appliances, crown molding, tile flooring and window treatments. A first-floor bedroom and full bath provide flexible accommodations for guests or use as a home office.

Upstairs, the owner’s suite features lake views, dual vanities, a soaking tub and separate shower. Additional bedrooms, a loft and a separate bonus room provide flexible space for recreation, media, work or storage.

Exterior features include concrete-block and stucco construction, a tile roof, hurricane storm panels, paver driveway and two-car garage. Connected-home features include a smart front-door lock, programmable thermostat and video doorbell. The covered lanai overlooks the screened pool and lake.

Hampton Lakes residents have access to the River Hall Town Hall Amenity Center, featuring an approximately 14,000-square-foot clubhouse, lagoon-style pool, fitness and aerobics facilities, meeting and multipurpose rooms, playground, basketball court, eight pickleball courts, two tennis courts, two bocce courts and outdoor recreation fields. Hampton Lakes is not a bundled golf neighborhood but homeowners may join River Hall Country Club, membership is optional with its own categories, pricing and availability. Convenient access to I-75, Fort Myers-area shopping, dining and recreation.
#226029096

ALVA

3263 Hampton BLVD

5 Beds

3 Baths

3,302 Sq.Ft.

$699,999

MLS#: 226029096
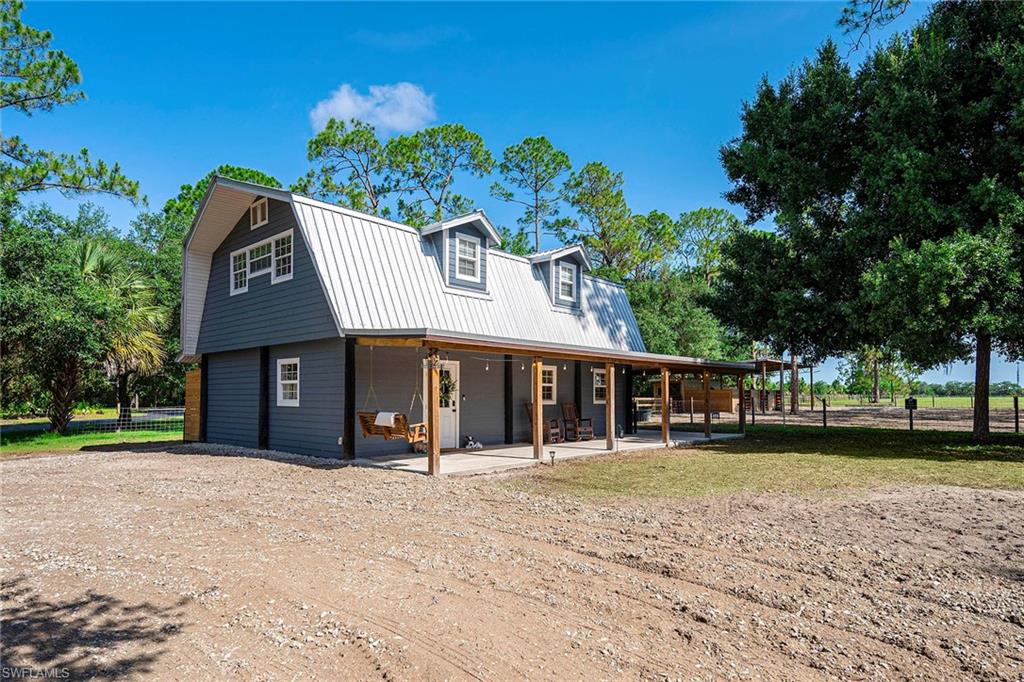
Country living on 2.3 fully fenced acres! Bring your horses, livestock and outdoor lifestyle to this move-in-ready property designed for comfort and functionality. The horse-ready barn features three stalls with adjustable configurations that can be expanded as needed, each with its water supply for convenient daily care. The barn is equipped with lighting throughout the stalls and dedicated tack and feed room, with wiring in place for fans. The tack room offers organized storage for saddles, bridles, equipment and barn supplies. Outside, the horse pasture is enclosed with electric fencing, and water service extends directly to the pasture and water troughs for easy livestock watering. An additional versatile stall provides space for goats, donkeys, miniature horses or other farm animals. The entire 2.3-acre property is fully fenced and secured with a gated entrance. Inside, you'll find a freshly painted interior, new flooring and bright, refreshed living spaces that create a clean, modern country feel. Durable tile flooring offers style and easy maintenance, while the whole-house reverse osmosis system adds an extra level of convenience and quality. Whether you're an equestrian enthusiast, hobby farmer or simply looking for room to roam, this property offers the ideal blend of rural charm and practical amenities.
#2026025725

ALVA

14661 Duke HWY

2 Beds

2 Baths

1,531 Sq.Ft.

$599,900

MLS#: 2026025725

Send a message

Message successfully sent.

Your message

What is 3 + 4 ?

Reason for contacting?

I agree to receive email communication and understand I can unsubscribe at any time.

I agree to be contacted by Julia McCabe via call, email, and text for real estate services. To opt out, you can reply 'stop' at any time or reply 'help' for assistance. You can also click the unsubscribe link in the emails. Message and data rates may apply. Message frequency may vary. Privacy Policy

Sign Out

Virtual Assistant

Would you like to take the next step with this property? We can help you schedule a showing or virtual tour, or send you more details.

Yes, I would like more information.

Thank You for Your Reply, One of Our Agents will contact you as soon as possible

No, maybe later.

Thank you, you can always contact me via email, phone number or through the contact form.

Realhub AI

Lucy - Your AI-Powered Realtor

Update Your Temporary Password

Personalize your search

Enter your email and we'll notify you immediately when new listings match what you're looking for.

or enter email address

Already have an account ? Login here

Continue your home search

I agree to receive communications and understand I can unsubscribe at any time.

I agree to be contacted by Julia McCabe via call, email, and text for real estate services. To opt out, you can reply 'stop' at any time or reply 'help' for assistance. You can also click the unsubscribe link in the emails. Message and data rates may apply. Message frequency may vary. Privacy Policy

Already have an account ? Login here

We use cookies

We use cookies primarily for analytics to enhance your experience. By accepting, you agree to our use of these cookies. You can manage your preferences or learn more about our cookies policy.