Property
Beds
3
Full Baths
2
1/2 Baths
None
Year Built
2007
Sq.Footage
2,651
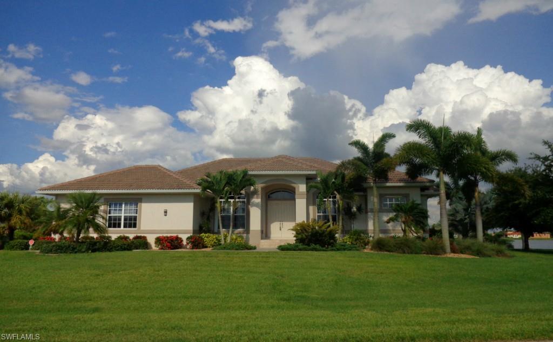
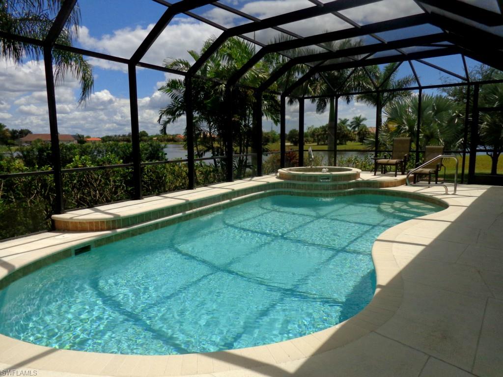
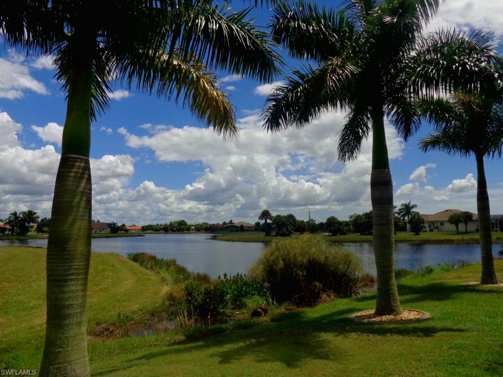
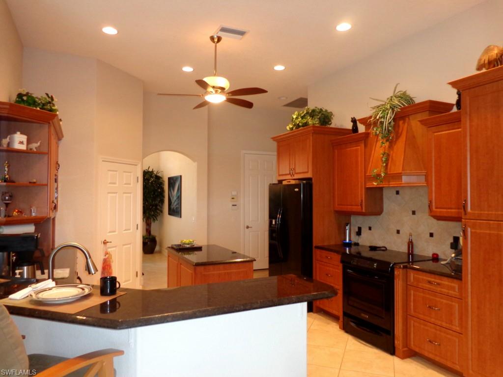
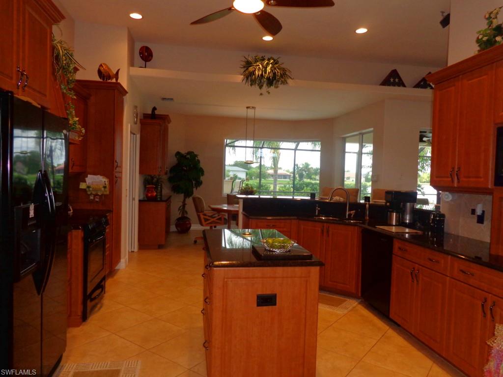
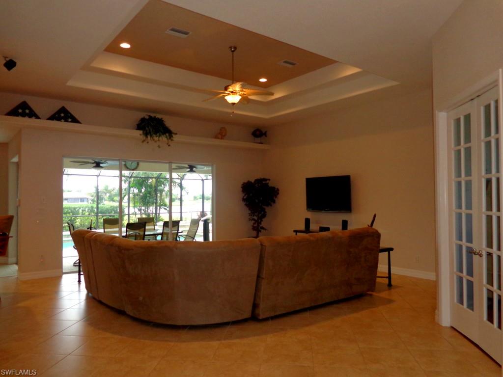
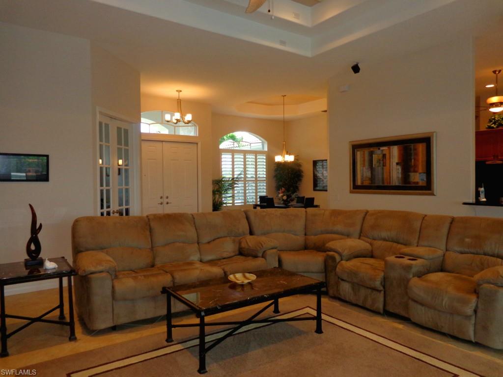
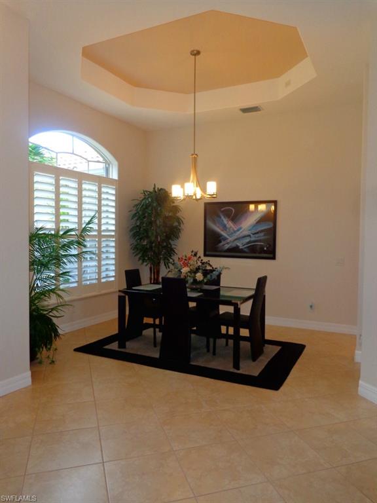
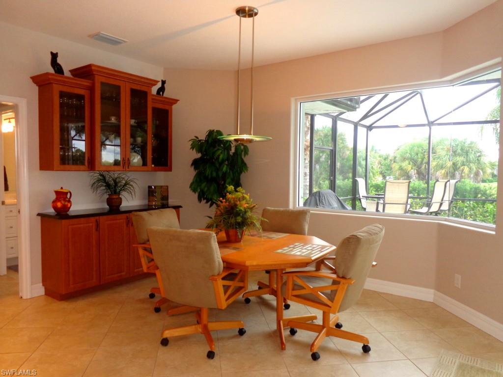
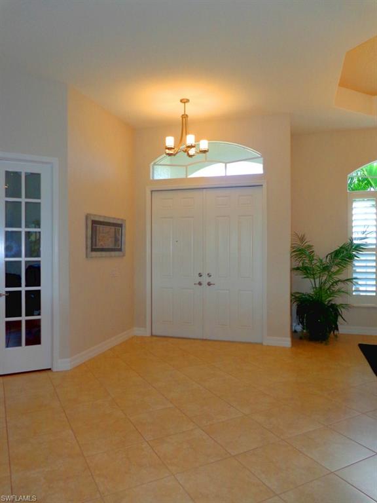
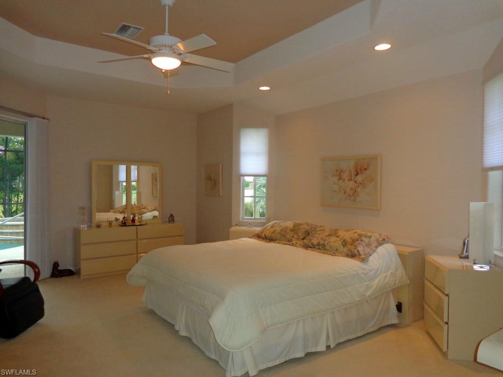
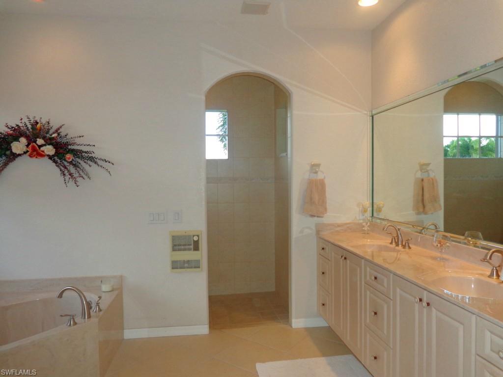
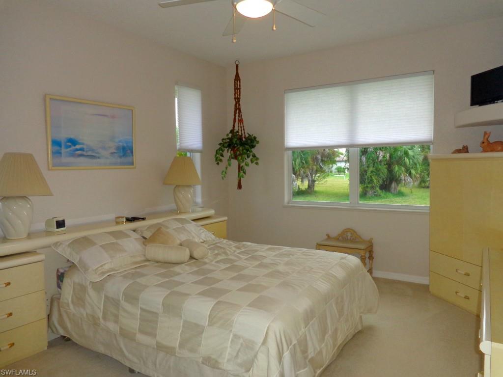
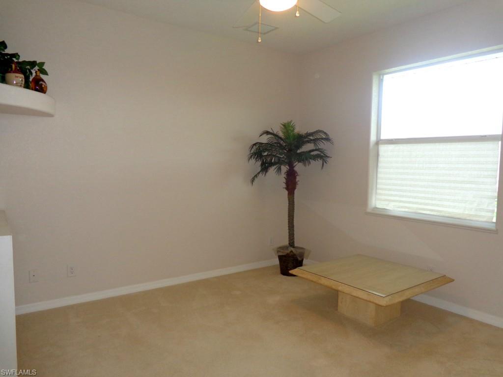
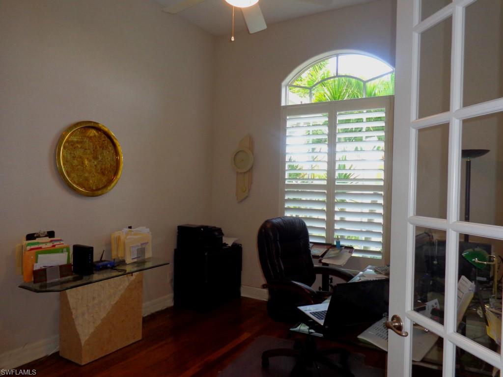
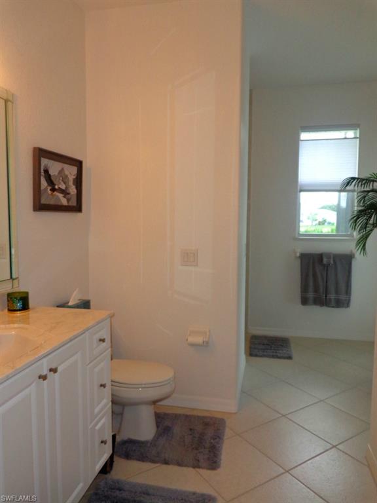
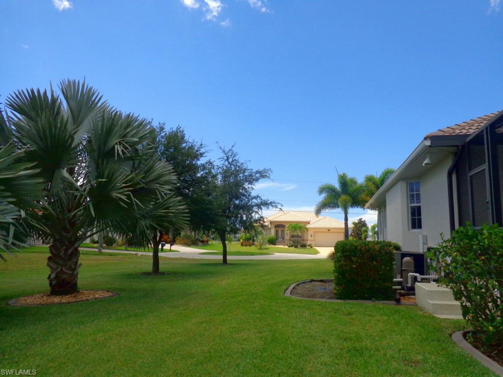
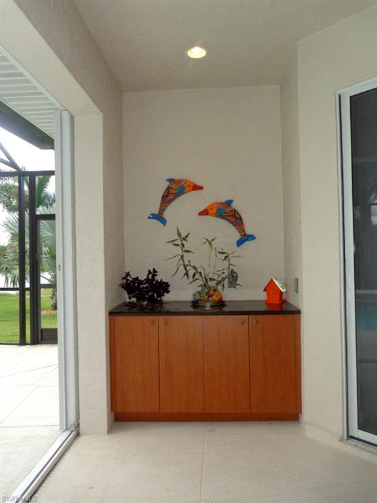
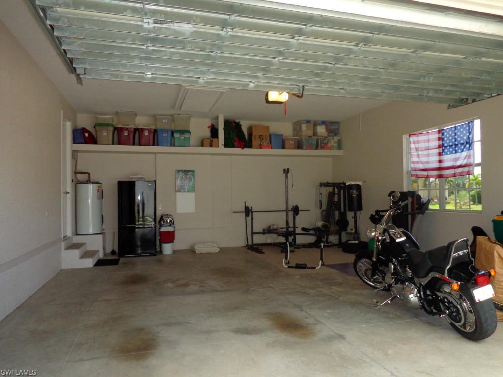
Fabulous custom great room home in the deed restricted community of Burnt Store Lakes is nestled on two lots situated at the lakes edge! Located at the end of a quiet cul-de-sac, this quality 3 bedroom + den home was built by one of the area’s best custom home builders in 2007; featuring an open floor plan with dramatic tray ceilings & a side loading oversized garage. Diamond set tile runs through the main living area & is complimented by a neutral color scheme all of which frames the scenic pool & lake view. The kitchen boasts cherry toned, raised panel cabinetry with crown tops & granite counters that provide for bar seating. The kitchen is extended into the nook with a companion hutch. The den off the great room can be closed off with glass French doors & features rich wood toned flooring & plantation shutters. The master suite features a spacious bedroom with 10' tray ceilings, his/her walk in closet, a bath with walk-in Roman shower, soaking tub & dual sinks. Outdoor living is a delight from this eastern facing lanai. You can lounge by the heated pool, as you gaze off at the lake which is flanked by Royal Palms. Full storm protection completes this fine home.
Features & Amenities
Interior
-
Other Interior Features
Tray Ceiling(s), Walk-In Closet(s)
-
Total Bedrooms
3
-
Bathrooms
2
-
Cooling YN
YES
-
Cooling
N/A
-
Heating YN
YES
-
Heating
Central, Electric
-
Pet friendly
Yes
Exterior
-
Garage
Yes
-
Garage spaces
2
-
Construction Materials
Block, Stucco
-
Parking
Attached
-
Patio and Porch Features
Screened, Patio
-
Pool
Yes
-
Pool Features
Private
-
Waterfront YN
YES
-
View
Lake
Area & Lot
-
Lot Features
Waterfront, Cul-De-Sac
-
Lot Size(acres)
0.46
-
Lot Size(square feet)
20,038
-
Property Type
Residential
-
Property Sub Type
Single Family Residence
-
Architectural Style
Single Family
Price
-
Sales Price
$409,000
-
Tax Amount
$2,773
-
Sq. Footage
2,651
-
Price/SqFt
$154
HOA
-
Association
YES
-
Association Fee
$648
-
Association Fee Frequency
Annually
-
Association Fee Includes
N/A
School District
-
Elementary School
N/A
-
Middle School
N/A
-
High School
N/A
Property Features
-
Stories
1
-
Association Amenities
None
-
Ownership
Single Family
Schedule a Showing
Showing scheduled successfully.
Mortgage calculator
Estimate your monthly mortgage payment, including the principal and interest, property taxes, and HOA. Adjust the values to generate a more accurate rate.
Your payment
Principal and Interest:
$
Property taxes:
$
HOA fees:
$
Total loan payment:
$
Total interest amount:
$
Location
County
Charlotte
Elementary School
Middle School
High School
Listing Courtesy of Jennifer Calenda, Michael Saunders & Company
RealHub Information is provided exclusively for consumers' personal, non-commercial use, and it may not be used for any purpose other than to identify prospective properties consumers may be interested in purchasing. All information deemed reliable but not guaranteed and should be independently verified. All properties are subject to prior sale, change or withdrawal. RealHub website owner shall not be responsible for any typographical errors, misinformation, misprints and shall be held totally harmless.

Agent | Realtor®
Julia McCabe
Call Julia today to schedule a private showing.

* Listings on this website come from the FMLS IDX Compilation and may be held by brokerage firms other than the owner of this website. The listing brokerage is identified in any listing details. Information is deemed reliable but is not guaranteed. If you believe any FMLS listing contains material that infringes your copyrighted work please click here to review our DMCA policy and learn how to submit a takedown request.© 2024 FMLS.
Related Properties

PUNTA GORDA
13452 Turnleaf BLVD
4 Beds
3 Baths
2,111 Sq.Ft.
$339,990
MLS#: 226036816

PUNTA GORDA
13458 Turnleaf BLVD
4 Beds
3 Baths
2,519 Sq.Ft.
$349,990
MLS#: 226036819

PUNTA GORDA
13494 Turnleaf BLVD
4 Beds
3 Baths
2,111 Sq.Ft.
$367,990
MLS#: 226036821

PUNTA GORDA
11212 4th AVE
3 Beds
3 Baths
1,967 Sq.Ft.
$334,900
MLS#: 2026032326

PUNTA GORDA
13464 Turnleaf BLVD
4 Beds
2 Baths
2,235 Sq.Ft.
$369,990
MLS#: 226036823

PUNTA GORDA
16253 Cape Horn BLVD
3 Beds
2 Baths
2,176 Sq.Ft.
$489,000
MLS#: 226034186

PUNTA GORDA
13470 Turnleaf BLVD
4 Beds
3 Baths
2,111 Sq.Ft.
$349,990
MLS#: 226036803

PUNTA GORDA
42574 Adirondack DR
4 Beds
2 Baths
2,041 Sq.Ft.
$475,000
MLS#: 2026040544

PUNTA GORDA
13512 Turnleaf BLVD
4 Beds
2 Baths
2,088 Sq.Ft.
$431,990
MLS#: 226036798

PUNTA GORDA
13485 Turnleaf BLVD
4 Beds
2 Baths
2,103 Sq.Ft.
$339,990
MLS#: 226036805
